

Pendry Residences Tampa

Floors
38
Total Units
207
Exp completion
2026
Discover the luxurious Pendry Residences Tampa by Two Roads Development, nestled in the vibrant city of Tampa, offering an array of amenities including a park, parking, fitness center, swimming pool, and personal concierge for an unparalleled living experience.
Contemporary
Luxury Lives Here
Fully-serviced Residences on the Tampa Riverwalk
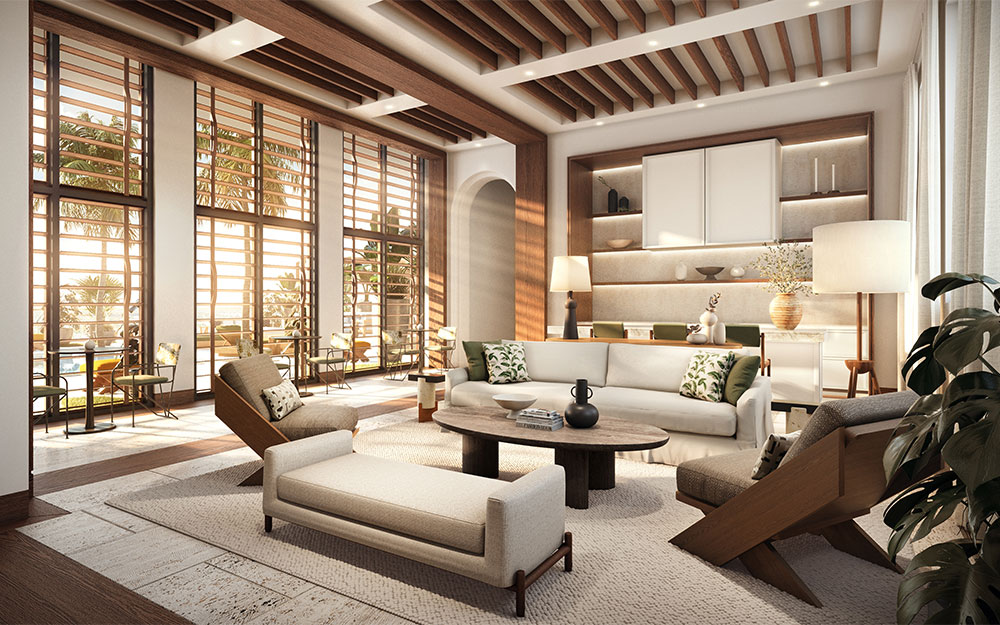
With architecture beautifully designed by Arquitectonica and interiors by Studio Munge, Pendry Residences Tampa sets a new standard of excellence in contemporary luxury living. Poised on the highest floors above Florida’s first Pendry Hotel, and accessible via private residents-only lobby, spacious, impeccably designed one- to three-bedroom homes, all with a private terrace, showcase a breathtaking panorama of skyline and Tampa Bay.
A culture of hospitality unprecedented in Tampa Bay
Pendry Residences Tampa is thoughtfully conceived to offer an effortlessly elegant lifestyle. Residents have exclusive access to an extensive array of indoor and outdoor amenities for fitness, wellness, and relaxation as well as VIP access to Pendry Hotel’s world-class hospitality services and iconic dining destinations. From personalized concierge assistance to chef-driven restaurants, home is more indulgent than ever.
Tampa’s finest at your doorstep
From exciting nightlife and vibrant culinary venues to world-class culture and premier sporting events, Tampa is a thriving metropolis and a thrilling place to call home. Pendry Residences Tampa places owners in the heart of the action with every possibility at their fingertips.
Amenities
Floor plans (10)
Carousel — use arrows to browse images for this design, or tap the photo to open the floor plan.
Penthouse South
Inquire6 Beds7.5 Baths14,482+ sq ftPenthouse layout at Pendry Residences Tampa. Explore elevations, included features, and personalization options with our sales team.
Carousel — use arrows to browse images for this design, or tap the photo to open the floor plan.
Residence G
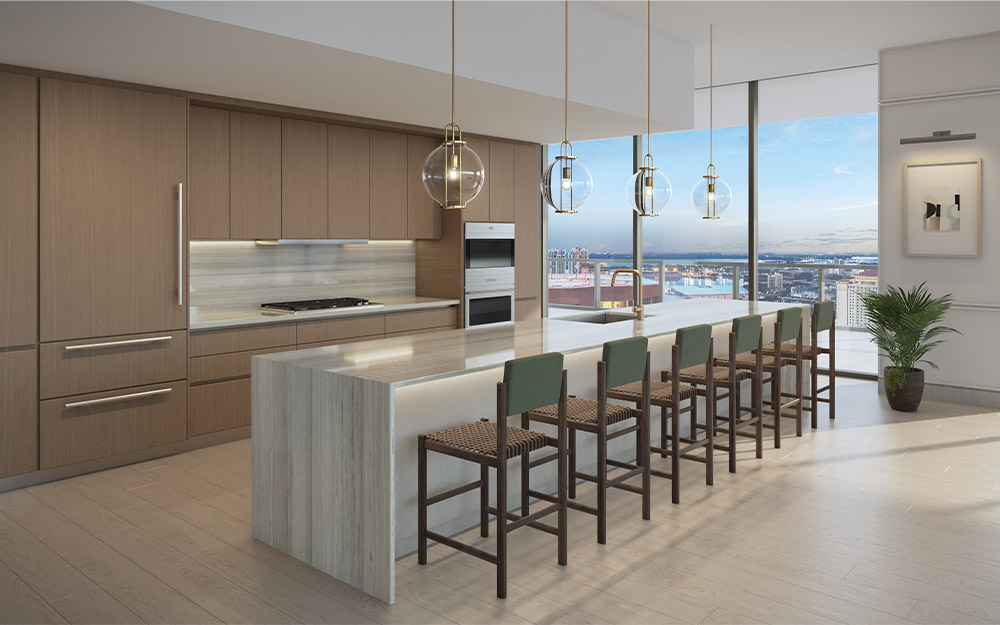
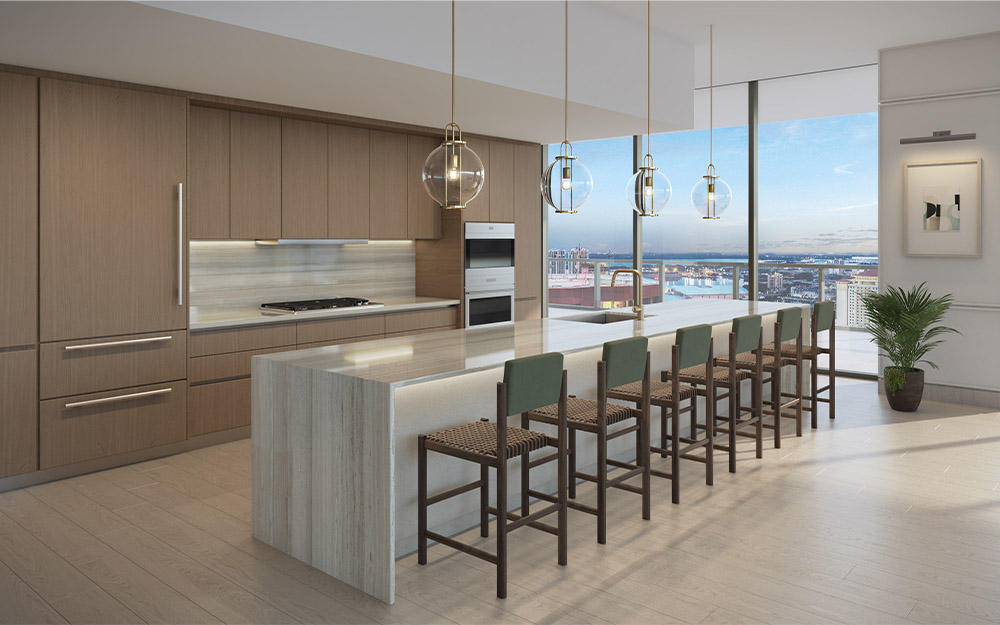
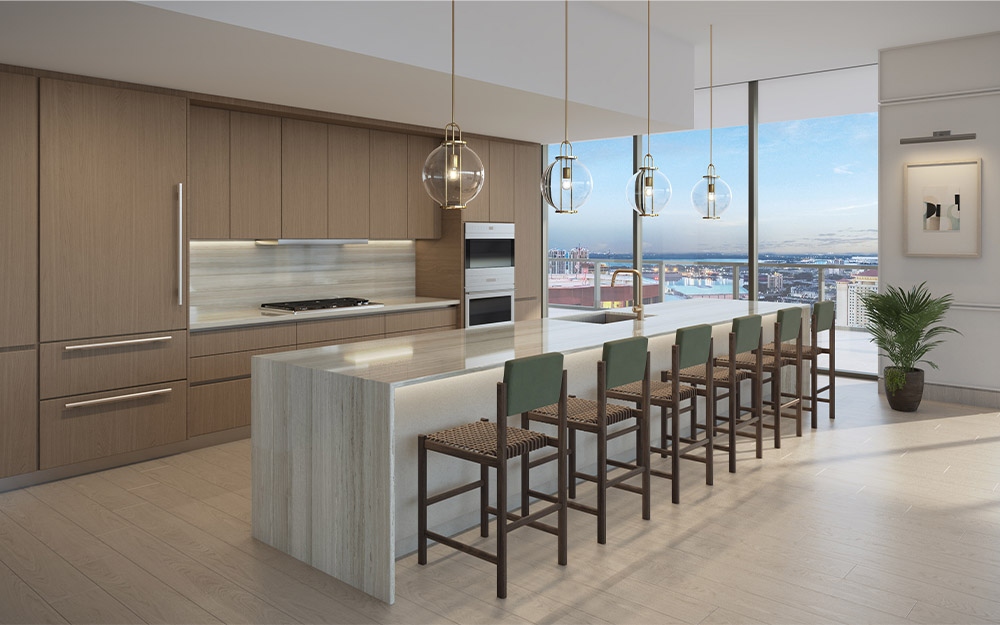
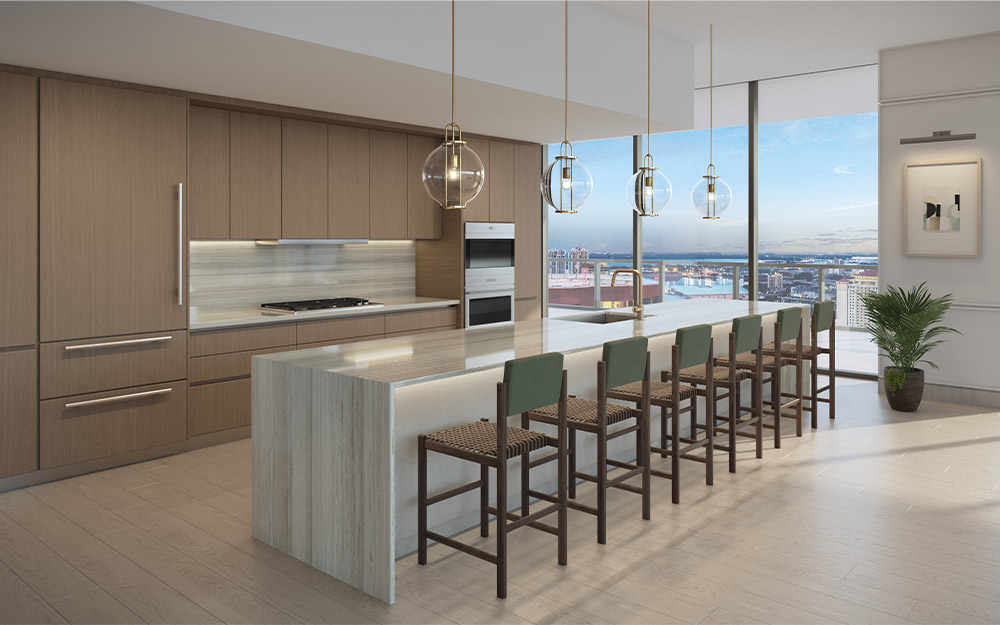
Inquire1 Beds2 Baths1,379+ sq ftRESIDENCE FEATURES • One-, two-, and three-bedroom residences with den options • 10' ceiling heights • Terraces with expansive views of Tampa Bay, Hillsborough Bay, Hillsborough River, and Downtown Tampa • Porcelain tile flooring featured throughout residence, upgrades available upon request • Premium plumbing fixtures in bathrooms • Full-size washer and dryer • Impact-rated, floor-to-ceiling glass windows and sliding glass terrace doors • Storage space located on climate-controlled parking levels, available for purchase • Two parking spaces per residence (one space for one bedroom residence) • Kitchen offered with designer-selection finishes, including an all-white option - Large kitchen islands in Perla quartzite stone countertops; leathered finish - Backsplash as displayed in model kitchen - ItalKraft® cabinetry in kitchen - Sub-Zero® and Wolf® stainless steel appliances including five-burner gas cooktop and microwave oven - Dishwasher and refrigerator-freezer feature matching cabinet panels - Under counter wine cooler (exclusive to the two- and three-bedroom residences)
Carousel — use arrows to browse images for this design, or tap the photo to open the floor plan.
Residence F
Inquire2 Beds2.5 Baths1,930+ sq ftRESIDENCE FEATURES • One-, two-, and three-bedroom residences with den options • 10' ceiling heights • Terraces with expansive views of Tampa Bay, Hillsborough Bay, Hillsborough River, and Downtown Tampa • Porcelain tile flooring featured throughout residence, upgrades available upon request • Premium plumbing fixtures in bathrooms • Full-size washer and dryer • Impact-rated, floor-to-ceiling glass windows and sliding glass terrace doors • Storage space located on climate-controlled parking levels, available for purchase • Two parking spaces per residence (one space for one bedroom residence) • Kitchen offered with designer-selection finishes, including an all-white option - Large kitchen islands in Perla quartzite stone countertops; leathered finish - Backsplash as displayed in model kitchen - ItalKraft® cabinetry in kitchen - Sub-Zero® and Wolf® stainless steel appliances including five-burner gas cooktop and microwave oven - Dishwasher and refrigerator-freezer feature matching cabinet panels - Under counter wine cooler (exclusive to the two- and three-bedroom residences)
Carousel — use arrows to browse images for this design, or tap the photo to open the floor plan.
Residence E
Inquire2 Beds2.5 Baths1,697+ sq ftRESIDENCE FEATURES • One-, two-, and three-bedroom residences with den options • 10' ceiling heights • Terraces with expansive views of Tampa Bay, Hillsborough Bay, Hillsborough River, and Downtown Tampa • Porcelain tile flooring featured throughout residence, upgrades available upon request • Premium plumbing fixtures in bathrooms • Full-size washer and dryer • Impact-rated, floor-to-ceiling glass windows and sliding glass terrace doors • Storage space located on climate-controlled parking levels, available for purchase • Two parking spaces per residence (one space for one bedroom residence) • Kitchen offered with designer-selection finishes, including an all-white option - Large kitchen islands in Perla quartzite stone countertops; leathered finish - Backsplash as displayed in model kitchen - ItalKraft® cabinetry in kitchen - Sub-Zero® and Wolf® stainless steel appliances including five-burner gas cooktop and microwave oven - Dishwasher and refrigerator-freezer feature matching cabinet panels - Under counter wine cooler (exclusive to the two- and three-bedroom residences)
Carousel — use arrows to browse images for this design, or tap the photo to open the floor plan.
Residence D
Inquire2 Beds2.5 Baths2,259+ sq ftRESIDENCE FEATURES • One-, two-, and three-bedroom residences with den options • 10' ceiling heights • Terraces with expansive views of Tampa Bay, Hillsborough Bay, Hillsborough River, and Downtown Tampa • Porcelain tile flooring featured throughout residence, upgrades available upon request • Premium plumbing fixtures in bathrooms • Full-size washer and dryer • Impact-rated, floor-to-ceiling glass windows and sliding glass terrace doors • Storage space located on climate-controlled parking levels, available for purchase • Two parking spaces per residence (one space for one bedroom residence) • Kitchen offered with designer-selection finishes, including an all-white option - Large kitchen islands in Perla quartzite stone countertops; leathered finish - Backsplash as displayed in model kitchen - ItalKraft® cabinetry in kitchen - Sub-Zero® and Wolf® stainless steel appliances including five-burner gas cooktop and microwave oven - Dishwasher and refrigerator-freezer feature matching cabinet panels - Under counter wine cooler (exclusive to the two- and three-bedroom residences)
Carousel — use arrows to browse images for this design, or tap the photo to open the floor plan.
Residence C
Inquire2 Beds3 Baths2,222+ sq ftRESIDENCE FEATURES • One-, two-, and three-bedroom residences with den options • 10' ceiling heights • Terraces with expansive views of Tampa Bay, Hillsborough Bay, Hillsborough River, and Downtown Tampa • Porcelain tile flooring featured throughout residence, upgrades available upon request • Premium plumbing fixtures in bathrooms • Full-size washer and dryer • Impact-rated, floor-to-ceiling glass windows and sliding glass terrace doors • Storage space located on climate-controlled parking levels, available for purchase • Two parking spaces per residence (one space for one bedroom residence) • Kitchen offered with designer-selection finishes, including an all-white option - Large kitchen islands in Perla quartzite stone countertops; leathered finish - Backsplash as displayed in model kitchen - ItalKraft® cabinetry in kitchen - Sub-Zero® and Wolf® stainless steel appliances including five-burner gas cooktop and microwave oven - Dishwasher and refrigerator-freezer feature matching cabinet panels - Under counter wine cooler (exclusive to the two- and three-bedroom residences)
Carousel — use arrows to browse images for this design, or tap the photo to open the floor plan.
Residence B
Inquire3 Beds3.5 Baths2,953+ sq ftRESIDENCE FEATURES • One-, two-, and three-bedroom residences with den options • 10' ceiling heights • Terraces with expansive views of Tampa Bay, Hillsborough Bay, Hillsborough River, and Downtown Tampa • Porcelain tile flooring featured throughout residence, upgrades available upon request • Premium plumbing fixtures in bathrooms • Full-size washer and dryer • Impact-rated, floor-to-ceiling glass windows and sliding glass terrace doors • Storage space located on climate-controlled parking levels, available for purchase • Two parking spaces per residence (one space for one bedroom residence) • Kitchen offered with designer-selection finishes, including an all-white option - Large kitchen islands in Perla quartzite stone countertops; leathered finish - Backsplash as displayed in model kitchen - ItalKraft® cabinetry in kitchen - Sub-Zero® and Wolf® stainless steel appliances including five-burner gas cooktop and microwave oven - Dishwasher and refrigerator-freezer feature matching cabinet panels - Under counter wine cooler (exclusive to the two- and three-bedroom residences)
Carousel — use arrows to browse images for this design, or tap the photo to open the floor plan.
Residence A-1
Inquire3 Beds3.5 Baths3,216+ sq ftRESIDENCE FEATURES • One-, two-, and three-bedroom residences with den options • 10' ceiling heights • Terraces with expansive views of Tampa Bay, Hillsborough Bay, Hillsborough River, and Downtown Tampa • Porcelain tile flooring featured throughout residence, upgrades available upon request • Premium plumbing fixtures in bathrooms • Full-size washer and dryer • Impact-rated, floor-to-ceiling glass windows and sliding glass terrace doors • Storage space located on climate-controlled parking levels, available for purchase • Two parking spaces per residence (one space for one bedroom residence) • Kitchen offered with designer-selection finishes, including an all-white option - Large kitchen islands in Perla quartzite stone countertops; leathered finish - Backsplash as displayed in model kitchen - ItalKraft® cabinetry in kitchen - Sub-Zero® and Wolf® stainless steel appliances including five-burner gas cooktop and microwave oven - Dishwasher and refrigerator-freezer feature matching cabinet panels - Under counter wine cooler (exclusive to the two- and three-bedroom residences)
Carousel — use arrows to browse images for this design, or tap the photo to open the floor plan.
Residence A
Inquire3 Beds3.5 Baths3,218+ sq ftRESIDENCE FEATURES • One-, two-, and three-bedroom residences with den options • 10' ceiling heights • Terraces with expansive views of Tampa Bay, Hillsborough Bay, Hillsborough River, and Downtown Tampa • Porcelain tile flooring featured throughout residence, upgrades available upon request • Premium plumbing fixtures in bathrooms • Full-size washer and dryer • Impact-rated, floor-to-ceiling glass windows and sliding glass terrace doors • Storage space located on climate-controlled parking levels, available for purchase • Two parking spaces per residence (one space for one bedroom residence) • Kitchen offered with designer-selection finishes, including an all-white option - Large kitchen islands in Perla quartzite stone countertops; leathered finish - Backsplash as displayed in model kitchen - ItalKraft® cabinetry in kitchen - Sub-Zero® and Wolf® stainless steel appliances including five-burner gas cooktop and microwave oven - Dishwasher and refrigerator-freezer feature matching cabinet panels - Under counter wine cooler (exclusive to the two- and three-bedroom residences)
Carousel — use arrows to browse images for this design, or tap the photo to open the floor plan.
Residence C-1
Inquire2 Beds3 Baths2,218+ sq ftRESIDENCE FEATURES • One-, two-, and three-bedroom residences with den options • 10' ceiling heights • Terraces with expansive views of Tampa Bay, Hillsborough Bay, Hillsborough River, and Downtown Tampa • Porcelain tile flooring featured throughout residence, upgrades available upon request • Premium plumbing fixtures in bathrooms • Full-size washer and dryer • Impact-rated, floor-to-ceiling glass windows and sliding glass terrace doors • Storage space located on climate-controlled parking levels, available for purchase • Two parking spaces per residence (one space for one bedroom residence) • Kitchen offered with designer-selection finishes, including an all-white option - Large kitchen islands in Perla quartzite stone countertops; leathered finish - Backsplash as displayed in model kitchen - ItalKraft® cabinetry in kitchen - Sub-Zero® and Wolf® stainless steel appliances including five-burner gas cooktop and microwave oven - Dishwasher and refrigerator-freezer feature matching cabinet panels - Under counter wine cooler (exclusive to the two- and three-bedroom residences)
Media
Project photo gallery
Click the large photo or a thumbnail to open the gallery viewer.
Prices and features may vary and are subject to change. Photos are for illustrative purposes only. Legal disclaimers.