

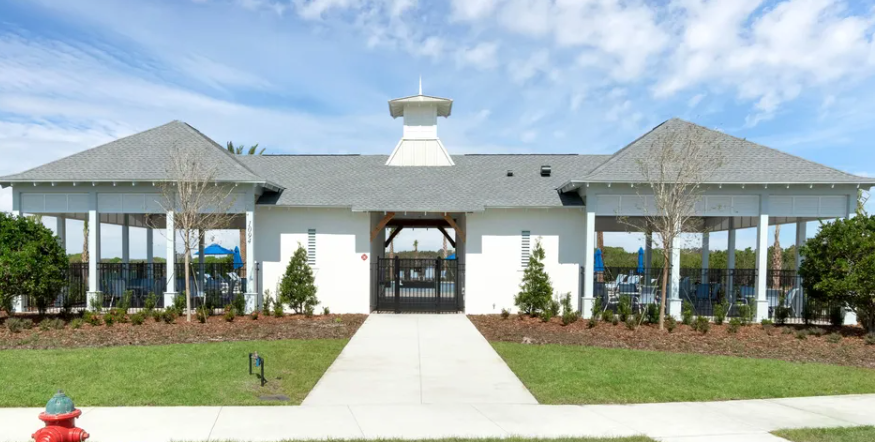
Avalon Park Tavares Single Family Homes

Discover the charm of Avalon Park Tavares Single Family Homes by Stanley Martin Homes in the beautiful city of Tavares, complete with amenities like a park, swimming pool, and playground for the perfect family lifestyle!
About Avalon Park Tavares Single Family Homes
Single-family homes in the vibrant Avalon Park Tavares community, located in the heart of Tavares, Florida.
Avalon Park Tavares is a picturesque Live-Work-Play community featuring tree-lined streets, waterways, and the charm of a small-town lifestyle. Stanley Martin Homes offers affordable living and modern home designs, blending comfort and style with the timeless appeal of this unique neighborhood.
As a part of this 155-acre community, homeowners will enjoy commercial and recreational space with a focus on the health and well being of its residents. Nestled on the serene landscape of Lake Hermosa, Avalon Park Tavares combines a lifestyle where homeowners feel connected with their neighbors and invested in their community. The future Market Street will be the center of the neighborhood where retail, dining and recreation options will be plentiful. Not limited to Market Street, Avalon Park Tavares will offer acres of parkland, walking paths, lakes and more.
Amenities
Home designs (9)
13 Quick Move-In lots across 6 plans — open Quick Move-In.
Carousel — use arrows to browse images for this design, or tap the photo to open the floor plan.
Quick Move-InThe Jensen
Inquire4 Beds2.5 Baths2 Car garage2,313+ sq ftSingle-family at Avalon Park Tavares Single Family Homes. 3 Quick Move-In homes in this plan — ask the sales team about finishes and closing timelines.
Carousel — use arrows to browse images for this design, or tap the photo to open the floor plan.
Quick Move-InThe Webber
Inquire4 Beds3 Baths2 Car garage2,210+ sq ftSingle-family at Avalon Park Tavares Single Family Homes. 1 Quick Move-In home in this plan — ask the sales team about finishes and closing timelines.
Carousel — use arrows to browse images for this design, or tap the photo to open the floor plan.
Quick Move-InThe Atrium
Inquire4 Beds2.5 Baths2 Car garage2,137+ sq ftSingle-family at Avalon Park Tavares Single Family Homes. 2 Quick Move-In homes in this plan — ask the sales team about finishes and closing timelines.
Carousel — use arrows to browse images for this design, or tap the photo to open the floor plan.
Now BuildingSeaton II
Inquire4 Beds2–3 Baths2 Car garage2,004+ sq ftSingle-family at Avalon Park Tavares Single Family Homes. 1 home is now building — ask the sales team for timelines and personalization options.
Carousel — use arrows to browse images for this design, or tap the photo to open the floor plan.
Quick Move-InThe Cortez II
Inquire4 Beds2.5 Baths2 Car garage1,876+ sq ftSingle-family at Avalon Park Tavares Single Family Homes. 4 Quick Move-In homes in this plan — ask the sales team about finishes and closing timelines.
Carousel — use arrows to browse images for this design, or tap the photo to open the floor plan.
Quick Move-InThe Lewiston
Inquire3 Beds2 Baths2 Car garage1,604+ sq ftSingle-family at Avalon Park Tavares Single Family Homes. 1 Quick Move-In home in this plan — ask the sales team about finishes and closing timelines.
Carousel — use arrows to browse images for this design, or tap the photo to open the floor plan.
Quick Move-InThe Portland
Inquire3 Beds2 Baths2 Car garage1,589+ sq ftSingle-family at Avalon Park Tavares Single Family Homes. 1 Quick Move-In home in this plan — ask the sales team about finishes and closing timelines.
Carousel — use arrows to browse images for this design, or tap the photo to open the floor plan.
Ready to BuildThe Juniper
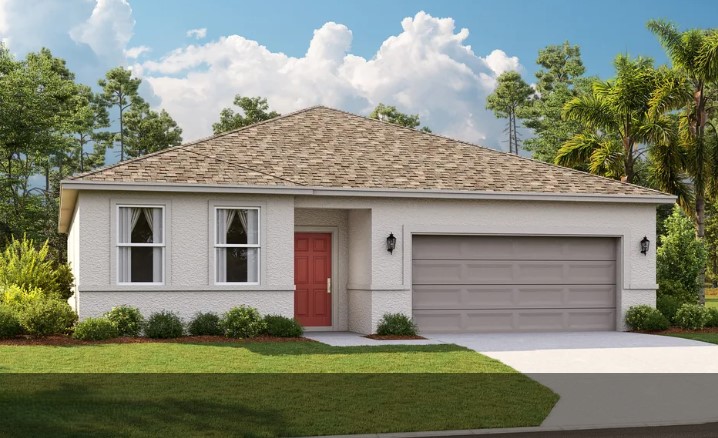
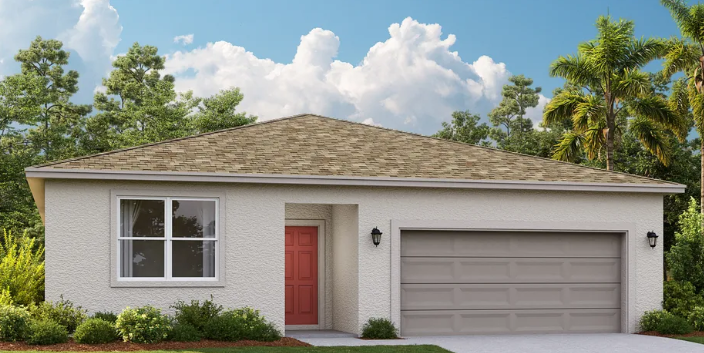
Inquire4 Beds2 Baths2 Car garage1,839+ sq ftSmart Home Design with Curb Appeal The Juniper offers the perfect blend of modern design and practical living. From its spacious two-car garage to a cozy outdoor lanai, this home accommodates all your living needs while keeping up with today’s style standards. Three main level bedrooms located at the front of the home have access to a dual vanity bathroom and a walk-in laundry room right across the hall—all thoughtfully designed for comfort and convenience! Venture farther into the open concept kitchen and dining area that’s perfect for gathering for family dinners or festive holiday feasts…and after dinner take advantage of the spacious 17x17 family room to spend time with good company. Enjoy all these features and the Florida sunshine from included patio or opt for even more outdoor living space with a covered lanai. Floor Plan Highlights Modern design with practical living amenities. Three main level bedrooms with dual vanity bathroom. Open concept kitchen and dining area. Spacious family room and outdoor living options.
Carousel — use arrows to browse images for this design, or tap the photo to open the floor plan.
Ready to BuildThe Linden
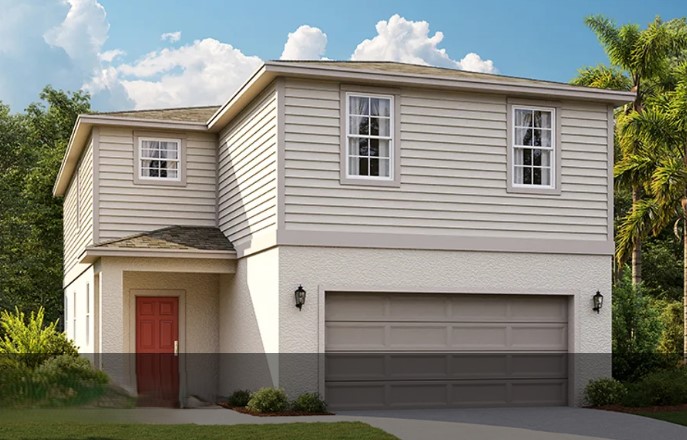
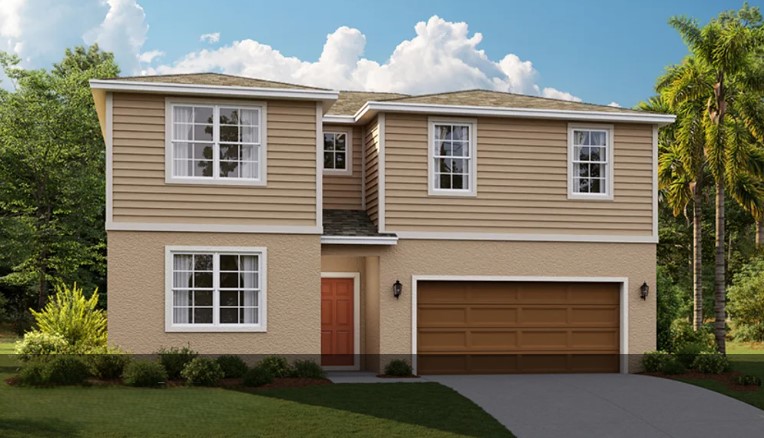
Inquire5 Beds3 Baths2 Car garage2,437+ sq ftSmart Storage and Ample Living Space The Linden offers the perfect amount of space, complete with smart storage perfect for your family. Two stand out features upon entering the home are the large under-stair storage area, as well as a flex room that can be used as an optional fifth bedroom. The powder room can easily be customized into another full bath for optimal space for your loved ones or guests to spread out. Past the stairs is the large open living area stretching for nearly 40 feet; including the great room, dining room, and kitchen. The kitchen is complete with a massive island and a walk-in pantry. Additionally, the kitchen is just around the corner to the oversized garage, making grocery unloading a no brainer. Completing the first floor is a patio that can easily be customized into a large lanai extending much of the width of the home. Upstairs, a large loft begs for use as either a movie night destination or a playroom for younger kids. A large laundry room includes an optional sink, perfect for additional cleaning needs. Three large bedrooms share a bathroom, complete with a double vanity and a toilet behind a closed door. Much of the top floor is dedicated to the primary suite. The bedroom itself offers plenty of room, but the real attractions here are the massive walk-in closet and the bathroom with a huge shower and separate toilet. The Linden's impressive use of space makes this single-family home feel much larger, all while providing the benefits of a Stanley Martin home. Floor Plan Highlights Smart storage features for family living Large open living area with kitchen island Upstairs loft and laundry room Spacious primary suite with walk-in closet
Media
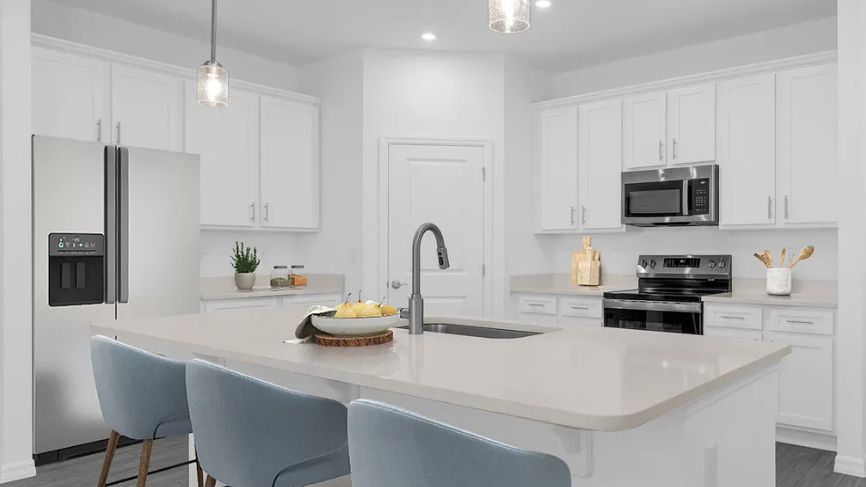
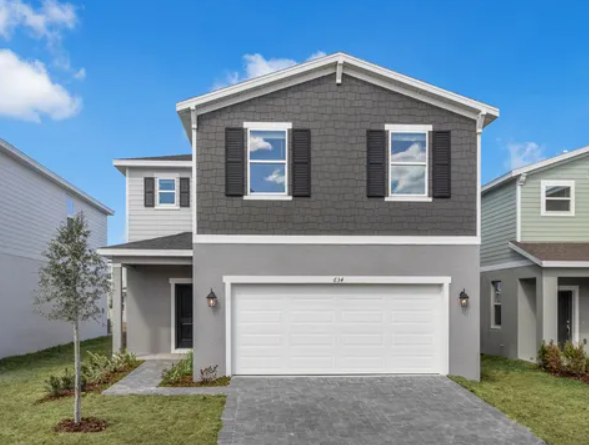
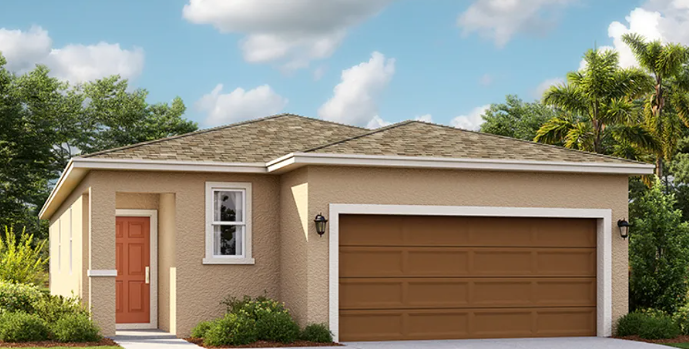
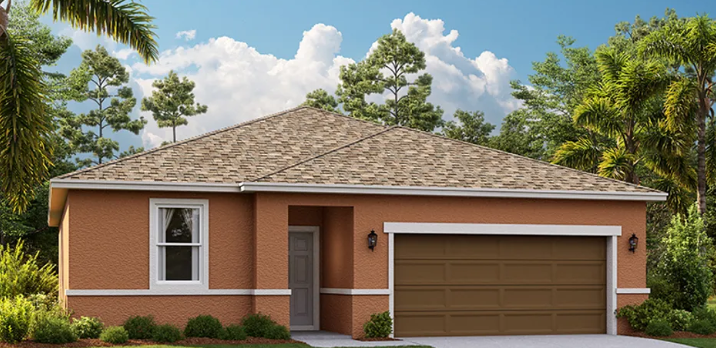
Project photo gallery
Click the large photo or a thumbnail to open the gallery viewer.
Is this your project?
Take control of your project page, add direct contact details, keep information updated, unlock performance insights, and increase visibility with agents and buyers actively looking for new construction homes.
Prices and features may vary and are subject to change. Photos are for illustrative purposes only. Legal disclaimers.