

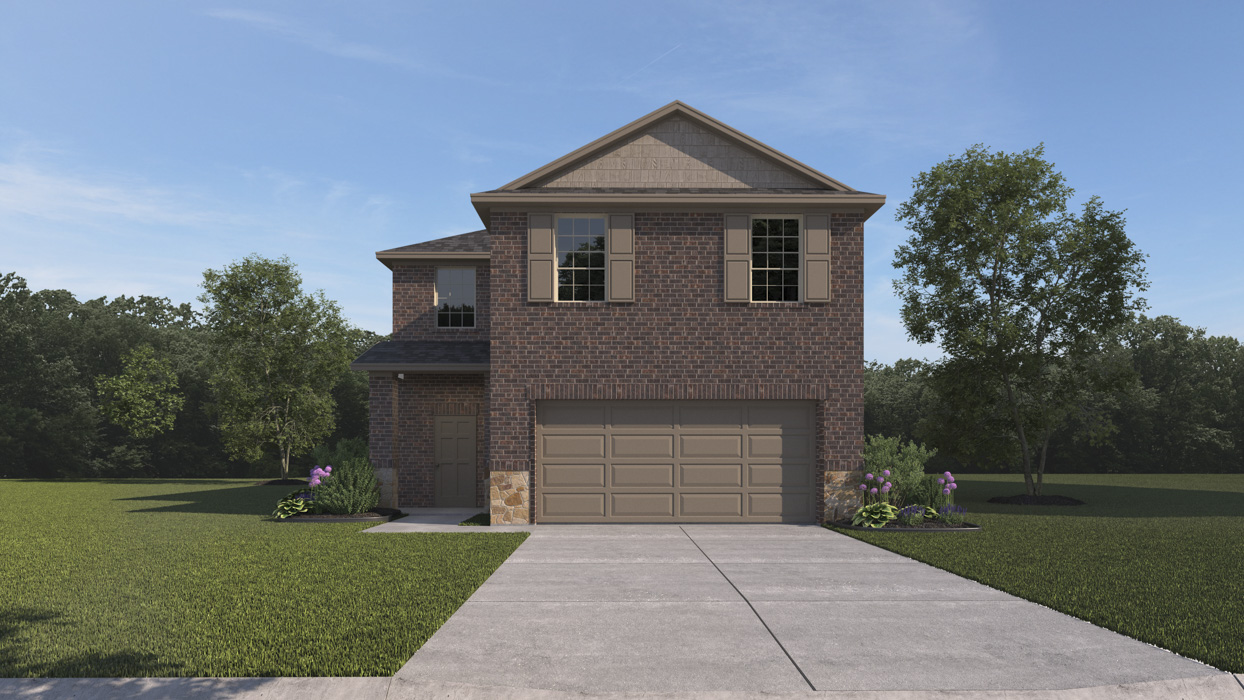
Bel Air Village

Total Units
438
Discover the charm of Bel Air Village in Tom Bean, crafted by the renowned DR Horton, where you can enjoy fantastic amenities like parking, a park, a playground, and a fitness center!
About our community
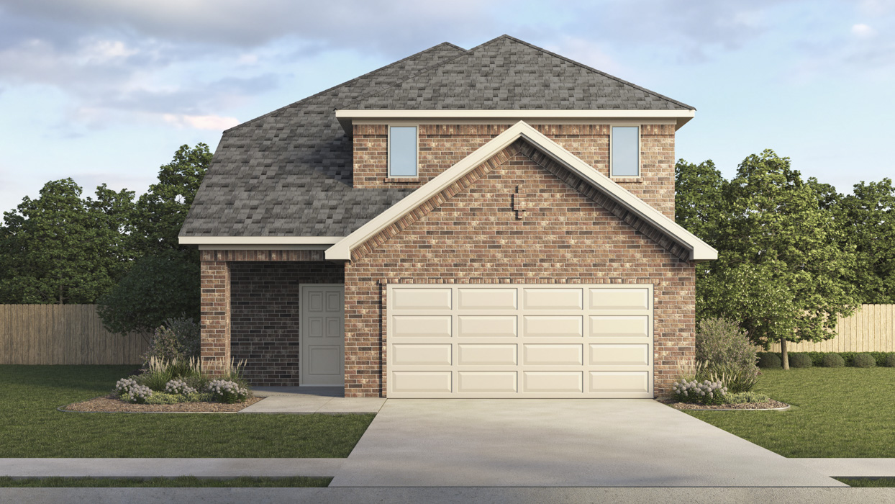
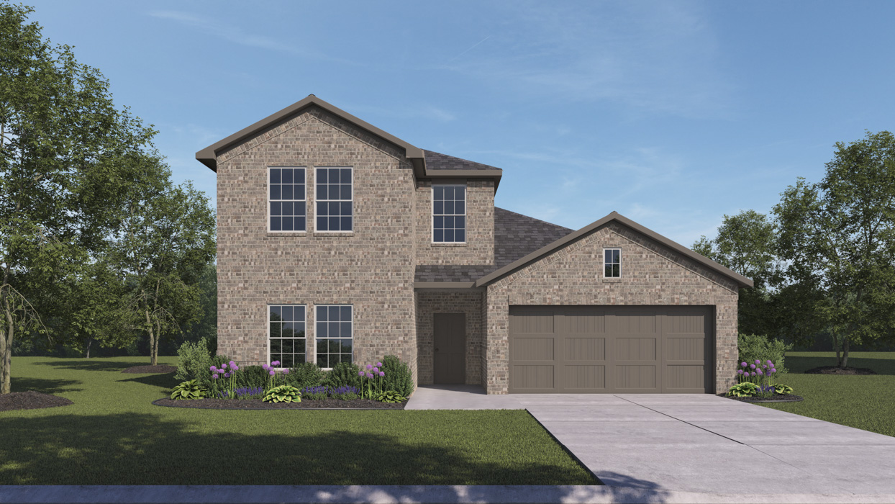
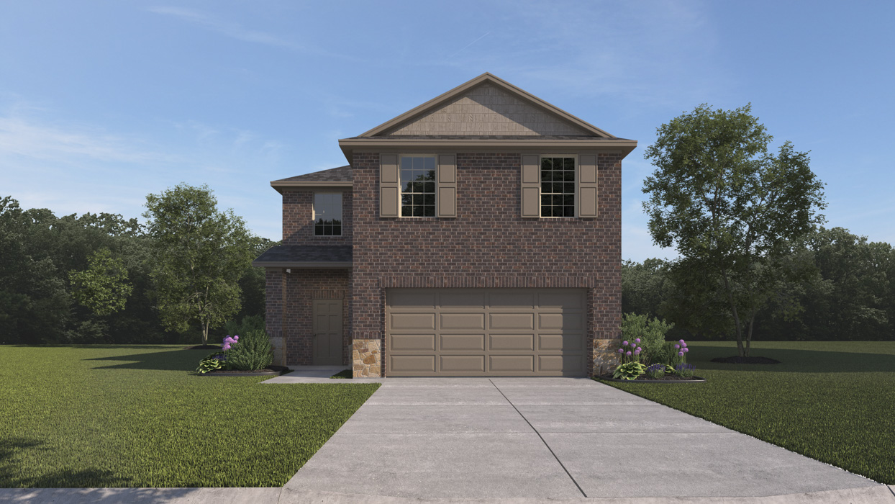
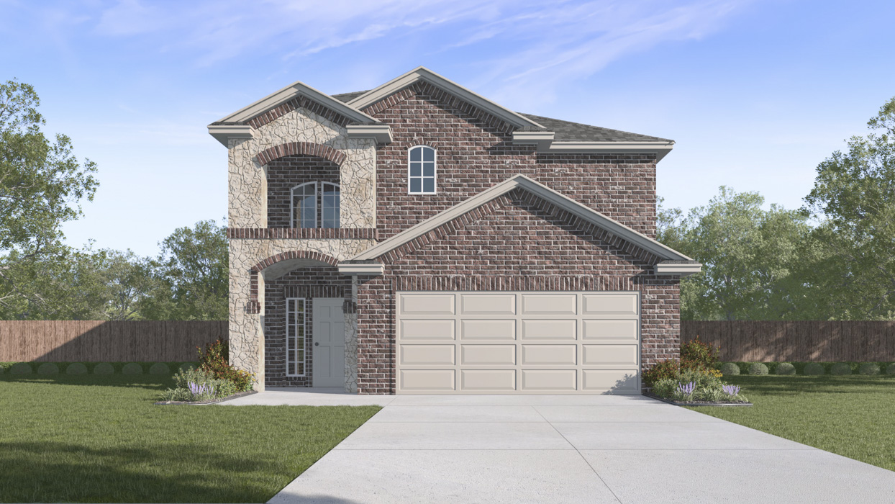
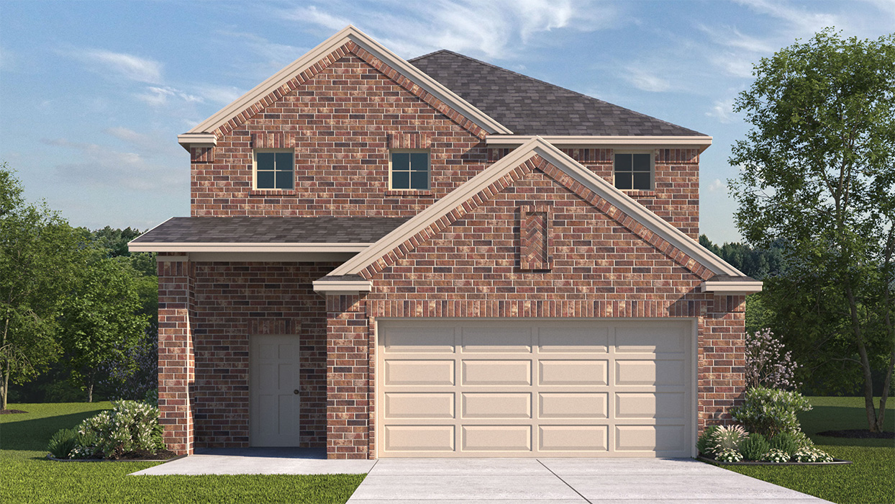
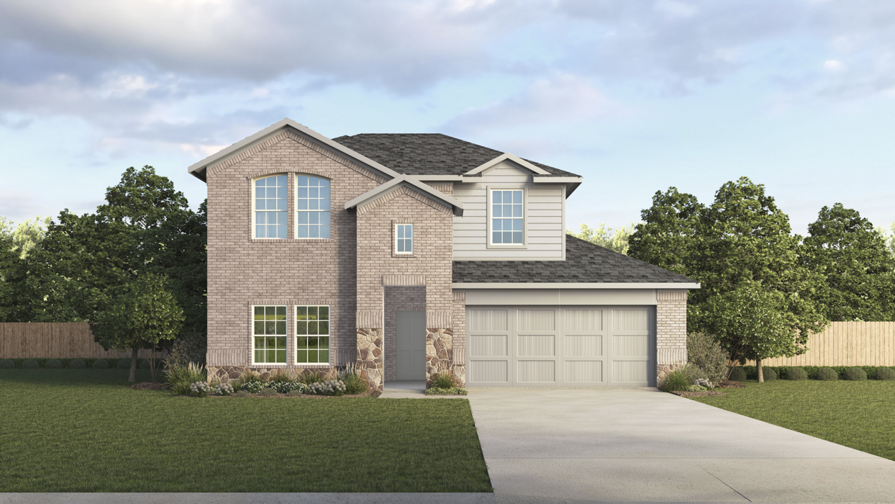
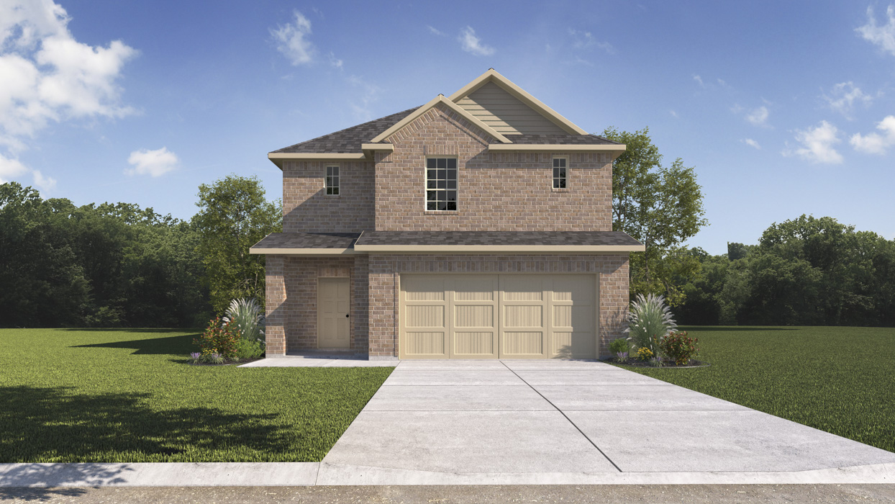
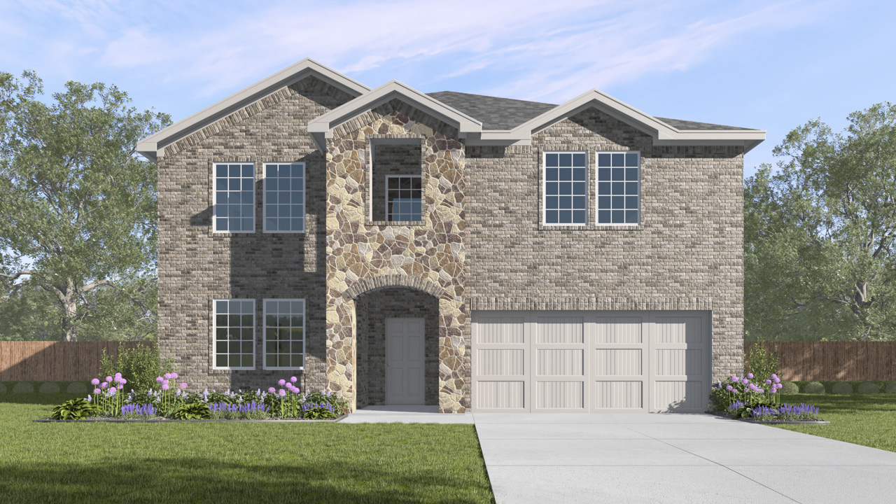
Come home to Bel Air Village, our new home community in Sherman, Texas. Offering 14 different single-story and two-story floorplans ranging from 3 to 4 bedrooms, up to 3 bathrooms, with 2 car garages. You are bound to find a home that meets your needs with Americas builder.
Our new construction homes offer crafted features and high-quality finishes that meet the needs and desires for comfortable living. The open concept of the family, kitchen and dining beckons connection. Enjoy the elegance of a stainless-steel range and microwave. The primary suite is designed to be your retreat, featuring a spacious bedroom, a private bathroom with an extended shower and a walk-in closet.
Amenities
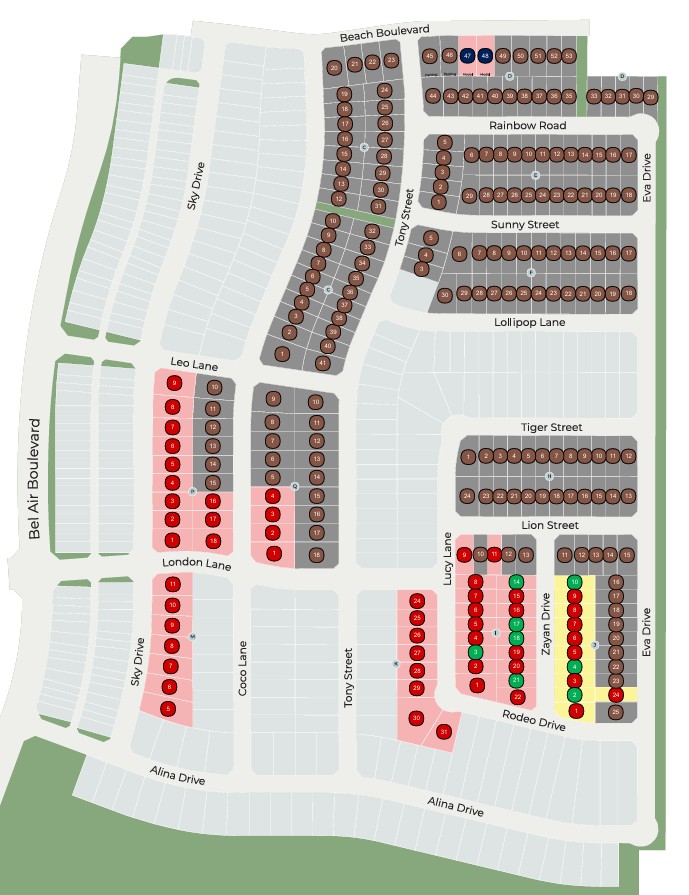
Site Plan
Home designs (14)
5 Quick Move-In lots across 4 plans — open Quick Move-In.
Carousel — use arrows to browse images for this design, or tap the photo to open the floor plan.
Ready to BuildCedarwood Plan
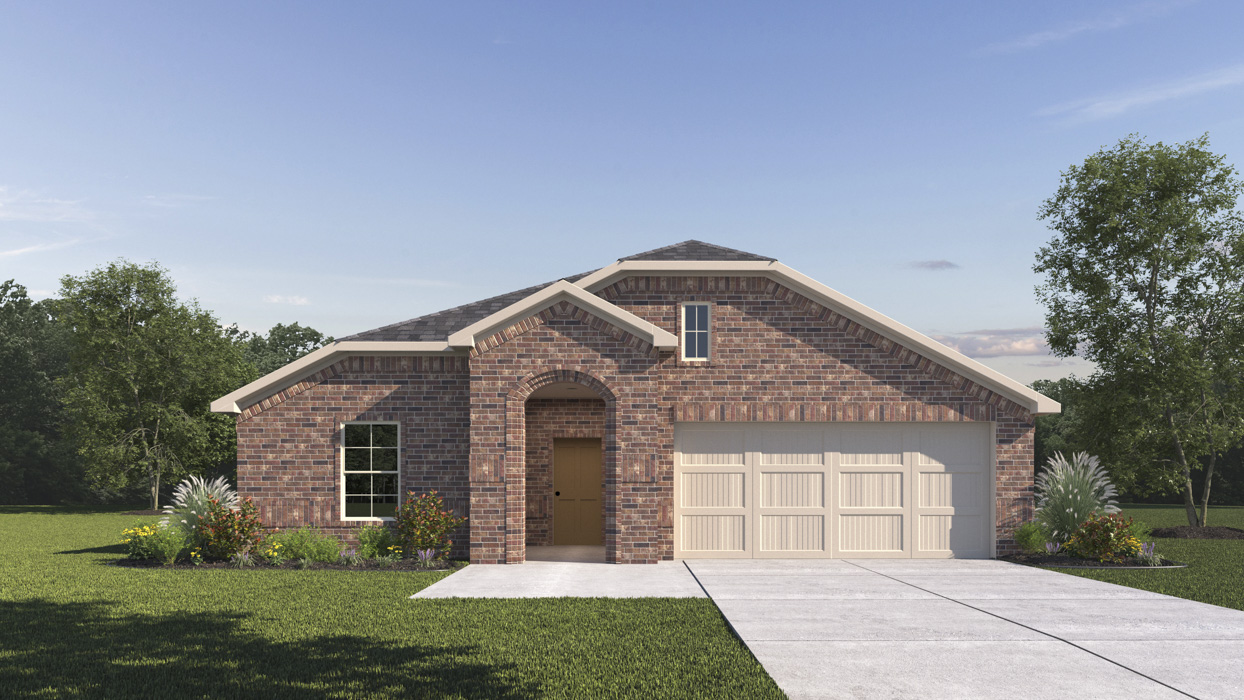
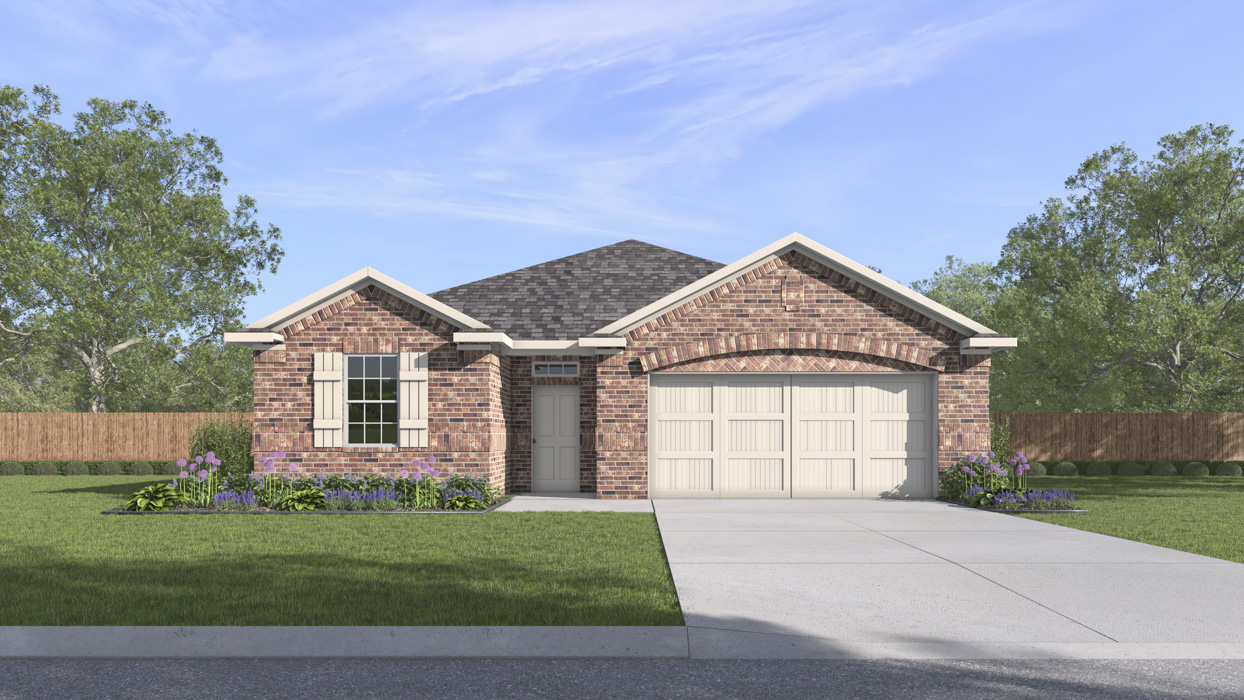
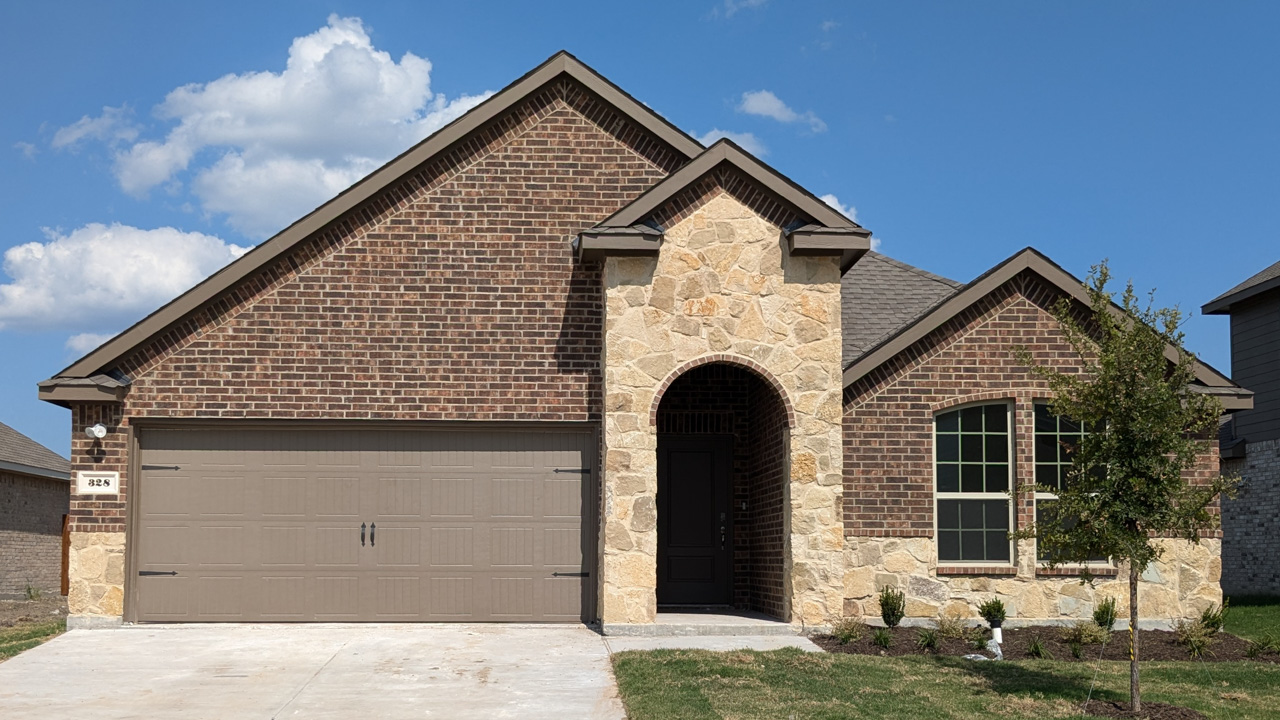
From$329,9903 Beds2 Baths2 Car garage1,656+ sq ftAbout this floorplan This H143 Cedarwood plan is one of our ranch style homes featured in our Bel Air Village community located in Sherman, Texas. Inside this 3-bedroom, 2-bathroom home, you’ll find amazing lighting in the 1626 square feet. The living area is an open concept, where your kitchen, living, and dining areas blend into a space perfect for everyday living. The kitchen features cabinets with hidden hinges and crown molding, hard surface countertops, an island, and stainless-steel dishwasher, microwave, and gas range, to make meal prep easy. Has a nice back patio, great for grilling. Efficiency is top of mind while keeping you close to the action. In every bedroom you’ll have carpeted floors. The primary bedroom has its own ensuite that features a walk-in closet and all the space you need to get ready in the morning. Featuring an oversized shower, double undermount sinks and more. This home also comes with 2 custom architecturally designed brick and or brick/stone elevations for you to select. Photos shown here may not depict the specified home and features.
Carousel — use arrows to browse images for this design, or tap the photo to open the floor plan.
Ready to BuildAquamarine Plan
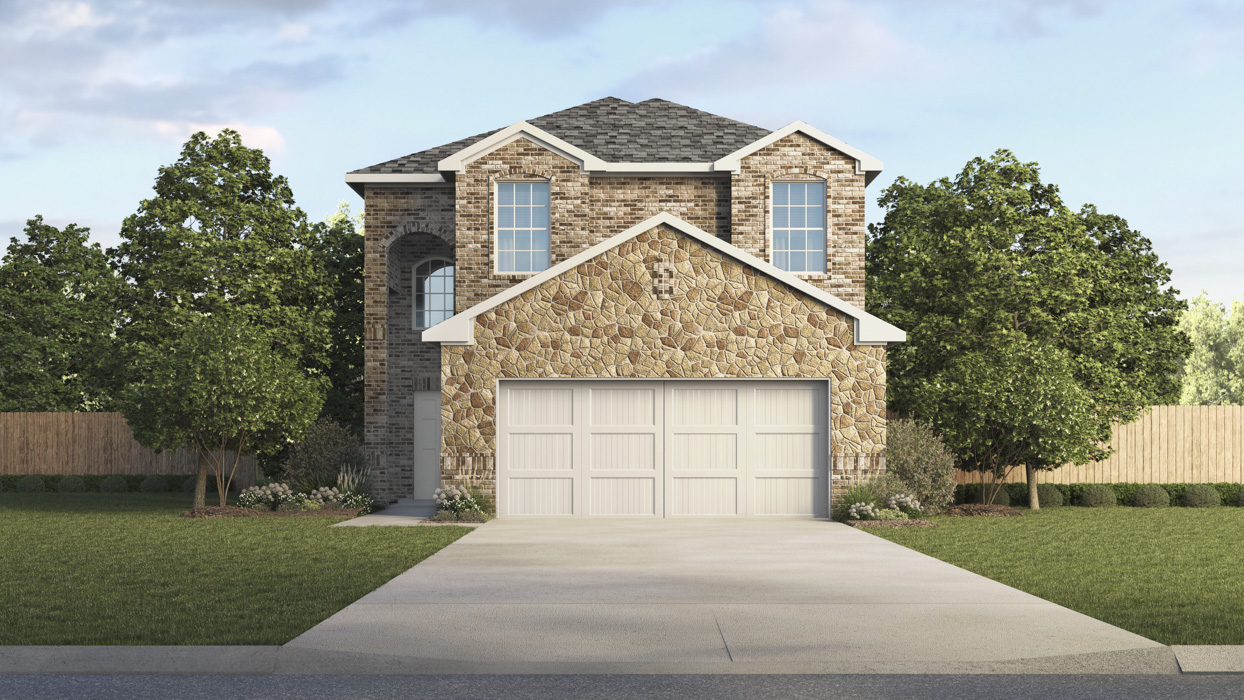
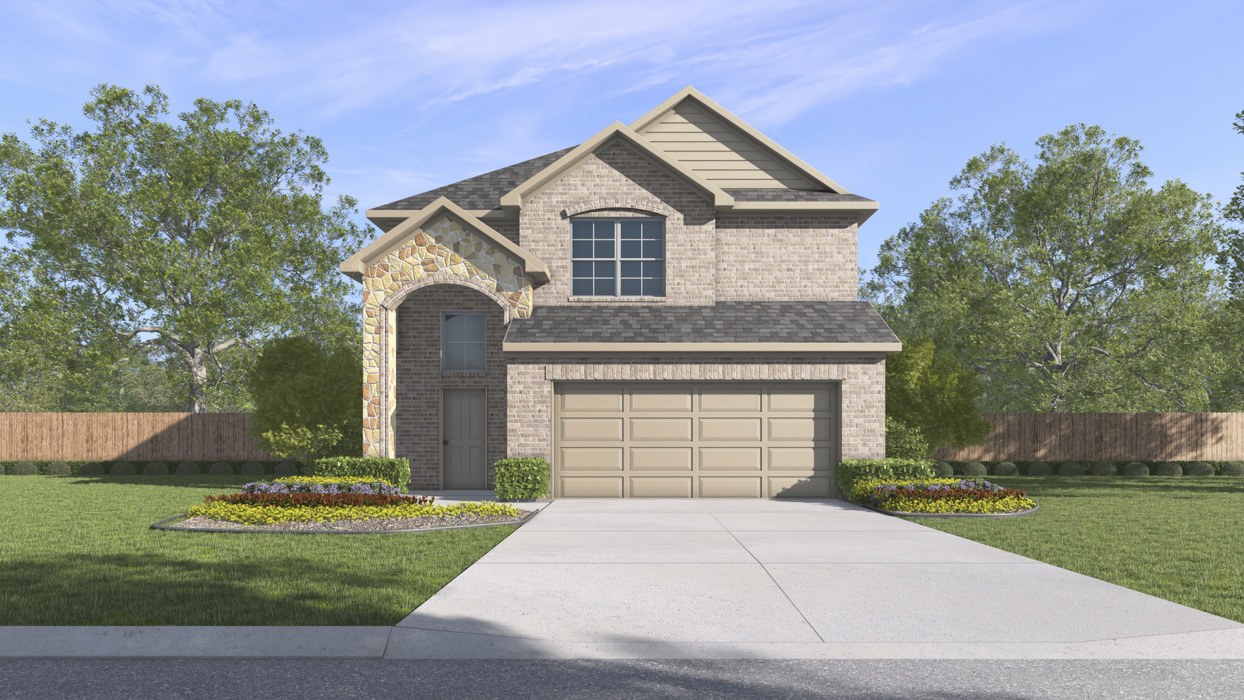
From$338,9903 Beds2.5 Baths2 Car garage1,823+ sq ftAbout this floorplan The 3215 Aquamarine floorplans is one of our two-story floorplans featured in our Bel Air Village community in Sherman, Texas. With 2 modern exteriors to choose from, the Aquamarine plan is sure to turn heads. Inside this 3 bedroom, 2.5 bathroom home, you’ll find approximately 1,823 square feet of comfortable living. The living area is an open concept, where your kitchen, living, and dining areas blend seamlessly into a space perfect for everyday living and entertaining. The kitchen features cabinets with hidden hinges and crown molding, hard surface countertops, an island, and stainless steel dishwasher and range, which are sure to both turn heads and make meal prep easy. You’ll never be too far from the action with the living and dining area right there. In every bedroom you’ll have carpeted floors and a closet in each room. Whether these rooms become bedrooms, office spaces, or other bonus rooms, there is sure to be comfort. The primary bedroom has its own attached bathroom that features a walk-in closet and all the space you need to get ready in the morning. Featuring an oversized shower and name brand laminated wood plank flooring. Contact us today and find your home at Bel Air Village. Photos shown here may not depict the specified home and features.
Carousel — use arrows to browse images for this design, or tap the photo to open the floor plan.
Ready to BuildRivington Plan
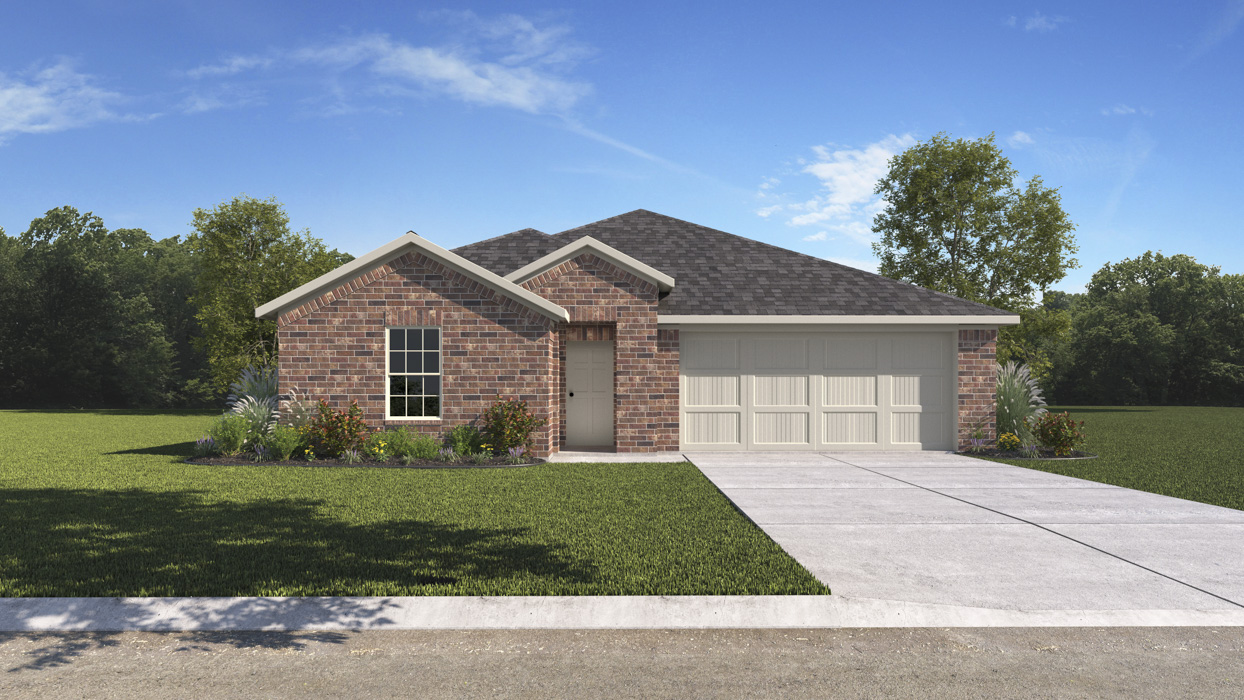
From$338,9903 Beds2 Baths2 Car garage1,758+ sq ftAbout this floorplan The H153 Rivington plan is one of our ranch style homes featured in our Bel Air Village community located in Sherman, Texas. This 3-bedroom, 2-bathroom home, boasts a pass though from the utility to the primary closet that leads into the primary bathroom. At 1,735 square feet the living area is an open concept, where your kitchen, living, and dining areas blend into a space perfect for everyday living. The kitchen features cabinets with hidden hinges and crown molding, hard surface countertops, an island, and stainless-steel dishwasher, microwave, and gas range, to make meal prep easy. Has a nice back patio, great for grilling. Efficiency is top of mind while keeping you close to the action. In every bedroom you’ll have carpeted floors. The primary bedroom has its own on-suite that features a walk-in closet and all the space you need to get ready in the morning. Featuring an oversized shower, 2 undermount sinks with storage and more. This home comes with 2 custom architecturally designed brick and or brick/stone elevations for you to select. Some additional included features include, contemporary interior doors, foam attic insulation, 2*6 exterior walls, tankless water heater and smart home system. Photos shown here may not depict the specified home and features. Elevations, exterior/ interior colors, options, available upgrades that require an additional charge, and standard features will vary in each community and subject change without notice.
Carousel — use arrows to browse images for this design, or tap the photo to open the floor plan.
Ready to BuildBentworth Plan
From$364,9904 Beds2 Baths2 Car garage2,038+ sq ftAbout this floorplan Welcome to the H106 Bentworth, one of our popular ranch style homes featured in our Bel Air Village community located in Sherman, Texas. This home has 4-bedroom, 2-bathroom home, and a showstopping primary closet. With 2,014 square feet of uninterrupted open space, your kitchen, living, and dining areas make for easy entertaining, and perfect for everyday living. The kitchen features a butlers pantry, cabinets with hidden hinges and crown molding, hard surface countertops, an island, and stainless-steel dishwasher, microwave, and gas range, to make meal prep easy. Has a nice back patio, great for grilling. Efficiency is top of mind while keeping you close to the action. In every bedroom you’ll have carpeted floors. The primary bedroom has its own ensuite that features a walk-in closet and all the space you need to get ready in the morning. Featuring an oversized shower, 2 undermount sink, storage and more. This home also comes with 2 custom architecturally designed brick and or brick/stone elevations for you to select. Photos shown here may not depict the specified home and features. Elevations, exterior/ interior colors, options, available upgrades that require an additional charge, and standard features will vary in each community and subject change without notice.
Carousel — use arrows to browse images for this design, or tap the photo to open the floor plan.
Ready to BuildViolet Plan
From$366,9904 Beds3 Baths2 Car garage2,074+ sq ftAbout this floorplan Welcome to the H133 Violet, one of our homes featured in our Bel Air community located in Sherman, Texas. This home has 4-bedrooms, 3-bathrooms, and a study area. At 2,060 square feet you will find your kitchen, living, and dining area make for easy entertaining. The kitchen features cabinets with hidden hinges and crown molding, hard surface countertops, an island, and stainless-steel dishwasher, microwave, and gas range, to make meal prep easy while you look out to the backyard. Has a nice back patio, great for grilling. Efficiency is top of mind while keeping you close to the action. In every bedroom you’ll have carpeted floors. The primary bedroom has its own ensuite that features a walk-in closet and all the space you need to get ready in the morning. Featuring an oversized shower, 2 undermount sink and more. This home also comes with 2 custom architecturally designed brick and or brick/stone elevations for you to select. Photos shown here may not depict the specified home and features. Elevations, exterior/ interior colors, options, available upgrades that require an additional charge, and standard features will vary in each community and subject change without notice.
Carousel — use arrows to browse images for this design, or tap the photo to open the floor plan.
Quick Move-InAmethyst Plan
From$368,9903 Beds2.5 Baths2 Car garage2,209+ sq ftSingle-family at Bel Air Village. 1 Quick Move-In home in this plan — ask the sales team about finishes and closing timelines.
Carousel — use arrows to browse images for this design, or tap the photo to open the floor plan.
Ready to BuildChester Plan
From$370,9904 Beds3.5 Baths2 Car garage2,208+ sq ftAbout this floorplan The 2218 Chester floorplans is one of our two-story floorplans featured in our Bel Air Village community in Sherman, Texas. With 2 modern farm house inspired exteriors to choose from, the Chester plan is sure to turn heads. Inside this 4 bedroom, 3.5 bathroom home, you’ll find approximately 2,208 square feet of comfortable living. The living area is an open concept, where your kitchen, living, and dining areas blend seamlessly into a space perfect for everyday living and entertaining. The kitchen features cabinets with hidden hinges and crown molding, hard surface countertops, an island, and stainless steel dishwasher and range, which are sure to both turn heads and make meal prep easy. In every bedroom you’ll have carpeted floors and a closet in each room. Whether these rooms become bedrooms, office spaces, or other bonus rooms, there is sure to be comfort. The primary bedroom has its own attached bathroom that features a walk-in closet and all the space you need to get ready in the morning. Featuring an oversized shower and name brand laminated wood plank flooring. Contact us today and find your home at Bel Air Village. Photos shown here may not depict the specified home and features. Elevations, exterior/ interior colors, options, available upgrades that require an additional charge, and standard features will vary in each community and subject change without notice.
Carousel — use arrows to browse images for this design, or tap the photo to open the floor plan.
Ready to BuildCopaiba Plan
From$370,9904 Beds3 Baths2 Car garage2,222+ sq ftAbout this floorplan Welcome to the H231 Copaiba, one of our Two Story style homes featured in our Bel Air community located in Sherman, Texas. This home has 4-bedrooms, 3-bathrooms, and a Game Room. At 2,208 square feet, you will find two bedrooms on the main floor, and a concept open to below when looking out from the Game Room upstairs. Take in the Texas Sky with a large, covered patio. The kitchen features cabinets with hidden hinges and crown molding, hard surface countertops, an island, and stainless-steel dishwasher, microwave, and gas range, to make meal prep easy. Has a larger than most back patio, great for grilling. Efficiency is top of mind while keeping you close to the action. In every bedroom you’ll have carpeted floors. The primary bedroom has its own ensuite that features a walk-in closet and all the space you need to get ready in the morning. Featuring an oversized shower, 2 undermount sinks with storage and more. This home also comes with 2 custom architecturally designed brick and or brick/stone elevations for you to select. New phases include features such contemporary interior doors, Attic spray foam insulation over conditioned areas, 2x6 exterior walls, tankless water heater, and video doorbell and learn in thermostat, door lock and light switch. Photos shown here may not depict the specified home and features.
Carousel — use arrows to browse images for this design, or tap the photo to open the floor plan.
Quick Move-InLakehurst Plan
From$376,9904 Beds2.5 Baths2 Car garage2,222+ sq ftSingle-family at Bel Air Village. 2 Quick Move-In homes in this plan — ask the sales team about finishes and closing timelines.
Carousel — use arrows to browse images for this design, or tap the photo to open the floor plan.
Quick Move-InTanzanite Plan
From$379,9903 Beds2.5 Baths2 Car garage2,276+ sq ftSingle-family at Bel Air Village. 1 Quick Move-In home in this plan — ask the sales team about finishes and closing timelines.
Carousel — use arrows to browse images for this design, or tap the photo to open the floor plan.
Ready to BuildStafford Plan
From$383,9904 Beds3.5 Baths2 Car garage2,418+ sq ftAbout this floorplan Come home to Bel-Air Village, our new home community in Sherman, Texas. Offering 14 different single-story and two-story floorplans ranging from 3 to 4 bedrooms, up to 3 bathrooms, with 2 car garages. You are bound to find a home that meets your needs with Americas builder. Our new construction homes offer crafted features and high-quality finishes that meet the needs and desires for comfortable living. The open concept of the family, kitchen and dining beckons connection. Enjoy the elegance of a stainless-steel range and microwave. The primary suite is designed to be your retreat, featuring a spacious bedroom, a private bathroom with an extended shower and a walk-in closet. Our homes come equipped with the latest home technology, allowing you to easily control your residence and enjoy the conveniences of modern living. Homes in our D.R. Horton community come equipped with a video doorbell, programmable thermostat, a door lock, a smart light switch, a touchscreen smart home control device, and a smart speaker. Sherman, Texas offers a lifestyle that blends small-town charm with growing city amenities. Enjoy a small-town feel with convenience to Hwy 75, major employers, popular restaurants, retailers, Lake Texoma and Oklahoma Casinos. Sherman provides a peaceful and friendly environment with a growing economy, making it ideal for those seeking a comfortable and enriching place to call home.
Carousel — use arrows to browse images for this design, or tap the photo to open the floor plan.
Ready to BuildTangerine Plan
From$388,9904 Beds3 Baths2 Car garage2,332+ sq ftAbout this floorplan Welcome to the H232 Tangerine, one of our Two Story style homes featured in Bel Air Village community located in Sherman, Texas. This home has 4-bedrooms, 3-bathrooms, and a Game Room. At 2,330 square feet, you will find two bedrooms on the main floor, and a concept open to below when looking out from the Game Room upstairs. Take in the Texas Sky with a large, covered patio that’s great for grilling. The kitchen features cabinets with hidden hinges and crown molding, hard surface countertops, an island, and stainless-steel dishwasher, microwave, and gas range, to make meal prep easy. Efficiency is top of mind while keeping you close to the action. In every bedroom you’ll have carpeted floors. The primary bedroom has its own ensuite that features a walk-in closet and all the space you need to get ready in the morning. Featuring an oversized shower, undermount sink and more. This home also comes with 2 custom architecturally designed brick and or brick/stone elevations for you to select. New phases include features such contemporary interior doors, Attic spray foam insulation over conditioned areas, 2x6 exterior walls, tankless water heater, and video doorbell and learn in thermostat, door lock and light switch. Photos shown here may not depict the specified home and features.
Carousel — use arrows to browse images for this design, or tap the photo to open the floor plan.
Quick Move-InRepublic Plan
From$389,9904 Beds3.5 Baths2 Car garage2,433+ sq ftSingle-family at Bel Air Village. 1 Quick Move-In home in this plan — ask the sales team about finishes and closing timelines.
Carousel — use arrows to browse images for this design, or tap the photo to open the floor plan.
Ready to BuildMedbourne Plan
From$401,9904 Beds3 Baths2 Car garage2,903+ sq ftAbout this floorplan Welcome to the H204 Medbourne, one of our Two Story style homes featured in our Bel Air community located in Sherman, Texas. This large home has 4-bedrooms, 3-bathrooms, dining room, game room, and a media room. At 2,913 square feet, you will find two bedrooms and two full bathrooms on the main floor. Take in the Texas Sky with a nice enclosed covered patio that’s great for grilling. The kitchen features cabinets with hidden hinges and crown molding, hard surface countertops, an island, and stainless-steel dishwasher, microwave, and gas range, to make meal prep easy. Efficiency is top of mind while keeping you close to the action. In every bedroom you’ll have carpeted floors. The primary bedroom has its own ensuite that features a walk-in closet and all the space you need to get ready in the morning. Featuring an oversized shower, undermount sink and more. This home also comes with 2 custom architecturally designed brick and or brick/stone elevations for you to select. New phases include features such contemporary interior doors, Attic spray foam insulation over conditioned areas, 2x6 exterior walls, tankless water heater, and video doorbell and learn in thermostat, door lock and light switch. Photos shown here may not depict the specified home and features.
Media
Project photo gallery
Click the large photo or a thumbnail to open the gallery viewer.
Prices and features may vary and are subject to change. Photos are for illustrative purposes only. Legal disclaimers.