

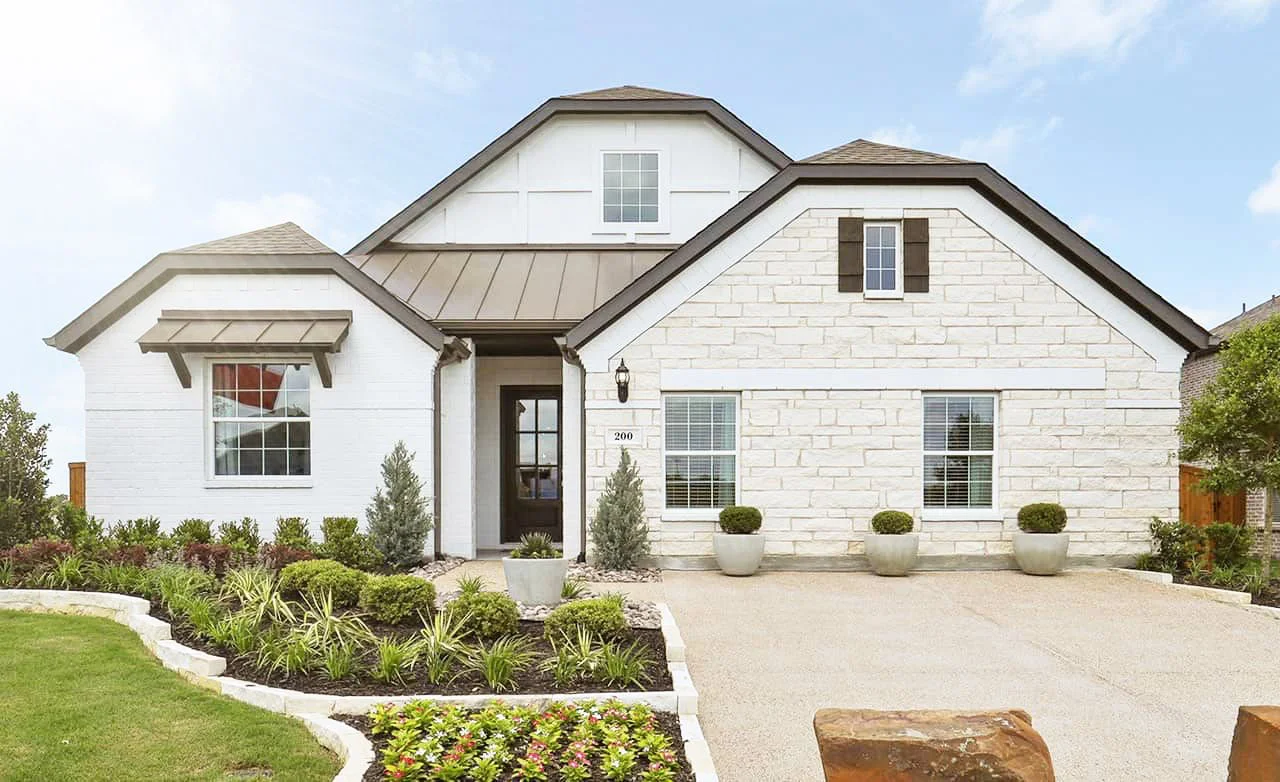
Thompson Farms

Total Units
334
Discover the charm of Thompson Farms in Van Alstyne, brought to life by DRB Homes, featuring delightful amenities like a park, parking, and a refreshing swimming pool!
The Only Homes Combining Personalization with Greenbelt Privacy in an Intimate, Upscale Community
New Phase Now Selling!
Amenities
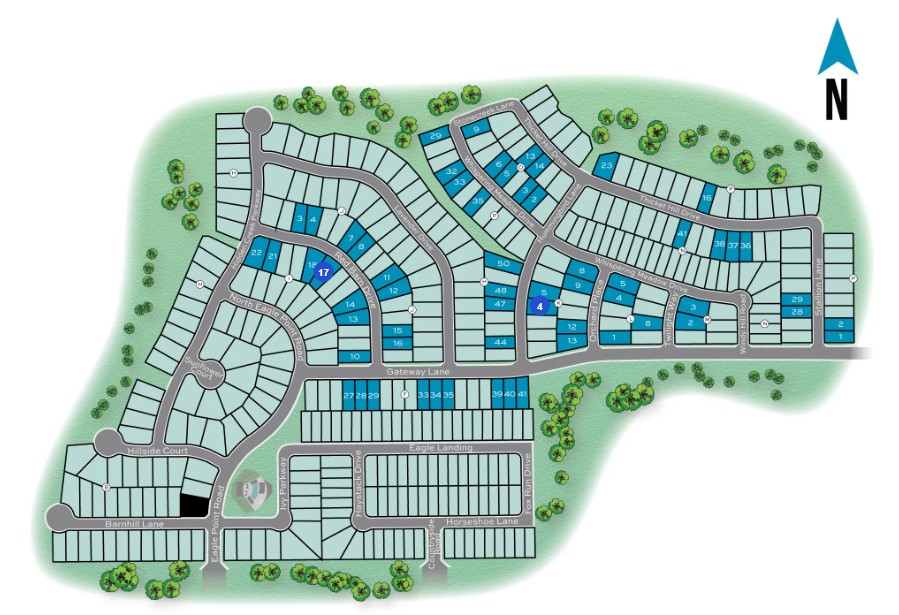
Site Plan
Home designs (7)
5 Quick Move-In lots across 5 plans — open Quick Move-In.
Carousel — use arrows to browse images for this design, or tap the photo to open the floor plan.
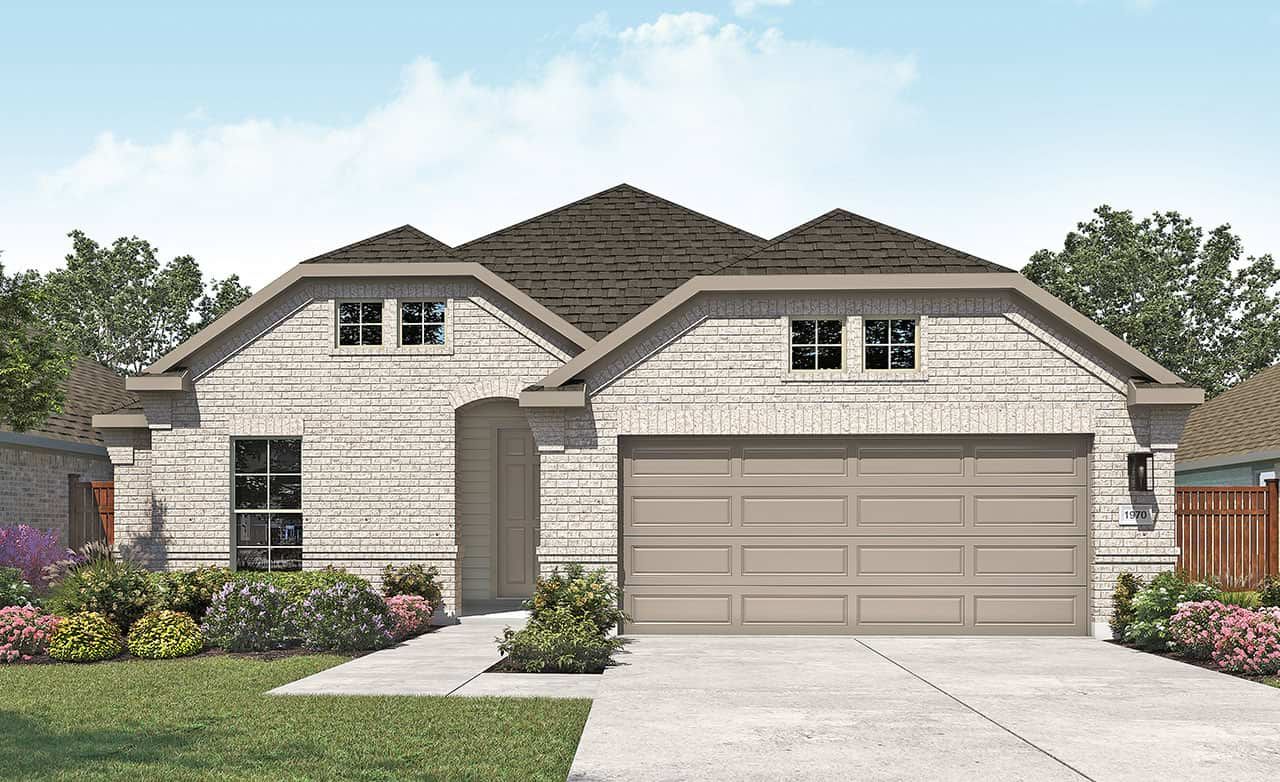
Ready to BuildPalm
From$359,9903–4 Beds2–3 Baths2–3 Car garage1,970+ sq ftThe Palm is designed to bring ease and style into your everyday life. With a bright, open layout and smart use of space, this home is both welcoming and practical. The large island kitchen with generous pantry opens to a spacious family room and dining area, ideal for entertaining or cozy nights in. The split-bedroom design places the primary suite at the back of the home for added privacy, complete with a large closet and elegant bath. Two additional secondary bedrooms and a full bath provide comfortable accommodations for family or guests. For work from home days, a craft room or a fun kids play area, the flex room can be personalized for whatever fits your lifestyle. With its relaxed elegance and thoughtful design, the Palm makes every day feel like a breath of fresh air.
Carousel — use arrows to browse images for this design, or tap the photo to open the floor plan.
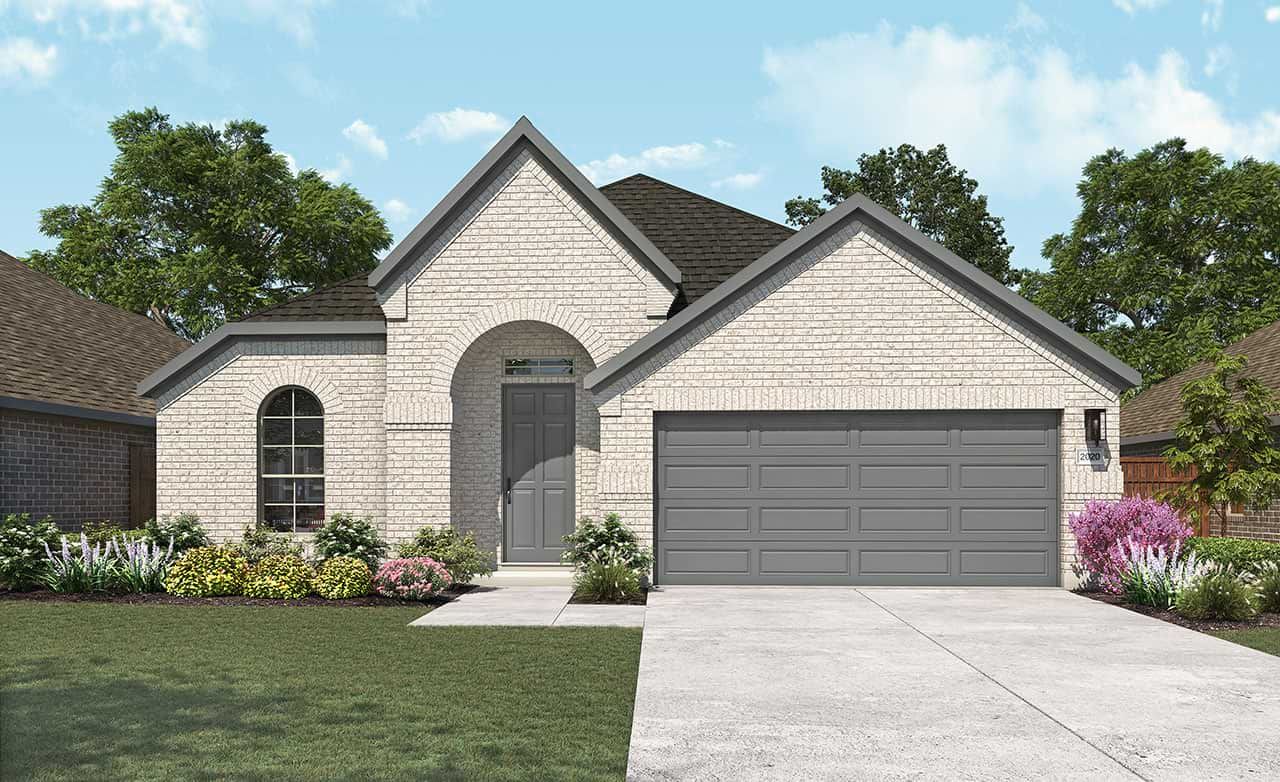
Quick Move-InLaurel
From$364,9903–4 Beds2 Baths2–3 Car garage2,020+ sq ftSingle-family at Thompson Farms. 1 Quick Move-In home in this plan — ask the sales team about finishes and closing timelines.
Carousel — use arrows to browse images for this design, or tap the photo to open the floor plan.
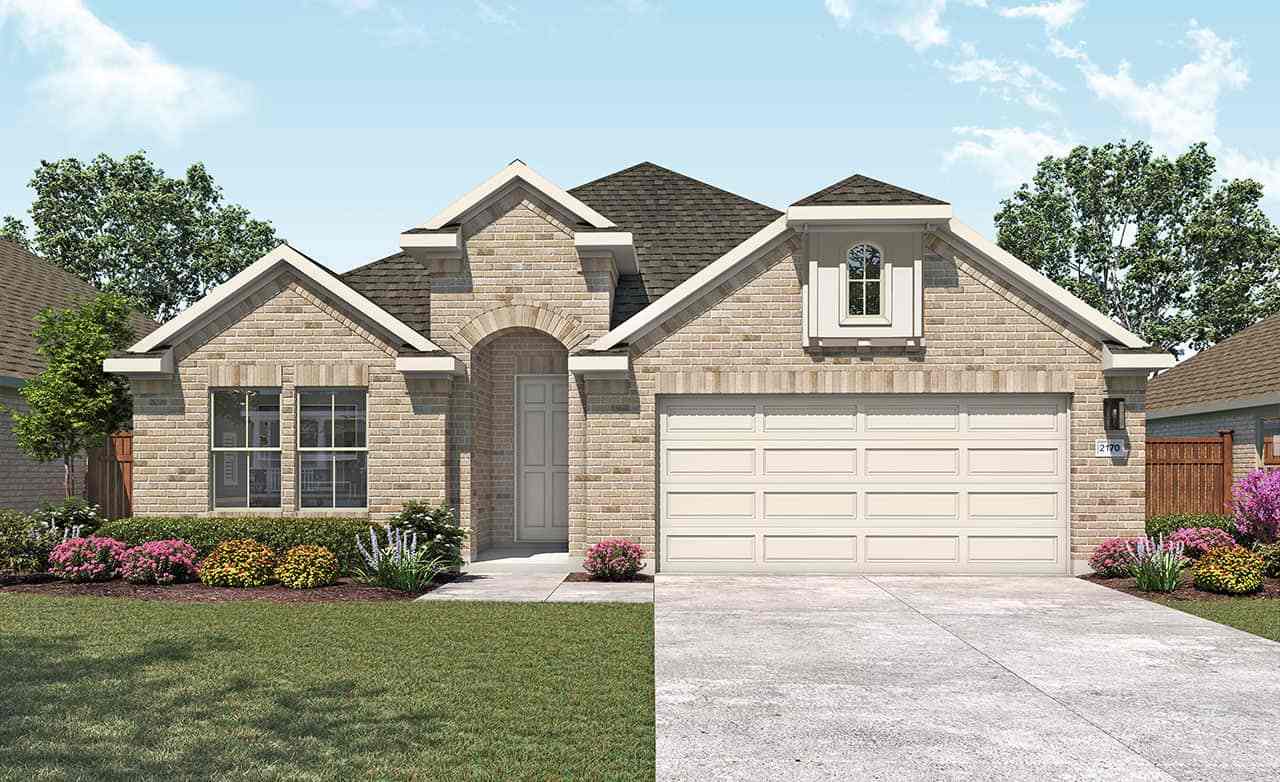
Quick Move-InJuniper
From$369,9904–5 Beds3 Baths2–3 Car garage2,170+ sq ftSingle-family at Thompson Farms. 1 Quick Move-In home in this plan — ask the sales team about finishes and closing timelines.
Carousel — use arrows to browse images for this design, or tap the photo to open the floor plan.
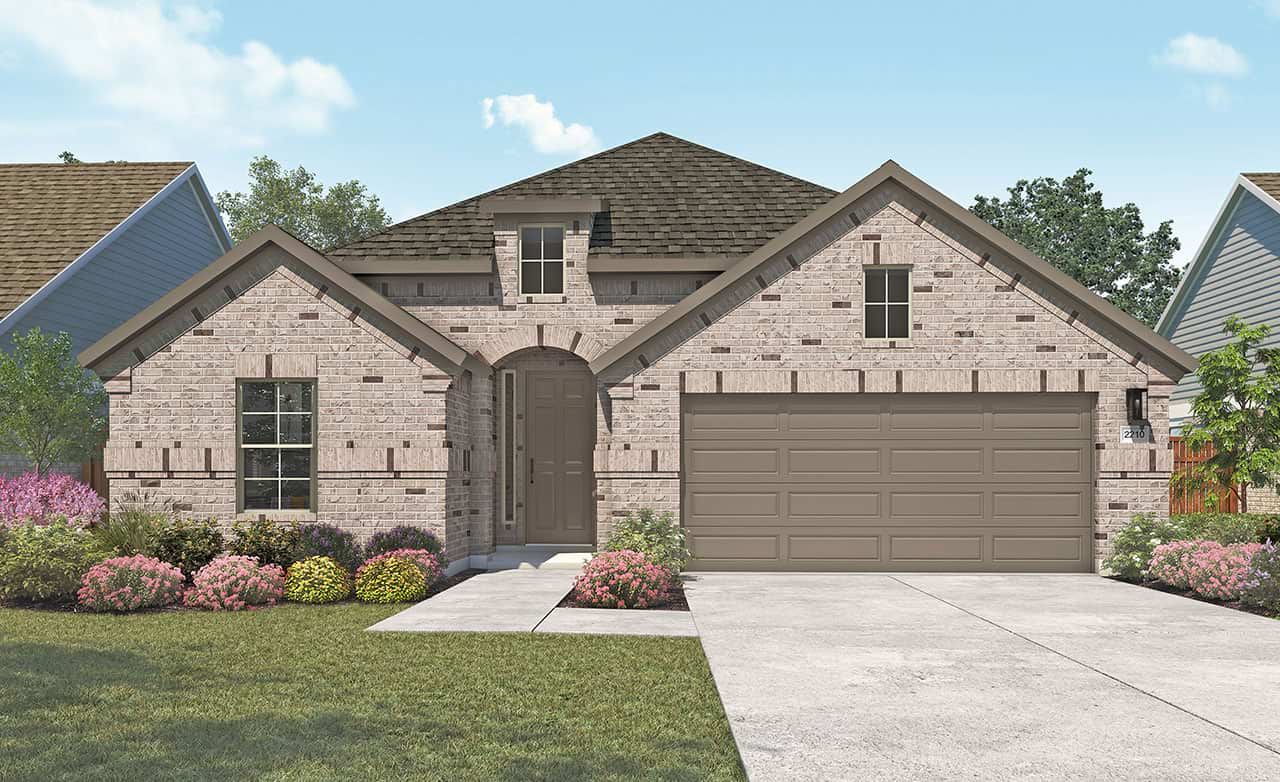
Quick Move-InOleander
From$374,9904 Beds3 Baths2–3 Car garage2,210+ sq ftSingle-family at Thompson Farms. 1 Quick Move-In home in this plan — ask the sales team about finishes and closing timelines.
Carousel — use arrows to browse images for this design, or tap the photo to open the floor plan.
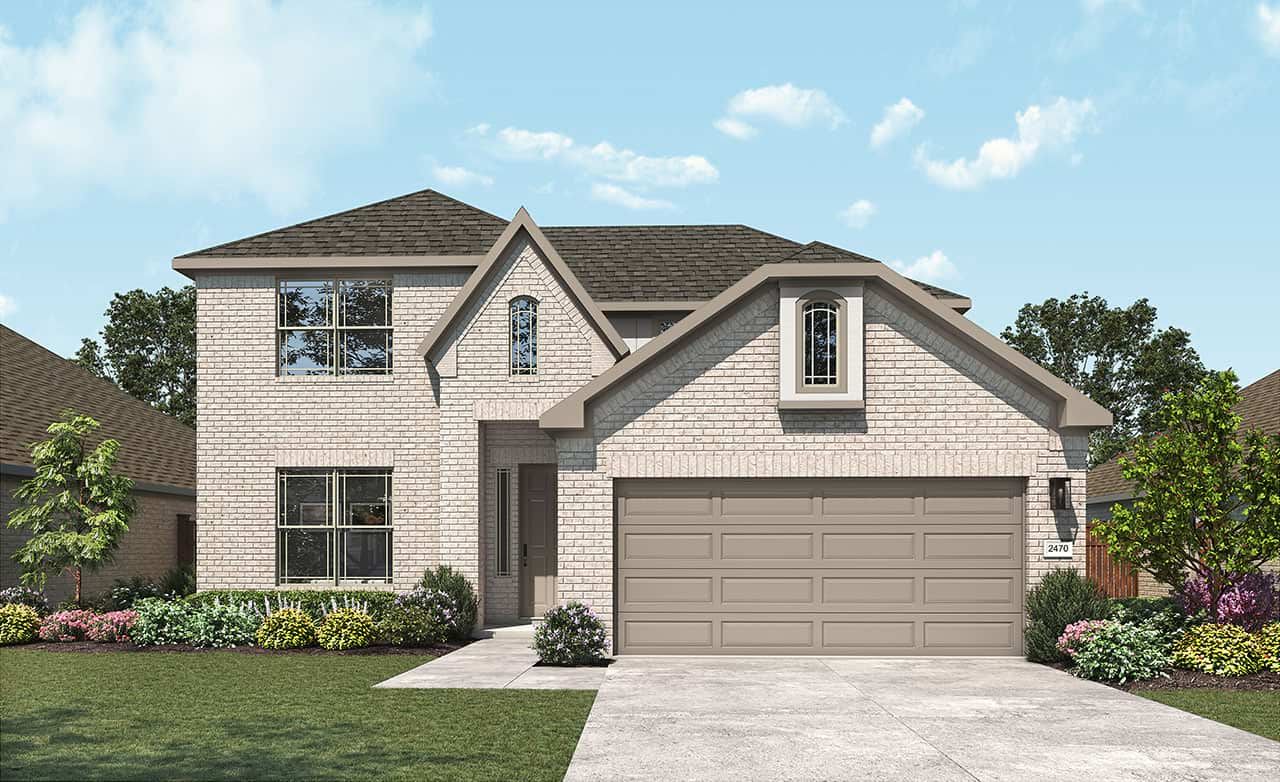
Quick Move-InHickory
From$389,9904 Beds3–3.5 Baths2–3 Car garage2,470+ sq ftSingle-family at Thompson Farms. 1 Quick Move-In home in this plan — ask the sales team about finishes and closing timelines.
Carousel — use arrows to browse images for this design, or tap the photo to open the floor plan.
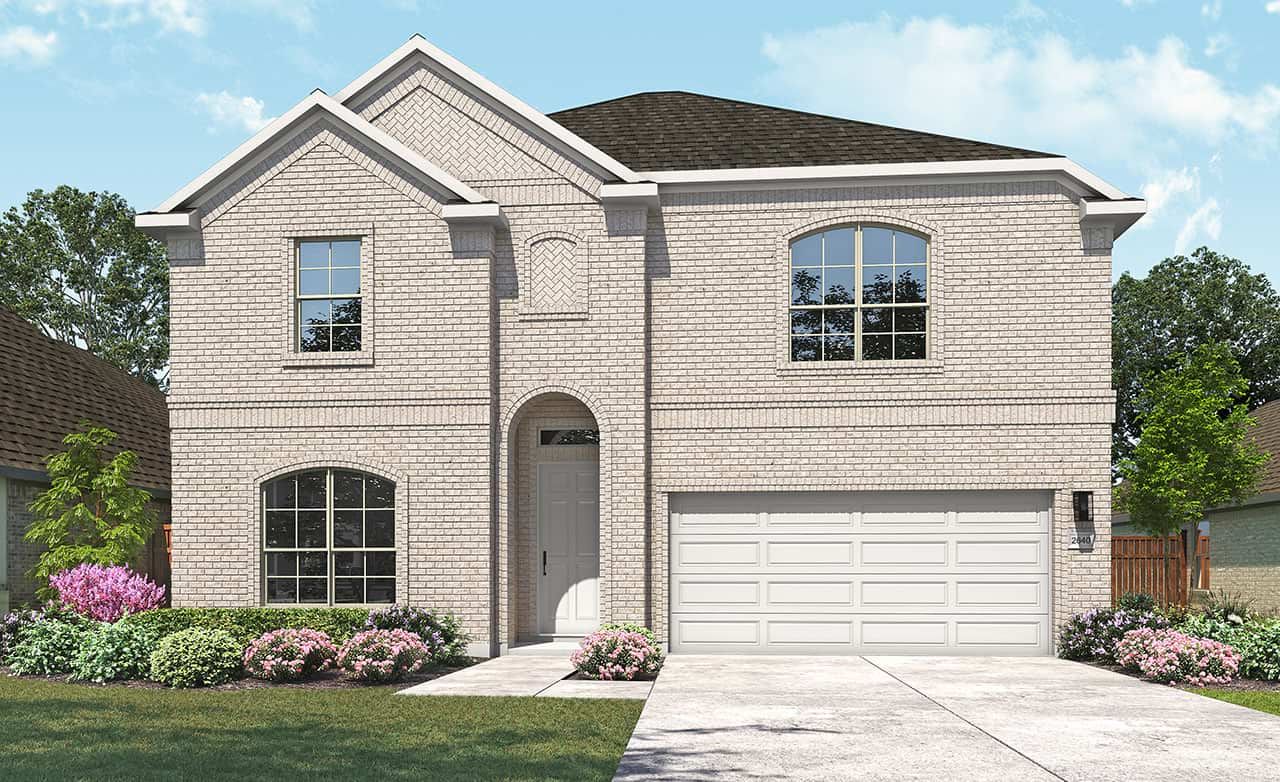
Ready to BuildMagnolia
From$399,9903–5 Beds2–4 Baths2–3 Car garage2,640+ sq ftBright, open, and beautifully livable, the Magnolia offers generous space in a layout that feels both elegant and easygoing. The kitchen anchors the home with an oversized island and abundant counter space, flowing seamlessly into the family and dining areas. A private primary suite at the rear of the home features a spacious bath and an expansive closet, while a formal dining room offers easy entertaining or choose this space for a home office. Two secondary bedrooms, an oversized game room, and cozy loft can be found upstairs. This plan includes a variety of choices, such as adding a fourth or fifth bedroom, a fun media room or even a convenient opening from the primary suite closet to the laundry room. Whether you’re gathering with friends or enjoying a quiet evening in, the Magnolia adapts beautifully.
Carousel — use arrows to browse images for this design, or tap the photo to open the floor plan.
Quick Move-InRosewood
From$419,9904–5 Beds2–4 Baths2–3 Car garage3,050+ sq ftSingle-family at Thompson Farms. 1 Quick Move-In home in this plan — ask the sales team about finishes and closing timelines.
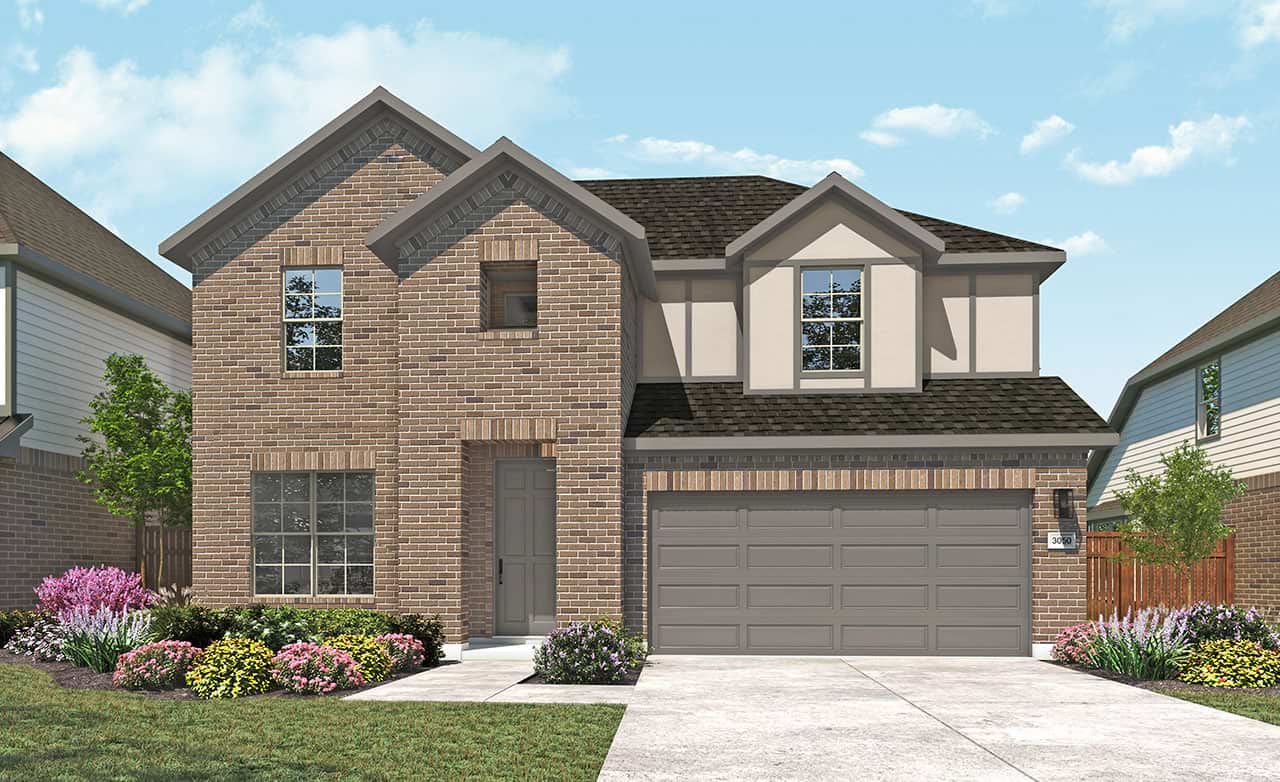
Media
Project photo gallery
Click the large photo or a thumbnail to open the gallery viewer.
Is this your project?
Take control of your project page, add direct contact details, keep information updated, unlock performance insights, and increase visibility with agents and buyers actively looking for new construction homes.
Prices and features may vary and are subject to change. Photos are for illustrative purposes only. Legal disclaimers.