

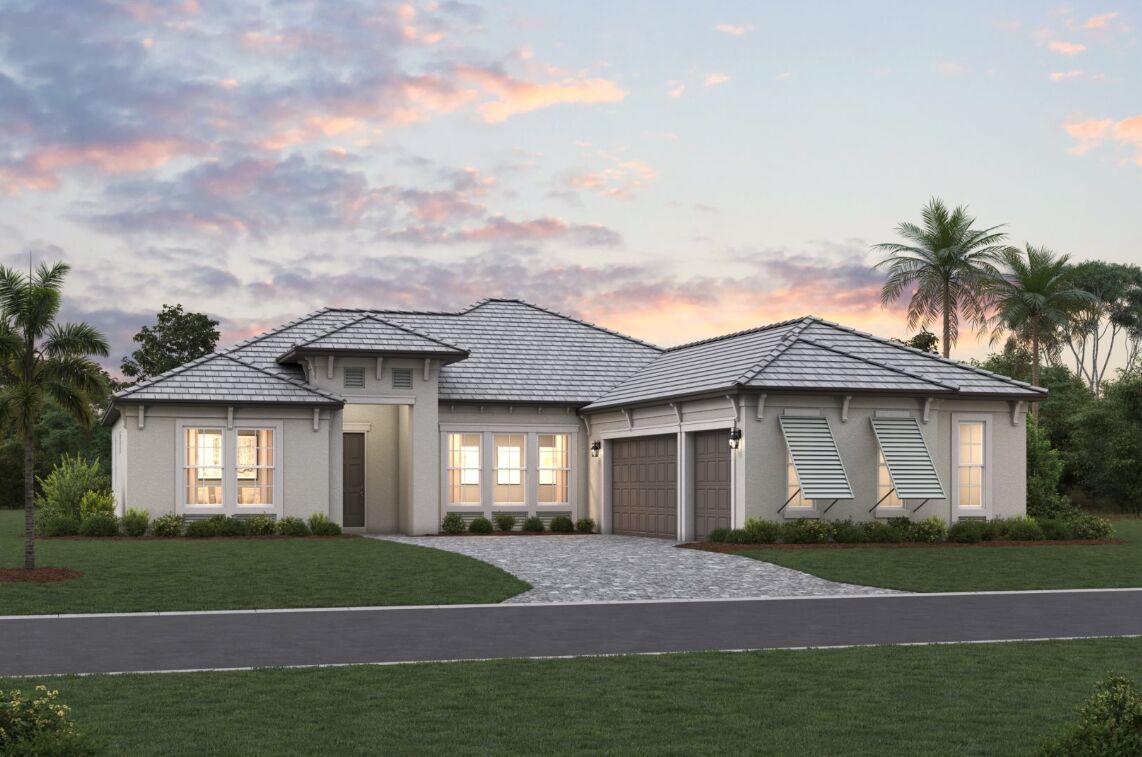
Palmera at Wellen Park

Total Units
113
Discover the charm of Venice with M/I Homes' stunning project, Palmera at Wellen Park, featuring delightful amenities like a park, clubhouse, and scenic walking trails.
Wellen Park, FL Homes for Sale: Single Family Homes & Townhomes
Welcome to Palmera at Wellen Park, a community of new single family homes and townhomes for sale in Venice within the master-planned Wellen Park development. Situated off of U.S. 41, Palmera offers homeowners a tight-knit community while being close to everything the Venice area has to offer. M/I Homes is proud to offer new homes in this one-of-a-kind location!
About Our Spacious New Homes for Sale in Wellen Park, FL
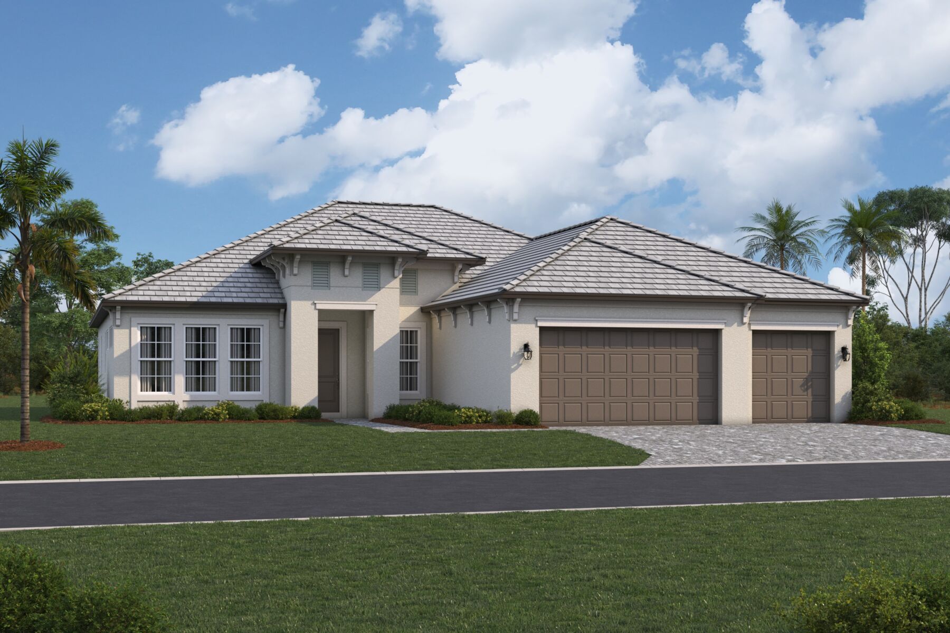
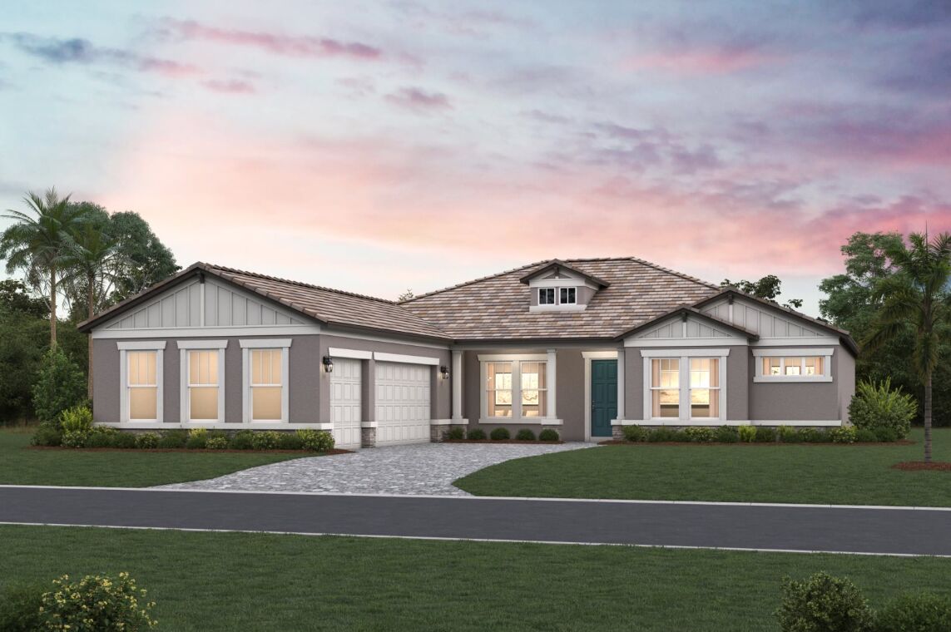
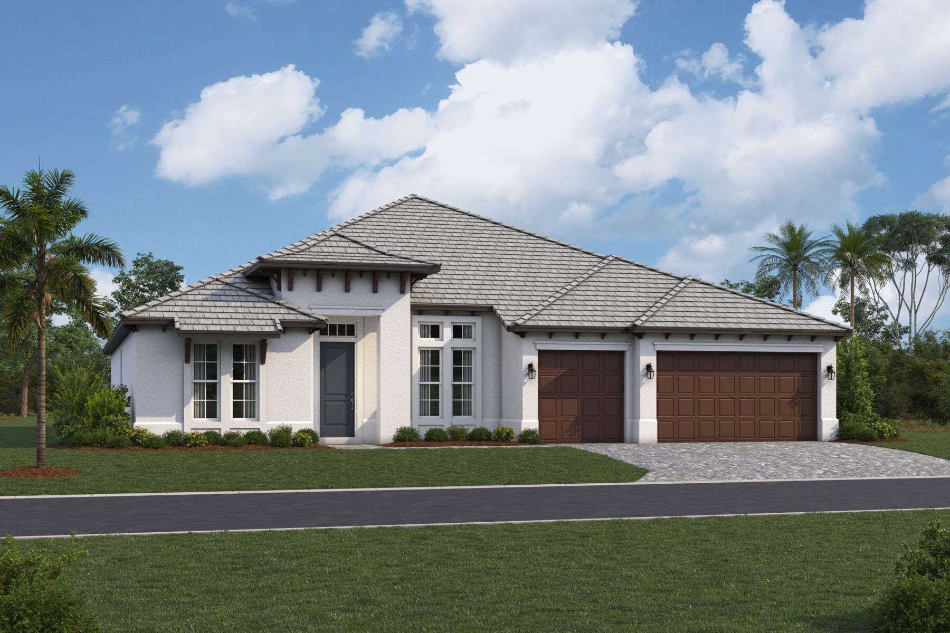
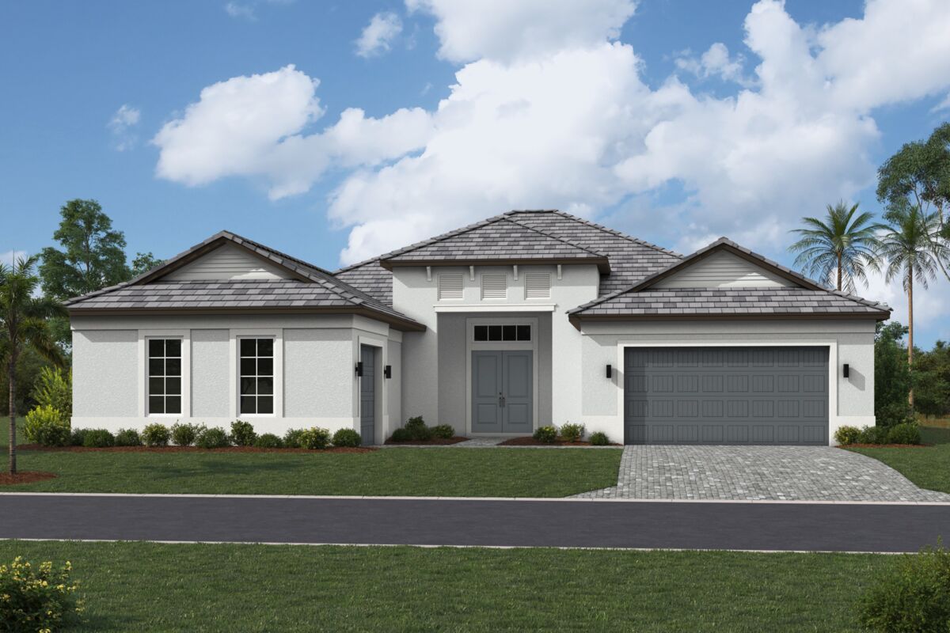
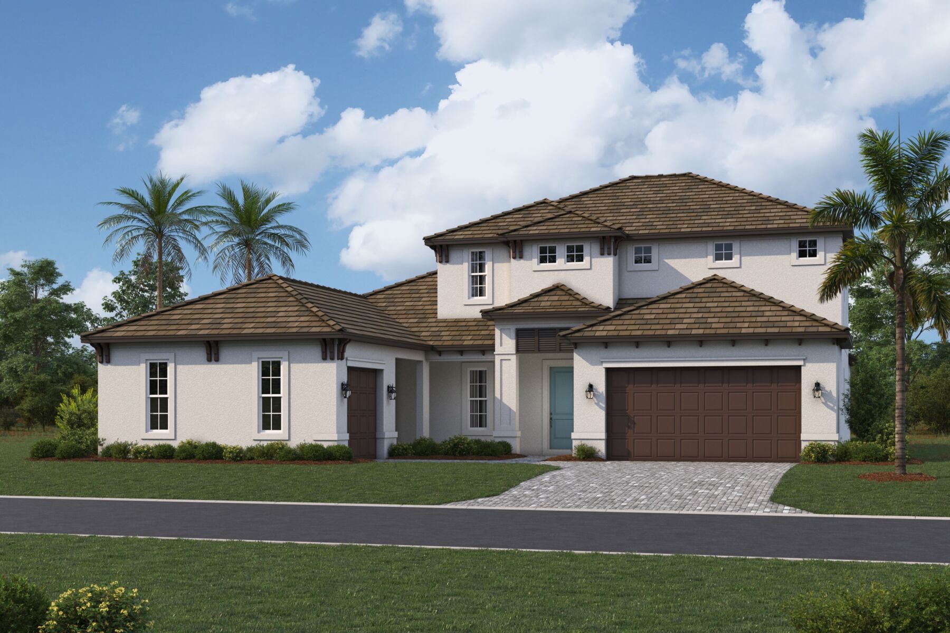
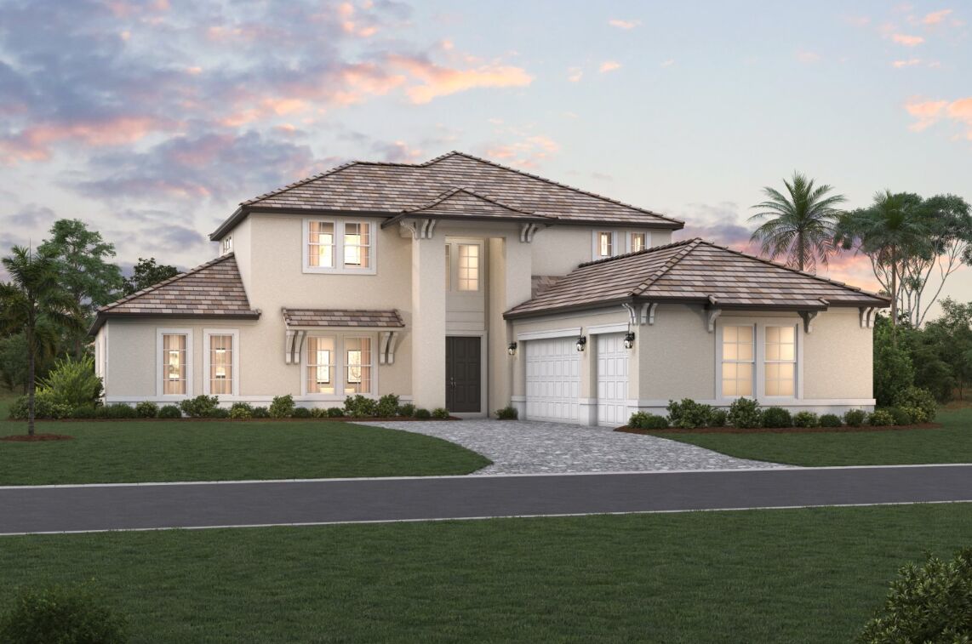
Discover the variety of home designs available at Palmera, each thoughtfully crafted to provide comfort, style, and plenty of space for everyday living.
Our Single Family Homes Offer:
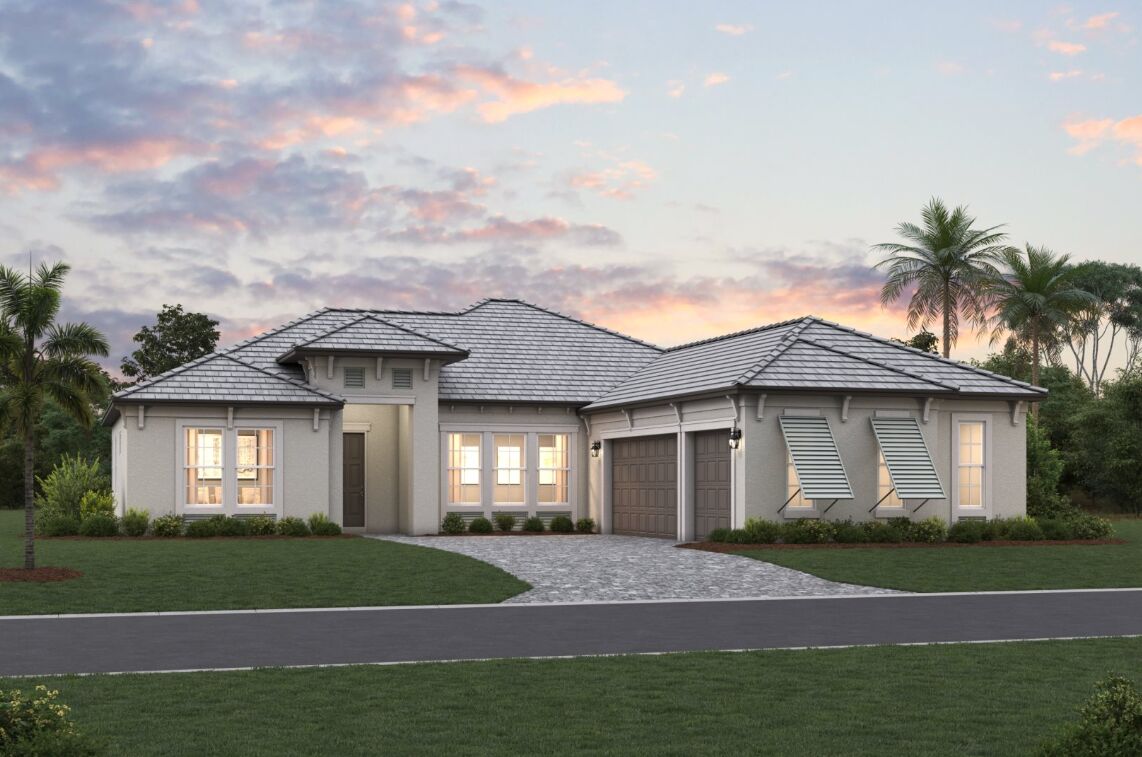
- 2,291 to 4,661 square feet of living space
- 3 to 5 bedrooms
- 3-car garages
- Private preserve views or expansive water views
- Impact glass windows - not only adding lasting value by reducing maintenance and energy costs, but they also offer unmatched protection from storms and debris
- Room for a pool - work with our team to build your pool while your new home is under construction
- Oversized homesites
- Starting from the mid $600s to $1M+
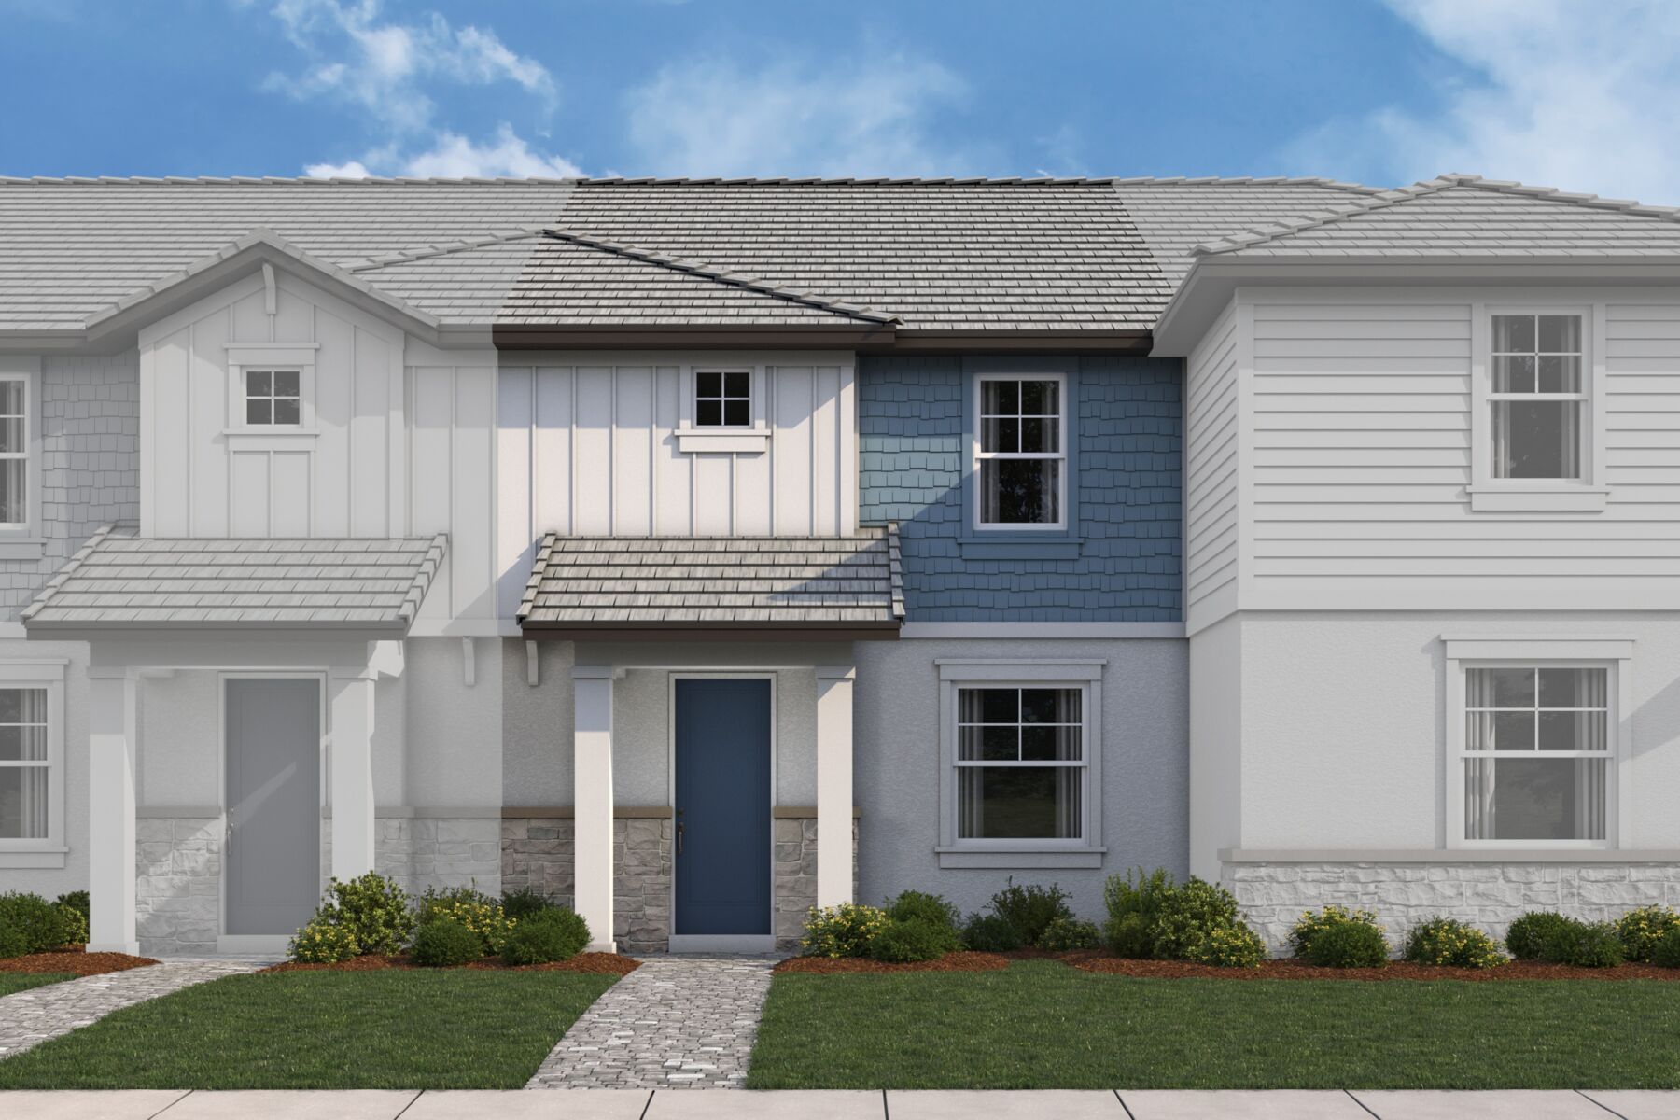
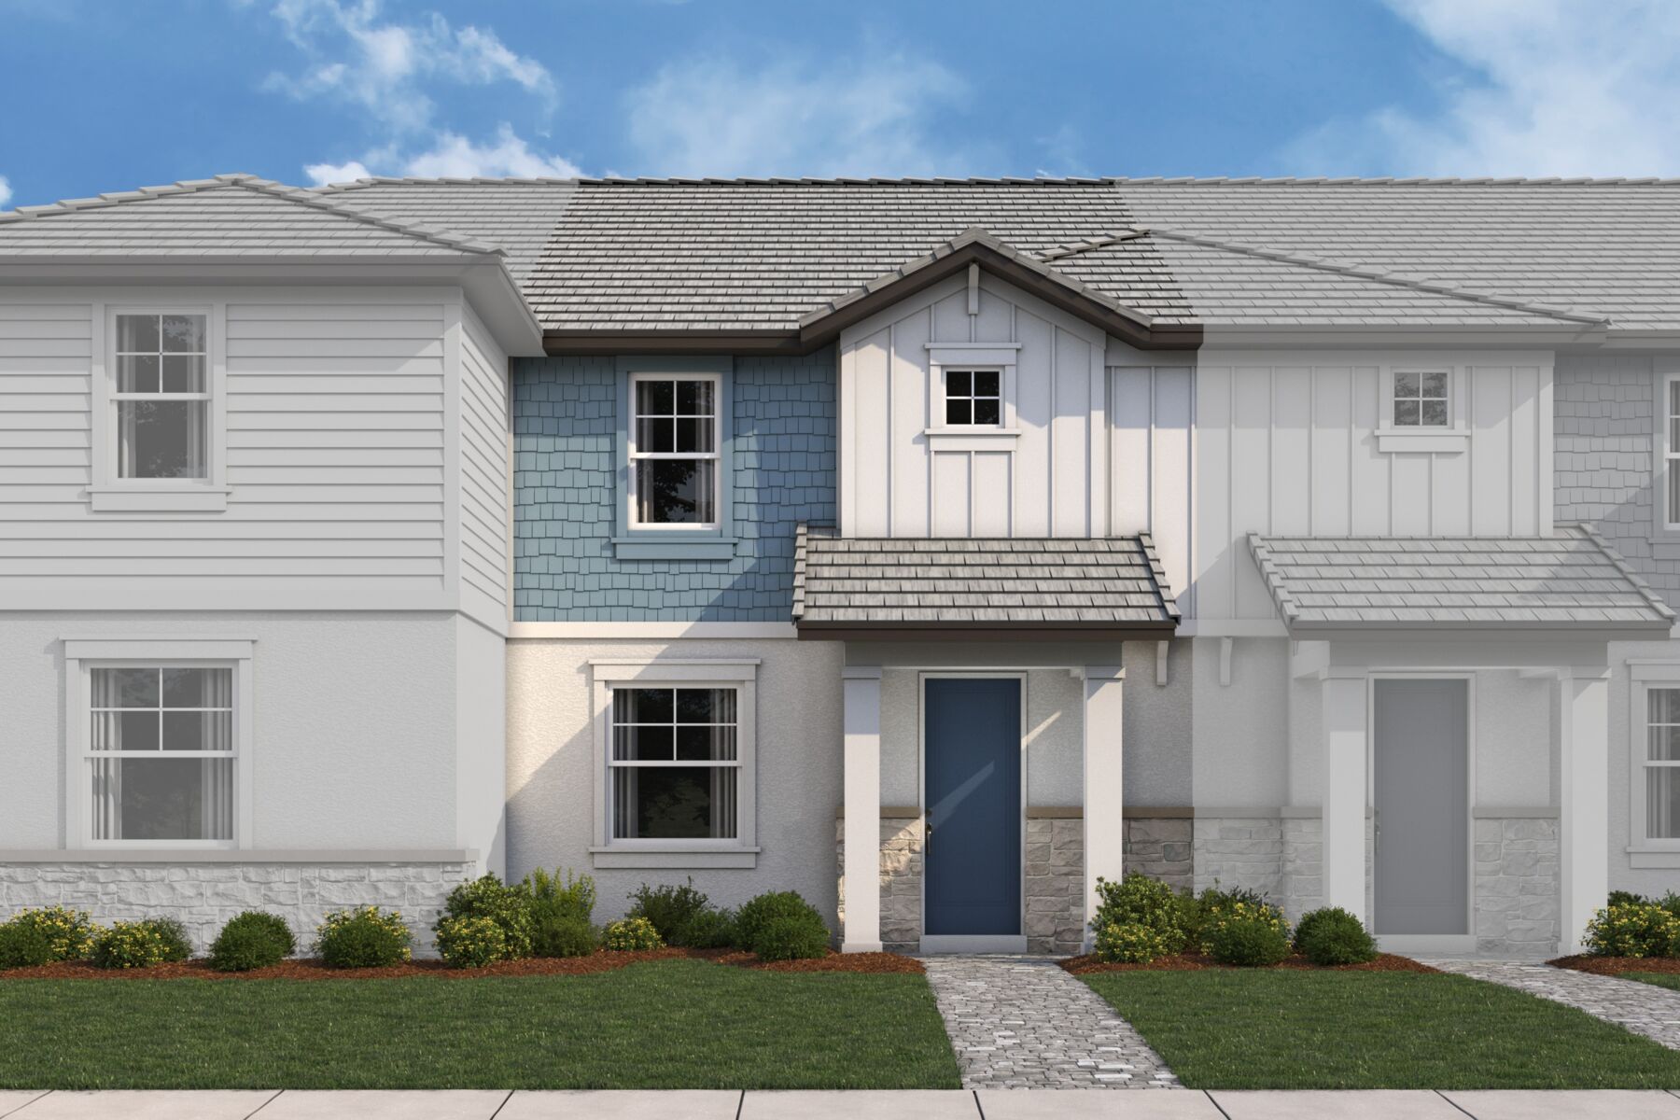
Our Townhomes Offer:
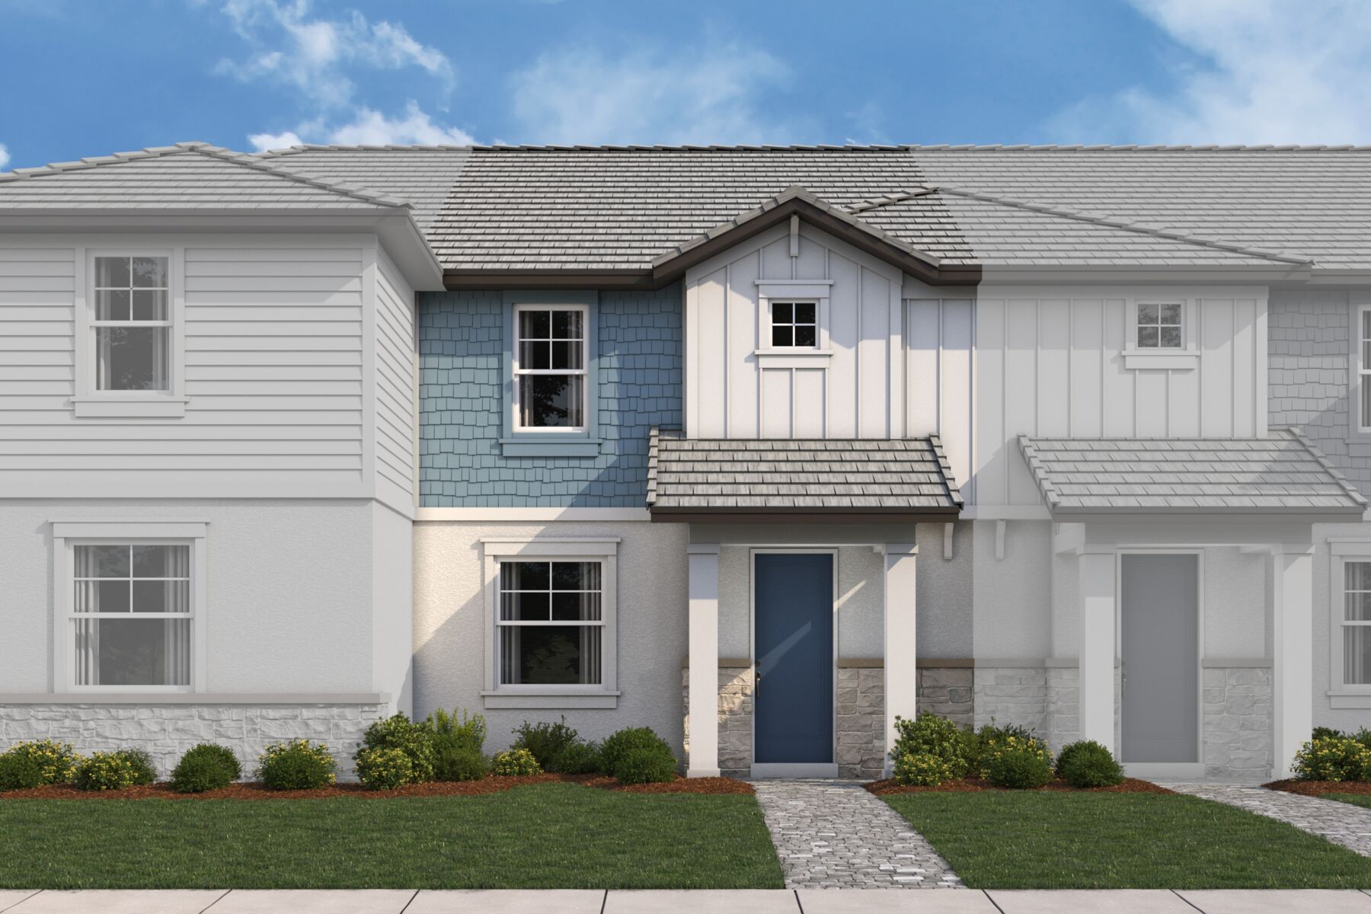
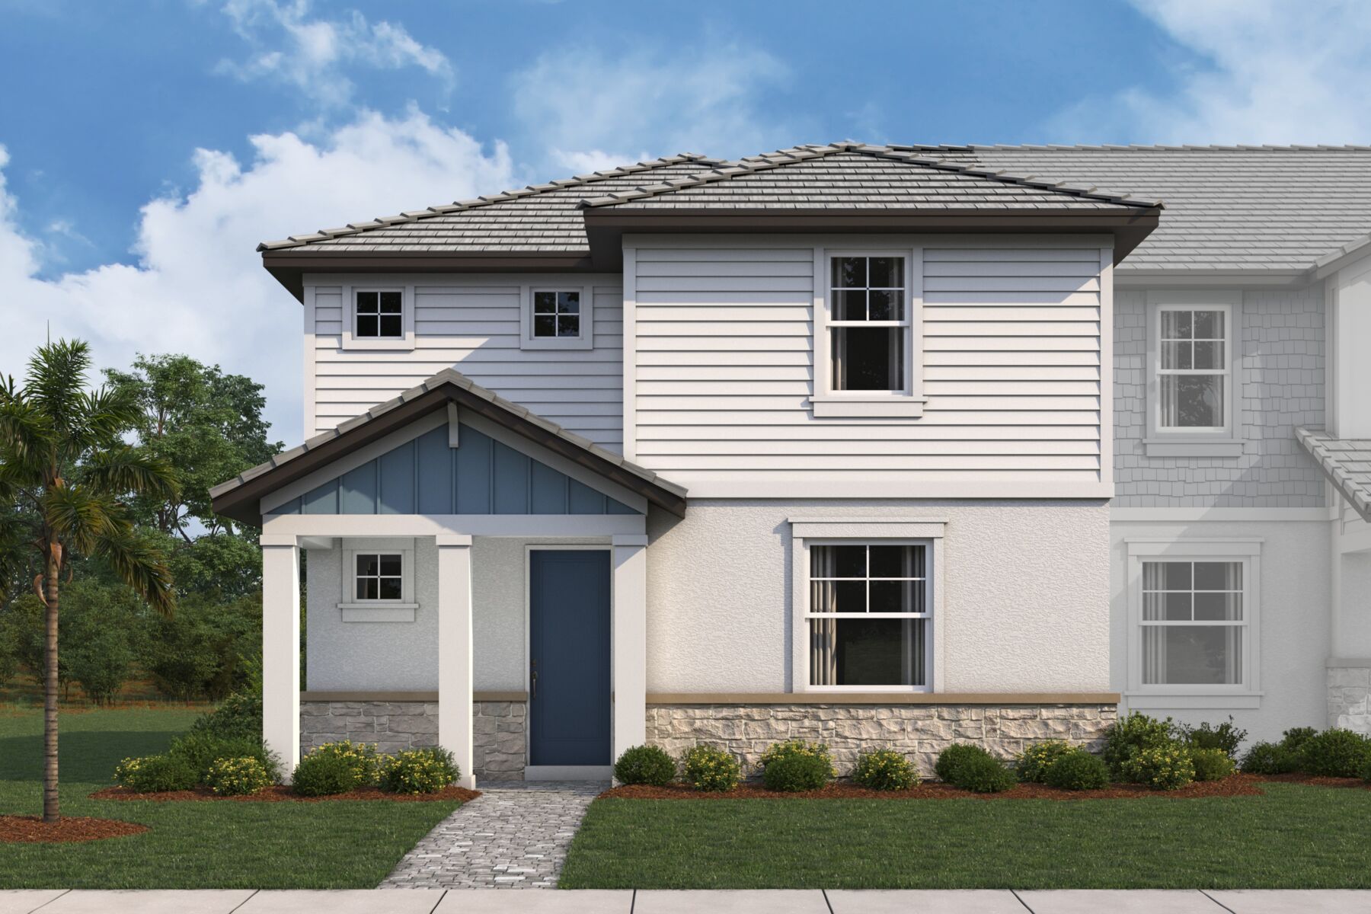
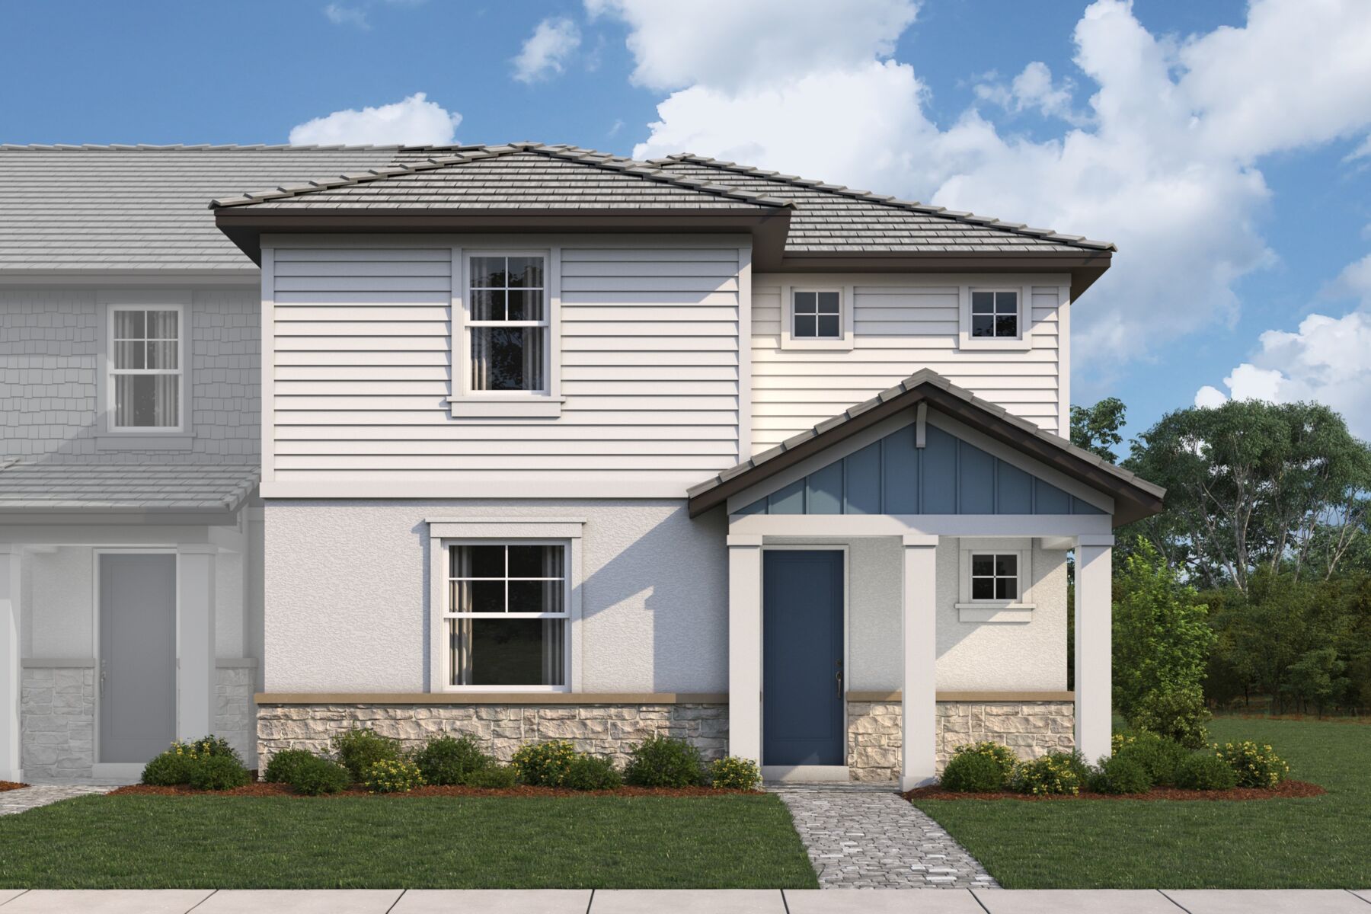
- 1,702 to 2,813 square feet of living space
- 3 to 4 bedrooms
- 2-car garages
- Convenient location right next to the amenity center
- Paver courtyard or lanai
- Spacious kitchens with a center island
- First-floor owner's suite in select plans
- Starting from the high $300s
Your Gateway to Inspired Living With Resort-Style Amenities
Sail into something better at Palmera at Wellen Park, where every detail is crafted with your dream lifestyle in mind. Enjoy exclusive access to a coastal-inspired clubhouse and recreation center, perfect for socializing with neighbors, staying active with community events, and much more. From morning yoga to food truck rallies to vibrant drinks and meals, residents will have access to both a spacious gathering lawn and an on-site diner.
Plus, immerse yourself in 30 miles of scenic trails and pathways ideal for walking, running, and biking. Palmera at Wellen Park is more than just a collection of homes; it's a place where neighbors become friends, and friends become family.
Endless Fun and Entertainment in the Surrounding Venice, FL Area
Conveniently located off Highway 41, Palmera at Wellen Park boasts unmatched connectivity throughout southwest Florida including Venice, Manasota Key, Fort Myers, and Sarasota. Not only is the community chock-full of fun and entertainment, but the area is also home to several local markets and restaurants that are highly regarded by locals.
A family-owned and operated farm market with six locations on the Suncoast, Detwiler's Farm Market goes beyond fresh produce. Visitors can find a seafood market, an old-fashioned butcher shop, Amish-style deli meats and cheeses, a farmhouse bakery with fresh baked goods, and even an old-fashioned ice cream shop. Catch the sunset on the Venice Fishing Pier, located at Brohard Park on the south end of Venice Island. When the sun goes down, head up to Sharky's on the Pier to indulge in their amazing seafood, fantastic frozen drinks, and festive atmosphere.
Community Amenities
- Park
- Playground
- Walking Trails
- Waterfront Lots
- Community Center
- Legacy Trail
- Oscar Scherer State Park
- Venice Fishing Pier
- Venice Beach
- Fishermans Village
- Myakka River State Park
- Centennial Park
- Englewood Beach
- CoolToday Park
Amenities
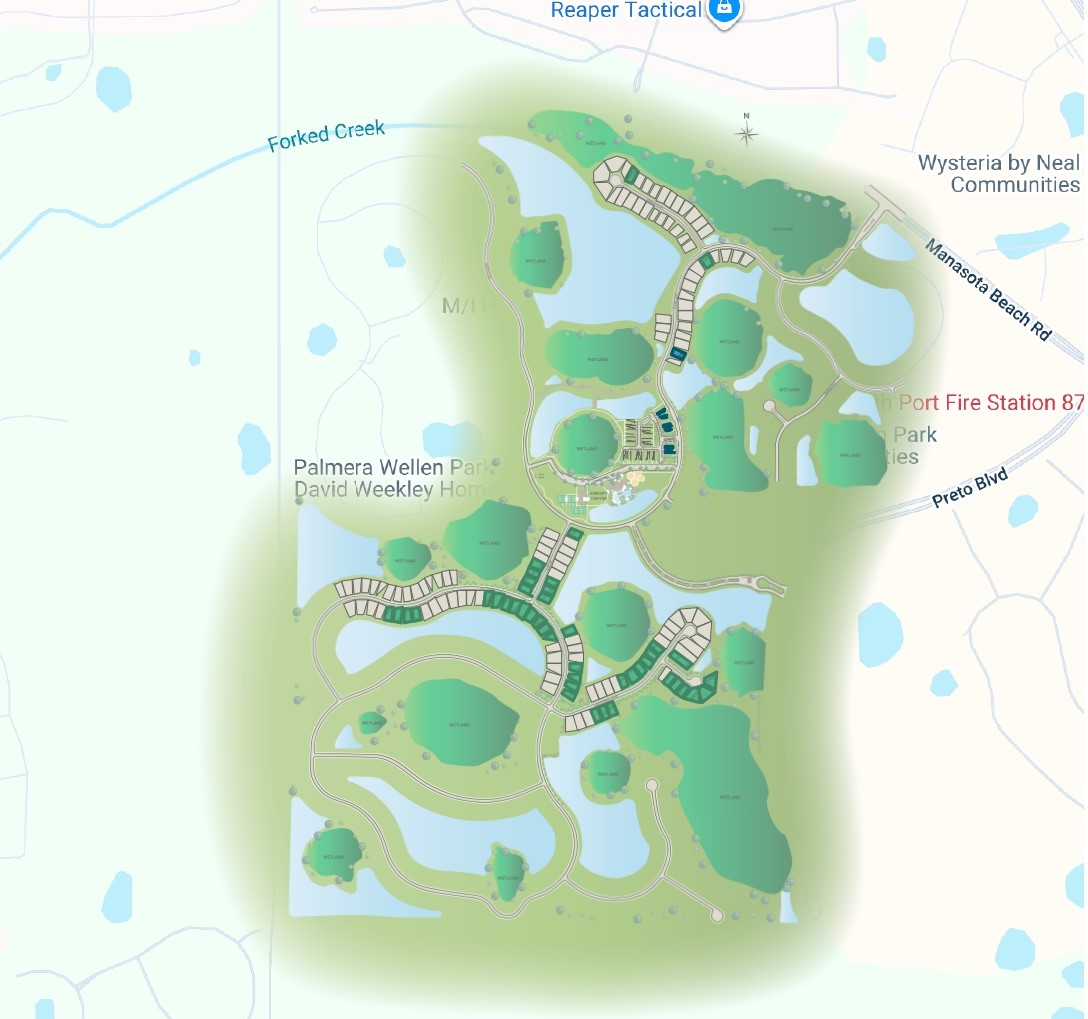
Site Plan
Home designs (12)
6 Quick Move-In lots across 4 plans — open Quick Move-In.
Carousel — use arrows to browse images for this design, or tap the photo to open the floor plan.
Quick Move-InSabal
From$371,9903 Beds2.5 Baths2 Car garage1,702+ sq ftMulti Family Home at Palmera at Wellen Park. 1 Quick Move-In home in this plan — ask the sales team about finishes and closing timelines.
Carousel — use arrows to browse images for this design, or tap the photo to open the floor plan.
Quick Move-InFoxtail
From$373,9903 Beds2.5 Baths2 Car garage1,706+ sq ftMulti Family Home at Palmera at Wellen Park. 1 Quick Move-In home in this plan — ask the sales team about finishes and closing timelines.
Carousel — use arrows to browse images for this design, or tap the photo to open the floor plan.
Ready to BuildFoxtail II
From$393,9903 Beds2.5 Baths2 Car garage1,859+ sq ftWhy You'll Love It Discover the Foxtail II floorplan by M/I Homes, a 2-story home featuring 3 bedrooms, 2.5 bathrooms, and 1,859 square feet of thoughtfully designed living space. This modern layout blends everyday functionality with stylish finishes and a variety of upgrade options to personalize your space. From the moment you enter through the front door, you're greeted by a welcoming foyer that leads into a spacious great room, ideal for relaxing with family or entertaining guests. Natural light pours in through large windows, creating a bright and airy main living area. The kitchen is the focal point of the home, showcasing a large center island, stainless steel appliances, abundant cabinetry, and a convenient walk-in pantry. Seamlessly connected to the dining area, it’s the perfect setup for casual meals or formal gatherings alike. Just beyond the dining space, step outside to your private courtyard for quiet mornings or evening get-togethers. A lanai provides additional outdoor living space, and also leads you to your 2-car rear-load garage. Completing the first floor are a powder bath, laundry room, and extra storage under the stairs. Upstairs, the owner’s suite offers a spacious escape, complete with a walk-in closet and a luxurious en-suite bath featuring dual sinks and a walk-in shower. Two secondary bedrooms and a shared full bathroom are located at the back of the home, offering privacy and comfort. The Foxtail II delivers smart design, versatile living areas, and a modern lifestyle wrapped into one exceptional home.
Carousel — use arrows to browse images for this design, or tap the photo to open the floor plan.
Quick Move-InPalm
From$472,9903 Beds2.5 Baths2 Car garage2,425+ sq ftMulti Family Home at Palmera at Wellen Park. 1 Quick Move-In home in this plan — ask the sales team about finishes and closing timelines.
Carousel — use arrows to browse images for this design, or tap the photo to open the floor plan.
Ready to BuildBismark
From$533,9904 Beds3.5 Baths2 Car garage2,813+ sq ftWhy You'll Love It Welcome to the Bismark floorplan from M/I Homes, an inviting 2-story design with 4 bedrooms, a loft, 3.5 bathrooms, and 2,813 square feet of space tailored for modern living, with premium finishes available to suit your style. As you step through the front door, you're welcomed by a spacious foyer that sets the tone for the home’s open and inviting layout. Just beyond the entry, the main living area unfolds into a seamless blend of the great room, dining area, and kitchen, creating a central hub perfect for both everyday living and entertaining guests. The great room is filled with natural light and offers a warm, welcoming atmosphere, while the adjacent dining area provides ample space for family meals or formal gatherings. The kitchen features a smart layout that maximizes counter space and storage. It’s conveniently located near the dining area and great room, allowing for easy interaction with family and guests while preparing meals. Just off the kitchen, a powder room and a laundry room are tucked away for added convenience, with direct access to the 2-car rear-load garage. A lanai extends the living space outdoors, offering a peaceful retreat for morning coffee or evening relaxation. The first floor also features a luxurious owner’s suite, thoughtfully positioned for privacy. This serene retreat includes a spacious bedroom, a large walk-in closet, and a beautifully appointed en-suite bathroom. The bathroom is designed with comfort in mind, offering dual vanities, a walk-in shower, a private toilet area, and a linen closet for added storage. Upstairs, the home continues to impress with a large, versatile loft area that can be tailored to suit a variety of needs. The second floor includes three additional bedrooms, each with its own walk-in closet, ensuring plenty of storage and personal space for every member of the household. One of the bedrooms features a private bathroom, making it ideal for guests or an older child. This home combines thoughtful design with practical features, offering a perfect balance of private retreats and shared living spaces. Whether you're hosting a gathering, enjoying a quiet evening, or simply going about your daily routine, this floorplan supports a lifestyle of ease, comfort, and connection.
Carousel — use arrows to browse images for this design, or tap the photo to open the floor plan.
Ready to BuildCandor
From$654,9903–4 Beds2–3.5 Baths3 Car garage2,291+ sq ftWhy You'll Love It The Candor is a single-story home with many personalization options and modern elements. Its layout includes 3 or 4 bedrooms, 2-3 bathrooms, a versatile dining area or second living room, a charming breakfast nook, and an open concept great room and kitchen. As you walk through the foyer, you enter the heart of the home. A spacious great room overlooks sliding glass doors to the outside, and a large kitchen sits alongside the wall, maximizing your room for entertaining. The kitchen also hosts a large center island with double sinks, a ton of cabinetry, and a walk-in pantry for additional storage. Around the great room sits an intimate den, which can be turned into a home office. From the center of the great room, 2 bedrooms share a full bathroom, creating a separate space for children or guests. The owner's suite sits on the far corner of the house, offering maximum privacy and tranquility. Its unique design contains 2 separate large walk-in closets, dividing the space between his and hers. The long owner's bedroom with optional tray ceiling is the perfect place for rest and unwinding. The owner's bath offers separate sinks maximizing space for daily routines, and a large enclosed shower offers the chance for a tub to be added. Outside of the Candor, you walk through a functional utility room with additional cabinets and sinks, creating the perfect space for cleaning and organizing. Come visit the Candor, and see how it's the best home for those who want a roomy yet cozy space to spend time together.
Carousel — use arrows to browse images for this design, or tap the photo to open the floor plan.
Now BuildingHoliday
From$724,9903–4 Beds3–4 Baths3 Car garage2,598+ sq ftSingle-family at Palmera at Wellen Park. 1 home is now building — ask the sales team for timelines and personalization options.
Carousel — use arrows to browse images for this design, or tap the photo to open the floor plan.
Now BuildingJubilee
From$771,9903–5 Beds3–4 Baths3 Car garage2,938+ sq ftSingle-family at Palmera at Wellen Park. 1 home is now building — ask the sales team for timelines and personalization options.
Carousel — use arrows to browse images for this design, or tap the photo to open the floor plan.
Ready to BuildInterlude
From$779,9904–5 Beds3 Baths3 Car garage3,021+ sq ftWhy You'll Love It The Interlude Plan is a 4 & 5-bedroom, 3& 4.5-bathroom, single-story home with over 3,000 square feet of flexible living space. Featuring a 3-car garage, a flex room, and a spacious lanai, this home is ideal for those who love to entertain. As you step inside, you'll be greeted by a flex room & a formal dining area on either side of the foyer. The open-concept main living space sits just beyond the foyer and includes the great room, a gourmet kitchen, and an additional cafe area. A small corridor off the kitchen makes for an ideal drop zone and accesses the 3-car garage and the laundry room. The Interlude features a split floorplan, with the main living space creating a buffer between your owners suite and the 3 additional bedrooms. Step into your owners suite and into the en-suite owners bathroom to find a luxurious retreat. With double vanities, a soaking tub, separate shower, water closet, and 2 walk-in closets. Across the main living space, you'll find a small hallway off the kitchen that holds 3 more bedrooms and 2 full bathrooms, one of which is a Jack-and-Jill bathroom. This plan offers no shortage of outdoor living space, with a lanai & with the option to upgrade to a larger lanai that covers the entire back of the home. Should you choose to add a bonus room and a 5th bedroom, you'll find upstairs. This home even allows you to further personalize the bonus room with a wet bar.
Carousel — use arrows to browse images for this design, or tap the photo to open the floor plan.
Quick Move-InSanctuary
From$801,9903–4 Beds3–4.5 Baths3 Car garage3,067+ sq ftSingle-family at Palmera at Wellen Park. 1 Quick Move-In home in this plan — ask the sales team about finishes and closing timelines.
Carousel — use arrows to browse images for this design, or tap the photo to open the floor plan.
Ready to BuildReflection
From$859,9904–5 Beds3–4.5 Baths3 Car garage3,861+ sq ftWhy You'll Love It! Welcome home to the Reflection! This beautiful home boasts 5 bedrooms, 3.5 bathrooms, a bonus room, a spacious lanai, an open-concept main living area, and 2 garages with room for 3 cars. Step into the foyer and behold the main living space straight ahead. Around the corner you'll find 2 bedrooms with a full bathroom. The open-concept great room with an optional tray ceiling greets you at the end of the foyer and leads out to the spacious lanai through sliding glass doors. Your gorgeous kitchen flows effortlessly with the great room, creating a space perfect for entertaining. Personalize this space with extra cabinets or a gourmet kitchen option to truly make this your dream kitchen. The private owners suite operates as your in-home getaway and sits just off the great room. It offers options for deluxe owners suite windows for a great view of the outdoors and extra natural light, and another option for deluxe owner's bath upgrades including a tub. Your en-suite owners bath comes standard with a dual-sink vanity, a shower, a private water closet, and a massive walk-in closet. Upstairs, you'll find the 2 remaining bedrooms and a full bathroom located just off the bonus room.
Carousel — use arrows to browse images for this design, or tap the photo to open the floor plan.
Ready to BuildTranquility
From$954,9904–5 Beds4.5–5.5 Baths3 Car garage4,643+ sq ftWhy You'll Love It The Tranquility is a grand home awaiting those who desire a large and magnificent space. The standard layout features 5 bedrooms, 4.5 bathrooms, a den, a bonus room, a media room, and a 3-car garage. As you enter the home, a tall foyer looks out to a powder room for guests, and a formal dining room on one side. A den sits on the other side with optional doors for maximum privacy and silence. If desired, swap the powder room for a unique and elegant wine room. As you walk through the foyer, you pass by the stairs and move into the great room. This large and open area for entertaining and gathering looks into a luxurious kitchen. A large center island awaits those needing extra seating and additional prep space, while beautiful countertops and cabinets line two entire walls for maximum storage. At the back of the house, a cozy café faces three windows to catch beautiful outdoor light. Outside, enjoy a beautiful lanai with the option to extend for even more outdoor living space or build a pool. Stepping past the great room, the owner's suite occupies an entire side of the house. Three distinct spaces give you a luxurious feeling with a long owner's bedroom. The owner's bath features a garden tub, dual vanities, a walk-in shower space, and a water closet. A separate and spacious walk-in closet offers plenty of his and her storage space. Heading upstairs, the Tranquility shines with its massive second-story. Overlooking the foyer below, a bonus room appears with an optional wet bar and plenty of area for fun and games. You also have the option to create a balcony off of the bonus room. Three bedrooms sit upstairs, all with walk-in closets of their own. Two separate bathrooms give you the option for a convenient guest suite or a kids’ hideaway. Not only does the upstairs offer a bonus room, but a media room awaits to be turned into a picture-perfect home movie theater. Optional doors give you even more privacy. If needed, the media room can also be turned into a fifth bedroom with its own walk-in closet and bathroom. With plenty of space and options to personalize, the Tranquility is a home to meet your changing needs over time.
Media
Project photo gallery
Click the large photo or a thumbnail to open the gallery viewer.
Prices and features may vary and are subject to change. Photos are for illustrative purposes only. Legal disclaimers.