

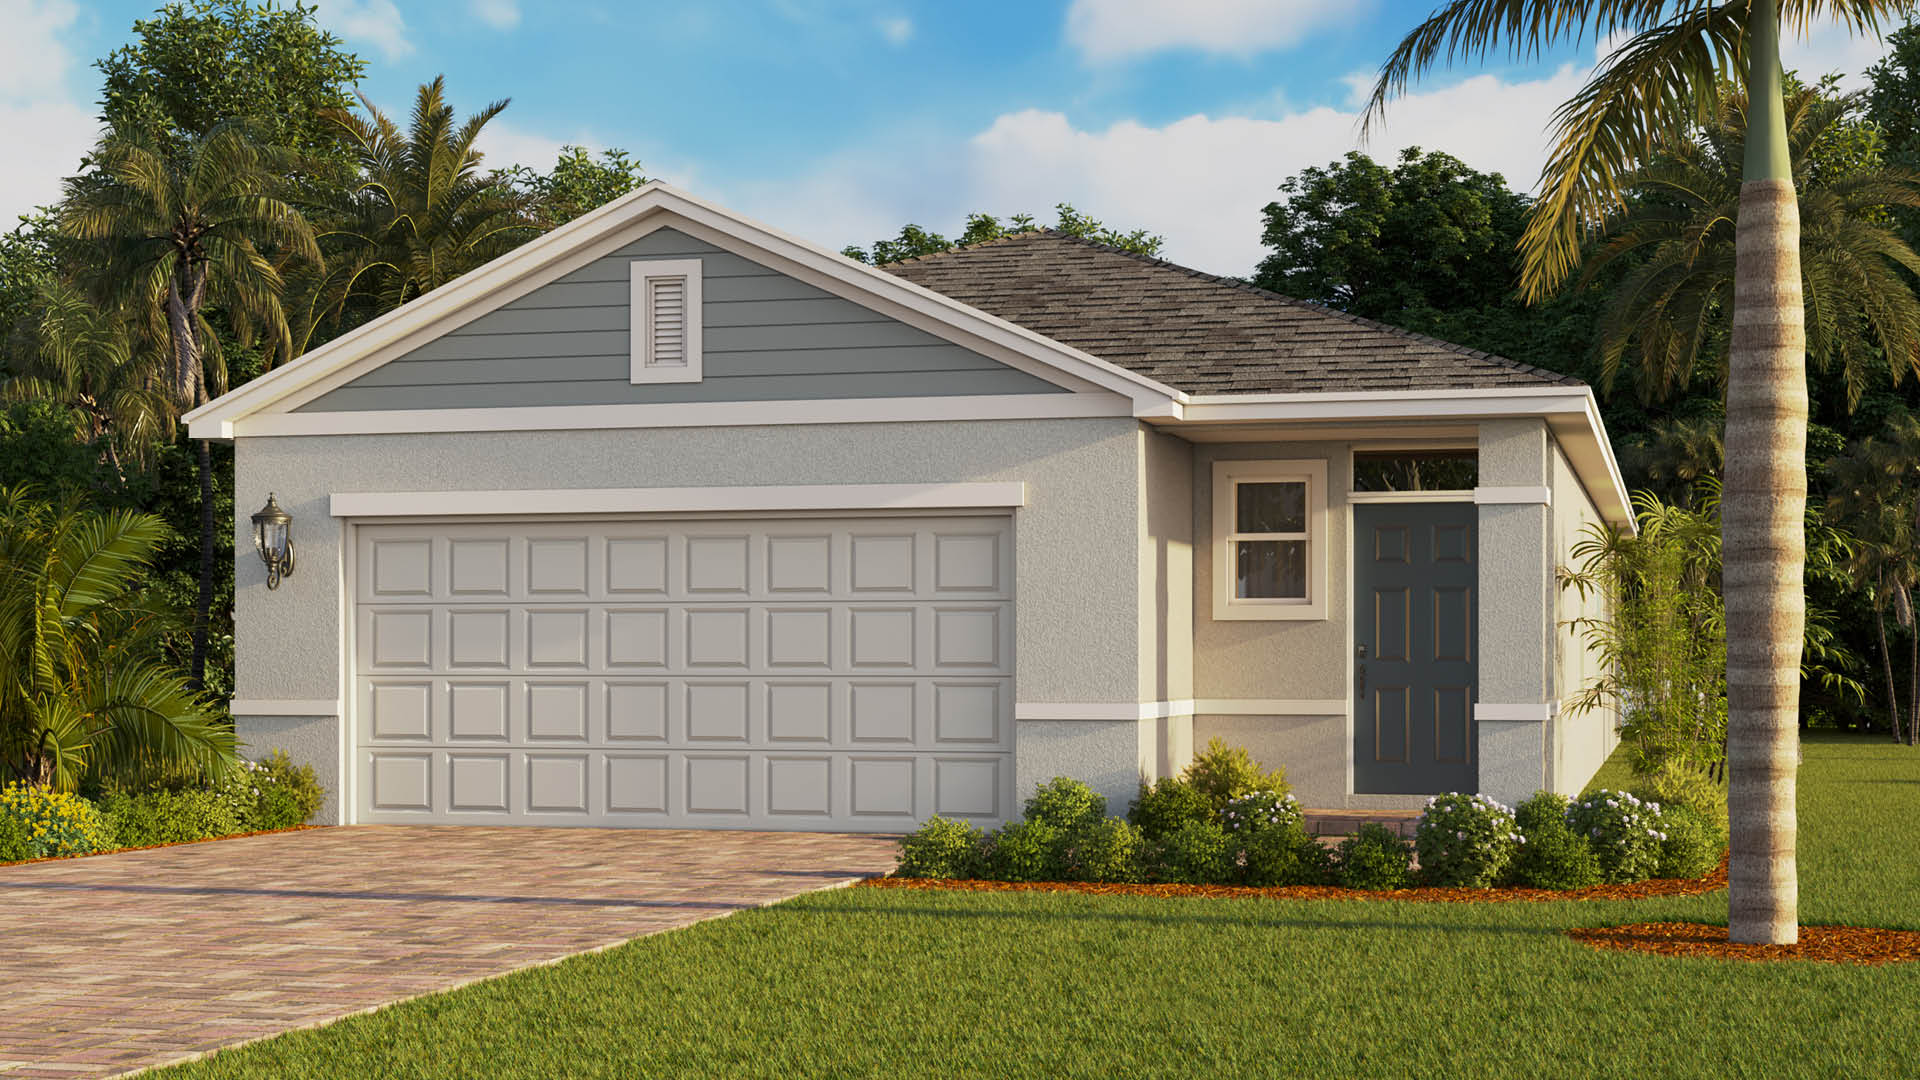
Venetian Grove

Total Units
251
Discover the charm of Venetian Grove in West Vero Corridor, brought to life by DR Horton, featuring delightful amenities like a park, parking, and scenic walking/biking trails.
About our community
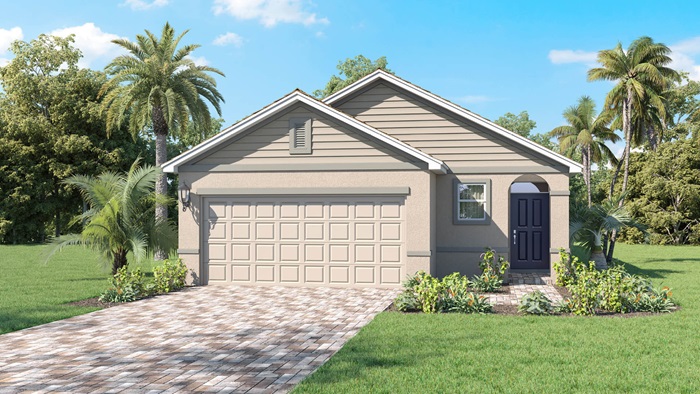
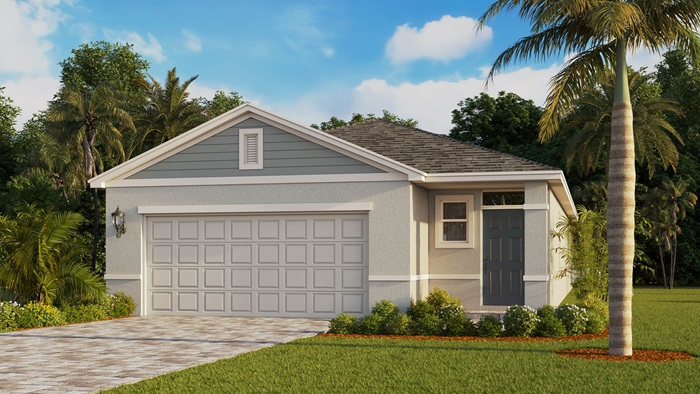
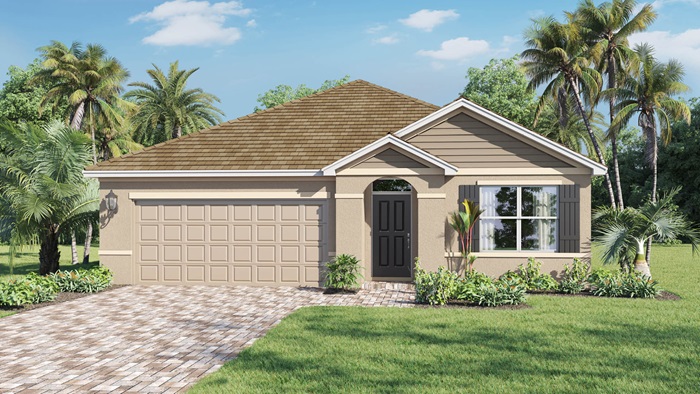
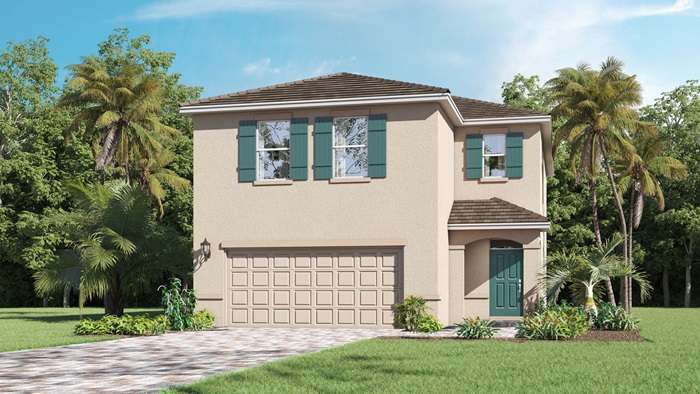
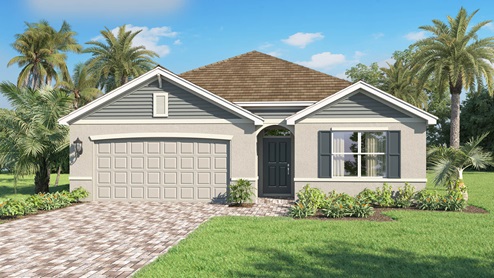
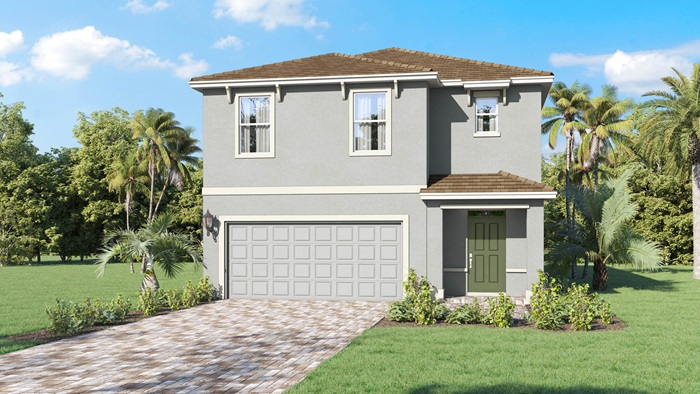
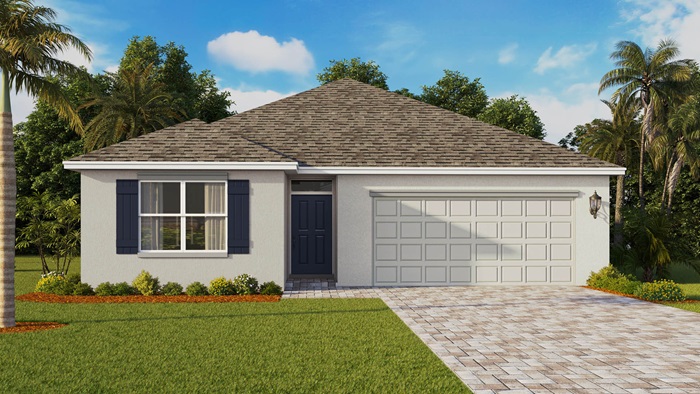
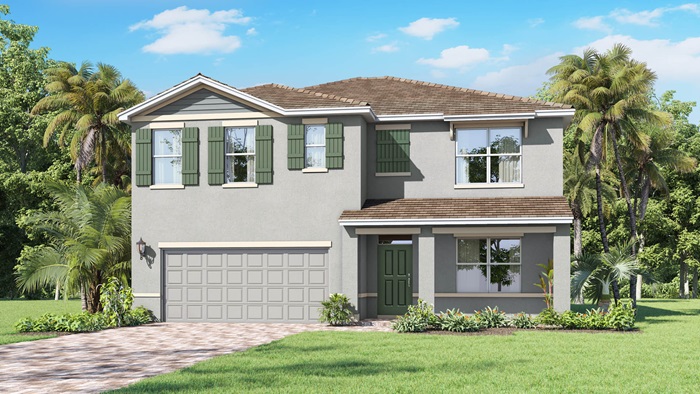
Introducing Venetian Grove, a new home community in Vero Beach Florida. This community is located in the west Vero corridor, just minutes from I-95. Venetian Grove is currently offering a wide variety of floorplans, with 9 to choose from, that range from single-family one-story and two-story homes to townhome plans.
Amenities
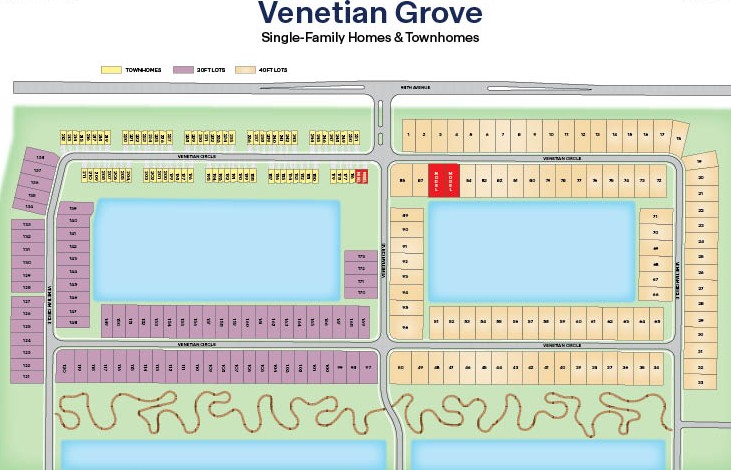
Site Plan
Home designs (10)
9 Quick Move-In lots across 6 plans — open Quick Move-In.
Carousel — use arrows to browse images for this design, or tap the photo to open the floor plan.
Quick Move-InSan Marco Interior
From$294,9903 Beds2.5 Baths1 Car garage1,608+ sq ftTownhome at Venetian Grove. 1 Quick Move-In home in this plan — ask the sales team about finishes and closing timelines.
Carousel — use arrows to browse images for this design, or tap the photo to open the floor plan.
Ready to BuildSan Marco Exterior
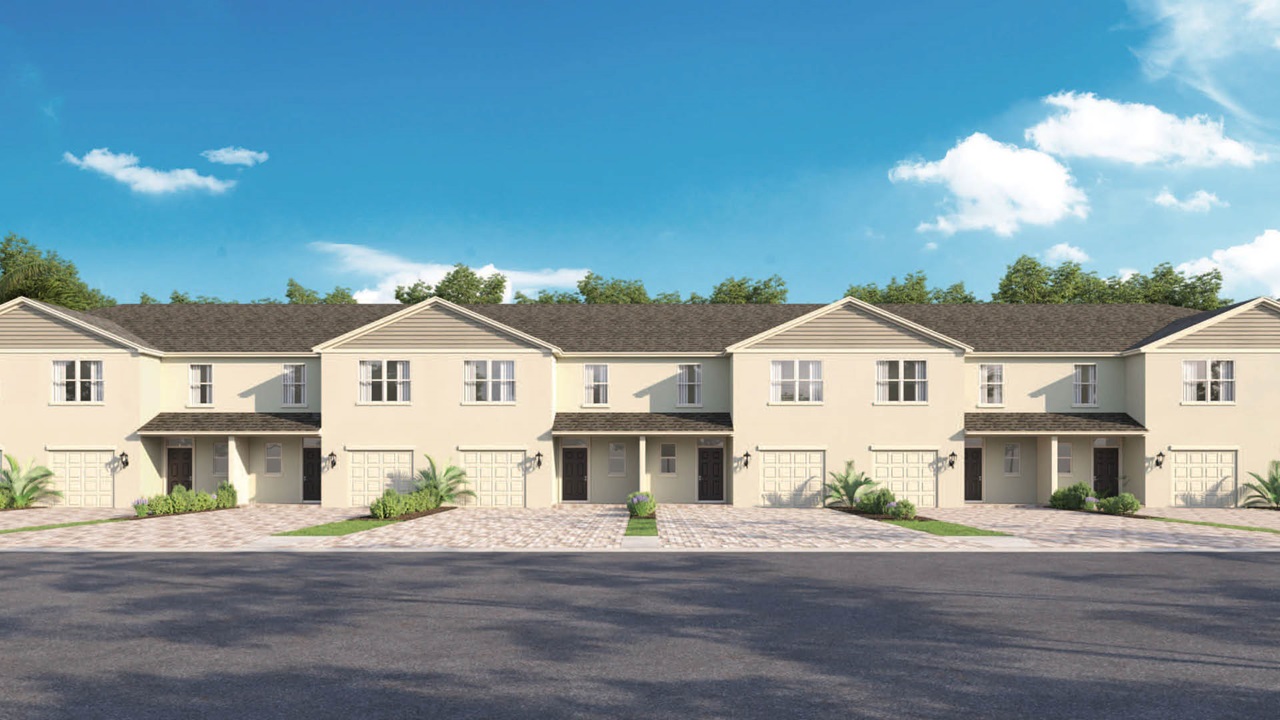
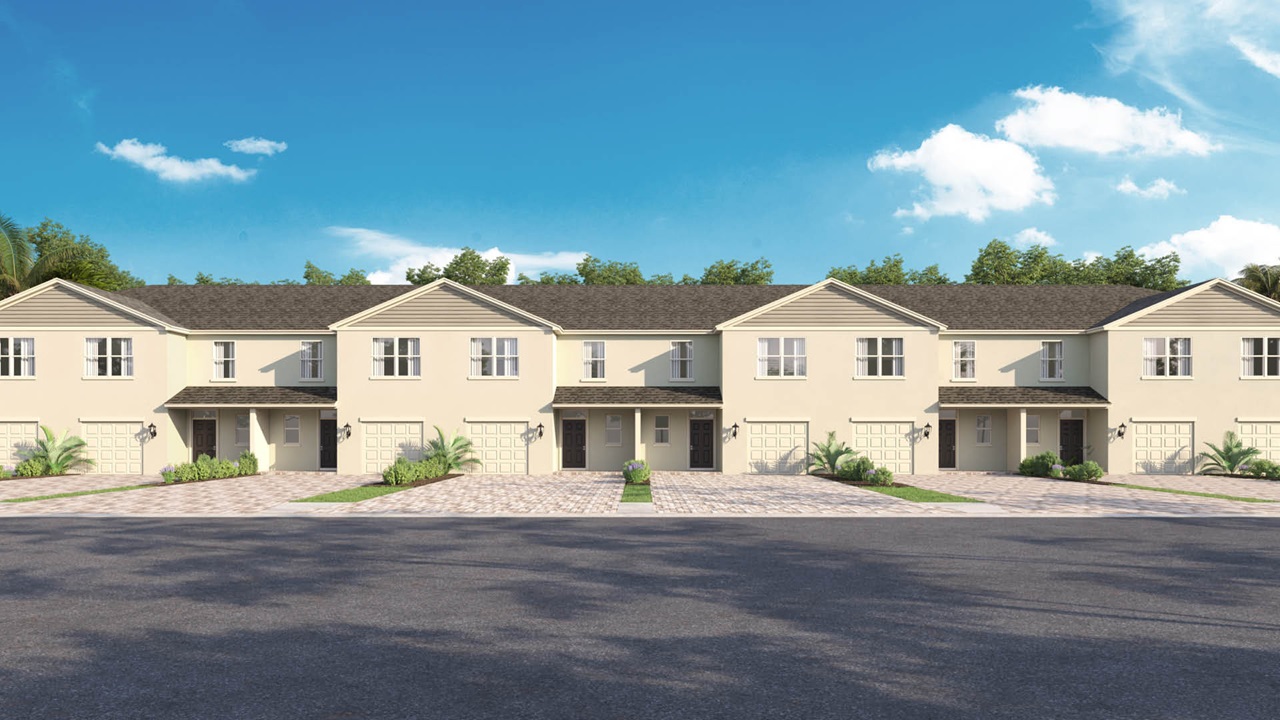
From$294,9903 Beds2.5 Baths1 Car garage1,613+ sq ftAbout this floorplan Discover the charm and functionality of the San Marco, a thoughtfully designed two-story townhome in Vero Beach, Florida. This spacious exterior unit layout offers 3 bedrooms, 2.5 bathrooms, and 1,613 square feet of modern living space making it the ideal home for families, professionals, or anyone seeking low-maintenance comfort without sacrificing elegance. Step inside to find an open-concept main floor featuring a bright and airy living room, a dedicated dining space, and a sleek kitchen complete with quartz countertops, stainless steel appliances, and a convenient pantry. The luxury vinyl plank flooring throughout the main living and wet areas adds a touch of contemporary style while being easy to maintain. A covered patio just off the living area offers the perfect spot for morning coffee or weekend relaxation. Upstairs, the primary suite is a true retreat with a large walk-in closet and ensuite bath featuring dual sinks and a fiberglass shower insert. Two additional bedrooms—each with ample closet space—share a second full bath, providing comfort and flexibility for family, guests, or a home office. Additional highlights include a 1-car garage, powder bath on the main floor, full laundry connections, and energy-efficient features like Low-E insulated windows and a digital thermostat. With D.R. Horton’s industry-leading warranties and solid concrete block construction, the San Marco is a home built for lasting peace of mind.
Carousel — use arrows to browse images for this design, or tap the photo to open the floor plan.
Ready to BuildAllex
From$328,9903 Beds2 Baths2 Car garage1,504+ sq ftAbout this floorplan Introducing the Allex floorplan—A Smart, Stylish Retreat for Modern Living—located in the desirable Venetian Grove community of Vero Beach, Florida. This 1,504 sq. ft. home is designed for comfortable modern living, featuring 3 bedrooms, 2 bathrooms, and a convenient 2-car garage. Step inside to discover a spacious living area and a dedicated dining space. The stylish open kitchen is a true highlight, boasting elegant quartz countertops, an undermount single-bowl stainless steel sink. You'll also find a generous pantry for all your food storage needs, and the kitchen comes equipped with a freestanding smooth-top range, built-in dishwasher, and over-the-range microwave. The Allex offers three comfortable bedrooms and two full bathrooms. The bathrooms feature vanity mirrors, water-saving toilets, attractive plumbing fixtures, and quartz countertops with undermount sinks. Beyond the interior, the Allex boasts impressive exterior features, including an architectural shingle roof, a charming brick paver driveway, a sodded lawn, and an irrigation system. For added peace of mind, storm panels are included for all windows and sliding glass doors. Inside, you'll find quality stain-resistant carpet in the bedrooms and flex spaces, and luxury vinyl plank flooring in the main living and wet areas. Textured ceilings and walls in living areas, colonial baseboard and door casing, and 6-panel interior doors add to the home's refined feel. The Allex is also designed with energy efficiency in mind, featuring double-pane, Low-E insulated windows, a quick recovery hot water heater, a high-efficiency air conditioning unit, and digital thermostat.
Carousel — use arrows to browse images for this design, or tap the photo to open the floor plan.
Quick Move-InHarper
From$343,9904 Beds2 Baths2 Car garage1,665+ sq ftSingle-family at Venetian Grove. 3 Quick Move-In homes in this plan — ask the sales team about finishes and closing timelines.
Carousel — use arrows to browse images for this design, or tap the photo to open the floor plan.
Quick Move-InAria
From$372,9903 Beds2 Baths2 Car garage1,672+ sq ftSingle-family at Venetian Grove. 1 Quick Move-In home in this plan — ask the sales team about finishes and closing timelines.
Carousel — use arrows to browse images for this design, or tap the photo to open the floor plan.
Ready to BuildElston II
From$378,9904 Beds2.5 Baths2 Car garage2,260+ sq ftAbout this floorplan Introducing the Elston, a stunning two-story floorplan in the highly desirable Venetian Grove community in Vero Beach, Florida! With two breathtaking exterior options to choose from, this home is sure to captivate you at first glance. Step inside and discover 2,260 square feet of dynamic living space, featuring 4 bedrooms and 2.5 bathrooms. The all-concrete block construction provides a solid foundation, while the open-concept first floor is a dream for entertaining! The kitchen is a showstopper, complete with gorgeous quartz countertops, an oversized single-bowl undermount sink, and sleek stainless-steel appliances, all overlooking the spacious Great Room. The vinyl plank flooring throughout the main living and wet areas gives the home a chic, modern feel that’s both stylish and easy to maintain. Upstairs, you’ll find a spacious loft—perfect for working, playing, or unwinding. The primary bedroom is your personal sanctuary, featuring a large walk-in closet and an ensuite bathroom with double undermount sinks for added luxury. Three more bedrooms share a second beautifully finished bathroom, and a linen closet offers even more storage space. For added convenience, the second-floor laundry room and extra storage closets make life a breeze. The Elston is equipped with smart home technology, giving you control over your home from anywhere using your smart device. Style, convenience, and modern living all come together in the Elston—your perfect home awaits.
Carousel — use arrows to browse images for this design, or tap the photo to open the floor plan.
Quick Move-InCali
From$382,9904 Beds2 Baths2 Car garage1,828+ sq ftSingle-family at Venetian Grove. 1 Quick Move-In home in this plan — ask the sales team about finishes and closing timelines.
Carousel — use arrows to browse images for this design, or tap the photo to open the floor plan.
Quick Move-InRobie
From$388,9905 Beds3 Baths2 Car garage2,447+ sq ftSingle-family at Venetian Grove. 2 Quick Move-In homes in this plan — ask the sales team about finishes and closing timelines.
Carousel — use arrows to browse images for this design, or tap the photo to open the floor plan.
Ready to BuildLakeside
From$402,9905 Beds3 Baths2 Car garage2,077+ sq ftAbout this floorplan Welcome to the Lakeside – a beautifully crafted one-story home in the heart of Vero Beach, Florida. Designed with modern living in mind, this thoughtfully laid-out floorplan offers the perfect blend of comfort, functionality, and style. With five spacious bedrooms, three bathrooms, and 2,077 square feet of open-concept living space, the Lakeside is ideal for families, entertainers, or anyone seeking room to grow. From its durable all-concrete block construction to its seamless indoor-outdoor flow, this home delivers the lifestyle you’ve been dreaming of. The main living and wet areas feature luxurious vinyl plank flooring, offering a stylish and durable surface. The kitchen is a chef's dream with sleek quartz countertops, a spacious island, stainless steel appliances, and a walk-in pantry with ample storage. The single-bowl undermount sink is both practical and elegant, enhancing the kitchen's modern appeal. Entertaining is effortless with the dining and living areas located at the heart of the home, and the covered lanai just steps away, offering a perfect outdoor space. Each of the five bedrooms is equipped with carpeted flooring and closets, providing plenty of room for personalization—whether used as bedrooms, office spaces, or bonus rooms. The primary bedroom is a retreat located at the rear of the home. It features an ensuite bathroom with a walk-in closet, double vanity sinks, and all the space you need to prepare for the day. Four additional bedrooms and two more bathrooms make the Lakeside an ideal choice for a growing family. The home also includes a convenient laundry room with privacy doors and a two-car garage for parking or extra storage. The Lakeside comes equipped with smart home technology, allowing you to control various aspects of your home from your smart device whether you're near or away.
Carousel — use arrows to browse images for this design, or tap the photo to open the floor plan.
Quick Move-InHayden
From$431,9905 Beds3 Baths2 Car garage2,601+ sq ftSingle-family at Venetian Grove. 1 Quick Move-In home in this plan — ask the sales team about finishes and closing timelines.
Media
Project photo gallery
Click the large photo or a thumbnail to open the gallery viewer.
Prices and features may vary and are subject to change. Photos are for illustrative purposes only. Legal disclaimers.