

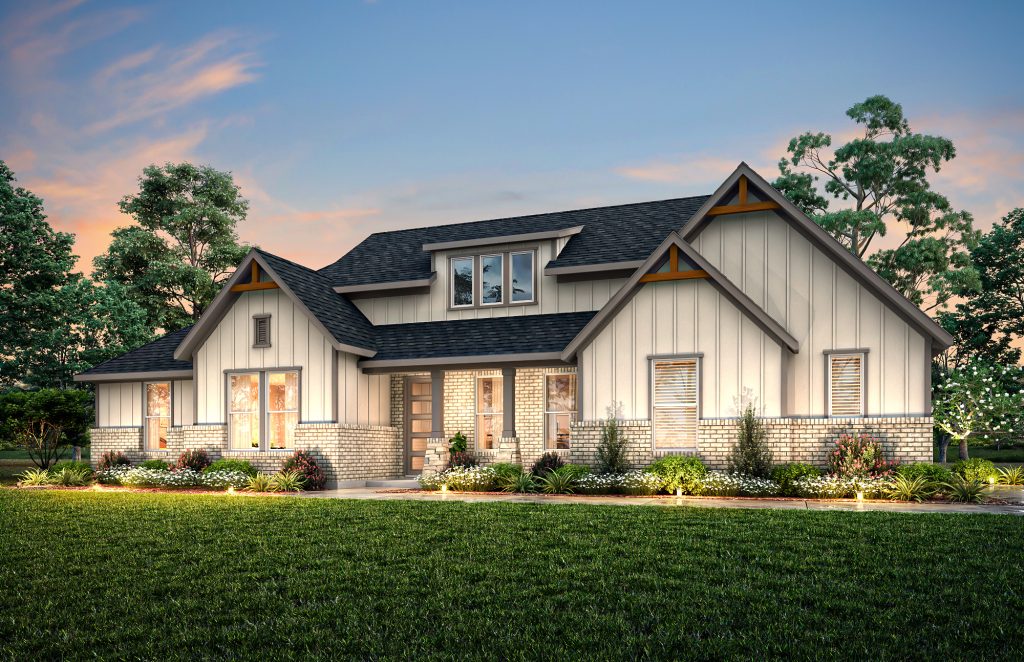
Carrera Ranch

Total Units
13
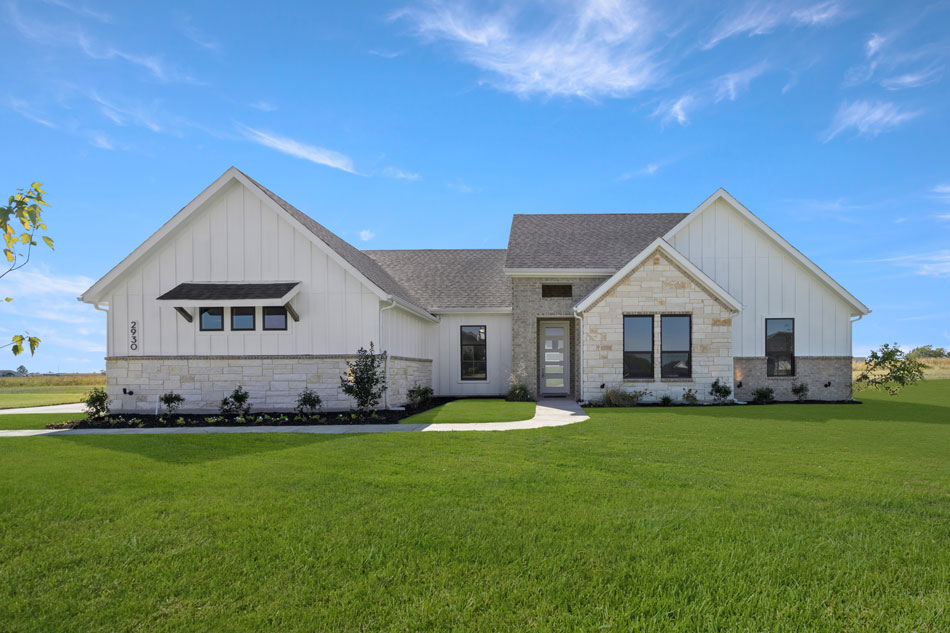
Discover the charm of Carrera Ranch in Waxahachie, brought to life by Impression Homes, featuring delightful amenities like parking and a beautiful park.
Community Information
Area Information
Amenities
Home designs (4)
3 Quick Move-In lots across 3 plans — open Quick Move-In.
Carousel — use arrows to browse images for this design, or tap the photo to open the floor plan.
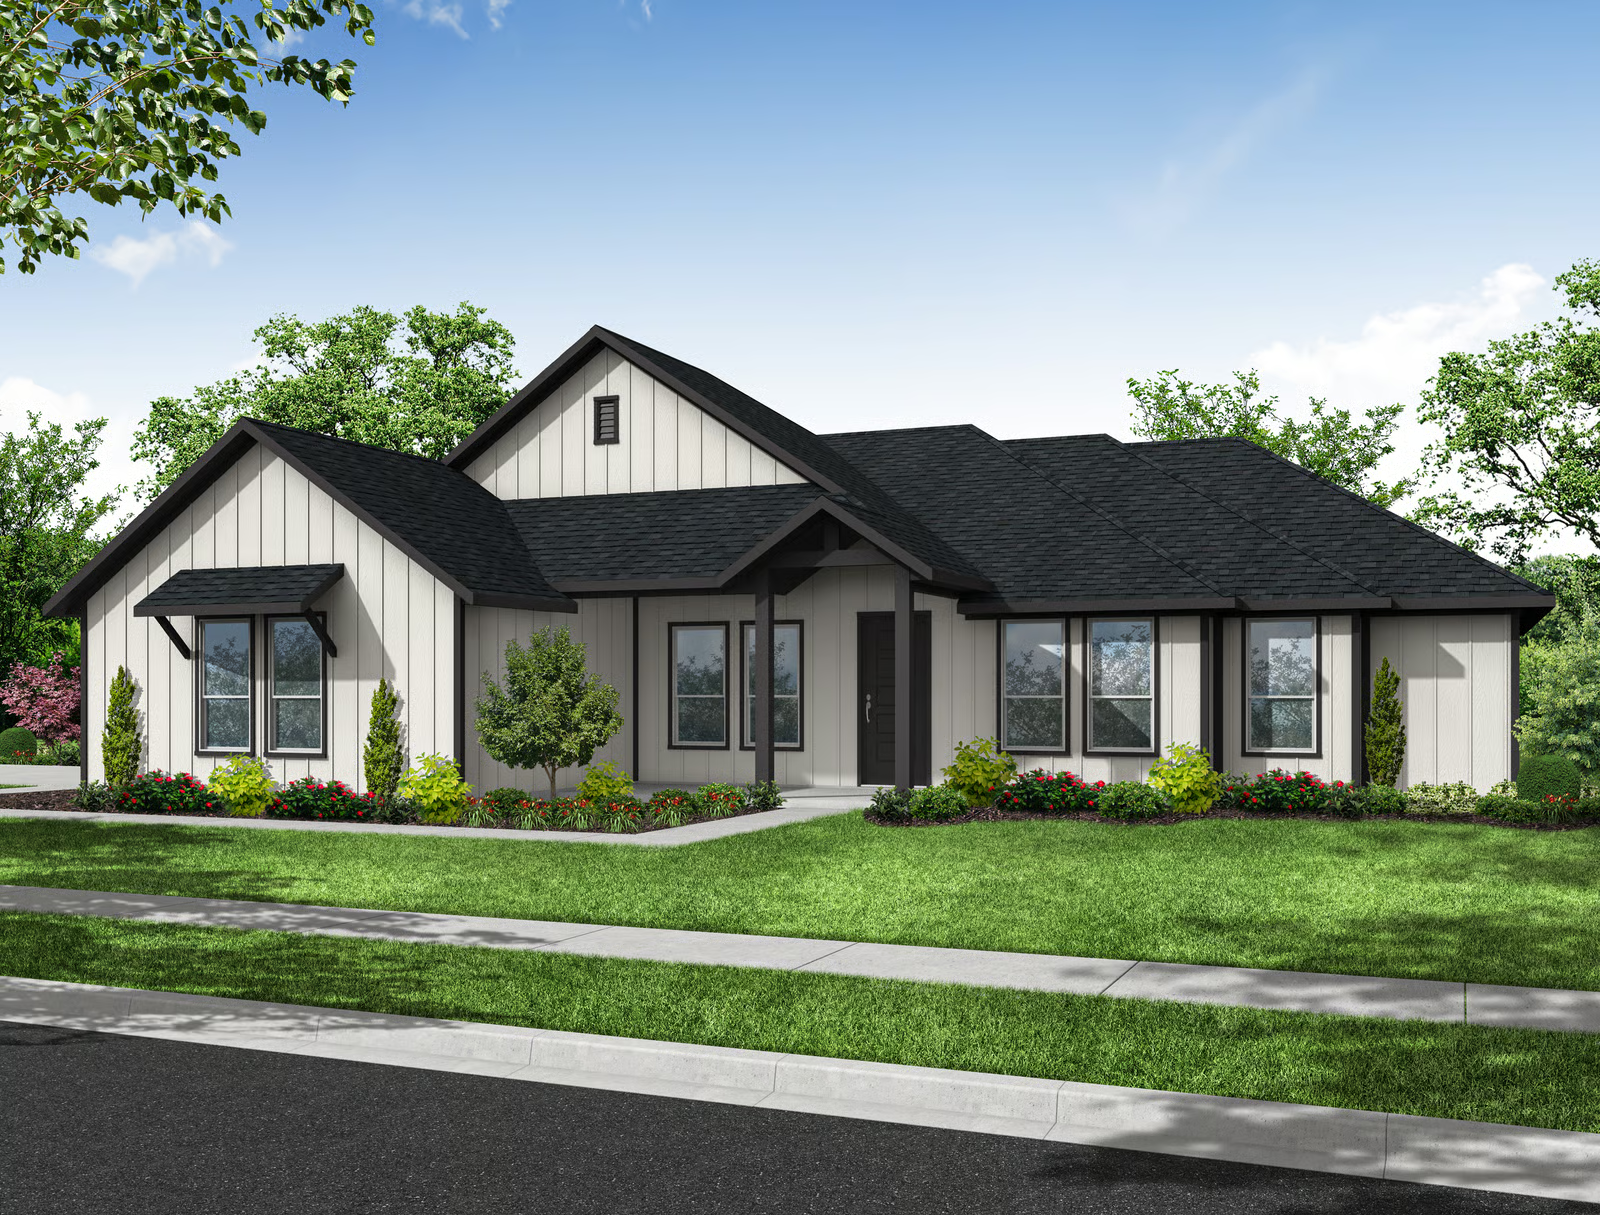
Ready to BuildThe Cypress
From$489,9903 Beds2 Baths2 Car garage1,982+ sq ftAt Carrera Ranch, the Cypress floorplan is part of the Hill Country Series, offering 1,982 square feet of single-story, open-concept living with 3 bedrooms, 2 bathrooms, a flex space, and a 2-car garage. The plan pairs open gathering spaces with a private split-bedroom layout designed for everyday ease. A covered front porch welcomes you inside, where the family room, dining area, and modern kitchen connect beneath a vaulted ceiling, adding volume and light to the heart of the home. The dining area gives the open living space a natural place for meals, conversation, and everyday connection. The kitchen is anchored by a large center island and walk-in pantry for function, storage, and flow. Set privately on one side of the home, the primary suite offers a comfortable retreat with a spacious primary bath and walk-in closet. Two secondary bedrooms are positioned on the opposite side, while a flex space near the entry adds room for a home office, sitting area, or quiet retreat. A covered backyard patio extends the living space outside. Floor plan Options Additional fourth bedroom Additional third car bay Four-foot garage extension Home office Extended covered backyard patio Tub and shower with half wall in primary bathroom Dual vanity in secondary bath 42" fireplace Utility room access from primary closet
Carousel — use arrows to browse images for this design, or tap the photo to open the floor plan.
Quick Move-InThe Cedar
From$492,8403 Beds2 Baths2–3 Car garage1,812+ sq ftSingle-family at Carrera Ranch. 1 Quick Move-In home in this plan — ask the sales team about finishes and closing timelines.
Carousel — use arrows to browse images for this design, or tap the photo to open the floor plan.
Quick Move-InThe Juniper
From$499,9003 Beds2 Baths2–3 Car garage2,131+ sq ftSingle-family at Carrera Ranch. 1 Quick Move-In home in this plan — ask the sales team about finishes and closing timelines.
Carousel — use arrows to browse images for this design, or tap the photo to open the floor plan.
Quick Move-InThe Magnolia
From$509,9904 Beds3 Baths3 Car garage2,418+ sq ftSingle-family at Carrera Ranch. 1 Quick Move-In home in this plan — ask the sales team about finishes and closing timelines.
Media
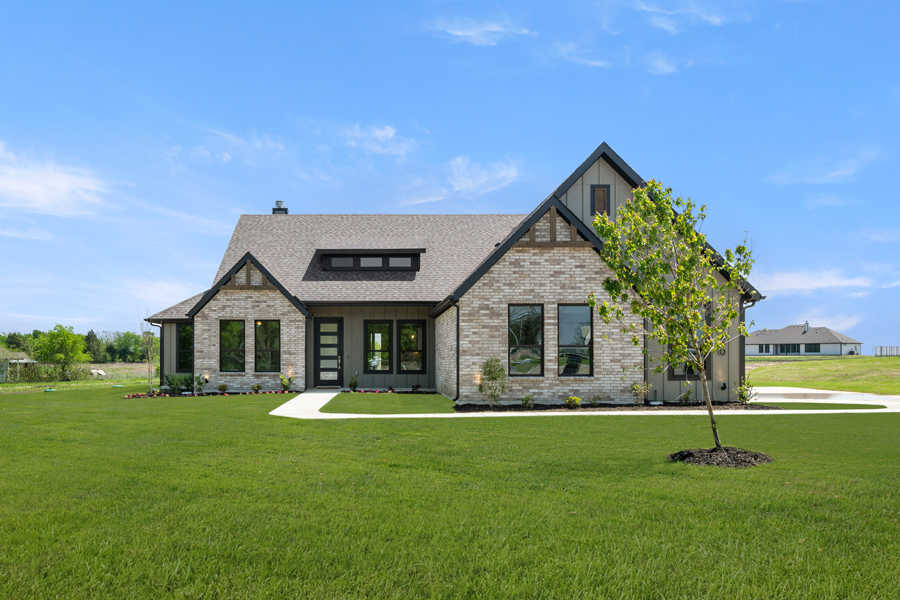
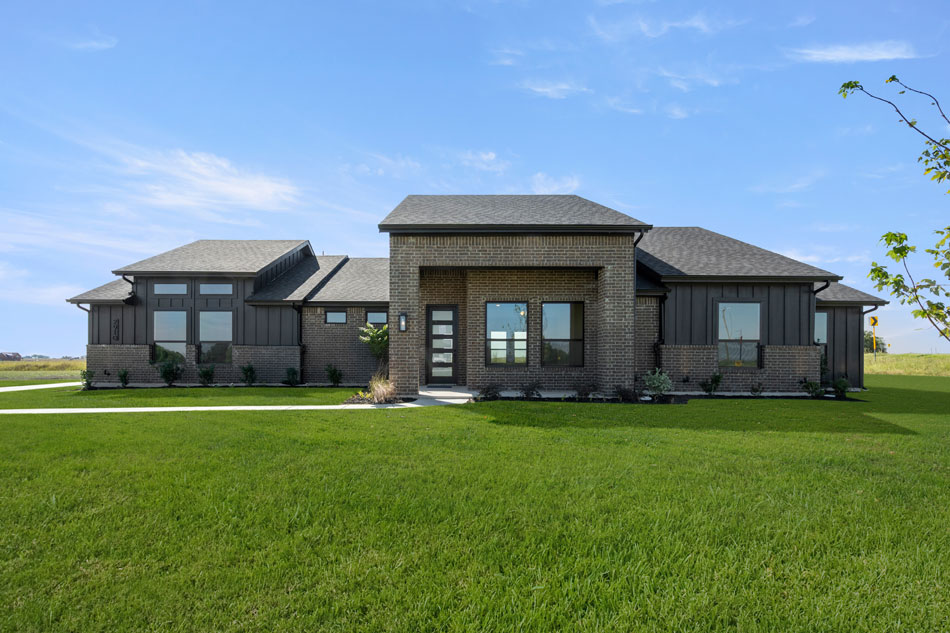
Project photo gallery
Click the large photo or a thumbnail to open the gallery viewer.
Is this your project?
Take control of your project page, add direct contact details, keep information updated, unlock performance insights, and increase visibility with agents and buyers actively looking for new construction homes.
Prices and features may vary and are subject to change. Photos are for illustrative purposes only. Legal disclaimers.