$458,900+
1,552+ sq ft
Beds 3–4
Baths 2–3.5
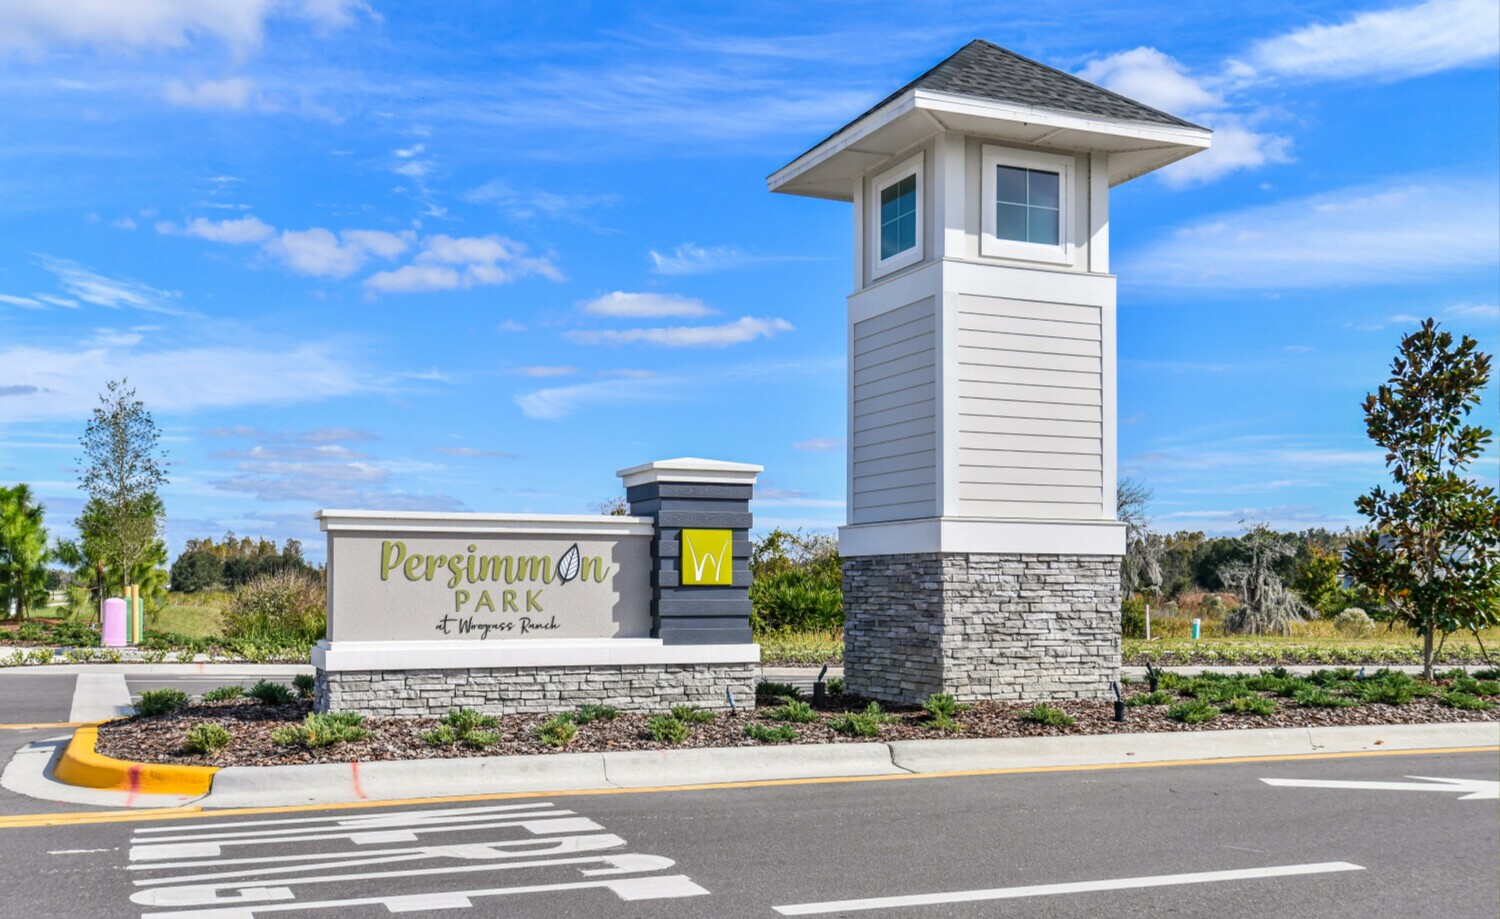

Discover the charm of Persimmon Park in Wesley Chapel, brought to life by Ici Homes, where you can enjoy a delightful array of amenities including a park, dog park, and playground!
Welcome to Persimmon Park at Wiregrass Ranch, a community where vibrant lifestyles meet unmatched customization possibilities. Nestled in the heart of Wesley Chapel, this exceptional neighborhood combines charm, convenience, and personalized living.
Imagine strolling through tree-lined streets, enjoying the parks, playgrounds, and bike trails that seamlessly blend into this thoughtfully designed community. Whether it’s cooling off at the pool, playing with your furry friends at the dog park, or engaging in outdoor sports on the fields, Persimmon Park offers endless opportunities to connect and unwind.
Conveniently located, Persimmon Park provides easy access to premier shopping, dining, and entertainment options at The Shops at Wiregrass and the Tampa Premium Outlets. Top-rated schools and world-class medical facilities are just around the corner, making it the ideal choice for families, professionals, and retirees alike.
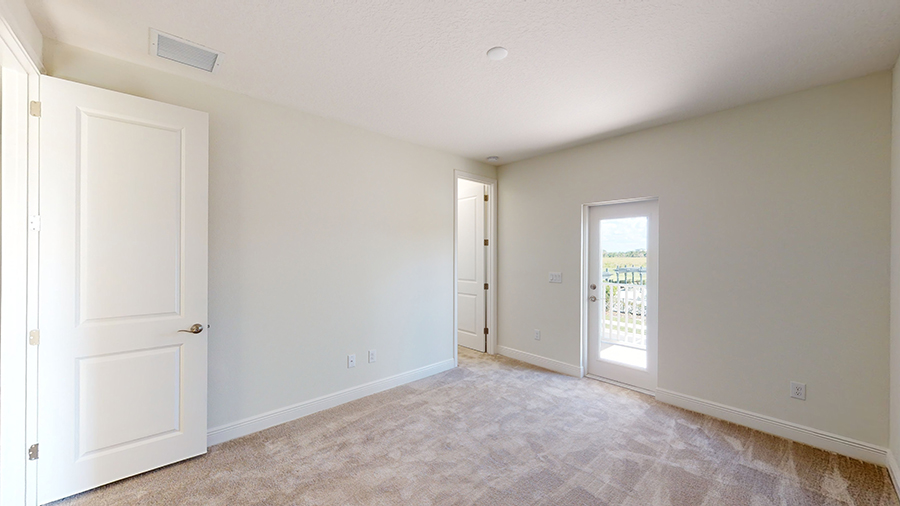
Every home here comes with premium features, including 8-foot doors, 42-inch shaker cabinets, deluxe GE Profile kitchens, quartz countertops, and luxurious vinyl flooring throughout. When you choose ICI Homes at Persimmon Park, you’re not just choosing a house—you’re embracing a lifestyle designed around your imagination. Come see how Persimmon Park redefines modern living, and let us build the home you’ve always envisioned.
Persimmon Park is located directly across the street from the Estancia community at Wiregrass.
No Quick Move-In lots in these results; each plan's pill reflects primary availability from listings.
Carousel — use arrows to browse images for this design, or tap the photo to open the floor plan.
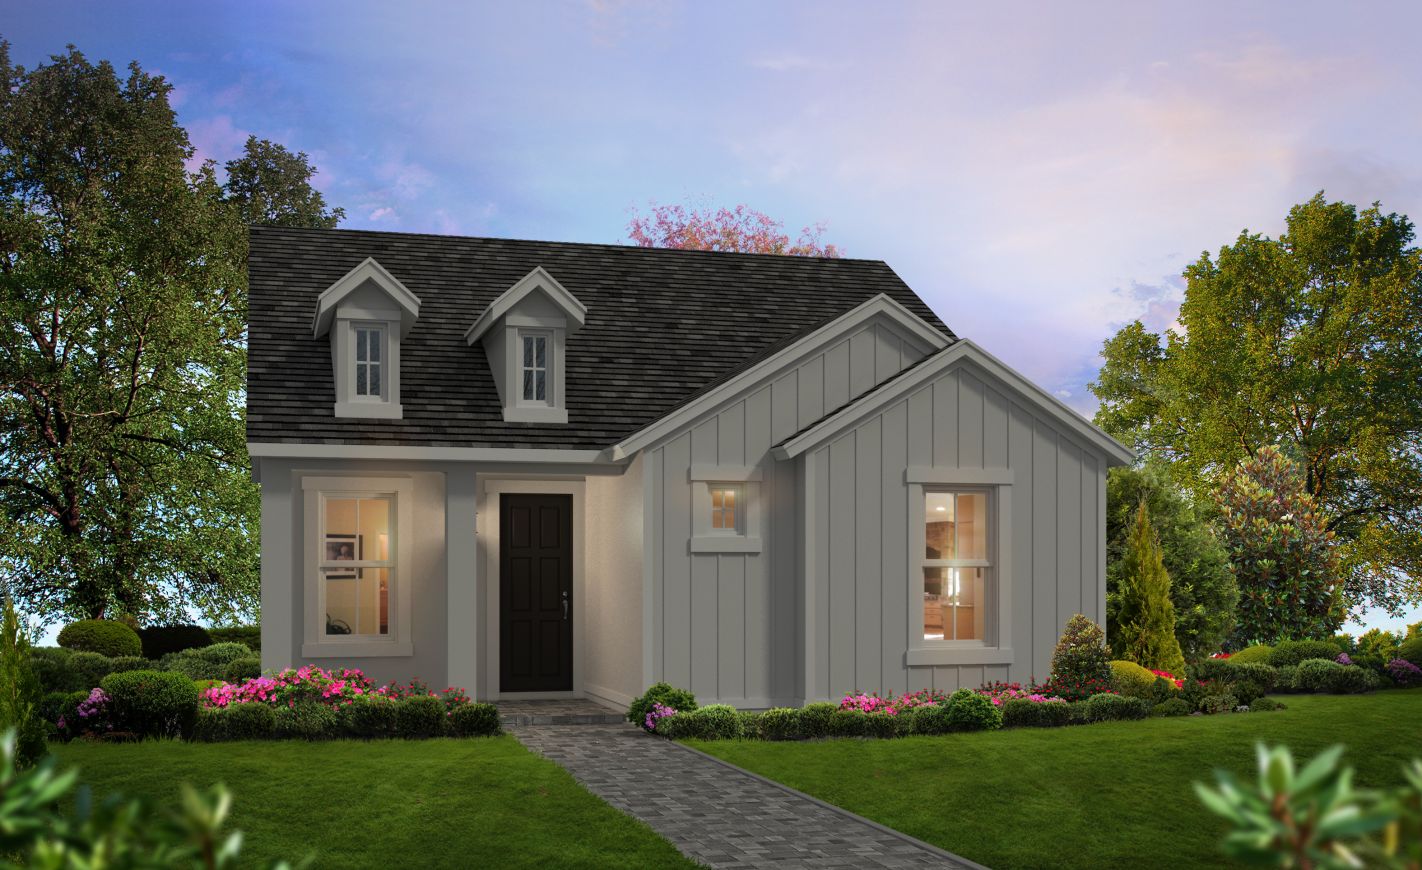
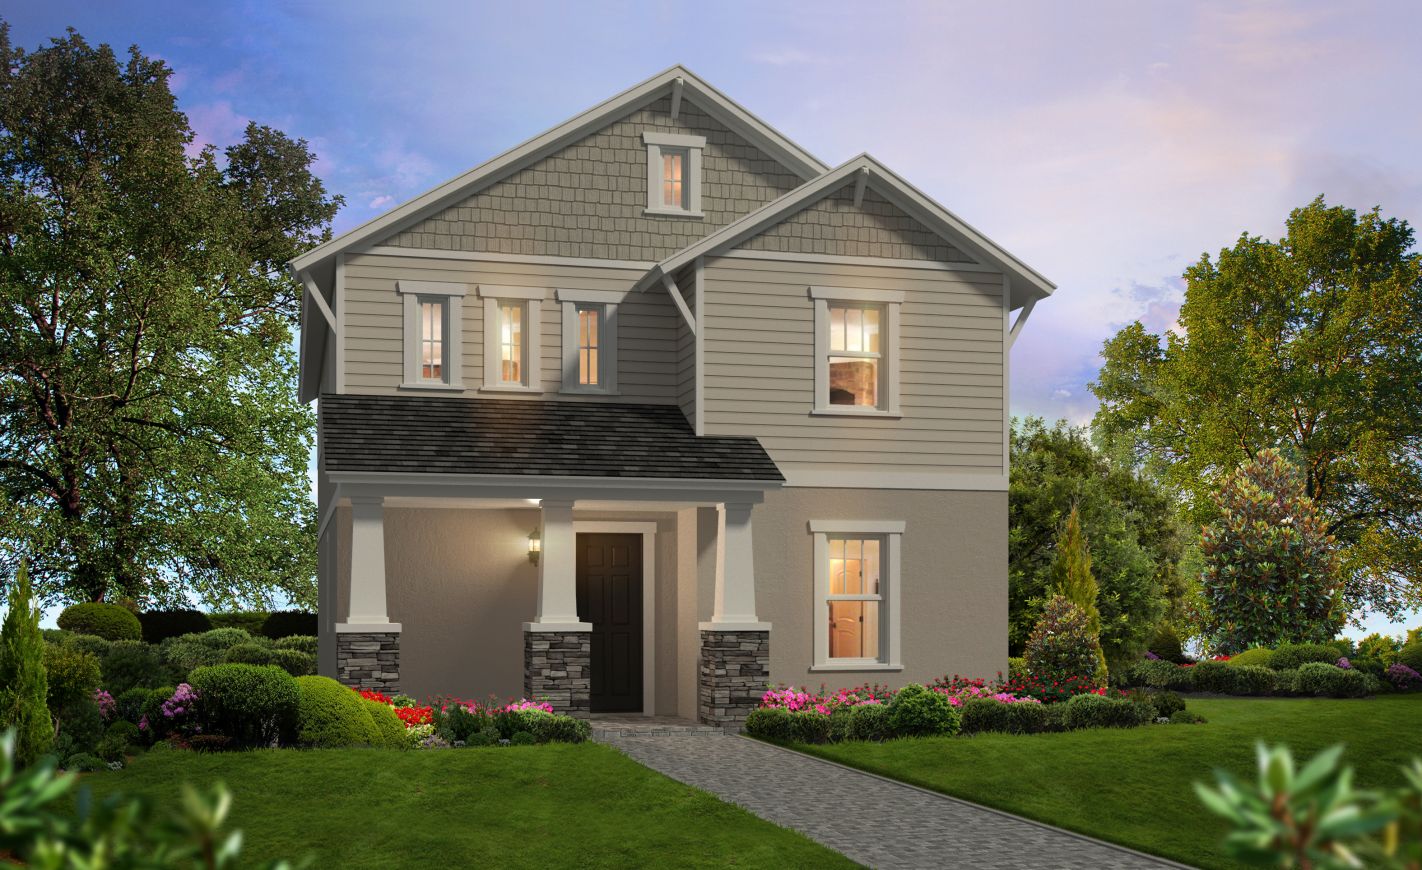
The Jasmine may come in at just over 1,500 sq ft, but this home has all the right spaces! You'll love the private master bedroom, which is located at the rear of the home. It's just before the garage, offering additional convenient access. Floor plan(s) customizable, please contact us for further information.
Carousel — use arrows to browse images for this design, or tap the photo to open the floor plan.
This elegantly charming showcase home features nearly 1,800 sq ft, of magnificent living space! The Lantana floorplan boasts 12’ ceilings throughout with several transom windows that allow the beauty of the Florida sunlight to brighten any day! The master bedroom en suite provides luxurious comfort with a relaxing getaway feel! And the covered lanai provides ample space for outdoor relaxation. With plenty of custom options available, come see why the Lantana is the perfect home for a variety of homebuyers! Floor plan(s) customizable, please contact us for further information.
Carousel — use arrows to browse images for this design, or tap the photo to open the floor plan.
Welcome to the Lily: where you're greeted by an open flex space to make your own. The flex room flows into the kitchen, dining room and open living room. This open floor plan is perfect for gathering and entertainment. The master suite is privately located in the back of the home and features a large walk-in closet and spacious bath. Floor plan(s) customizable, please contact us for further information.
Carousel — use arrows to browse images for this design, or tap the photo to open the floor plan.
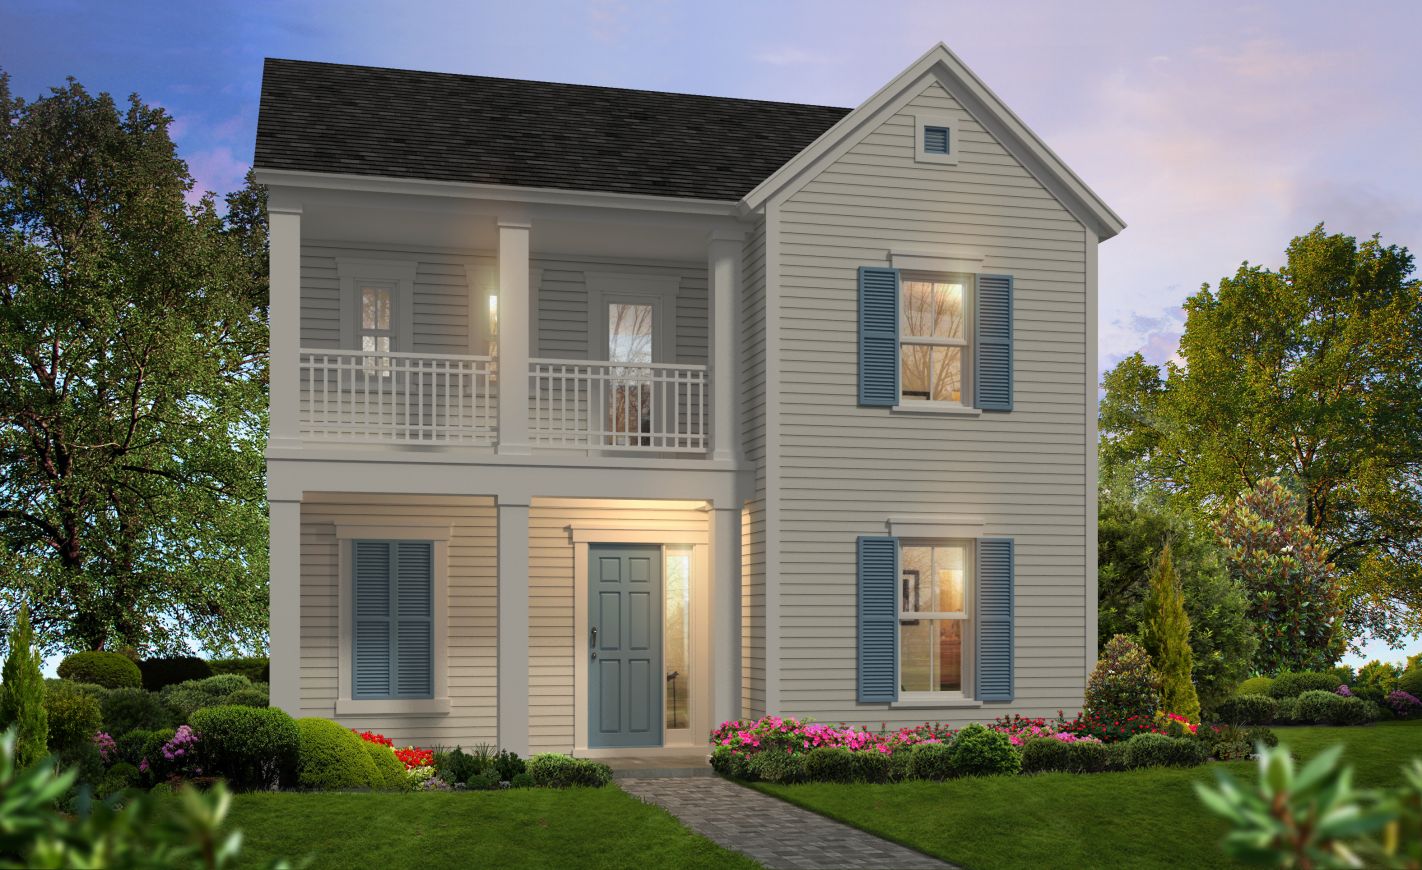
Does your family need a lot of space? The Flora is perfect for a busy family with tons to do! This two-story home has all three bedrooms upstairs along with a game room for the kids, or the kids at heart. Downstairs boasts a large open living area with a walk-in pantry, optional stop and drop and a large flex room with too many uses to list. Floor plan(s) customizable, please contact us for further information.
Carousel — use arrows to browse images for this design, or tap the photo to open the floor plan.
This wonderful two-story home features nearly 2,500 sq ft of living space and is the perfect size and layout for most families! The Primrose floorplan features a master bedroom en suite situated on the main level of the home along with one guest bedroom and bathroom. The spacious living area is connected to a beautiful kitchen and dining area offering plenty of room for family and friends to gather. The second story includes two additional bedrooms, a full bath and a bonus room that is perfect for gaming, entertaining, family time or guest privacy. Floor plan(s) customizable, please contact us for further information.
Carousel — use arrows to browse images for this design, or tap the photo to open the floor plan.
The Camellia is a perfect home that fits so many needs! The master suite with a giant walk in closet and two guest bedrooms are located upstairs; downstairs find another guest bedroom and a flex space. There's plenty of space for the kids or for separate work and hobby areas. A big living room/kitchen/dining area will be the go-to spot for family time and time with friends. Floor plan(s) customizable, please contact us for further information.
Carousel — use arrows to browse images for this design, or tap the photo to open the floor plan.
The Azalea is everything you've been waiting for in a home! This two-story, 4 bedroom home has all the right spaces to make this your forever home. The first floor master has an enormous walk-in closet, and also boasts a flex room and an optional breezeway to the detached garage. Three more bedrooms and a game room are found upstairs along with two more bathrooms. Floor plan(s) customizable, please contact us for further information.
Carousel — use arrows to browse images for this design, or tap the photo to open the floor plan.
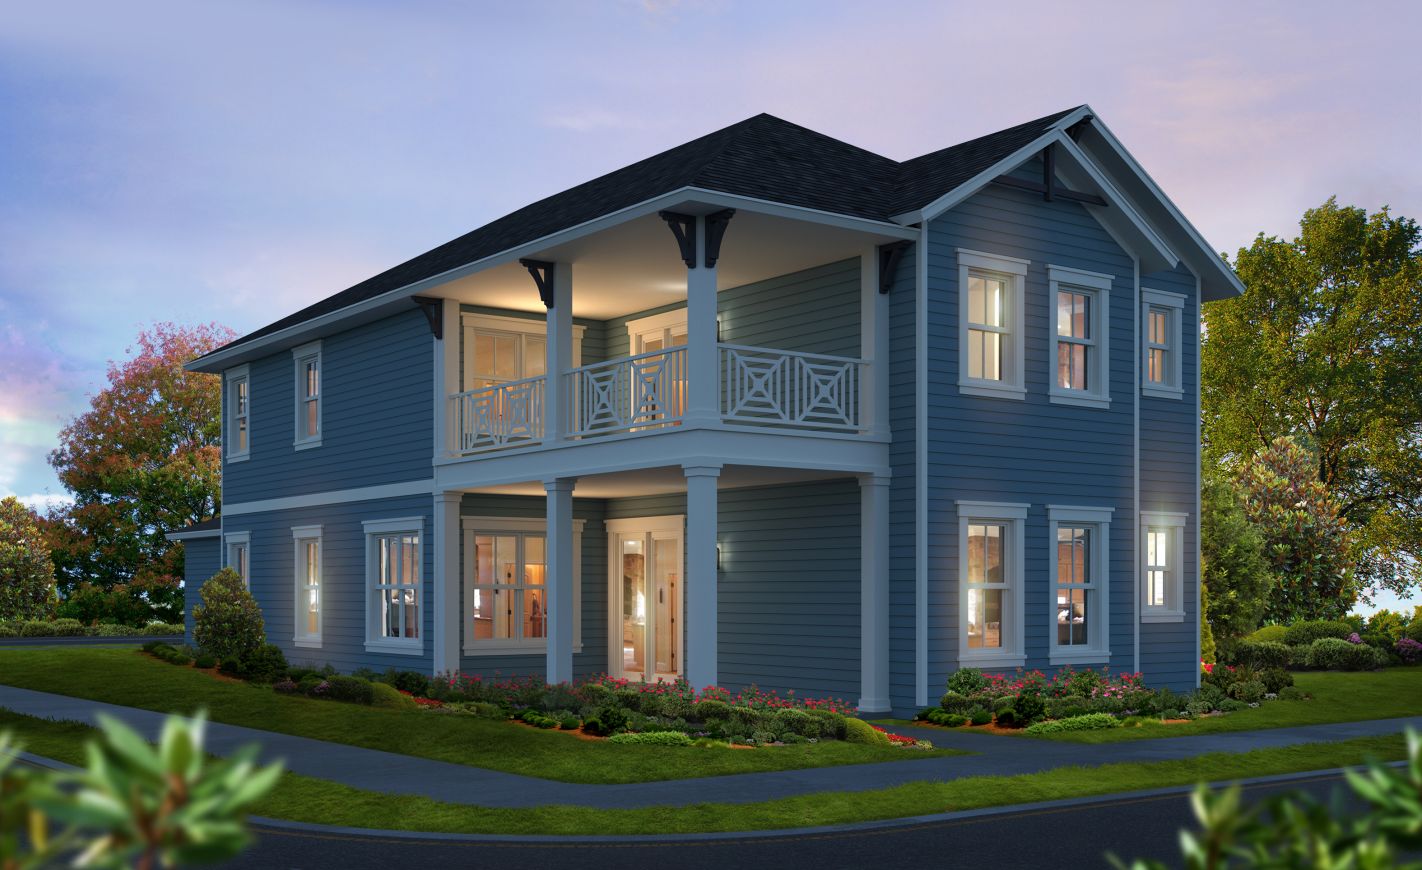
The Iris boasts an incredible L-shaped covered entryway that is just waiting to make your dreams come true. Once you step inside, you’ll be greeted by a huge living room, which leads to the stairs or the open kitchen and dining area. The master suite is the only bedroom on the first floor, allowing for optimal privacy. Each of the remaining bedrooms are located upstairs. Floor plan(s) customizable, please contact us for further information.
Carousel — use arrows to browse images for this design, or tap the photo to open the floor plan.
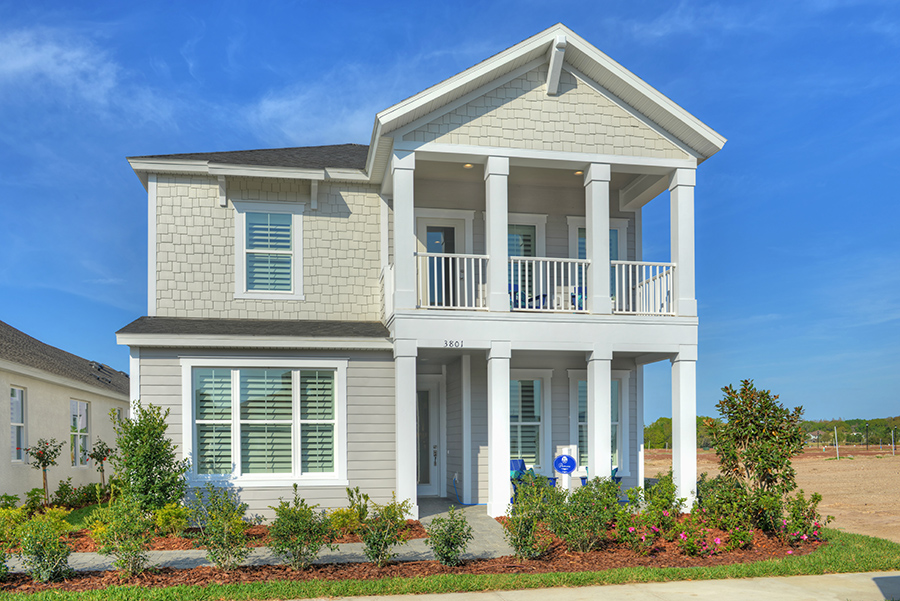
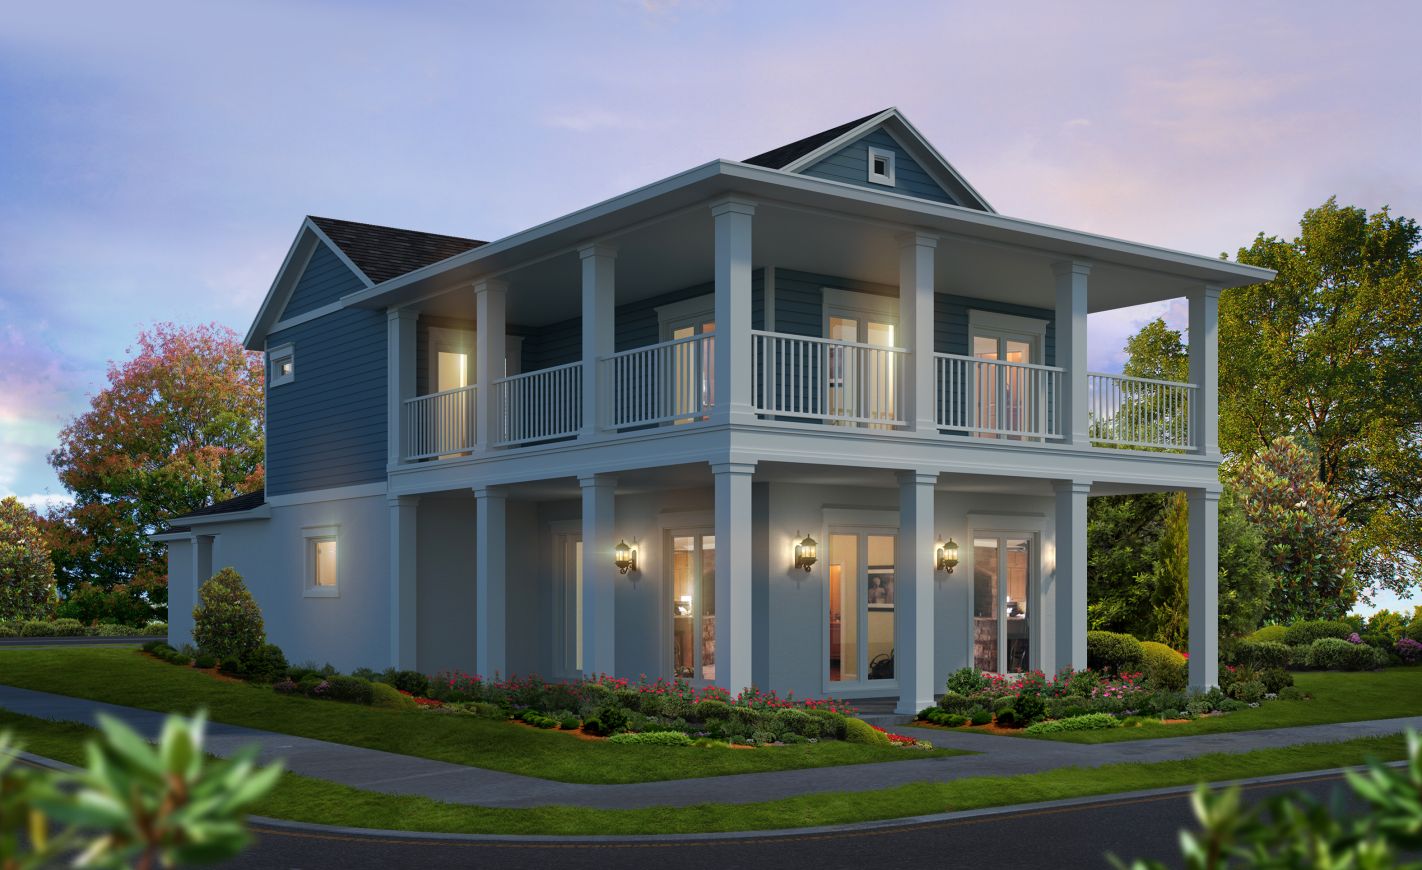
The Rose floor plan features a large entry with a covered deck above, creating a unique curb appeal. The alley load garage allows views of the front of the home to remain unobstructed, which contributes to the spectacular curb appeal this home offers. Upon entry, guests will be greeted by an open and welcoming foyer that offers views of the grand staircase. The ground level features an open floor plan where the kitchen, dining, and living room all share one expansive space – perfect for entertaining or spending quality time with the family! Need a private work space? A huge study is also available on the first floor. Additionally, a guest bedroom with an en-suite bathroom and walk in closet can be used as a secondary master suite or a private retreat for guess. The master suite, two guest bedrooms, and laundry room are located upstairs. Floor plan(s) customizable, please contact us for further information.
Project photo gallery
Click the large photo or a thumbnail to open the gallery viewer.
Take control of your project page, add direct contact details, keep information updated, unlock performance insights, and increase visibility with agents and buyers actively looking for new construction homes.
Prices and features may vary and are subject to change. Photos are for illustrative purposes only. Legal disclaimers.