

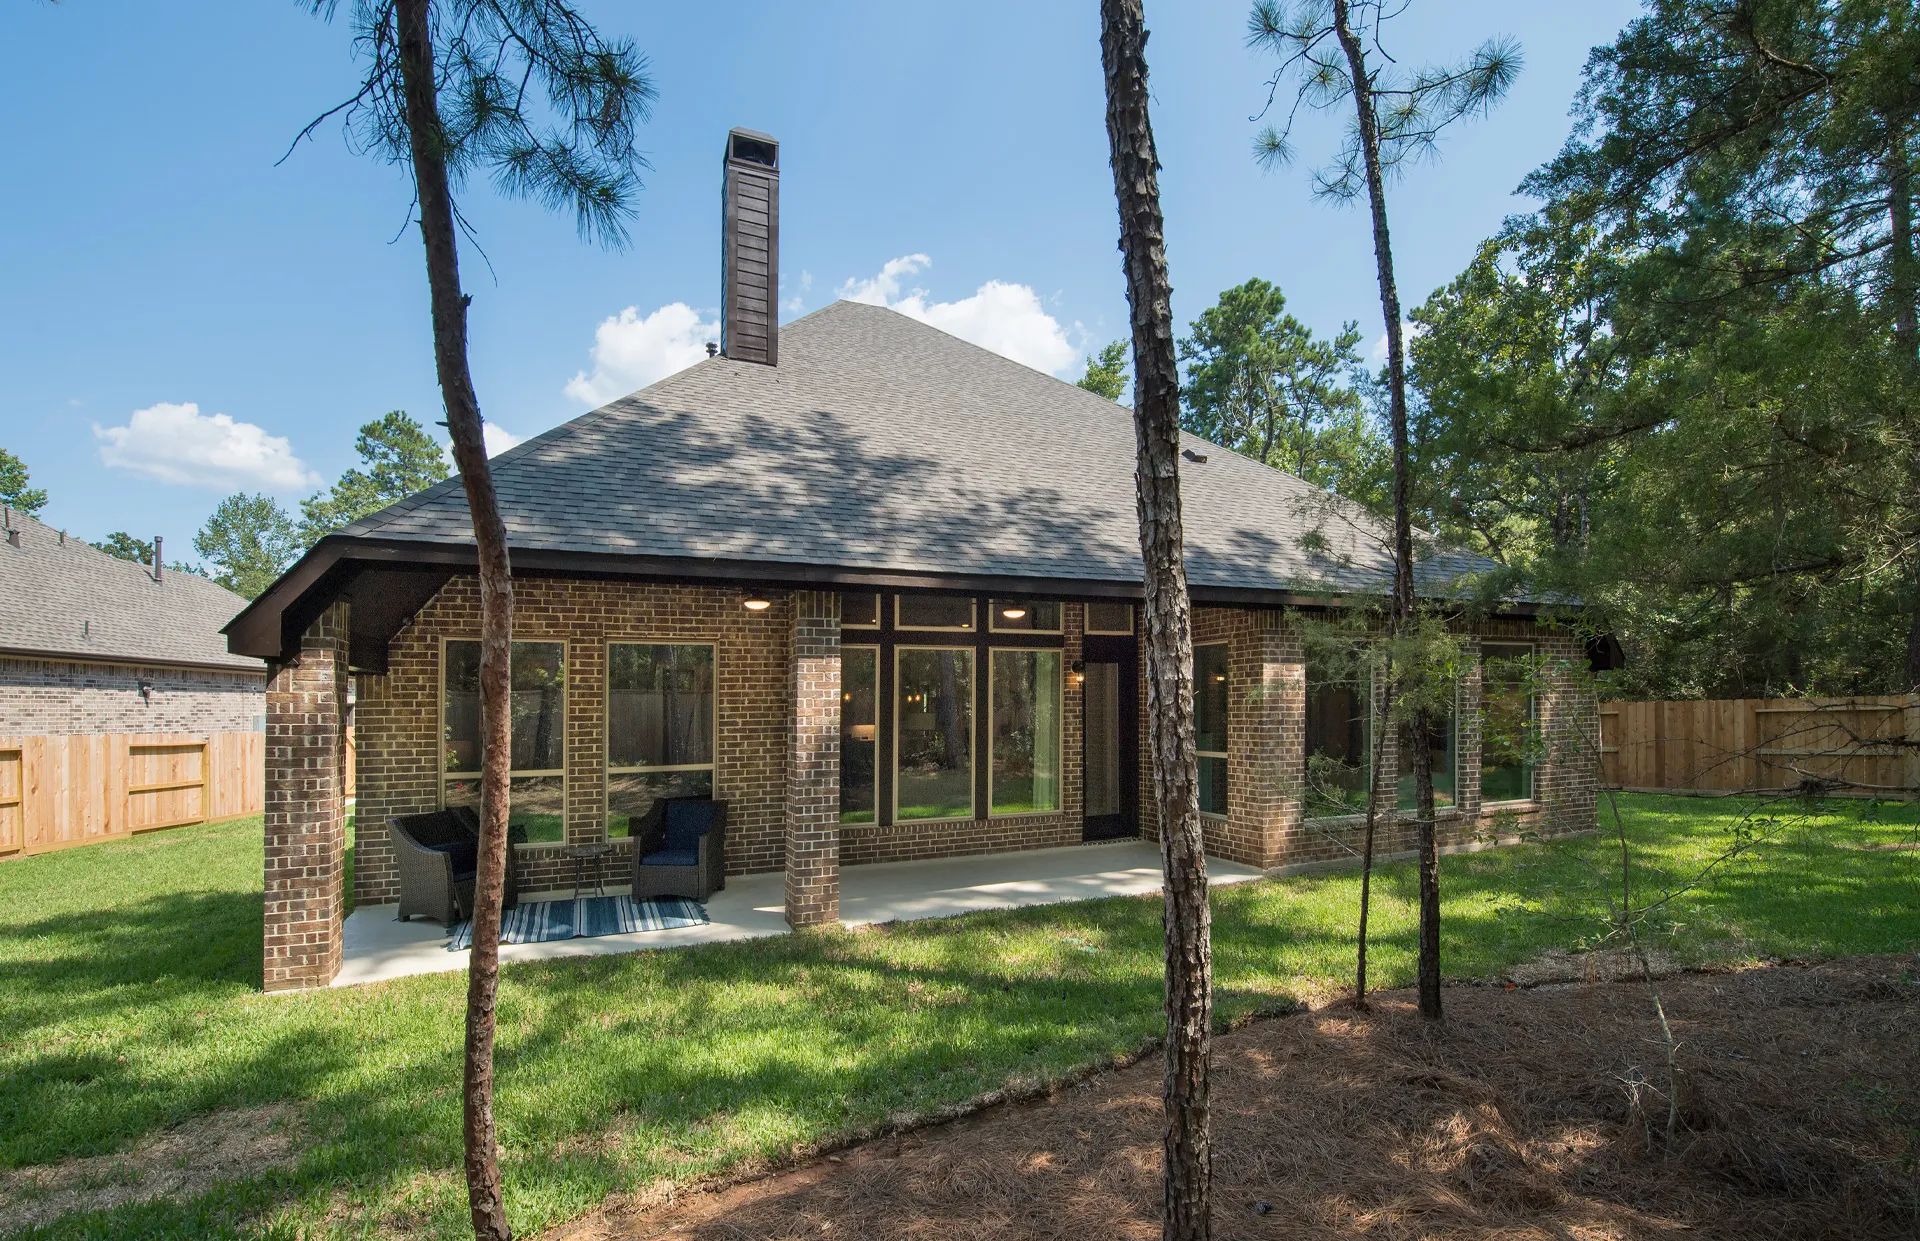
The Woodlands Hills 65′

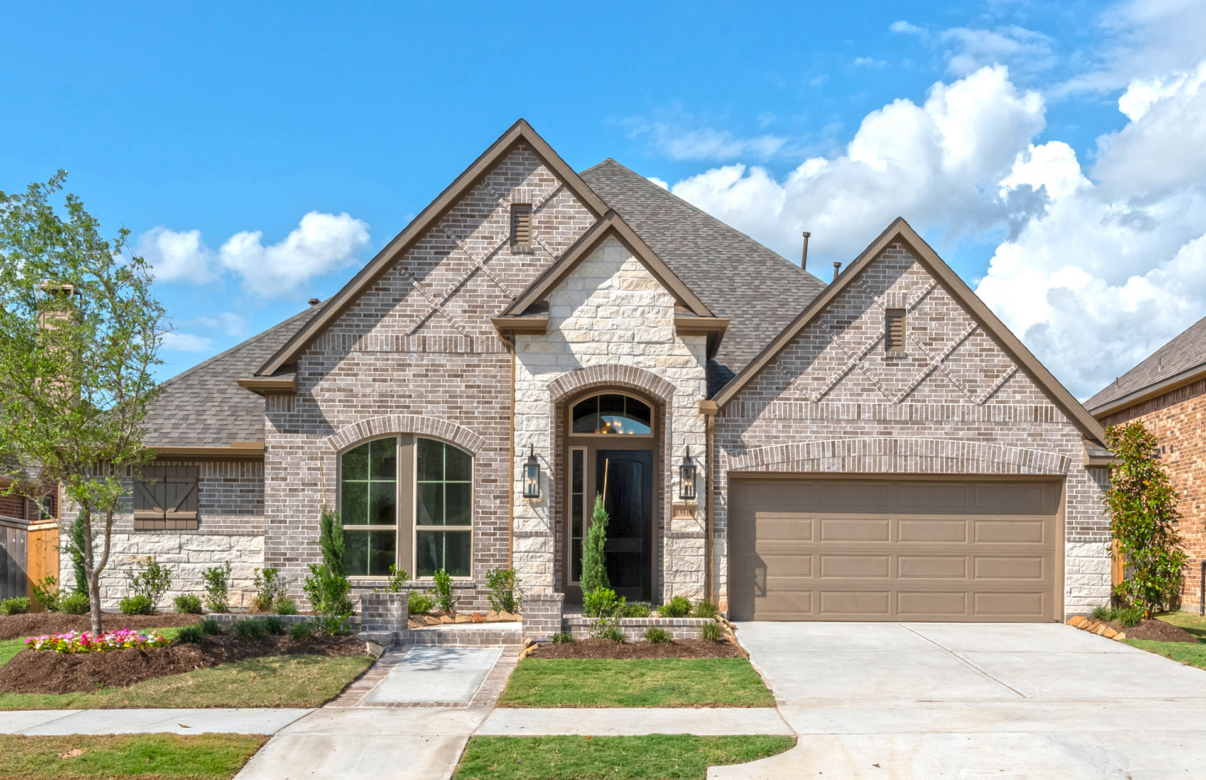
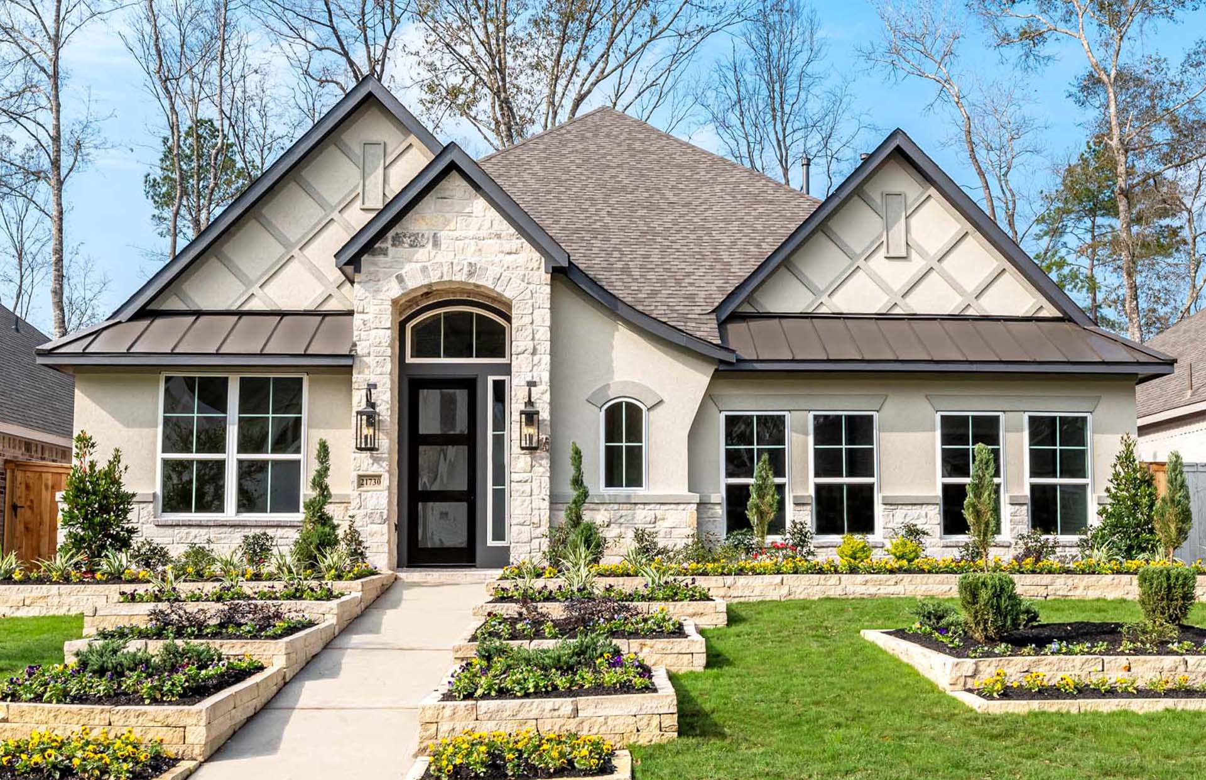
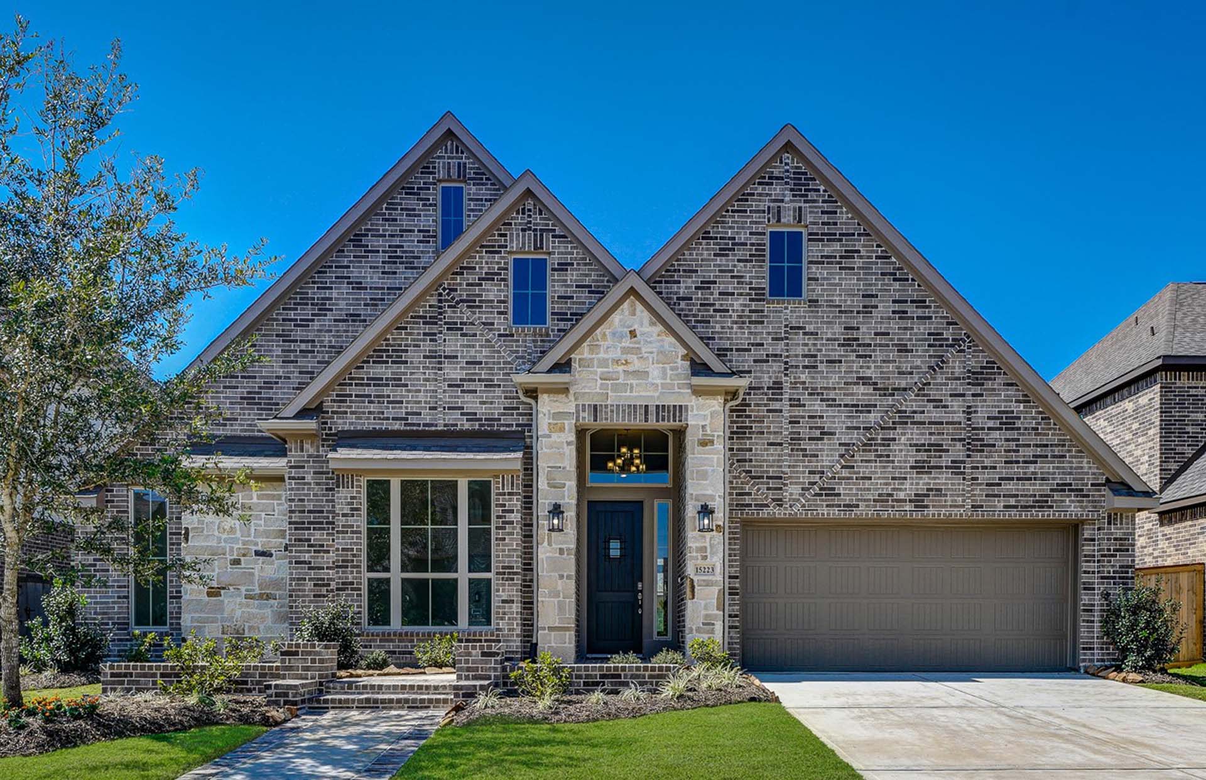
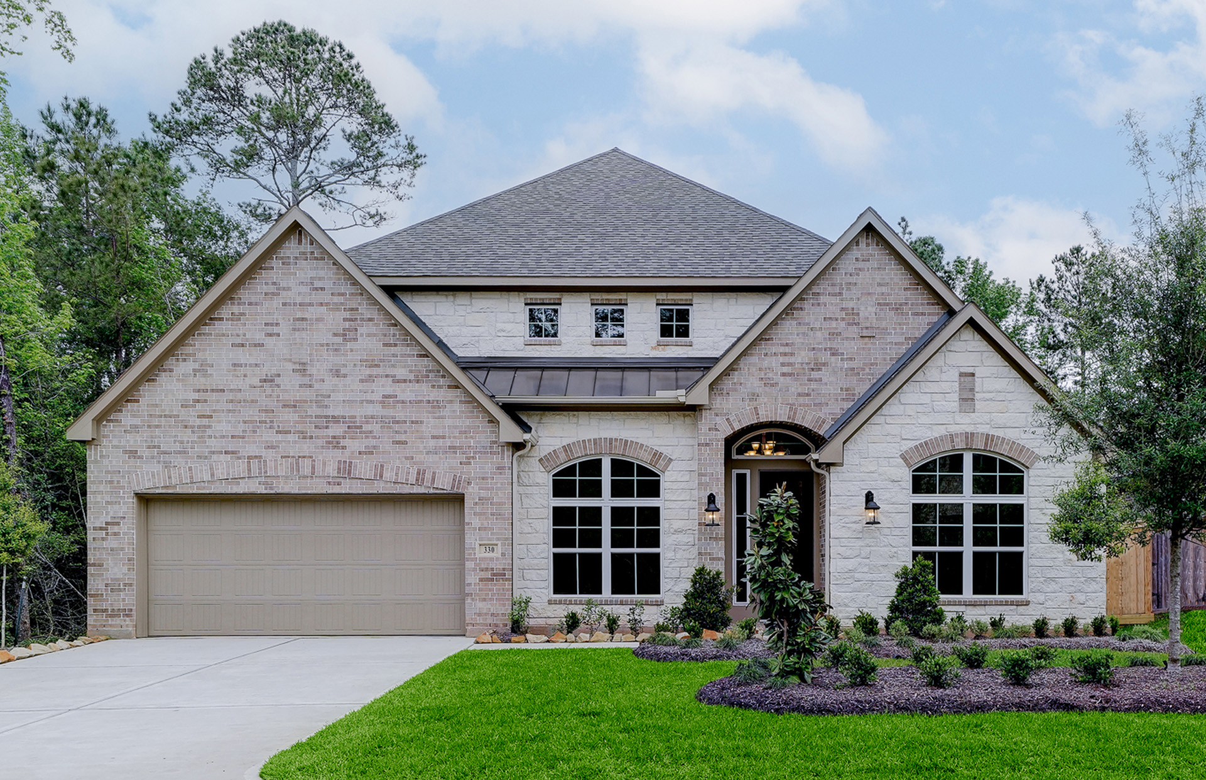
Discover the charm of Willis with Ravenna Homes' stunning project, The Woodlands Hills 65′, featuring fantastic amenities like a park, parking, swimming pool, and a water playground!
Amenities
The Woodlands Hills is an approximately 2,000-acre master planned community, situated 13 miles north of The Woodlands® in Conroe and Willis, Texas. The development is in close proximity to Lone Star Executive Airport in Conroe, Lake Conroe and the Sam Houston National Forest. The Woodlands Hills is the third master planned community in Texas from The Howard Hughes Corporation® and is the sister community to the The Woodlands and Bridgeland®, two of the top-selling, award-winning master planned communities in Texas and the nation.
Kitchen
- Custom 42" J-Kraft cabinets with raised panel doors, crown moulding, light rail, full extension drawer guides, dove-tail drawer construction, and a custom valance over the cooktop including decorative corbels.
- Two standard banks of drawers (per plan).
- Granite countertops with tile backsplash.
- Undermount stainless steel sink with garbage disposal for easy clean up.
- Moen pull-down faucet with oil rubbed bronze or brushed nickel finish.
- Tile flooring in kitchen.
- 36" KitchenAid stainless steel 5-burner gas cooktop with separate built-in 30" convection oven and 24" microwave.
- KitchenAid Energy Star labeled stainless steel dishwasher.
- Refrigerator cabinet with side panels for enclosed refrigerator space.
- Abundant recessed can lights.
Interior
- Marlana countertops with undermount sinks in all secondary baths.
- Oil rubbed bronze or brushed nickel finished Moen faucet and fixtures in all baths.
- Powder room with cabinet, marlana countertop, and elegant framed mirror (per plan).
- Exhaust fans, elongated commodes and elegant framed mirrors in all baths.
- Frieze carpet.
- Tile flooring in entry, extended entry, kitchen, utility room, master bath and all secondary baths.
- Choice of raised two-panel smooth or beadboard doors.
- 8' interior doors on 1st floor.
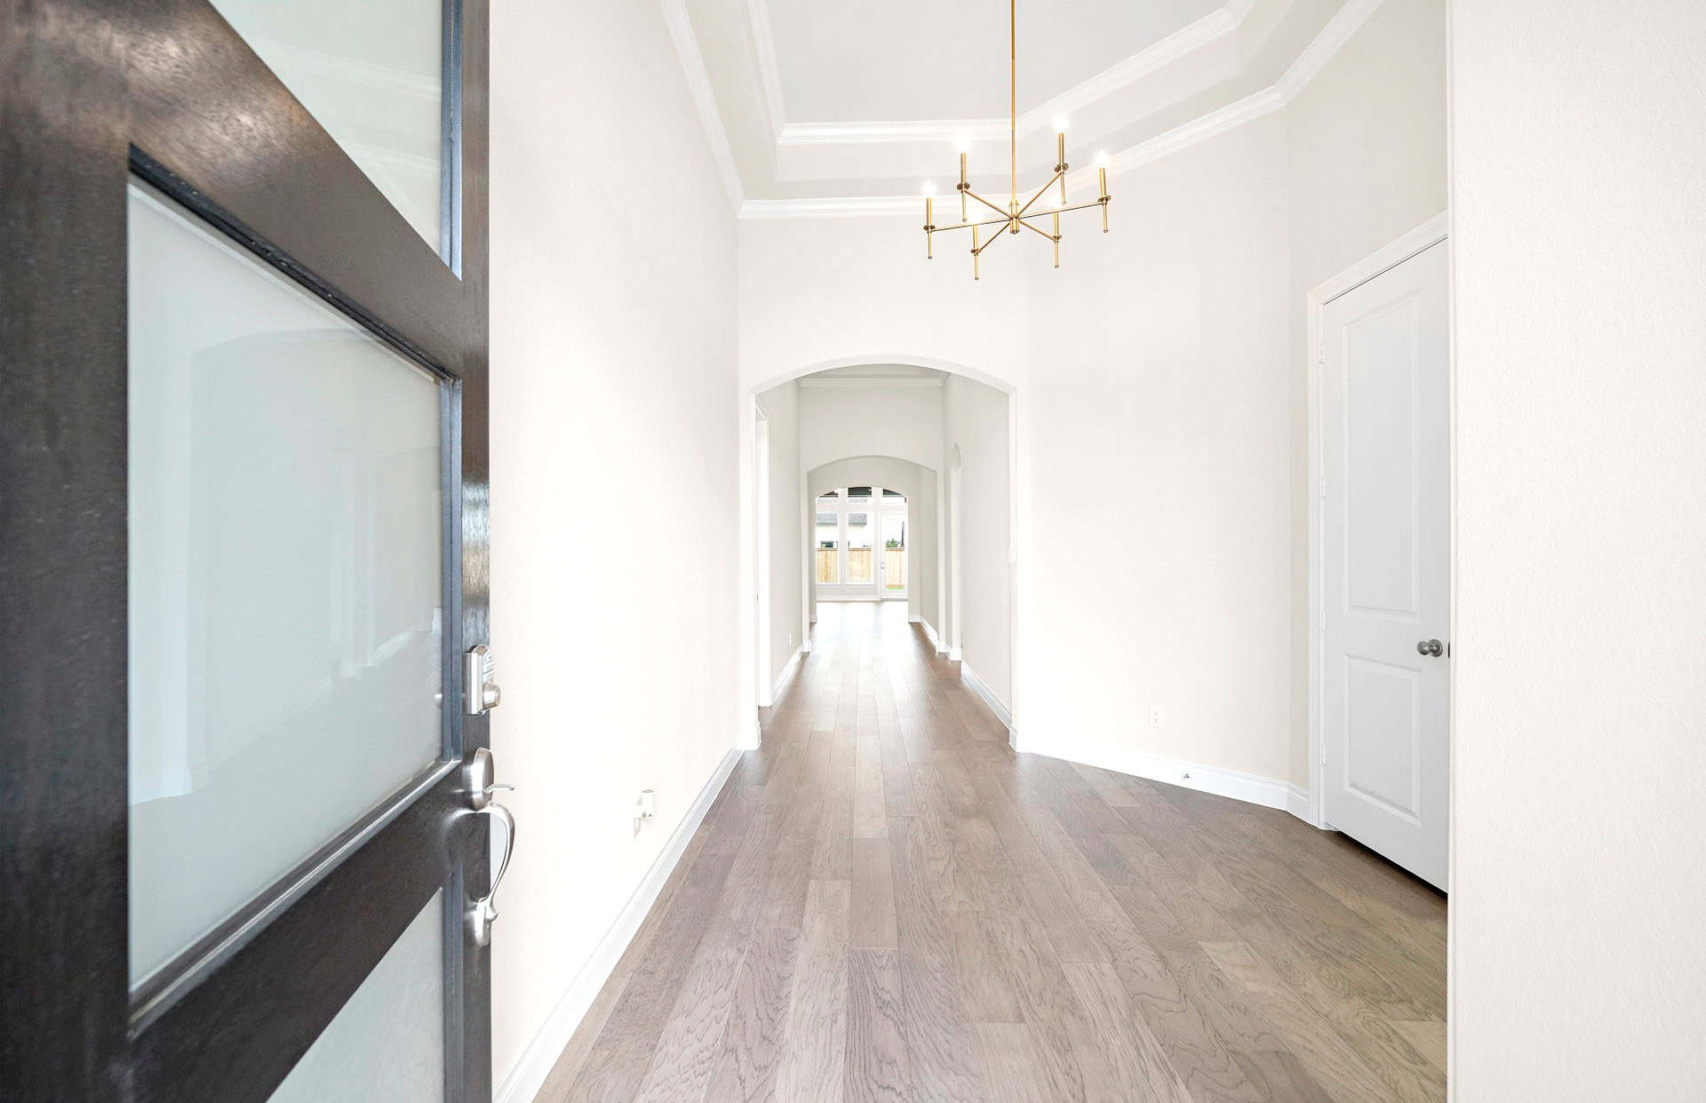
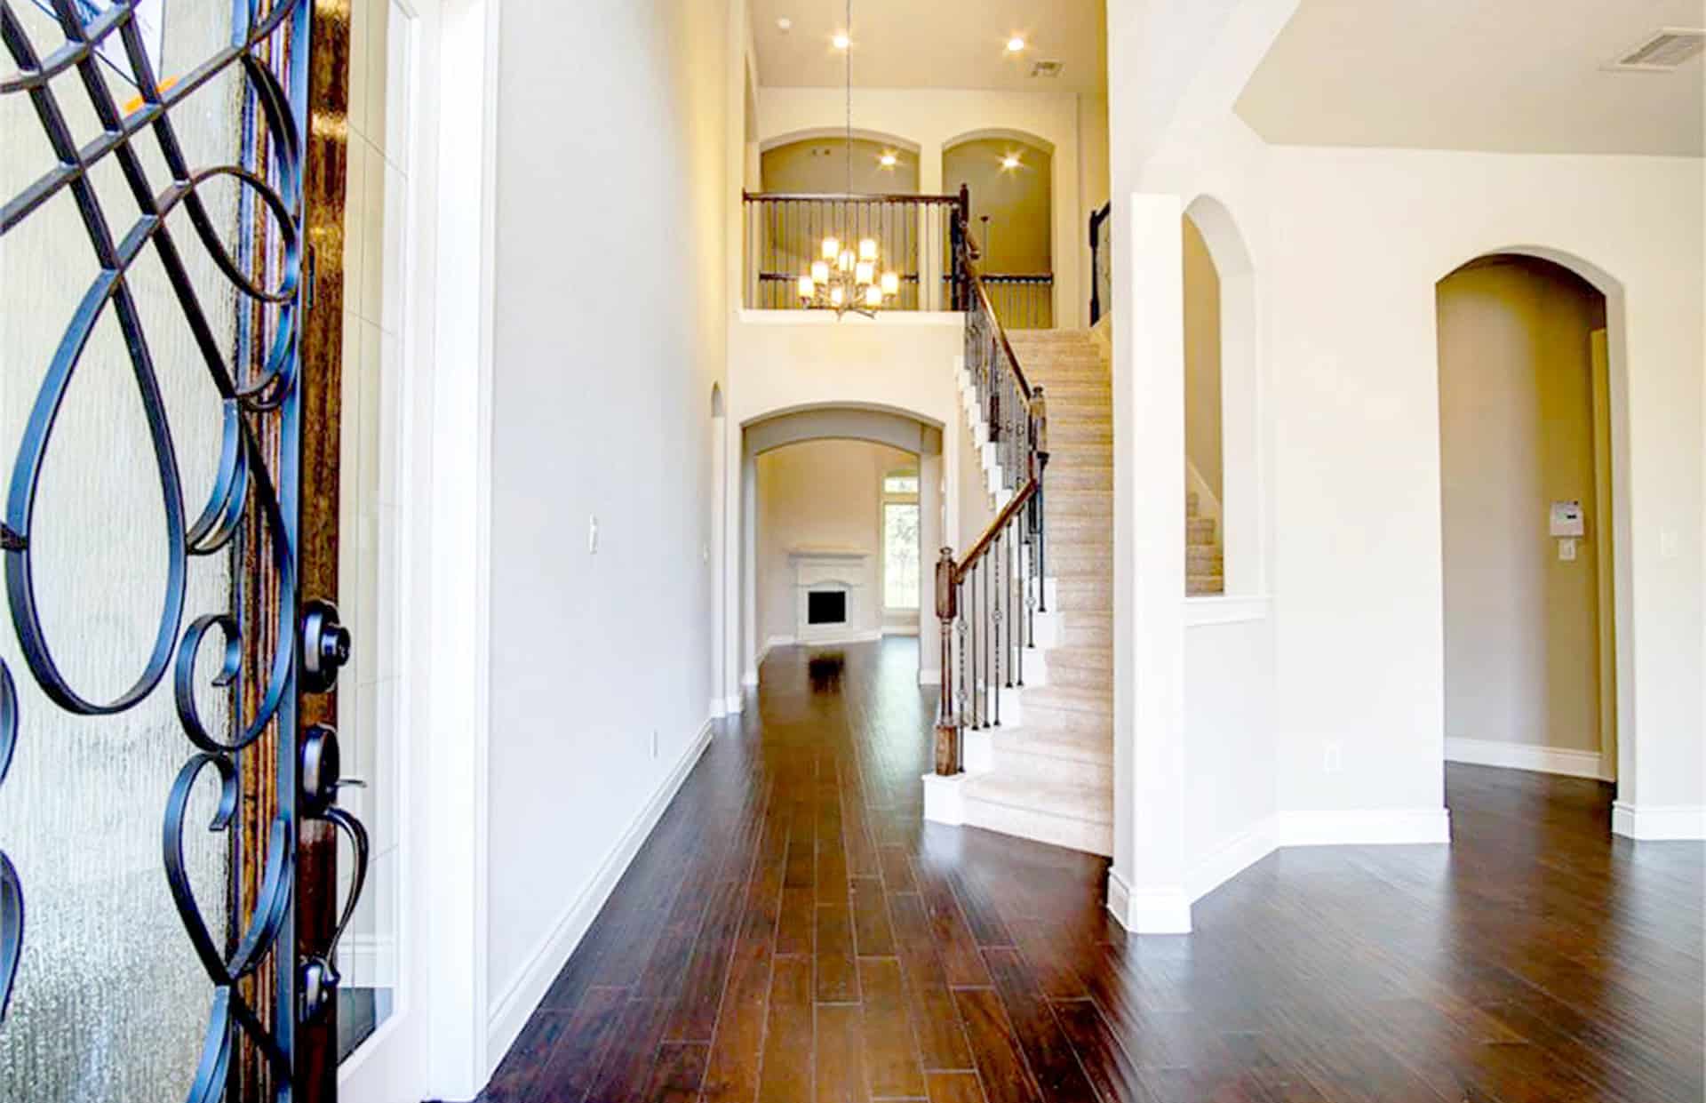
- Single crown moulding in entry and extended entry.
- Designer oil rubbed bronze or brushed nickel lighting and hardware package.
- Direct vent or wood burning fireplace with cast stone surround.
- Rounded sheetrock corners throughout (except at windows).
- Wrought iron balusters (per plan).
- Oversized utility room with cabinet, rod and shelf (cabinet finish to match trim).
- Exhaust fan and A/C in utility room.
- Electric dryer connection.
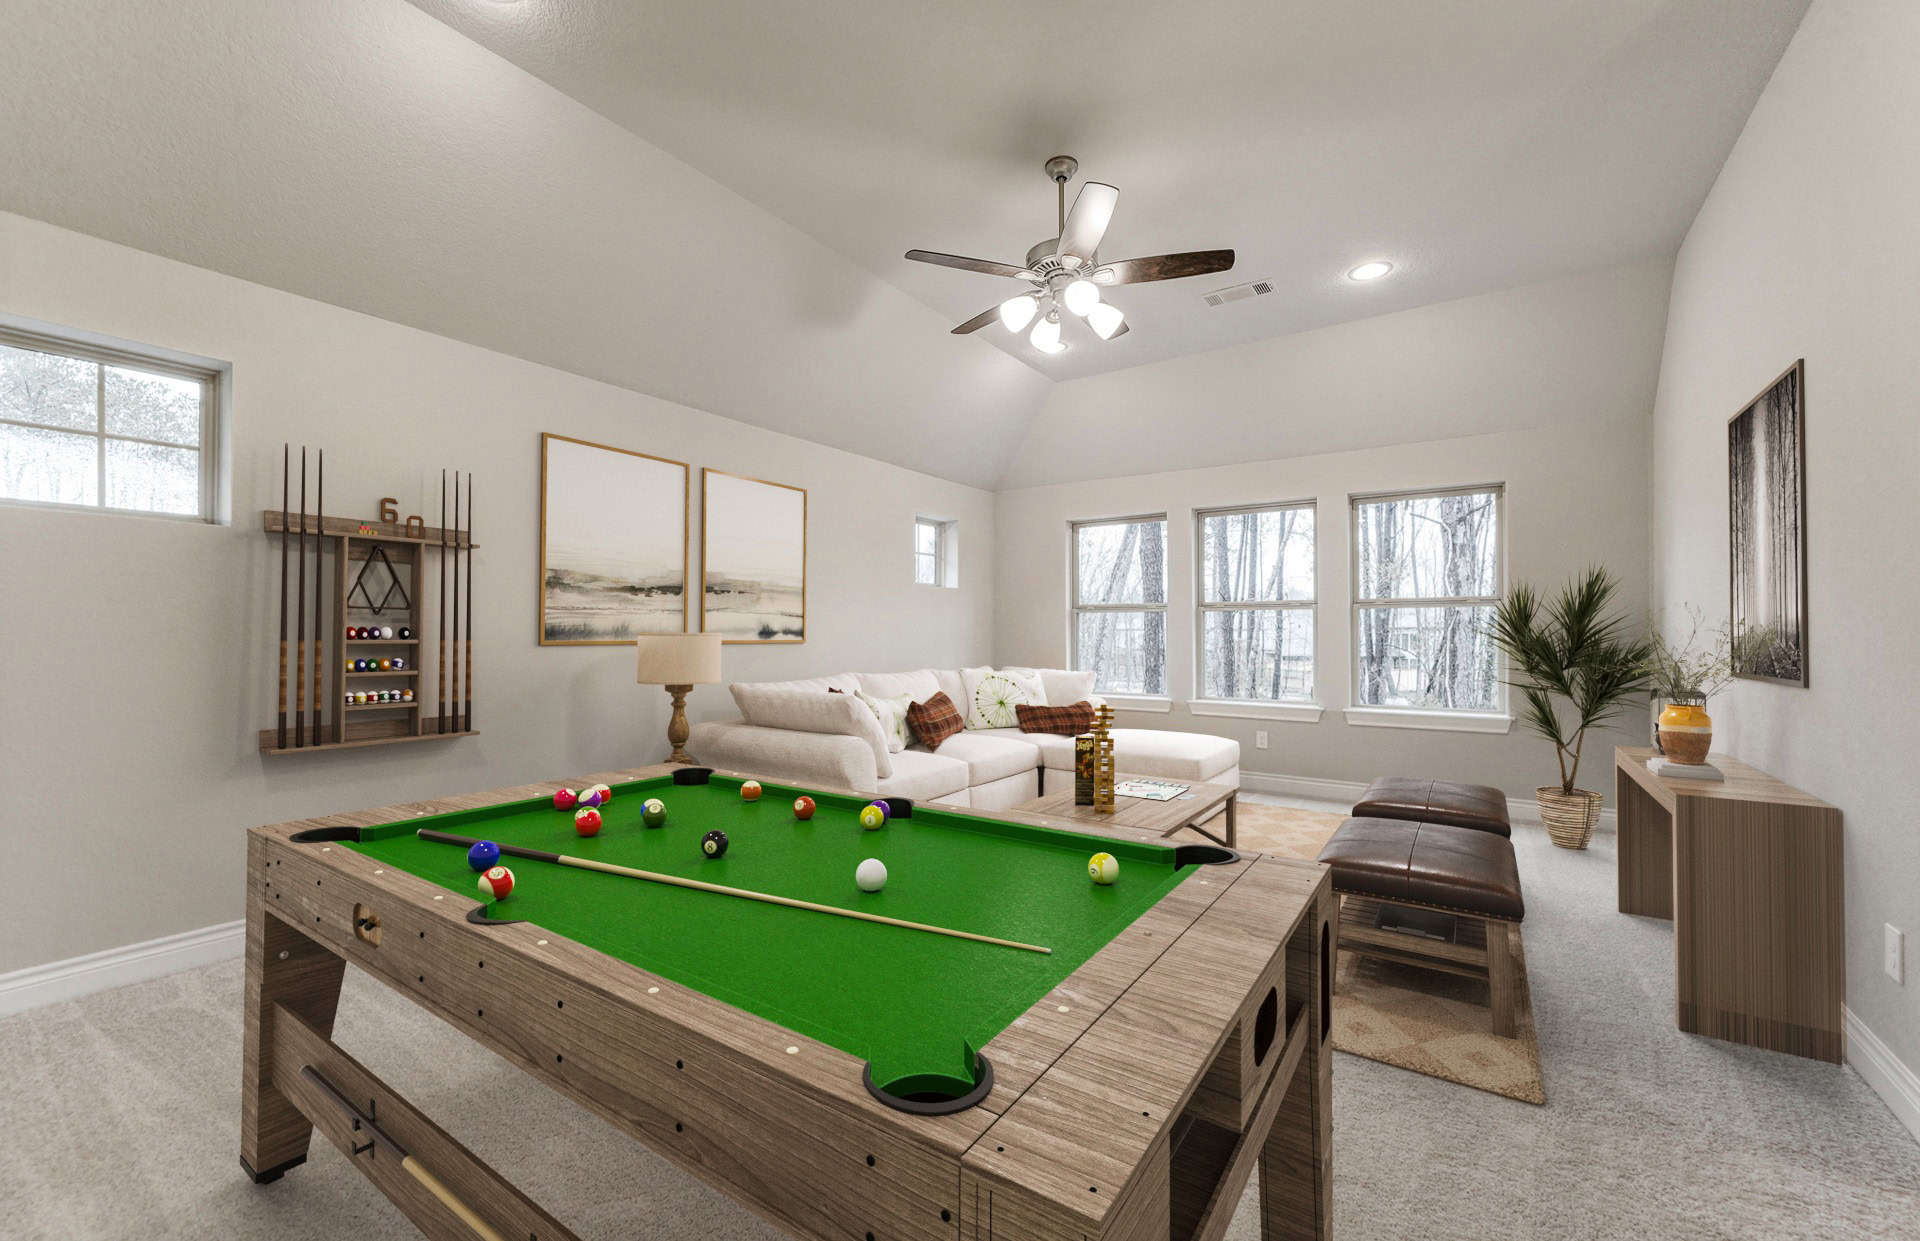
- Ceiling fans included in the master bedroom, family room and game room (per plan).
- Block and wire for ceiling fans in secondary bedroom (per plan).
- CAT 6 and RG6 wiring in the master bedroom, family room, and game room (per plan).
- Alarm system with keypad, siren and prewire for motion detector.
- Wifi and high speed data ready home.
Master Bath
- Marlana countertops with undermount sinks.
- Tile flooring in master bath.
- Large freestanding tub with oil rubbed bronze or brushed nickel Moen faucet.
- Large separate oil rubbed bronze or brushed nickel semi-frameless shower with tile surround and floor.
- His and Hers vanities (per plan).
- Mirrors with elegant framing.
- A/C vent in master walk-in closet (per plan).
- Fluorescent lighting in master closet.
- Design Center
- Eight hours of complimentary design service to complete your selections.
- Complimentary technology design consultation.
Exterior
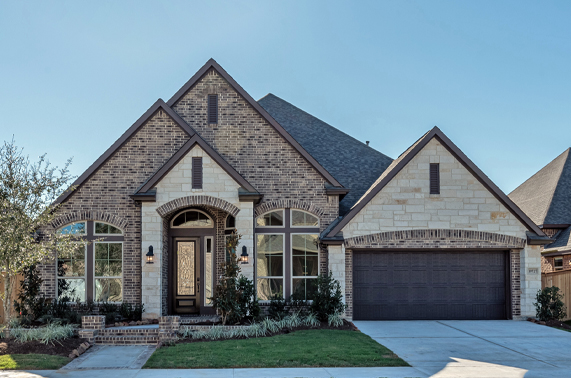
- 8' stained mahogany front door with leaded glass inserts and levered hardware.
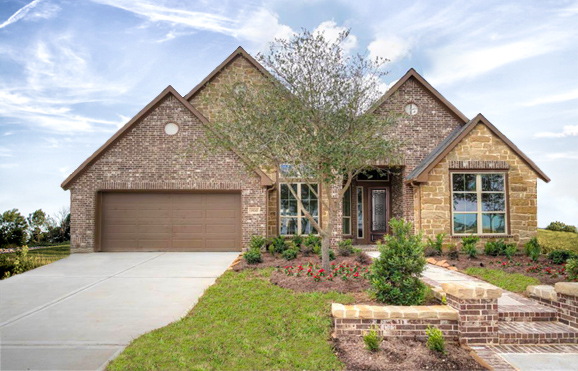
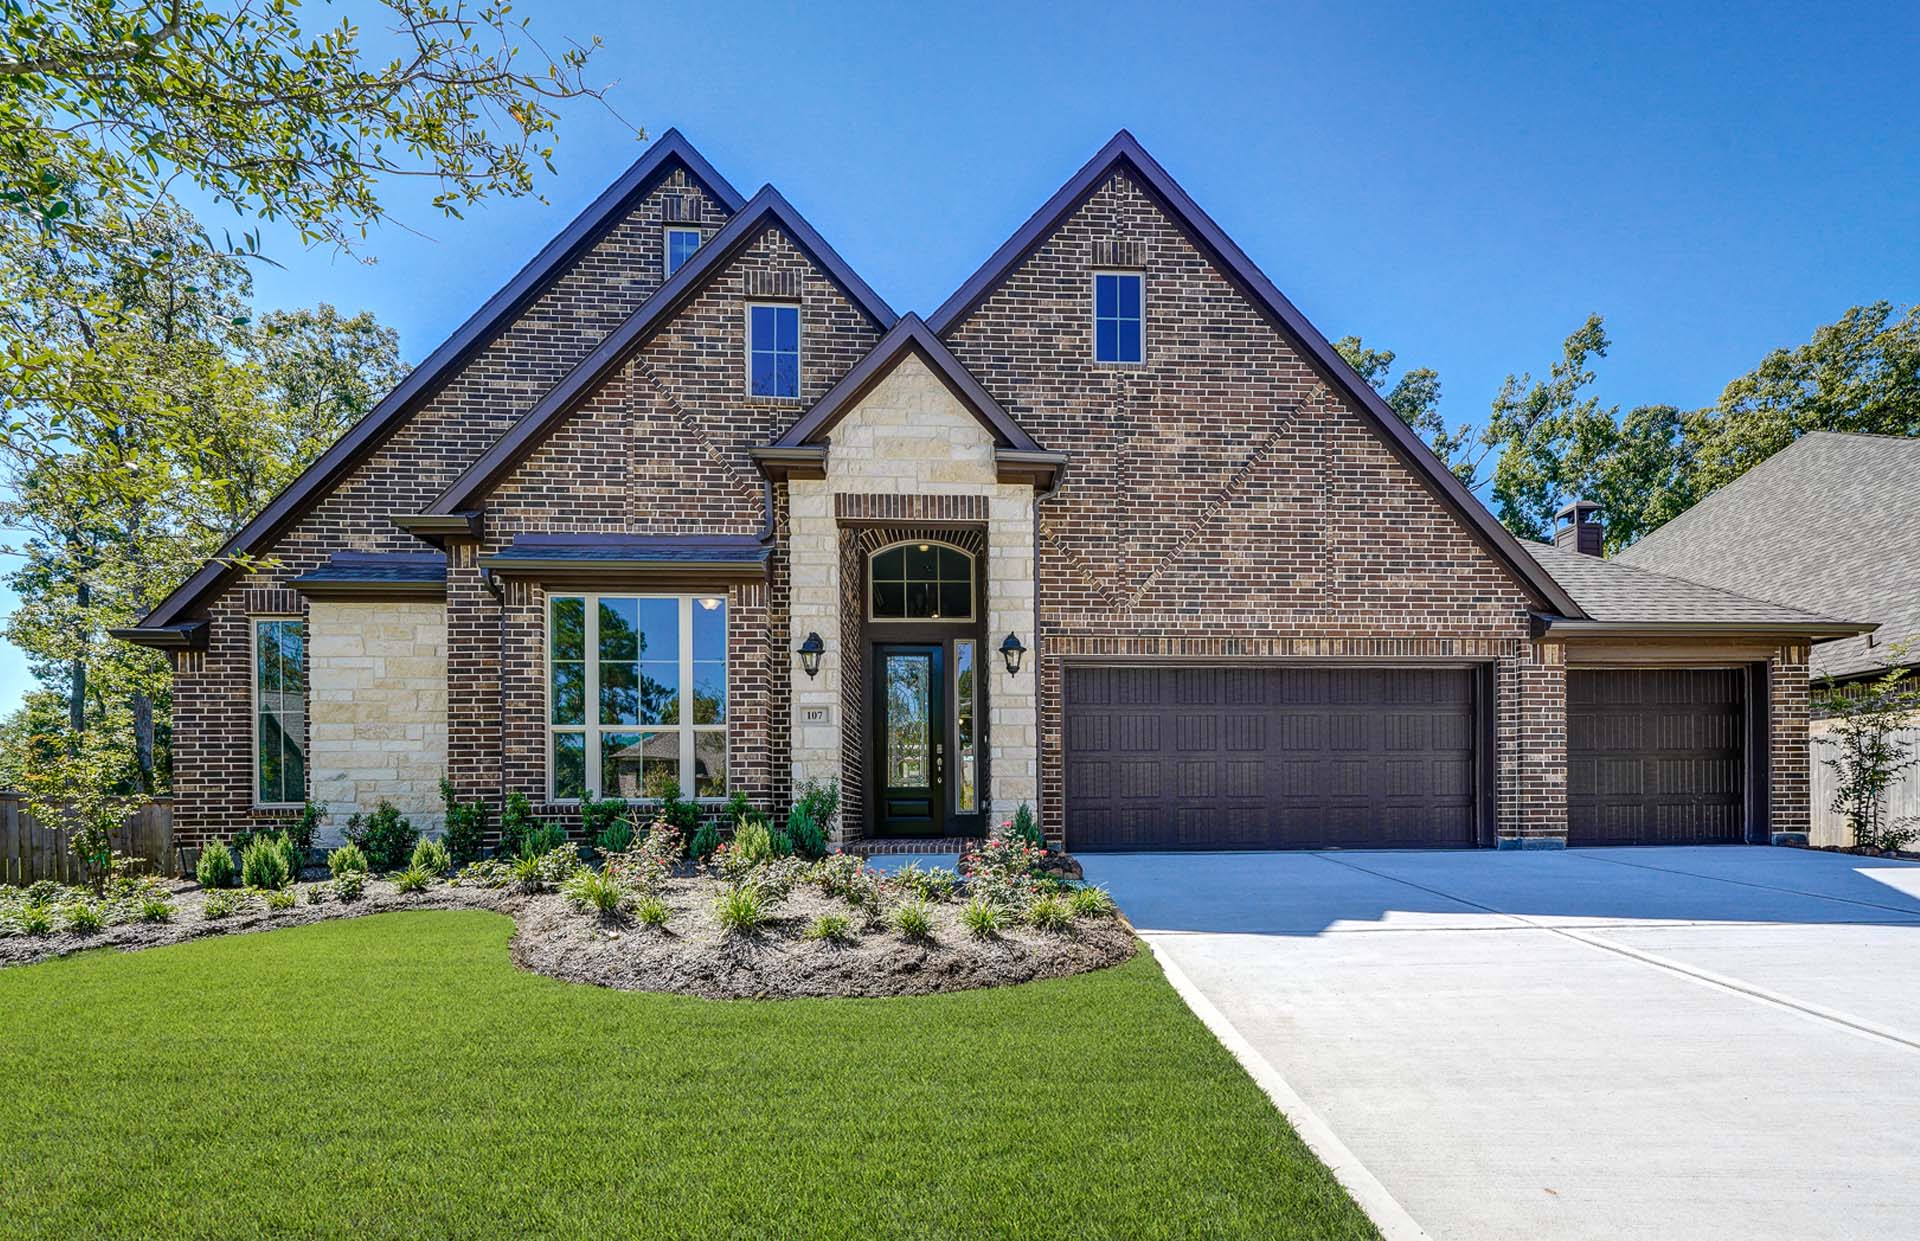
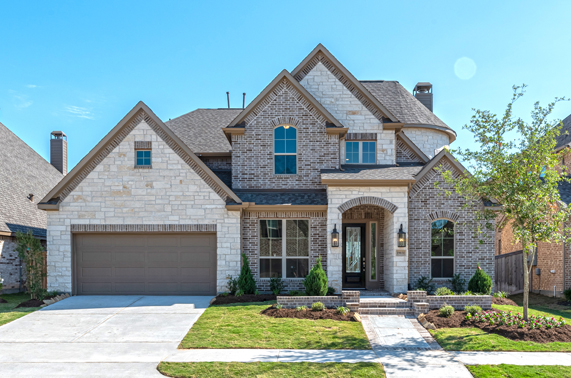
- 100% brick on the first floor (per plan).
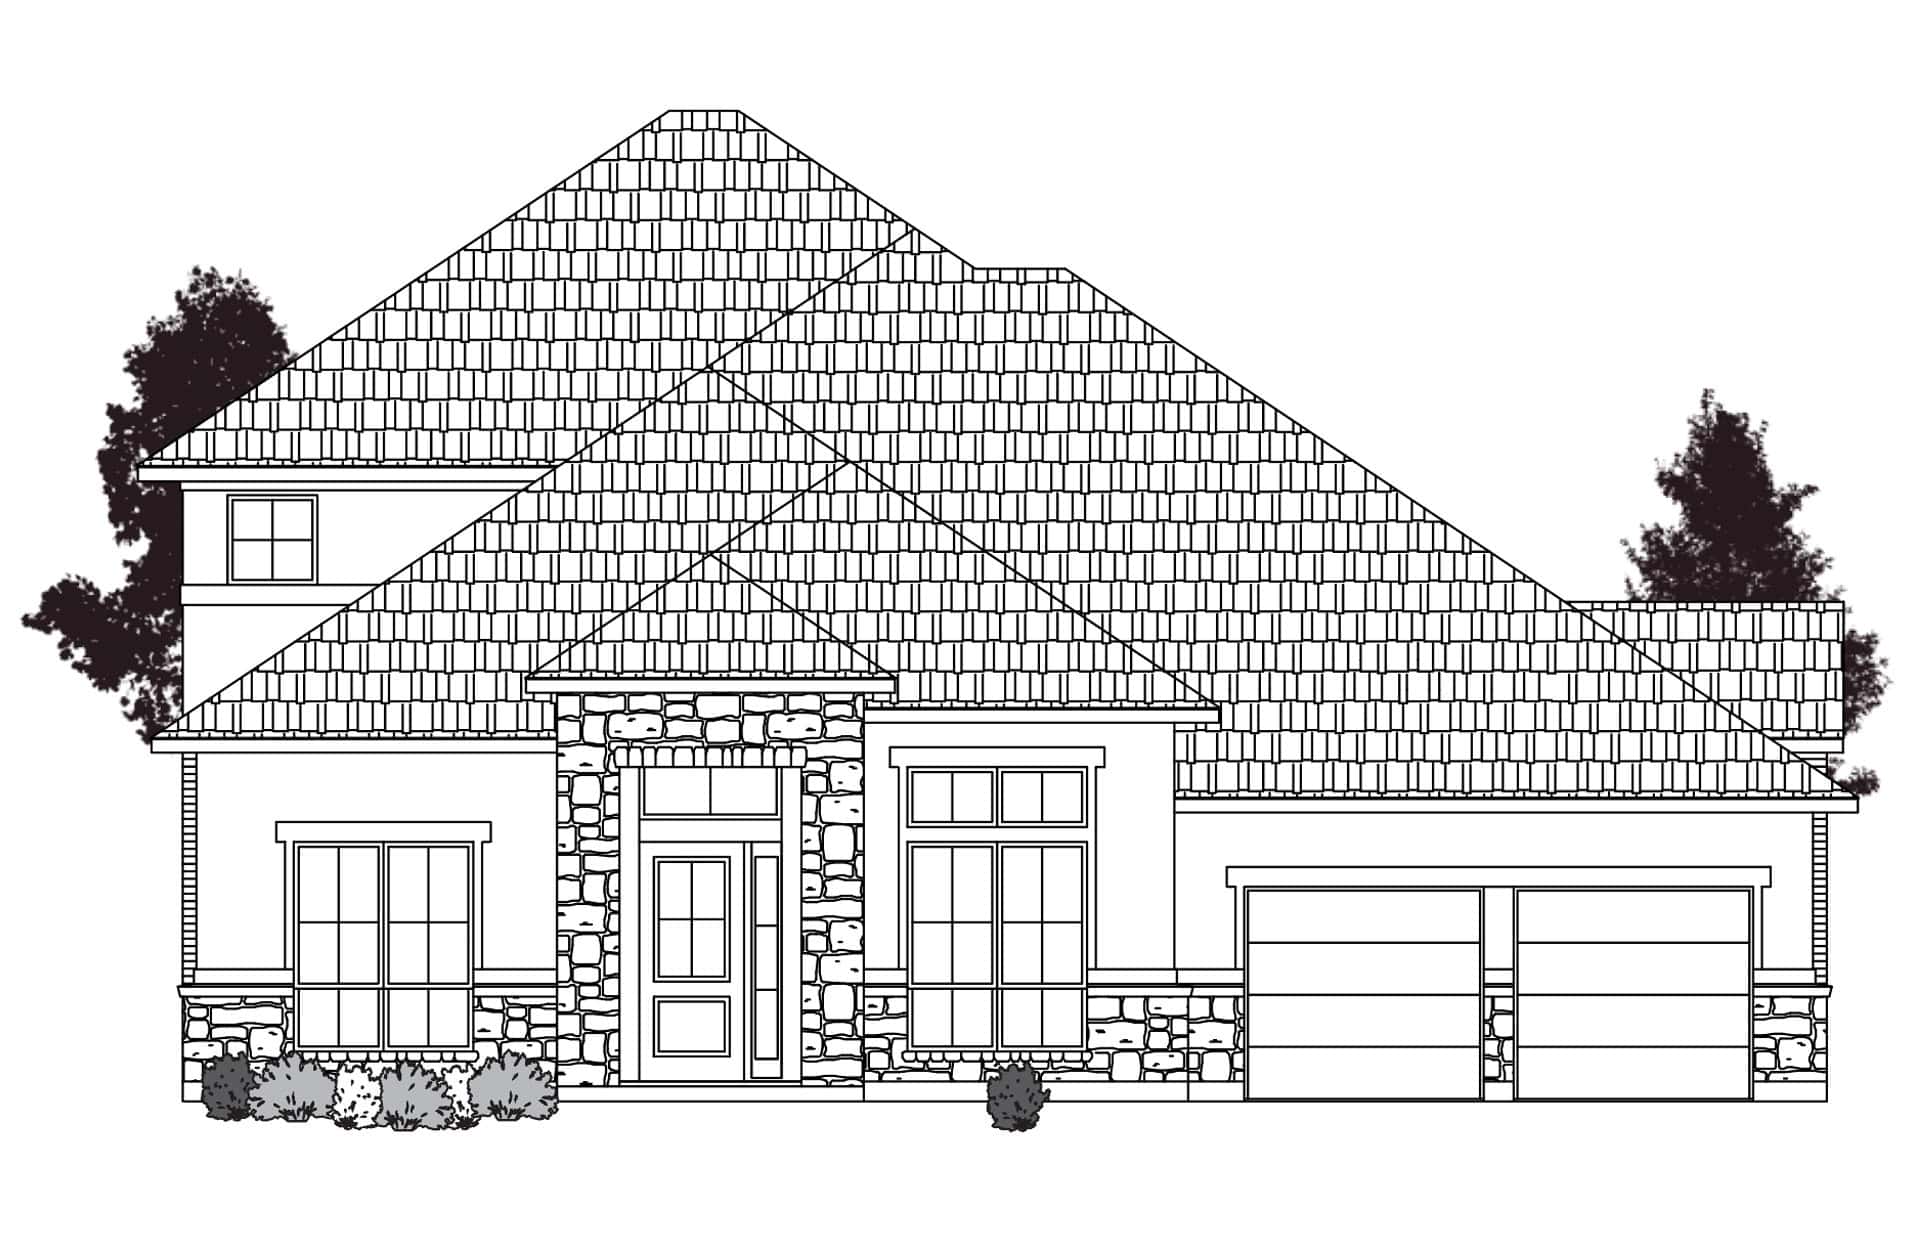
- Optional stone & stucco elevations (per plan).
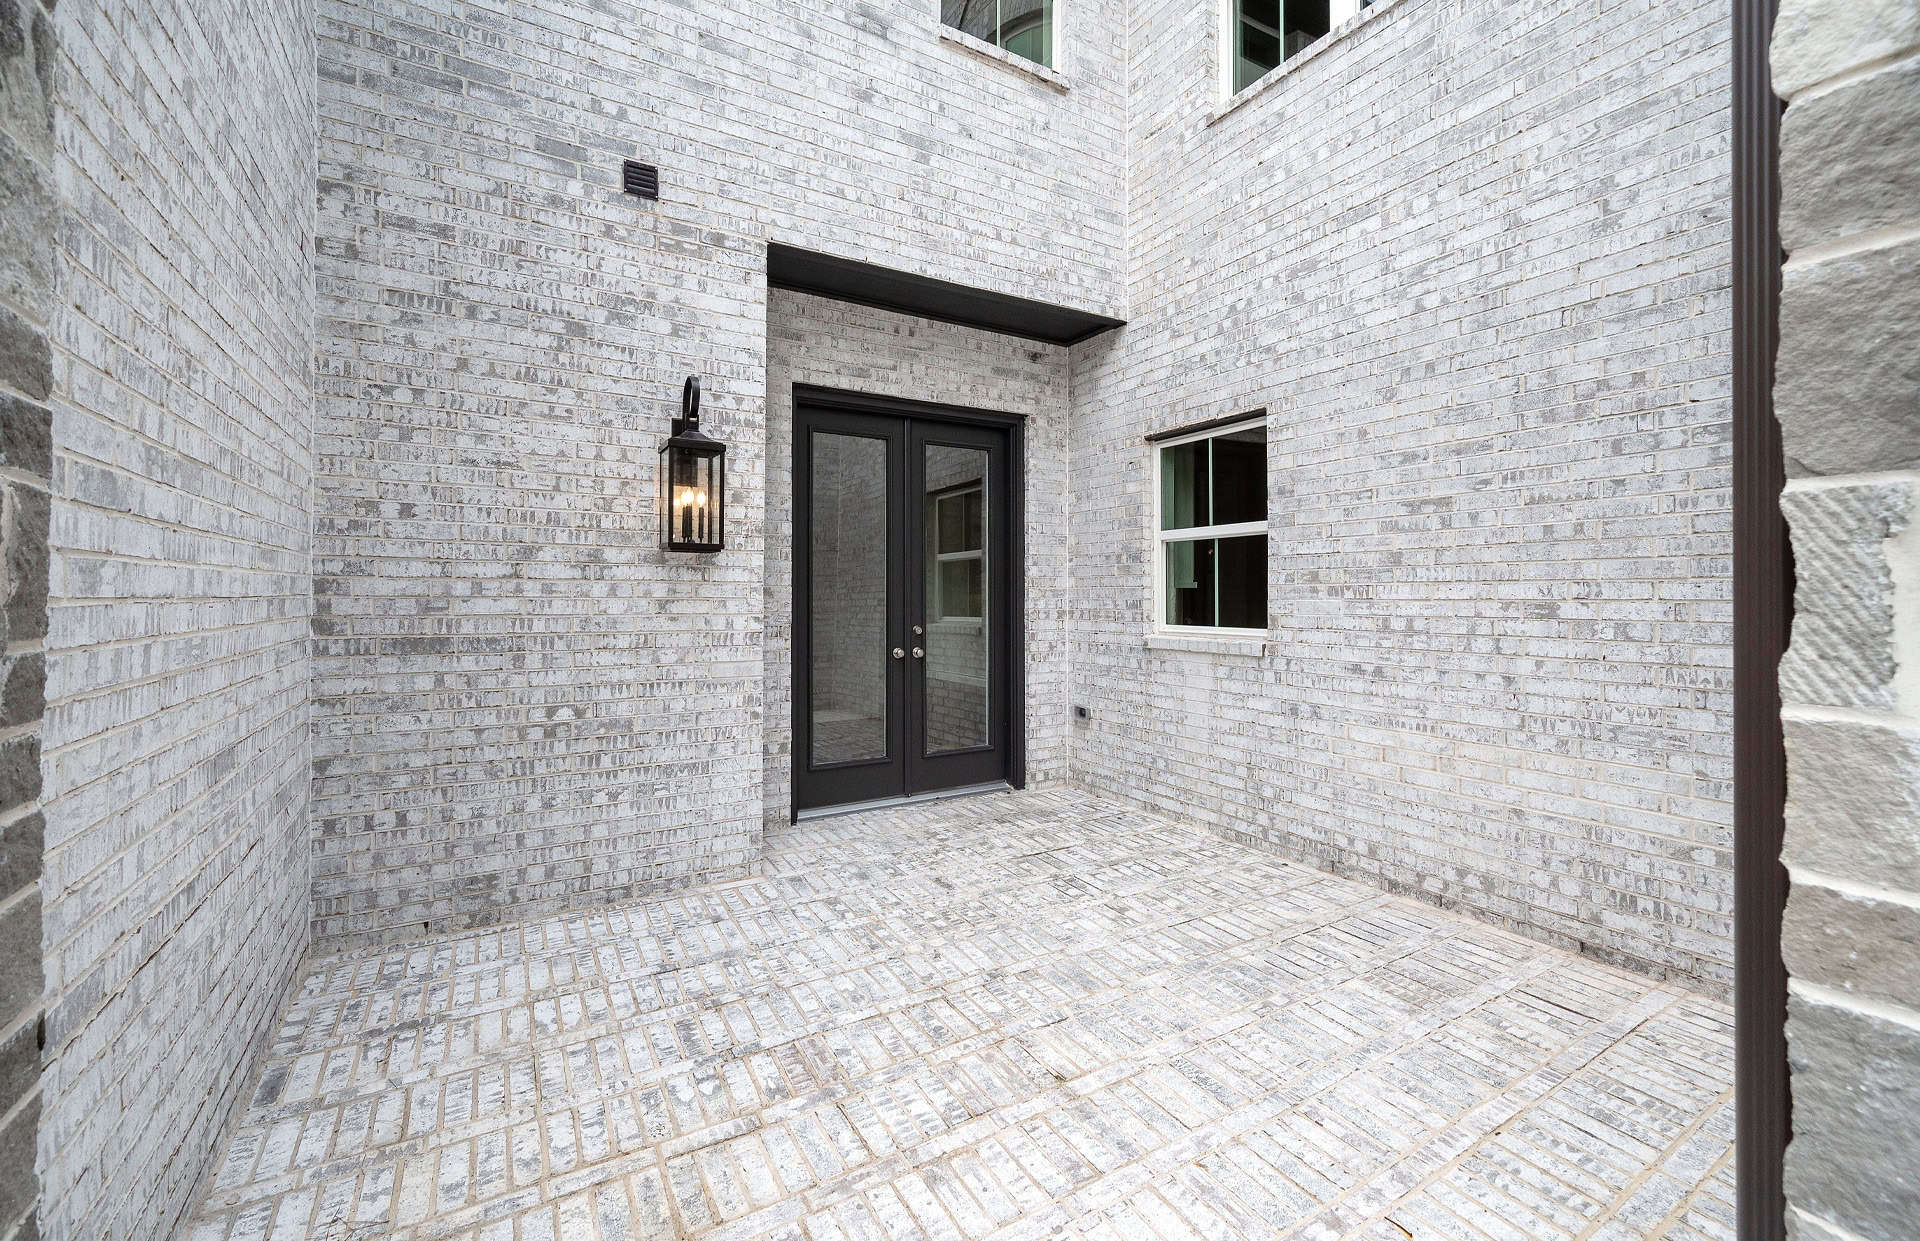
- Brick front porch.
- Block and wire for ceiling fan at patio.
- Cast stone address plaque.
- Masonry siding, soffit and fascia with 25-year limited transferable manufacturer's warranty (per plan).
- Garage door openers.
- Seamless aluminum gutters (in designated areas).
- Lifetime limited warranty architectural shingles - nailed not stapled.
- Fully sodded front and back yards with front yard landscaping.
- Decorative fireplace chimney shrouds (wood burning fireplaces only).
- Sherwin Williams satin-finish with two-tone paint on 2-story homes.
- Cedar fence and gate.
- Front yard sprinkler system.
- Covered patio.
Energy Saving and Green Building Features
- Third party raters inspect and certify each home to meet the RESNET Energy Smart Builder Program including the HERS score rating.
- Fresh air intake ventilator system improves air quality.
- Programmable Smart thermostat.
- Smoke and carbon monoxide detectors in designated areas.
- TechShield radiant barrier sheathing keeps attic temperatures lower.
- Ridge vents, soffit vents and air hawks help keep attic cooler.
- Energy efficient, low-E double pane glass windows with vinyl frames.
- R-13 batt insulation in exterior walls, R-19 in sloped ceilings, and R-30 blown insulation in flat ceilings.
- R-3 Dow sheathing.
- Polysealant around windows, doors, wire holes, base plates and top plates to reduce air leakage.
- Zurn PEX plumbing system for greater energy efficiency, reduced maintenance and greater reliability.
- Energy saving gas water heater.
- Water saving commodes use 1.6 gallons or less per flush.
- Energy Star rated efficient KitchenAid dishwasher.
- High Efficiency LED Bulbs throughout.
- Energy Star rated reversible ceiling fans in the master bedroom, family room and game room (per plan).
Smart Home Technology
- IQ Hub security panel.
- Entry door lock can be opened by key, keypad code or remotely.
- Garage doors can be opened remotely via a single app.
- Smart thermostat can be adjusted remotely and programmed to respond to your location.
- Video doorbell can record any motion at the front door and allows 2-way communication.
- Control specific lighting based on a schedule or remotely via a single app.
Quality Assurance
- Two year limited warranty on workmanship, ten year limited structural warranty.
- Foundations and framing professionally engineered and inspected by an independent third party.
- Post-tension foundations inspected three separate times by an independent third party.
- Post-tension foundations inspected three separate times by an independent third party.
- Third party certified inspectors verify and ensure quality standards are met.
Amenities
Home designs (20)
7 Quick Move-In lots across 6 plans — open Quick Move-In.
Carousel — use arrows to browse images for this design, or tap the photo to open the floor plan.
Ready to Buildplan 2464
Inquire4 Beds3 Baths3 Car garage2,464+ sq ft1-story home features an extended entry with 13’ ceilings that leads into a spacious 15'x22' family room with 12’ ceilings and full wall of windows. The open kitchen features 12' ceilings, 42" cabinets, built-in stainless-steel microwave plus oven, and separate gas cooktop. The master bath includes a freestanding tub, separate shower, His & Hers vanities, and an oversized walk-in closet. Home is complete with a 3 car garage and a 15’ wide covered patio that overlooks a spacious backyard.
Carousel — use arrows to browse images for this design, or tap the photo to open the floor plan.
Ready to BuildPlan 2870
From$580,9004 Beds3.5 Baths2 Car garage2,870+ sq ft1-story floor plan features an open concept kitchen with 42" raised panel cabinets, built-in stainless steel microwave plus oven with separate gas cooktop. Large 22'x19' family room with 13' ceilings and full wall of windows. Master bath includes corner tub, separate shower, and a large walk in closet.
Carousel — use arrows to browse images for this design, or tap the photo to open the floor plan.
Ready to BuildPlan 2688
From$588,9003 Beds3.5 Baths3 Car garage2,688+ sq ft1-story floor plan features large entry with 12' ceilings that extend past open dining room with 12' ceilings and leads to the family room with 12' ceilings, corner fireplace and full wall of windows. Open kitchen overlooks the large family room and breakfast room, and features 42" raised panel cabinets, high-bar seating, and an oversized island. Oversized 21' or 33' wide patio options. Master bath includes a 6' garden tub, separate shower and His and Hers vanities.
Carousel — use arrows to browse images for this design, or tap the photo to open the floor plan.
Ready to BuildPlan 2909
From$589,9004 Beds3.5 Baths2 Car garage2,909+ sq ft1-story floor plan features an extended entry with 12' ceilings that opens to the spacious 22'x26' family room. The Open living area with 12' ceilings, fireplace, and full wall of windows connects to the kitchen and casual dining. The master bath features a 6' garden tub, His and Hers vanities, and separate walk in closets.
Carousel — use arrows to browse images for this design, or tap the photo to open the floor plan.
Quick Move-InPlan 2855
From$599,9004 Beds3.5 Baths2.5–3 Car garage2,855+ sq ftSingle-family at The Woodlands Hills 65′. 1 Quick Move-In home in this plan — ask the sales team about finishes and closing timelines.
Carousel — use arrows to browse images for this design, or tap the photo to open the floor plan.
Ready to BuildPlan 3068
From$605,9004 Beds3.5 Baths2 Car garage3,068+ sq ft1-story floor plan features a spacious extended entry with 13' ceilings that open to the dining room. The open family room showcases 13' ceilings, fireplace, and a wall of windows. Master bath includes corner tub and separate shower.
Carousel — use arrows to browse images for this design, or tap the photo to open the floor plan.
Ready to BuildPlan 3030
From$608,9004 Beds3 Baths3 Car garage3,030+ sq ft1-story floor plan features elegant oval entry with 13' ceilings that opens to formal living room. The extended entry with 12' ceiling is flanked by formal dining room on one side and kitchen on the opposite side. Kitchen is central to the home and open to the dining room, breakfast room and family room. It features a large island and 42" raised panel cabinets. Family room features a 14' ceiling with fireplace, and large wall of windows. Master bath includes a 6' garden tub, separate shower and His and Hers vanities.
Carousel — use arrows to browse images for this design, or tap the photo to open the floor plan.
Quick Move-InPlan 3049
From$611,9004 Beds3–3.5 Baths3–3.5 Car garage3,049+ sq ftSingle-family at The Woodlands Hills 65′. 1 Quick Move-In home in this plan — ask the sales team about finishes and closing timelines.
Carousel — use arrows to browse images for this design, or tap the photo to open the floor plan.
Ready to Build3070
From$632,9004 Beds3 Baths2 Car garage3,070+ sq ft2-story floor plan features large entry with 21' ceilings that lead you to the statement staircase. The open concept layout connects the kitchen, large family room and casual dining area. The kitchen features 42" cabinets, high-bar seating, and an oversized island. The centrally located family room displays 13' ceilings, a corner fireplace, and full wall of windows that look out to the oversized 10' or 24' wide patio options. The master bath includes a freestanding tub, separate shower, His and Hers vanities, and separate closets.
Carousel — use arrows to browse images for this design, or tap the photo to open the floor plan.
Quick Move-InPlan 3326
From$638,9004 Beds4.5 Baths3–3.5 Car garage3,326+ sq ftSingle-family at The Woodlands Hills 65′. 1 Quick Move-In home in this plan — ask the sales team about finishes and closing timelines.
Carousel — use arrows to browse images for this design, or tap the photo to open the floor plan.
Ready to BuildPlan 3358
From$639,9004 Beds3.5 Baths3 Car garage3,358+ sq ft1-story floor plan features an extended entry with 13' ceilings. A large kitchen includes a centralized island and a high bar that overlooks family and breakfast rooms. A full wall of windows is included across both the family room and private game room. The expansive master bedroom with four floor to ceiling windows allows for an abundance of natural light. The master bath includes a stand up shower, separate tub, and His and Hers separate vanities. Dual walk-in closets completes this master suite. Outside features an included side patio and two optional back covered patios.
Carousel — use arrows to browse images for this design, or tap the photo to open the floor plan.
Ready to BuildPlan 3546
From$645,9004 Beds3.5 Baths3 Car garage3,546+ sq ft1½-story floor plan features an elegant oval entry with 13' ceilings that open to the formal living room. The extended entry with a 12' ceiling is flanked by formal dining room on one side and kitchen on the opposite side. The kitchen is central to the home and open to the dining room, breakfast room and family room. It features a large island and 42" raised panel cabinets. The family room features a 14' ceiling, fireplace, and large wall of windows. Master bath includes a 6' garden tub, separate shower and His and Hers vanities. Located upstairs is a game room, media room, and ½ bath.
Carousel — use arrows to browse images for this design, or tap the photo to open the floor plan.
Ready to BuildPlan 3663
From$652,9004 Beds3.5 Baths3 Car garage3,663+ sq ft1½-story floor plan features an elegant oval entry with 13' ceilings that open to the formal living room. The extended entry with a 21' ceiling is flanked by formal dining room on one side and kitchen on the opposite side. The kitchen is central to the home and open to the dining room, breakfast room and family room. It features a large island with high bar, 42" raised panel cabinets, stainless steel built-in microwave and oven, 36” cooktop, and dishwasher. The large 18'x21' family room features a 14' ceiling, fireplace, and large wall of windows. The master bath includes a 6' garden tub, separate shower and His and Hers vanities. Located upstairs is a game room, media room, and ½ bath.
Carousel — use arrows to browse images for this design, or tap the photo to open the floor plan.
Quick Move-InPlan 3307
From$654,9004 Beds3 Baths2–3 Car garage3,307+ sq ftSingle-family at The Woodlands Hills 65′. 1 Quick Move-In home in this plan — ask the sales team about finishes and closing timelines.
Carousel — use arrows to browse images for this design, or tap the photo to open the floor plan.
Ready to BuildPlan 3798
From$659,9004 Beds3.5–4 Baths3 Car garage3,798+ sq ft2-story floor plan features a grand entry with 23' ceilings that opens to the oversized family room with 21' ceilings, fireplace and full wall of windows. The master bath has a 6' garden tub, separate shower, His and Hers vanities, and two large walk-in closets. Located upstairs are 2 bedrooms, 1 full bath,1 half bath, a loft and a large 22'x17' game room, with an optional media room.
Carousel — use arrows to browse images for this design, or tap the photo to open the floor plan.
Ready to BuildPlan 4198
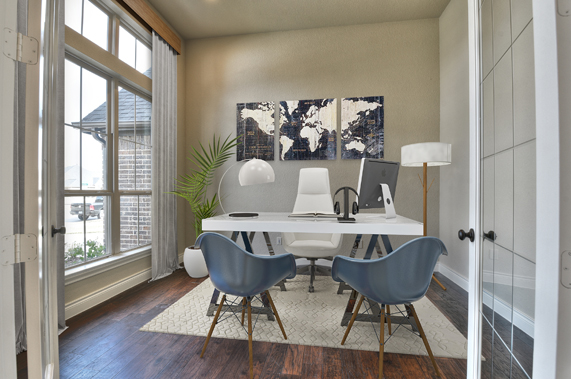
From$693,9005 Beds4 Baths3 Car garage4,198+ sq ft2-story home features an entry with 21' ceilings that leads to study with french doors. The kitchen overlooks a large 21'x22' family room with 21’ ceilings, corner fireplace, and full wall of windows with door access to the covered patio options. Master bath features a large walk-in closet, freestanding tub, and separate shower. Upstairs includes 3 bedrooms, 2 baths, game room, optional media room.
Carousel — use arrows to browse images for this design, or tap the photo to open the floor plan.
Quick Move-InPlan 3799
From$698,9005 Beds4–4.5 Baths3–3.5 Car garage3,799+ sq ftSingle-family at The Woodlands Hills 65′. 1 Quick Move-In home in this plan — ask the sales team about finishes and closing timelines.
Carousel — use arrows to browse images for this design, or tap the photo to open the floor plan.
Ready to BuildPlan 4195
From$698,9004 Beds4 Baths3 Car garage4,195+ sq ft2-story floor plan features a grand entry with 21’ ceilings. An oversized chef’s kitchen includes stainless steel built-in microwave and oven, 36” cooktop, and dishwasher. The open concept family and dining rooms look out onto the extended covered patio complete with brick columns. A luxurious master bath includes a freestanding tub, separate shower, His & Hers vanities, and separate walk-in closets. Upstairs includes 2 bedrooms, 2 bathrooms, game room and media room.
Carousel — use arrows to browse images for this design, or tap the photo to open the floor plan.
Quick Move-InPlan 3865
From$700,9004 Beds3.5–4 Baths3 Car garage3,865+ sq ftSingle-family at The Woodlands Hills 65′. 2 Quick Move-In homes in this plan — ask the sales team about finishes and closing timelines.
Carousel — use arrows to browse images for this design, or tap the photo to open the floor plan.
Ready to BuildPlan 4094
From$705,9005 Beds4.5 Baths3 Car garage4,049+ sq ft2-story home showcases a grand rotunda entry with 21’ ceilings and a curved staircase. The open concept family room features a corner fireplace and full wall of windows. The expansive master bathroom has a freestanding tub, large walk-in closet, and separate shower with two-door entry. Upstairs features a loft area, game room, three bedrooms, and an optional media room. 2-car garage and separate 1-car garage.
Media
Project photo gallery
Click the large photo or a thumbnail to open the gallery viewer.
Is this your project?
Take control of your project page, add direct contact details, keep information updated, unlock performance insights, and increase visibility with agents and buyers actively looking for new construction homes.
Prices and features may vary and are subject to change. Photos are for illustrative purposes only. Legal disclaimers.