

William Trails

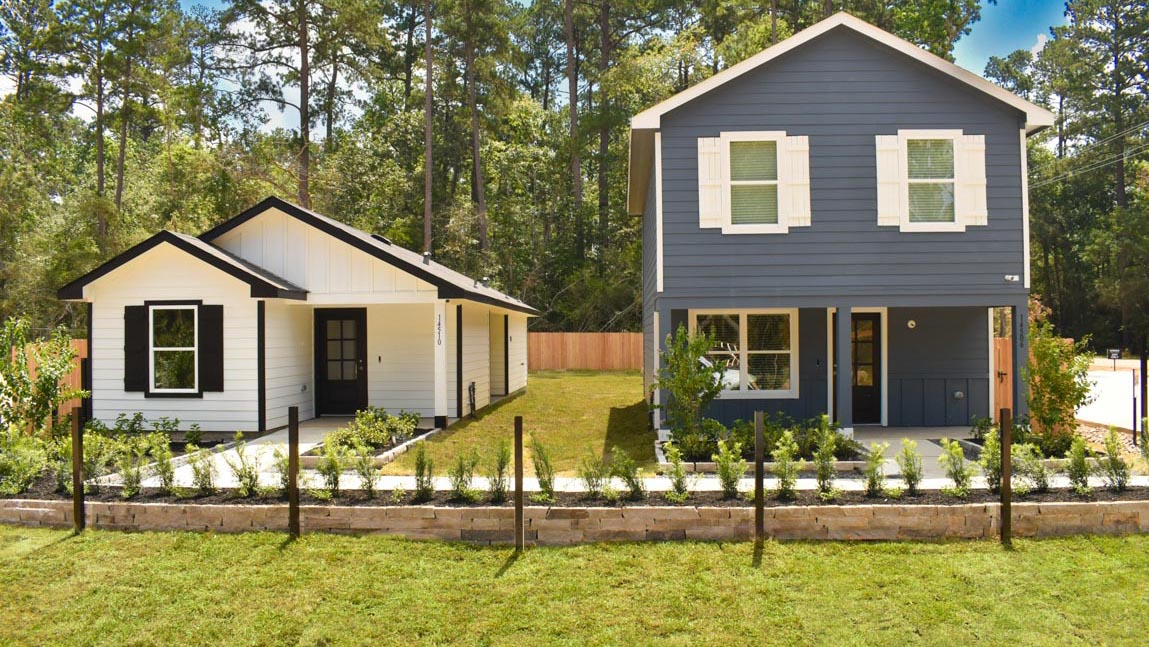
Discover the charm of Willis with DR Horton's stunning William Trails, featuring an array of amenities like a park, parking, pickleball courts, a basketball field, and scenic walking and biking trails.
About our community
Welcome to William Trails – a vibrant new home community nestled amidst scenic beauty in Willis, Texas. This community will feature new floorplans, a pickleball court, covered pavilion, a playground and walking trails. Our new Cottage Series floorplans range from 813 square feet to 1,206 square feet. Our homes come equipped with granite countertops, vinyl flooring, and stainless steel appliances. Discover a new community where affordable living meets a blend of small-town charm and modern convenience.
Live life on the wild side and lose yourself in the great outdoors. Visit nearby Lake Conroe for boating and fishing adventures or enjoy family picnics at Candy Cane Park. At William Trails you are only minutes away from recreational hiking, camping, or hunting at the Sam Houston National Park. Relax in beauty of nature while remaining close to city life.
Indulge in nearby local eats or visit The Woodlands for premier shopping and dining. Prefer being the at home chef? HEB, Kroger, and a local supermarket are only minutes away.
Let us help you take the first step today. Embark on your journey of homeownership and discover a trail that leads you home.
Community amenities
- HOA
- Granite Countertops in Kitchen
- Landscaped Front Yard
- Pickleball
- Stainless Steel Appliances
- Walking - Nature Trails
- Basketball Court
- Playground
Amenities
Home designs (6)
4 Quick Move-In lots across 2 plans — open Quick Move-In.
Carousel — use arrows to browse images for this design, or tap the photo to open the floor plan.
Ready to BuildBlake
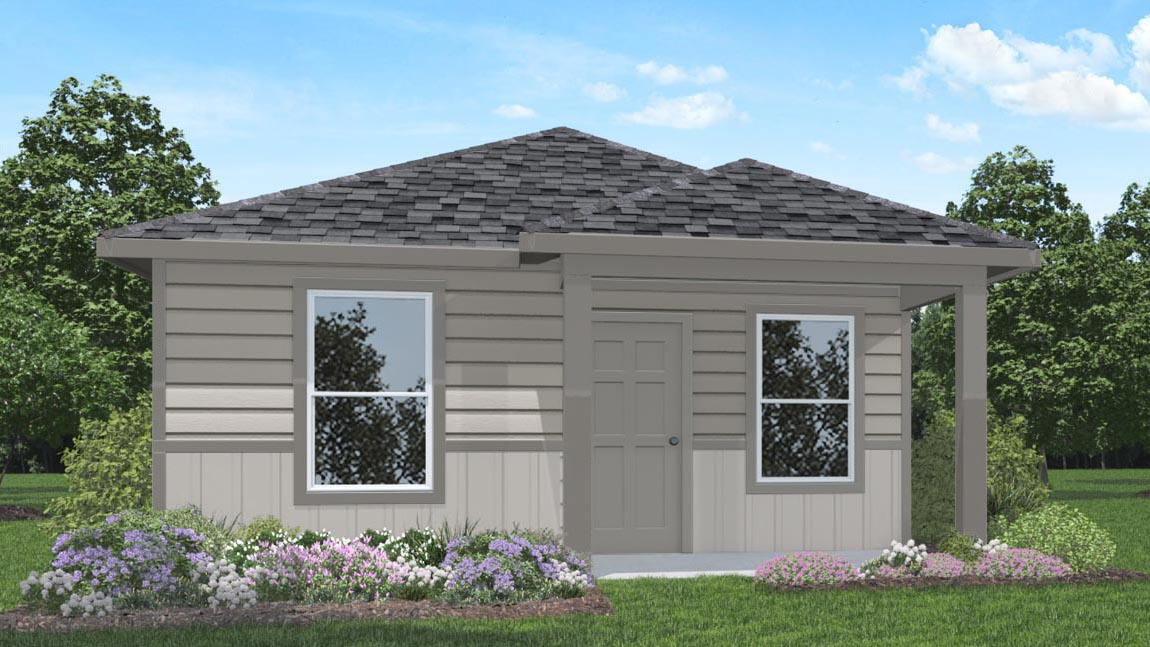
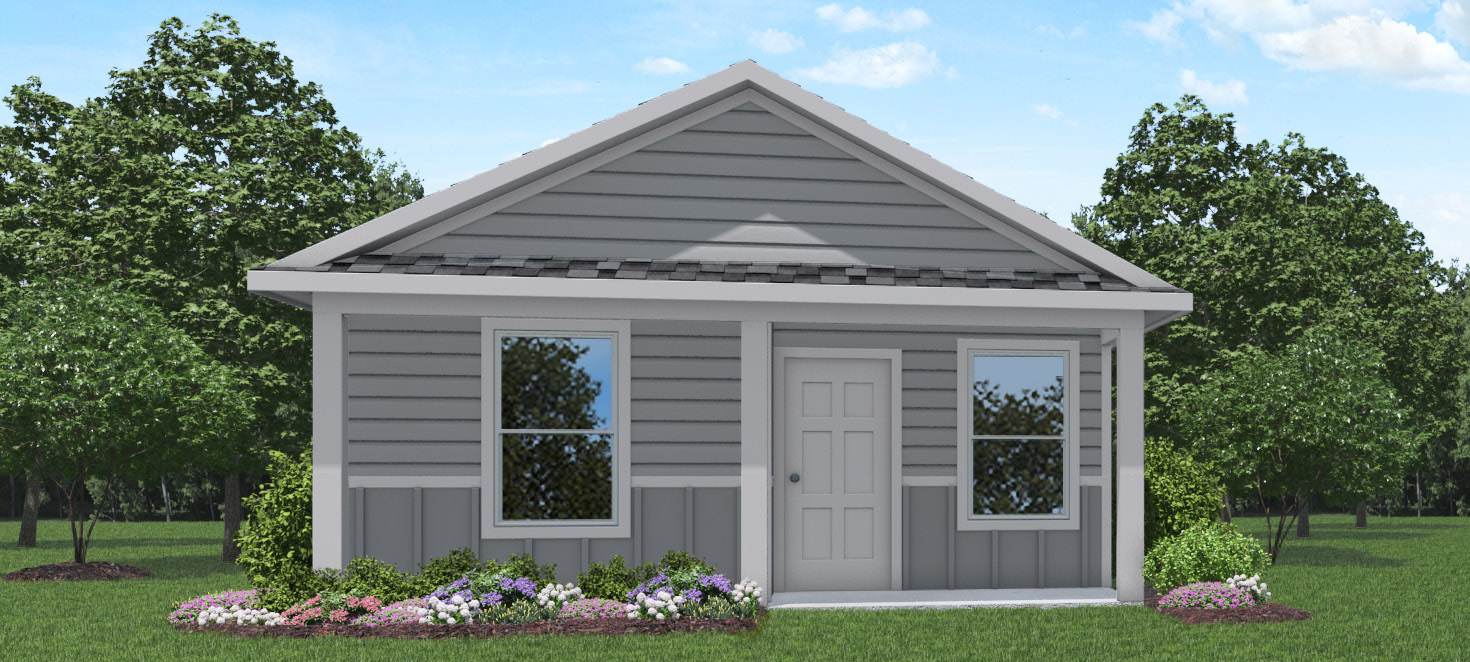
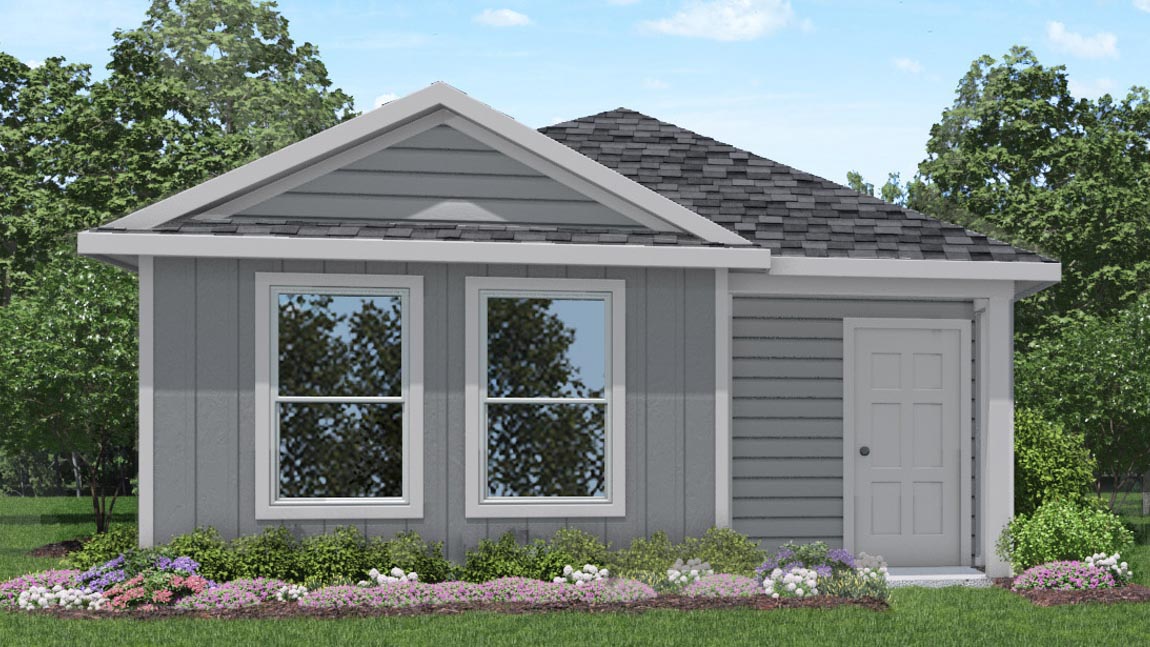
From$156,9902 Beds1 Baths816+ sq ftAbout this floorplan It is our pleasure to introduce to you the 816/Blake floor plan, located in the new William Trails community! This single-story house spans 816 square feet and holds two bedrooms and one bathroom. Upon entering the home, you arrive in the family room, dining room, and L-shaped kitchen. This is an open concept living and dining space, making this house perfect for hosting family or friends. The kitchen is equipped with stainless-steel appliances, a bright window facing the front of the home, vinyl flooring, and pretty countertops. The bright windows in this section of the home makes the space inviting and comfortable to all who enter. A hallway branches away from the dining room, leading to the bathroom, utility room, secondary bedroom, and primary bedroom. The bathroom features vinyl flooring and a tub/shower combo while the utility room has vinyl floors and provides space for a washer, dryer, and some storage. The location of the utility room in the house makes it accessible to each of the bedrooms, making laundry chores a breeze! While the secondary bedroom is finished with carpet flooring, a tall closet, and a window facing the side of the property, the primary bedroom in comparison is a bit larger than the secondary bedroom and has a bright window facing the back of the home. Each bedroom is bathed in natural light, adding to the comfort and tranquility each room provides. Exiting the home through the back patio, which is equipped with overhead lights and a place to relax, you can enjoy Mother Nature from the comfort of your yard!
Carousel — use arrows to browse images for this design, or tap the photo to open the floor plan.
Ready to BuildHannah
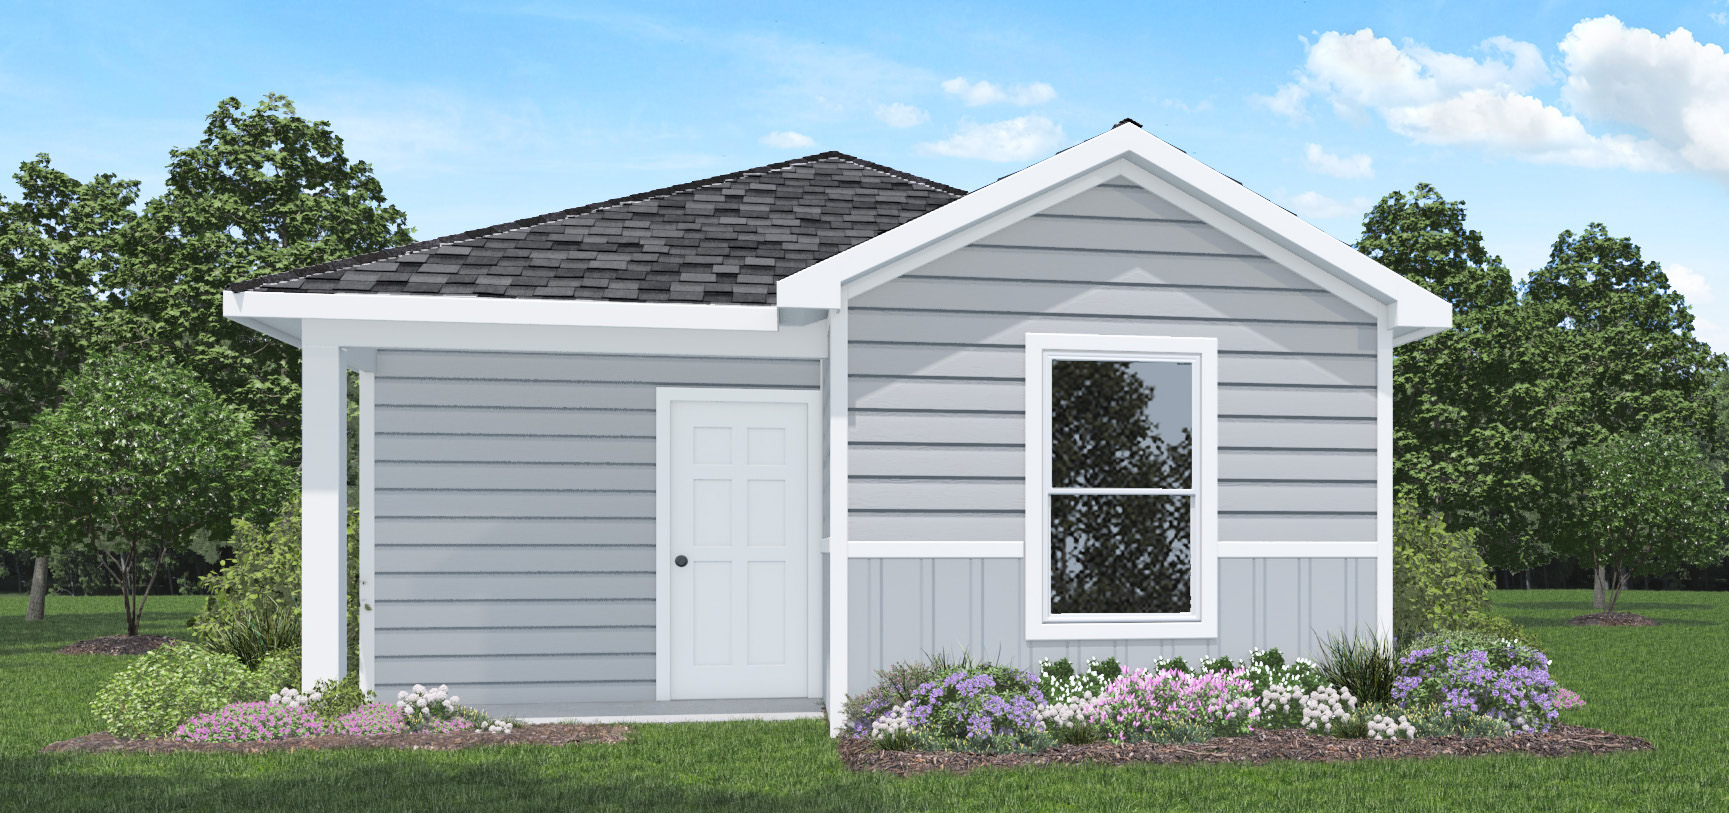
From$159,9902 Beds2 Baths813+ sq ftAbout this floorplan We would love to welcome you to our 813H floor plan, located in the new William Trails community! This single-story house spans 813 square feet and features two bedrooms and two bathrooms. As you advance towards this lovely abode, you are welcomed by the front porch, equipped with overhead lights and providing a place to relax as you enjoy Mother Nature. The soft breeze and bright sunlight one can experience in this part of the house will calm and rejuvenate their mind and heart. Upon entering the home, you will find on one side of the entryway a secondary bedroom finished with soft carpet flooring, a tall closet, and a bright window facing the front of the house. On the other side of the entryway lies a linen closet and a secondary bathroom. The bathroom is complete with vinyl flooring and a tub/shower combo. At the end of the entryway is the family room and kitchen. The open concept living and dining area of this house allows for optimal space for relaxing on leisurely weekends or hosting celebrations with family and friends. Natural light streams into the room, flooding the space with the rays of the Sun. The kitchen is equipped with vinyl flooring, a kitchen island, and a tall pantry with space for storage. Past the kitchen is the utility room and primary bedroom. The primary bedroom is finished with carpet flooring and a bright window facing the back of the property. The bedroom opens to the primary bathroom, complete with vinyl floors and a standing shower. The primary bedroom opens to the walk-in closet, which has carpet flooring and provides space for storage. This is the perfect area to relax after a straining day at work or during a busy holiday season! Exiting the home through the back patio, which is equipped with overhead lights and a place to relax, you can enjoy the great outdoors from the comfort of your backyard! A lush garden with fragrant flowers or a comfy hammock to relax in as the wind gently blows by you are all dreams that can become reality!
Carousel — use arrows to browse images for this design, or tap the photo to open the floor plan.
Ready to BuildGabriel
From$170,9903 Beds2 Baths1,002+ sq ftAbout this floorplan Welcome to the 1002/Gabriel floor plan, located in our new William Trails community! This single-story house showcases three bedrooms and two bathrooms. This house spans 1,002 square feet and will be a lovely home for you and your family! Upon arrival, you will notice the welcoming front porch, which provides space to relax as you enjoy the great outdoors! As you enter the home, you are greeted by the brightly lit family room, dining room, and kitchen. The open concept living and dining space of this house gives it optimal space for entertaining guests or relaxing after a busy day of work. The kitchen, adjacent to the family room, is equipped with stainless-steel appliances and extra countertop space, complementing the home’s beautiful finish of bright windows and vinyl flooring. A hallway branches away from the dining room, leading to the secondary bedroom, the utility room, the two secondary bedrooms, and the primary bedroom. While the secondary bathroom is complete with vinyl floors and a double sink, the utility room has vinyl floors, a miniature window, and provides enough space for a washer, dryer, and some storage. The two secondary bedrooms sit opposite the secondary bathroom and utility room. Each room is complete with soft carpet flooring, a bright window facing the side of the home, and a tall closet. These bedrooms are illumined by natural light, making them perfect to serve as an office or playroom instead of a bedroom if desired. The primary bedroom can be accessed through the primary bedroom, which has carpet flooring and a bright window opening to the back of the property. The primary bedroom leads to the primary bathroom, complete with vinyl floors and a standing shower. The bathroom opens to the tall walk-in closet, which has carpet flooring and provides space for clothing and storage.
Carousel — use arrows to browse images for this design, or tap the photo to open the floor plan.
Quick Move-InWyeth
From$174,9903 Beds2 Baths1,023+ sq ftSingle-family at William Trails. 3 Quick Move-In homes in this plan — ask the sales team about finishes and closing timelines.
Carousel — use arrows to browse images for this design, or tap the photo to open the floor plan.
Ready to BuildRyan
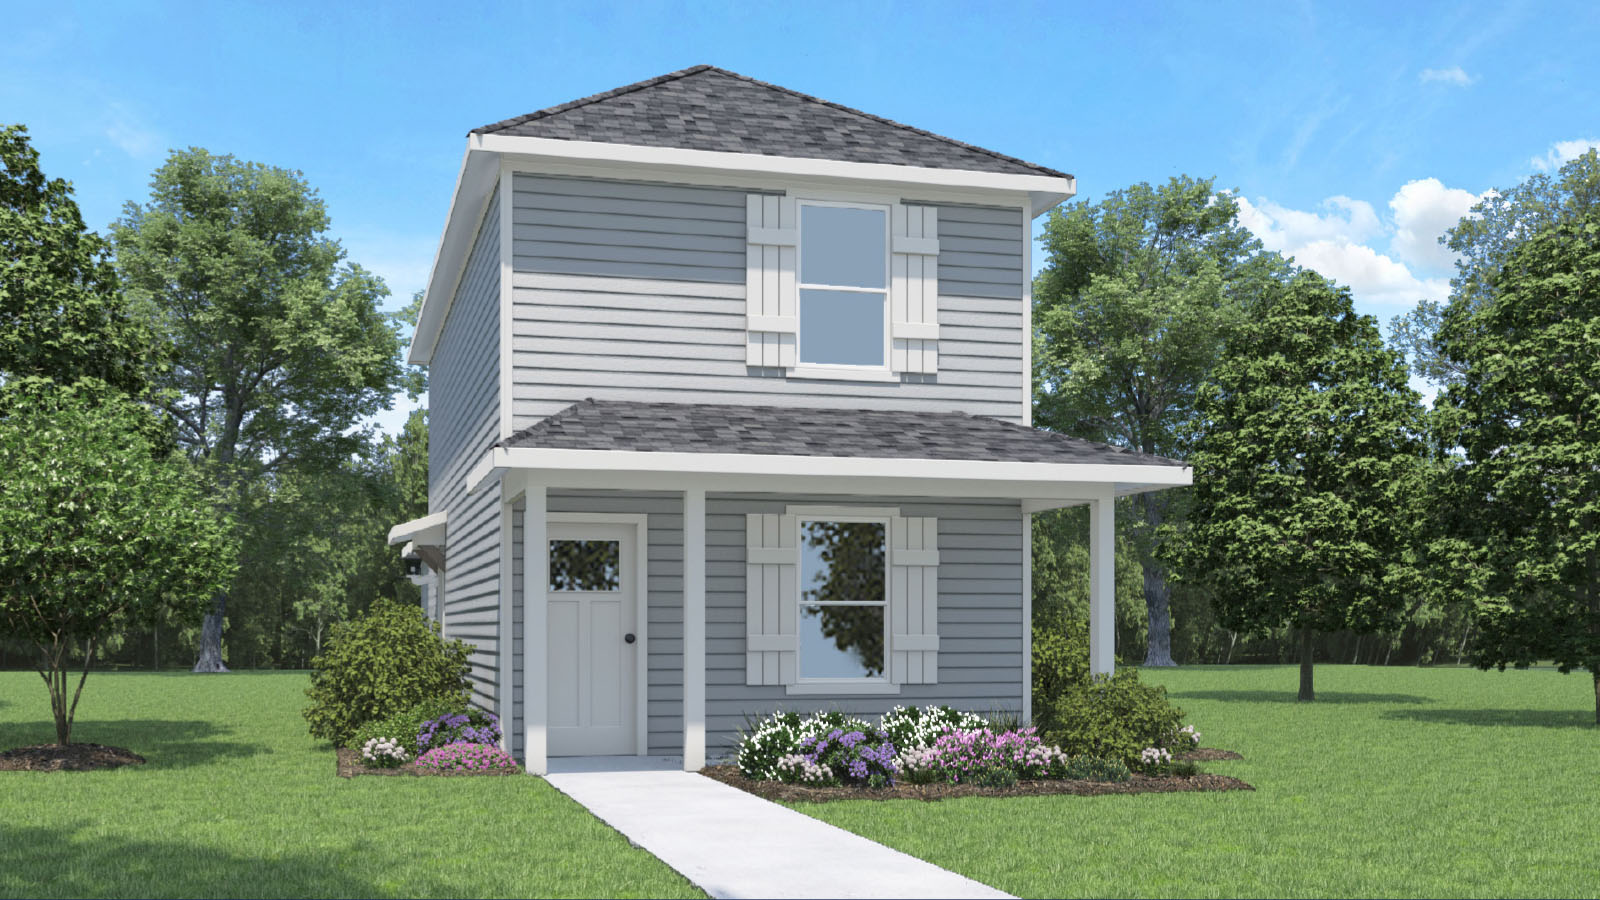
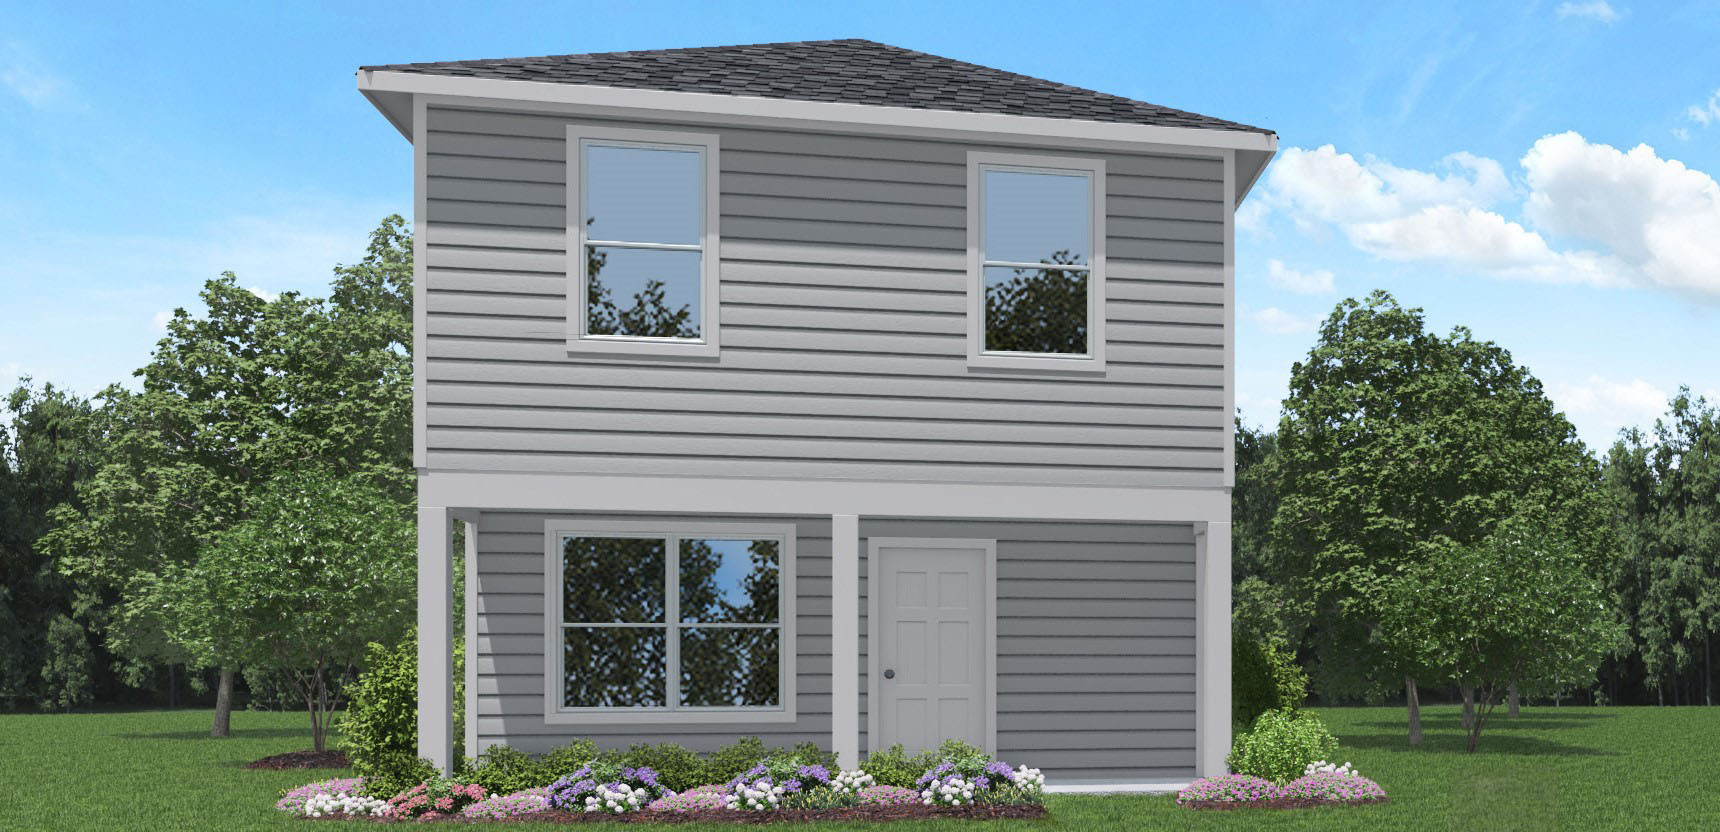
From$176,9903 Beds2 Baths1,029+ sq ftWe would love to introduce you to the 1030 floor plan, located in our William Trails community! This lovely two-story house spans 1,030 square feet and holds three bedrooms and two bathrooms. Let's take a closer look into the comfort this home provides... Upon entering the home, you arrive in the foyer, which has vinyl flooring and sits just front of the stairway. The family room, dining room, and kitchen have an open concept living and dining space, making this house perfect for rejuvenating after a busy week or hosting celebrations with family and friends. The kitchen is equipped with vinyl floors, stainless-steel appliances, and extra countertop space, adding to the home’s functionality and welcoming air. The primary bedroom sits at the back of the home, equipped with carpet flooring and a bright window that faces the backyard. Directly connected to the primary bedroom is the primary bathroom, which is equipped with a single sink and walk in closet. Journeying up the stairs, you enter into a hallway that leads to the two secondary bedrooms and the secondary bathroom. One secondary bedroom is positioned by the front of the house and feature soft carpet flooring, bright windows facing the front of the house. While the other secondary bedroom is positioned at the back of the house and is equipped with a tall, walk-in closet perfect for clothing and storage. Light streams into these rooms, adding to their inviting and welcoming appearance. The secondary bathroom is easily accessible to the two bedrooms and has vinyl floors along with a tub/shower combo.
Carousel — use arrows to browse images for this design, or tap the photo to open the floor plan.
Quick Move-InRanger
From$186,9903 Beds2–2.5 Baths1,206+ sq ftSingle-family at William Trails. 1 Quick Move-In home in this plan — ask the sales team about finishes and closing timelines.
Media
Project photo gallery
Click the large photo or a thumbnail to open the gallery viewer.
Prices and features may vary and are subject to change. Photos are for illustrative purposes only. Legal disclaimers.