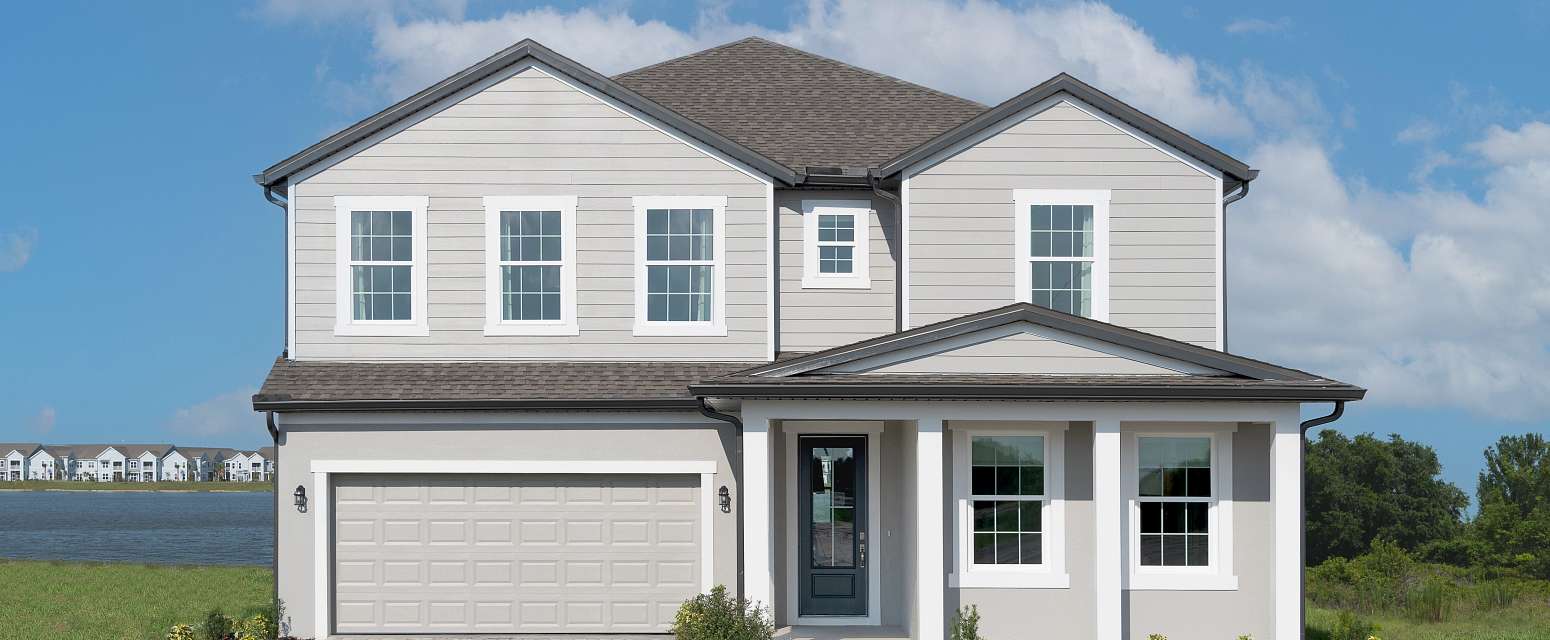
Under Construction

Total Units

110

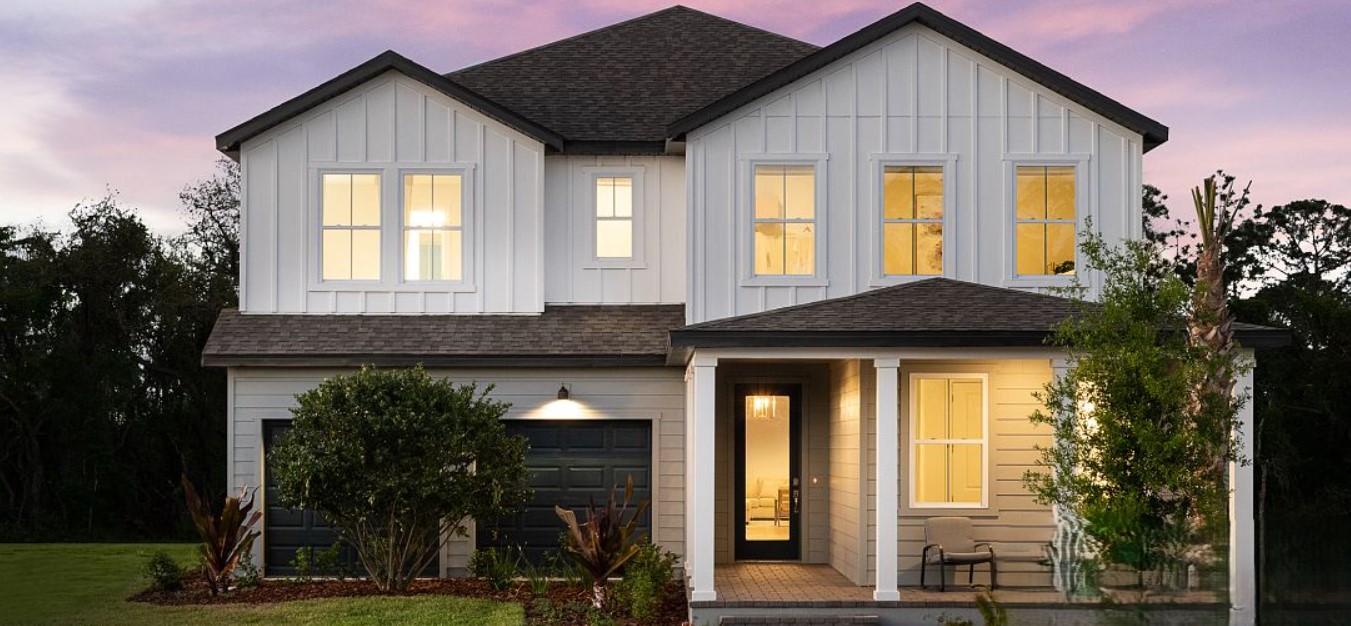
Discover the charm of Lake Cawood Cove in Windermere, brought to life by Ashton Woods, featuring delightful amenities like a park, parking, swimming pool, and playground for the perfect community experience.

Lake Cawood Cove

The heart of Windermere, you’ll find a collection of townhomes and single-family homes in Lake Cawood Cove. Experience the local history and enjoy the proximity to top-rated schools as well as work centers, eateries and adventures in the city. On the weekends, play a morning round of golf nearby before heading to one of the area’s many parks for an afternoon outdoors with the family. Stroll through Winter Garden Village and discover everything from trendy boutiques to favorite retailers, along with a variety of dining spots perfect for any occasion. Or immerse yourself in the charm of downtown Windermere’s historic buildings, shaded oak-lined streets and locally owned shops and restaurants. Feeling more adventurous? Head to the Butler Chain of Lakes and spend the day fishing for largemouth bass, boating across pristine waters or exploring the area’s hidden natural coves. Closer to home, cool off in the sparkling community pool or lounge beneath the shaded cabana. Watch as the kids make memories at the playground or simply relax and connect with neighbors in the heart of your community.

Community Amenities & Features

  • Pool & Cabana
  • Playground Area

Amenities

Park
Parking
Swimming Pool
Playground

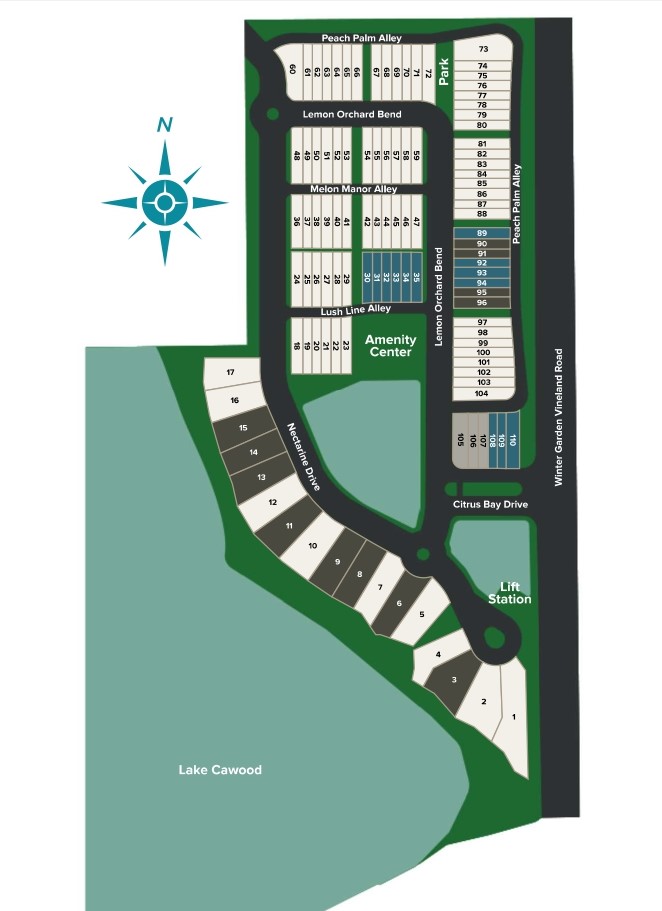
Site Plan

Lake Cawood Cove site plan

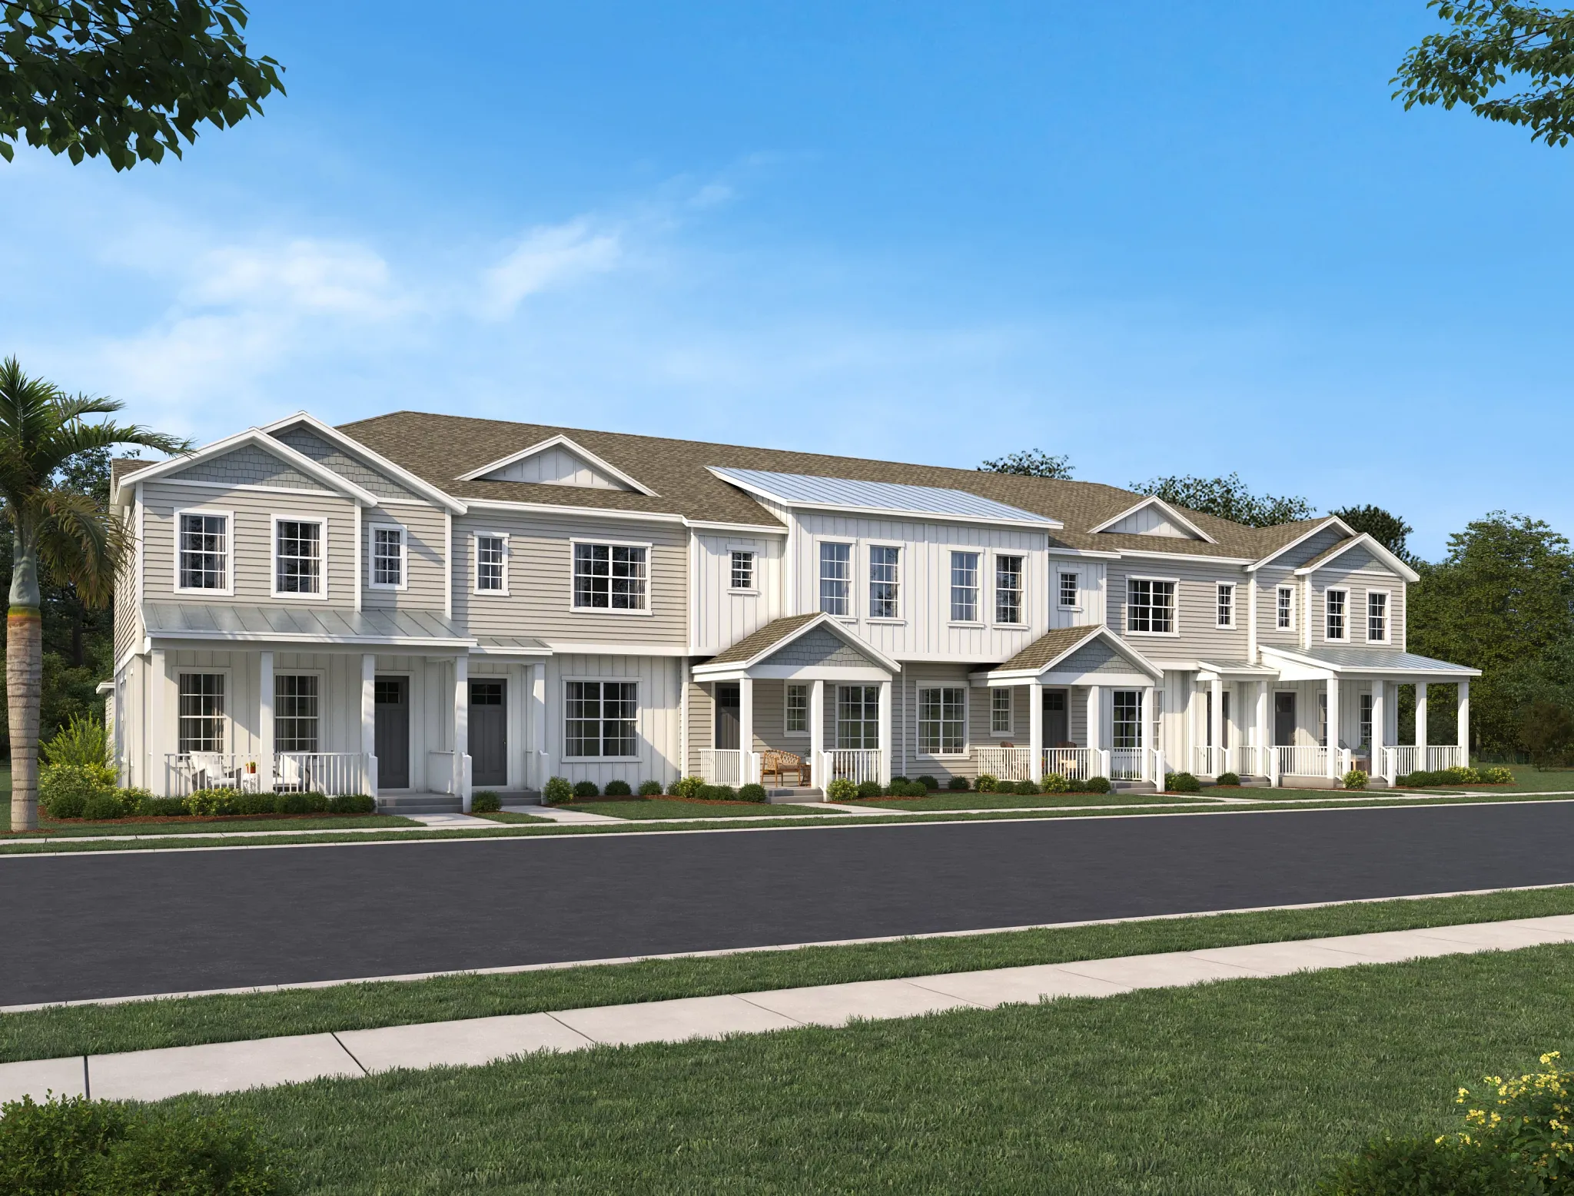
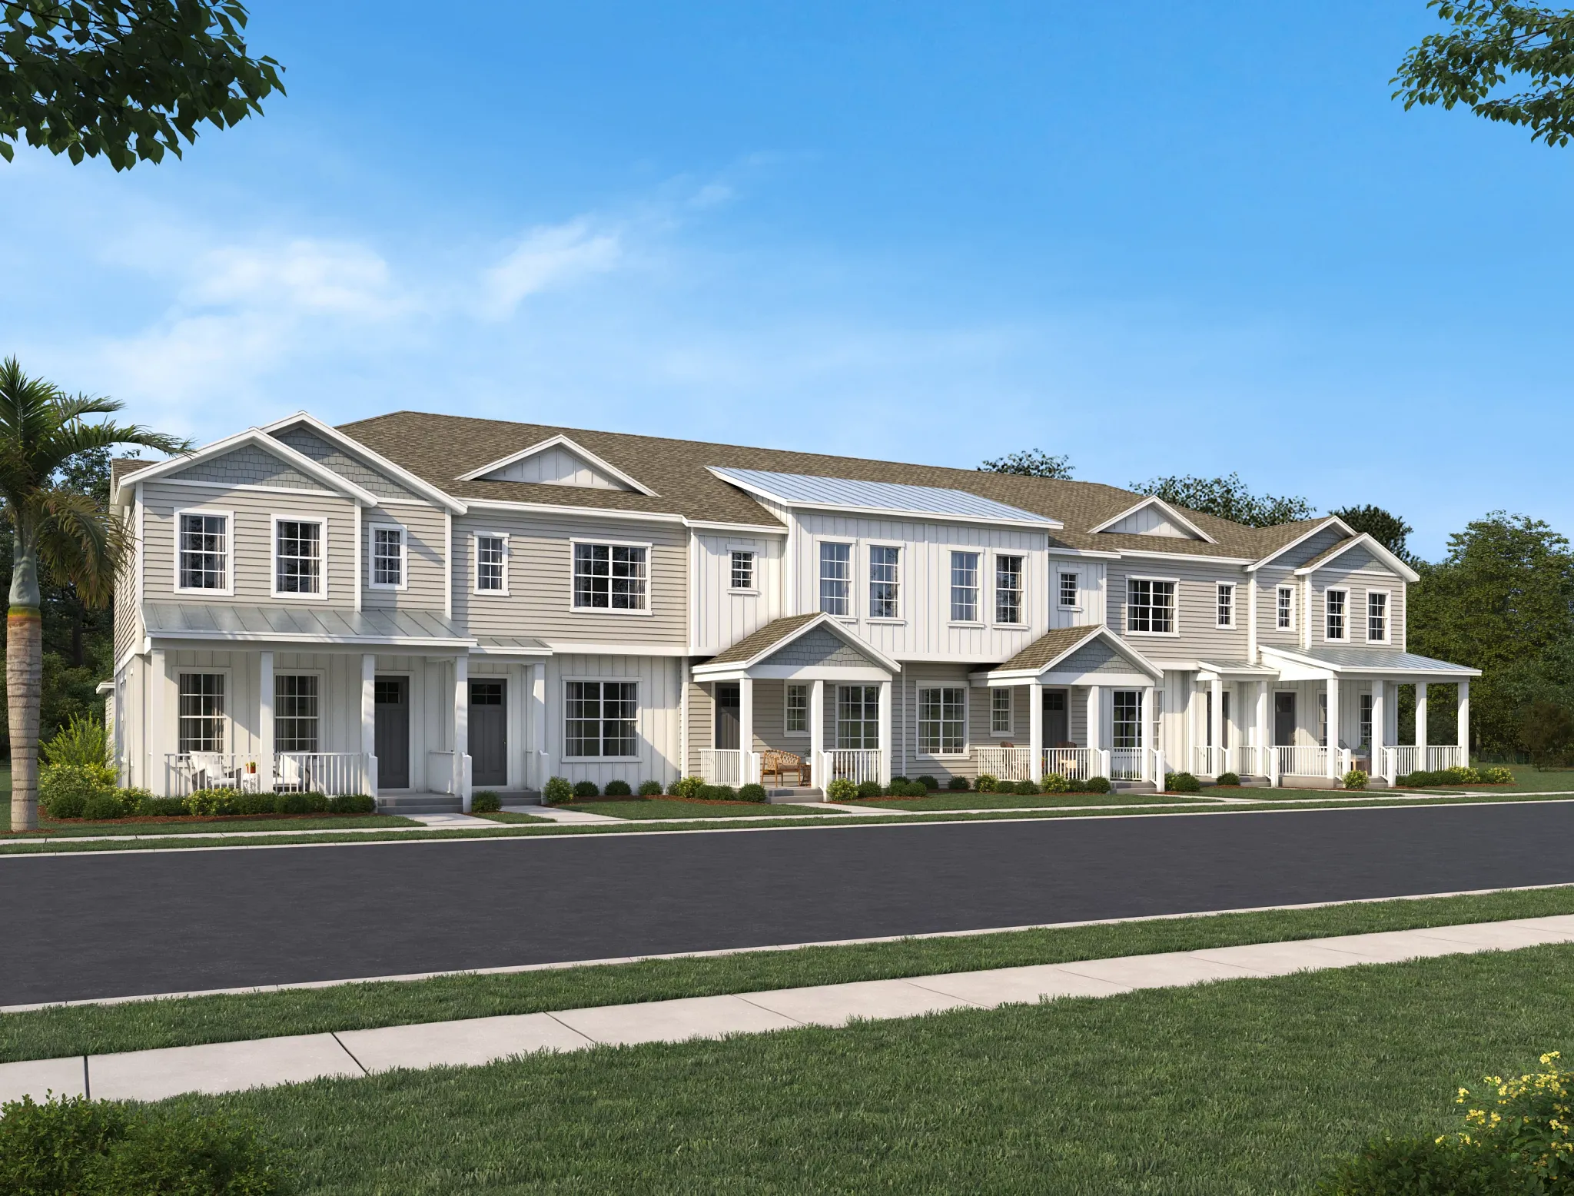
Collections (2)

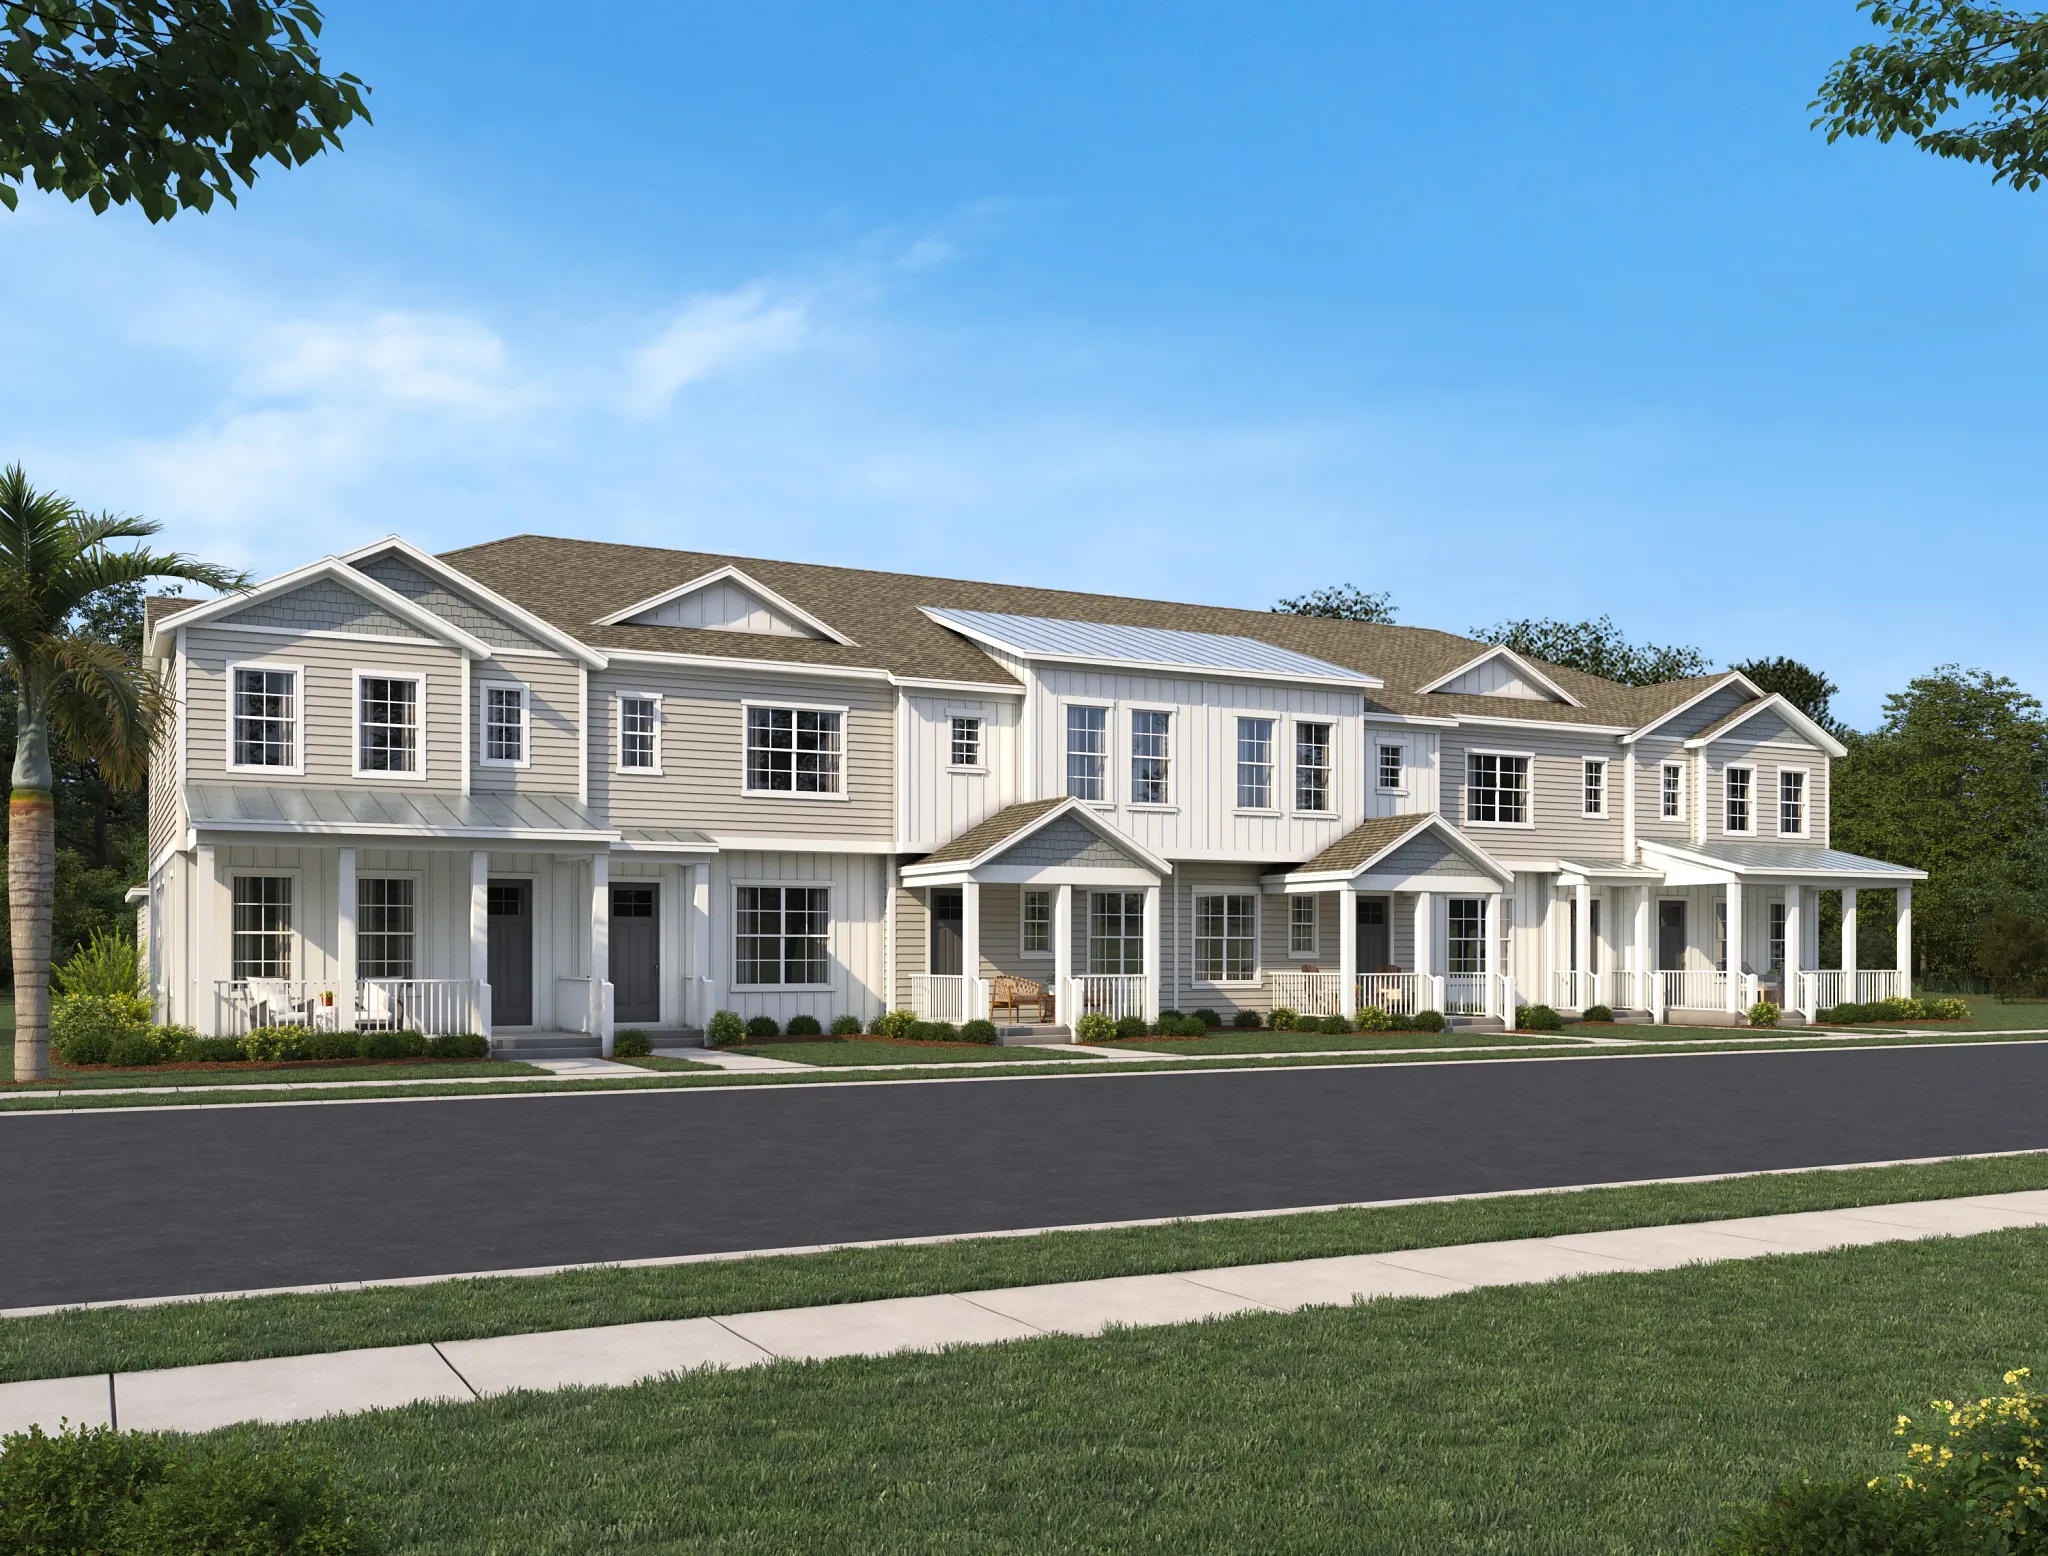
Lake Cawood Townhomes — collection image
$515,990+
1,649+ sq ft
Beds 3
Baths 2.5

Lake Cawood Townhomes

Lake Cawood Townhomes in the heart of Windermere, you'll find a collection of townhomes and single-family homes in Lake Cawood Cove. Experience the local history and enjoy the proximity to top-rated schools as well as work centers, eateries and adventures in the city. On the weekends, play a morning round of golf nearby before heading to one of the area's many parks for an afternoon outdoors with the family. Stroll through Winter Garden Village and discover everything from trendy boutiques to favorite retailers, al

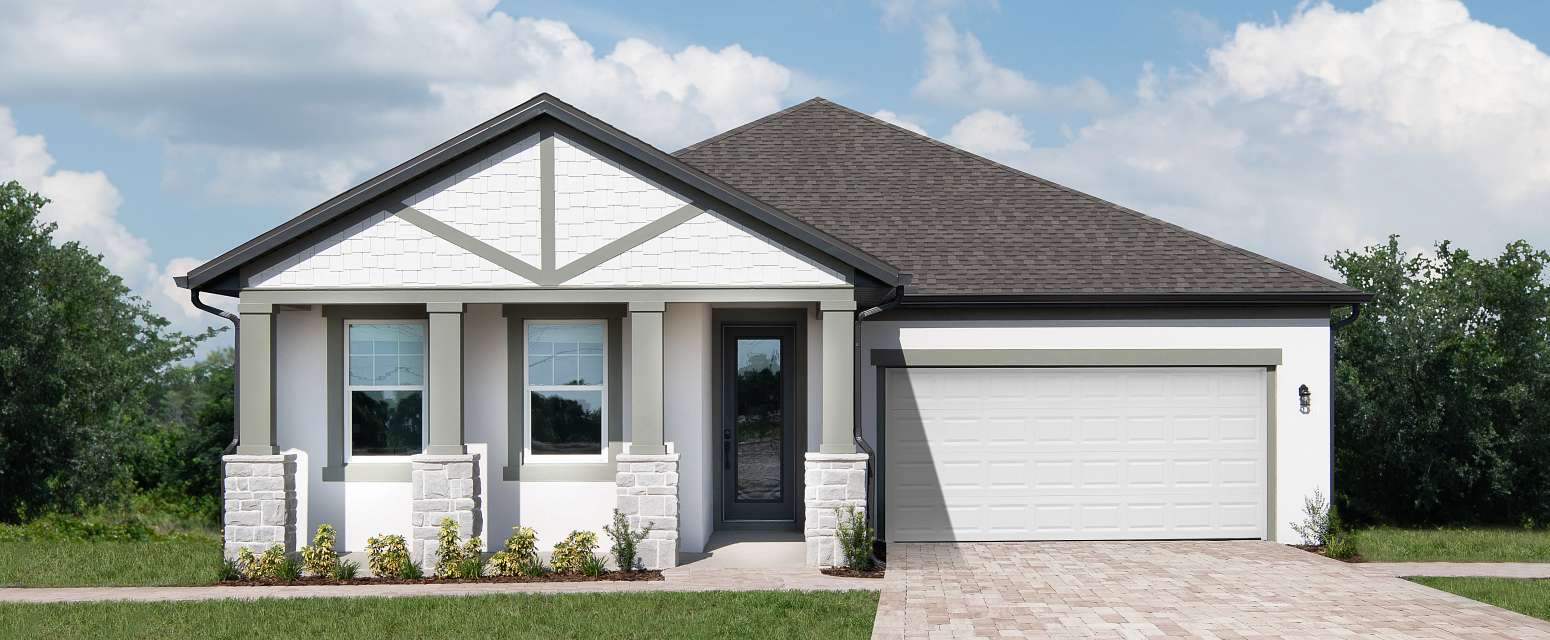
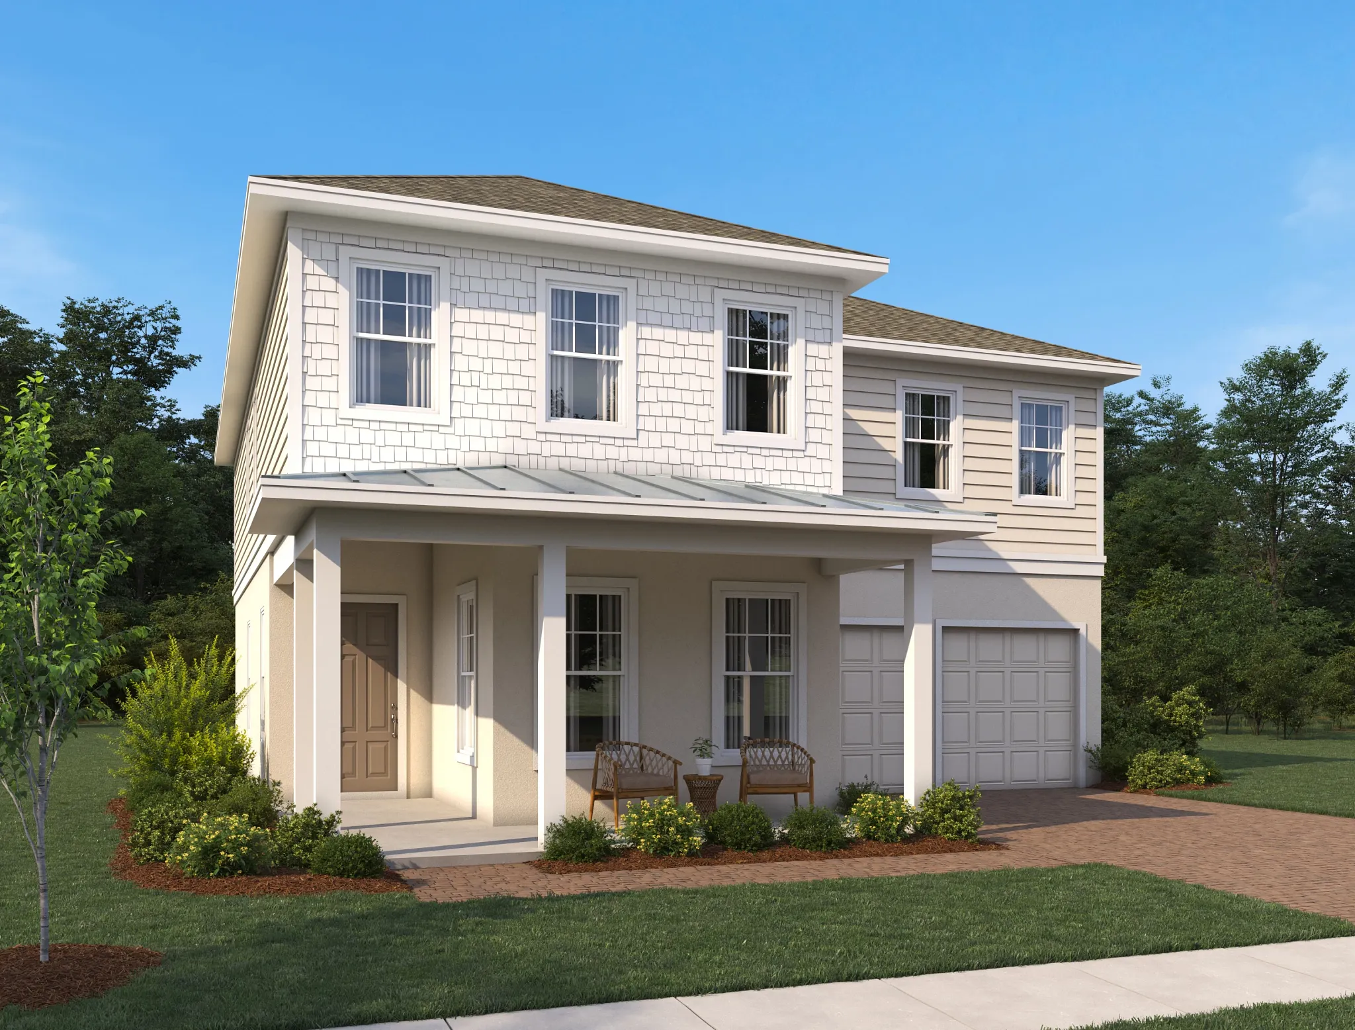
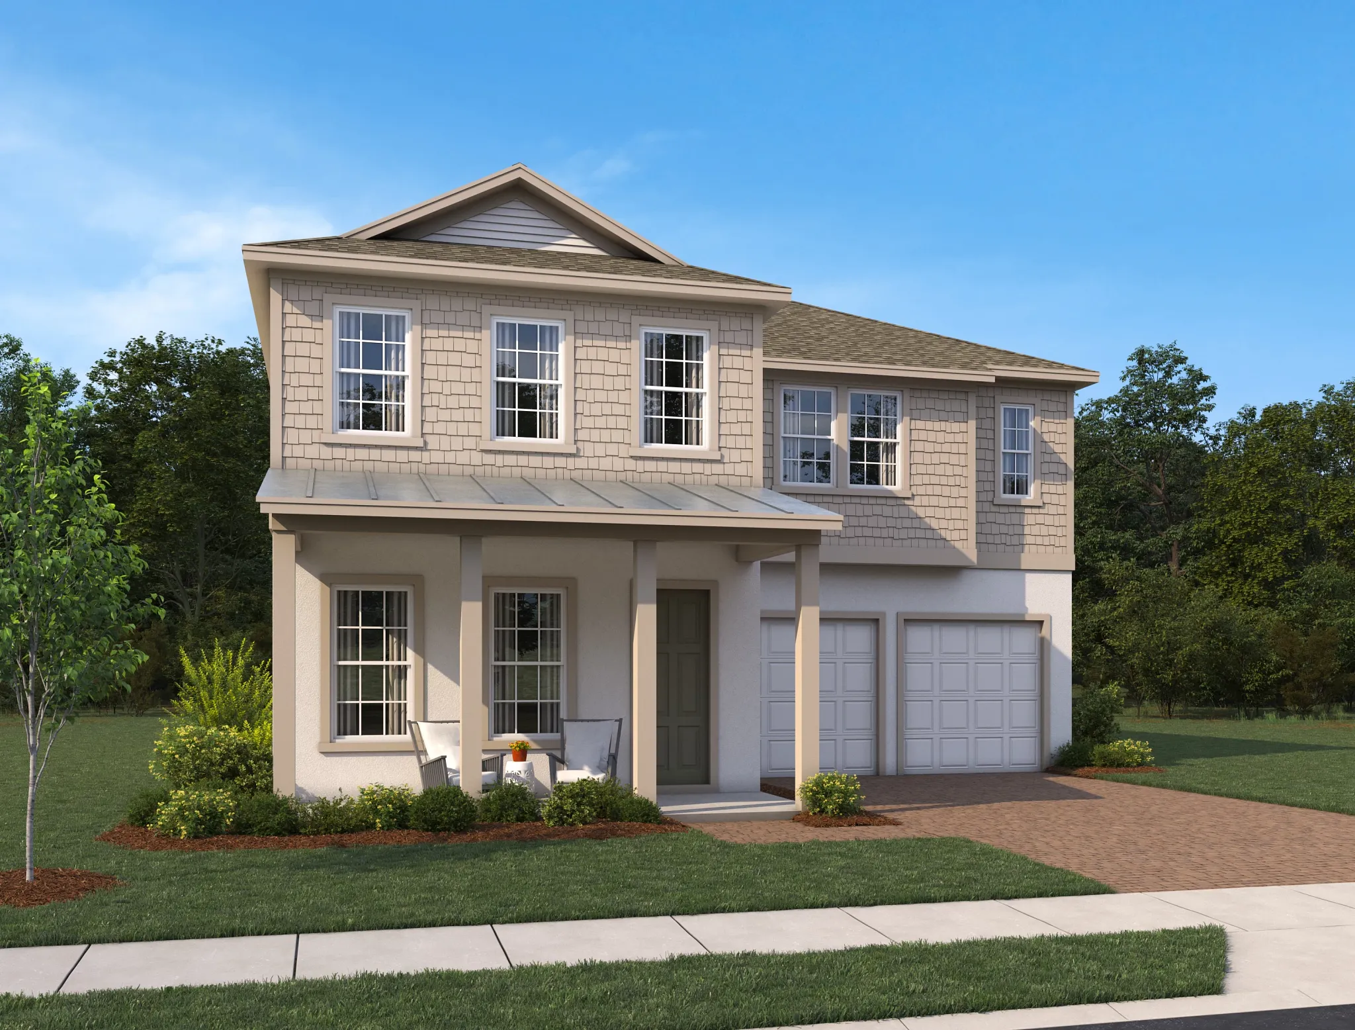
Lake Cawood Traditional — collection image
$1,001,990+
2,226+ sq ft
Beds 3–5
Baths 2–4

Lake Cawood Traditional

Lake Cawood Traditional in the heart of Windermere, you'll find a collection of townhomes and single-family homes in Lake Cawood Cove. Experience the local history and enjoy the proximity to top-rated schools as well as work centers, eateries and adventures in the city. On the weekends, play a morning round of golf nearby before heading to one of the area's many parks for an afternoon outdoors with the family. Stroll through Winter Garden Village and discover everything from trendy boutiques to favorite retailers,

Home designs (7)

No Quick Move-In lots in these results; each plan's pill reflects primary availability from listings.

  • Townhome

    Carousel — use arrows to browse images for this design, or tap the photo to open the floor plan.

    Now Building

    Cypress

    From$515,990
    3 Beds2.5 Baths2 Car garage1,649+ sq ft

    Townhome at Lake Cawood Cove. 1 home is now building — ask the sales team for timelines and personalization options.

    View floor plan
  • Townhome

    Carousel — use arrows to browse images for this design, or tap the photo to open the floor plan.

    Ready to Build

    Cawood

    From$545,490
    3 Beds2.5 Baths2 Car garage1,699+ sq ft

    Cawood in Lake Cawood Townhomes

    View floor plan
  • Townhome

    Carousel — use arrows to browse images for this design, or tap the photo to open the floor plan.

    Now Building

    Butler

    From$590,490
    3 Beds2.5 Baths2 Car garage1,714+ sq ft

    Townhome at Lake Cawood Cove. 1 home is now building — ask the sales team for timelines and personalization options.

    View floor plan
  • Single-family

    Carousel — use arrows to browse images for this design, or tap the photo to open the floor plan.

    Ready to Build

    Plant

    From$1,001,990
    3–5 Beds2–4.5 Baths2 Car garage2,226+ sq ft

    Plant in Lake Cawood Traditional The Plant is a one-story home offering three bedrooms, two full bathrooms, one half bathroom, and a two-car garage. The spacious kitchen features a large island and flows seamlessly into the dining and family rooms. A private primary suite includes a walk-in closet, while a generously sized den and covered lanai provide versatile living spaces for work, relaxation, and outdoor enjoyment. Modern finishes, abundant natural light, and thoughtful storage solutions enhance this home’s comfort and functionality for everyday living. Plan Highlights One-story design with open-concept kitchen and living areas Spacious kitchen with large island for meal prep and gathering Private primary suite with walk-in closet and en-suite bath Large den ideal for home office or flexible living space Covered lanai for outdoor dining and relaxation Two-car garage with convenient interior access

    View floor plan
  • Single-family

    Carousel — use arrows to browse images for this design, or tap the photo to open the floor plan.

    Ready to Build

    Moseley

    From$1,064,990
    3–5 Beds2–4.5 Baths2 Car garage2,791+ sq ft

    Moseley in Lake Cawood Traditional The Moseley is a thoughtfully designed two-story home with three bedrooms, two full bathrooms, one half bathroom, and a two-car garage. This plan features a dramatic two-story family room that creates a bright and open living space. The second-floor primary suite offers privacy and comfort, while additional flexible living areas provide room to relax or entertain. Modern finishes, abundant natural light, and ample storage enhance the home’s functionality, making it ideal for contemporary family living . Plan Highlights Dramatic two-story family room with natural light Private second-floor primary suite with walk-in closet Open-concept kitchen and dining area Versatile loft space ideal for office or media room Two secondary bedrooms share a full bath Two-car garage with interior access

    View floor plan
  • Single-family

    Carousel — use arrows to browse images for this design, or tap the photo to open the floor plan.

    Ready to Build

    Griffin

    From$1,097,990
    4–6 Beds3–4.5 Baths2 Car garage3,058+ sq ft

    Griffin in Lake Cawood Traditional The Griffin is a two-story home offering four bedrooms, three full bathrooms, one half bathroom, and a two-car garage. The kitchen opens to a dramatic two-story family room, creating a bright and inviting living space. The second-floor primary suite offers privacy and comfort, while a conveniently located laundry room and optional butler’s pantry enhance everyday functionality. Additional features include abundant natural light, spacious closets, and flexible living areas designed for modern family life and entertaining. Plan Highlights Two-story design with open-concept kitchen and family room Soaring two-story family room filled with natural light Spacious second-floor primary suite with walk-in closet First-floor guest suite or secondary bedroom option Optional butler’s pantry adds storage and prep space Convenient upstairs laundry room and two-car garage

    View floor plan
  • Single-family

    Carousel — use arrows to browse images for this design, or tap the photo to open the floor plan.

    Ready to Build

    Duval

    From$1,158,990
    5–6 Beds4–5.5 Baths2 Car garage3,542+ sq ft

    Duval in Lake Cawood Traditional The Duval is a two‑story home offering five bedrooms, four full bathrooms, one half bathroom, and a two‑car garage. A bright kitchen with breakfast nook anchors the open main floor, while a second‑floor loft overlooks the family room below. The private second‑floor primary suite, optional butler’s pantry, and centrally located laundry room add convenience and luxury to this spacious plan. Additional highlights include abundant natural light, generous storage options, and flexible living spaces designed for both everyday comfort and entertaining. Plan Highlights Two‑story design with open kitchen and breakfast nook Private second‑floor primary suite with deluxe bath and walk‑in closet Dramatic loft open to family room below for added light and space Optional butler’s pantry enhances storage and meal prep Five bedrooms and four and one‑half bathrooms suit growing households Convenient upstairs laundry room and generous two‑car garage

    View floor plan

Media

Project photo gallery

Click the large photo or a thumbnail to open the gallery viewer.

Is this your project?

Take control of your project page, add direct contact details, keep information updated, unlock performance insights, and increase visibility with agents and buyers actively looking for new construction homes.

Grocery Stores

No nearby places found in this category.

Coffee Shops

No nearby places found in this category.

Restaurants

No nearby places found in this category.

Shopping

No nearby places found in this category.

Prices and features may vary and are subject to change. Photos are for illustrative purposes only. Legal disclaimers.