

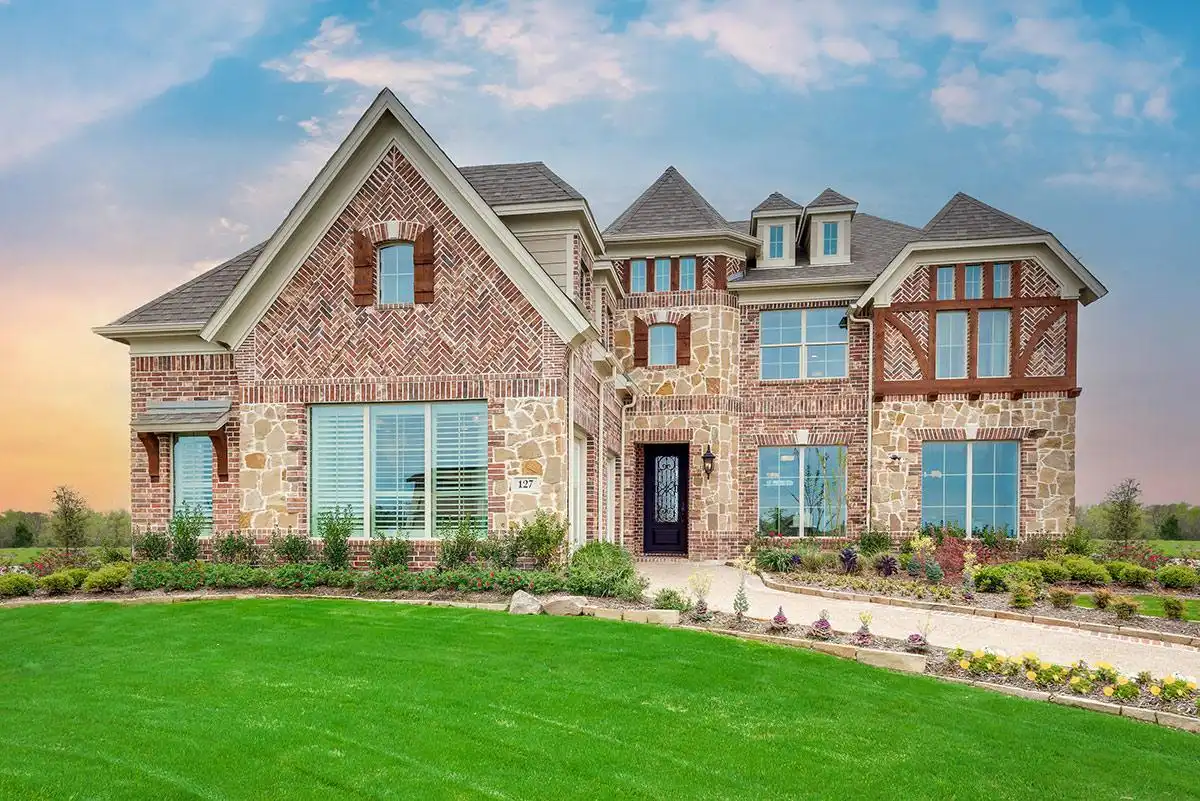
Dominion of Pleasant Valley

Total Units
71
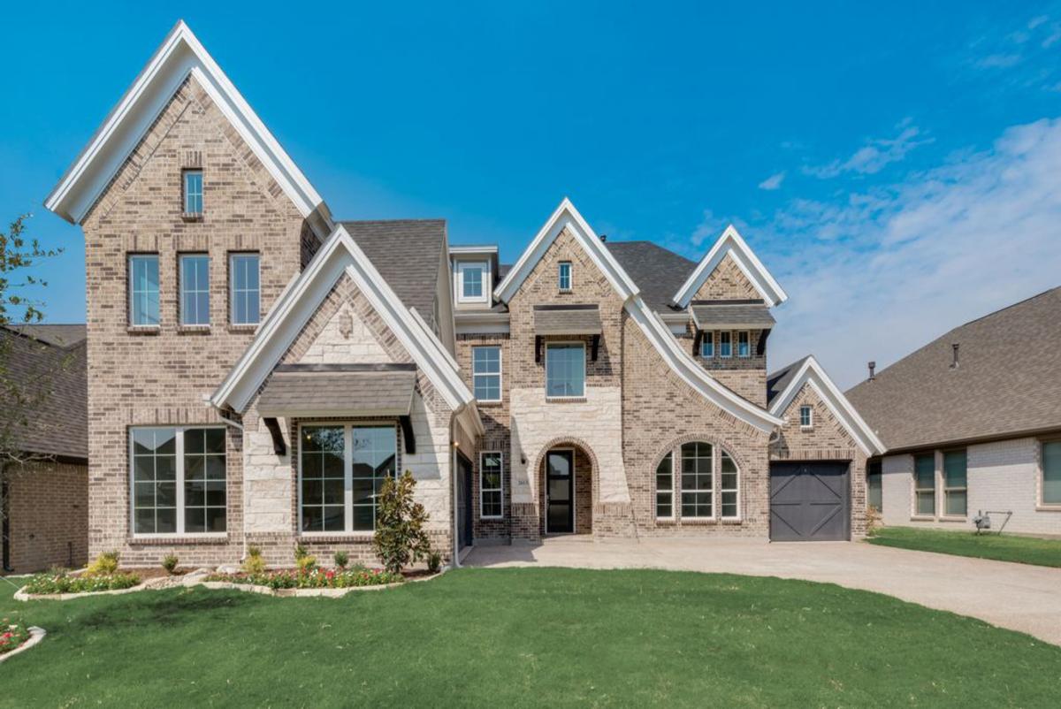
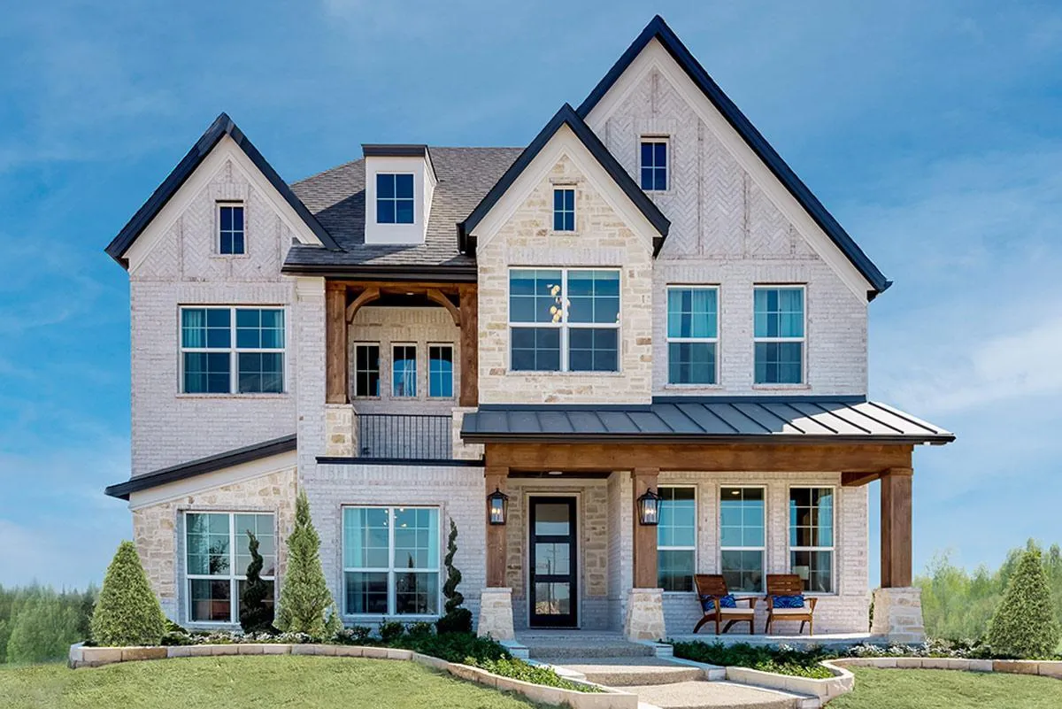
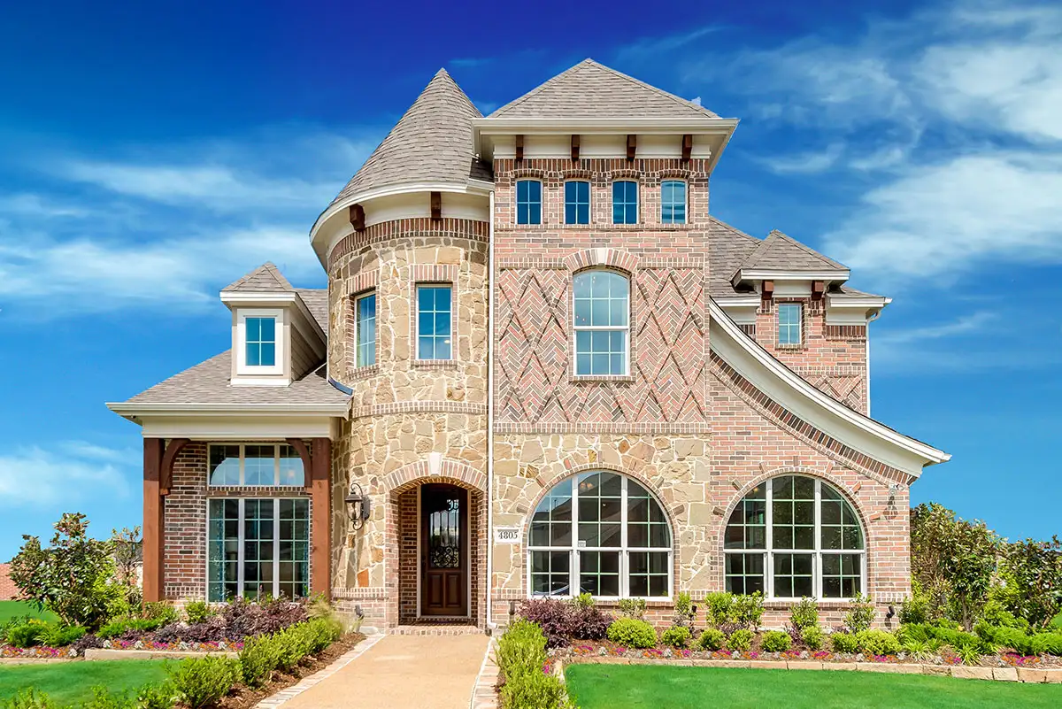
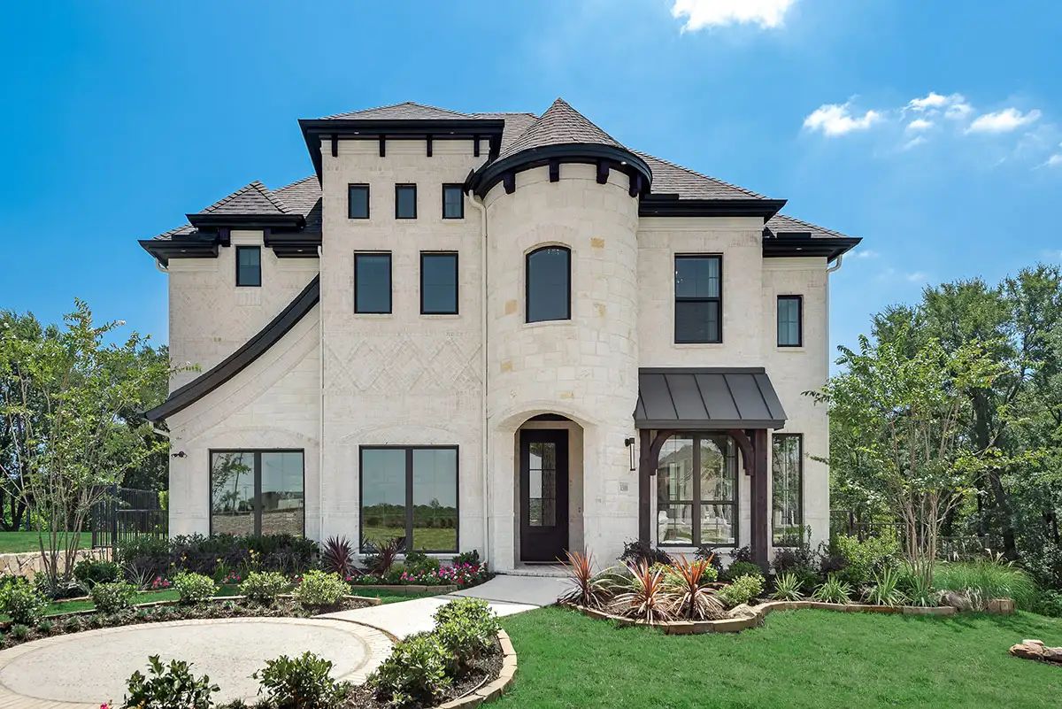
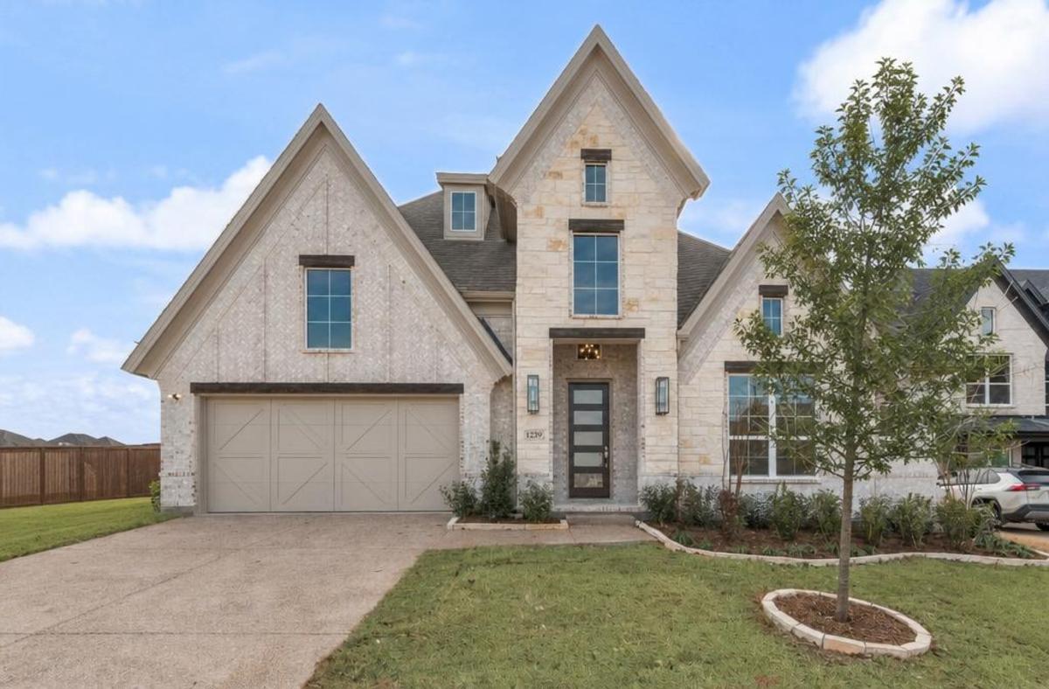
Discover the charm of Wylie with Grand Homes' stunning project, Dominion of Pleasant Valley, featuring fantastic amenities like a swimming pool, playground, and scenic walking trails!
NEW PHASE! NOW OPEN!
Dominion of Pleasant Valley is a 292-acre master-planned community in Wylie, Texas, built around natural beauty, family lifestyle, and the kind of community amenities that support both daily life and long-term value. Set just outside the heart of the Dallas-Fort Worth Metroplex, this Grand Homes community puts North Texas families within reach of award-winning schools, miles of scenic hike and bike trails, and the convenience of Highway 190 and Highway 78. Fortune Magazine named Wylie the second-best place to raise a family in the United States in 2022, and Dominion of Pleasant Valley reflects exactly why.
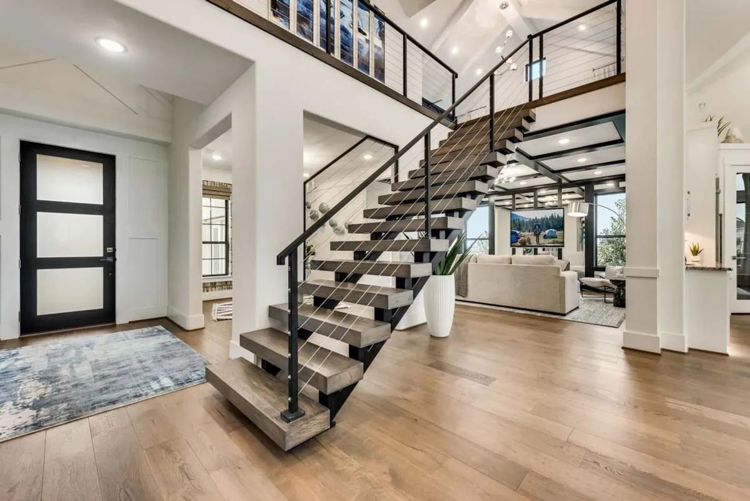
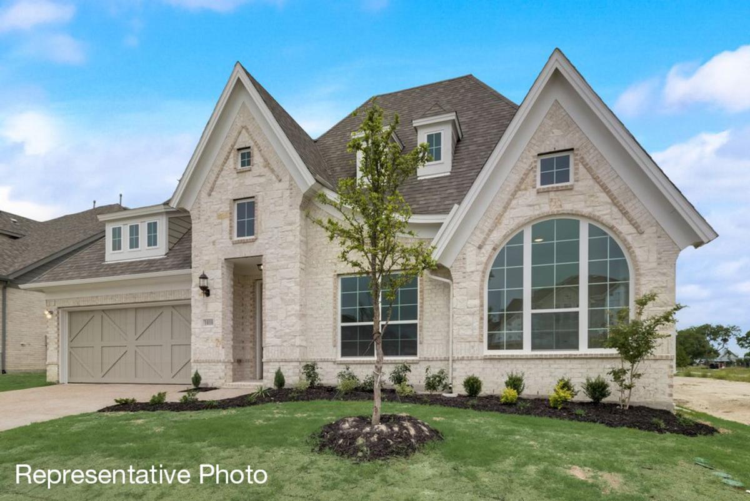
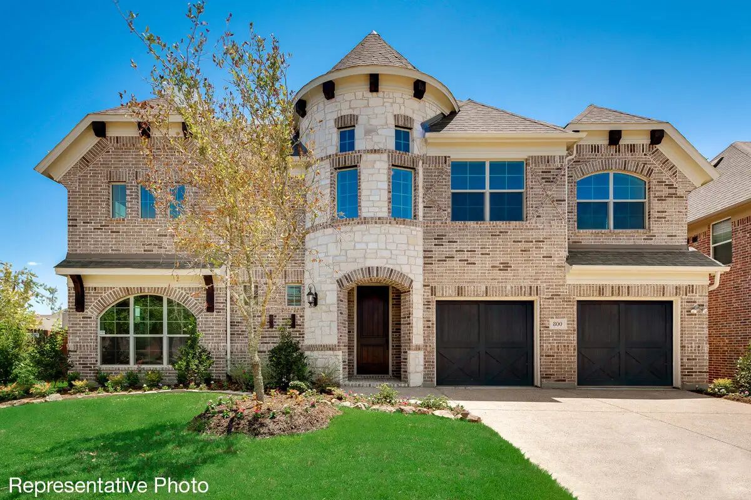
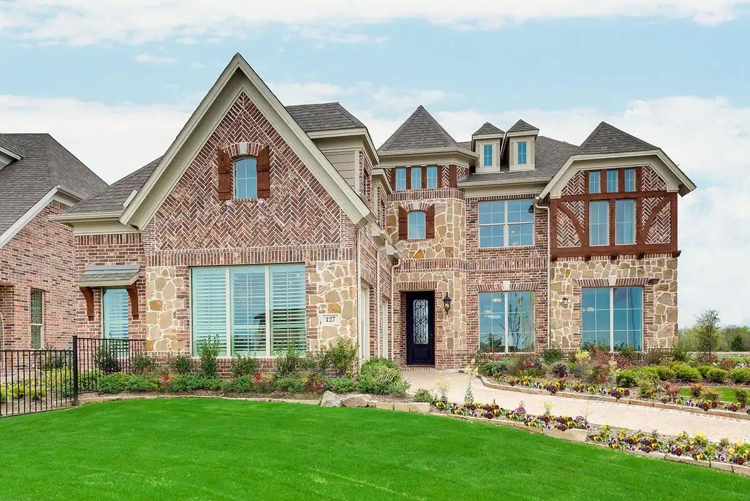
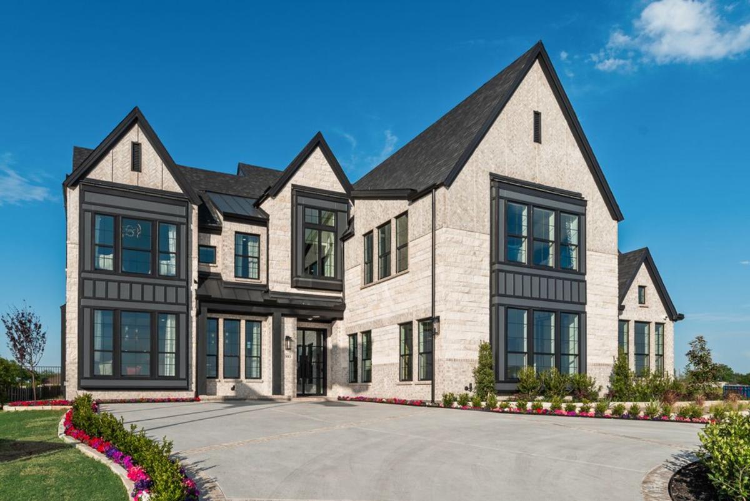
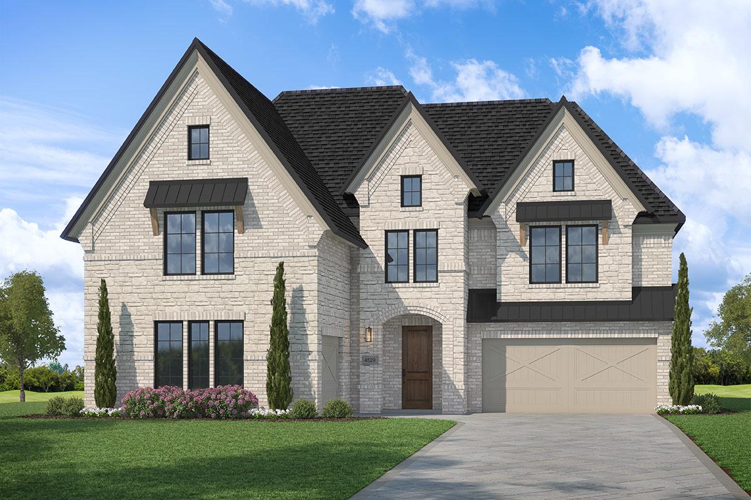
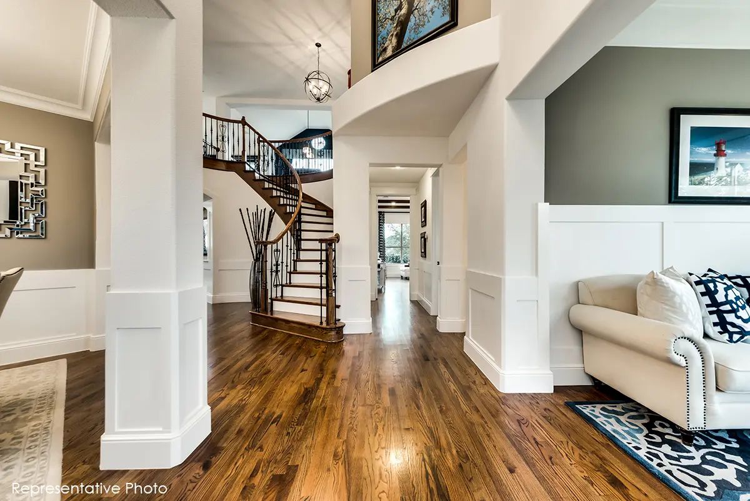
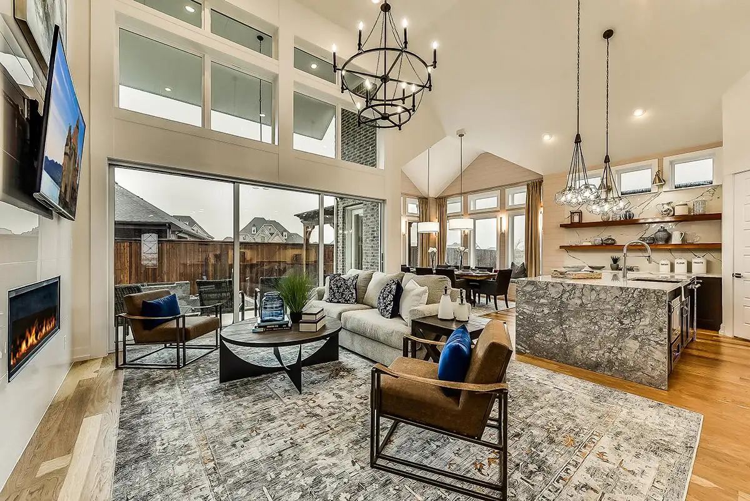
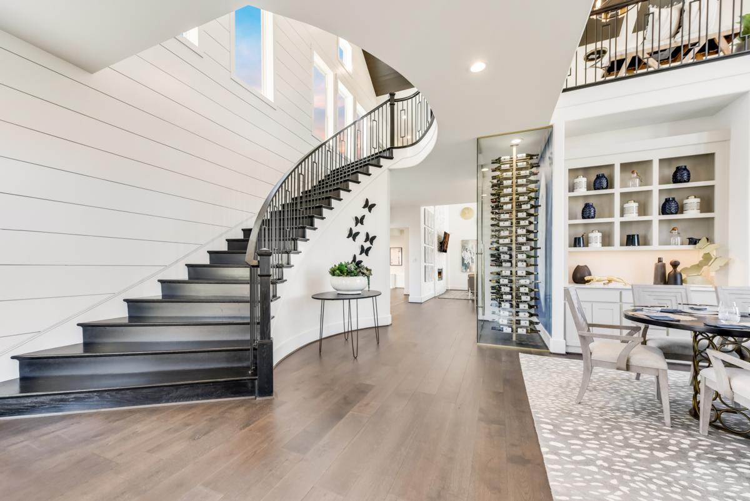
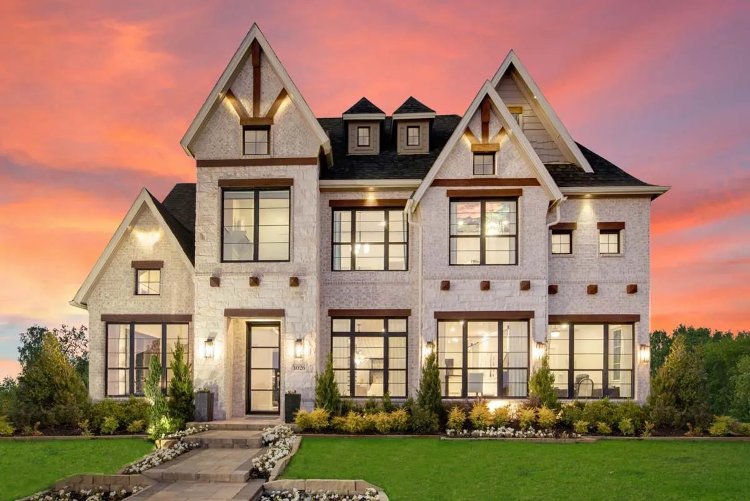
With 97 acres dedicated to parks, open spaces, and preserved trails adjacent to Muddy Creek Preserve, the community is designed for families who want room to grow, gather, and connect with nature without sacrificing access to the metro. An amenity center with a swimming pool, pocket parks, and playgrounds anchors the neighborhood, while semi-custom Grand Homes architecture, Energy Star® verified construction, and Life Spaces flexibility deliver a home built around the way your family actually lives.
Community Amenities
- Amenity center with swimming pool
- Miles of hike and bike trails
- Meandering walking trails throughout the community
- Multiple playgrounds
- Pocket parks
- 97 acres of parks, open spaces, and preserved natural areas
- Direct adjacency to Muddy Creek Preserve
Community Details
Schools: Garland ISD-Freedom of Choice or Wylie ISD
- Students in Garland ISD may attend any Garland school of their choice as long as they have transportation to that facility.
- Sewell Elementary
- Hudson Middle
- Sachse High School
- Wylie ISD
- Watkins Elementary
- Wylie East High
Parks/Recreation:
- Muddy Creek Preserve
- Wylie Texas Community Park
- Garland Tennis Center
- Lake Lavon
- Lake Ray Hubbard
Golf Courses:
- Woodbridge Golf Club
- Firewheel Golf Park
- Waterview Golf Club
- Pecan Hollow Golf Course
Entertainment/Culture:
- Firewheel Town Center
- Hawaiian Falls Water Park
- Garland Center for the Performing Arts
- Curtis Culwell Center
- Garland Cultural Arts Commission
- The Plaza Theatre
- In Sync Exotic Wildlife
Medical:
- Baylor Medical Center
- Lake Pointe Medical Center
- Methodist Medical Center
Shopping:
- Firewheel Town Center Mall
- Many nearby shopping centers
Places of Worship:
- First Baptist Church
- Sacred Heart Catholic
- Pleasant Valley United Methodist
- Divine Peace Lutheran
- Cottonwood Church of Christ
- East Plano Islamic Center
- Congregation Beth Torah
Nearby Freeways:
- Hwy 190/George Bush Turnpike
- Hwy 78
- I-30
- Hwy 75
Amenities
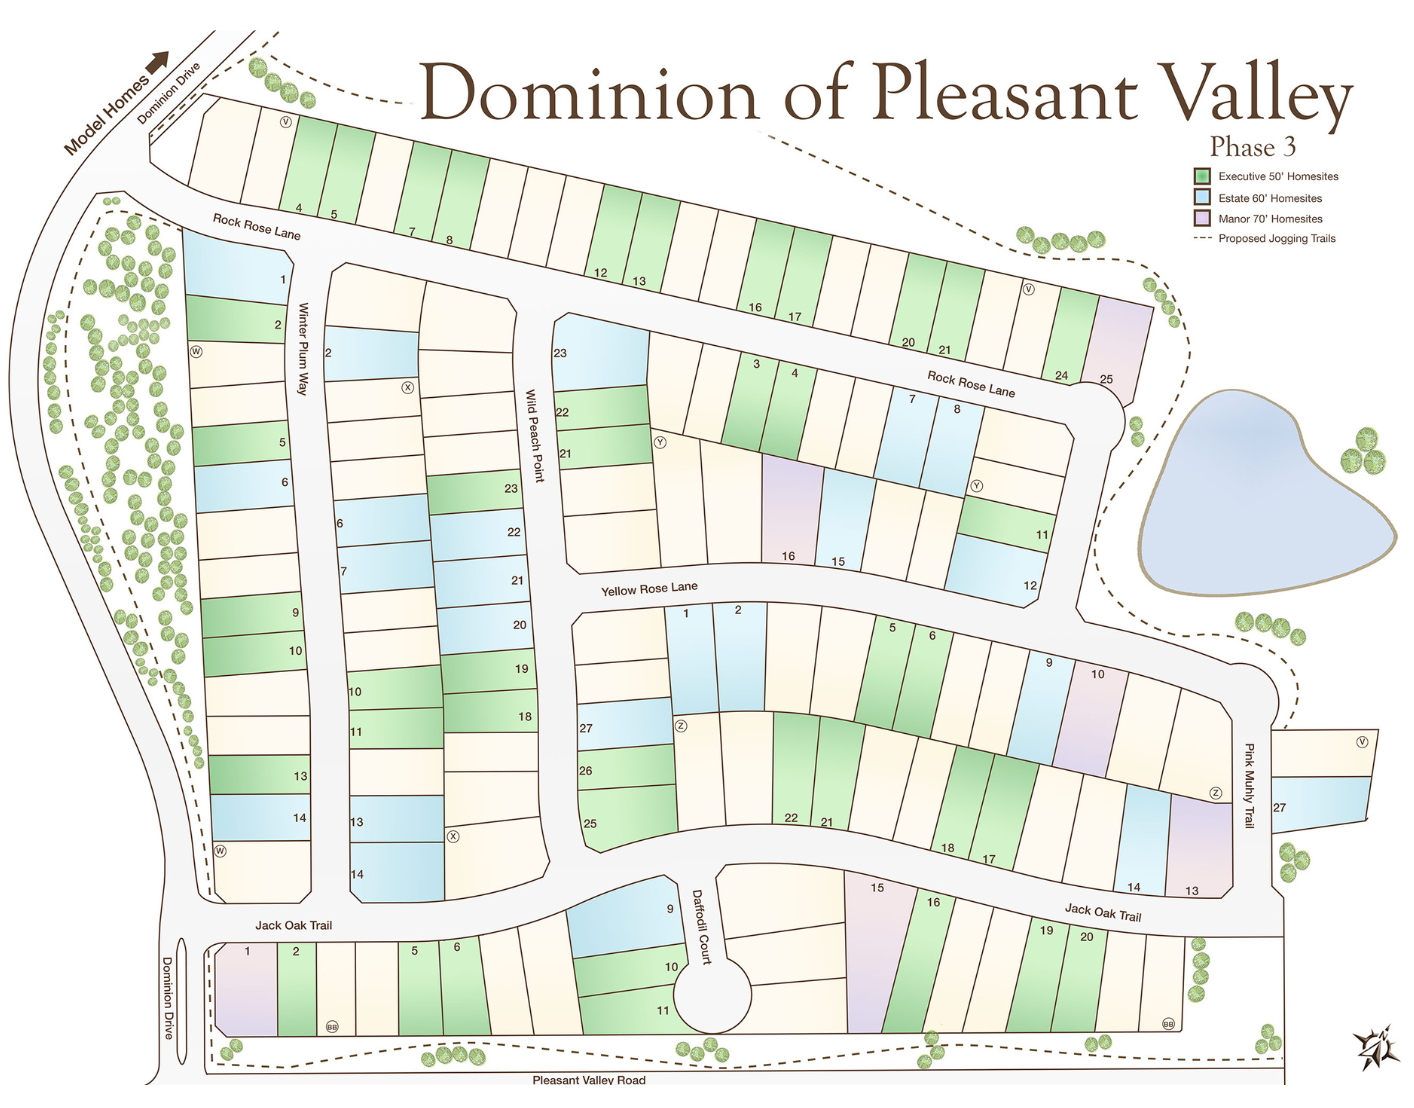
Site Plan
Home designs (28)
1 Quick Move-In lot across 1 plan — open Quick Move-In.
Carousel — use arrows to browse images for this design, or tap the photo to open the floor plan.
Ready to BuildHartford - 3 Car Garage
Inquire4 Beds3 Baths3 Car garage3,324+ sq ftFloorplan Options Option: add Bedroom 5 & Bath 4 SQ FT APX: Price Range: Plan: 3760 Option: add Bedroom 5, Bath 4 & Media Room SQ FT APX: Price Range: Plan: 4046 Plan Details Name: Grand South Pointe 3 Car Garage Plan #:3547 Priced From: Sq Ft Apx:3547 - 4046 Bedrooms:4 Baths Full:3 | Baths Half: 0 Primary: Downstairs Living Areas: 4 Dining Areas: 1 Basement: 0 Stories: 2 Garages: 3
Carousel — use arrows to browse images for this design, or tap the photo to open the floor plan.
Ready to BuildGrand Lantana - 3 Car Garage
Inquire4 Beds3 Baths3 Car garage3,287+ sq ftFloorplan Options Option: add Bedroom 5 & Bath 4 SQ FT APX: Price Range: Plan: 3598 Option: add Bedroom 5, Bath 4 & Media Room SQ FT APX: Price Range: Plan: 3895 Option: add Bedrooms 5 & 6, Bath 4 & Media Room SQ FT APX: Price Range: Plan: 4079 Option: add Bedroom 5, Baths 4 & 5, Media Room and Children's Retreat SQ FT APX: Price Range: Plan: 4162 Option: add Bedrooms 5 & 6, Baths 4 & 5, Media Room and Children's Retreat SQ FT APX: Price Range: Plan: 4407 Plan Details Name: Grand Lantana - 3 Car Garage Plan #:3287 Priced From: Sq Ft Apx:3287 - 4407 Bedrooms:4 Baths Full:3 | Baths Half: 0 Primary: Downstairs Living Areas: 3 Dining Areas: 2 Stories: 2 Garages: 3
Carousel — use arrows to browse images for this design, or tap the photo to open the floor plan.
Ready to BuildGrand Whitehall - 3 Car Garage
Inquire3 Beds3 Baths3 Car garage2,377+ sq ftFloorplan Options Option: add Gameroom, Bedroom 4 and Bath 4 SQ FT APX: Price Range: Plan: 2897 Option: add Children's Retreat, Gameroom, Bedroom 4, and Bath 4 SQ FT APX: Price Range: Plan: Option: add Gameroom, Children's Retreat, Bedrooms 4 & 5, and Bath 4 & 5 SQ FT APX: Price Range: Plan: 3605 Option: add Gameroom, Children's Retreat, Bedrooms 4, 5, & 6, and Bath 4 & 5 SQ FT APX: Price Range: Plan: 3940 Plan Details Name: Grand Whitehall - 3 Car Garage Plan #:2377 Priced From: Sq Ft Apx:2377 - 3940 Bedrooms:3 Baths Full:3 | Baths Half: 0 Primary: Upstairs Living Areas: 2 Dining Areas: 1 Basement: 0 Stories: 1 Garages: 3
Carousel — use arrows to browse images for this design, or tap the photo to open the floor plan.
Ready to BuildLake Forest - 3 Car Garage
Inquire4 Beds4 Baths3 Car garage3,824+ sq ftPlan Details Name: Lake Forest - 3 Car Garage Plan #:3824 Priced From: Sq Ft Apx:3824 - 4352 Bedrooms:4 Baths Full:4 | Baths Half: 0 Primary: Downstairs Living Areas: 4 Dining Areas: 1 Basement: 0 Stories: 2 Garages: 3
Carousel — use arrows to browse images for this design, or tap the photo to open the floor plan.
Ready to BuildDownton Abbey - 3 Car Garage
Inquire4 Beds3 Baths3 Car garage3,916+ sq ftOption: add Bedroom 5 & Bath 4 SQ FT APX: Price Range: Plan: 4234 Option: add Bedrooms 5 & 6 and Baths 4 & 5 SQ FT APX: Price Range: Plan: 4787 Option: add Loft SQ FT APX: Price Range: Plan: +$7,500
Carousel — use arrows to browse images for this design, or tap the photo to open the floor plan.
Ready to BuildGrand Whitehall II
From$543,9003 Beds2 Baths2 Car garage1,902+ sq ftFloorplan Options Option: add Bedroom 4, Bath 3 and Gameroom Price Range: $618,900 Plan: 2459 Option: add Bedrooms 4 & 5, Baths 3 & 4 and Gameroom Price Range: $633,900 Plan: 2820 Option: add Bedrooms 4, 5 & 6, Baths 3 & 4 and Gameroom Price Range: $643,900 Plan: 2996
Carousel — use arrows to browse images for this design, or tap the photo to open the floor plan.
Ready to BuildBrandonwood
From$613,9004 Beds2 Baths2 Car garage2,080+ sq ftFloorplan Options Option: add Gameroom SQ FT APX: 2,393 Price Range: $697,900 Plan: 2393 Option: add Gameroom, Bedroom 5 and Bath SQ FT APX: 2,647 Price Range: $717,900 Plan: 2647 Option: add Gameroom, Media Room, Bedroom 5 and Bath SQ FT APX: 2,880 Price Range: $732,900 Plan: 2880
Carousel — use arrows to browse images for this design, or tap the photo to open the floor plan.
Ready to BuildAlexandria II
From$623,9004 Beds3 Baths2 Car garage2,745+ sq ftOption: add Media Room SQ FT APX: Price Range: $688,900 Plan: 2969 Option: add Bedroom 5 and Bath 4 SQ FT APX: Price Range: $703,900 Plan: 2974 Option: add Bedroom 5, Bath 4 and Media Room SQ FT APX: Price Range: $728,900 Plan: 3306
Carousel — use arrows to browse images for this design, or tap the photo to open the floor plan.
Ready to BuildGrand Alexandria
From$644,9004 Beds3 Baths2 Car garage2,865+ sq ftFloorplan Options Option: add Media Room SQ FT APX: 3,184 Price Range: $689,900 Plan: 3184 Option: add Bedroom 5 and Bath 4 SQ FT APX: 3184 Price Range: $694,900 Plan: 3184 Option: add Bed 6, Bath 5 and Media Room SQ FT APX: 3498 Price Range: $709,900 Plan: 3498 Option: add Bed 5 & 6 and Baths 4 & 5 SQ FT APX: 3498 Price Range: $714,900 Plan: 3498
Carousel — use arrows to browse images for this design, or tap the photo to open the floor plan.
Ready to BuildMartinique II
From$664,9005 Beds4 Baths2 Car garage3,192+ sq ftFloorplan Options Option: Add Media Room SQ FT APX: 3,499 Price Range: $717,900 Plan: 3499 Option: add Bedroom 6 & Bath 5 SQ FT APX: 3499 Price Range: $719,900 Plan: 3499 Option: add floating Gameroom SQ FT APX: 3574 Price Range: $723,900 Plan: 3574 Option: add Media Room and floating Gameroom SQ FT APX: 3790 Price Range: $741,900 Plan: 3790 Option: add a Second Master Suite Price Range: +$14,000
Carousel — use arrows to browse images for this design, or tap the photo to open the floor plan.
Ready to BuildGrand Martinique
From$679,9005 Beds4 Baths2 Car garage3,438+ sq ftFloorplan Options Option: add Media Room SQ FT APX: 3703 Price Range: $724,900 Plan: 3703 Option: add Bedroom 6 & Bath 5 SQ FT APX: 3701 Price Range: $729,900 Plan: 3701 Option: add floating Gameroom SQ FT APX: 3735 Price Range: $733,900 Plan: 3735 Option: add Media Room and floating Gameroom SQ FT APX: 4018 Price Range: $748,900 Plan: 4018 Option: add Bed 6, Bath 5 and floating Gameroom SQ FT APX: 4015 Price Range: $753,900 Plan: 4015 Option: add Second Master Suite Price Range: +$14,000
Carousel — use arrows to browse images for this design, or tap the photo to open the floor plan.
Ready to BuildGrand Heritage
From$679,9004 Beds3 Baths2 Car garage3,258+ sq ftFloorplan Options Option: add Media Room SQ FT APX: 3490 Price Range: $729,900 Option: add Bedroom & Bath Option in lieu of media Room SQ FT APX: PSA Option Price Range: +$20,000 Option: add Bedroom 5, Bath 4 and Media Room SQ FT APX: 3761 Price Range: $749,900
Carousel — use arrows to browse images for this design, or tap the photo to open the floor plan.
Ready to BuildGrand Whitehall
From$694,9003 Beds3 Baths2 Car garage2,377+ sq ftFloorplan Options Option: add Gameroom, Bedroom 4 and Bath 4 SQ FT APX: 2897 Price Range: $794,900 Plan: 2897 Option: add Children's Retreat, Gameroom, Bedroom 4 and Bath 4 SQ FT APX: 3216 Price Range: $814,900 Plan: 3216 Option: add Gameroom, Children's Retreat, Bedroom 4 & 5, and Bath 4 & 5 SQ FT APX: 3605 Price Range: $836,900 Plan: 3605 Option: add Gameroom, Children's Retreat, Bedrooms 4, 5, & 6 and Bath 4 & 5 SQ FT APX: 3940 Price Range: $846,900 Plan: 3940
Carousel — use arrows to browse images for this design, or tap the photo to open the floor plan.
Ready to BuildGrand Monterra
From$694,9003 Beds2.5 Baths2 Car garage2,518+ sq ftPlan Details Name: Grand Monterra Plan #:2518 Priced From:$724,900 Sq Ft Apx:2518 Bedrooms:3 Baths Full: | Baths Half: 1 Primary: Downstairs Living Areas: 3 Dining Areas: 1 Stories: 1 Garages: 2
Carousel — use arrows to browse images for this design, or tap the photo to open the floor plan.
Ready to BuildHartford II
From$704,9004 Beds3 Baths2 Car garage2,987+ sq ftFloorplan Options Option: add Media Room SQ FT APX: 3,298 Price Range: $769,900 Plan: 3298 Option: add Bedroom 5, Bath 4, and Media Room SQ FT APX: 3,686 Price Range: $798,900 Plan: 3686 Option: add Bedroom 6 & Bath 5 in lieu of Media Room Price Range: + $20,000
Carousel — use arrows to browse images for this design, or tap the photo to open the floor plan.
Ready to BuildHartford
From$709,9004 Beds3 Baths3 Car garage3,125+ sq ftFloorplan Options Option: add Media Room Price Range: $774,900 Plan: 3420 Option: add Children's Retreat, Bedroom 5/Bath 4, and Media Room Price Range: $806,900 Plan: 3963 Option: add LifeSpace in lieu of 3rd Car Garage Price Range: + $12,000 Option: add Bedroom and Full Bath in lieu of 3rd Car Garage Price Range: + $18,000
Carousel — use arrows to browse images for this design, or tap the photo to open the floor plan.
Quick Move-InGrand Riverside
From$714,9004 Beds3–4.5 Baths3 Car garage3,200+ sq ftSingle-family at Dominion of Pleasant Valley. 1 Quick Move-In home in this plan — ask the sales team about finishes and closing timelines.
Carousel — use arrows to browse images for this design, or tap the photo to open the floor plan.
Now BuildingGrand Providence Estate
From$714,9004–5 Beds4–5 Baths2 Car garage3,139+ sq ftSingle-family at Dominion of Pleasant Valley. 1 home is now building — ask the sales team for timelines and personalization options.
Carousel — use arrows to browse images for this design, or tap the photo to open the floor plan.
Ready to BuildGrand Falls
From$719,9004 Beds4 Baths3 Car garage2,847+ sq ftFloorplan Features The Grand Falls floor plan is an exceptional choice for families looking for a blend of luxury and practicality in a single-story home. Covering approximately 2,847 to 3,052 sq. ft., this thoughtfully laid-out design features 4 bedrooms, including a beautifully appointed primary suite conveniently located downstairs. With 4 full bathrooms, this home provides ample space for every family member, ensuring comfort without compromise. The layout boasts 3 living areas and a designated dining space, making it easy to host gatherings, celebrate milestones, and simply enjoy everyday moments together. In addition to its carefully crafted layout, the Grand Falls offers flexibility for customization, allowing homeowners to tailor the space to their specific needs. Optional upgrades include the addition of a game room, double front doors, and sliding doors that enhance the open concept design, seamlessly connecting the indoor and outdoor spaces. The 3-car garage caters to families with multiple vehicles and outdoor interests. As a 100% ENERGY STAR® certified home, the Grand Falls ensures that energy efficiency is a priority, allowing you to enjoy your home while being mindful of utility costs. With its elegant design elements and family-focused features, the Grand Falls is truly a sanctuary for the modern family.
Carousel — use arrows to browse images for this design, or tap the photo to open the floor plan.
Ready to BuildGrand Silverwood
From$729,9004 Beds3 Baths3 Car garage2,900+ sq ftOption: Add Gameroom SQ FT APX: Price Range: Plan: 3271 Option: Add Bedroom 5, Bath 4, and Gameroom SQ FT APX: Price Range: Plan: 3652 Option: Add Bedroom 5, Bath 4, Gameroom, and Media Room SQ FT APX: Price Range: Plan: 3900 Option: 2nd Primary Suite in lieu of 3rd Car Garage Option SQ FT APX: Price Range: PSA Option Plan: Option: Powder Bath Option SQ FT APX: Price Range: PSA Option Plan:
Carousel — use arrows to browse images for this design, or tap the photo to open the floor plan.
Ready to BuildGrand Lantana
From$733,9004 Beds3 Baths2–3 Car garage3,287+ sq ftFloorplan Options Option: add Bedroom 5 and Bath 4 SQ FT APX: 3,598 Price Range: $803,900 Plan: 3598 Option: add Media Room SQ FT APX: 3,621 Price Range: $798,900 Plan: 3621 Option: add Bedroom 5, Bath 4, and Media Room SQ FT APX: 3,895 Price Range: $818,900 Plan: 3895 Option: add Bedrooms 5 & 6, Bath 4, and Media Room SQ FT APX: 4,079 Price Range: $838,900 Plan: 4079 Option: add Bedroom 5, Baths 4 & 5, Media Room, and Children's Retreat SQ FT APX: 4,162 Price Range: $838,900 Plan: 4162 Option: add Bedroom 5 & 6, Baths 4 & 5, Media Room, and Children's Retreat SQ FT APX: 4,407 Price Range: $858,900 Plan: 4407
Carousel — use arrows to browse images for this design, or tap the photo to open the floor plan.
Ready to BuildGrand South Pointe
From$759,9004 Beds3 Baths3 Car garage3,328+ sq ftFloorplan Options Option: add Bedroom 5 & Bath 4 SQ FT APX: 3576 Price Range: $824,900 Plan: 3576 Option: add Bedroom 5, Bath 4 and Media Room SQ FT APX: 3846 Price Range: $842,900 Plan: 3846 Option: add LifeSpace in lieu of 3rd Car Garage Price Range: PSA Option
Carousel — use arrows to browse images for this design, or tap the photo to open the floor plan.
Ready to BuildGrand Signature
From$759,9004 Beds4 Baths3 Car garage3,320+ sq ftOption: Add Bedroom 5 & Bath 4 SQ FT APX: Price Range: $839,900 Plan: 3670 Option: add Media Room, Bedroom 5 & Gameroom SQ FT APX: Price Range: $889,900 Plan: 4250
Carousel — use arrows to browse images for this design, or tap the photo to open the floor plan.
Ready to BuildGrand Monterra II
From$764,9003–4 Beds2.5 Baths2 Car garage3,541+ sq ftOption: add Bedroom 4, Bath 3 SQ FT APX: Price Range: $834,900 Plan: 3740 Option: add Bedroom 4, Bath, 3 & Media Room SQ FT APX: Price Range: $859,900 Plan: 4027 Option: add Bedroom 4, Bath 3, Media Room, & Floating Gameroom SQ FT APX: Price Range: $899,900 Plan: 4301
Carousel — use arrows to browse images for this design, or tap the photo to open the floor plan.
Ready to BuildGrand Prestige
From$774,9004 Beds4 Baths2 Car garage3,566+ sq ftIntroducing the Grand Prestige, an exquisite floor plan that blends elegance and functionality for today’s families. Stretching from 3,566 to 4,049 sq. ft., this stunning two-story home features 4 spacious bedrooms and 4 full bathrooms, providing ample space and comfort for both family and guests. The primary suite, strategically located on the first floor, serves as a private retreat, allowing for easy accessibility and convenience. The Grand Prestige showcases 4 living areas and 1 dining space, ideal for hosting gatherings and family activities. The versatile layout fosters connections among family members while still offering opportunities for personalization and privacy. Homeowners will appreciate the flexible options available, including the ability to add a 5th bedroom and 5th bath or a floating gameroom, offering even more space to adapt to changing family needs. The 2-car garage provides sufficient storage and accessibility, making it a practical choice for active families.
Carousel — use arrows to browse images for this design, or tap the photo to open the floor plan.
Ready to BuildDownton Abbey Estate
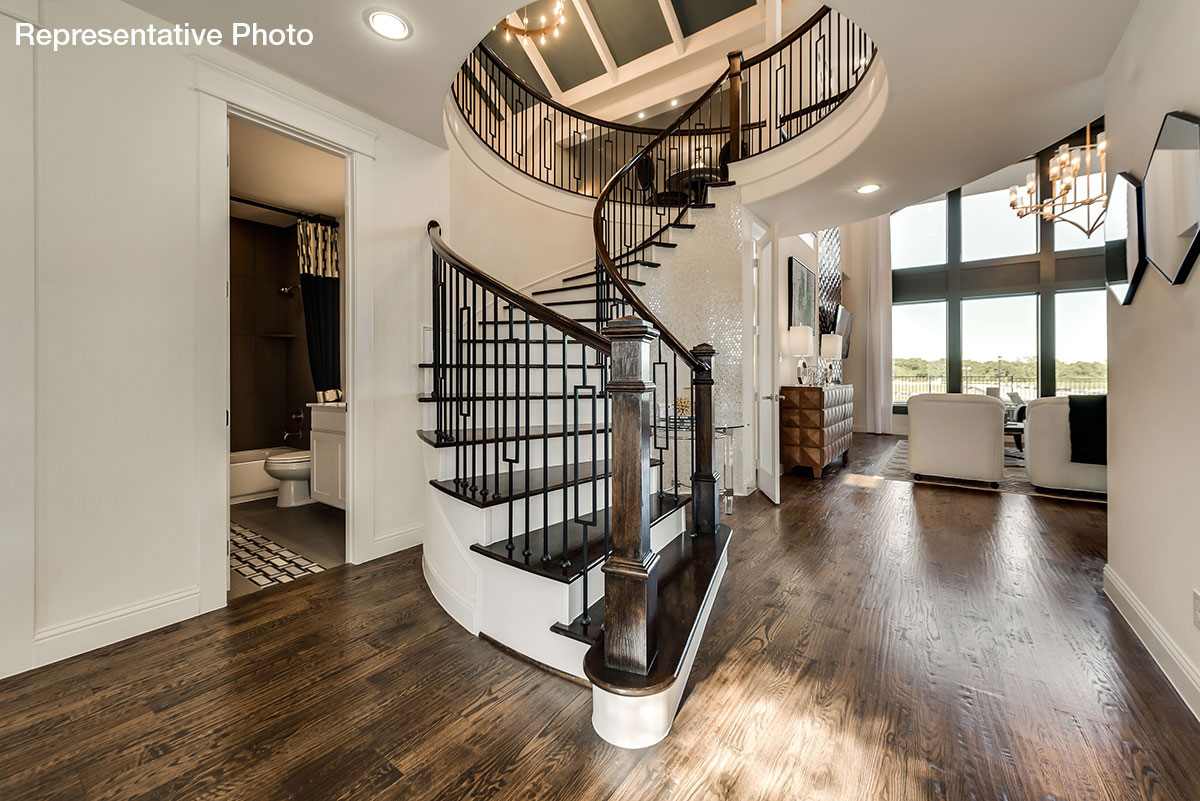
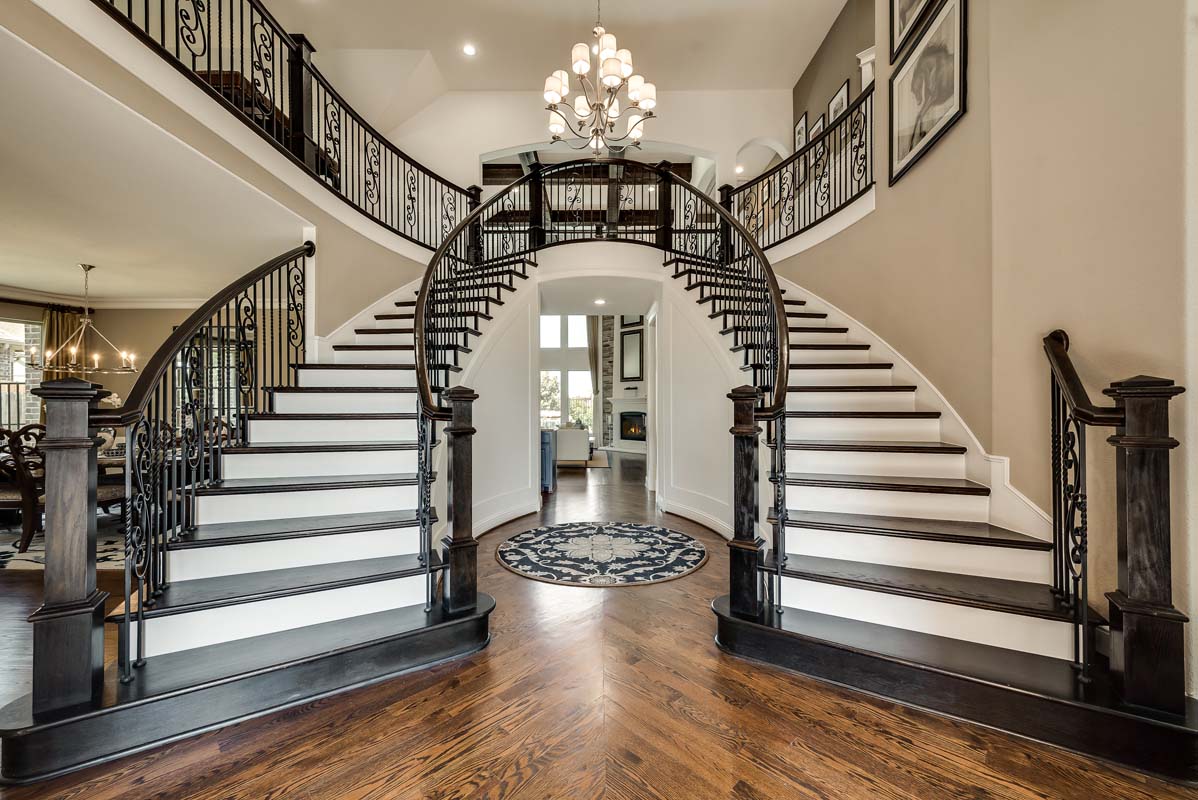
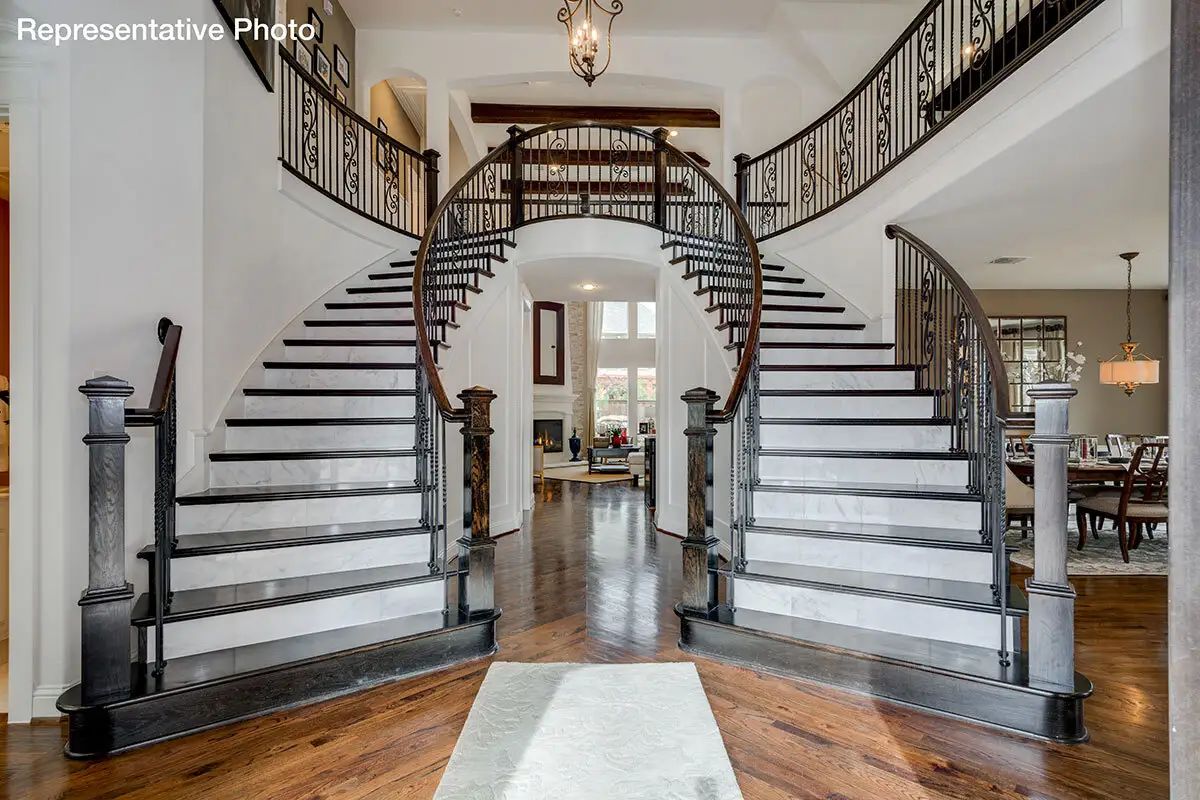
From$779,9004 Beds4 Baths2 Car garage3,765+ sq ftFloorplan Features The Downton Abbey Estate a stunning two-story luxury home floor plan designed for growing families, multi-generational living, and homeowners who love to entertain. Offering approximately 3,916 square feet of living space with options to expand up to 4,790 square feet, this spacious new construction home can include up to 5 bedrooms, multiple living areas, and flexible bonus spaces. Step through the grand foyer and experience elegant architectural details including a dramatic double staircase, formal living room, and formal dining room. This open-concept floor plan features soaring ceilings, abundant natural light, and functional spaces perfect for modern family living. The heart of the home is the expansive family room with impressive 16-foot ceilings, a cozy fireplace, and a dramatic wall of double-stacked windows overlooking the outdoor living area. The gourmet kitchen is designed for entertaining and everyday convenience with a large center island, abundant cabinet storage, walk-in pantry, and an option to add a scullery kitchen or catering kitchen. This luxury primary suite is conveniently located on the first floor and features a spa-inspired en-suite bathroom with a garden tub, oversized glass shower, dual vanities, and a his & her walk-in closets. A first-floor guest suite or optional home office provides flexibility for remote work, visiting guests, or multigenerational households. Upstairs, you’ll find additional secondary bedrooms, full bathrooms, a large game room, and a dedicated media room perfect for movie nights and entertaining. Optional upgrades include a Children’s Retreat or bonus room, and additional 5-bedroom home layout. Additional features include a large utility room, a covered back patio, and a two-car garage, delivering comfort, functionality, and timeless style in one exceptional family home design.
Carousel — use arrows to browse images for this design, or tap the photo to open the floor plan.
Ready to BuildLake Forest
From$782,9004 Beds4 Baths3 Car garage3,620+ sq ftFloorplan Options Option: add Bedroom 5 and Extended Gameroom SQ FT APX: 3,842 Price Range: $847,900 Plan: 3842 Option: add Media Room, Extended Gameroom, and Bedroom 5 SQ FT APX: 4,144 Price Range: $862,900 Plan: 4144 Option: add LifeSpace in lieu of 3rd Car Garage Price Range: + $12,000
Carousel — use arrows to browse images for this design, or tap the photo to open the floor plan.
Ready to BuildDownton Abbey
From$783,9004 Beds3 Baths2 Car garage3,916+ sq ftFloorplan Options Option: add Bedroom 5 and Bath 4 SQ FT APX: 4,234 Price Range: $853,900 Plan: 4234 Option: add Bedrooms 5 & 6, a,d Baths 4 & 5 SQ FT APX: 4,787 Price Range: $873,900 Plan: 4787 Option: add Loft Price Range: + $7,500
Media
Project photo gallery
Click the large photo or a thumbnail to open the gallery viewer.
Is this your project?
Take control of your project page, add direct contact details, keep information updated, unlock performance insights, and increase visibility with agents and buyers actively looking for new construction homes.
Prices and features may vary and are subject to change. Photos are for illustrative purposes only. Legal disclaimers.