

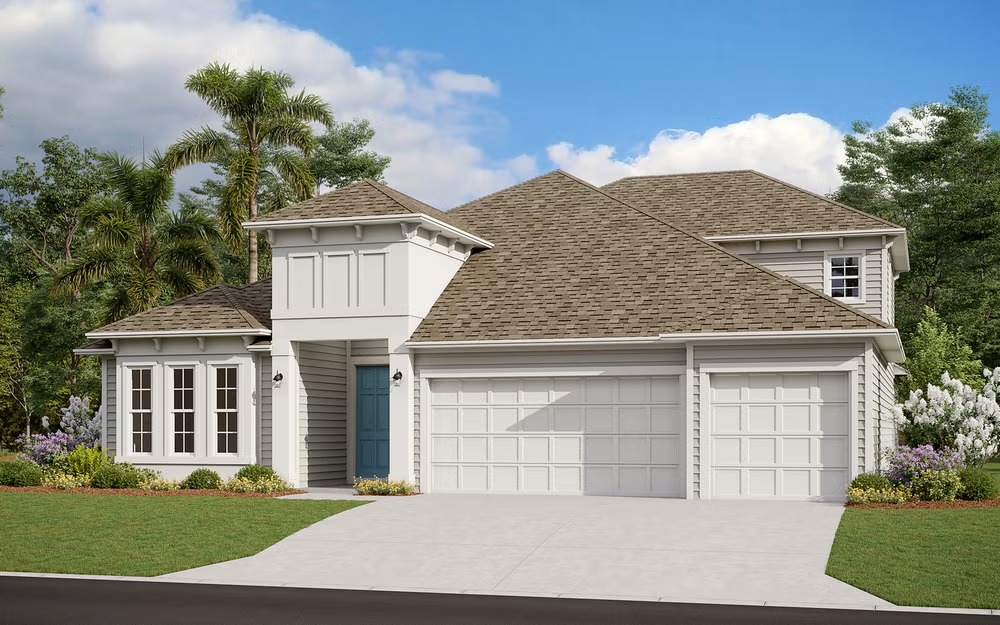
Pirates Bluff

Discover the charm of Pirates Bluff in Yulee, brought to life by Dream Finders Homes, where you can enjoy delightful amenities like a park and convenient parking!
Community Insights
Welcome to Pirates Bluff! Located just minutes from I-95 and the beaches of Amelia Island, this community offers spacious homesites in a scenic natural setting. Residents enjoy convenient access to local shopping, dining, recreation, and top-rated Nassau County schools. With high-quality construction, customizable design options, and a welcoming atmosphere, Pirates Bluff is the perfect place to build your dream home in Northeast Florida.
Amenities
Home designs (5)
4 Quick Move-In lots across 3 plans — open Quick Move-In.
Carousel — use arrows to browse images for this design, or tap the photo to open the floor plan.
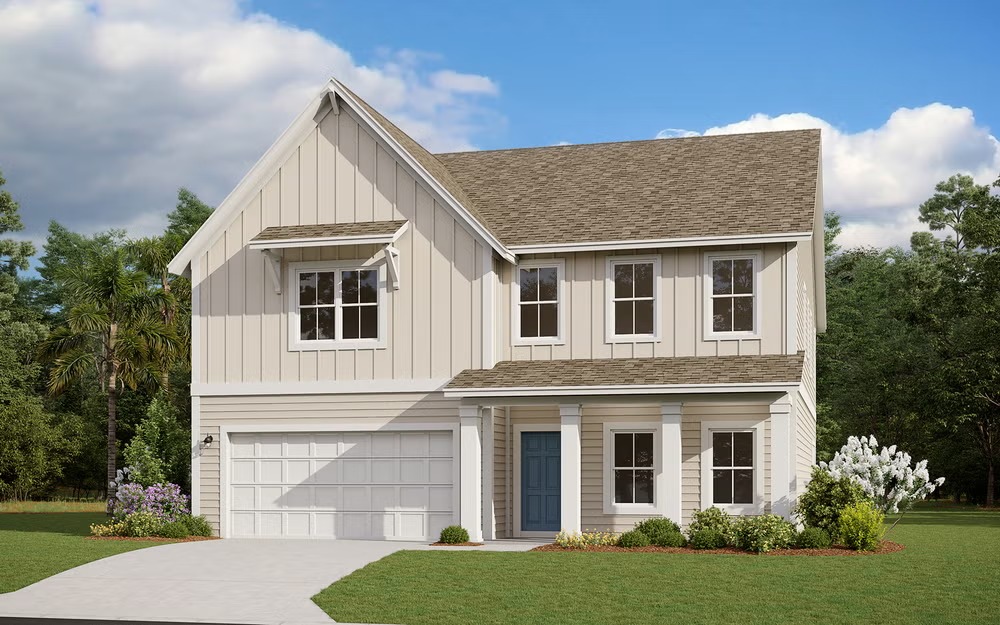
Quick Move-InFleming II w/ Bonus
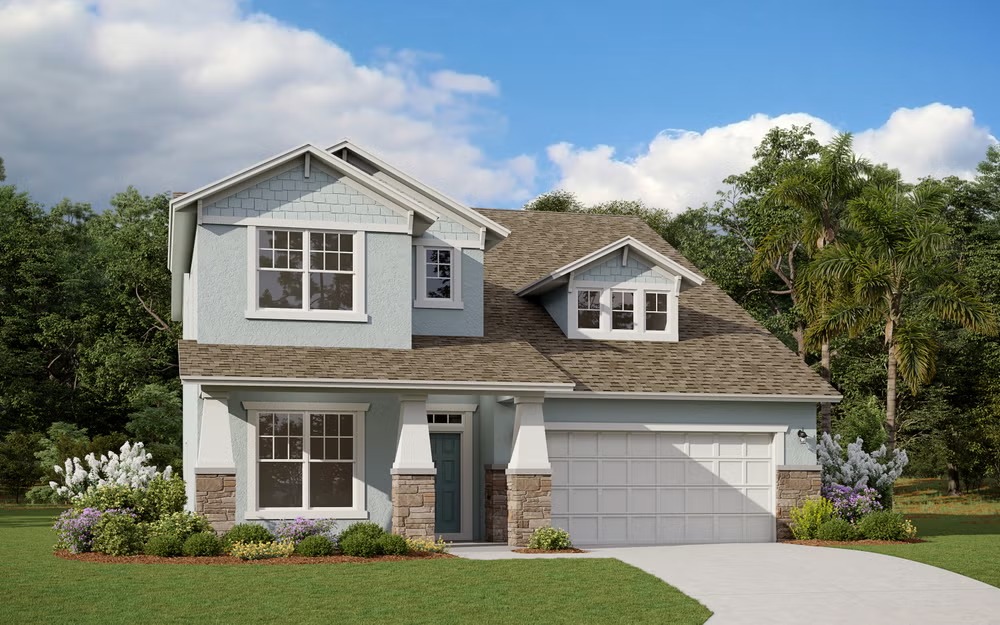
Inquire5–6 Beds4 Baths2 Car garage2,681+ sq ftSingle-family at Pirates Bluff. 1 Quick Move-In home in this plan — ask the sales team about finishes and closing timelines.
Carousel — use arrows to browse images for this design, or tap the photo to open the floor plan.
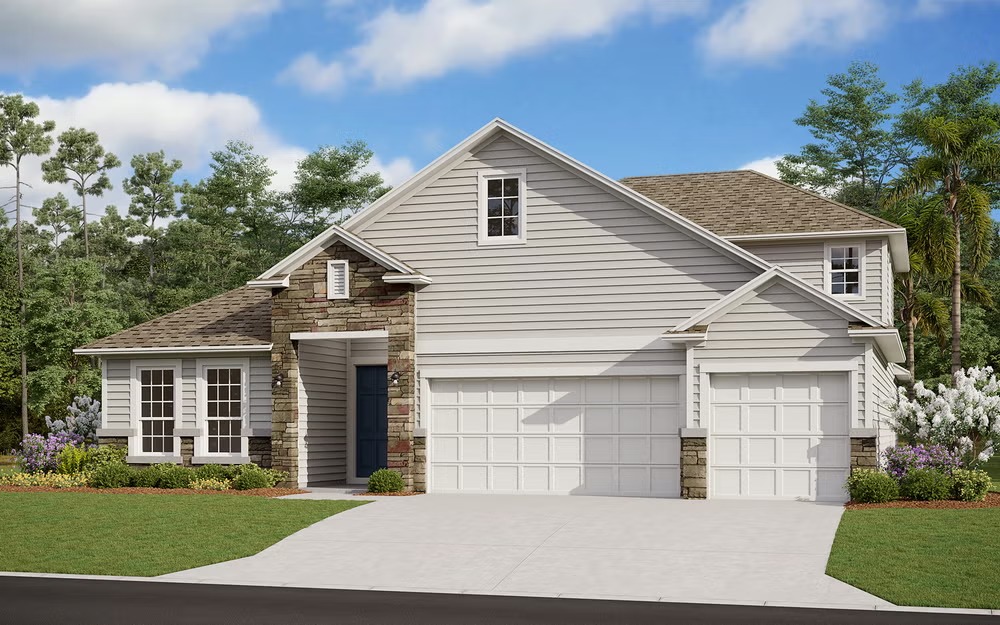
Ready to BuildBoca II
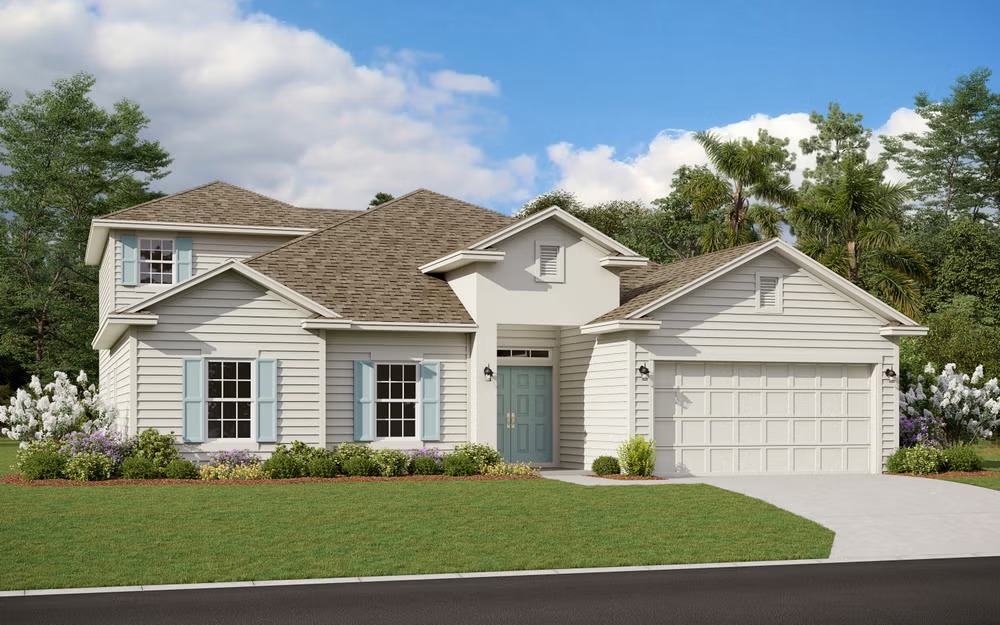
Inquire6 Beds4 Baths3 Car garage3,285+ sq ftSUMMARY The Boca II floor plan offers an expansive and versatile living space tailored to accommodate the diverse needs of a large family or those who value ample room for guests. With six bedrooms and five bathrooms spread across 3,285 square feet, this home provides abundant space for both living and entertaining. The inclusion of three garage spaces ensures ample parking and storage options, catering to the practical needs of modern living. Designed with meticulous attention to detail, the Boca II floor plan seamlessly blends functionality with style, creating a welcoming environment that fosters comfort and convenience for residents and guests alike.
Carousel — use arrows to browse images for this design, or tap the photo to open the floor plan.
Ready to BuildRosewood
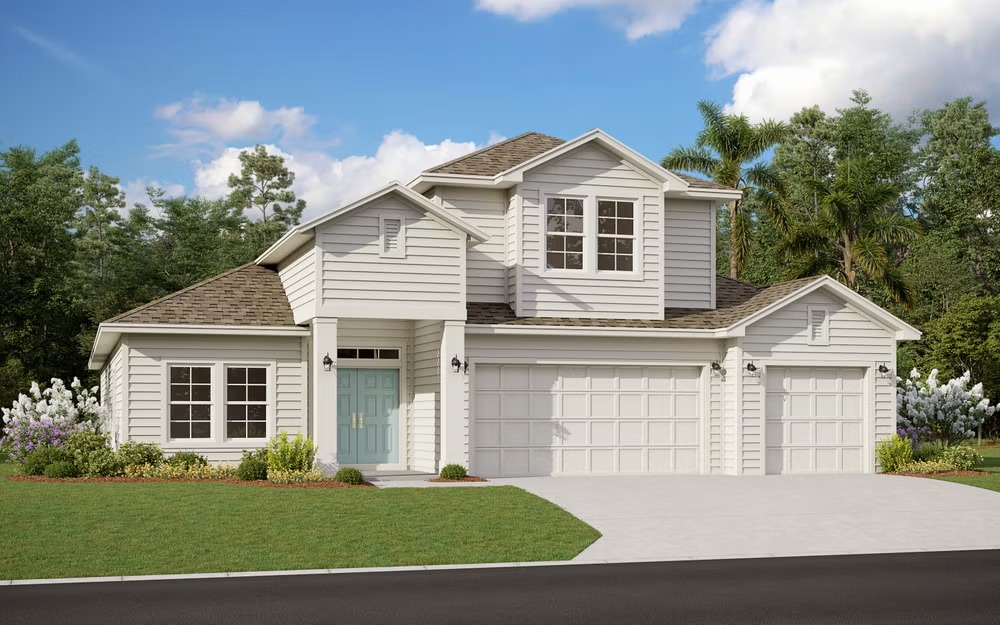
Inquire5 Beds4 Baths3 Car garage2,845+ sq ftSUMMARY The Rosewood home plan is a spacious and versatile two-story residence, offering 2,845 square feet of meticulously designed living space. Featuring six well-appointed bedrooms and four bathrooms, this home accommodates large families and guests with ease. The open-concept layout on the main floor seamlessly integrates the kitchen, dining, and living areas, creating a welcoming environment for gatherings and daily activities. Modern design touches and high-quality finishes throughout enhance both the aesthetic appeal and functionality of the home. With three garage spaces, the Rosewood plan provides ample parking and storage solutions, making it an ideal choice for those seeking comfort and convenience in their living space.
Carousel — use arrows to browse images for this design, or tap the photo to open the floor plan.
Quick Move-InFernandina
Inquire5 Beds4 Baths2 Car garage3,338+ sq ftSingle-family at Pirates Bluff. 1 Quick Move-In home in this plan — ask the sales team about finishes and closing timelines.
Carousel — use arrows to browse images for this design, or tap the photo to open the floor plan.
Quick Move-InAvalon II
Inquire5 Beds4 Baths2–3 Car garage2,881+ sq ftSingle-family at Pirates Bluff. 1 Quick Move-In home in this plan — ask the sales team about finishes and closing timelines.
Media
Project photo gallery
Click the large photo or a thumbnail to open the gallery viewer.
Is this your project?
Take control of your project page, add direct contact details, keep information updated, unlock performance insights, and increase visibility with agents and buyers actively looking for new construction homes.
Prices and features may vary and are subject to change. Photos are for illustrative purposes only. Legal disclaimers.