

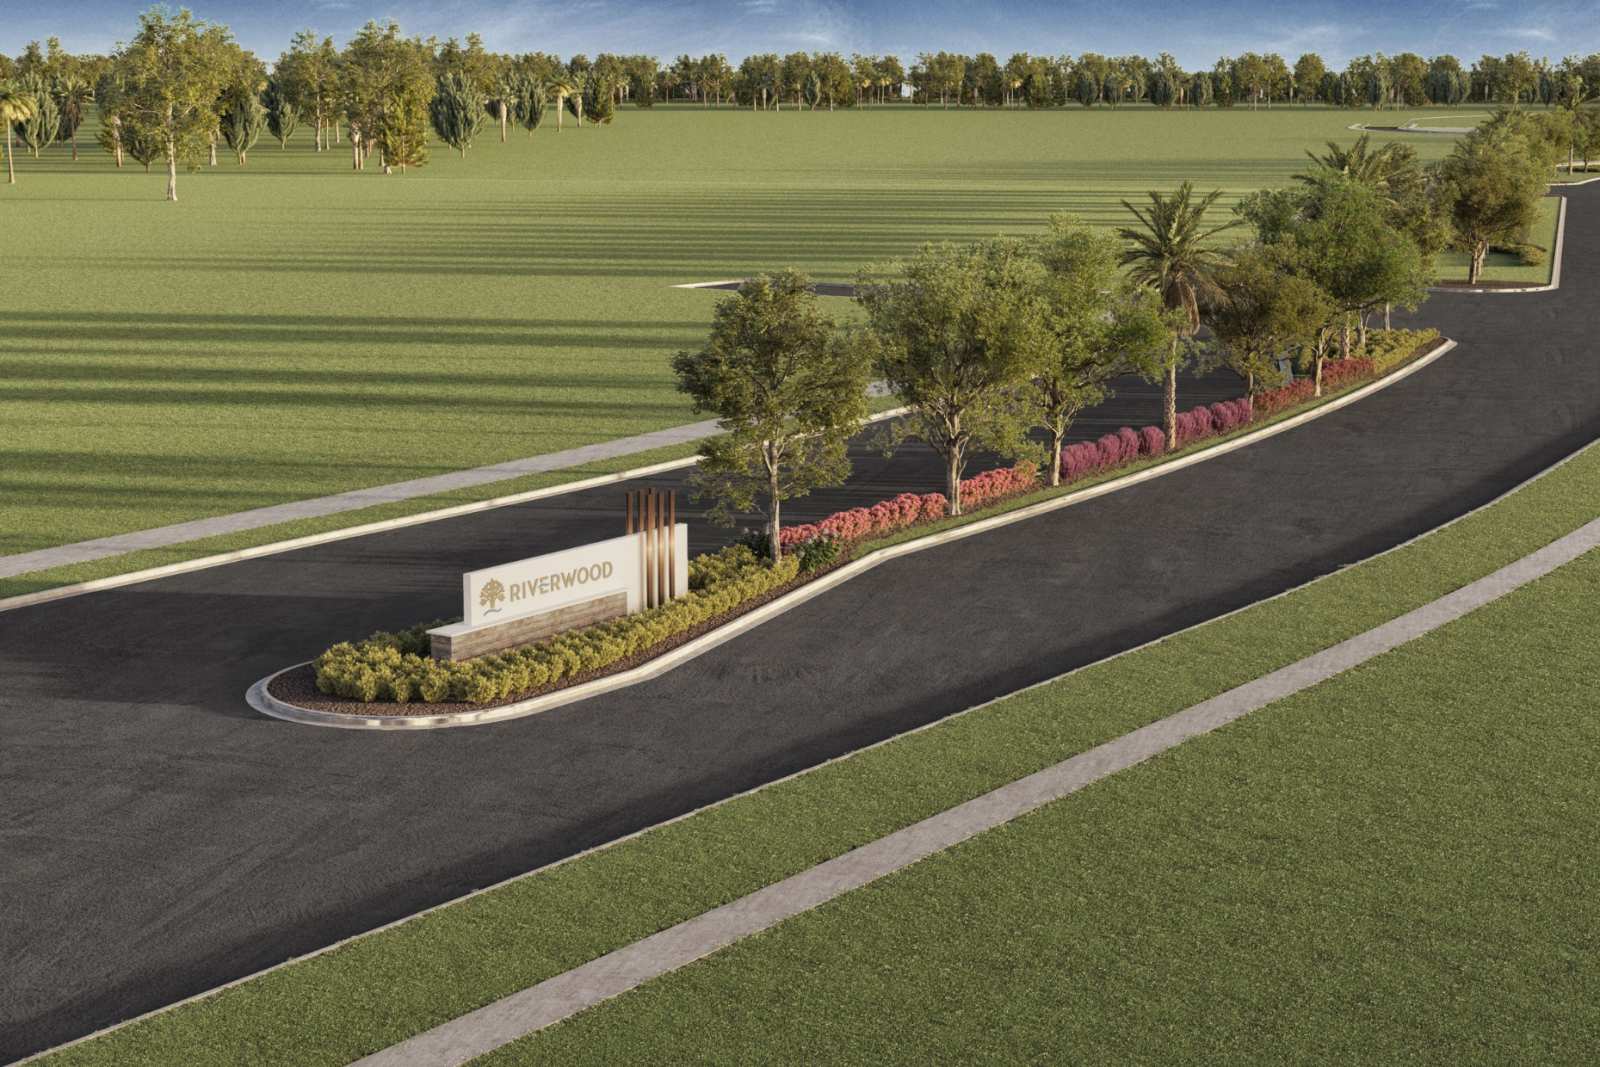
Riverwood

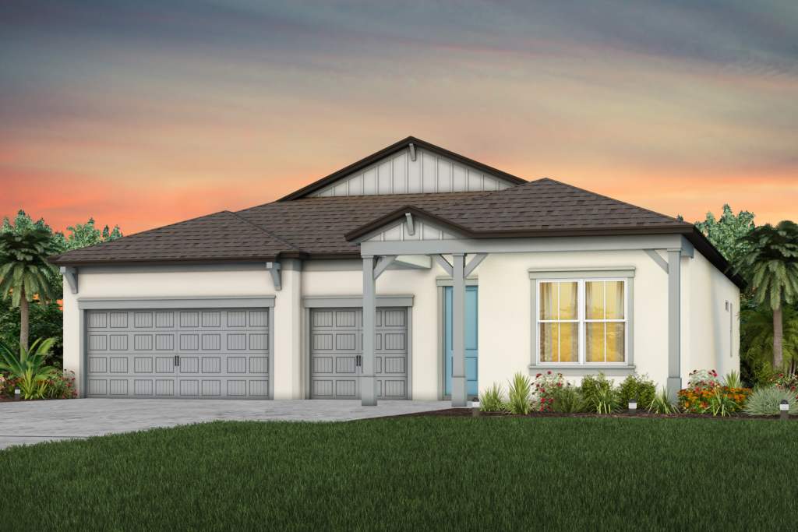
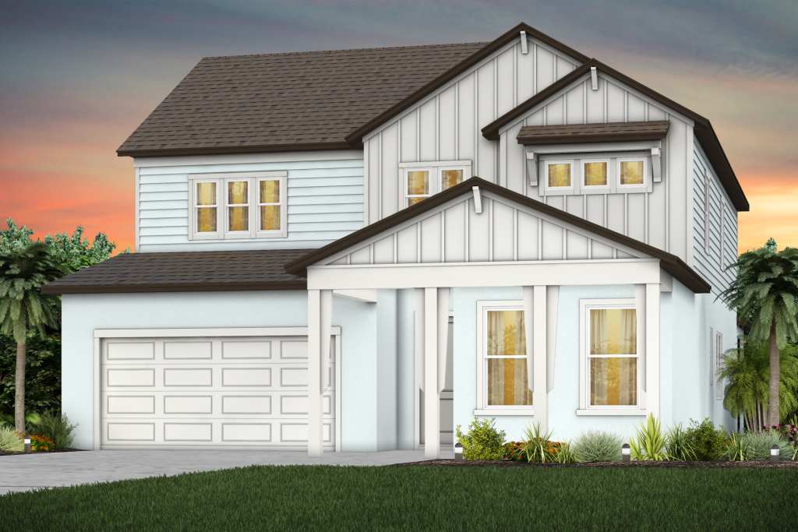
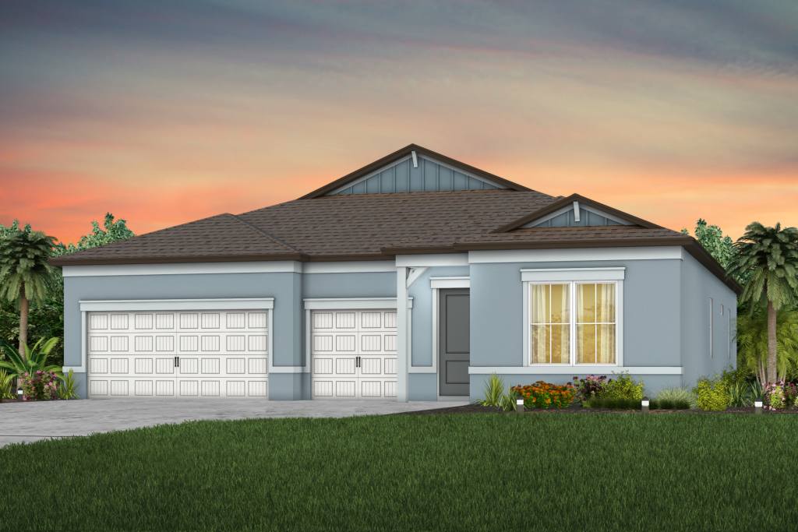
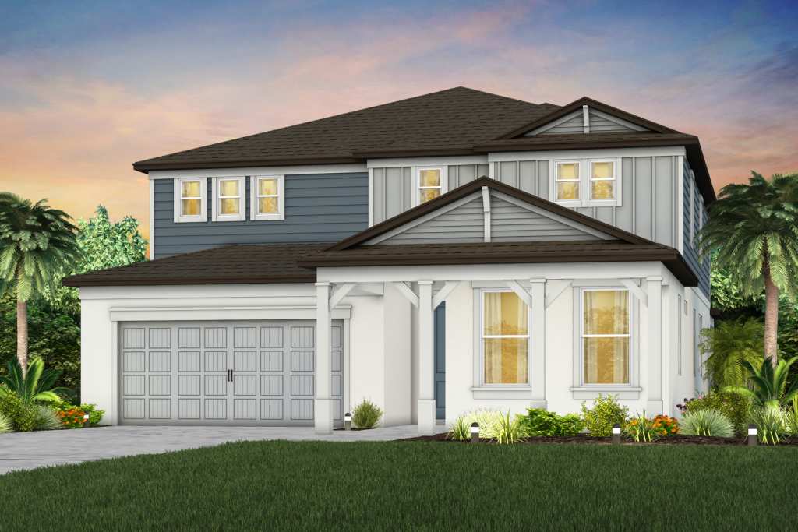
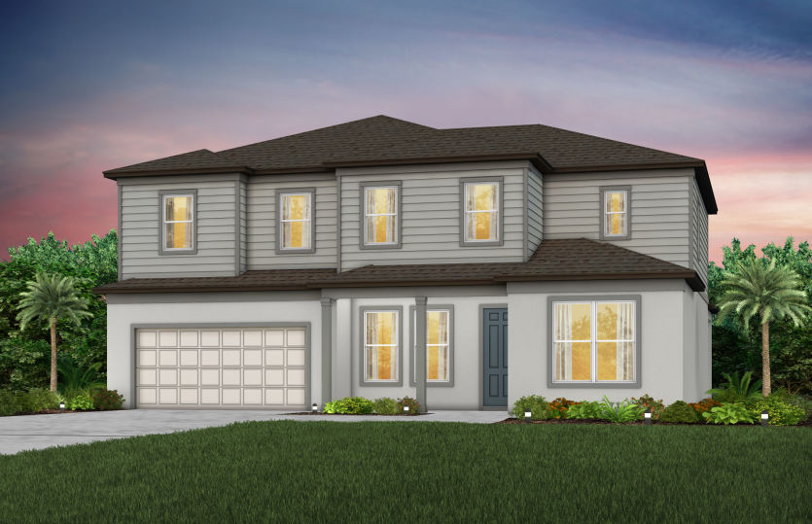
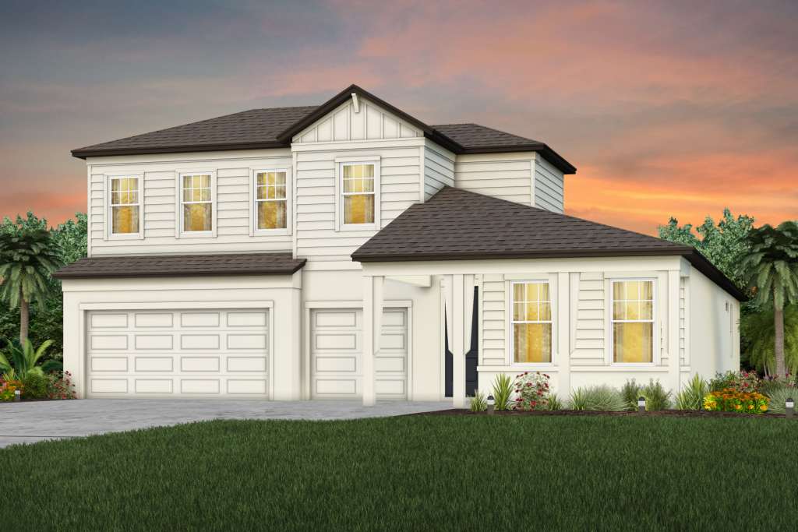
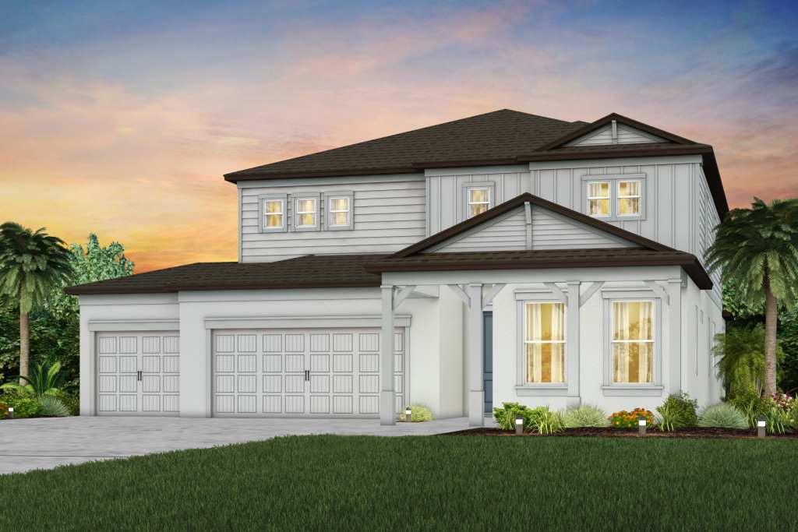
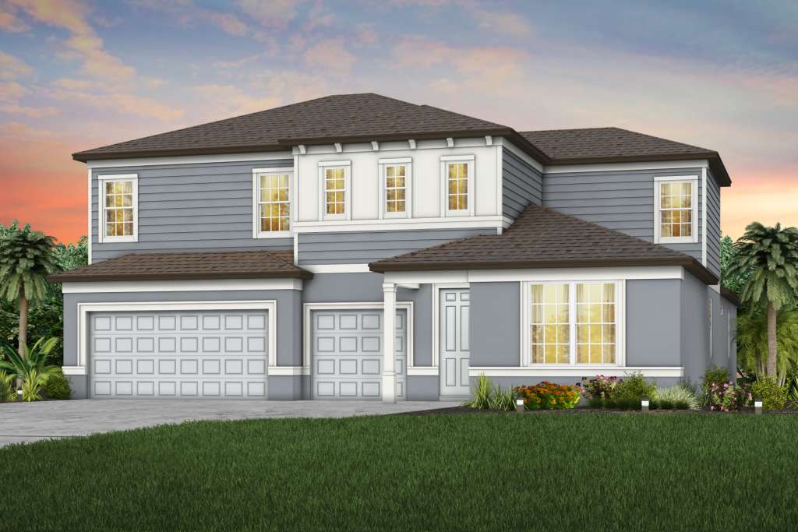
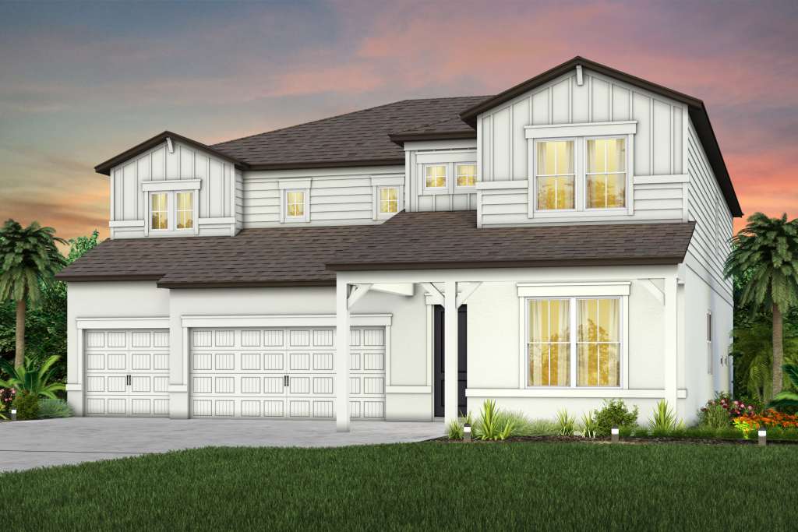
Discover the charm of Riverwood in Zephyrhills, crafted by Pulte Homes, where you can enjoy a vibrant lifestyle with amenities like a dog park, walking and biking trails, a fitness center, a swimming pool, and a spinning room!
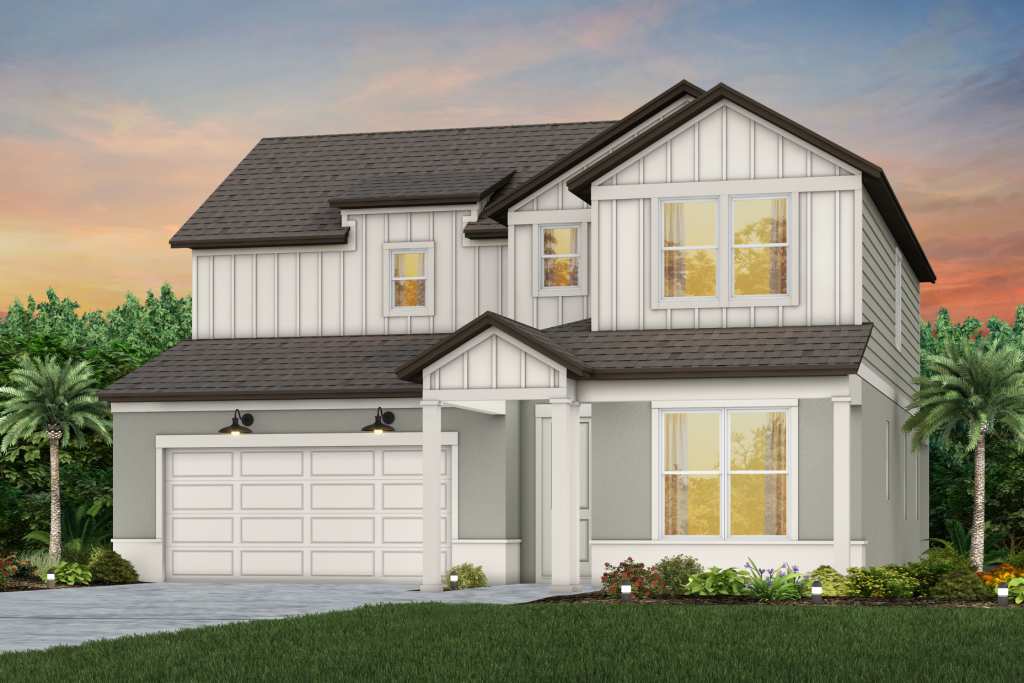
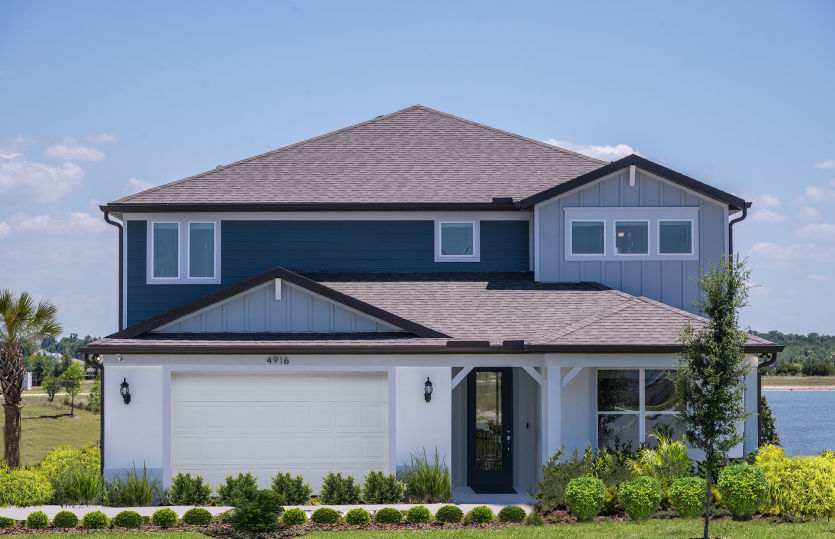
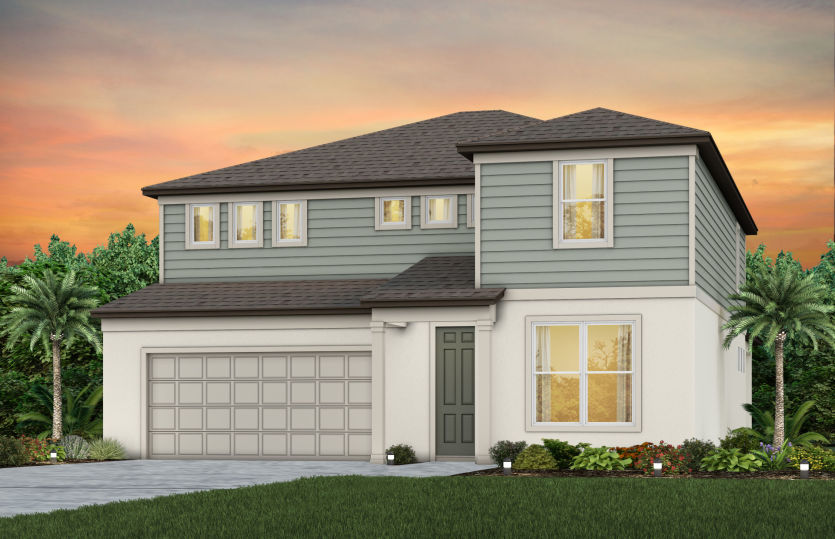
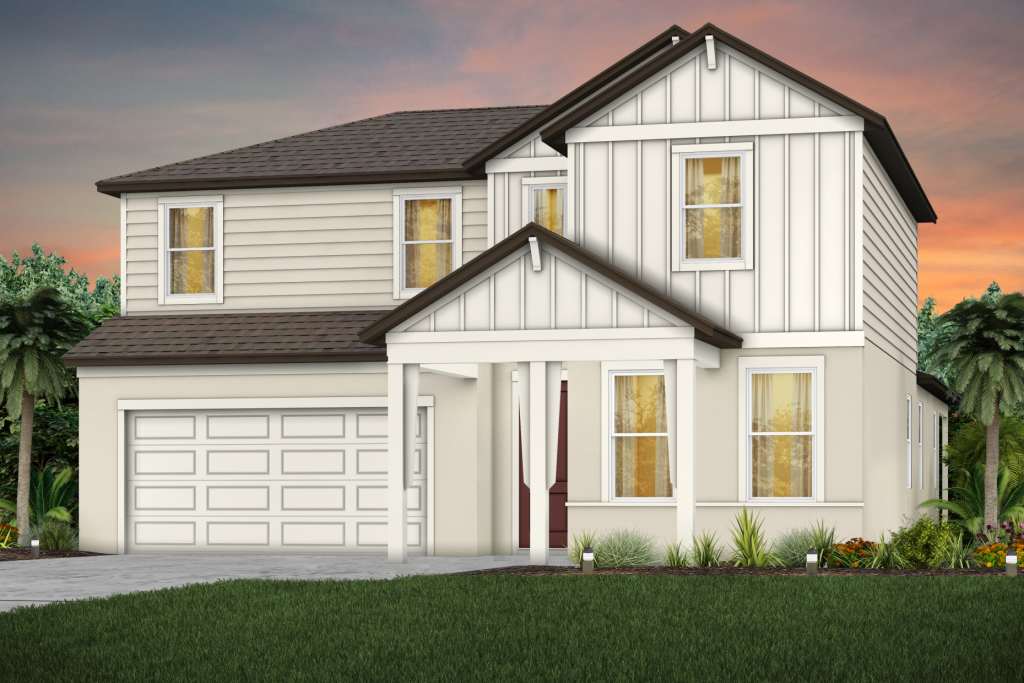
Welcome to Riverwood, Pulte's newest community located near Wesley Chapel, along Highway 301 and just south of St. Rd. 56. These new homes are nestled amongst picturesque 14-year-old Oak and Crepe Myrtle canopies that line the boulevard entryway. Riverwood will offer thoughtfully-curated home designs and amenities featuring a clubhouse, resort pool, cabana, fitness center, nature trails, shared green spaces, pickleball courts, and a dog park.
Amenities/Features
- Resort-Style Pool with Clubhouse
- Fitness Center & Screened in Game Room
- Pickleball Courts and Tot Lot
- Dog Park, Walking Trails
- Oakhaven Lodge Clubhouse
- Resort-Style Pool
- Fitness Center
- Pickleball Courts
- Screened in Game Room
- The Meadows Dog Park
- Playground
- Walking Trails
Neighborhood Features
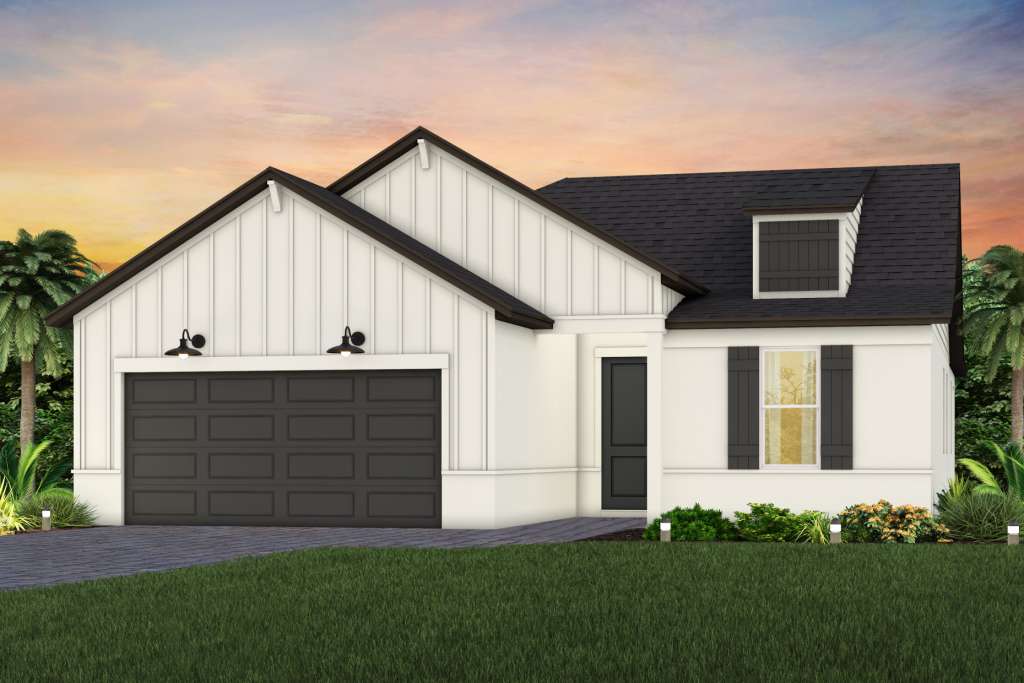
- 1&2 Story, Consumer Inspired Single Family Homes
- Oversized Homesites with More Space Between Homes
- Superior Construction Quality with Industry Leading 5-Year Leak Warranty and 10-Year Limited, Transferable Structural Warranty
- 2 & 3-Car Garage Floor Plans
- Mature Landscaping with View of Woods and Wetlands
- Concrete Block Construction on the First Floor
- Convenient Access to Local Shops, Restaurants, and Community Events
- 23 Unique Home Designs
- 14-Year-Old Oak and Crepe Myrtle Canopies
- Smart Home Technology
- Gas Whirlpool Stainless Steel Appliances
- 18x18 Ceramic Tile in Gathering, Kitchen & Baths
- Dual Pane, Thermally Insulated Windows
- Pulte Speedstream Internet
Amenities
Interactive Site Plan
Home designs (28)
10 Quick Move-In lots across 6 plans — open Quick Move-In.
Carousel — use arrows to browse images for this design, or tap the photo to open the floor plan.
Ready to BuildCrescent
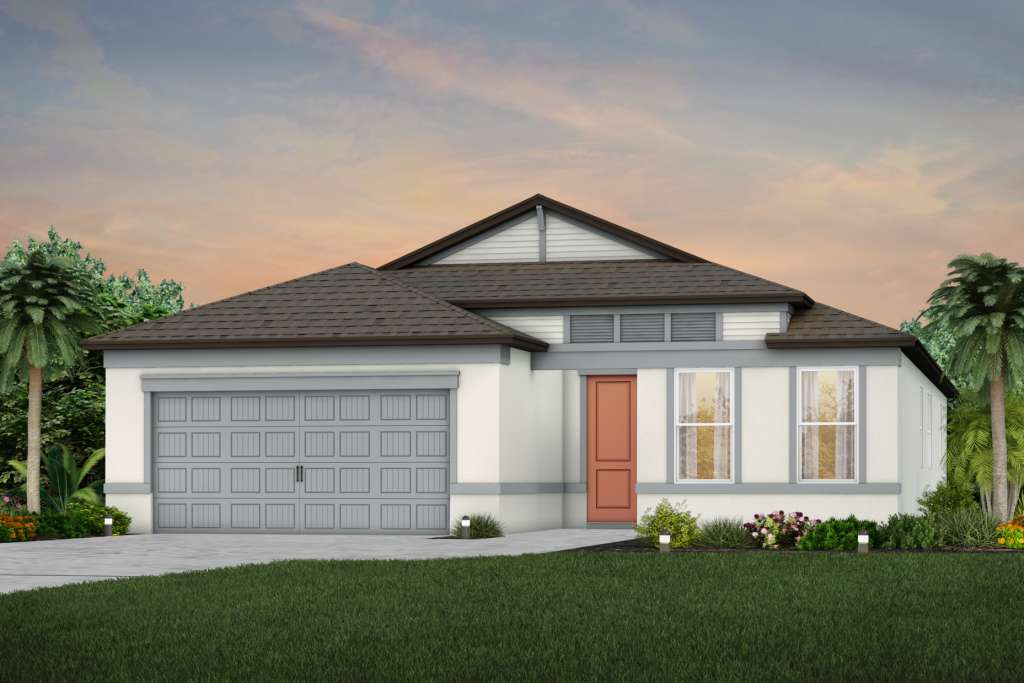
From$332,9903 Beds2 Baths2 Car garage1,498+ sq ftThe Crescent floor plan at Riverwood features a convenient, open-concept layout that seamlessly blends living, dining, and kitchen spaces for effortless everyday living. With three spacious bedrooms, including a private owner’s suite, it offers both comfort and privacy for modern families.
Carousel — use arrows to browse images for this design, or tap the photo to open the floor plan.
Ready to BuildHarvey
From$350,9903 Beds2 Baths2 Car garage1,707+ sq ftExperience stylish living with the Harvey. The Owner's Suite boasts a spacious bath and a large walk-in closet. The open-concept kitchen features a center island with designer finishes, leading to a generous café and gathering area, making this home perfect for entertaining.
Carousel — use arrows to browse images for this design, or tap the photo to open the floor plan.
Now BuildingCrestmere
From$376,9903 Beds2 Baths2 Car garage1,662+ sq ftSingle-family at Riverwood. 1 home is now building — ask the sales team for timelines and personalization options.
Carousel — use arrows to browse images for this design, or tap the photo to open the floor plan.
Quick Move-InSonora
From$381,9904 Beds2.5 Baths2 Car garage2,294+ sq ftSingle-family at Riverwood. 2 Quick Move-In homes in this plan — ask the sales team about finishes and closing timelines.
Carousel — use arrows to browse images for this design, or tap the photo to open the floor plan.
Now BuildingPinecrest
From$384,9903–4 Beds2.5–3 Baths2 Car garage2,262+ sq ftSingle-family at Riverwood. 1 home is now building — ask the sales team for timelines and personalization options.
Carousel — use arrows to browse images for this design, or tap the photo to open the floor plan.
Ready to BuildHeston
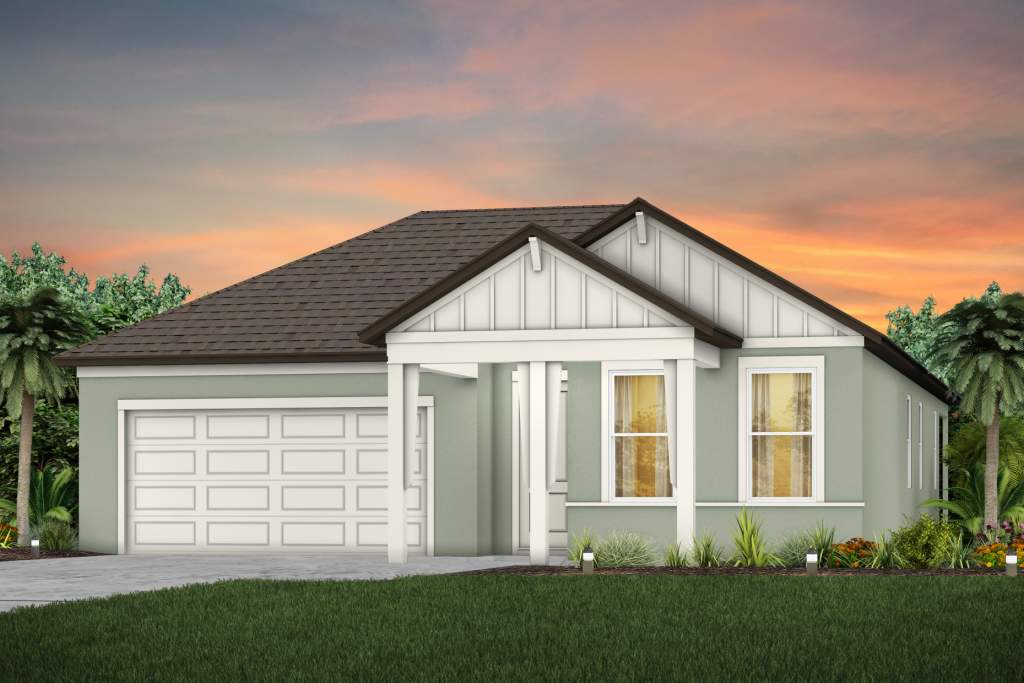
From$386,9904 Beds2 Baths2 Car garage1,850+ sq ftThe Heston maximizes its single-story design with 4 bedrooms, 2 baths, including a covered lanai, and 2 car garage. It also features a welcoming foyer and a large laundry room. The gathering room, kitchen, and café provide an open-concept flow with a center island and oversized pantry. Enjoy the private Owner's Suite with a luxurious Owner's Bath with dual sinks, a walk-in shower, and a walk-in closet.
Carousel — use arrows to browse images for this design, or tap the photo to open the floor plan.
Ready to BuildWilliston
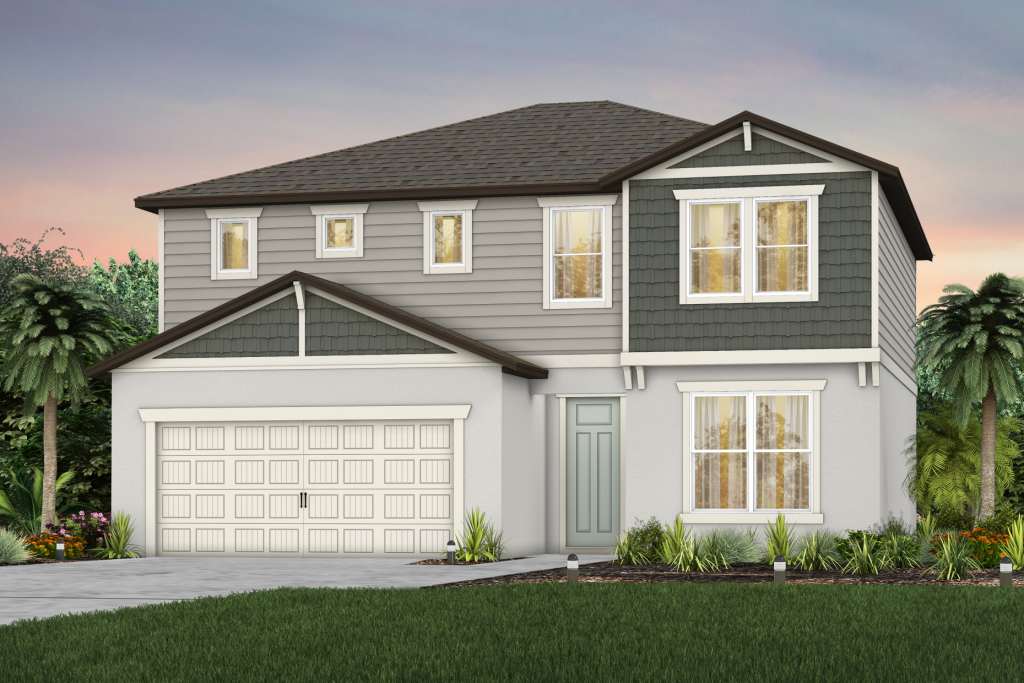
From$407,9905 Beds3 Baths2 Car garage2,586+ sq ftThis two-story home design effortlessly blends open-concept living on the first floor, featuring the kitchen, café, and gathering room. Upstairs, discover an oversized loft, a luxurious Owner's Suite, and three additional bedrooms with a bathroom.
Carousel — use arrows to browse images for this design, or tap the photo to open the floor plan.
Ready to BuildTilden
From$415,9904 Beds2.5 Baths2 Car garage2,386+ sq ftThe Tilden offers functional space designed for the way you want to live. Enjoy an open-concept plan with a flex room or optional 5th bedroom and full bath, a designer kitchen, café and gathering room with an optional, covered lanai. You'll appreciate the convenience of bonus storage under the stairs, a 2nd floor laundry room and a versatile loft space, ideal for a home gym or office.
Carousel — use arrows to browse images for this design, or tap the photo to open the floor plan.
Quick Move-InMedina
From$416,9903 Beds3 Baths2 Car garage2,230+ sq ftSingle-family at Riverwood. 1 Quick Move-In home in this plan — ask the sales team about finishes and closing timelines.
Carousel — use arrows to browse images for this design, or tap the photo to open the floor plan.
Now BuildingCoral
From$417,9902–4 Beds2–3 Baths2 Car garage1,935+ sq ftSingle-family at Riverwood. 1 home is now building — ask the sales team for timelines and personalization options.
Carousel — use arrows to browse images for this design, or tap the photo to open the floor plan.
Ready to BuildMystique
From$427,9903 Beds3 Baths2 Car garage2,131+ sq ftThe Mystique features versatile living spaces designed for how you live. With an open kitchen and café, enjoy all the space you need, with a center island and pantry. Just off the café, step onto your covered lanai, ideal for entertaining. Plus, your flex room or extra bedroom is a blank canvas. Turn it into your perfect home office or home gym.
Carousel — use arrows to browse images for this design, or tap the photo to open the floor plan.
Quick Move-InWhitmore
From$436,9905 Beds4 Baths2 Car garage3,267+ sq ftSingle-family at Riverwood. 3 Quick Move-In homes in this plan — ask the sales team about finishes and closing timelines.
Carousel — use arrows to browse images for this design, or tap the photo to open the floor plan.
Now BuildingValen
From$436,9904–5 Beds2.5–3 Baths2 Car garage2,789+ sq ftSingle-family at Riverwood. 1 home is now building — ask the sales team for timelines and personalization options.
Carousel — use arrows to browse images for this design, or tap the photo to open the floor plan.
Ready to BuildWinthrop
From$446,9904 Beds3.5 Baths2 Car garage2,894+ sq ftThe Winthrop offers a convenient 1st floor Owner's Suite with luxury Owner's Bath and walk-in closet, a versatile flex room and an open-concept kitchen, café and gathering area with a an optional covered lanai. Upstairs, enjoy a spacious loft and 3 additional bedrooms, 2 featuring walk-in closets. You'll also appreciate a sizeable laundry room and extra storage under the stairs.
Carousel — use arrows to browse images for this design, or tap the photo to open the floor plan.
Quick Move-InConcord
From$448,9904 Beds3 Baths2 Car garage2,397+ sq ftSingle-family at Riverwood. 1 Quick Move-In home in this plan — ask the sales team about finishes and closing timelines.
Carousel — use arrows to browse images for this design, or tap the photo to open the floor plan.
Now BuildingUmbria
From$459,9903–4 Beds2.5–3 Baths2 Car garage2,599+ sq ftSingle-family at Riverwood. 1 home is now building — ask the sales team for timelines and personalization options.
Carousel — use arrows to browse images for this design, or tap the photo to open the floor plan.
Ready to BuildYellowstone
From$482,9905 Beds4.5 Baths3 Car garage3,416+ sq ftThis plan offers 5 bedrooms, 4.5 baths and a 3 car garage with tandem storage. The kitchen with walk-in pantry opens to a spacious gathering room, in addition to a 1st floor bedroom, flex room and 1.5 baths. Plus, the covered lanai off the gathering room is great for grilling with friends. Upstairs features 4 bedrooms, including an Owner’s Suite with walk-in closet, a sizeable loft and 3 baths.
Carousel — use arrows to browse images for this design, or tap the photo to open the floor plan.
Now BuildingWynfield
From$487,9904 Beds2.5 Baths2 Car garage3,061+ sq ftSingle-family at Riverwood. 1 home is now building — ask the sales team for timelines and personalization options.
Carousel — use arrows to browse images for this design, or tap the photo to open the floor plan.
Ready to BuildCoral Grand
From$492,9904 Beds3 Baths2 Car garage2,946+ sq ftThe Coral Grand home design has ample space that boasts convenience and functionality. The owner's suite sits on the main floor. Upstairs, enjoy a generous loft that includes two bedrooms, full bath and walk-in closets. Enjoy the versatility of a flex room just off the foyer that can serve as an extra bedroom, study or office.
Carousel — use arrows to browse images for this design, or tap the photo to open the floor plan.
Ready to BuildMahogany
From$500,9903 Beds2.5 Baths3 Car garage2,379+ sq ftThe Mahogany offers 3-4 bedrooms, 2.5-4 baths, and a 3-car garage. The spacious kitchen, dining area, and gathering room open to an oversized, covered lanai, ideal for entertaining. Plus, enjoy all the extra space you need with a large owner's walk-in closet, a sizable laundry room, and a walk-in pantry. There's also a versatile flex room, great for a home office or an optional 4th bedroom and bath.
Carousel — use arrows to browse images for this design, or tap the photo to open the floor plan.
Now BuildingScarlett
From$527,9905 Beds4.5 Baths3 Car garage3,575+ sq ftSingle-family at Riverwood. 1 home is now building — ask the sales team for timelines and personalization options.
Carousel — use arrows to browse images for this design, or tap the photo to open the floor plan.
Ready to BuildMerlot
From$529,9903 Beds3 Baths3 Car garage2,635+ sq ftThe Merlot home design is a wonderful plan for families who love to host friend and family gatherings. The kitchen, cafe, gathering room, and dining room are very spacious and located in the heart of the home. The covered lanai is also a great place for entertaining or relaxation.
Carousel — use arrows to browse images for this design, or tap the photo to open the floor plan.
Quick Move-InSerena
From$534,9905 Beds3.5–4.5 Baths3 Car garage3,567+ sq ftSingle-family at Riverwood. 1 Quick Move-In home in this plan — ask the sales team about finishes and closing timelines.
Carousel — use arrows to browse images for this design, or tap the photo to open the floor plan.
Now BuildingNewlyn
From$549,9904 Beds2.5 Baths2 Car garage3,252+ sq ftSingle-family at Riverwood. 1 home is now building — ask the sales team for timelines and personalization options.
Carousel — use arrows to browse images for this design, or tap the photo to open the floor plan.
Ready to BuildMahogany Grand
From$560,9904 Beds3.5 Baths3 Car garage3,129+ sq ftFor larger families, the Mahogany Grand stands out for its flexibility and spacious floorplan. The second floor features an oversized loft, additional bedroom with walk-in closet, and bathroom. The downstairs flex room can be converted into an office, or guest bedroom.
Carousel — use arrows to browse images for this design, or tap the photo to open the floor plan.
Now BuildingSerena 3-Car
From$591,9905 Beds4.5 Baths3 Car garage3,796+ sq ftSingle-family at Riverwood. 1 home is now building — ask the sales team for timelines and personalization options.
Carousel — use arrows to browse images for this design, or tap the photo to open the floor plan.
Ready to BuildMerlot Grand
From$630,9905 Beds4 Baths3 Car garage3,964+ sq ftThe Merlot Grand home design is perfect for growing families. The spacious second floor offers a media room and loft, perfect for game or family nights. There are 2 additional bedrooms and 1 bathroom upstairs, which you can use as offices, guest suites, or playrooms.
Carousel — use arrows to browse images for this design, or tap the photo to open the floor plan.
Quick Move-InRoseland
From$642,9903–4 Beds3.5–4.5 Baths3 Car garage4,272+ sq ftSingle-family at Riverwood. 1 Quick Move-In home in this plan — ask the sales team about finishes and closing timelines.
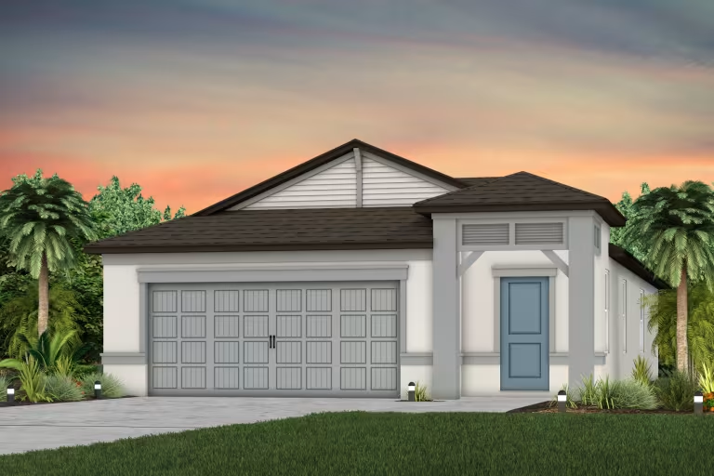
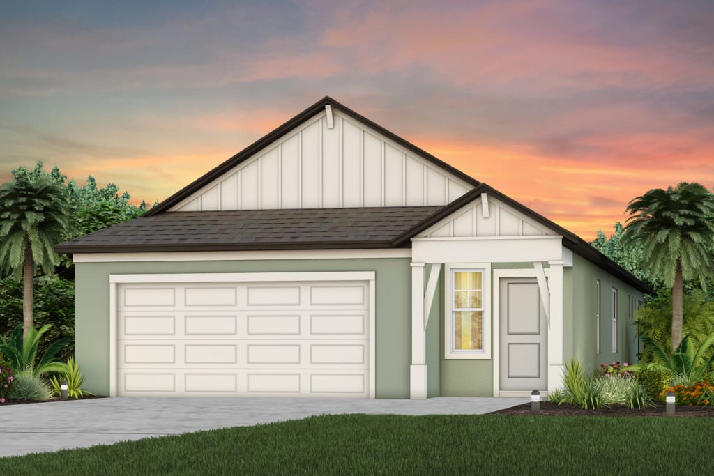
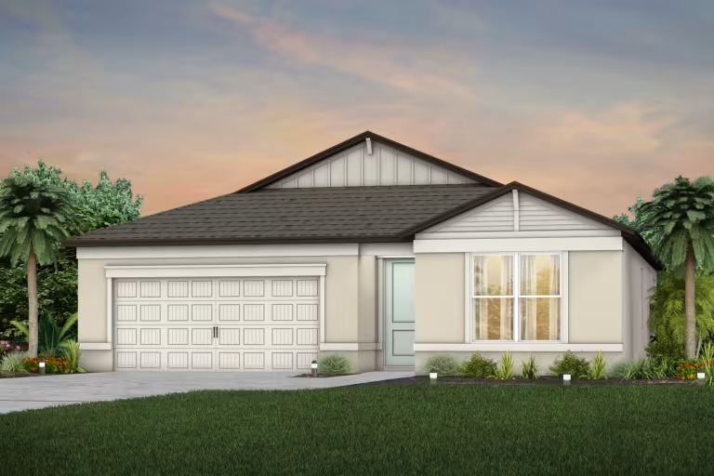
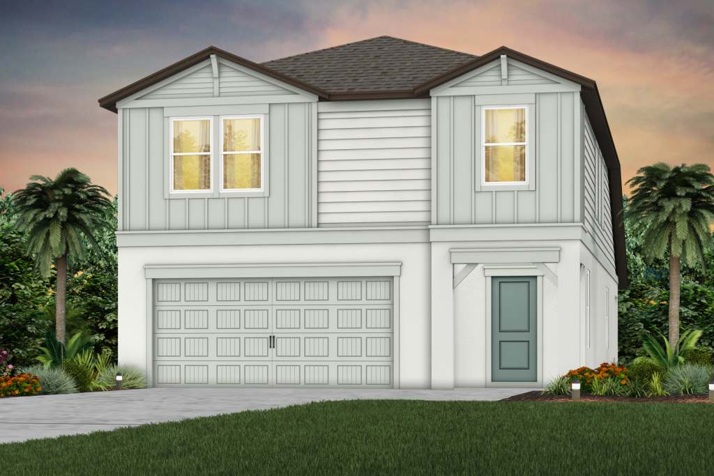
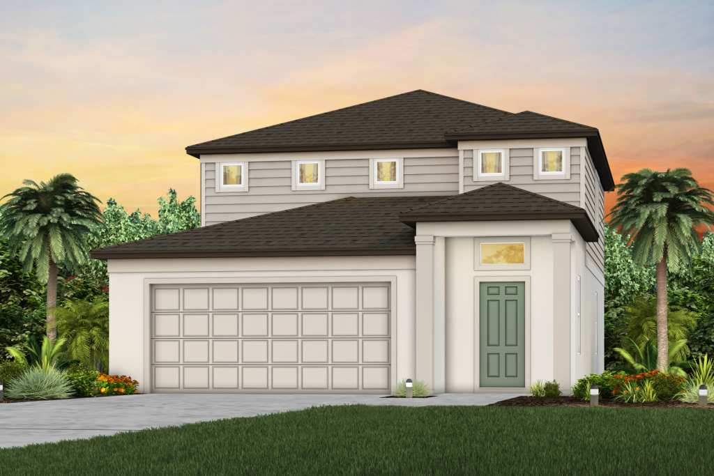
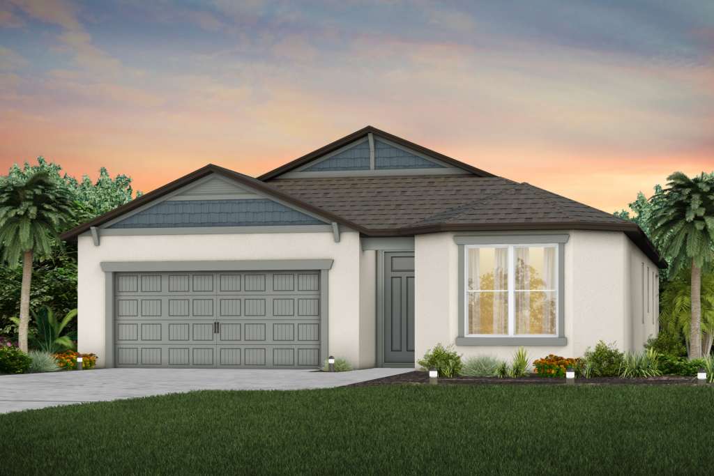
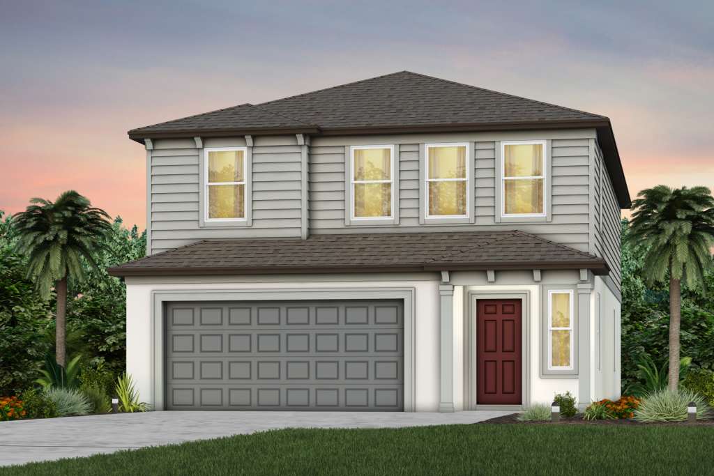
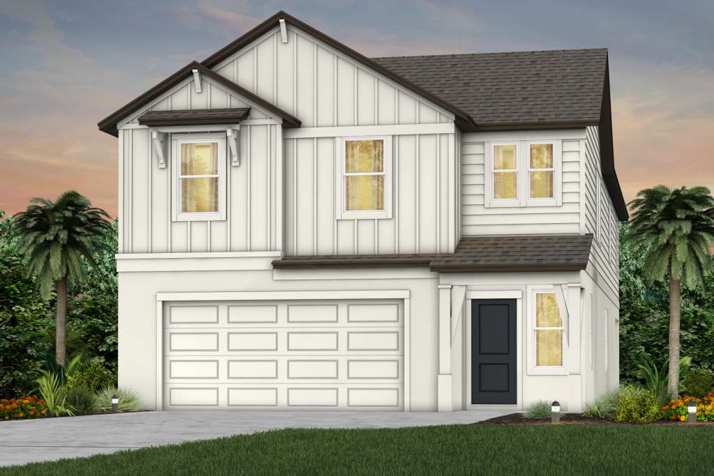
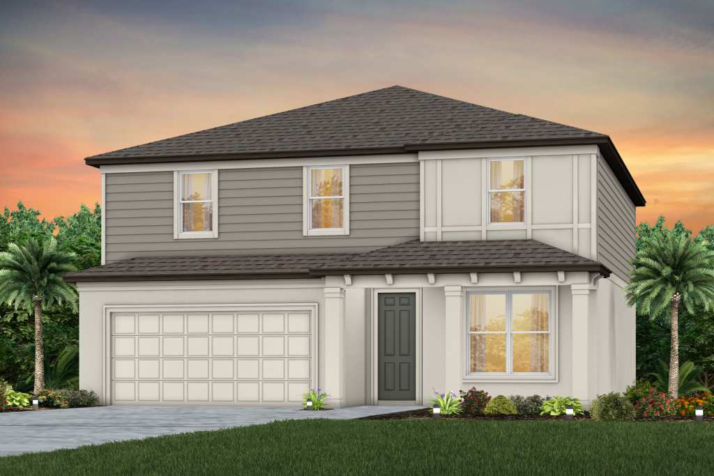
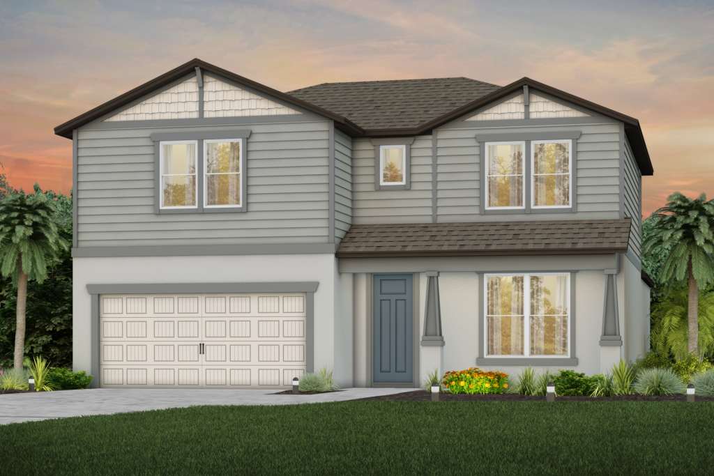
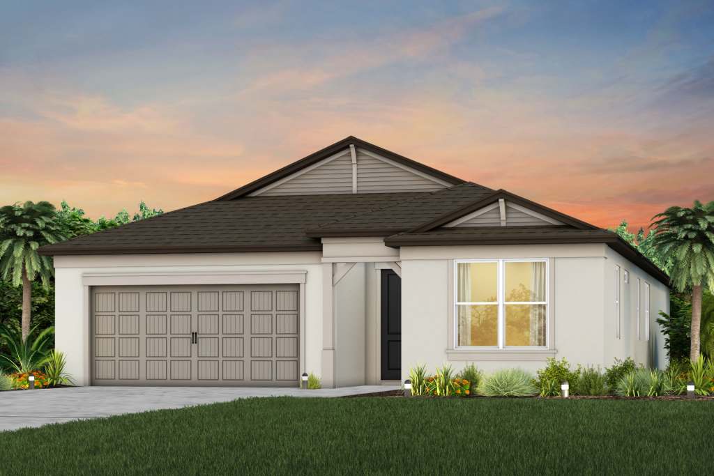
Media
Project photo gallery
Click the large photo or a thumbnail to open the gallery viewer.
Prices and features may vary and are subject to change. Photos are for illustrative purposes only. Legal disclaimers.