$484,900+
2,007+ sq ft
Beds 3–4
Baths 2–4

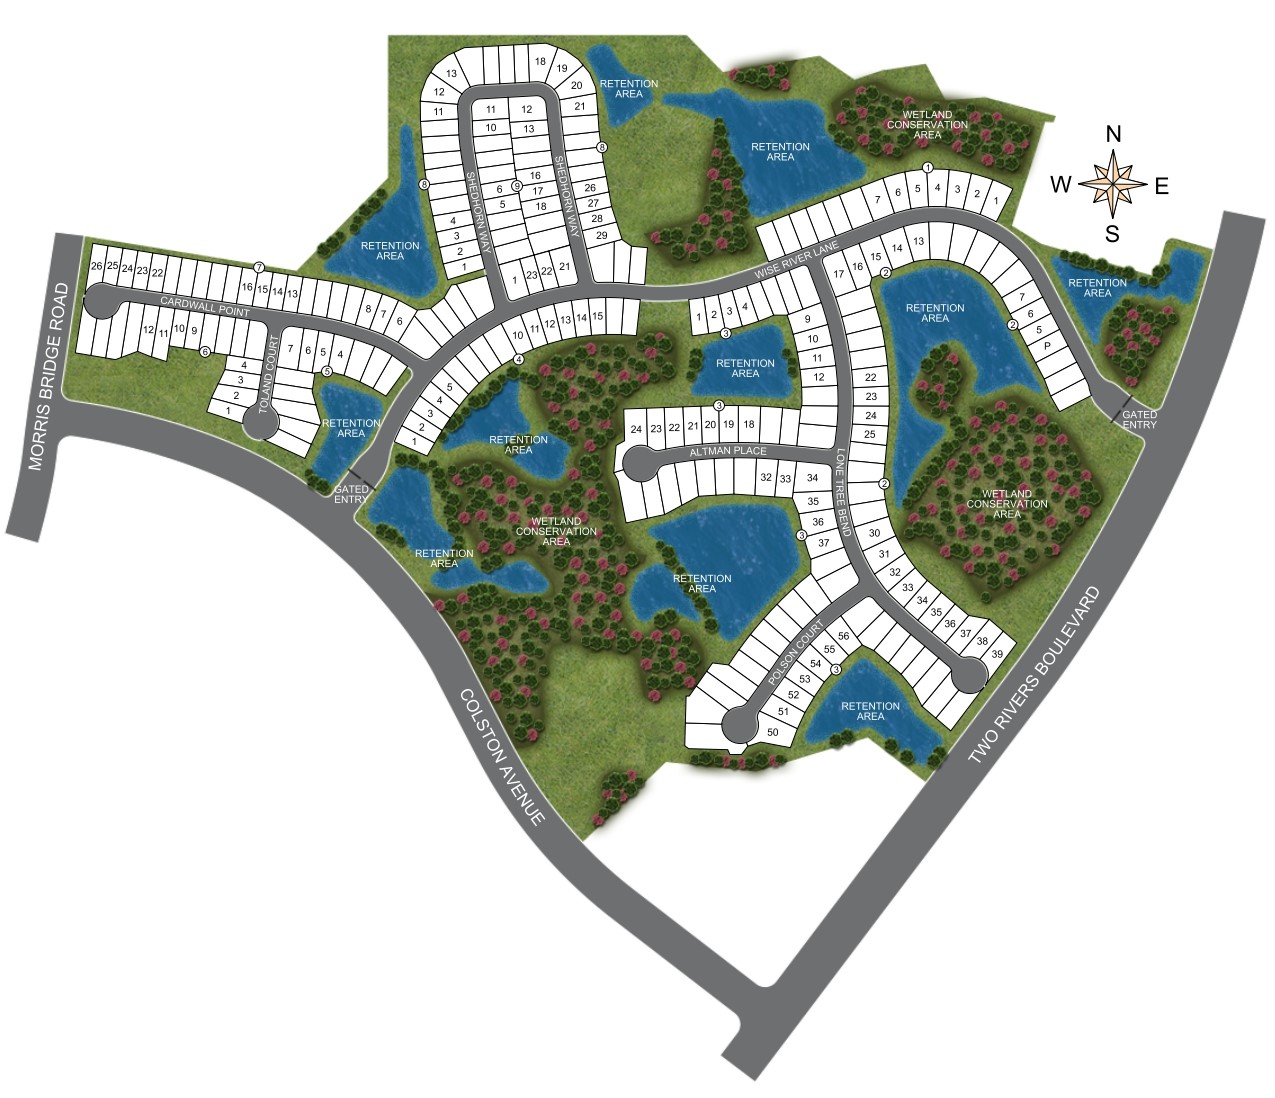
Total Units
126
Discover the charm of Zephyrhills with the exquisite Tamarack at Two Rivers, brought to life by William Ryan Homes, featuring fantastic amenities like a park, clubhouse, swimming pool, and tennis courts!
William Ryan Homes is now offering residences within Tamarack Village at Two Rivers. Check out our brand-new homes in this meticulously planned community near Wesley Chapel, Florida. Explore a diverse selection of single and two-story residences, ranging from 2,000 - 3,439 square feet, nestled within the prestigious Two Rivers gated village of Tamarack. Owning a home here grants you access to the Landing Clubhouse, a private social club, offering a curated selection of activities designed to elevate your lifestyle in this little slice of the Sunshine State. Enjoy casual and fine dining experiences, a premier swimming facility featuring a six-lane lap pool and a lagoon pool with a slide tower, and a racquet sports facility with four tennis courts and eight pickleball courts, with clinics and lessons available.
The expansive wellness center offers cardiovascular, strength training, and free weight equipment, group exercise classes, and a yoga lawn. For families, there are playgrounds and lawn spaces for the kids, as well as an outdoor event lawn hosting member-exclusive events. Each home is crafted with tile roofs, paver driveways, natural gas, and beautiful views from your backyard! The surrounding area offers a variety of retail options, dining establishments, and entertainment venues, ensuring there's always something to do. Make this community your home today!
Zephyrhills, Florida offers something for everyone in the Sunshine State! There’s plenty of shopping, dining, recreation, and entertainment for the whole family in the area and the surrounding counties. Art enthusiasts can see colorful murals, and history lovers can learn about the town’s railroad history at The Depot Museum, as well as visit the Barracks Museum at a former U.S. Army airfield where fighter pilots trained during World War II. This area offers easy access to Busch Gardens, Zoo Tampa, and more! Make Zephyrhills your home in paradise today!
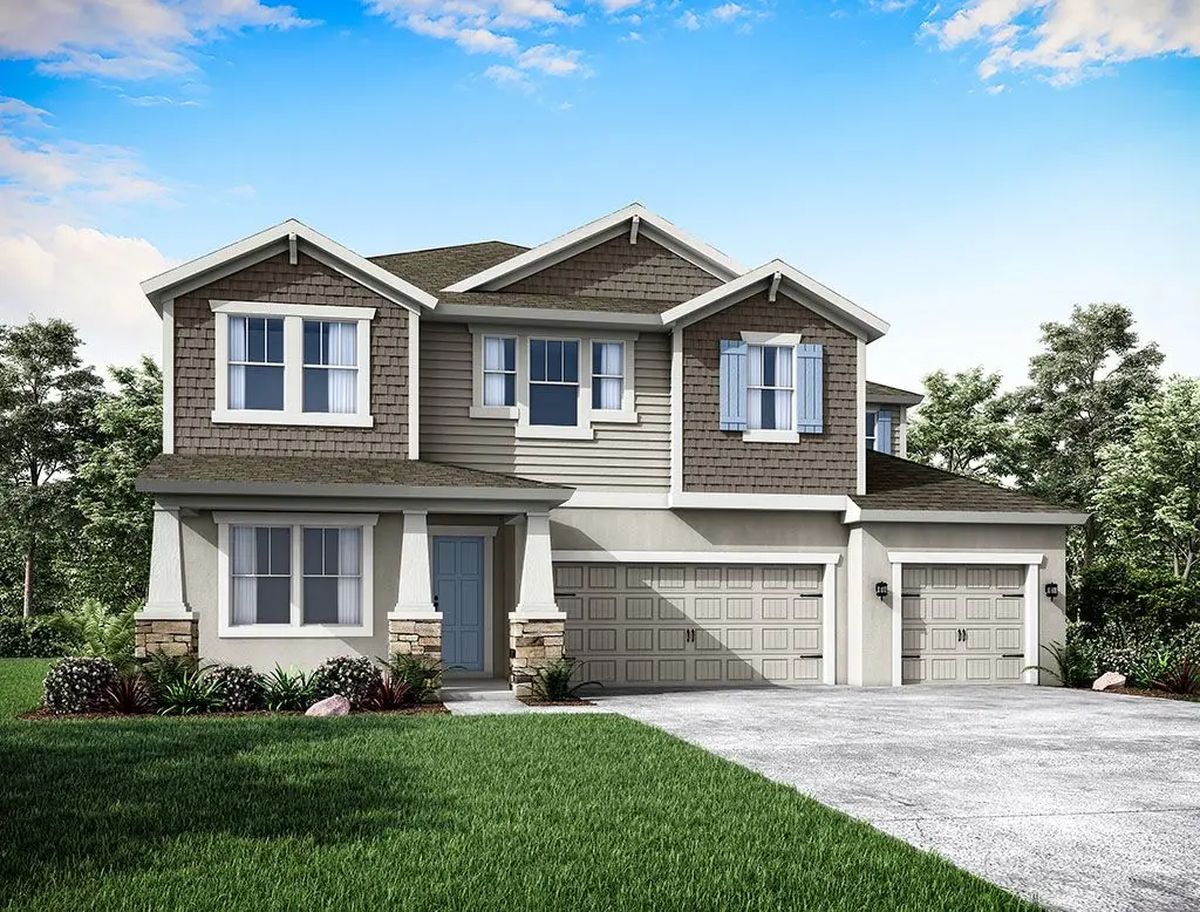
4 Quick Move-In lots across 3 plans — open Quick Move-In.
Carousel — use arrows to browse images for this design, or tap the photo to open the floor plan.
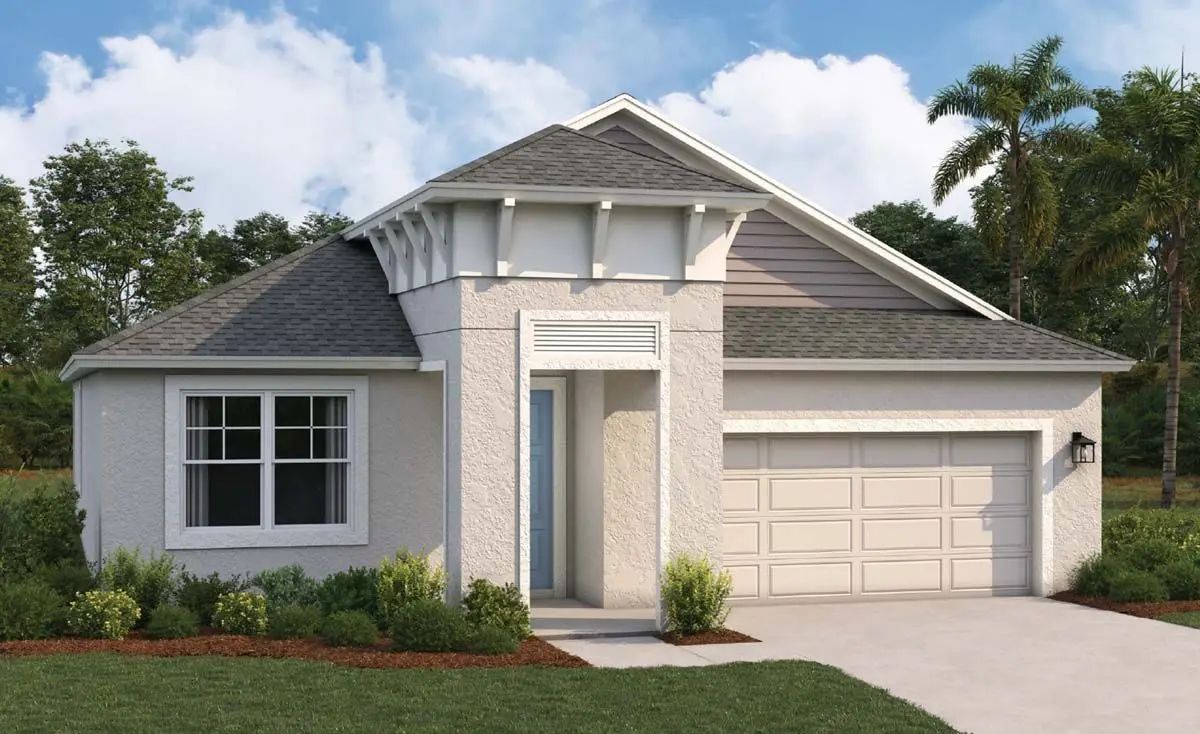
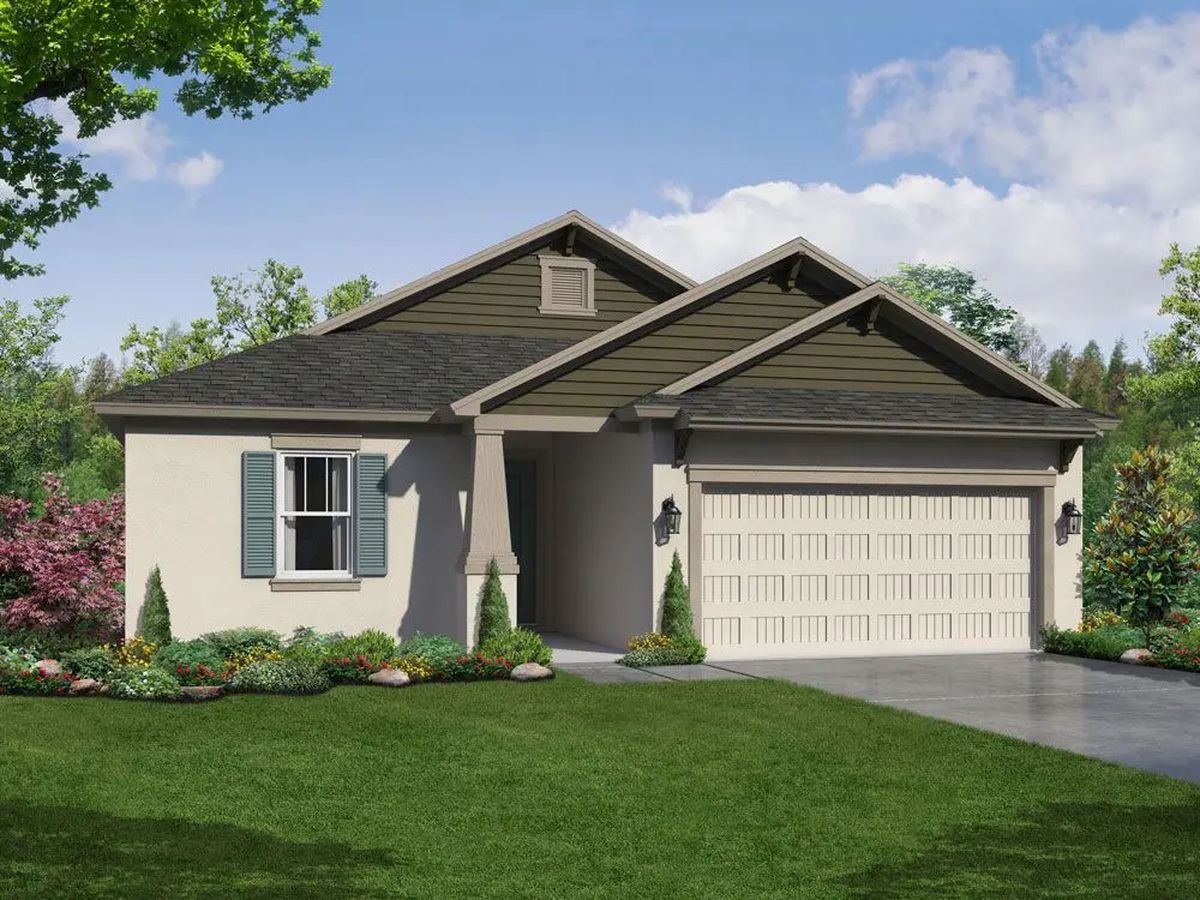
Welcome to the Solana, where innovative design meets customizable living. This stunning 3-bedroom plus flex room, 3-bathroom home with a 2-car garage spans an impressive 2,166 sq ft, offering a perfect blend of comfort and flexibility. Flexible Living Spaces The Solana is designed with your lifestyle in mind. The versatile flex room provides endless possibilities - whether you envision a cozy home office, a playroom for the kids, or opt for a 4th bedroom, the choice is your. Customize your space to suit your needs. Your home, your way - because your space should reflect your personality and style. Convenience Streamline your daily routine with the optional drop zone near the garage entry. This practical addition is perfect for organizing backpacks, sports gear, purses, or any items you need quick access to on the go. Keep your home tidy and organized effortlessly. Also say goodbye to worries about package deliveries. The Solana can feature an optional parcel drop area on the front porch, providing a secure and convenient spot for packages. Options for Luxury Living Elevate your everyday experience with optional upgrades. Choose to add a luxurious Roman shower to the owner's bath, creating a spa-like retreat within your own home. Alternatively, enhance the functionality of the 3rd bathroom by adding a walk-in shower - perfect for accommodating guests or family members. Discover a home that adapts to your needs, offering a harmonious blend of functionality and style. With the Solana, by William Ryan Homes Tampa, the possibilities are endless, and the choice is yours. Welcome to a home where detail is designed with you in mind.
Carousel — use arrows to browse images for this design, or tap the photo to open the floor plan.
Single-family at Tamarack at Two Rivers. 2 Quick Move-In homes in this plan — ask the sales team about finishes and closing timelines.
Carousel — use arrows to browse images for this design, or tap the photo to open the floor plan.
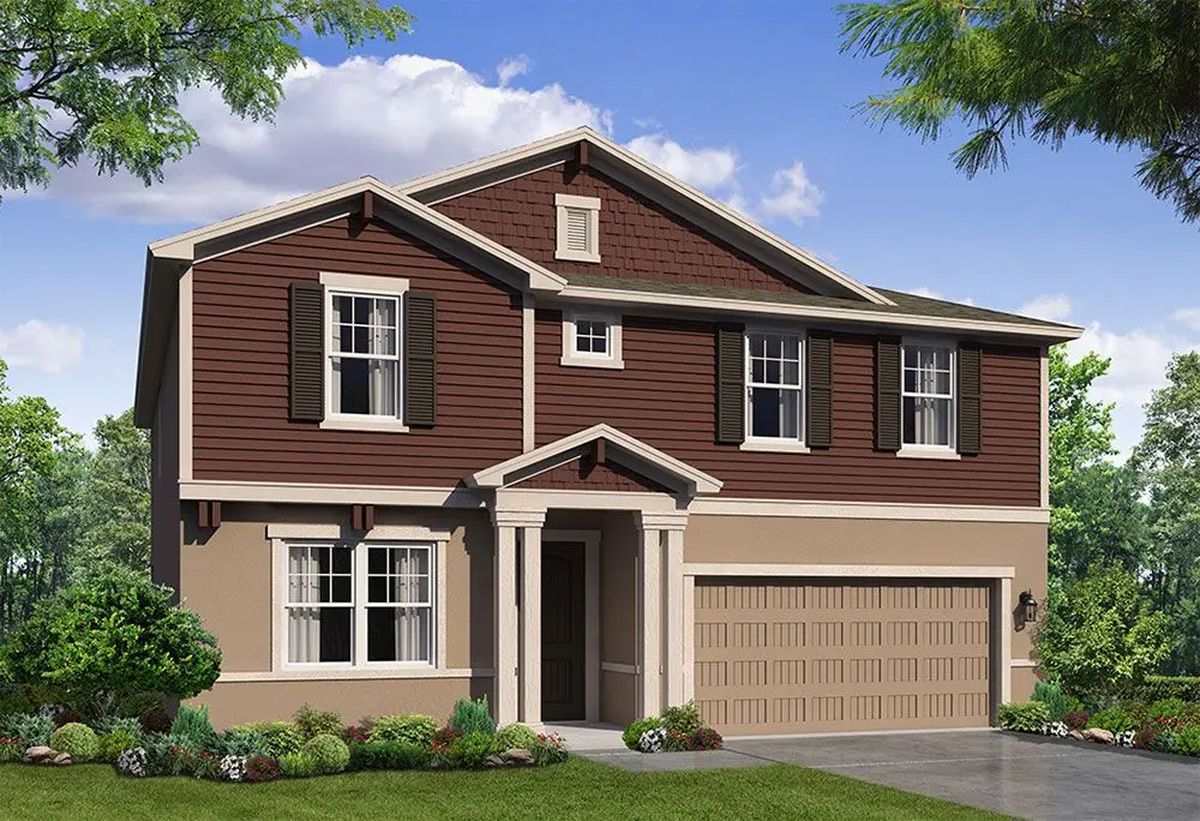
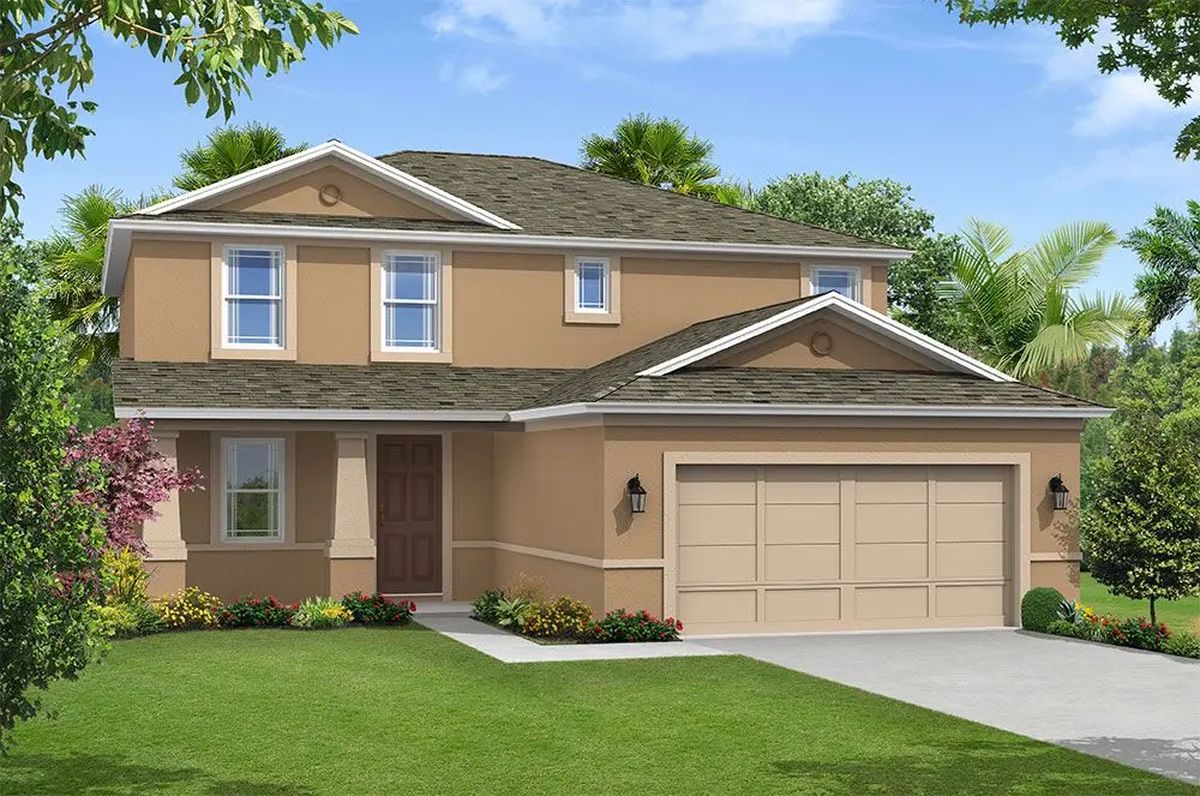
The Juniper, by William Ryan Homes Tampa, is a spacious two-story plan with 4 bedrooms, 4 baths, a large owner’s suite, and a 2-car garage. This home has many structural options to choose from and can accommodate up to 6 bedrooms. 3-Car garage option availability depends on community and homesite. Expansive Open Floor Plan You will love the expansive open plan for the first floor. The kitchen, dining, and family room all flow together allowing everyone to be a part of the gathering. From the dining room, the glass sliding doors open onto the included covered lanai. In the front of the home, there is a generous 12-by-14 feet flex room with an option to create a fifth bedroom or a study, if you prefer. Spacious Owner’s Bedroom Suite This spacious owner’s bedroom is a roomy 20-feet long. The suite features his and hers walk-in closets and separate vanities in the ensuite bathroom. For a convenient option, you can add a door directly to the laundry room from the owner’s bedroom. This gorgeous owner’s suite occupies a third of the upstairs, providing the owners a spacious haven to retreat and relax. This upstairs area also has a spacious loft that can be used for anything you can think of including a kid’s living room, a gaming room, a work-out area, or even a study. Additional options for this room include a 6th bedroom or an owner’s retreat. Bedroom 4 gets the benefit of an ensuite bathroom and walk-in closet. Flexible Design and Structural Options to Fit Your Style It's your choice! Make the downstairs flex room a 5th bedroom or a den. Extend the family room and the lanai, put double-doors to the owner’s suite, extend the kitchen pantry, or even customize your rear foyer with a drop zone or our lockers and bench option. This home has flexibility to fit almost any family size. The Juniper also comes in 4 elevations, so you can pick one that reflects your personal style.
Carousel — use arrows to browse images for this design, or tap the photo to open the floor plan.
Single-family at Tamarack at Two Rivers. 1 Quick Move-In home in this plan — ask the sales team about finishes and closing timelines.
Carousel — use arrows to browse images for this design, or tap the photo to open the floor plan.
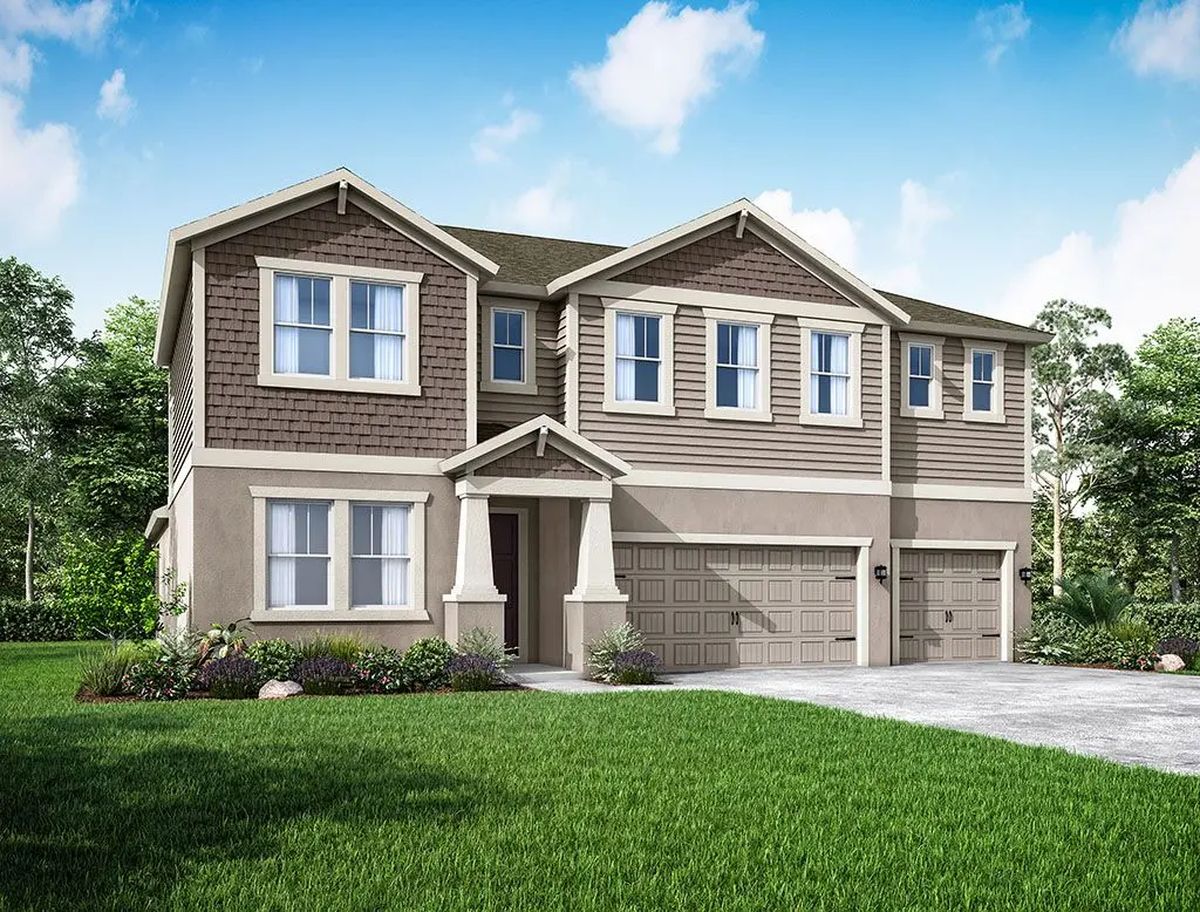
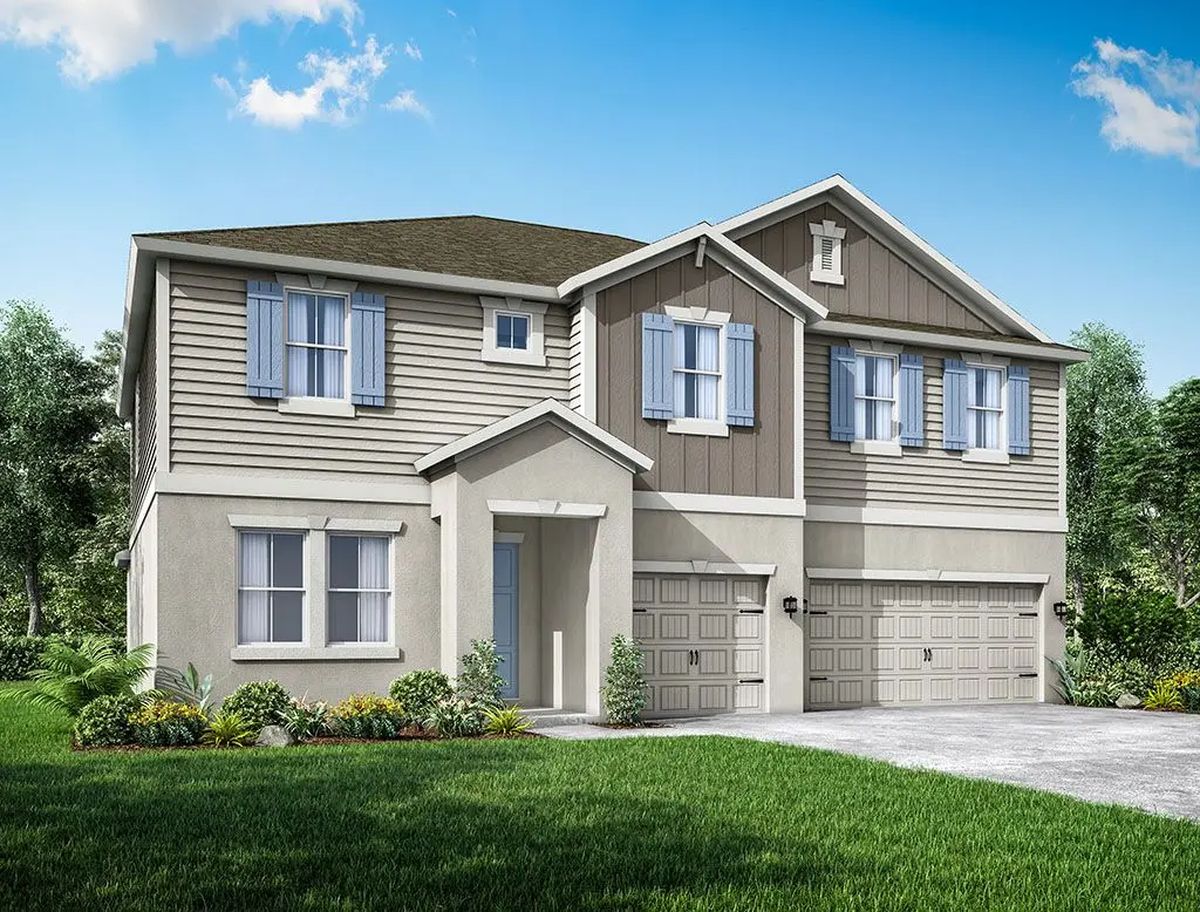
The Sawgrass Introducing the Sawgrass, a 4 bedroom,3.5 bathroom, 3-car garage home plan with 3,106 sq. ft. of living space. This single-family home has a family room, large owner's suite, owners suite upstairs and open kitchen area. The family room overlooks the covered lanai with an option to extend it! Entertaining is a Breeze Thoughtful design decisions in this home plan are ideal for entertaining. The covered lanai and open-concept family room, dining/ kitchen are the heart and soul of the home. Making Homes Personal Personalize your new home means tailoring it to your needs. We’re not talking about the hundreds of personalization options available at the Design Center—the flooring, cabinets, counter tops and home technologies our buyers can choose for any plan they’re building from the ground up. This selling point is all about the Sawgrass structural options: the extended covered lanai, tub/shower, drop zone, sliding glass doors in family room and more! Buyers can truly tailor the Sawgrass to fit their needs and lifestyle. Energy Efficient Features The Sawgrass rates well on the HERS® Index. HERS stands for Home Energy Rating System, a system created by RESNET®, which has become an industry standard for comparing home energy efficiencies.
Carousel — use arrows to browse images for this design, or tap the photo to open the floor plan.
Single-family at Tamarack at Two Rivers. 1 Quick Move-In home in this plan — ask the sales team about finishes and closing timelines.
Carousel — use arrows to browse images for this design, or tap the photo to open the floor plan.
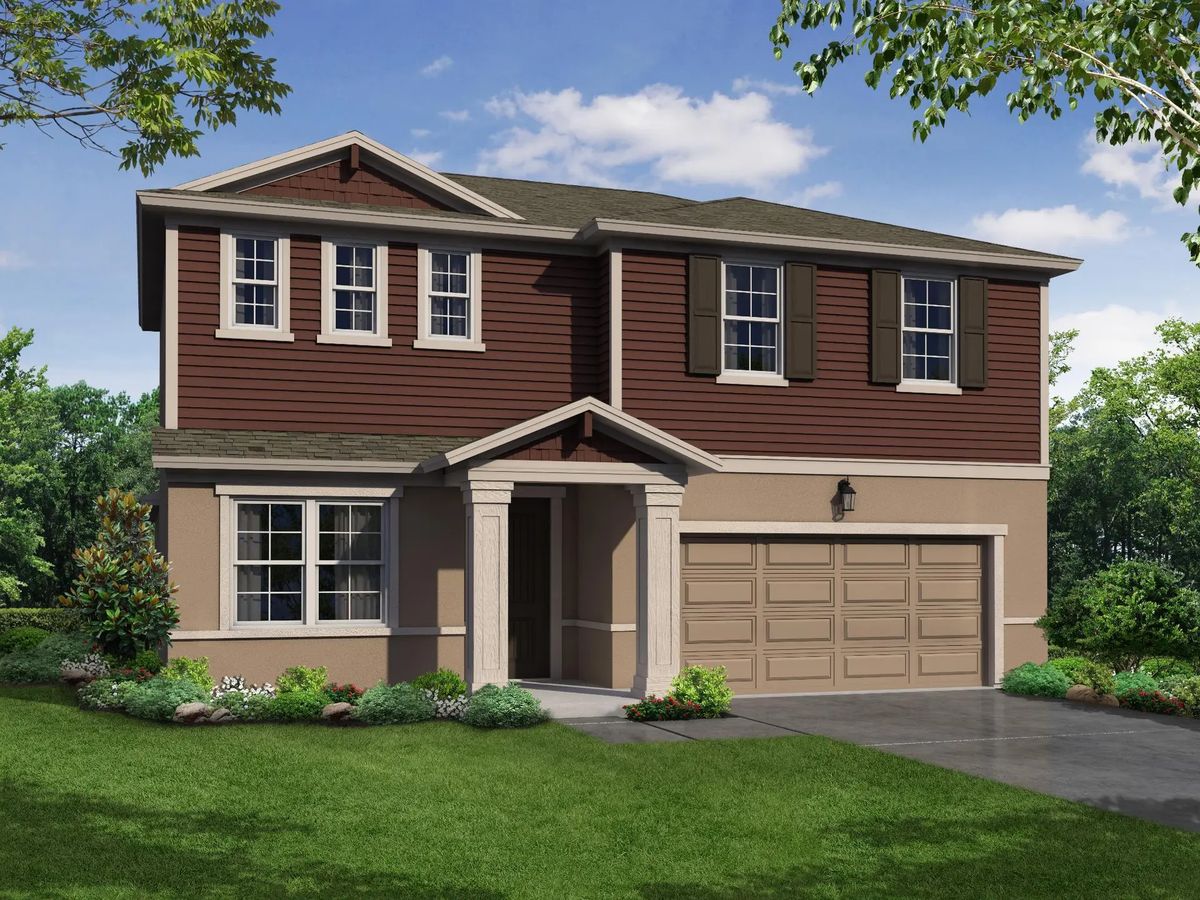
The brand-new Jupiter, by William Ryan Homes, is a two-story, family-friendly floor plan with 5 bedrooms, 4 baths, a 3-car garage, and a very impressive owner's suite. This home takes in to account many aspects of a larger family providing space to be together, and those places when you just need a little “me” time. Large Eat-In Kitchen and Family Room Togetherness starts at the heart of the home, the Kitchen. The Jupiter kitchen is equipped with a large pantry, a large center island with storage, and an attached breakfast area for casual meals. There is plenty of counter space too! The kitchen flows into the family room, making a great space where everyone can gather. Add our optional surround-sound package for a movie night everyone will love! Options for Room Flexibility Are you working or learning from home? There's a great option to add a study or office in lieu of the 5th bedroom! A dedicated work-space is an excellent solution for working from home – allowing the family to enjoy the rest of the house while Zoom Calls or a child studying requires quiet and privacy. Personalize Your New Home to Perfection! The Jupiter plan has flexibility to personalize into a home that is uniquely yours. It comes in three distinct elevations, including Craftsman, and has many structural options. You can add a relaxing soaking tub to the owner's bath, add an optional morning kitchen, extend your lanai, and even add a tray ceiling to the second-floor bonus room. Smart Home Technology Included This Jupiter plan by William Ryan Homes Tampa offers unmatched style and affordability. Smart-home technology features include an automation hub to control all your devices, a video doorbell, thermostat control, two light switch controls, and Wi-Fi boosters so the entire family can work and stream without worry.
Project photo gallery
Click the large photo or a thumbnail to open the gallery viewer.
Take control of your project page, add direct contact details, keep information updated, unlock performance insights, and increase visibility with agents and buyers actively looking for new construction homes.
Prices and features may vary and are subject to change. Photos are for illustrative purposes only. Legal disclaimers.