

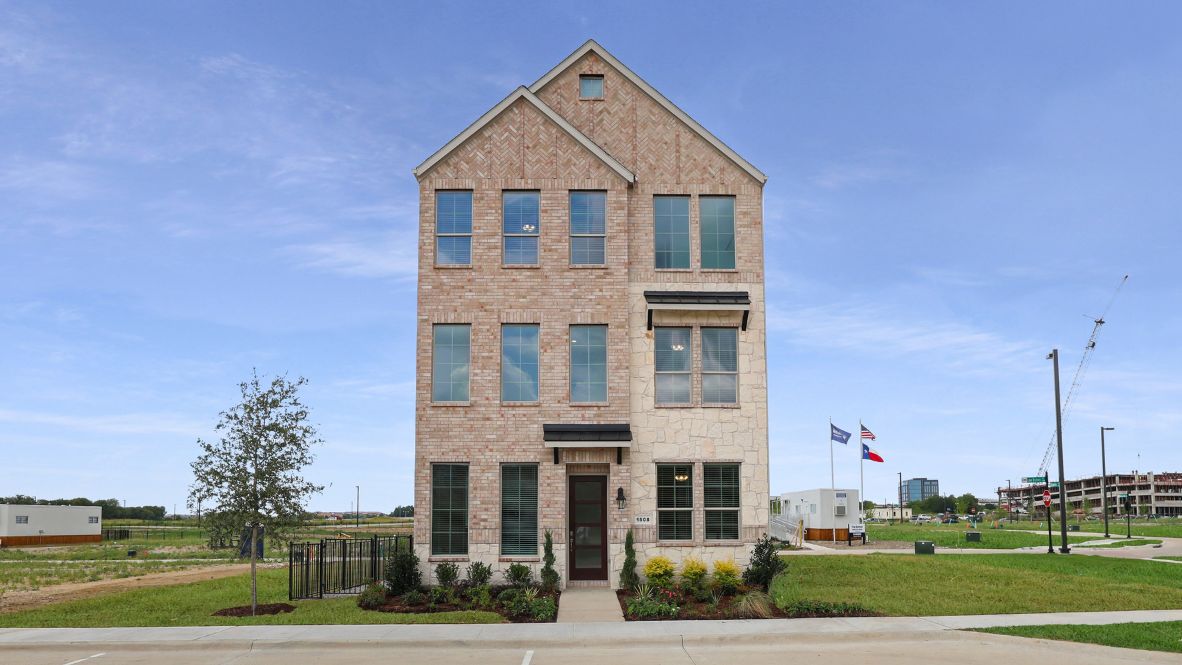
The Avenue

Total Units
95
Discover the charm of The Avenue in Allen, brought to you by DR Horton, featuring delightful amenities like a park, parking, and scenic walking/biking trails.
About our community
Welcome to The Avenue, an exceptional 80-acre mixed-use community in Allen, TX, designed to meet the needs of today's busy homeowners. Situated just across the tollway from McKinney's Hub 121, The Avenue seamlessly blends residential, office, and retail spaces in a walkable, vibrant environment.
Amenities
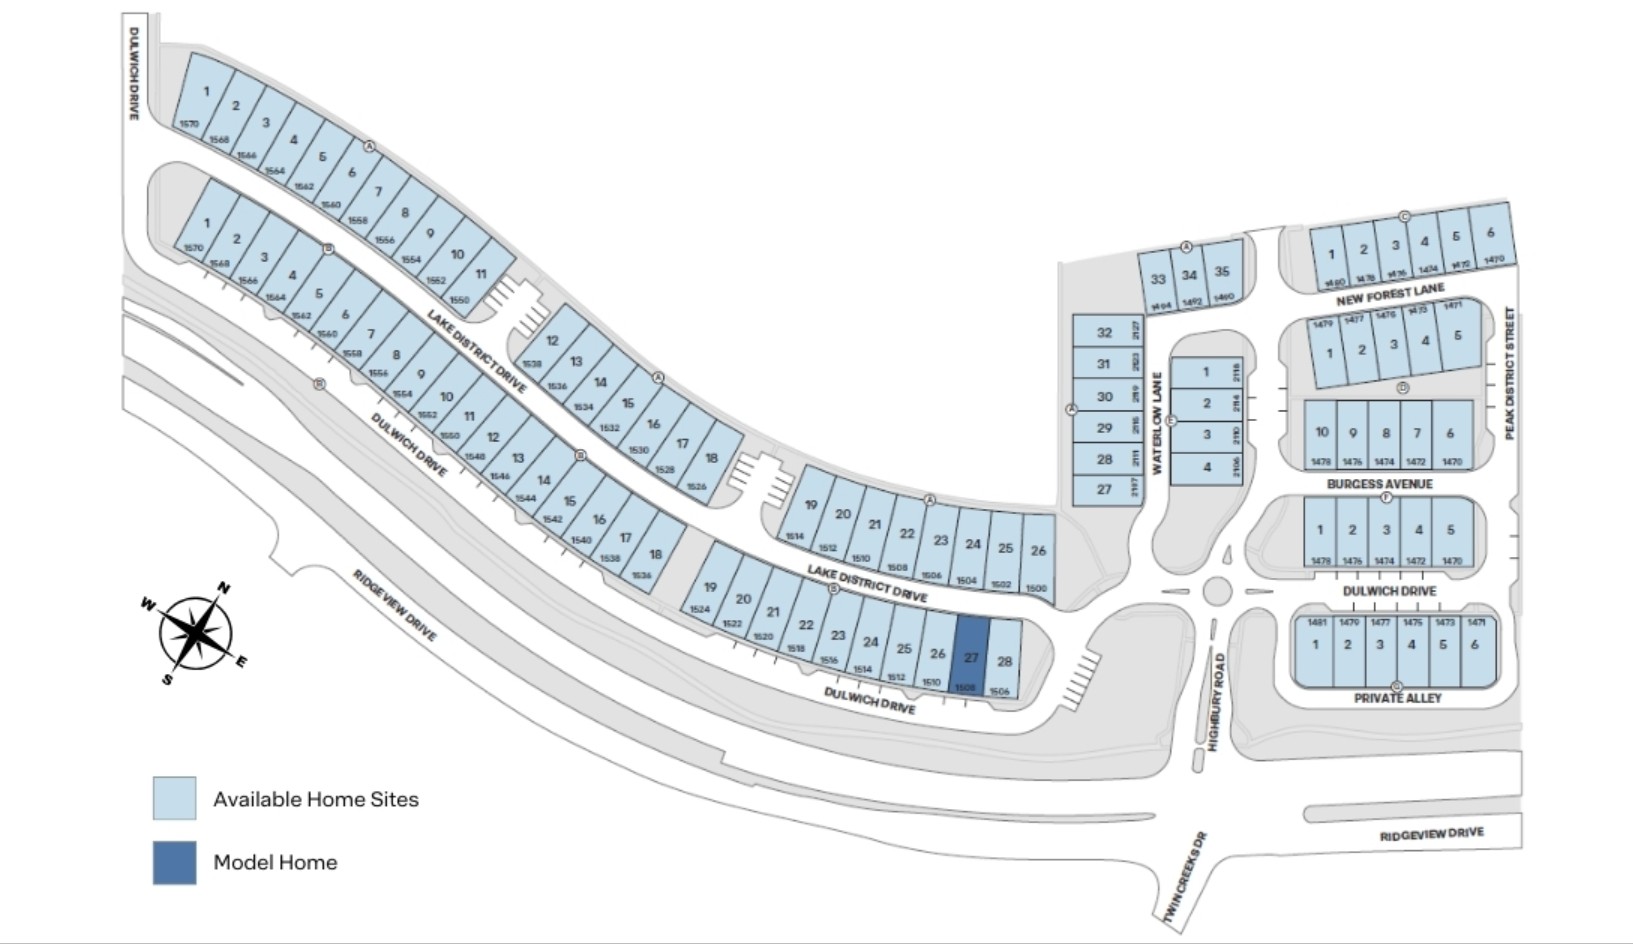
Site Plan
Home designs (7)
15 Quick Move-In lots across 5 plans — open Quick Move-In.
Carousel — use arrows to browse images for this design, or tap the photo to open the floor plan.
Quick Move-InFilly Plan
From$494,9903 Beds2.5 Baths2 Car garage1,553+ sq ftSingle-family at The Avenue. 1 Quick Move-In home in this plan — ask the sales team about finishes and closing timelines.
Carousel — use arrows to browse images for this design, or tap the photo to open the floor plan.
Ready to BuildMaverick Plan
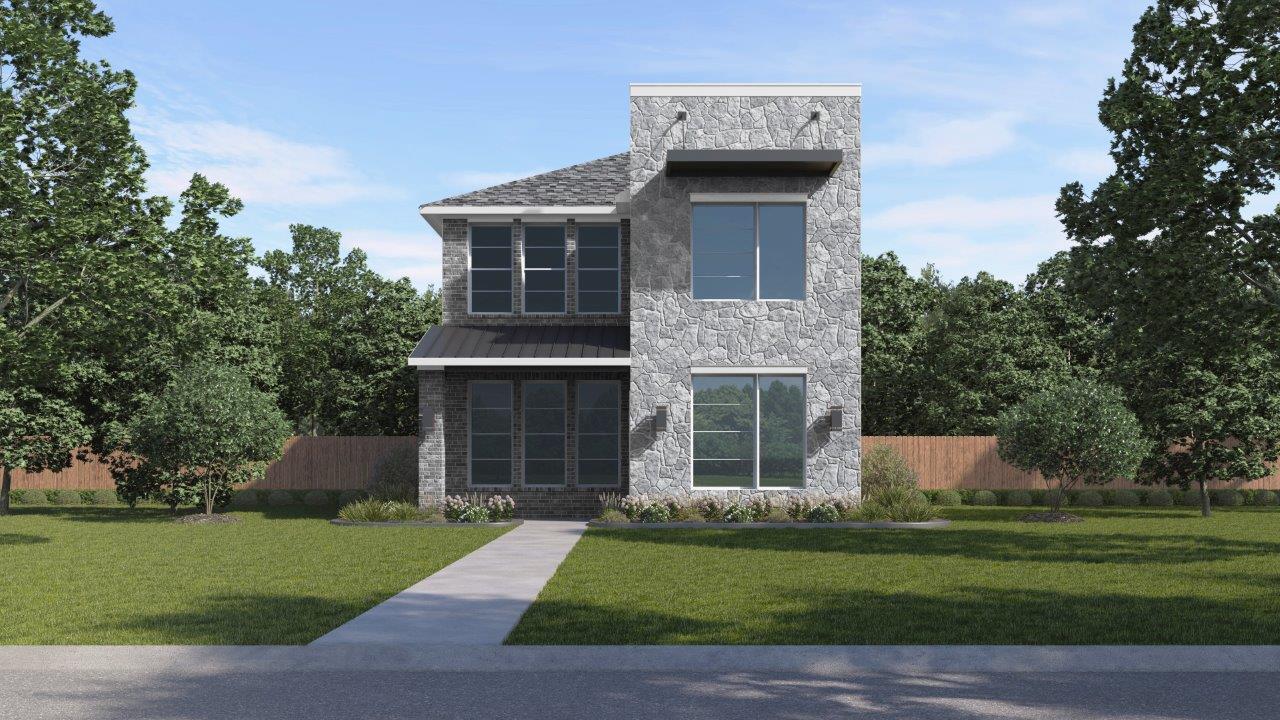
From$508,9904 Beds3.5 Baths2 Car garage1,698+ sq ftAbout this floorplan Experience the Maverick Floor Plan at The Avenue in Allen, TX Step into the Maverick, a beautifully designed 4-bedroom, 3.5-bathroom, 2-story home with 1,752 sq. ft. of modern elegance. This stunning home boasts an elevated exterior with brick detailing, oversized windows, and a charming front entry, creating a timeless curb appeal. Located in The Avenue, a vibrant mixed-use community, homes feature a rear-entry garage and overlook a lush greenway, offering a unique urban-meets-suburban feel.
Carousel — use arrows to browse images for this design, or tap the photo to open the floor plan.
Quick Move-InPaint Plan
From$534,9904 Beds3.5 Baths2 Car garage2,183+ sq ftSingle-family at The Avenue. 4 Quick Move-In homes in this plan — ask the sales team about finishes and closing timelines.
Carousel — use arrows to browse images for this design, or tap the photo to open the floor plan.
Quick Move-InChestnut Plan
From$537,9903 Beds3.5 Baths2 Car garage2,193+ sq ftSingle-family at The Avenue. 5 Quick Move-In homes in this plan — ask the sales team about finishes and closing timelines.
Carousel — use arrows to browse images for this design, or tap the photo to open the floor plan.
Quick Move-InBay Plan
From$542,9904 Beds3.5 Baths2 Car garage2,262+ sq ftSingle-family at The Avenue. 4 Quick Move-In homes in this plan — ask the sales team about finishes and closing timelines.
Carousel — use arrows to browse images for this design, or tap the photo to open the floor plan.
Ready to BuildLonghorn Plan
From$552,9904 Beds3.5 Baths2 Car garage2,290+ sq ftAbout this floorplan Explore the Longhorn Floor Plan at The Avenue in Allen, TX Introducing the Longhorn, a beautifully designed 4-bedroom, 3.5-bathroom, 3-story home with 2,223 sq. ft. of spacious and modern living. The striking brick exterior, expansive windows, and sophisticated architectural details create unmatched curb appeal. Located in The Avenue, this home offers a rear-entry garage and a charming greenway-facing front, blending privacy with vibrant community living.
Carousel — use arrows to browse images for this design, or tap the photo to open the floor plan.
Quick Move-InAppaloosa Plan
From$588,9905 Beds4.5 Baths2 Car garage2,610+ sq ftSingle-family at The Avenue. 1 Quick Move-In home in this plan — ask the sales team about finishes and closing timelines.
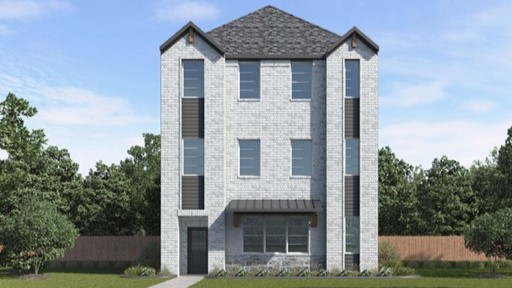
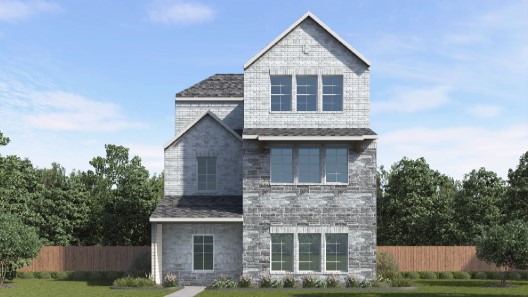
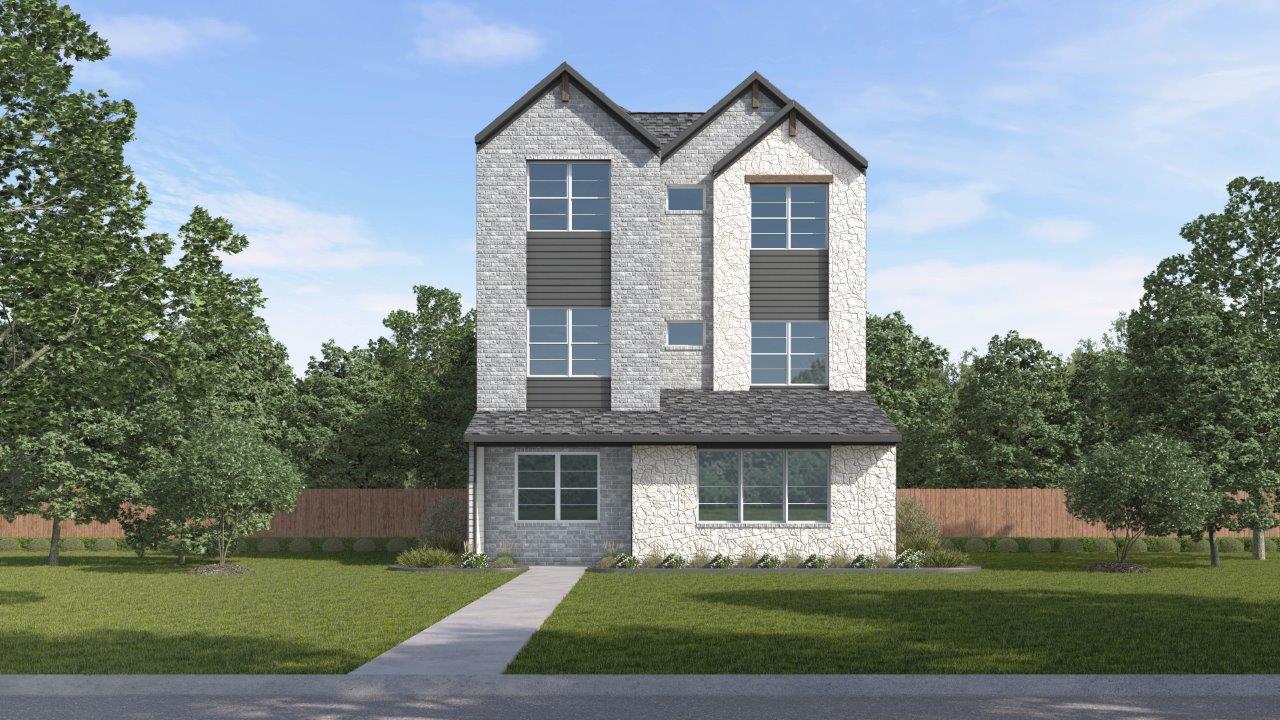
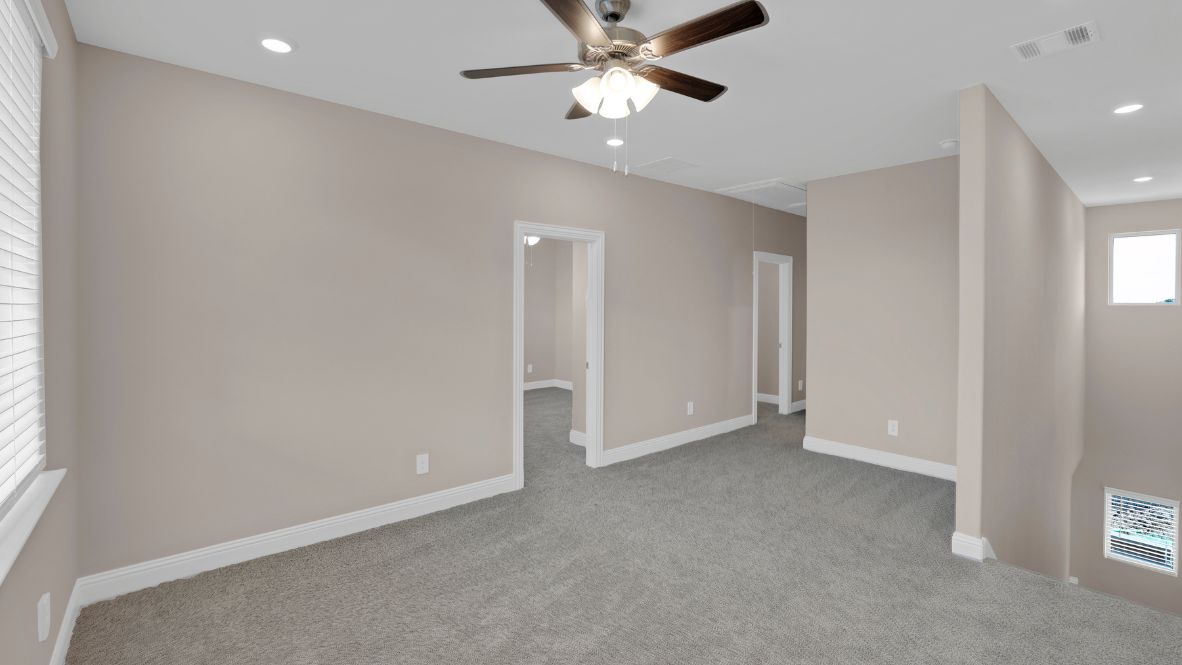
Media
Project photo gallery
Click the large photo or a thumbnail to open the gallery viewer.
Prices and features may vary and are subject to change. Photos are for illustrative purposes only. Legal disclaimers.