

Sunset Ridge

Total Units
153
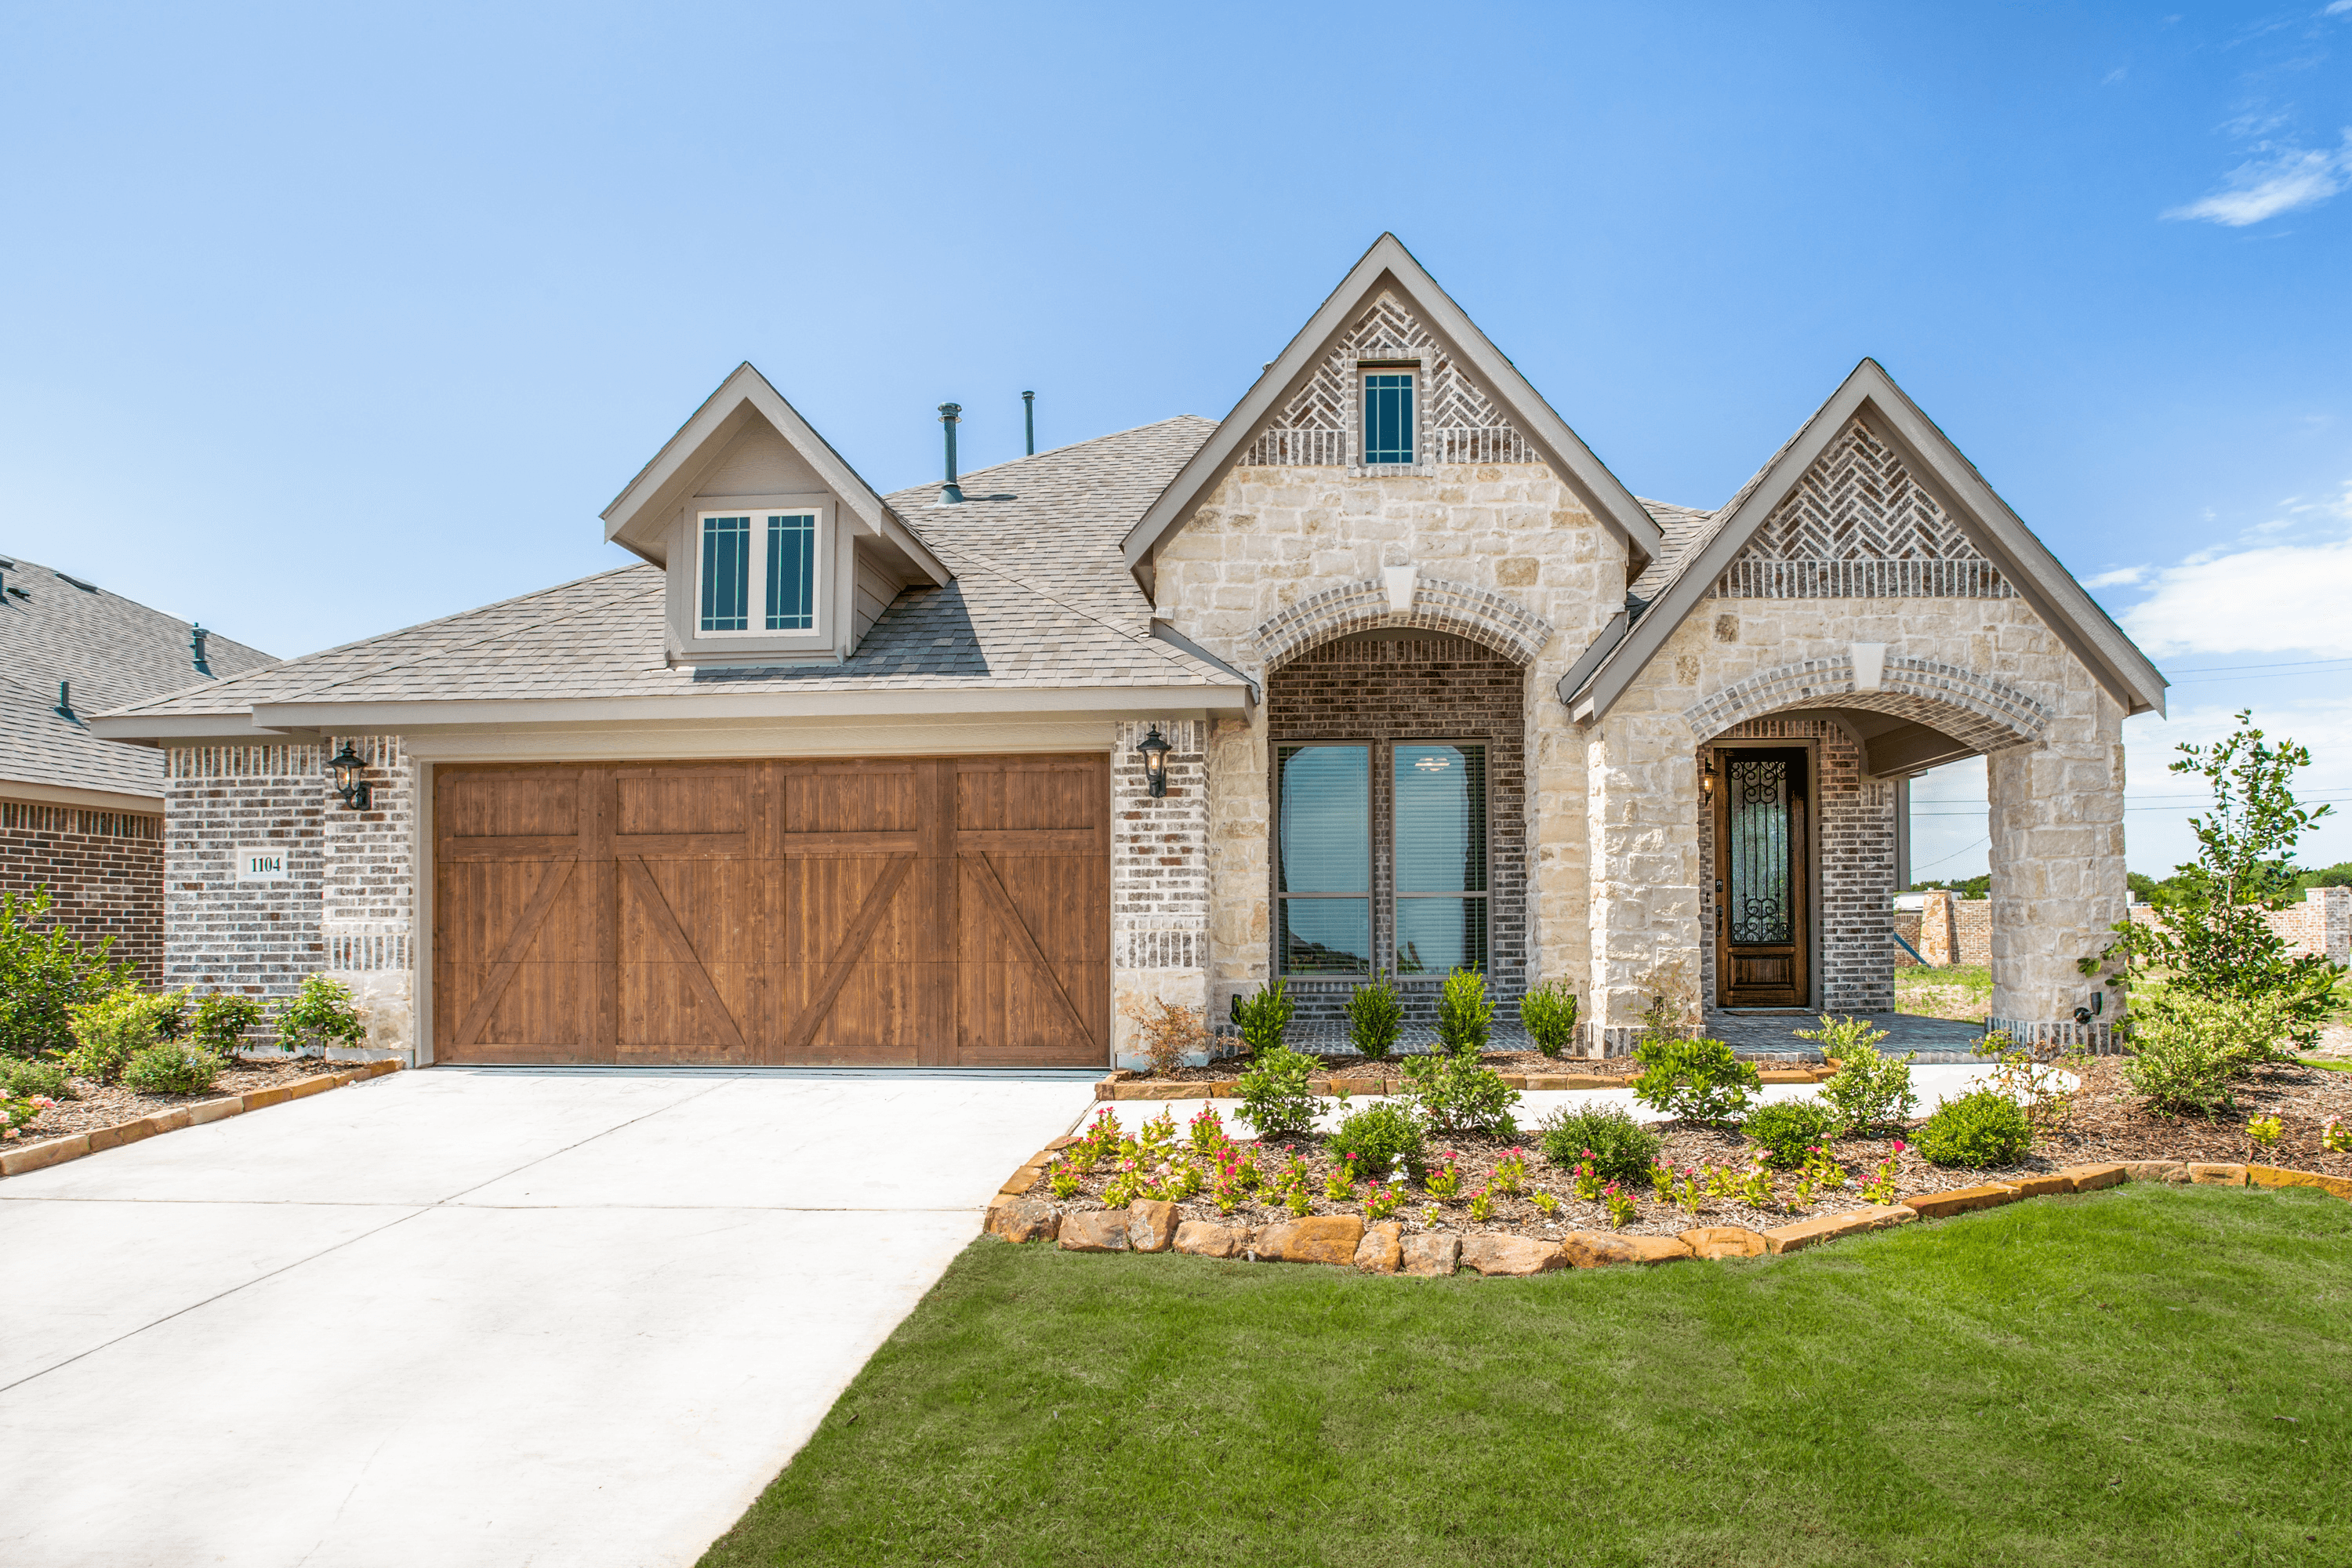
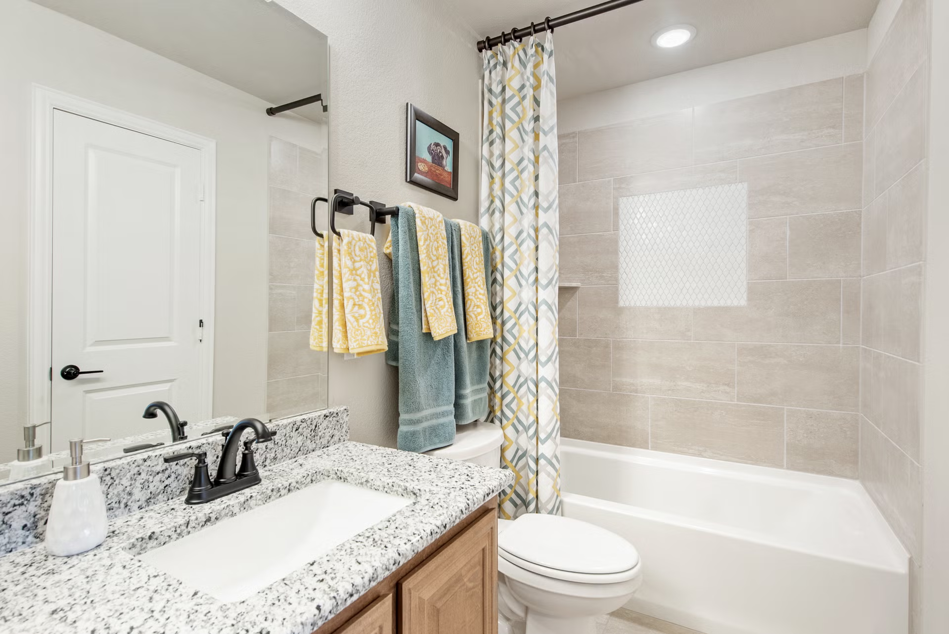
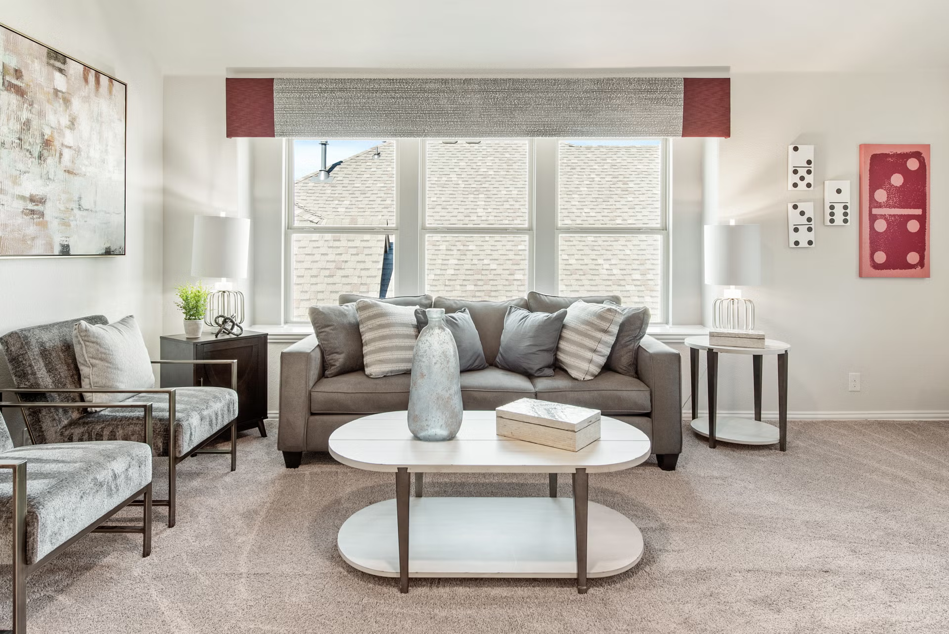
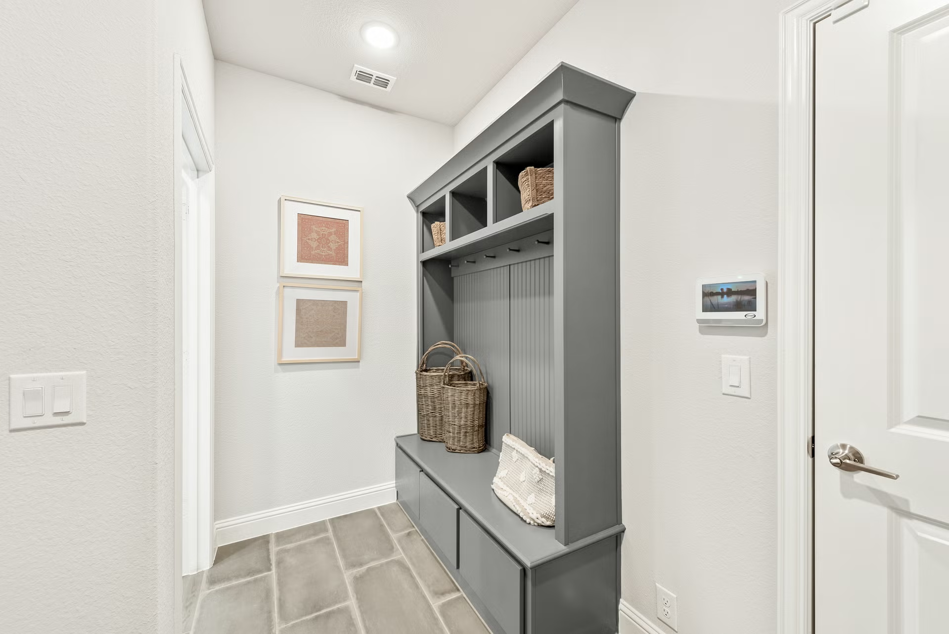
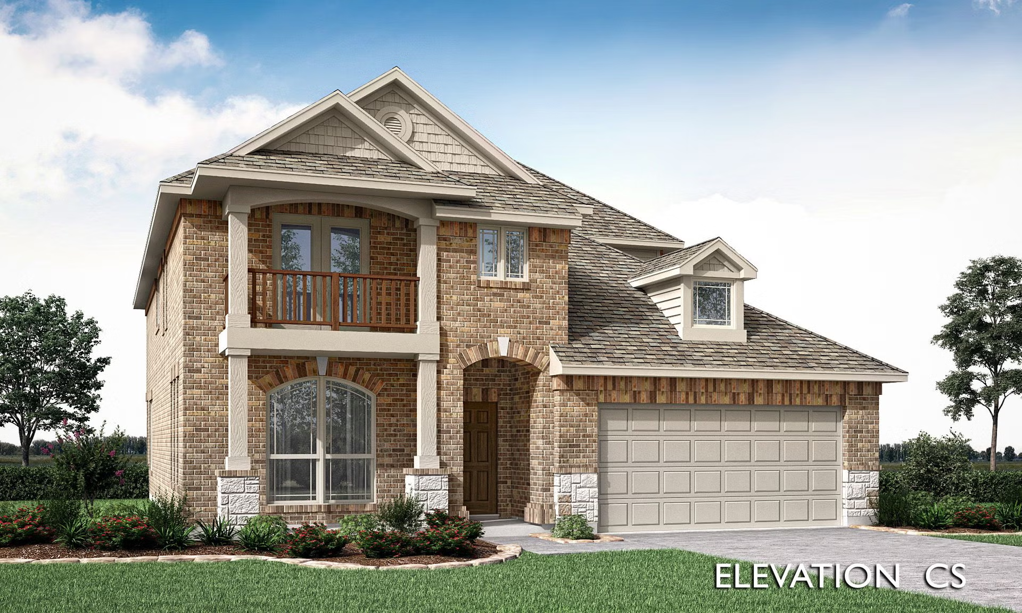
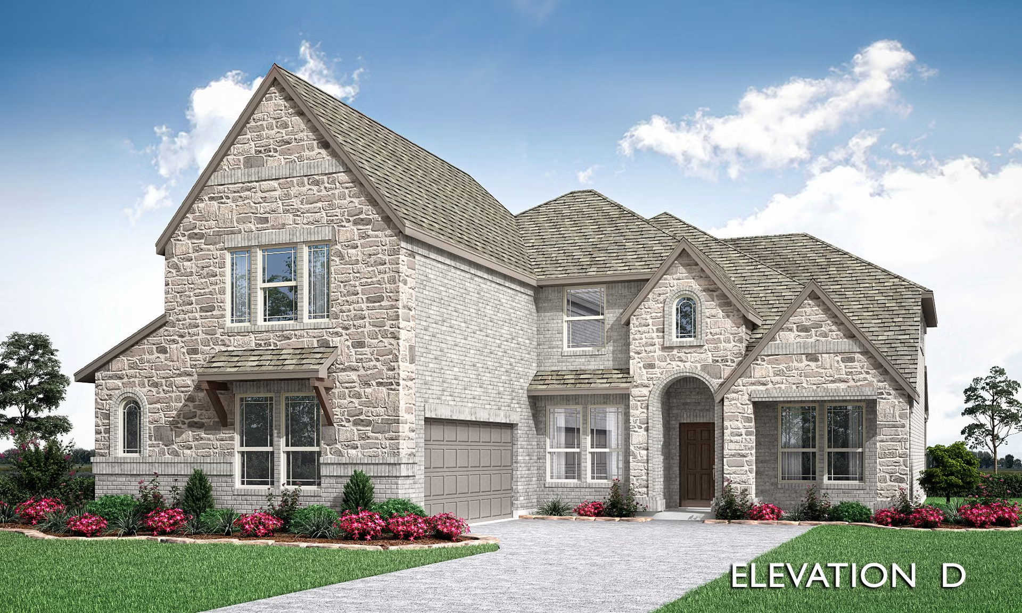
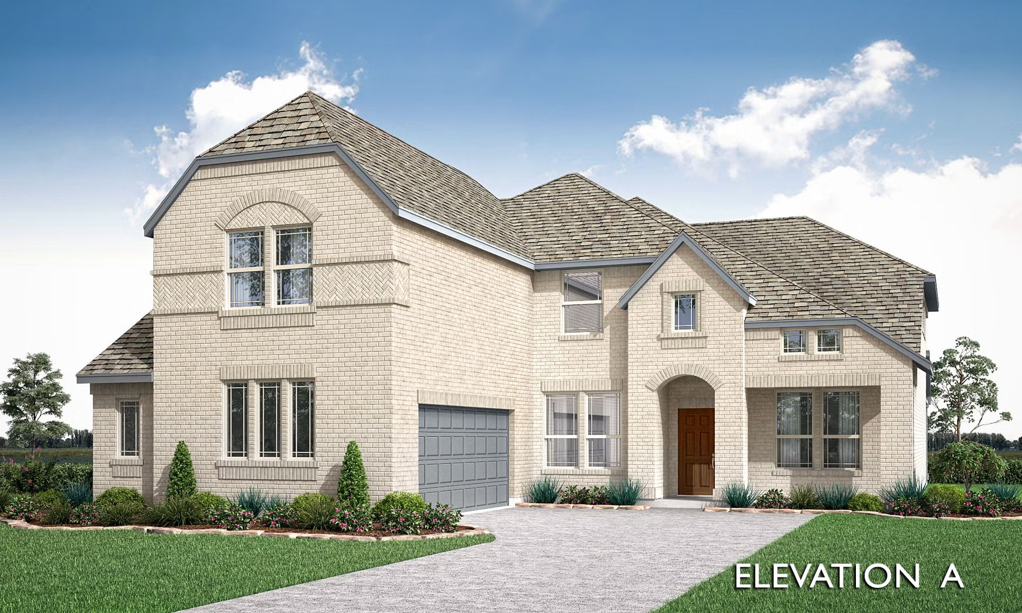
Discover the charm of Sunset Ridge in Alvarado, brought to life by Bloomfield Homes, featuring delightful amenities like a park and convenient parking.
New Homes from $344,990 - $530,990
Discover the welcoming community of Sunset Ridge in Alvarado. Located off Highway 35W and 67, residents can enjoy easy access to the city while reveling in peace and privacy in a spacious and comfortable home. Sunset Ridge will feature our Classic Series floor plans. Community amenities coming soon! When you’re in a metropolitan mood, restaurants, retail & entertainment opportunities are just miles away in Burleson, Mansfield, and Fort Worth. If you love local history, you’ll enjoy spending hours traveling around the town looking at the various landmarks of the oldest city in Johnson County. Students will attend Alvarado ISD with all schools being within 10 minutes for an easy commute. Come experience the homey atmosphere and find your dream home at Sunset Ridge today!
Community Details
School Districts
- Alvarado ISD
- Alvarado Elementary North School
- Alvarado Intermediate School
- Alvarado Junior High School
- Alvarado High School
Amenities
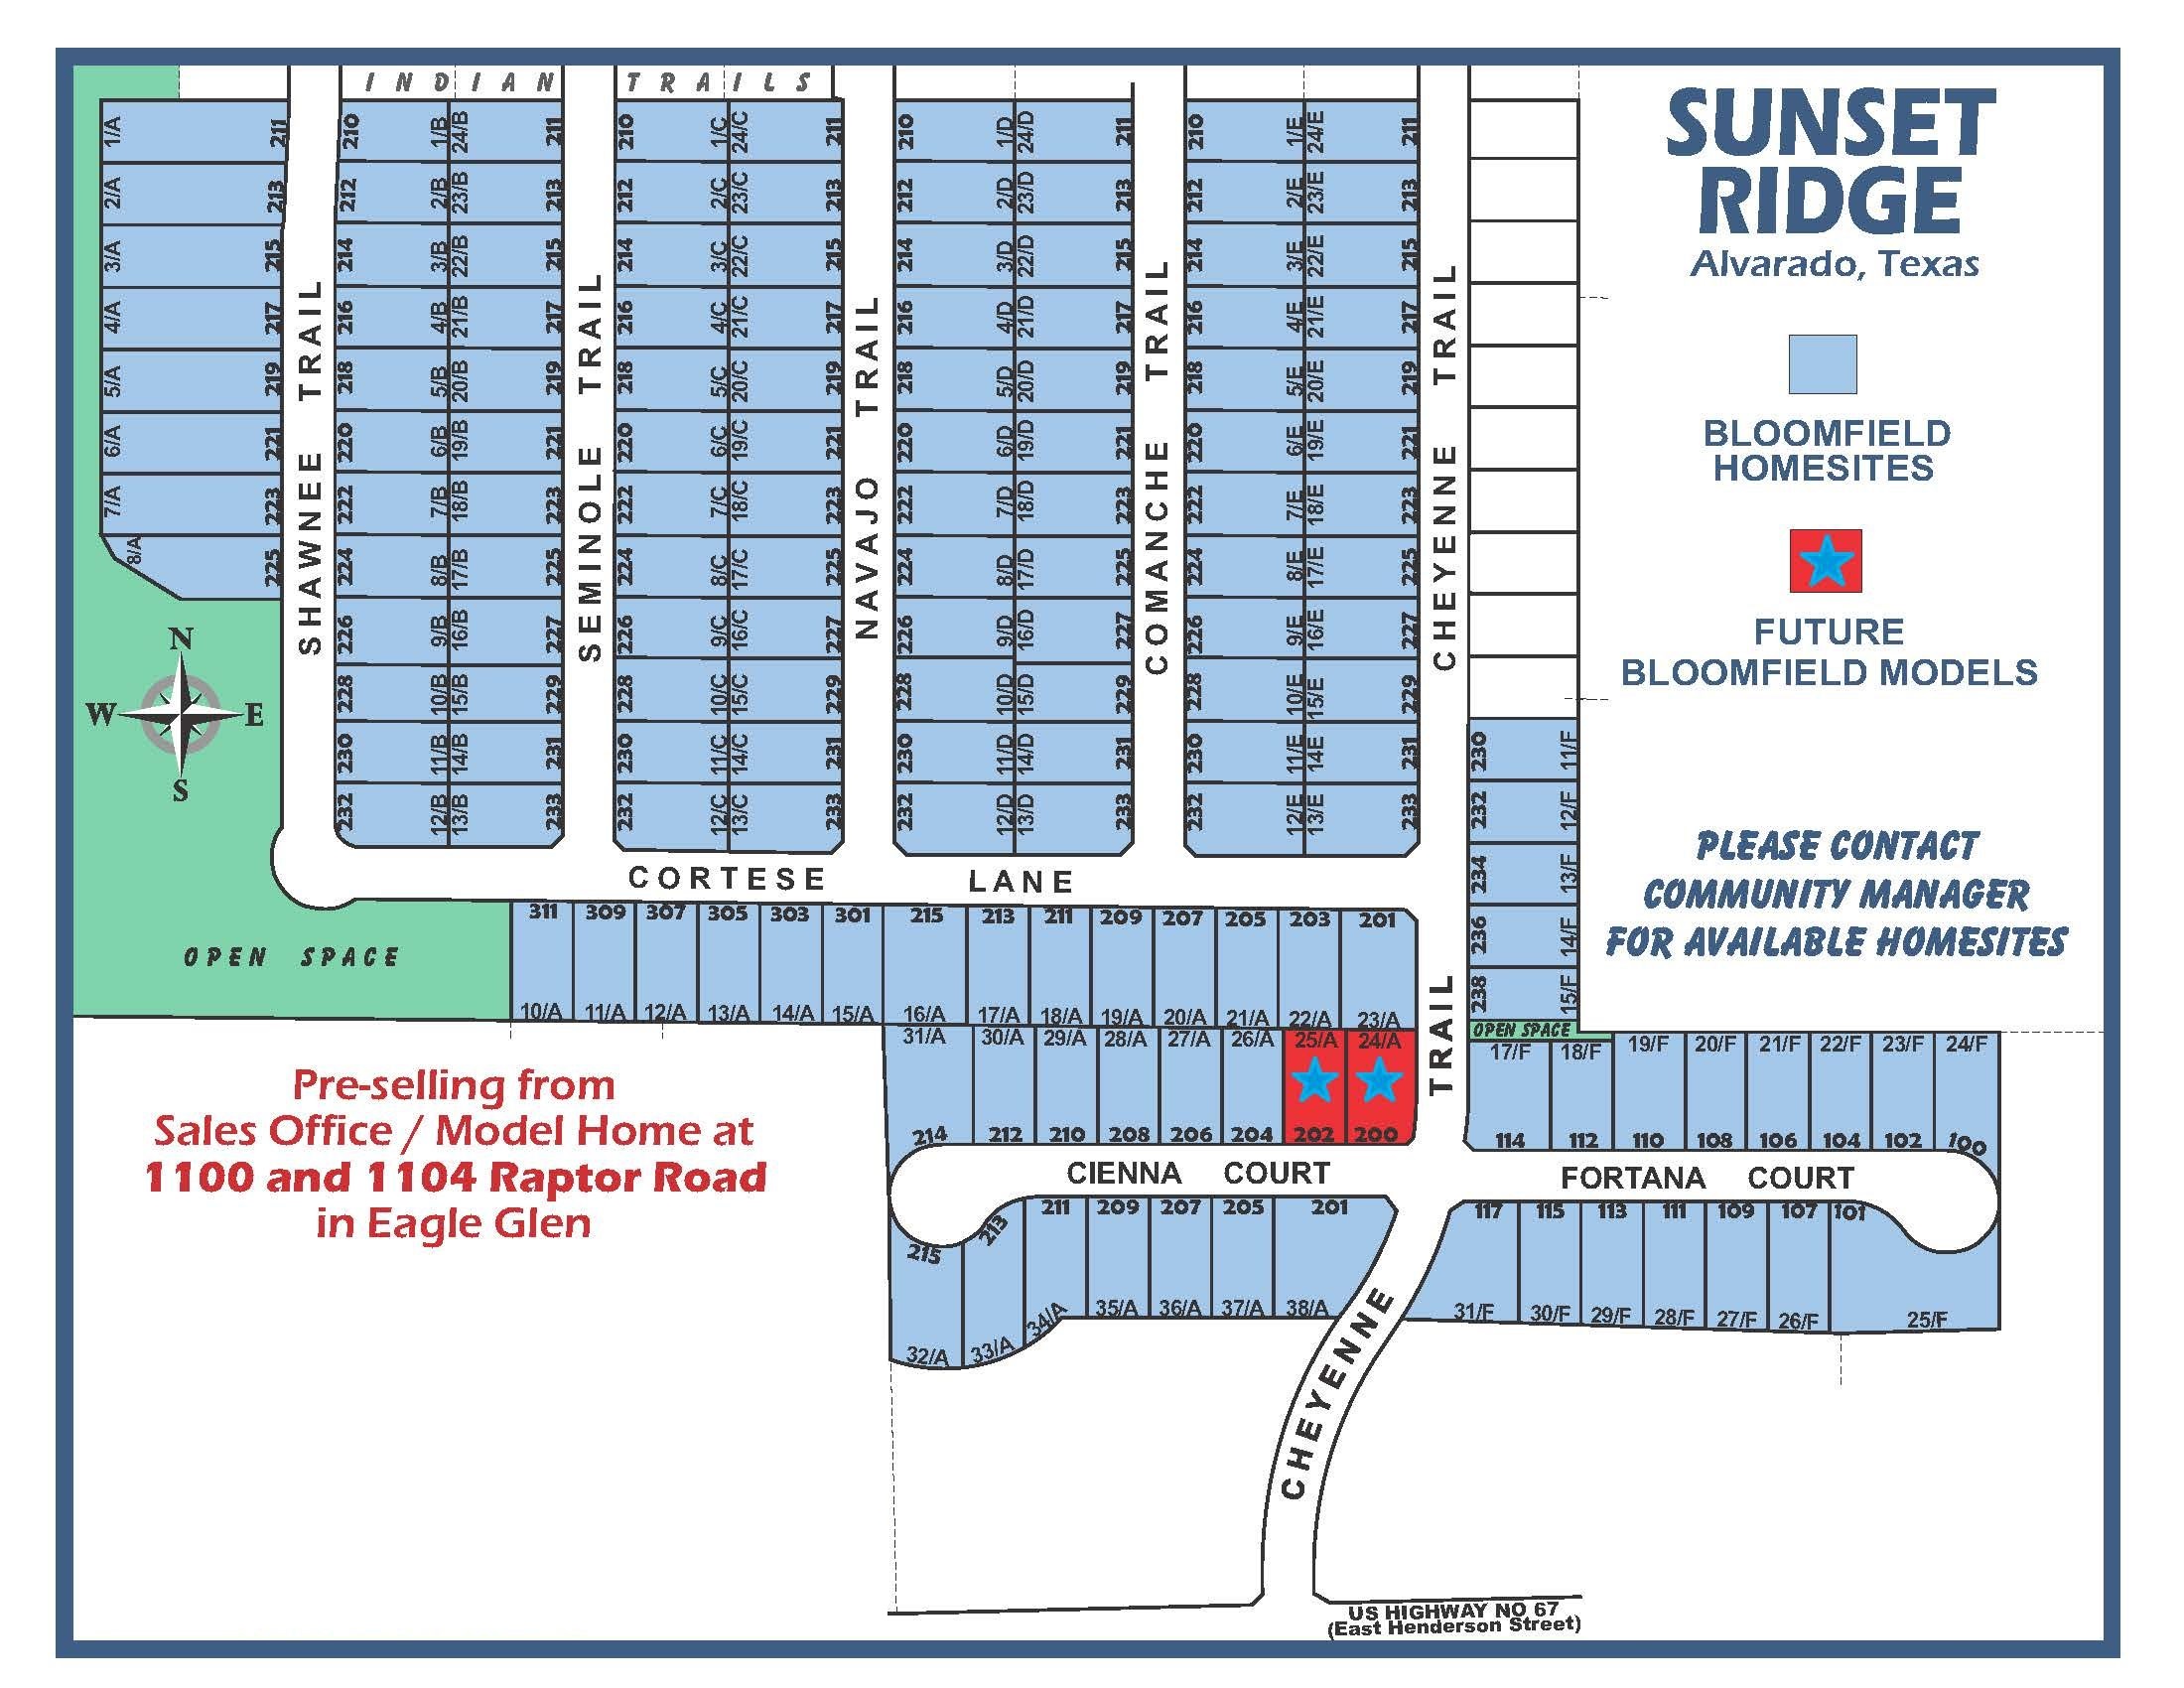
Site Plan
Home designs (37)
2 Quick Move-In lots across 2 plans — open Quick Move-In.
Carousel — use arrows to browse images for this design, or tap the photo to open the floor plan.
Ready to BuildDogwood
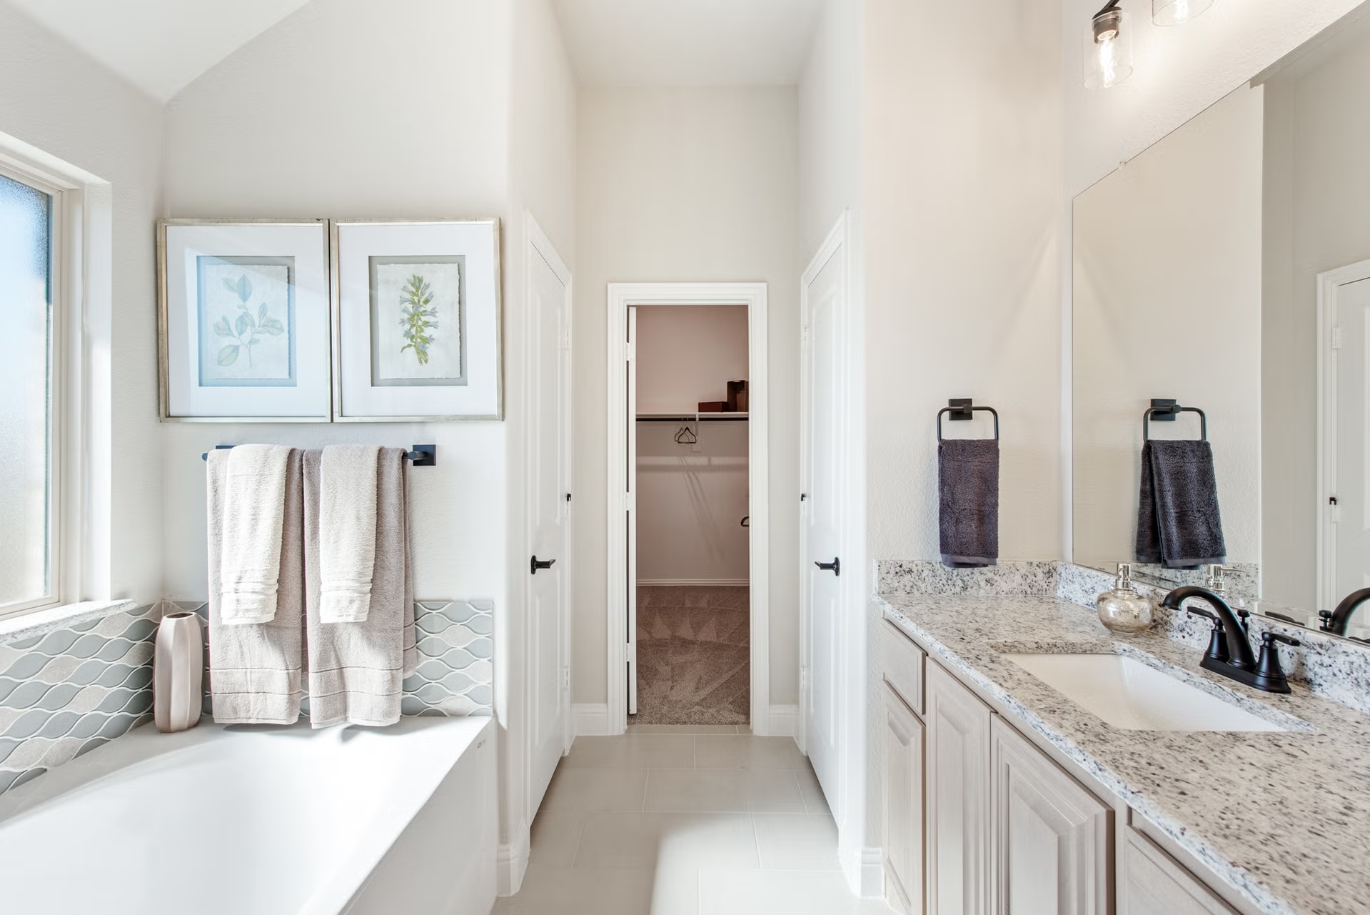
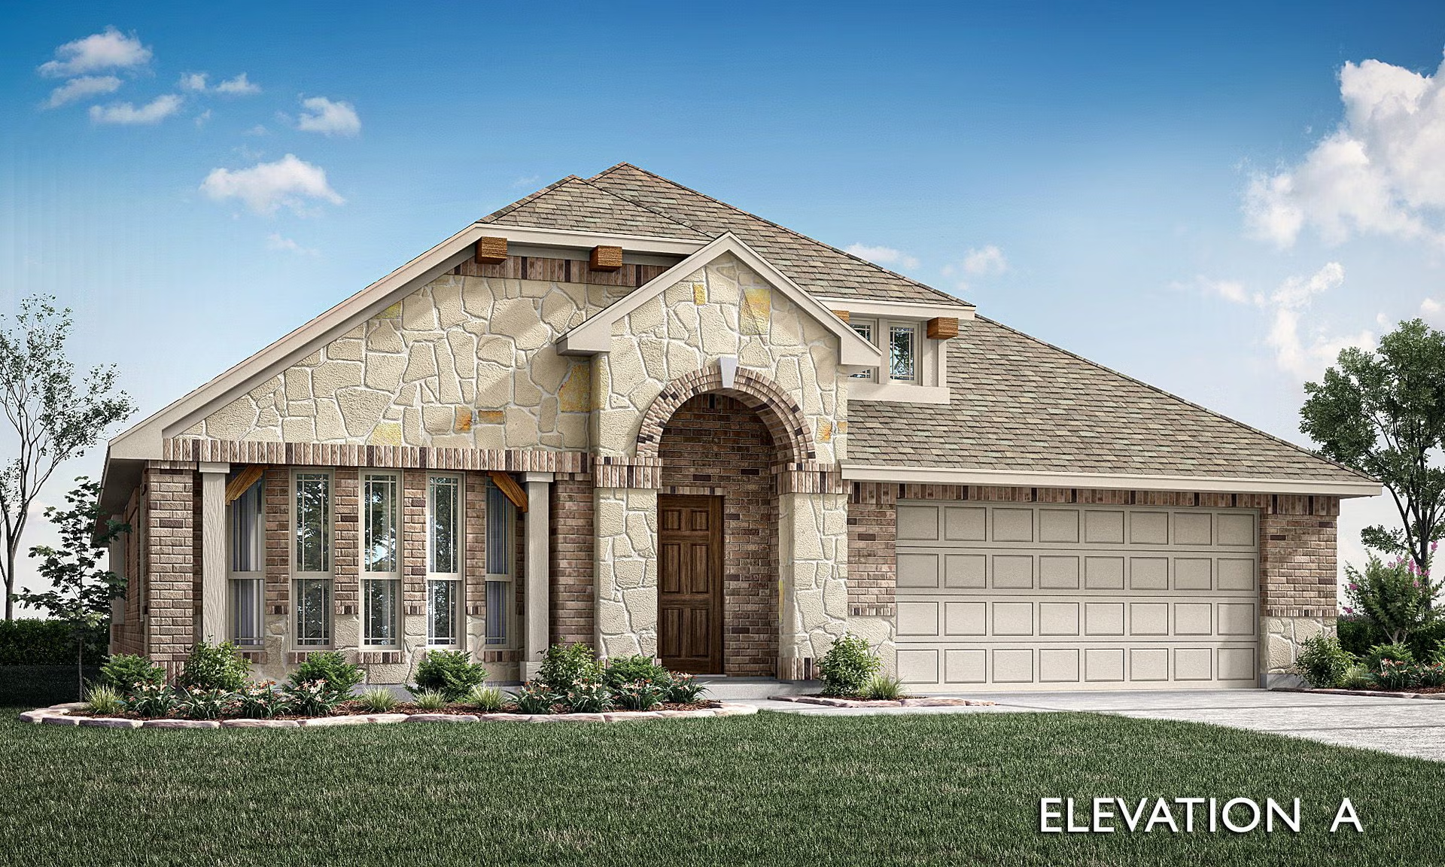
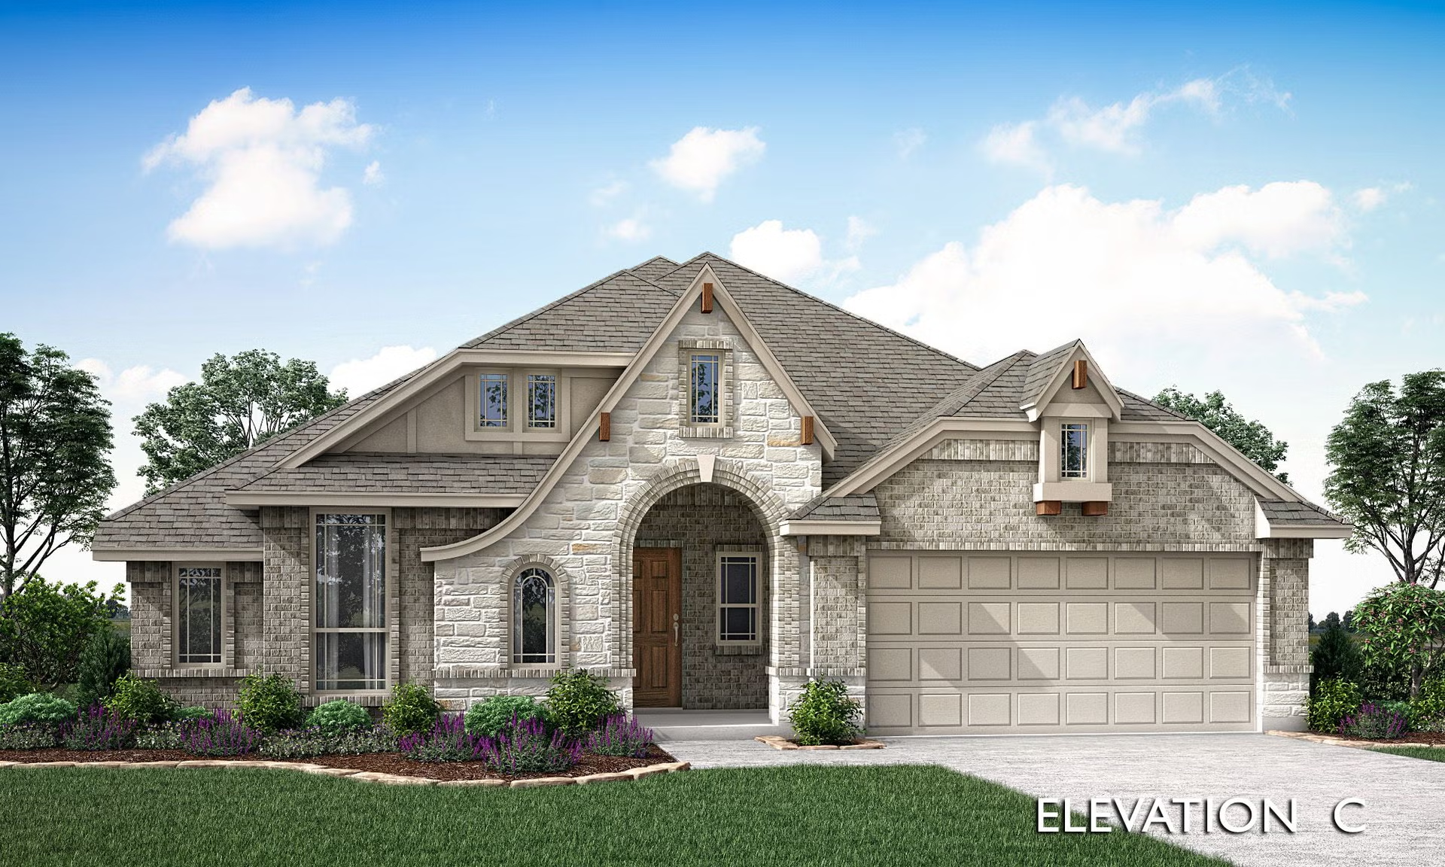
From$349,9903 Beds2 Baths2–3 Car garage1,840+ sq ftThe Classic Series Dogwood floor plan is a single-story home with three bedrooms and two bathrooms. Features of this plan include a covered porch, formal dining, large family room, open kitchen with custom cabinets and an island, and a primary suite with a walk-in closet and garden tub. Contact us or visit our model home for more information about building this plan.
Carousel — use arrows to browse images for this design, or tap the photo to open the floor plan.
Ready to BuildCypress
From$359,9904 Beds2 Baths2–3 Car garage2,038+ sq ftThe Classic Series Cypress floor plan is a single-story home with 4 bedrooms and 2 bathrooms. Features of this plan include a covered porch, formal dining, large family room, study, open kitchen with custom cabinets and island, and a primary suite with a walk-in closet and garden tub. Contact us or visit our model home for more information about building this plan.
Carousel — use arrows to browse images for this design, or tap the photo to open the floor plan.
Ready to BuildJasmine
From$369,9903–4 Beds2–3 Baths2–3 Car garage2,098+ sq ftThe Classic Series Jasmine floor plan is a single-story home with four bedrooms and two bathrooms. Features of this plan include a covered porch, large family room, open kitchen with custom cabinets and an island, and a primary suite with an ensuite bathroom and a walk-in closet. Contact us or visit our model home for more information about building this plan.
Carousel — use arrows to browse images for this design, or tap the photo to open the floor plan.
Now BuildingRockcress
From$379,9903–4 Beds2.5–3 Baths2 Car garage2,250+ sq ftSingle-family at Sunset Ridge. 2 homes are now building — ask the sales team for timelines and personalization options.
Carousel — use arrows to browse images for this design, or tap the photo to open the floor plan.
Now BuildingHawthorne
From$379,9904 Beds2 Baths2–3 Car garage2,235+ sq ftSingle-family at Sunset Ridge. 1 home is now building — ask the sales team for timelines and personalization options.
Carousel — use arrows to browse images for this design, or tap the photo to open the floor plan.
Ready to BuildCarolina
From$379,9903–4 Beds2 Baths2–3 Car garage2,313+ sq ftA one-story home with 4 bedrooms (or 3 with optional study) and two bathrooms. Features of this plan include a rotunda entry, covered porch, formal dining, large family room, open kitchen with custom cabinets and island, and a primary suite with a walk-in closet and an ensuite bath.
Carousel — use arrows to browse images for this design, or tap the photo to open the floor plan.
Quick Move-InDogwood III
From$388,9904 Beds3 Baths2–3 Car garage2,333+ sq ftSingle-family at Sunset Ridge. 1 Quick Move-In home in this plan — ask the sales team about finishes and closing timelines.
Carousel — use arrows to browse images for this design, or tap the photo to open the floor plan.
Now BuildingCypress II
From$389,9904 Beds3 Baths2–3 Car garage2,454+ sq ftSingle-family at Sunset Ridge. 1 home is now building — ask the sales team for timelines and personalization options.
Carousel — use arrows to browse images for this design, or tap the photo to open the floor plan.
Ready to BuildCaraway
From$399,9903–4 Beds2.5–3 Baths2–3 Car garage2,519+ sq ftA one-story home featuring 3 bedrooms, 2.5 baths, and a dining area. Other configurations include a media room or 4th bedroom option in lieu of the dining room and a study or guest suite option at bedroom 2.
Carousel — use arrows to browse images for this design, or tap the photo to open the floor plan.
Ready to BuildViolet
From$399,9903–4 Beds2.5–3 Baths2–3 Car garage2,381+ sq ftThe Classic Series Violet floor plan is a two-story home with three bedrooms and two bathrooms. Features of this plan include a formal dining room, covered porch, large family room, study, open kitchen with custom cabinets and island, primary suite with an ensuite bathroom with walk-in closet and garden tub, and an upstairs game room.
Carousel — use arrows to browse images for this design, or tap the photo to open the floor plan.
Ready to BuildViolet II
From$406,9903–4 Beds2.5–3 Baths2–3 Car garage2,591+ sq ftThe Classic Series Violet II floor plan is a two-story home with three bedrooms and two bathrooms. Features of this plan include a formal dining room, covered porch, large family room, study, open kitchen with custom cabinets and an island, primary suite with an ensuite bathroom and a walk-in closet, an upstairs game room, and media rooms.
Carousel — use arrows to browse images for this design, or tap the photo to open the floor plan.
Ready to BuildDewberry
From$407,9904 Beds2.5–3.5 Baths2–3 Car garage2,820+ sq ftThe Classic Series Dewberry floor plan is a two-story home with four bedrooms and two and a half bathrooms. Features of this plan include a covered porch, formal dining or study, large family room, open kitchen with custom cabinets and island, a primary suite with a walk-in closet and garden tub, and an upstairs game room. Contact us or visit our model home for more information about building this plan.
Carousel — use arrows to browse images for this design, or tap the photo to open the floor plan.
Ready to BuildBayberry
From$407,9904 Beds2.5–3.5 Baths2–3 Car garage2,820+ sq ftThe Classic Series Bayberry floor plan is a two-story home with four bedrooms and two and a half bathrooms. Features of this plan include a covered porch, formal dining or study, large family room, open kitchen with custom cabinets and island, a primary suite with a walk-in closet and garden tub, and an upstairs game room. Contact us or visit our model home for more information about building this plan.
Carousel — use arrows to browse images for this design, or tap the photo to open the floor plan.
Ready to BuildDewberry II
From$416,9904 Beds2.5–3.5 Baths2–3 Car garage3,026+ sq ftThe Classic Series Dewberry II floor plan is a two-story home with four bedrooms and two and a half bathrooms. Features of this plan include a covered porch, formal dining or study, large family room, open kitchen with custom cabinets and island, a primary suite with a walk-in closet and a garden tub, and upstairs game and media rooms. Contact us or visit our model home for more information about building this plan.
Carousel — use arrows to browse images for this design, or tap the photo to open the floor plan.
Ready to BuildBayberry II
From$416,9904 Beds2.5–3.5 Baths2–3 Car garage3,026+ sq ftThe Classic Series Bayberry II floor plan is a two-story home with four bedrooms and two and a half bathrooms. Features of this plan include a covered porch, formal dining or study, large family room, open kitchen with custom cabinets and island, a primary suite with a walk-in closet and a garden tub, and upstairs game and media rooms. Contact us or visit our model home for more information about building this plan.
Carousel — use arrows to browse images for this design, or tap the photo to open the floor plan.
Quick Move-InHawthorne II
From$417,9904 Beds3 Baths2–3 Car garage2,752+ sq ftSingle-family at Sunset Ridge. 1 Quick Move-In home in this plan — ask the sales team about finishes and closing timelines.
Carousel — use arrows to browse images for this design, or tap the photo to open the floor plan.
Ready to BuildViolet III
From$417,9904–5 Beds3.5–4 Baths2–3 Car garage2,628+ sq ftThe Classic Series Violet III floor plan is a two-story home with four bedrooms and three bathrooms. Features of this plan include a formal dining room, covered porch, large family room, study, open kitchen with custom cabinets and island, primary suite with an ensuite bathroom and a walk-in closet, and an upstairs game room.
Carousel — use arrows to browse images for this design, or tap the photo to open the floor plan.
Ready to BuildCarolina II
From$418,9903–4 Beds3 Baths2–3 Car garage2,771+ sq ftThe Classic Series Carolina II floor plan is a two-story home with 4 bedrooms (or 3 bedrooms with study) and 3 bathrooms. Features of this plan include a rotunda entry, covered porch, formal dining, large family room, study, open kitchen with custom cabinets and island, a primary suite with a walk-in closet and an ensuite bath, and an upstairs game room. Contact us or visit our model home for more information about building this plan.
Carousel — use arrows to browse images for this design, or tap the photo to open the floor plan.
Now BuildingViolet IV
From$425,9904–5 Beds3.5–4 Baths2–3 Car garage2,838+ sq ftSingle-family at Sunset Ridge. 1 home is now building — ask the sales team for timelines and personalization options.
Carousel — use arrows to browse images for this design, or tap the photo to open the floor plan.
Ready to BuildCarolina III
From$426,9904–5 Beds3 Baths2–3 Car garage3,067+ sq ftThe Classic Series Carolina III floor plan is a two-story home with 4 bedrooms, a study, and 3 bathrooms. Features of this plan include a rotunda entry, covered porch, formal dining, large family room, open kitchen with custom cabinets and island, a bedroom suite with a walk-in closet and garden tub, an upstairs game room, and a second bedroom suite. Contact us or visit our model home for more information about building this plan.
Carousel — use arrows to browse images for this design, or tap the photo to open the floor plan.
Now BuildingMagnolia
From$433,9904–5 Beds2.5–4 Baths2–3 Car garage3,187+ sq ftSingle-family at Sunset Ridge. 1 home is now building — ask the sales team for timelines and personalization options.
Carousel — use arrows to browse images for this design, or tap the photo to open the floor plan.
Ready to BuildDewberry III
From$435,9905 Beds3.5–4.5 Baths2–3 Car garage3,261+ sq ftThe Classic Series Dewberry III floor plan is a two-story home with five bedrooms and three and a half bathrooms. Features of this plan include a covered porch, formal dining or study, large family room, open kitchen with custom cabinets and island, a primary suite with a walk-in closet and ensuite bath, an upstairs game room, and a second private bedroom suite that has the option to change to a shared Jack and Jill. Contact us or visit our model home for more information about building this plan.
Carousel — use arrows to browse images for this design, or tap the photo to open the floor plan.
Ready to BuildBayberry III
From$435,9905 Beds3.5–4.5 Baths2–3 Car garage3,261+ sq ftThe Classic Series Bayberry III floor plan is a two-story home with five bedrooms and three and a half bathrooms. Features of this plan include a covered porch, formal dining or study, large family room, open kitchen with custom cabinets and island, a primary suite with a walk-in closet and ensuite bath, an upstairs game room, and a second private bedroom suite that has the option to change to a shared Jack and Jill. Contact us or visit our model home for more information about building this plan.
Carousel — use arrows to browse images for this design, or tap the photo to open the floor plan.
Ready to BuildCarolina IV
From$439,9904–5 Beds3 Baths2–3 Car garage3,280+ sq ftThe Classic Series Carolina IV floor plan is a two-story home with 4 bedrooms, a study, and 3 bathrooms. Features of this plan include a rotunda entry, covered porch, formal dining, large family room, open kitchen with custom cabinets and island, a primary suite with a walk-in closet and garden tub, an upstairs game room, media room, and second bedroom suite. Contact us or visit our model home for more information about building this plan.
Carousel — use arrows to browse images for this design, or tap the photo to open the floor plan.
Ready to BuildMagnolia II
From$446,9904–5 Beds2.5–4 Baths2–3 Car garage3,430+ sq ftThe Classic Series Magnolia II floor plan is a two-story home with four bedrooms and two and a half bathrooms. Features of this plan include a covered porch, formal dining, large family room, study, open kitchen with custom cabinets and island, a bedroom suite with a walk-in closet and garden tub, and an upstairs game room and media room. Contact us or visit our model home for more information about building this plan.
Carousel — use arrows to browse images for this design, or tap the photo to open the floor plan.
Ready to BuildRose
From$451,9904–5 Beds3.5–4 Baths2–3 Car garage3,359+ sq ftThe Classic Series Rose floor plan is a two-story home with four bedrooms and three bathrooms. Features of this plan include a covered porch, large family room, study, open kitchen with custom cabinets and island, a primary suite with an ensuite bathroom and a walk-in closet, and an upstairs game room.
Carousel — use arrows to browse images for this design, or tap the photo to open the floor plan.
Ready to BuildSpring Cress
From$458,9904–6 Beds3.5–5 Baths2 Car garage3,518+ sq ftThe Classic Series Spring Cress floor plan is a two-story home with four bedrooms, three and a half bathrooms, a dining room, a media room, and a study. Lots of flexibility with this floor plan that gives you the option for bedroom 5 with a full bath at the dining room and an optional bedroom 6 with a full bath at the media room. More options include an option media room on the second floor and an optional mini garage in lieu of the dining room.
Carousel — use arrows to browse images for this design, or tap the photo to open the floor plan.
Ready to BuildRose II
From$460,9904–5 Beds3.5–4 Baths2–3 Car garage3,557+ sq ftThe Classic Series Rose II floor plan is a two-story home with four bedrooms and three bathrooms. Features of this plan include a covered porch, large family room, study, open kitchen with custom cabinets and island, a primary suite with an ensuite bathroom, walk-in closet and garden tub; an upstairs game room, and an upstairs media room.
Carousel — use arrows to browse images for this design, or tap the photo to open the floor plan.
Ready to BuildRose III
From$463,9905–6 Beds3.5–4 Baths2–3 Car garage3,557+ sq ftThe Classic Series Rose III floor plan is a two-story home with five bedrooms and three bathrooms. Features of this plan include a covered porch, large family room, study, open kitchen with custom cabinets and island, primary suite with an ensuite bathroom and a walk-in closet, and an upstairs game room.
Carousel — use arrows to browse images for this design, or tap the photo to open the floor plan.
Now BuildingSpring Cress II
From$465,9904–6 Beds3.5–5 Baths2 Car garage3,695+ sq ftSingle-family at Sunset Ridge. 1 home is now building — ask the sales team for timelines and personalization options.
Carousel — use arrows to browse images for this design, or tap the photo to open the floor plan.
Ready to BuildSeaberry
From$465,9904–6 Beds3.5–4 Baths2 Car garage3,478+ sq ftThe Classic Series Seaberry floor plan is a two-story home with various room combinations. The floor plan includes four bedrooms, three and a half bathrooms, a dining room, media room, and a study. This floor plan allows you to have the option for a fifth bedroom with two of the following: dining room, media room, or study. You also have the option for a 6th bedroom with one of the following: dining room or study.
Carousel — use arrows to browse images for this design, or tap the photo to open the floor plan.
Ready to BuildSeaberry II
From$465,9903–5 Beds3.5–4 Baths2 Car garage3,478+ sq ftThe Classic Series Seaberry II floor plan is a two-story home with three bedrooms, three and a half bathrooms, a dining room, media room, and a study. Other various room combinations are available. .
Carousel — use arrows to browse images for this design, or tap the photo to open the floor plan.
Ready to BuildBellflower
From$468,9904 Beds3.5 Baths2–3 Car garage3,527+ sq ftA two-story floor plan with four bedrooms, three and a half bathrooms, a dining room or media room, a game room, and a study. Optional configurations include a media room in lieu of the dining room.
Carousel — use arrows to browse images for this design, or tap the photo to open the floor plan.
Ready to BuildMagnolia III
From$471,9905–6 Beds3.5–5 Baths2–3 Car garage3,754+ sq ftThe Classic Series Magnolia III floor plan is a two-story home with five bedrooms and three and a half bathrooms. Features of this plan include a covered porch, formal dining, large family room, optional study, open kitchen with custom cabinets and an island, a bedroom suite with a walk-in closet and garden tub, and an upstairs game room. Contact us or visit our model home for more information about building this plan.
Carousel — use arrows to browse images for this design, or tap the photo to open the floor plan.
Ready to BuildBellflower II
From$480,9904–5 Beds3.5–4.5 Baths2–3 Car garage3,774+ sq ftA two-story floor plan with four bedrooms, three and a half bathrooms, dining room, game room, media room and a study. Optional configurations include a media room in lieu of the dining room or an optional Bedroom 5 with or without a full bathroom in lieu of an upstairs media room.
Carousel — use arrows to browse images for this design, or tap the photo to open the floor plan.
Ready to BuildBellflower III
From$507,9905 Beds4.5 Baths2–3 Car garage3,979+ sq ftA two-story home with five bedrooms, four and a half bathrooms, a dining room, and a study. Plus, upstairs has a game room and an In-Law suite with a full ensuite bathroom with a walk-in shower, separate tub, dual sinks, and two walk in closets. Optional configurations include a media room in lieu of the dining room.
Carousel — use arrows to browse images for this design, or tap the photo to open the floor plan.
Ready to BuildBellflower IV
From$530,9905–6 Beds4.5–5.5 Baths2–3 Car garage4,226+ sq ftA two-story home with five bedrooms, four and a half bathrooms, dining room, study, upstairs game room, and media room, plus an In-Law suite with a full ensuite bathroom, walk-in shower, separate tub, dual sinks, and two walk-in closets. Additional configurations include an upstairs bedroom with or without a full bathroom in lieu of an upstairs media room or a first-floor media room in lieu of the dining room.
Media
Project photo gallery
Click the large photo or a thumbnail to open the gallery viewer.
Is this your project?
Take control of your project page, add direct contact details, keep information updated, unlock performance insights, and increase visibility with agents and buyers actively looking for new construction homes.
Prices and features may vary and are subject to change. Photos are for illustrative purposes only. Legal disclaimers.