


Pinnacle

Discover the Pinnacle project by HOME By Lyons in the vibrant city of Amarillo, featuring fantastic amenities like Parking and a beautiful Park!
Welcome to Pinnacle – Urban Living with Open Spaces in South Amarillo
Location:
Situated at Hollywood & Bell in south Amarillo, directly in front of Randall High School, Pinnacle combines the convenience of city living with the beauty of open spaces and parkways.
Neighborhood Features:
- Spacious city lots in various sizes to accommodate homes of all dimensions
- Rear entry garages for a cleaner streetscape
- Walkways that connect to local K-12 schools, ensuring safe and easy access for students
- Access to tennis facilities, promoting an active lifestyle
- Professionally managed HOA to maintain the community’s appearance and property values
Pinnacle offers a perfect mix of urban convenience, recreation, and community living.
Amenities
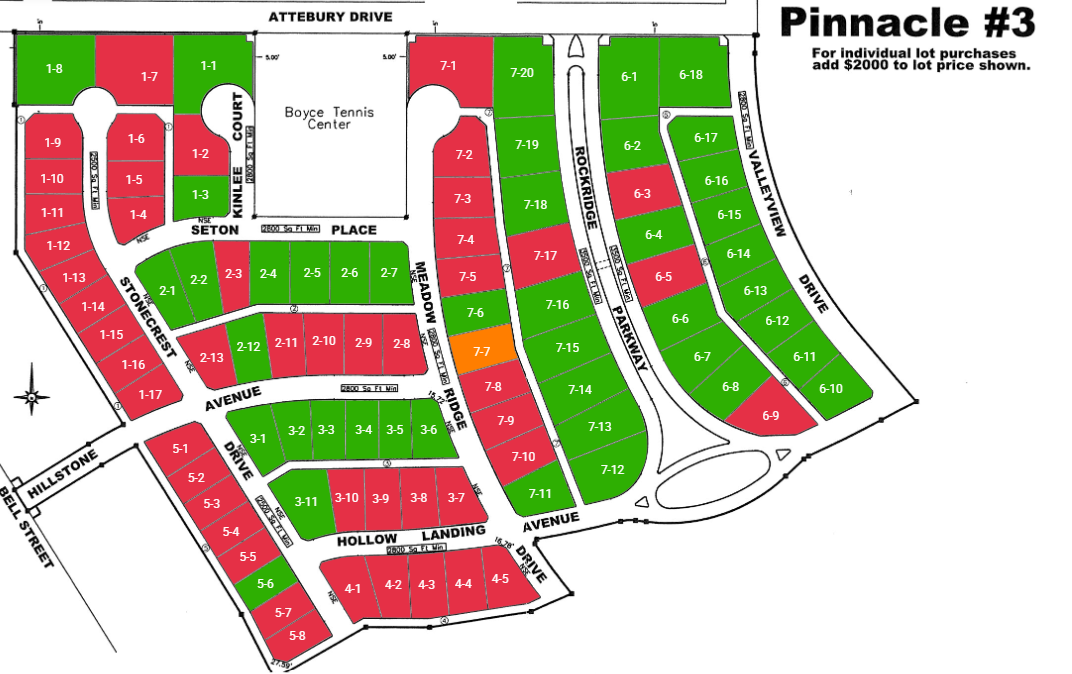
Site Plan
Home designs (12)
1 Quick Move-In lot across 1 plan — open Quick Move-In.
Carousel — use arrows to browse images for this design, or tap the photo to open the floor plan.
Ready to BuildThe Benjamin
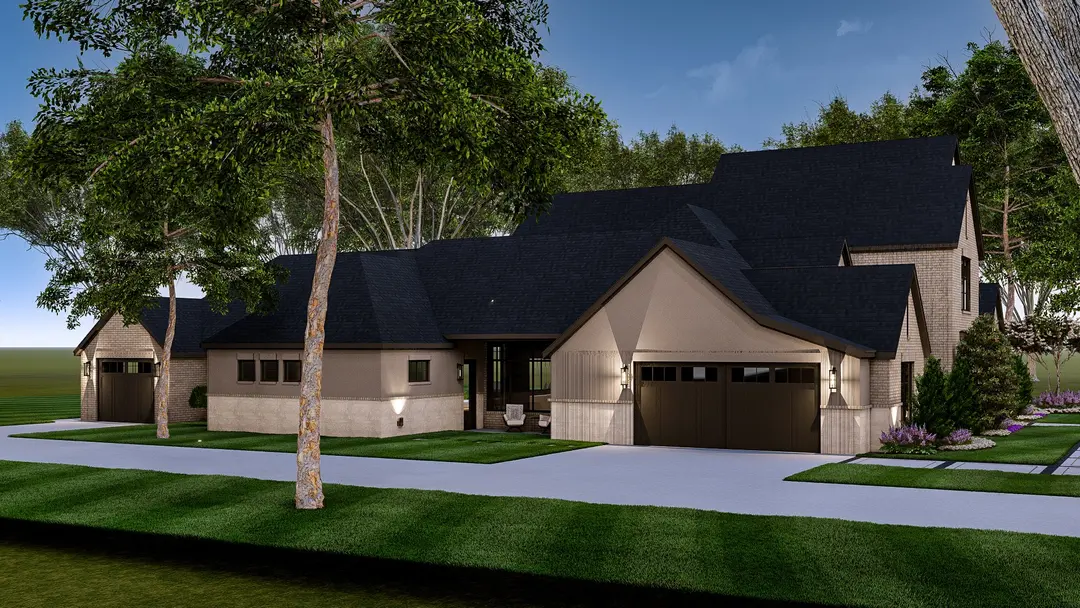
From$639,4264 Beds3 Baths3 Car garage2,660+ sq ftThe Benjamin is a thoughtfully designed home by HOME By Lyons, offering 2,660 sq. ft. of living space with 4 bedrooms, 3 bathrooms, and a 2-car garage. Perfectly suited for narrower lots, this plan maximizes space without sacrificing comfort or style, making it an excellent choice for a variety of lot sizes. The heart of the home features a spacious kitchen with abundant cabinetry, a built-in fridge, options for high-quality GE appliances, and a large walk-in pantry, catering to both everyday cooking and entertaining. The kitchen seamlessly connects to the living area, complete with custom beams that add warmth and character. One of the standout features is the expansive covered side porch with a cozy fireplace, accessible from both the master bedroom and living area. This private, sheltered space is perfect for outdoor relaxation and entertaining. The Benjamin comes with HOME By Lyons' standard high-end features, including spray foam insulation throughout the home and garage, insulated garages, and a high-performance HVAC system, ensuring energy efficiency and year-round comfort. Designed for efficiency and elegance, The Benjamin is the perfect fit for homeowners looking for a high-quality, stylish home on a narrower lot. Experience the quality and comfort of HOME By Lyons in this exceptional floor plan.
Carousel — use arrows to browse images for this design, or tap the photo to open the floor plan.
Ready to BuildThe Hudson
From$664,2814 Beds2 Baths3 Car garage2,650+ sq ftThe Hudson by HOME By Lyons, is an elegant 2,650 sq. ft. residence featuring 4 bedrooms, 2.5 baths, and a 3-car garage. This versatile floor plan adapts to your needs, whether you require 4 bedrooms or prefer 3 bedrooms and a home office. The interior boasts a thoughtfully designed layout, including a Jack and Jill bathroom connecting bedrooms 2 and 3, along with a convenient powder bath for guests. The master suite is a luxurious retreat, offering a spacious bath with dual vanities and a knee-space sit-down area for added comfort and style. At the heart of The Hudson is a gourmet kitchen with abundant cabinetry, a large island, and a butler’s pantry equipped with a built-in mini-fridge and ample counter space. Perfect for entertaining, the kitchen flows seamlessly into the living areas and extends onto a spacious back porch, ideal for outdoor gatherings. The Hudson comes with HOME By Lyons standard high-end features, including spray foam insulation throughout the home and garage, a high-performance HVAC system, and insulated garages. The Hudsonis renowned for its upscale selections and meticulous craftsmanship. Energy-efficient features and superior craftsmanship ensure your home is both beautiful and built to last.
Carousel — use arrows to browse images for this design, or tap the photo to open the floor plan.
Ready to BuildThe Ryder
From$674,0504 Beds3 Baths3 Car garage2,885+ sq ftThe Ryder Plan offers 2,885 square feet of beautifully designed living space, with 4 bedrooms and 3 baths spread across two stories. This home is perfect for families who need space, flexibility, and a touch of elegance. On the main level, the isolated master bedroom offers a private retreat, complete with a luxurious master bathroom that features a walk-in shower and a massive closet. Bedroom 2 is also located downstairs and comes with its own bathroom, providing convenience and privacy for guests or family members. Upstairs, you'll find Bedrooms 3 and 4, along with a flex room situated between them. This versatile space is perfect as a kids' hangout area, providing a dedicated space away from the rest of the house. One of the standout features of this home is the double-sided fireplace that separates the living room from the kitchen, adding both warmth and style. Just off this area is a dining room located at the front of the house, surrounded by windows that fill the space with natural light, creating a bright and inviting atmosphere. This home also features a 3-car insulated garage, ensuring energy efficiency, comfort, and extra storage space. Like all HOME By Lyons homes, The Ryder Plan includes durable Hardie Siding on the exterior for lasting protection and aesthetic appeal.
Carousel — use arrows to browse images for this design, or tap the photo to open the floor plan.
Ready to BuildThe ML
From$681,6404 Beds3 Baths3 Car garage2,685+ sq ftAt 2,685 square feet, The ML offers a perfect combination of modern design and luxurious finishes. This 4-bedroom, 3-bathroom home is stunning and provides you with upscale options such as wood tile or wood flooring, upgraded GE Café appliances, enhanced lighting, and a variety of countertop selections—all chosen with the assistance of our in-house designer for ultimate personalization. The open-concept floor plan on the main level creates an inviting atmosphere for both daily living and entertaining. The isolated master bedroom offers privacy and comfort with its own en-suite bath. A second bedroom downstairs, also with its own bathroom, adds convenience and flexibility. Upstairs, bedrooms 3 and 4 share a full bathroom, making it an ideal layout for children or guests. The stairs, prominently featured near the front door, add a striking architectural element to the home, making a bold statement as you enter. The The ML Plan is wrapped in durable Hardie Siding and features an oversized garage, combining luxury with practicality. This home is designed for those who value both elegance and function, offering a truly elevated living experience.
Carousel — use arrows to browse images for this design, or tap the photo to open the floor plan.
Ready to BuildThe Tackett
From$686,3854 Beds4 Baths3 Car garage2,810+ sq ftWith 2,810 square feet of thoughtfully designed space, The Tackett Plan offers 4 bedrooms and 4 baths in a layout that perfectly balances style and functionality. This home is designed with both entertaining and family living in mind, featuring a variety of versatile spaces to suit your lifestyle. Upstairs, you’ll find Bedroom 4 with its own private bathroom, providing a comfortable retreat for guests or older children. On the main level, Bedrooms 2 and 3 each come with their own bathrooms, offering privacy and convenience for family members or visitors. The luxurious master bedroom is also located downstairs, boasting a master bath with a free-standing tub and a walk-in shower for a spa-like experience. This plan is ideal for those who love to entertain, with a bar area located just off the pantry and back patio. With direct access to the large back patio, this space is perfect for hosting guests and enjoying outdoor living. An office area, located just off the living room, offers a perfect spot for work or kids' homework. While it's open to the living room for easy access, it can be closed off with stylish barn doors for added privacy when needed. As with all HOME By Lyons homes, this plan features durable Hardie Siding and an oversized, insulated garage for extra storage and comfort, blending practicality with elegant design to meet the needs of modern living.
Carousel — use arrows to browse images for this design, or tap the photo to open the floor plan.
Quick Move-InThe Archer
From$751,7884 Beds3 Baths3 Car garage2,980+ sq ftSingle-family at Pinnacle. 1 Quick Move-In home in this plan — ask the sales team about finishes and closing timelines.
Carousel — use arrows to browse images for this design, or tap the photo to open the floor plan.
Ready to BuildThe Samantha
From$759,1374 Beds3 Baths3 Car garage3,270+ sq ftStep into luxury with The Samantha Plan, a 3,270-square-foot masterpiece designed for those who seek both elegance and flexibility. Featuring 4 bedrooms and 3 baths, this home offers a blend of upscale finishes and a thoughtful layout. The main level boasts a semi-open living area, with a kitchen that flows seamlessly into a hearth room, perfect for cozy gatherings. The isolated master bedroom offers direct access to a large patio, creating a private outdoor retreat. A second bedroom on the main floor provides convenience and flexibility, while upstairs, bedrooms 3 and 4 share a full bath, making it an ideal layout for families or guests. Beyond the high-end finishes, The Samantha offers enhanced lighting and countertop choices, all selected to suit your personal style. With the durable Hardie Siding exterior and an oversized garage, this home combines luxury and practicality in one beautiful package. This plan is perfect for those seeking a higher standard of living, with every detail designed to enhance your lifestyle.
Carousel — use arrows to browse images for this design, or tap the photo to open the floor plan.
Ready to BuildThe Chase
From$778,1644 Beds3 Baths3 Car garage3,295+ sq ftThe Chase is designed to impress—whether it’s on a larger city lot or an expansive country property. This 4-bedroom, 3-bath home offers a unique and functional layout with the option for a 2- or 3-car garage. A grand entry hall sets the tone, leading to a private study just off the front door—perfect for working from home or quiet reading. The open-concept living area flows into a well-appointed kitchen featuring a walk-in pantry, flush bar, and built-in coffee bar for your morning routine. The master bedroom is tucked away for privacy and includes direct access to its own patio, a spa-like bath, and a spacious walk-in closet. Upstairs, a versatile flex room creates a great second living area for the kids—ideal for games, homework, or movie nights. With 3,295 square feet of living space and over 4,800 square feet under roof, The Chase blends everyday comfort with thoughtful design, offering the flexibility today’s families need.
Carousel — use arrows to browse images for this design, or tap the photo to open the floor plan.
Ready to BuildThe Carter
From$786,9534 Beds3.5 Baths3 Car garage3,225+ sq ftAt 3,225 square feet, The Carter is a standout design HOME, offering both elegance and versatility. This 4-bedroom, 3.5-bathroom, 3-car garage, 2-story home is crafted with upscale finishes and thoughtfully designed spaces. With premium selection options like wood tile or wood flooring, GE Café appliances, and customized lighting and countertop choices, this home can be tailored to your unique tastes with the guidance of our in-house designer. The first floor features an open layout, where the chef’s kitchen takes center stage. Enjoy ample space for meal prep while taking in views of the dining area on one side and the large living area on the other. This setup is perfect for those who love to entertain or for families seeking a connected living experience. The isolated master bedroom provides a serene retreat with a luxurious en-suite bath. Bedrooms 2 and 3 are also located on the first floor, offering convenience and comfort. Upstairs, you’ll find the 4th bedroom and a full bathroom, along with a flexible space that could serve as a small living area for kids or a home office. The Carter features durable Hardie Siding and an oversized garage for added practicality. With its thoughtful design and luxurious finishes, this home is perfect for those who desire both function and flair in their living space.
Carousel — use arrows to browse images for this design, or tap the photo to open the floor plan.
Ready to BuildThe Harper
From$1,044,7684 Beds4.5 Baths3 Car garage3,887+ sq ftThe Harper is a stunning HOME that offers the ultimate in high-end living. This 4-bedroom, 4.5-bathroom home also features an office with a private courtyard entrance, combining elegance and functionality. The isolated master suite is situated at the back of the home, with the option for a unique headboard feature wall. The master bathroom includes a spacious walk-in shower, freestanding tub, ample countertop space, and a massive 11' x 12' closet with a center island. The open-concept kitchen features floor-to-ceiling cabinets, a large walk-in pantry, a built-in double-door refrigerator, and the option for high-end appliances. Just off the kitchen, a wet bar provides direct access to the large back porch, perfect for indoor-outdoor entertaining. Bedrooms 2 and 3 are located downstairs, each with private bathrooms and walk-in closets, while the office includes built-ins and a private courtyard entrance. Upstairs, bedroom 4 has its own bathroom and is connected to a loft area, perfect as a second living space. The expansive back porch features an outdoor living area with a fireplace, as well as a grilling and dining area easily accessible from the wet bar. The home also includes a 3-car garage with foam insulation, ensuring energy efficiency and comfort, along with durable Hardie siding for added exterior protection. No pool included in the price but we could add it for an additional cost.
Carousel — use arrows to browse images for this design, or tap the photo to open the floor plan.
Ready to BuildThe Lola
From$1,058,8424 Beds4 Baths3 Car garage3,390+ sq ftThe Lola is thoughtfully designed for exceptional outdoor living and effortless entertaining. At the heart of the plan is a show-stopping 710 sq. ft. covered patio, built to be enjoyed year-round. The patio can be enclosed with motorized screens for optimal comfort and features a sunken seating area, outdoor grill, and bar space—creating a true extension of the home. The patio opens directly into the fourth bedroom, offering flexibility to use the space as a game room, media room, or guest suite if a fourth bedroom isn’t needed—perfect for entertaining without disrupting the private areas of the home. Inside, the living area flows seamlessly into a large dining space, and both open directly to the back patio—blurring the line between indoor and outdoor living and making this home ideal for hosting gatherings of any size. The kitchen is intentionally somewhat isolated, providing function and focus while remaining closely connected to the main living areas. Positioned between the kitchen and living room is a custom-designed bar area, serving as the visual and social centerpiece of the home and a natural gathering point for entertaining. The master bedroom is privately located at the back of the home, offering a quiet retreat away from secondary bedrooms. The master suite features a spacious, well-appointed bathroom and a large walk-in closet, thoughtfully designed for both comfort and everyday functionality. Every bedroom includes its own private bathroom and is carefully isolated for maximum privacy—ideal for families, guests, or multi-generational living. A side patio and side entrance provide a welcoming and functional access point for guests who prefer something more casual than the front door. With 3,390 sq. ft. of interior living space and an impressive 5,770 sq. ft. under roof, The Lola highlights expansive patios and oversized garage space rarely found together. A pool can be added to further enhance the outdoor experience, though it is not included in the listed price. This home is a refined blend of luxury, comfort, and intentional design—created for those who value privacy, flexibility, and unforgettable indoor-outdoor living.
Carousel — use arrows to browse images for this design, or tap the photo to open the floor plan.
Ready to BuildThe Paul Ray
From$1,418,1425 Beds6 Baths3 Car garage4,680+ sq ftThe Paul Ray builds upon the thoughtful design of The Lola, offering a larger footprint and expanded living spaces while maintaining the same focus on exceptional outdoor living and effortless entertaining. Much of the downstairs layout remains familiar, centered around a show-stopping 710 sq. ft. covered patio designed for year-round enjoyment. The patio can be enclosed with motorized screens and features a sunken seating area, outdoor grill, and bar space—creating a true extension of the home. In this expanded plan, the downstairs game room is now a true, dedicated game room, perfectly positioned to open directly to the patio. This space is ideal for entertaining, watching the game, or hosting guests without interrupting the private areas of the home. The living area flows seamlessly into a large dining space, and both open directly to the back patio—blurring the line between indoor and outdoor living and making this home ideal for gatherings of any size. The kitchen remains intentionally somewhat isolated, providing function and focus while staying closely connected to the main living areas. A custom-designed bar area sits between the kitchen and living room, serving as the visual and social centerpiece of the home and a natural hub for entertaining. The master bedroom is privately located at the back of the home, offering a quiet retreat away from secondary bedrooms. The master suite features a spacious bathroom and a large walk-in closet, thoughtfully designed for everyday comfort and long-term functionality. Upstairs, the Paul Ray adds a second level designed with families in mind. Two additional bedrooms and two bathrooms are paired with a second living area, creating the perfect space for kids, guests, or a private retreat separate from the main living spaces below. Every bedroom includes its own private bathroom, and bedrooms throughout the home are carefully positioned to maximize privacy. A side patio and side entrance provide a welcoming and functional access point for guests who prefer something more casual than the front door. With 4,680 sq. ft. of interior living space and an impressive 6,945 sq. ft. under roof, The Paul Ray showcases expansive patios, oversized garage space, and flexible living areas rarely found in a single plan. A pool can be added to further enhance the outdoor experience, though it is not included in the listed price.
Media
Project photo gallery
Click the large photo or a thumbnail to open the gallery viewer.
Is this your project?
Take control of your project page, add direct contact details, keep information updated, unlock performance insights, and increase visibility with agents and buyers actively looking for new construction homes.
Prices and features may vary and are subject to change. Photos are for illustrative purposes only. Legal disclaimers.