

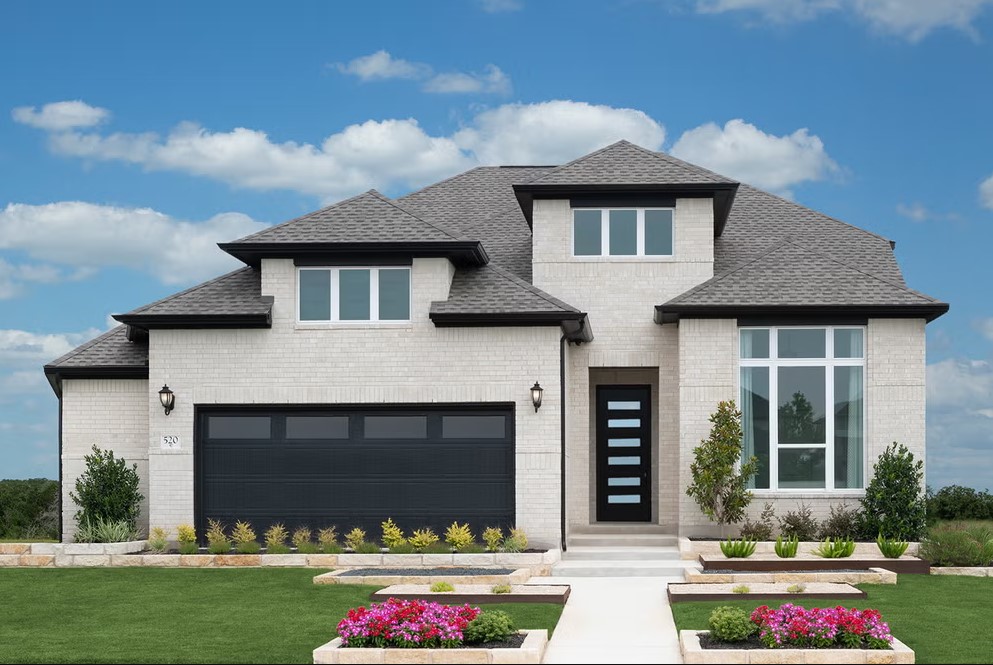
Santa Rita Ranch

Total Units
30
Discover the charm of Andice with Coventry Homes' stunning project, Santa Rita Ranch, featuring an array of amenities including a park, parking, walking and biking trails, sports fields, and a basketball field!
Community Highlights
- Children's play areas
- Suddenlink Internet provider with a 1 Gigabit Internet speed
- Multiple amenity centers throughout community
- Community pools and splash pads
- Children's play areas
- Hike and bike trails
- Future soccer and baseball fields planned
- Close proximity for commute on Light Rail to downtown Austin.
- Minutes from I-35 and Hwy 183
- Minutes away from Lake Georgetown
- Liberty Hill ISD
- Wellness Barn featuring cardio machines, weight stations and fitness classes
- "The Green" outdoor area featuring a splash pad, playscape, basketball court, food truck court and pavilion
- Onsite Tierra Rosa Elementary School
- Onsite Divine Savior Academy
- Onsite Santa Rita Ranch Middle School
Community Insights
Unparalleled amenities, customizable floor plans, and the crisp Hill Country air are just a few of the features that separate Santa Rita Ranch. Located in the affluent and desirable Georgetown area of northern Williamson County, Texas, this community provides beautiful Hill Country vistas, top-rated public schools, extensive nearby retail, and direct highway access to downtown. Multi-use sport fields and courts, hike and bike trails and a future site for a shopping center are just some of the planned amenities for this community! Plus, they have the added benefit of being located within community grounds! In addition, homes in Santa Rita Ranch feed into the highly rated Liberty Hill ISD. For the technology minded buyer, Santa Rita Ranch has teamed up with Suddenlink, a major Internet provider with a 1 Gigabit Internet service, to bring their residents the fastest and most comprehensive technology in Central Texas!
Amenities
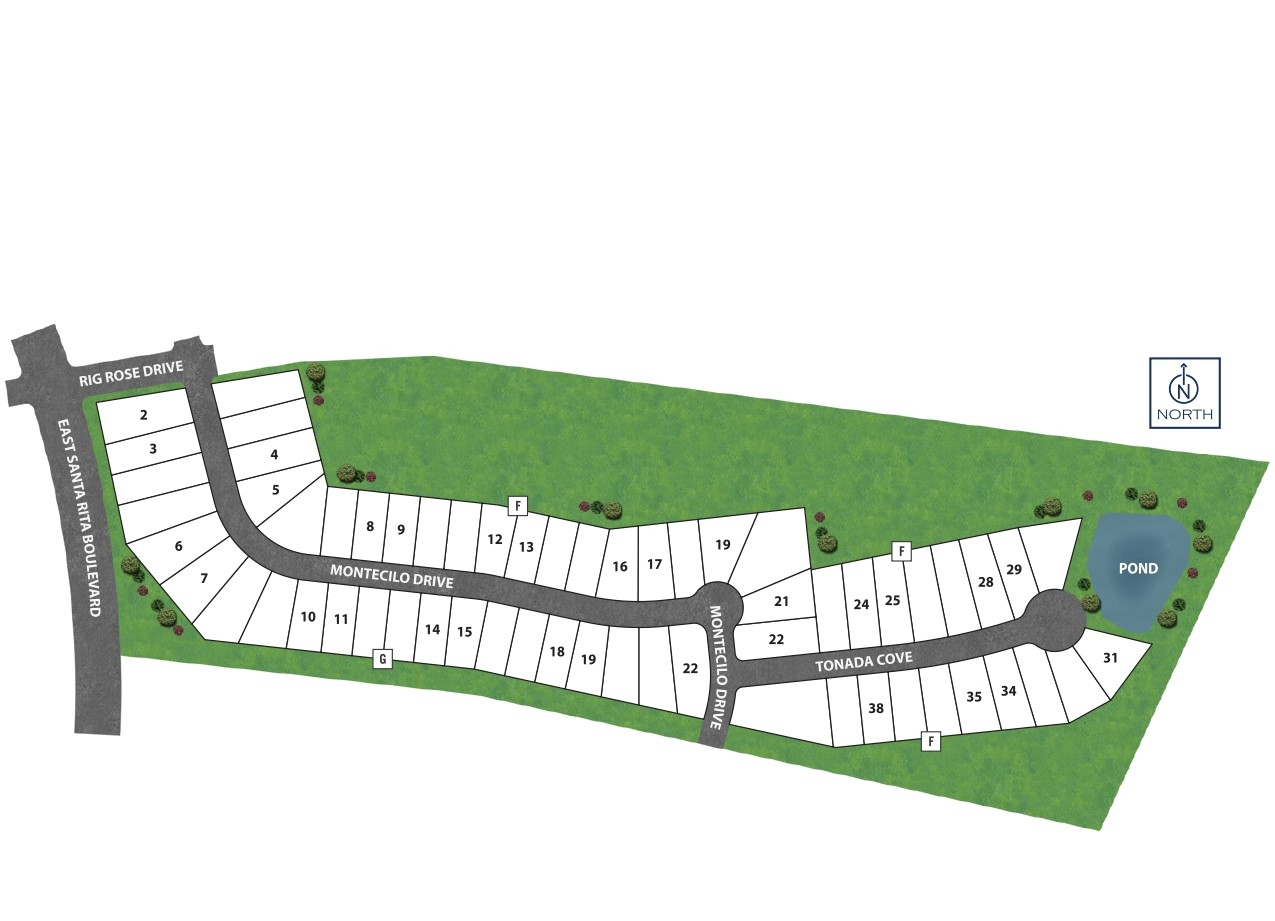
Site Plan
Home designs (8)
9 Quick Move-In lots across 6 plans — open Quick Move-In.
Carousel — use arrows to browse images for this design, or tap the photo to open the floor plan.
Ready to BuildAsherton
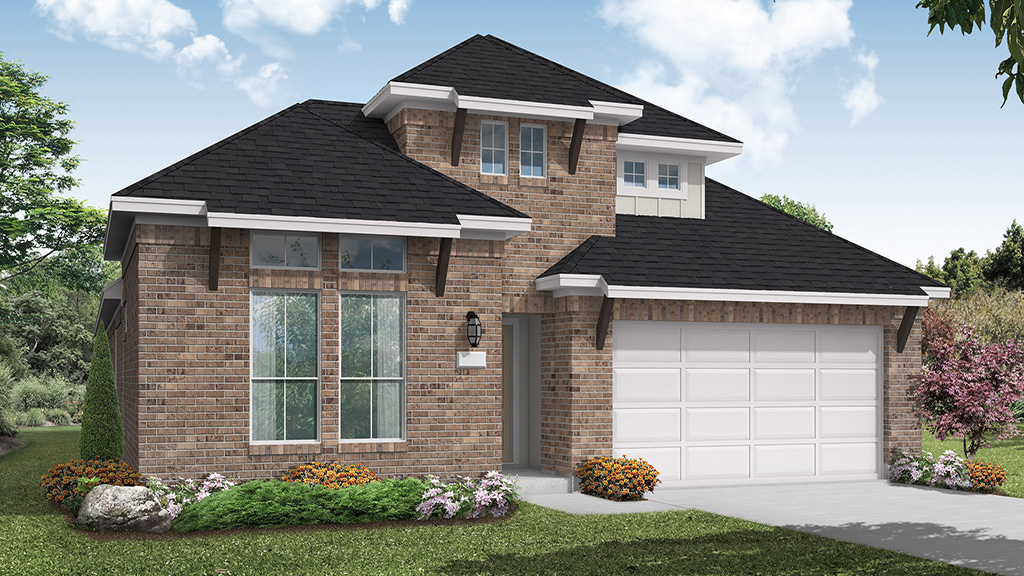
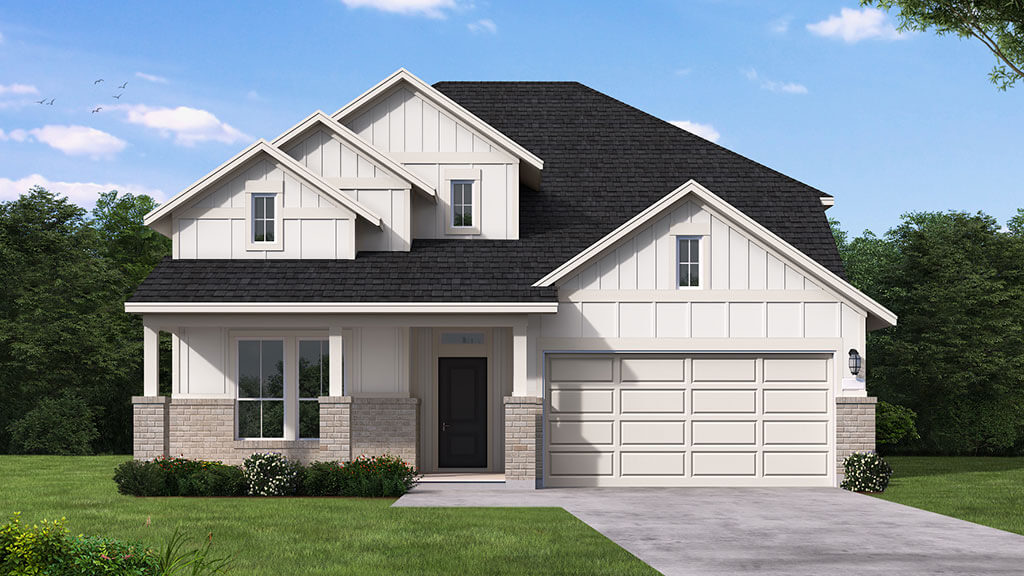
From$499,9903 Beds2 Baths2.5 Car garage2,088+ sq ftThe Asherton floor plan delivers a harmonious combination of modern design and functional living in a one-story layout. This home features 3 well-sized bedrooms and 2 bathrooms, making it an excellent choice for families or those seeking a manageable living space. The open-concept design creates a natural flow between the kitchen, dining, and living areas, providing a welcoming environment for relaxation and gatherings. The primary suite, tucked away for privacy, includes a spacious en-suite bathroom and ample closet space. Two additional bedrooms offer versatility, whether for family, guests, or a home office. A two-car garage rounds out the thoughtful design, offering convenience and extra storage. The Asherton floor plan is a blend of comfort and practicality, ideal for modern living.
Carousel — use arrows to browse images for this design, or tap the photo to open the floor plan.
Quick Move-InDenison
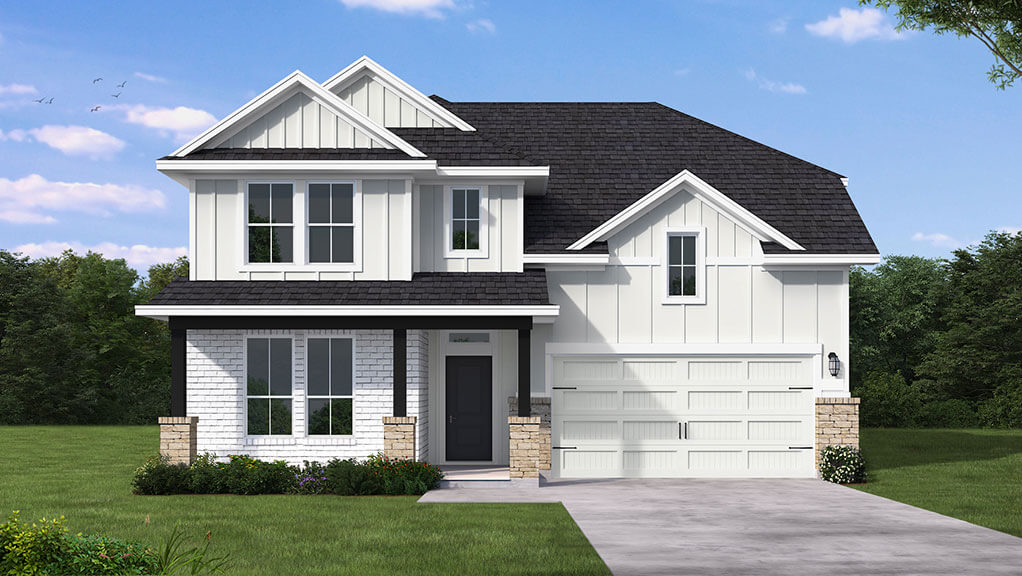
From$513,9904 Beds3 Baths2.5 Car garage2,359+ sq ftSingle-family at Santa Rita Ranch. 1 Quick Move-In home in this plan — ask the sales team about finishes and closing timelines.
Carousel — use arrows to browse images for this design, or tap the photo to open the floor plan.
Ready to BuildKennedale
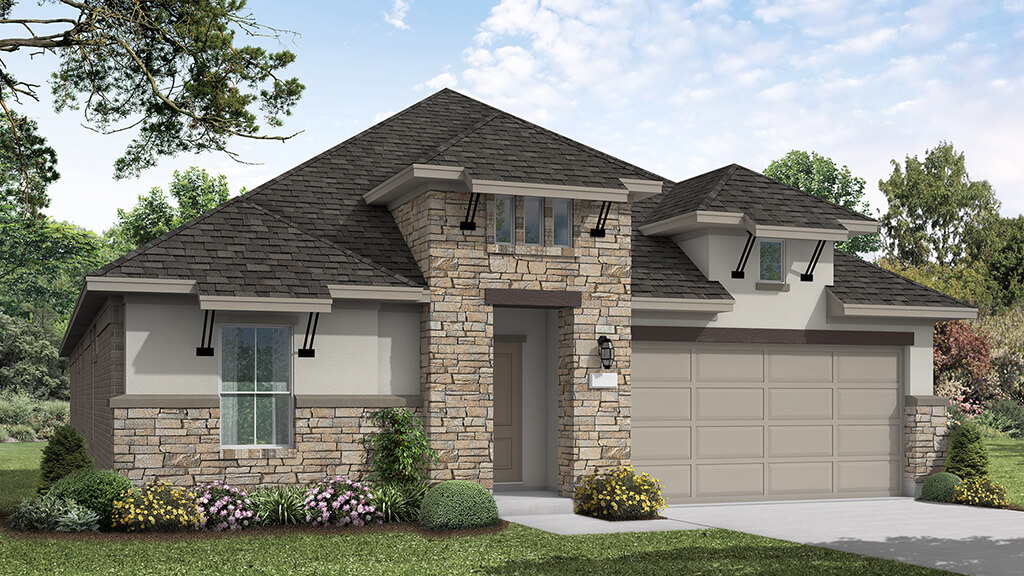
From$515,9904 Beds3–3.5 Baths2 Car garage2,419+ sq ftThe Kennedale floor plan is a thoughtfully designed one-story home offering four bedrooms and three bathrooms. Its open layout seamlessly connects the kitchen, dining, and living areas, creating a spacious feel ideal for entertaining. The private primary suite features a well-appointed bathroom and generous closet space, while the additional bedrooms offer versatility for guests or a home office. A two-car garage adds convenience, making this home a perfect blend of style and functionality.
Carousel — use arrows to browse images for this design, or tap the photo to open the floor plan.
Quick Move-InGoodrich
From$528,9904 Beds3 Baths2 Car garage2,581+ sq ftSingle-family at Santa Rita Ranch. 2 Quick Move-In homes in this plan — ask the sales team about finishes and closing timelines.
Carousel — use arrows to browse images for this design, or tap the photo to open the floor plan.
Quick Move-InDelta
From$548,9904 Beds3 Baths2–3 Car garage2,795+ sq ftSingle-family at Santa Rita Ranch. 1 Quick Move-In home in this plan — ask the sales team about finishes and closing timelines.
Carousel — use arrows to browse images for this design, or tap the photo to open the floor plan.
Quick Move-InGallatin
From$552,9904 Beds3 Baths3–4 Car garage2,804+ sq ftSingle-family at Santa Rita Ranch. 1 Quick Move-In home in this plan — ask the sales team about finishes and closing timelines.
Carousel — use arrows to browse images for this design, or tap the photo to open the floor plan.
Quick Move-InSchertz
From$558,9904 Beds3 Baths3–3.5 Car garage2,892+ sq ftSingle-family at Santa Rita Ranch. 1 Quick Move-In home in this plan — ask the sales team about finishes and closing timelines.
Carousel — use arrows to browse images for this design, or tap the photo to open the floor plan.
Quick Move-InKendall II
From$570,9894 Beds4 Baths2.5–3 Car garage3,238+ sq ftSingle-family at Santa Rita Ranch. 1 Quick Move-In home in this plan — ask the sales team about finishes and closing timelines.
Media
Project photo gallery
Click the large photo or a thumbnail to open the gallery viewer.
Is this your project?
Take control of your project page, add direct contact details, keep information updated, unlock performance insights, and increase visibility with agents and buyers actively looking for new construction homes.
Prices and features may vary and are subject to change. Photos are for illustrative purposes only. Legal disclaimers.