

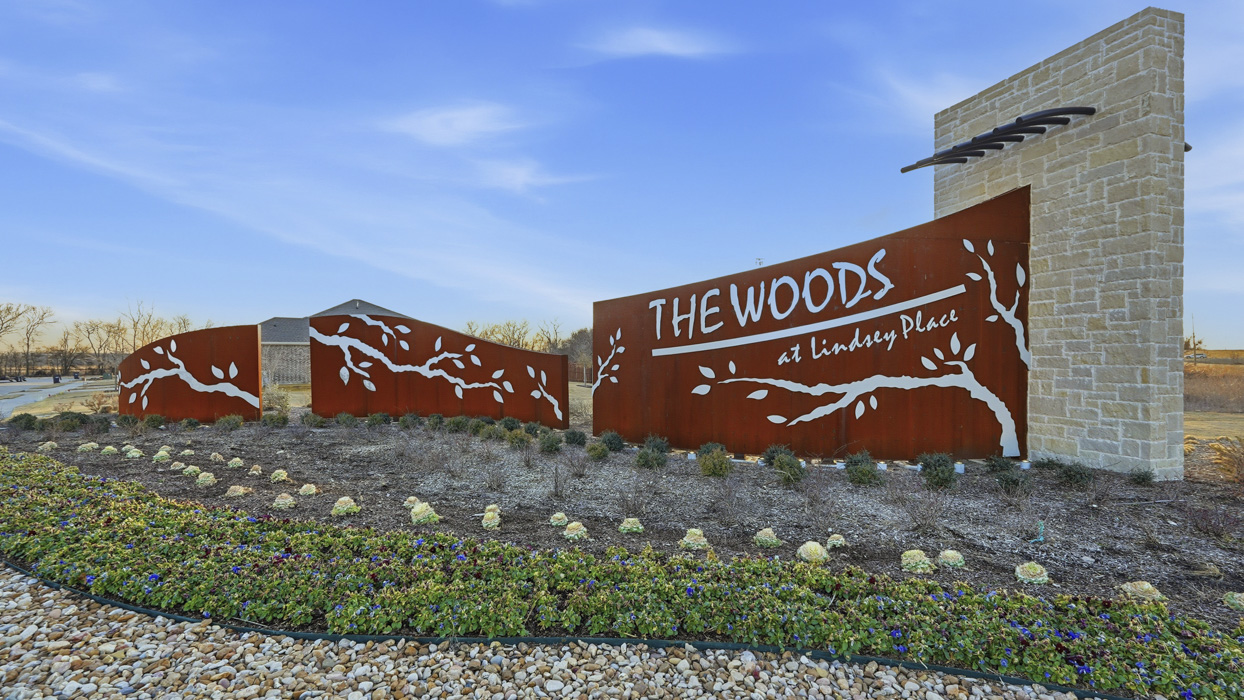
The Woods at Lindsey Place

Total Units
198
Discover the charm of Anna with DR Horton's stunning project, The Woods at Lindsey Place, featuring fantastic amenities like a park, playground, swimming pool, and scenic walking and biking trails!
About our community
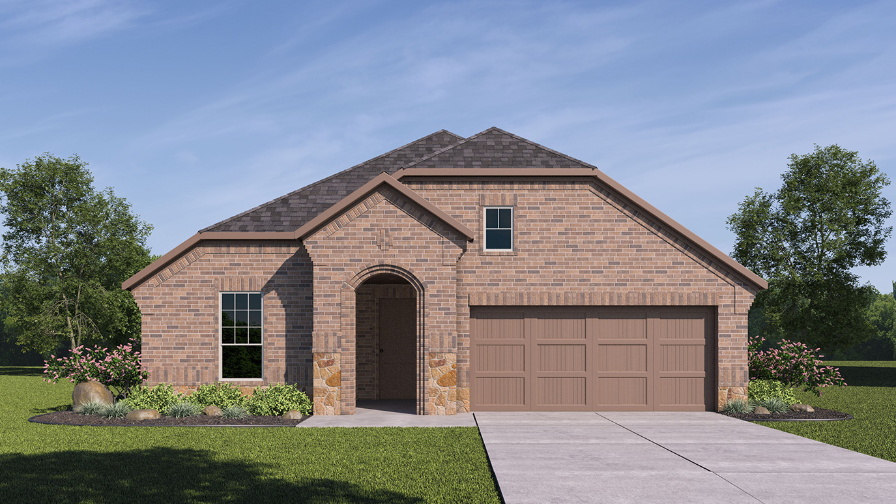
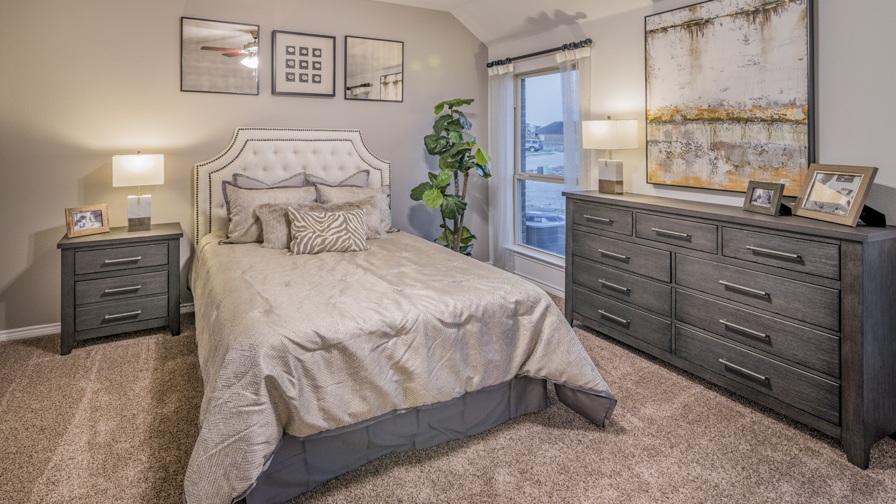
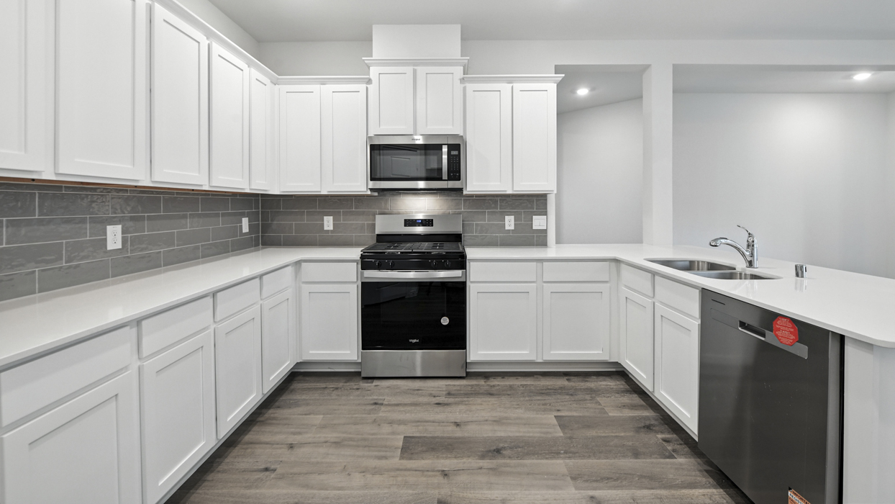
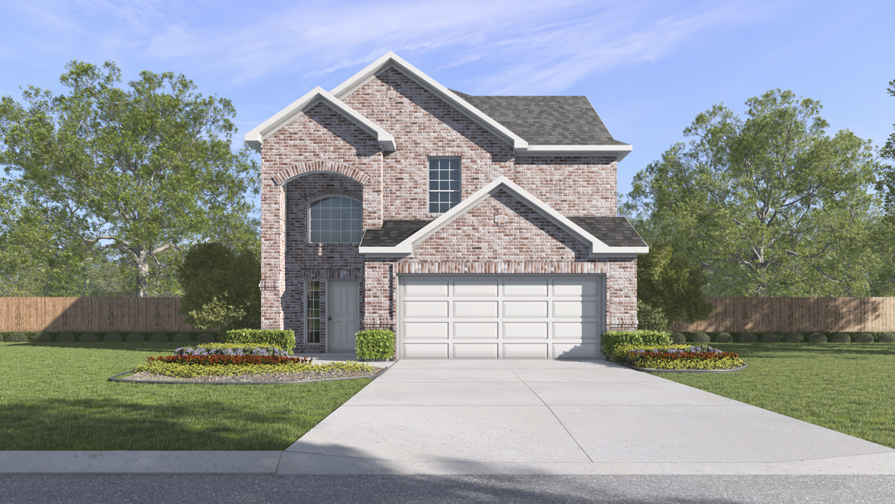
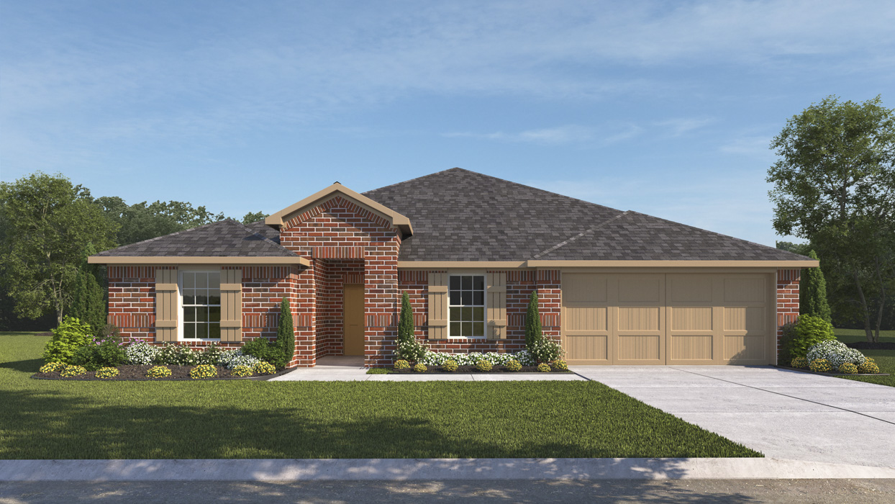
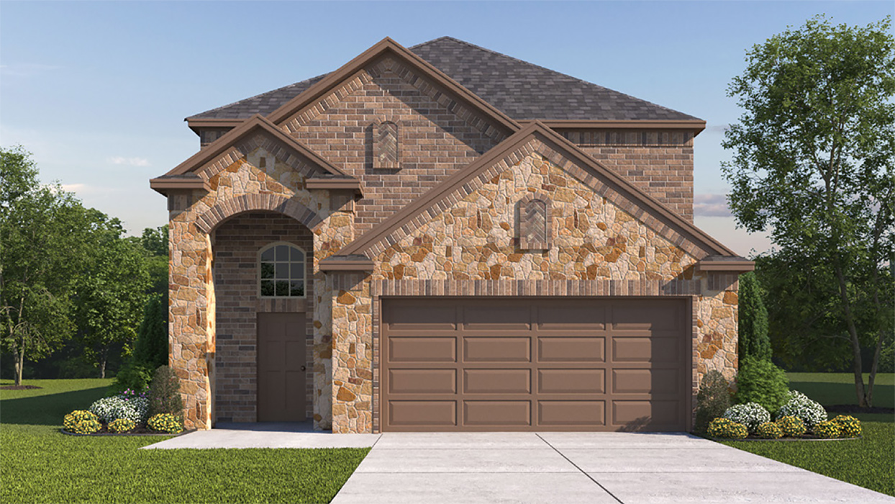
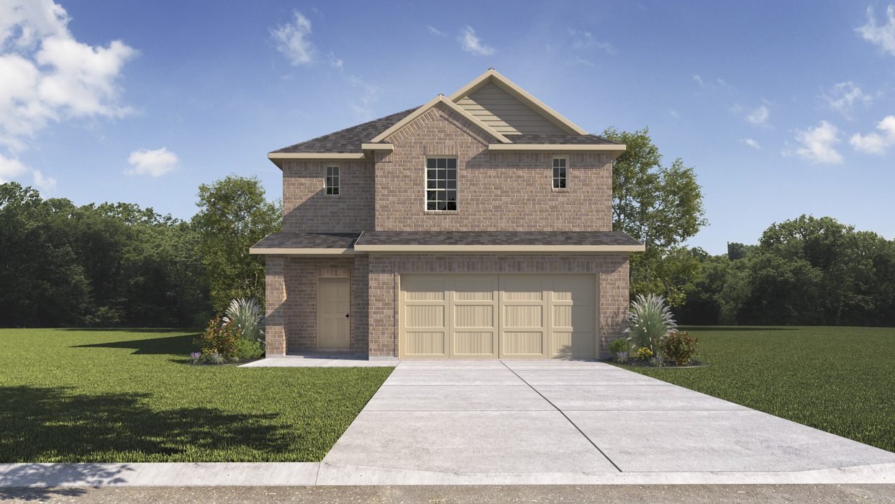
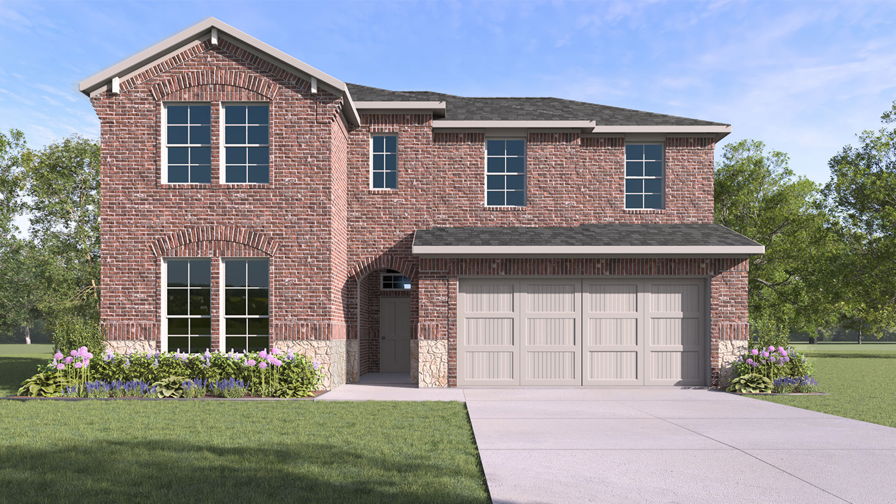
Introducing The Woods at Lindsey Place, our new home community in Anna, TX. This new home community is located west of Highway 5 and half a mile west of Anna High School. Find easy access to the North Central Expressway less than a mile west of the community. D.R. Horton, your new home builder, offers open concept one and two story plans ranging from approximately 1,646 sq.ft. - 3,059 sq.ft. With a wide variety of options, you are bound to find a home that meets your needs. This community offers both comfort and functionality.
Amenities
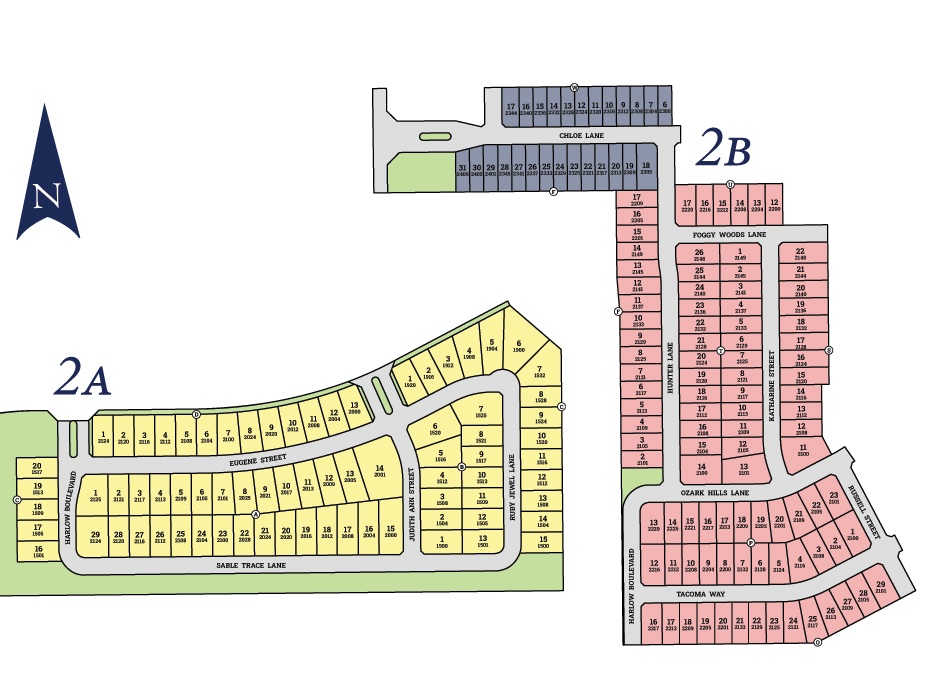
Site Plan
Home designs (23)
12 Quick Move-In lots across 6 plans — open Quick Move-In.
Carousel — use arrows to browse images for this design, or tap the photo to open the floor plan.
Quick Move-InAllegra Plan
From$353,9903 Beds2 Baths2 Car garage1,352+ sq ftSingle-family at The Woods at Lindsey Place. 2 Quick Move-In homes in this plan — ask the sales team about finishes and closing timelines.
Carousel — use arrows to browse images for this design, or tap the photo to open the floor plan.
Quick Move-InAquamarine Plan
From$359,9903 Beds2.5 Baths2 Car garage1,841+ sq ftSingle-family at The Woods at Lindsey Place. 2 Quick Move-In homes in this plan — ask the sales team about finishes and closing timelines.
Carousel — use arrows to browse images for this design, or tap the photo to open the floor plan.
Ready to BuildWalton Plan
From$361,9903 Beds2 Baths2 Car garage1,620+ sq ftAbout this floorplan Introducing the 1091 Starling at the Woods at Lindsey Place in Anna, TX. Inside this 4 bedroom, 2 bathroom home, you’ll find 1,685 square feet of comfortable living. The living area is an open concept, where your kitchen, living, and dining areas blend seamlessly into a space perfect for everyday living and entertaining.The energy efficiencies included in this new construction home are sure to keep you comfortable in the heat of summer and the colder months. The kitchen features an island, stainless steel dishwasher and range, and spacious pantry which are sure to both turn heads and make meal prep easy. In every bedroom you’ll have carpeted floors and a closet. Whether these rooms become bedrooms, office spaces, or other bonus rooms, there is sure to be comfort. The primary bedroom has its own attached bathroom that features a spacious walk-in closet and all the space you need to get ready in the morning. Featuring a large shower and laminate wood plank flooring. Contact us today and find your home at The Woods at Lindsey Place. Photos shown here may not depict the specified home and features. Elevations, exterior/ interior colors, options, available upgrades that require an additional charge, and standard features will vary in each community and subject change without notice.
Carousel — use arrows to browse images for this design, or tap the photo to open the floor plan.
Ready to BuildStarling Plan
From$376,9903 Beds2 Baths2 Car garage1,685+ sq ftAbout this floorplan Introducing the 1091 Starling at the Woods at Lindsey Place in Anna, TX. Inside this 4 bedroom, 2 bathroom home, you’ll find 1,685 square feet of comfortable living. The living area is an open concept, where your kitchen, living, and dining areas blend seamlessly into a space perfect for everyday living and entertaining.The energy efficiencies included in this new construction home are sure to keep you comfortable in the heat of summer and the colder months. The kitchen features an island, stainless steel dishwasher and range, and spacious pantry which are sure to both turn heads and make meal prep easy. In every bedroom you’ll have carpeted floors and a closet. Whether these rooms become bedrooms, office spaces, or other bonus rooms, there is sure to be comfort. The primary bedroom has its own attached bathroom that features a spacious walk-in closet and all the space you need to get ready in the morning. Featuring a large shower and laminate wood plank flooring. Contact us today and find your home at The Woods at Lindsey Place. Photos shown here may not depict the specified home and features. Elevations, exterior/ interior colors, options, available upgrades that require an additional charge, and standard features will vary in each community and subject change without notice.
Carousel — use arrows to browse images for this design, or tap the photo to open the floor plan.
Ready to BuildTanzanite Plan
From$394,9903 Beds2.5 Baths2 Car garage2,288+ sq ftAbout this floor plan Introducing the 3220 Tanzanite Floorplan at the Woods at Lindsey Place in Anna, TX. Inside this 3 bedroom, 2 bathroom home, you’ll find approximately 2,288 square feet of comfortable living. The living area is an open concept, where your kitchen, living, and dining areas blend seamlessly into a space perfect for everyday living and entertaining.The energy efficiencies included in this new construction home are sure to keep you comfortable in the heat of summer and the colder months. The kitchen features an island, stainless steel dishwasher and range, and spacious pantry which are sure to both turn heads and make meal prep easy. In every bedroom you’ll have carpeted floors and a closet. Whether these rooms become bedrooms, office spaces, or other bonus rooms, there is sure to be comfort. The primary bedroom has its own attached bathroom that features a spacious walk-in closet and all the space you need to get ready in the morning. Featuring a large shower and laminate wood plank flooring. Contact us today and find your home at The Woods at Lindsey Place. Photos shown here may not depict the specified home and features. Elevations, exterior/ interior colors, options, available upgrades that require an additional charge, and standard features will vary in each community and subject change without notice.
Carousel — use arrows to browse images for this design, or tap the photo to open the floor plan.
Quick Move-InAmethyst Plan
From$397,9903 Beds2.5 Baths2 Car garage2,223+ sq ftSingle-family at The Woods at Lindsey Place. 2 Quick Move-In homes in this plan — ask the sales team about finishes and closing timelines.
Carousel — use arrows to browse images for this design, or tap the photo to open the floor plan.
Quick Move-InChester Plan
From$399,9904 Beds3.5 Baths2 Car garage2,218+ sq ftSingle-family at The Woods at Lindsey Place. 1 Quick Move-In home in this plan — ask the sales team about finishes and closing timelines.
Carousel — use arrows to browse images for this design, or tap the photo to open the floor plan.
Ready to BuildDurango Plan
From$400,9904 Beds2 Baths2 Car garage1,960+ sq ftAbout this floorplan Welcome to the 1897 Durango floorplan at the Woods at Lindsey Place in Anna, TX. Inside this 4 bedroom, 2 bathroom home, you’ll find approximately 1,960 square feet of comfortable living. The living area is an open concept, where your kitchen, living, and dining areas blend seamlessly into a space perfect for everyday living and entertaining.The energy efficiencies included in this new construction home are sure to keep you comfortable in the heat of summer and the colder months. The kitchen features an island, stainless steel dishwasher and range, and spacious pantry which are sure to both turn heads and make meal prep easy. In every bedroom you’ll have carpeted floors and a closet. Whether these rooms become bedrooms, office spaces, or other bonus rooms, there is sure to be comfort. The primary bedroom has its own attached bathroom that features a spacious walk-in closet and all the space you need to get ready in the morning. Featuring a large shower and laminate wood plank flooring. Contact us today and find your home at The Woods at Lindsey Place. Photos shown here may not depict the specified home and features. Elevations, exterior/ interior colors, options, available upgrades that require an additional charge, and standard features will vary in each community and subject change without notice.
Carousel — use arrows to browse images for this design, or tap the photo to open the floor plan.
Ready to BuildAvery Plan
From$403,9904 Beds2 Baths2 Car garage2,014+ sq ftAbout this floorplan Introducing the 1956 Avery floorplan at the Woods at Lindsey Place in Anna, TX. Inside this one story 4 bedroom, 2 bathroom home, you’ll find 2,014 square feet of comfortable living. The living area is an open concept, where your kitchen, living, and dining areas blend seamlessly into a space perfect for everyday living and entertaining. The energy efficiencies included in this new construction home are sure to keep you comfortable in the heat of summer and the colder months. The kitchen features an island, stainless steel dishwasher and range, and spacious pantry which are sure to both turn heads and make meal prep easy. In every bedroom you’ll have carpeted floors and a closet. Whether these rooms become bedrooms, office spaces, or other bonus rooms, there is sure to be comfort. The primary bedroom has its own attached bathroom that features a spacious walk-in closet and all the space you need to get ready in the morning. Featuring a large shower and laminate wood plank flooring. Contact us today and find your home at The Woods at Lindsey Place. Photos shown here may not depict the specified home and features. Elevations, exterior/ interior colors, options, available upgrades that require an additional charge, and standard features will vary in each community and subject change without notice.
Carousel — use arrows to browse images for this design, or tap the photo to open the floor plan.
Ready to BuildDawson Plan
From$404,9904 Beds2 Baths2 Car garage1,946+ sq ftAbout this floorplan Introducing the H50D Dawson at the Woods at Lindsey Place in Anna, TX. Inside this 4-bedroom, 2-bathroom home, you’ll find 1,916 square feet of comfortable living. The living area is an open concept, where your kitchen, living, and dining areas blend seamlessly into a space perfect for everyday living and entertaining. The energy efficiencies included in this new construction home are sure to keep you comfortable in the heat of summer and the colder months. The kitchen features an island, stainless steel dishwasher and range, and spacious pantry which are sure to both turn heads and make meal prep easy. In every bedroom you’ll have carpeted floors and a closet. Whether these rooms become bedrooms, office spaces, or other bonus rooms, there is sure to be comfort. The primary bedroom has its own attached bathroom that features a spacious walk-in closet and all the space you need to get ready in the morning. Featuring a large shower and laminate wood plank flooring.
Carousel — use arrows to browse images for this design, or tap the photo to open the floor plan.
Ready to BuildLakehurst Plan
From$406,9904 Beds2.5 Baths2 Car garage2,222+ sq ftAbout this floorplan Introducing the 2233 Lakehurst floorplan at the Woods at Lindsey Place in Anna, TX. Inside this two story 4 bedroom, 2.5 bathroom home, you’ll find 2,222 square feet of comfortable living. The living area is an open concept, where your kitchen, living, and dining areas blend seamlessly into a space perfect for everyday living and entertaining.The energy efficiencies included in this new construction home are sure to keep you comfortable in the heat of summer and the colder months. The kitchen features an island, stainless steel dishwasher and range, and spacious pantry which are sure to both turn heads and make meal prep easy. In every bedroom you’ll have carpeted floors and a closet. Whether these rooms become bedrooms, office spaces, or other bonus rooms, there is sure to be comfort. The primary bedroom has its own attached bathroom that features a spacious walk-in closet and all the space you need to get ready in the morning. Featuring a large shower and laminate wood plank flooring. Contact us today and find your home at The Woods at Lindsey Place. Photos shown here may not depict the specified home and features. Elevations, exterior/ interior colors, options, available upgrades that require an additional charge, and standard features will vary in each community and subject change without notice.
Carousel — use arrows to browse images for this design, or tap the photo to open the floor plan.
Ready to BuildVail Plan
From$408,9904 Beds2 Baths2 Car garage2,121+ sq ftAbout this floorplan Welcome home to the 2054 Vail foorplan at the Woods at Lindsey Place in Anna, TX. Inside this one story 4 bedroom, 2 bathroom home, you’ll find 2,121 square feet of comfortable living. The living area is an open concept, where your kitchen, living, and dining areas blend seamlessly into a space perfect for everyday living and entertaining. The energy efficiencies included in this new construction home are sure to keep you comfortable in the heat of summer and the colder months. The kitchen features an island, stainless steel dishwasher and range, and spacious pantry. In every bedroom you’ll have carpeted floors and a closet. Whether these rooms become bedrooms, office spaces, or other bonus rooms, there is sure to be comfort. The primary bedroom has its own attached bathroom that features a spacious walk-in closet and all the space you need to get ready in the morning. Featuring a large shower and laminate wood plank flooring. Contact us today and find your home at The Woods at Lindsey Place. Photos shown here may not depict the specified home and features. Elevations, exterior/ interior colors, options, available upgrades that require an additional charge, and standard features will vary in each community and subject change without notice.
Carousel — use arrows to browse images for this design, or tap the photo to open the floor plan.
Ready to BuildFerry Plan
From$417,9904 Beds2 Baths2 Car garage2,160+ sq ftAbout this floorplan Introducing the H50F Ferry floorplan at the Woods at Lindsey Place in Anna, TX. Inside this 4-bedroom, 2-bathroom home, you’ll find functional and comfortable living. The living area is an open concept, where your kitchen, living, and dining areas blend seamlessly into a space perfect for everyday living and entertaining. The energy efficiencies included in this new construction home are sure to keep you comfortable in the heat of summer and the colder months. The kitchen features an island, stainless steel dishwasher and range, and spacious pantry which are sure to both turn heads and make meal prep easy. In every bedroom you’ll have carpeted floors and a closet. Whether these rooms become bedrooms, office spaces, or other bonus rooms, there is sure to be comfort. The primary bedroom has its own attached bathroom that features a spacious walk-in closet and all the space you need to get ready in the morning. Featuring a large shower and laminate wood plank flooring.
Carousel — use arrows to browse images for this design, or tap the photo to open the floor plan.
Ready to BuildEchelon Plan
From$418,9904 Beds2 Baths2 Car garage2,123+ sq ftAbout this floorplan Introducing the H50E Echelon floorplan at the Woods at Lindsey Place in Anna, TX. Inside this 4 bedroom, 2 bathroom home, you’ll find 2,096 square feet of comfortable living. The living area is an open concept, where your kitchen, living, and dining areas blend seamlessly into a space perfect for everyday living and entertaining.The energy efficiencies included in this new construction home are sure to keep you comfortable in the heat of summer and the colder months. The kitchen features an island, stainless steel dishwasher and range, and spacious pantry which are sure to both turn heads and make meal prep easy. In every bedroom you’ll have carpeted floors and a closet. Whether these rooms become bedrooms, office spaces, or other bonus rooms, there is sure to be comfort. The primary bedroom has its own attached bathroom that features a spacious walk-in closet and all the space you need to get ready in the morning. Featuring a large shower and laminate wood plank flooring.
Carousel — use arrows to browse images for this design, or tap the photo to open the floor plan.
Ready to BuildGranby Plan
From$420,9904 Beds2 Baths2 Car garage2,218+ sq ftAbout this floorplan Introducing the H50G Granby floorplan at the Woods at Lindsey Place in Anna, TX. Inside this 4-bedroom, 2-bathroom home, you’ll find 2,218 square feet of comfortable living. The living area is an open concept, where your kitchen, living, and dining areas blend seamlessly into a space perfect for everyday living and entertaining. The energy efficiencies included in this new construction home are sure to keep you comfortable in the heat of summer and the colder months. The kitchen features an island, stainless steel dishwasher and range, and spacious pantry which are sure to both turn heads and make meal prep easy. In every bedroom you’ll have carpeted floors and a closet. Whether these rooms become bedrooms, office spaces, or other bonus rooms, there is sure to be comfort. The primary bedroom has its own attached bathroom that features a spacious walk-in closet and all the space you need to get ready in the morning. Featuring a large shower and laminate wood plank flooring.
Carousel — use arrows to browse images for this design, or tap the photo to open the floor plan.
Quick Move-InStafford Plan
From$420,9904 Beds3.5 Baths2 Car garage2,433+ sq ftSingle-family at The Woods at Lindsey Place. 3 Quick Move-In homes in this plan — ask the sales team about finishes and closing timelines.
Carousel — use arrows to browse images for this design, or tap the photo to open the floor plan.
Quick Move-InRepublic Plan
From$427,9904 Beds3.5 Baths2 Car garage2,448+ sq ftSingle-family at The Woods at Lindsey Place. 2 Quick Move-In homes in this plan — ask the sales team about finishes and closing timelines.
Carousel — use arrows to browse images for this design, or tap the photo to open the floor plan.
Ready to BuildEstes Plan
From$435,9904 Beds3 Baths2 Car garage2,455+ sq ftAbout this floorplan Introducing the 2398 Estes floorplan at the Woods at Lindsey Place in Anna, TX. Inside this two story 4 bedroom, 3 bathroom home, you’ll find 2555 square feet of comfortable living. The living area is an open concept, where your kitchen, living, and dining areas blend seamlessly into a space perfect for everyday living and entertaining.The energy efficiencies included in this new construction home are sure to keep you comfortable in the heat of summer and the colder months. The kitchen features an island, stainless steel dishwasher and range, and spacious pantry which are sure to both turn heads and make meal prep easy. In every bedroom you’ll have carpeted floors and a closet. Whether these rooms become bedrooms, office spaces, or other bonus rooms, there is sure to be comfort. The primary bedroom has its own attached bathroom that features a spacious walk-in closet and all the space you need to get ready in the morning. Featuring a large shower and laminate wood plank flooring. Contact us today and find your home at The Woods at Lindsey Place. Photos shown here may not depict the specified home and features. Elevations, exterior/ interior colors, options, available upgrades that require an additional charge, and standard features will vary in each community and subject change without notice.
Carousel — use arrows to browse images for this design, or tap the photo to open the floor plan.
Ready to BuildHarbour Plan
From$437,9904 Beds2 Baths2 Car garage2,404+ sq ftAbout this floorplan Introducing the H50H Harbour floorplan at the Woods at Lindsey Place in Anna, TX. Inside this 4-bedroom, 2-bathroom home, you’ll find 2,376 square feet of comfortable living. The living area is an open concept, where your kitchen, living, and dining areas blend seamlessly into a space perfect for everyday living and entertaining. The energy efficiencies included in this new construction home are sure to keep you comfortable in the heat of summer and the colder months. The kitchen features an island, stainless steel dishwasher and range, and spacious pantry which are sure to both turn heads and make meal prep easy. In every bedroom you’ll have carpeted floors and a closet. Whether these rooms become bedrooms, office spaces, or other bonus rooms, there is sure to be comfort. The primary bedroom has its own attached bathroom that features a spacious walk-in closet and all the space you need to get ready in the morning. Featuring an oversized shower and laminate wood plank flooring.
Carousel — use arrows to browse images for this design, or tap the photo to open the floor plan.
Ready to BuildIvery Plan
From$443,9904 Beds3 Baths2 Car garage2,486+ sq ftAbout this floorplan Introducing the 2956 Ivery floorplan at the Woods at Lindsey Place in Anna, TX. Inside this two story 4 bedroom, 3 bathroom home, you’ll find 2534 square feet of comfortable living. The living area is an open concept, where your kitchen, living, and dining areas blend seamlessly into a space perfect for everyday living and entertaining.The energy efficiencies included in this new construction home are sure to keep you comfortable in the heat of summer and the colder months. The kitchen features an island, stainless steel dishwasher and range, and spacious pantry which are sure to both turn heads and make meal prep easy. In every bedroom you’ll have carpeted floors and a closet. Whether these rooms become bedrooms, office spaces, or other bonus rooms, there is sure to be comfort. The primary bedroom has its own attached bathroom that features a spacious walk-in closet and all the space you need to get ready in the morning. Featuring a large shower and laminate wood plank flooring. Contact us today and find your home at The Woods at Lindsey Place. Photos shown here may not depict the specified home and features. Elevations, exterior/ interior colors, options, available upgrades that require an additional charge, and standard features will vary in each community and subject change without notice.
Carousel — use arrows to browse images for this design, or tap the photo to open the floor plan.
Ready to BuildIthaca Plan
From$457,9905 Beds3 Baths2 Car garage2,705+ sq ftAbout this floorplan Introducing the H50I Ithaca Floorplan at the Woods at Lindsey Place in Anna, TX. Inside this 5-bedroom, 3-bathroom home, you’ll find functional and comfortable living. The living area is an open concept, where your kitchen, living, and dining areas blend seamlessly into a space perfect for everyday living and entertaining. The energy efficiencies included in this new construction home are sure to keep you comfortable in the heat of summer and the colder months. The kitchen features an island, stainless steel dishwasher and range, and spacious pantry which are sure to both turn heads and make meal prep easy. In every bedroom you’ll have carpeted floors and a closet. Whether these rooms become bedrooms, office spaces, or other bonus rooms, there is sure to be comfort. The primary bedroom has its own attached bathroom that features a spacious walk-in closet and all the space you need to get ready in the morning. Featuring a large shower and laminate wood plank flooring.
Carousel — use arrows to browse images for this design, or tap the photo to open the floor plan.
Ready to BuildEnglewood Plan
From$458,9904 Beds3 Baths2 Car garage2,970+ sq ftAbout this floorplan Introducing the 2868 Englewood floorplan at the Woods at Lindsey Place in Anna, TX. Inside this two story 4 bedroom, 3 bathroom home, you’ll find 2970 square feet of comfortable living. The living area is an open concept, where your kitchen, living, and dining areas blend seamlessly into a space perfect for everyday living and entertaining.The energy efficiencies included in this new construction home are sure to keep you comfortable in the heat of summer and the colder months. The kitchen features an island, stainless steel dishwasher and range, and spacious pantry which are sure to both turn heads and make meal prep easy. In every bedroom you’ll have carpeted floors and a closet. Whether these rooms become bedrooms, office spaces, or other bonus rooms, there is sure to be comfort. The primary bedroom has its own attached bathroom that features a spacious walk-in closet and all the space you need to get ready in the morning. Featuring a large shower and laminate wood plank flooring. Contact us today and find your home at The Woods at Lindsey Place. Photos shown here may not depict the specified home and features. Elevations, exterior/ interior colors, options, available upgrades that require an additional charge, and standard features will vary in each community and subject change without notice.
Carousel — use arrows to browse images for this design, or tap the photo to open the floor plan.
Ready to BuildEvergreen Plan
From$462,9904 Beds2.5 Baths2 Car garage3,049+ sq ftAbout this floorplan Introducing the 2975 Evergreen floorplan at the Woods at Lindsey Place in Anna, TX. Inside this two story 4 bedroom, 2.5 bathroom home, you’ll find 3059 square feet of comfortable living. The living area is an open concept, where your kitchen, living, and dining areas blend seamlessly into a space perfect for everyday living and entertaining.The energy efficiencies included in this new construction home are sure to keep you comfortable in the heat of summer and the colder months. The kitchen features an island, stainless steel dishwasher and range, and spacious pantry which are sure to both turn heads and make meal prep easy. In every bedroom you’ll have carpeted floors and a closet. Whether these rooms become bedrooms, office spaces, or other bonus rooms, there is sure to be comfort. The primary bedroom has its own attached bathroom that features a spacious walk-in closet and all the space you need to get ready in the morning. Featuring a large shower and laminate wood plank flooring. Contact us today and find your home at The Woods at Lindsey Place. Photos shown here may not depict the specified home and features. Elevations, exterior/ interior colors, options, available upgrades that require an additional charge, and standard features will vary in each community and subject change without notice.
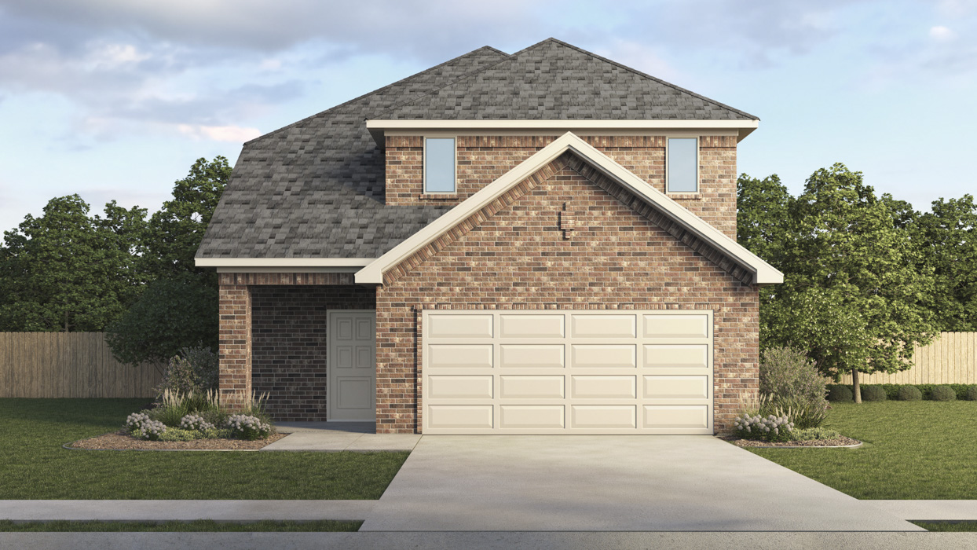
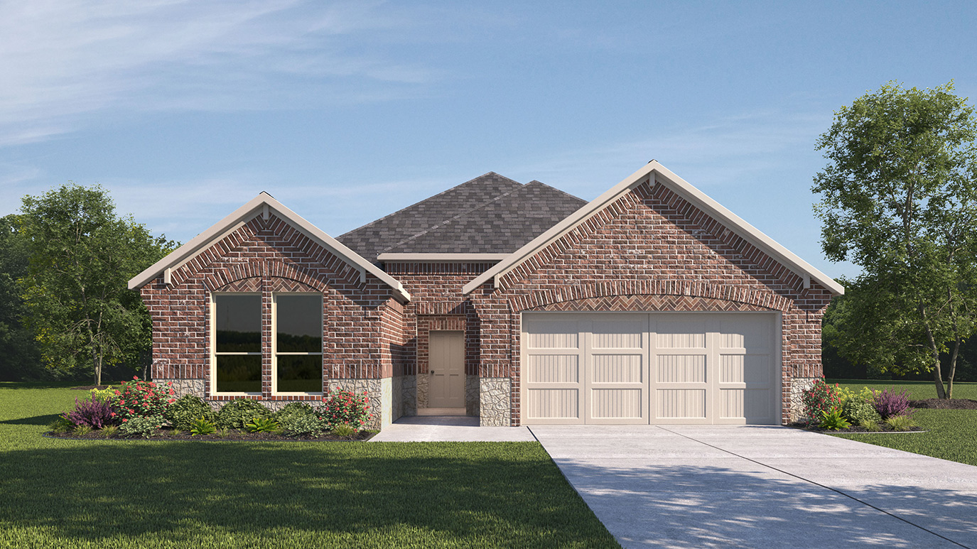
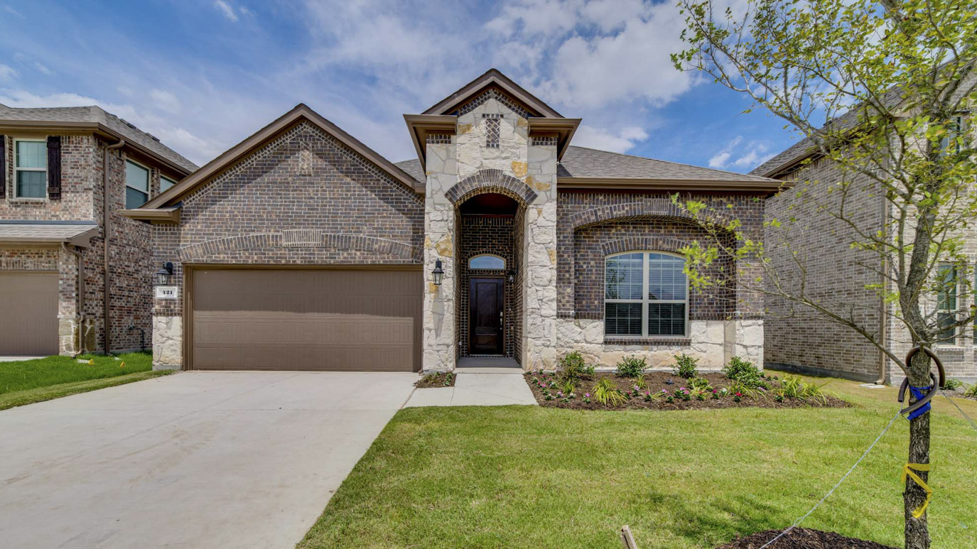
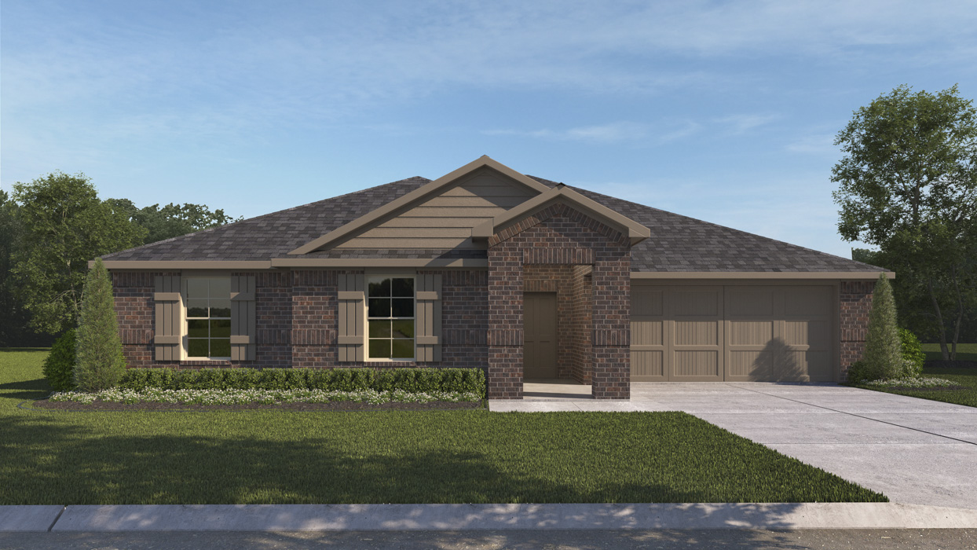
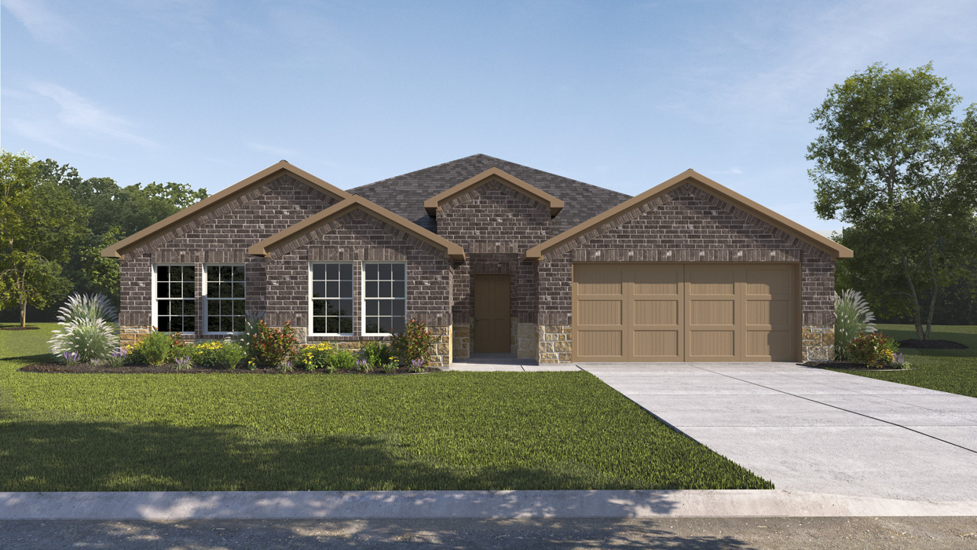
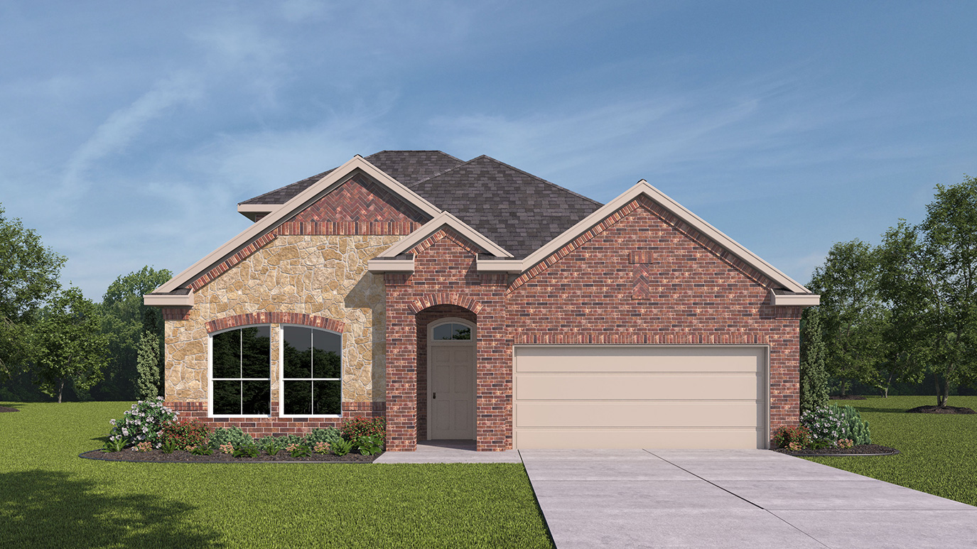
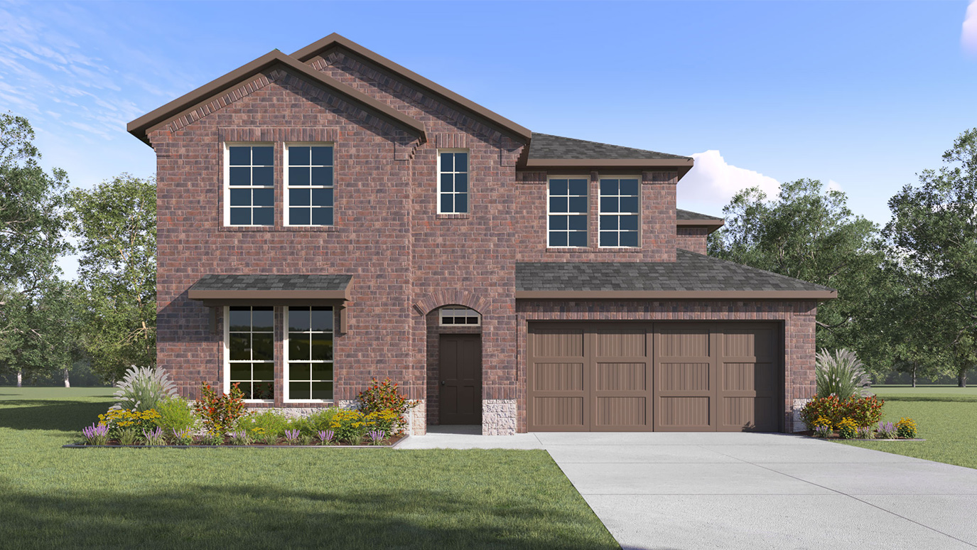
Media
Project photo gallery
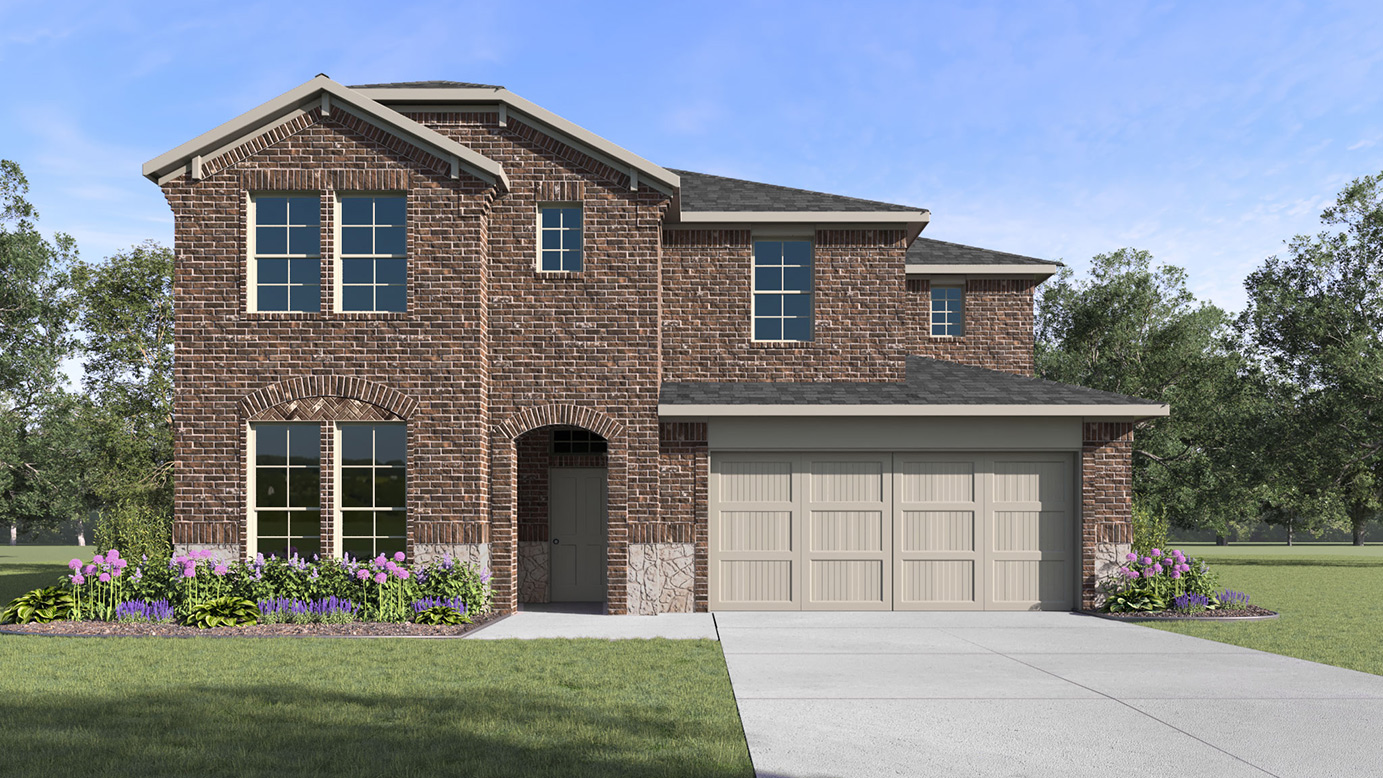
Click the large photo or a thumbnail to open the gallery viewer.
Prices and features may vary and are subject to change. Photos are for illustrative purposes only. Legal disclaimers.