

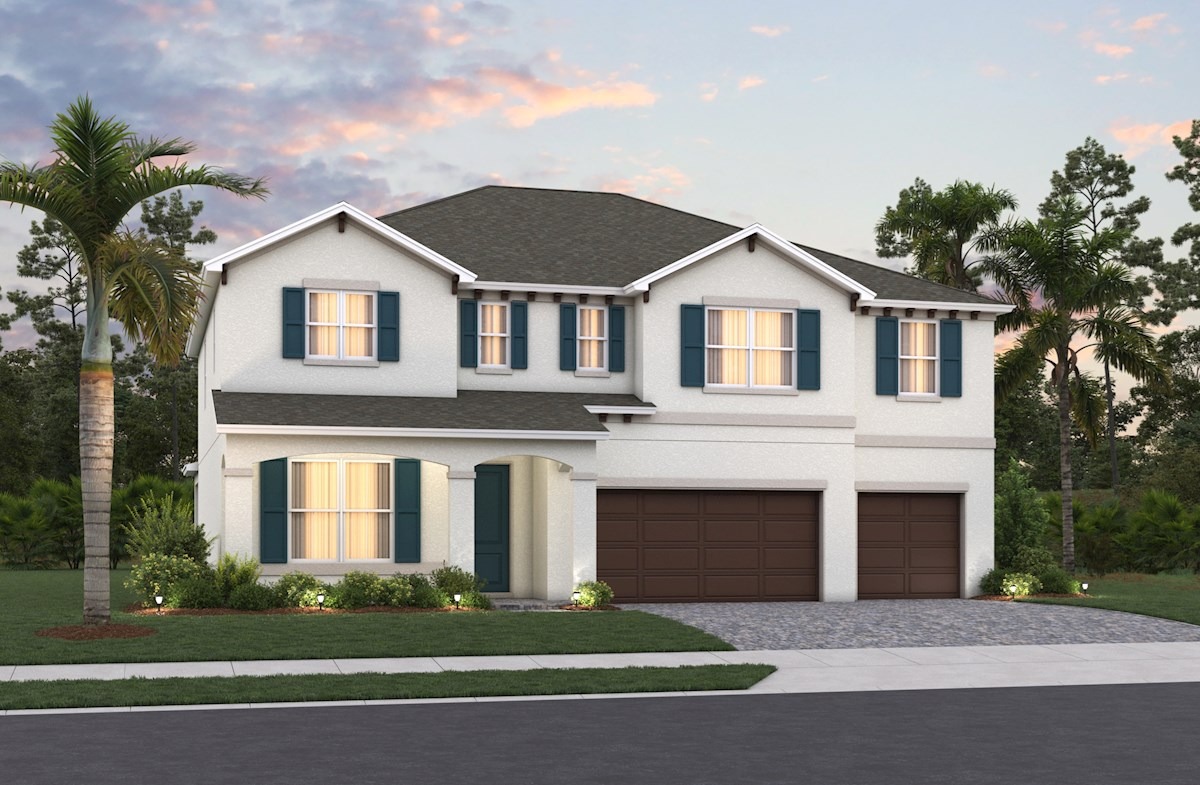
ACUERA ESTATES

Discover the charm of Apopka with Beazer Homes' stunning project, ACUERA ESTATES, where your dream home awaits!
Acuera Estates is a new single-family home community in Apopka, FL offering oversized homesites with greenspace views. Live in this prime location close to highways, recreation, and shopping.
- Less than 5 minutes to SR 429
- Walkable to Kelly Park School (K-8)
- Minutes from Apopka Amphitheater
- Floorplans with 2-car and 3-car garages
Amenities
Home designs (4)
No Quick Move-In lots in these results; each plan's pill reflects primary availability from listings.
Carousel — use arrows to browse images for this design, or tap the photo to open the floor plan.
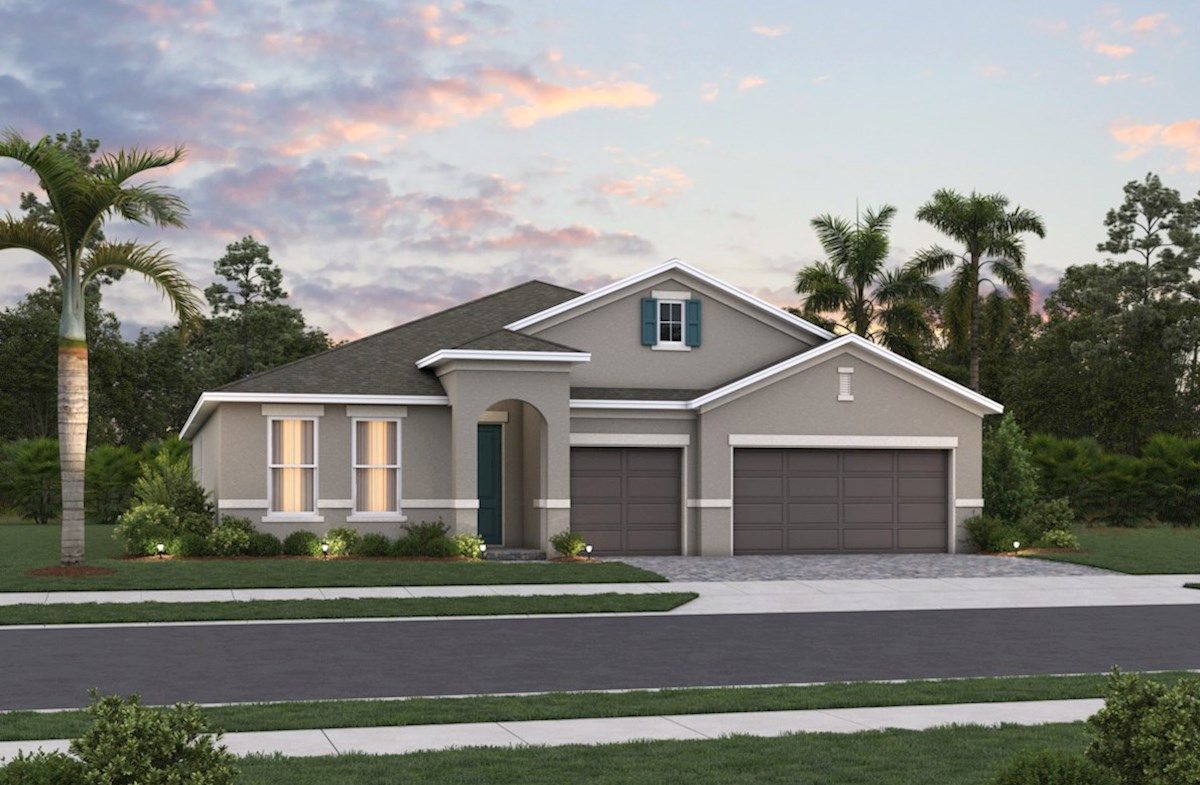
Ready to BuildHudson
From$609,4904 Beds3 Baths3 Car garage2,687+ sq ftThe Hudson Plan is a single-story home boasting an open-concept great room design and split bedrooms. Enjoy a large covered lanai perfect for outdoor entertaining and a 3-car garage for maximum storage. Plan DETAILS & FEATURES Foyer provides a large space to welcome guests into your home Entertain guests while preparing gourmet meals in an open-concept kitchen and great room Located in the primary bathroom, the linen closet adds storage exactly where you need it Secondary bedrooms and closets are designed with optimal size to fit the needs of your family and guests
Carousel — use arrows to browse images for this design, or tap the photo to open the floor plan.
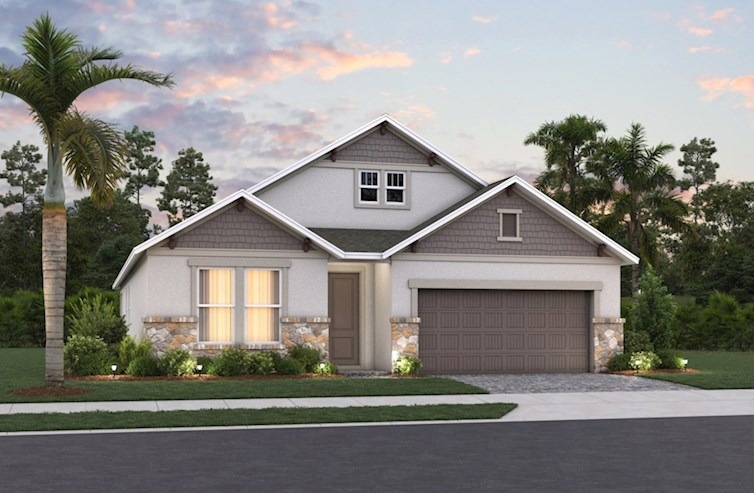
Now BuildingCANTERBURY
From$666,4904 Beds3 Baths2–3 Car garage3,095+ sq ftSingle-family at ACUERA ESTATES. 1 home is now building — ask the sales team for timelines and personalization options.
Carousel — use arrows to browse images for this design, or tap the photo to open the floor plan.
Ready to BuildSEQUOIA
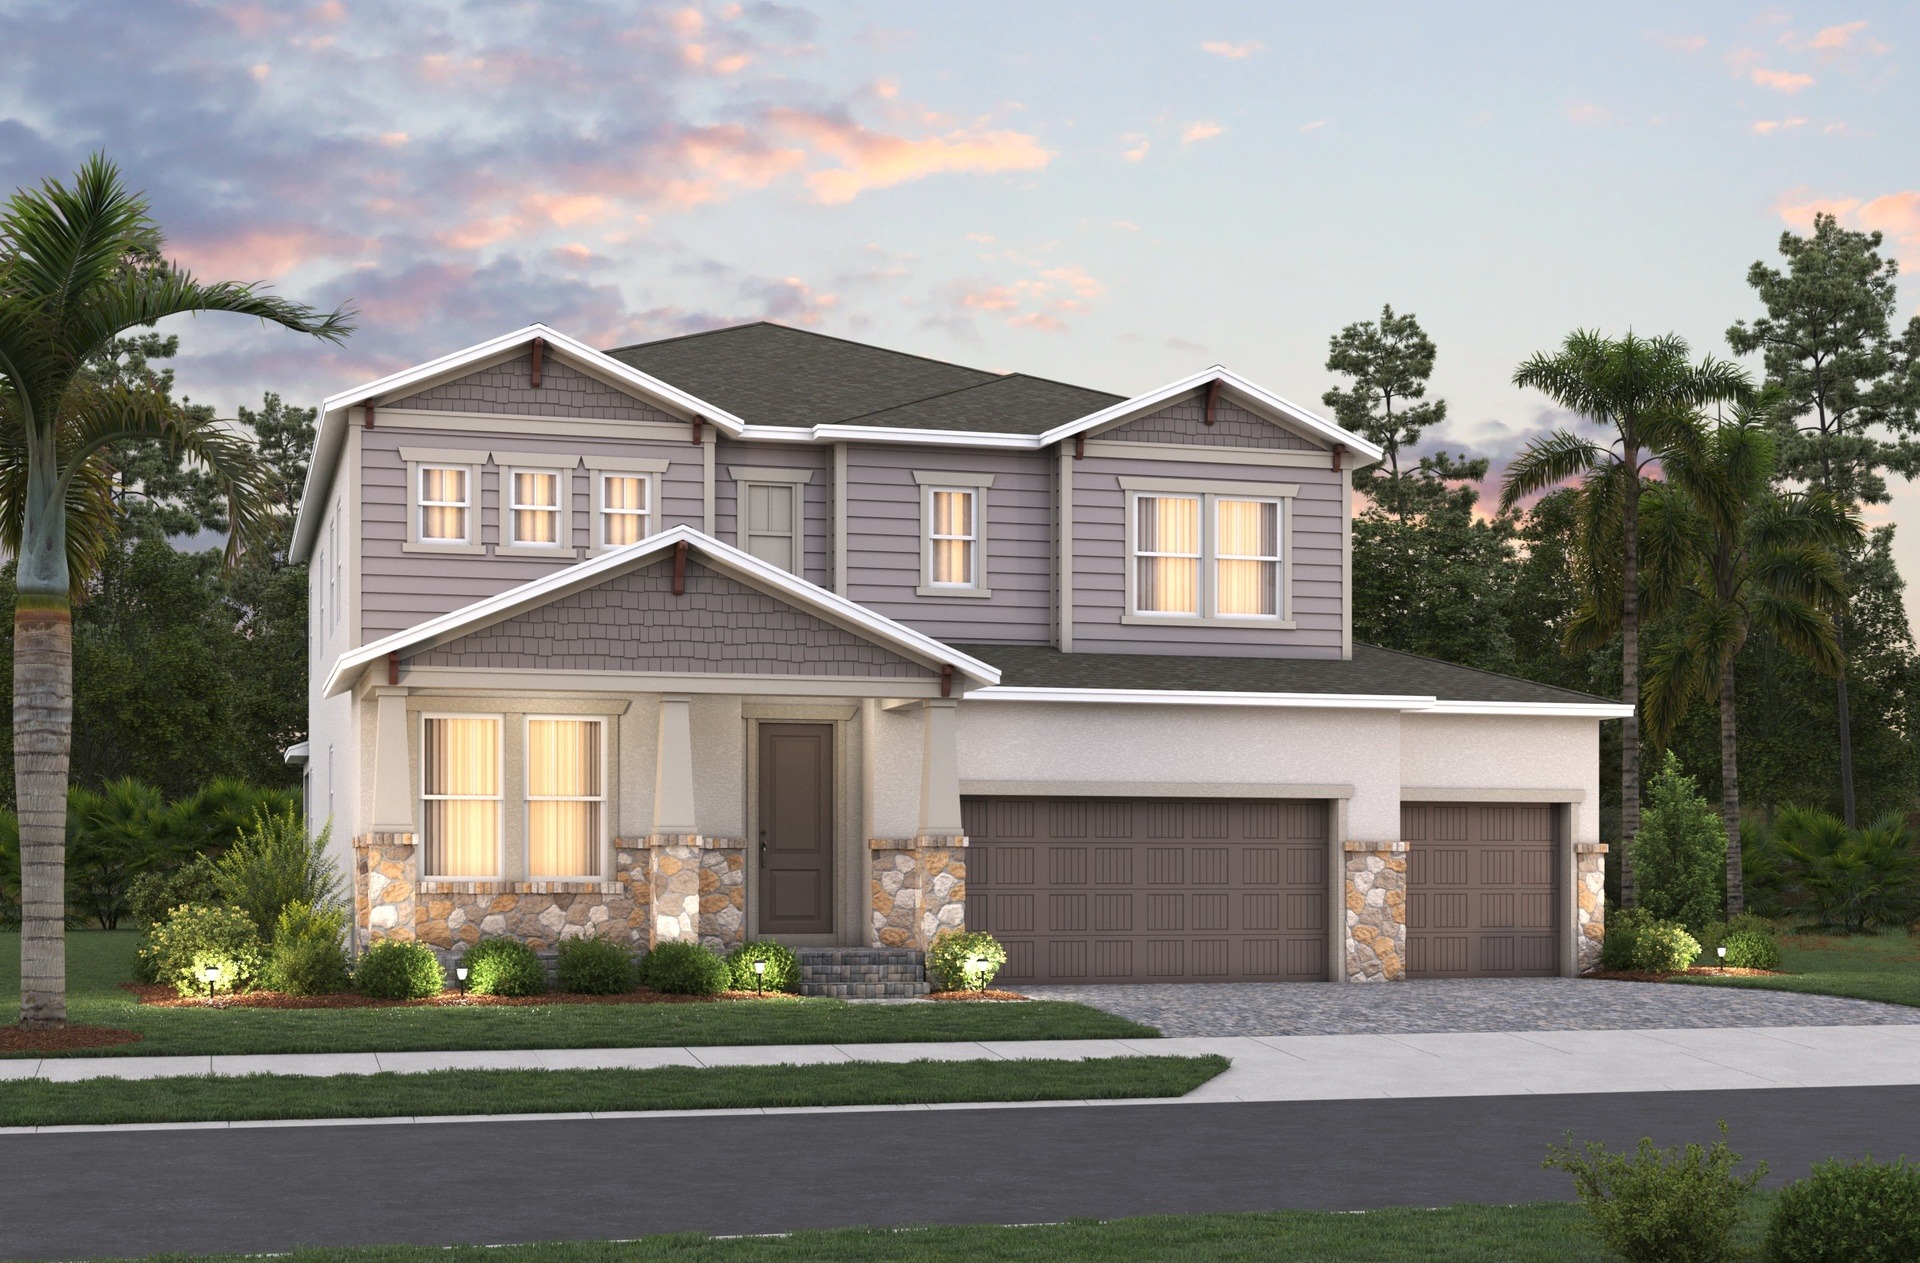
From$686,4904–5 Beds3.5–4 Baths3 Car garage3,417+ sq ftThe Sequoia Plan is a two-story single-family home offering a formal dining room perfect for special occasions and a 3-car garage. Foyer gives this plan an open and spacious feel from the moment you enter Create lasting memories in your new great room - perfect for game nights, movie nights and entertaining Secondary bedrooms all boast walk-in closets for optimal hanging and storage space Fit an ironing board and optional cabinets or countertops in the oversized laundry room
Carousel — use arrows to browse images for this design, or tap the photo to open the floor plan.
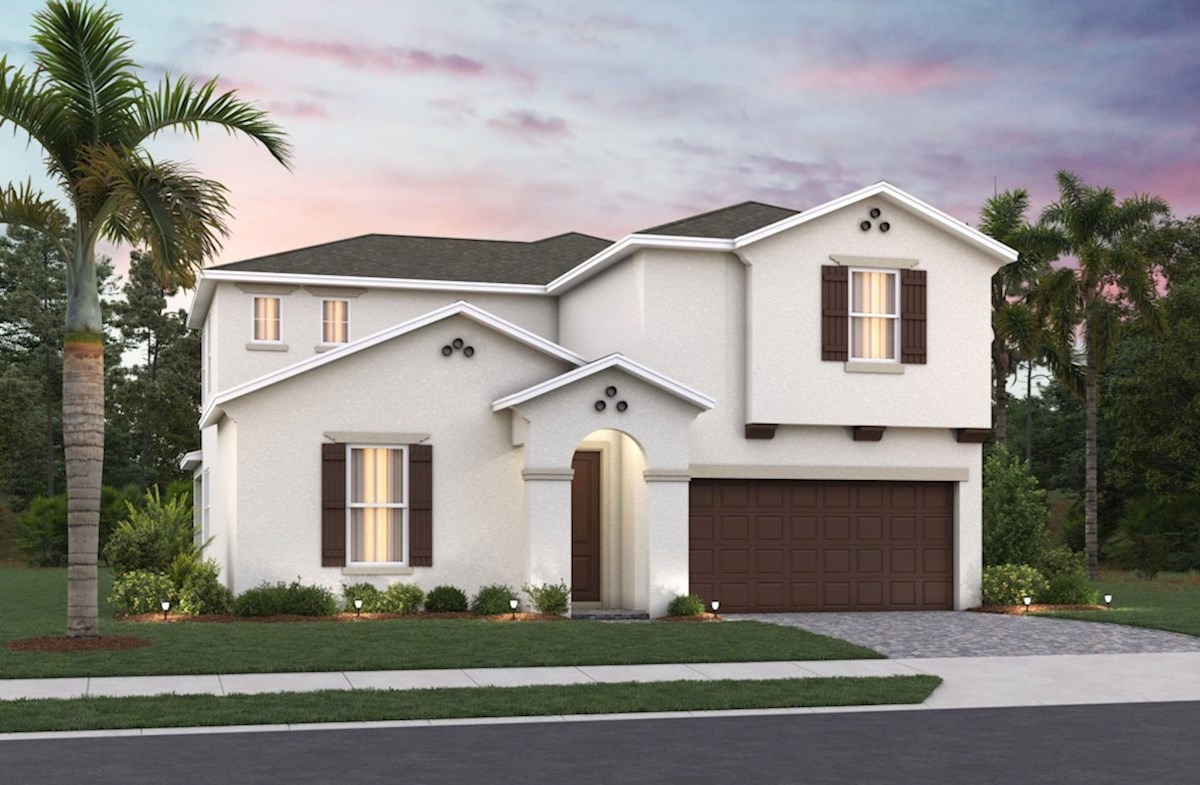
Ready to BuildMonterey
From$699,4905 Beds3.5 Baths3 Car garage3,612+ sq ftThe Monterey is thoughtfully crafted for elevated living, featuring grand open spaces, a private primary sanctuary, and versatile gathering areas, with an extended covered lanai that enhances a true indoor - outdoor elegance.
Media
Project photo gallery
Click the large photo or a thumbnail to open the gallery viewer.
Is this your project?
Take control of your project page, add direct contact details, keep information updated, unlock performance insights, and increase visibility with agents and buyers actively looking for new construction homes.
Prices and features may vary and are subject to change. Photos are for illustrative purposes only. Legal disclaimers.