

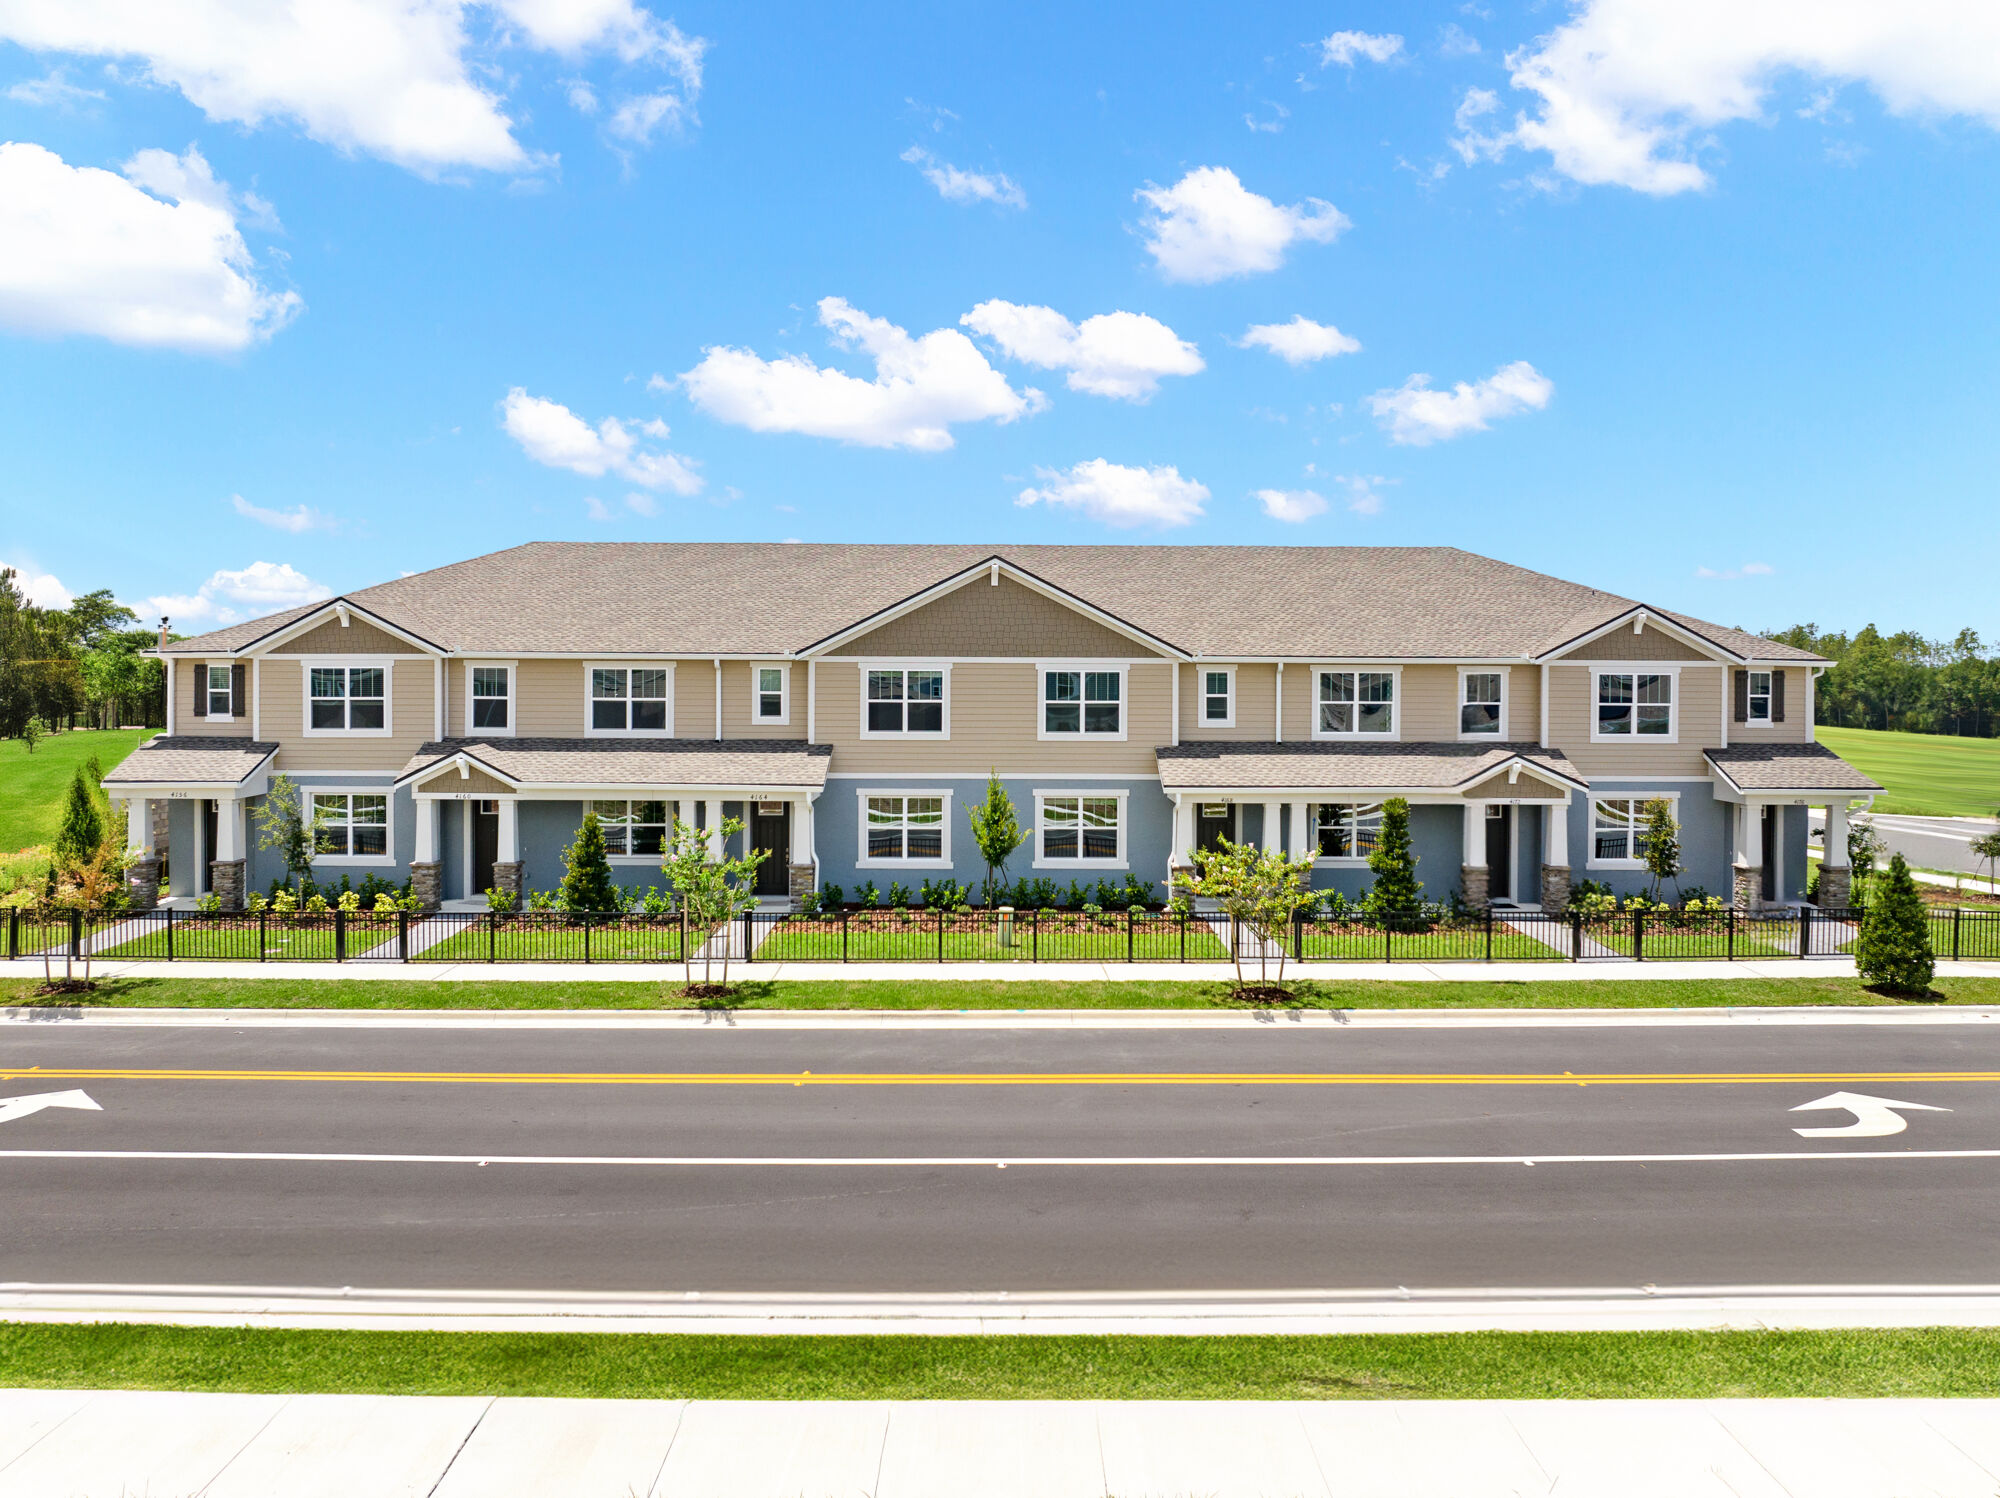
Gardenia Reserve

Discover the charm of Gardenia Reserve in Apopka, brought to life by Mattamy Homes, where you can enjoy a vibrant community with amenities like a park, dog park, and a refreshing swimming pool!
Designed For the Way You Live
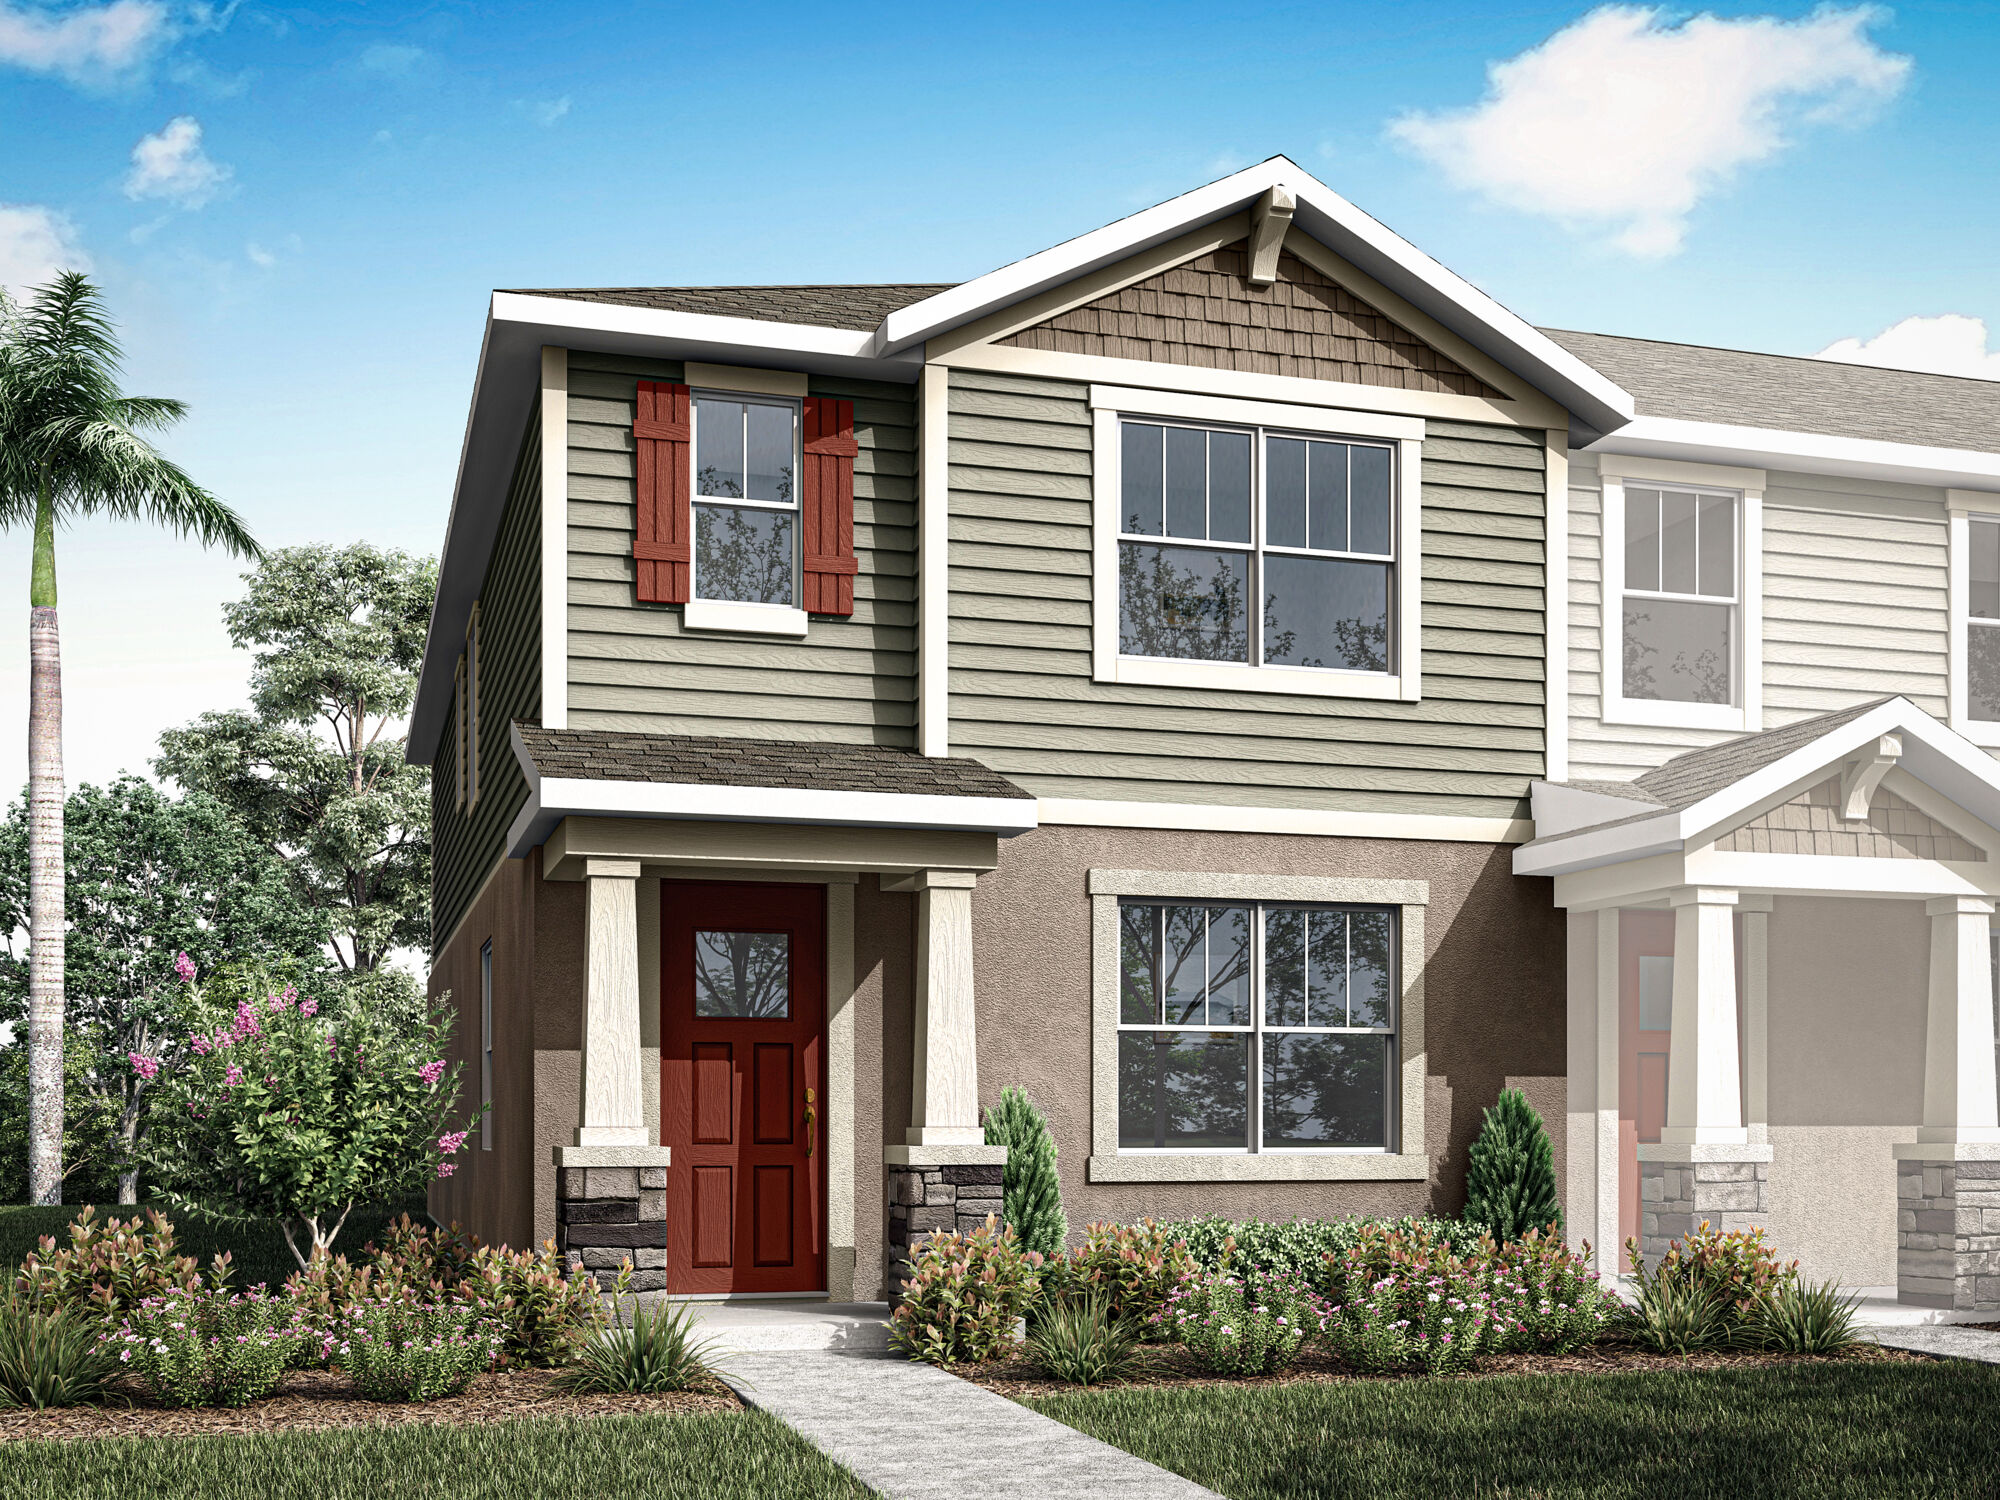
Gardenia Reserve brings Mattamy’s award-winning townhome designs to a charming location. Apopka, FL has rich history and community spirit, with frequent events and festivals. Enjoy small-town feel with plenty of shopping, dining and entertainment. Major roadways and airports are within easy reach. If you crave outdoor adventure, Gardenia Reserve is near abundant preserves, parks and recreational facilities. Check out Wekiwa Springs State park — or the famous Emerald Cut paddling route in Rock Springs Run. Magnolia Park has magnificent views of scenic Lake Apopka. Camp Wewa offers organized youth activities, and the Northwest Recreation Complex has 28 sports fields and a 1,360-seat amphitheater. For hiking and biking, the 22.26-mile West Orange Trail is close at hand. Choose from a variety of floorplans with designer-coordinated style and thoughtful features. All feature open-concept living with inspiring kitchen/dining space for great gatherings. Different architectural styles are available, with exterior maintenance included. Gardenia Reserve will also have a private pool and cabana for refreshing summer days.
Amenities
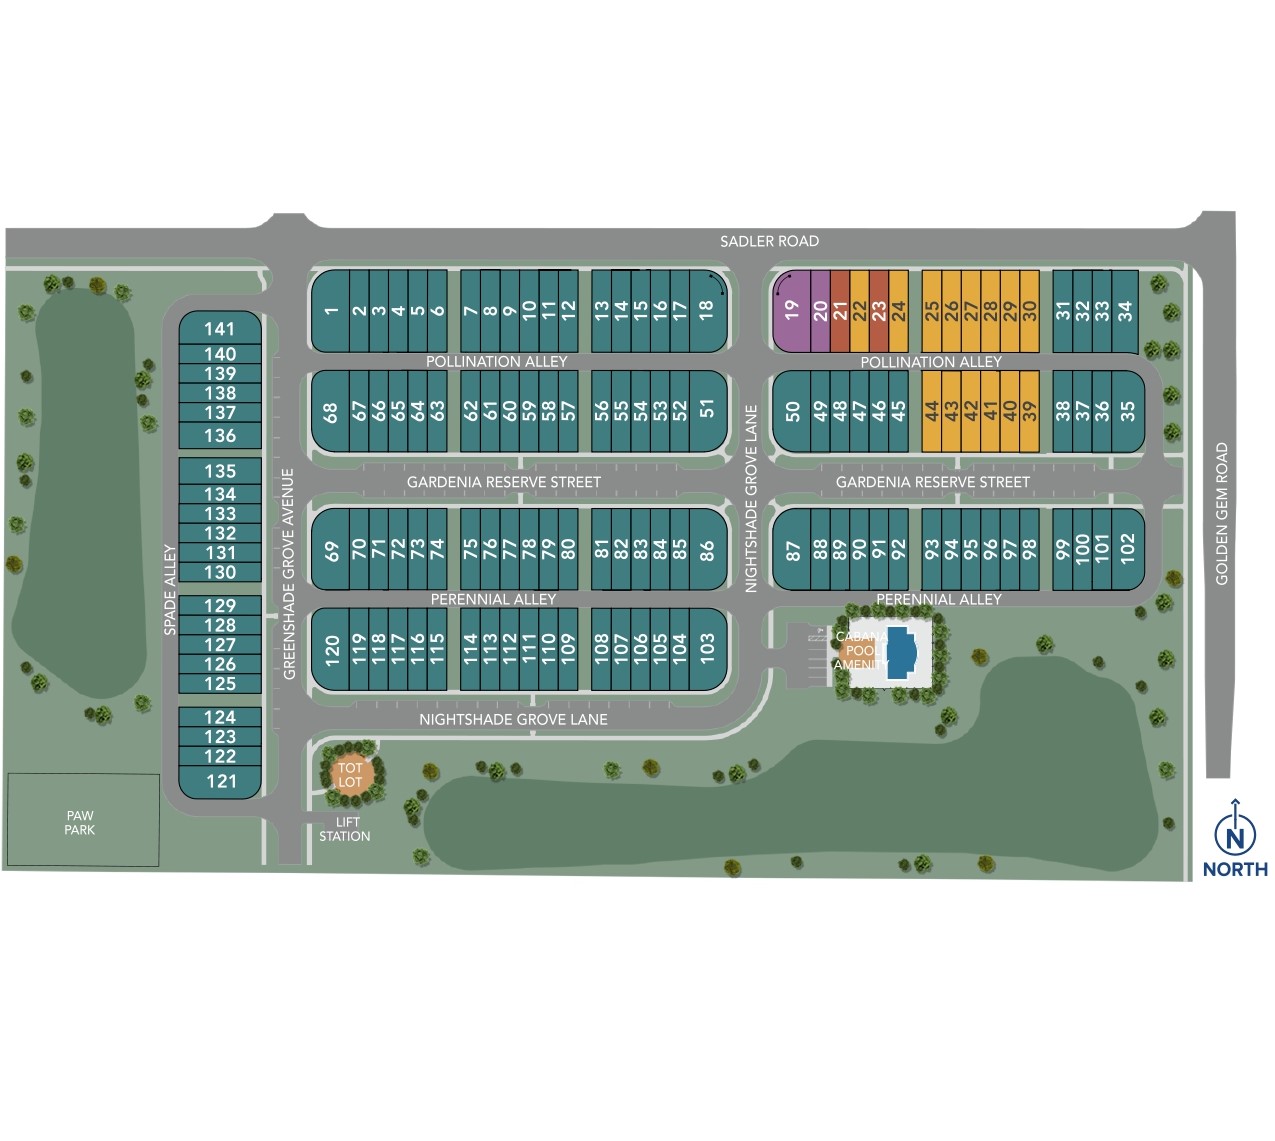
- Cabana
- Paw Park
- Pool
- Tot Lot
Elegant townhome living on attractive streetscapes
- Contemporary curb appeal
- Low-maintenance — exterior care provided
- No CDD fees
- Pedestrian-friendly sidewalks
Home Details
- Home Types: Townhome
- Half Bathrooms: 1
- Full Bathrooms: 2
- Garages: 2
- SQ. FT: 1476 - 1678
- Stories: 2
- Full Bathrooms: 2
- Bedrooms: 3 - 4
Amenities
Site Plan
Home designs (3)
No Quick Move-In lots in these results; each plan's pill reflects primary availability from listings.
Carousel — use arrows to browse images for this design, or tap the photo to open the floor plan.
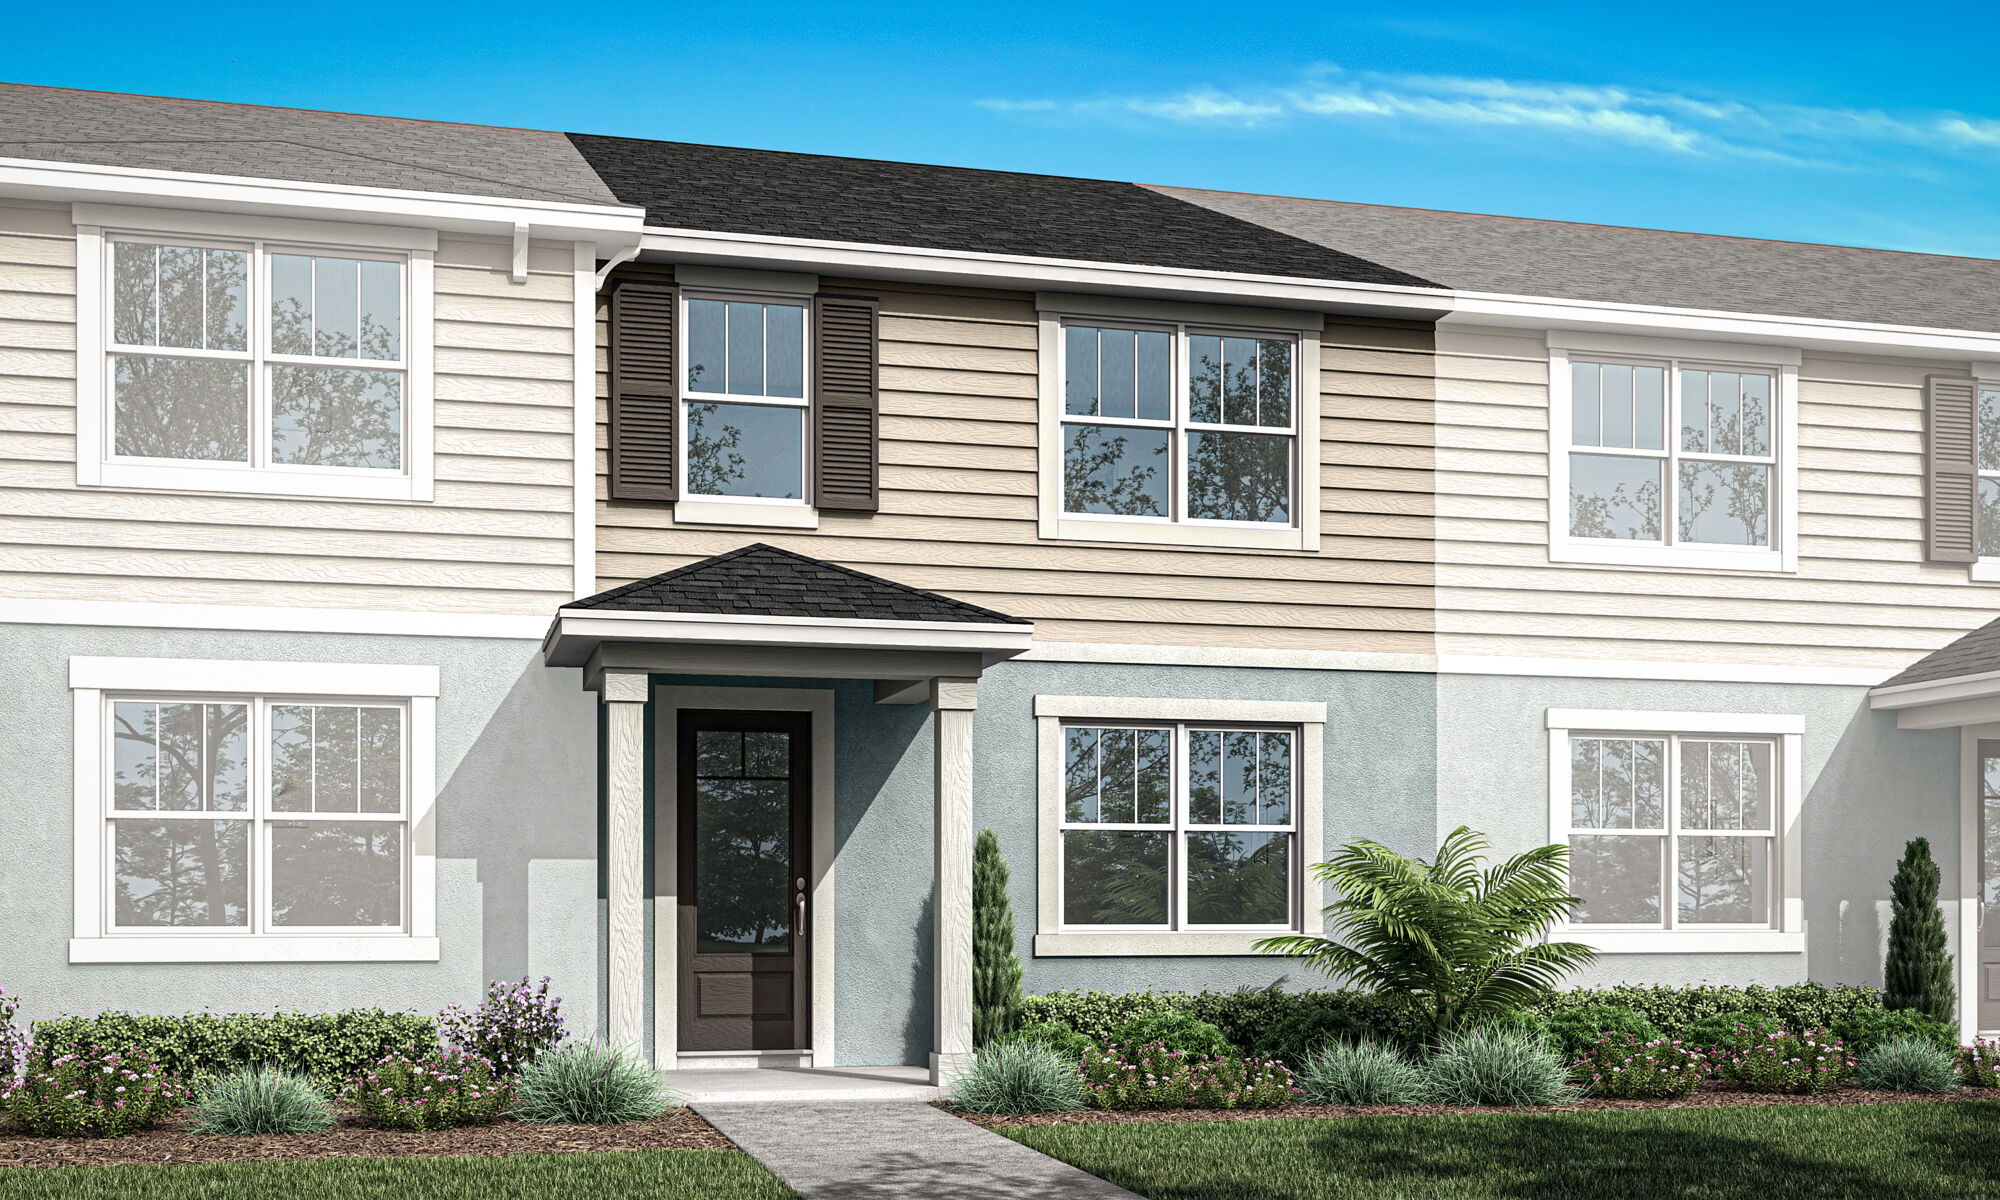
Ready to BuildAurora
From$311,9903 Beds2.5 Baths2 Car garage1,476+ sq ftHome Design Details As you step inside the Aurora, you are greeted by an inviting open-concept gathering room, seamlessly connecting the dining room and kitchen. The flowing layout creates an expansive and airy atmosphere, perfect for both entertaining guests and enjoying everyday life. The owner's suite is a true retreat, offering a sanctuary of relaxation and tranquility. The spacious bedroom is complemented by a large walk-in closet, providing plenty of storage for your wardrobe and personal items. With two additional bedrooms, this townhome provides flexibility for a growing family, a home office, or a guest room. Home Features Energy-efficient appliances Smart thermostat from Ecobee 42" upper cabinets in kitchen Granite counter tops
Carousel — use arrows to browse images for this design, or tap the photo to open the floor plan.
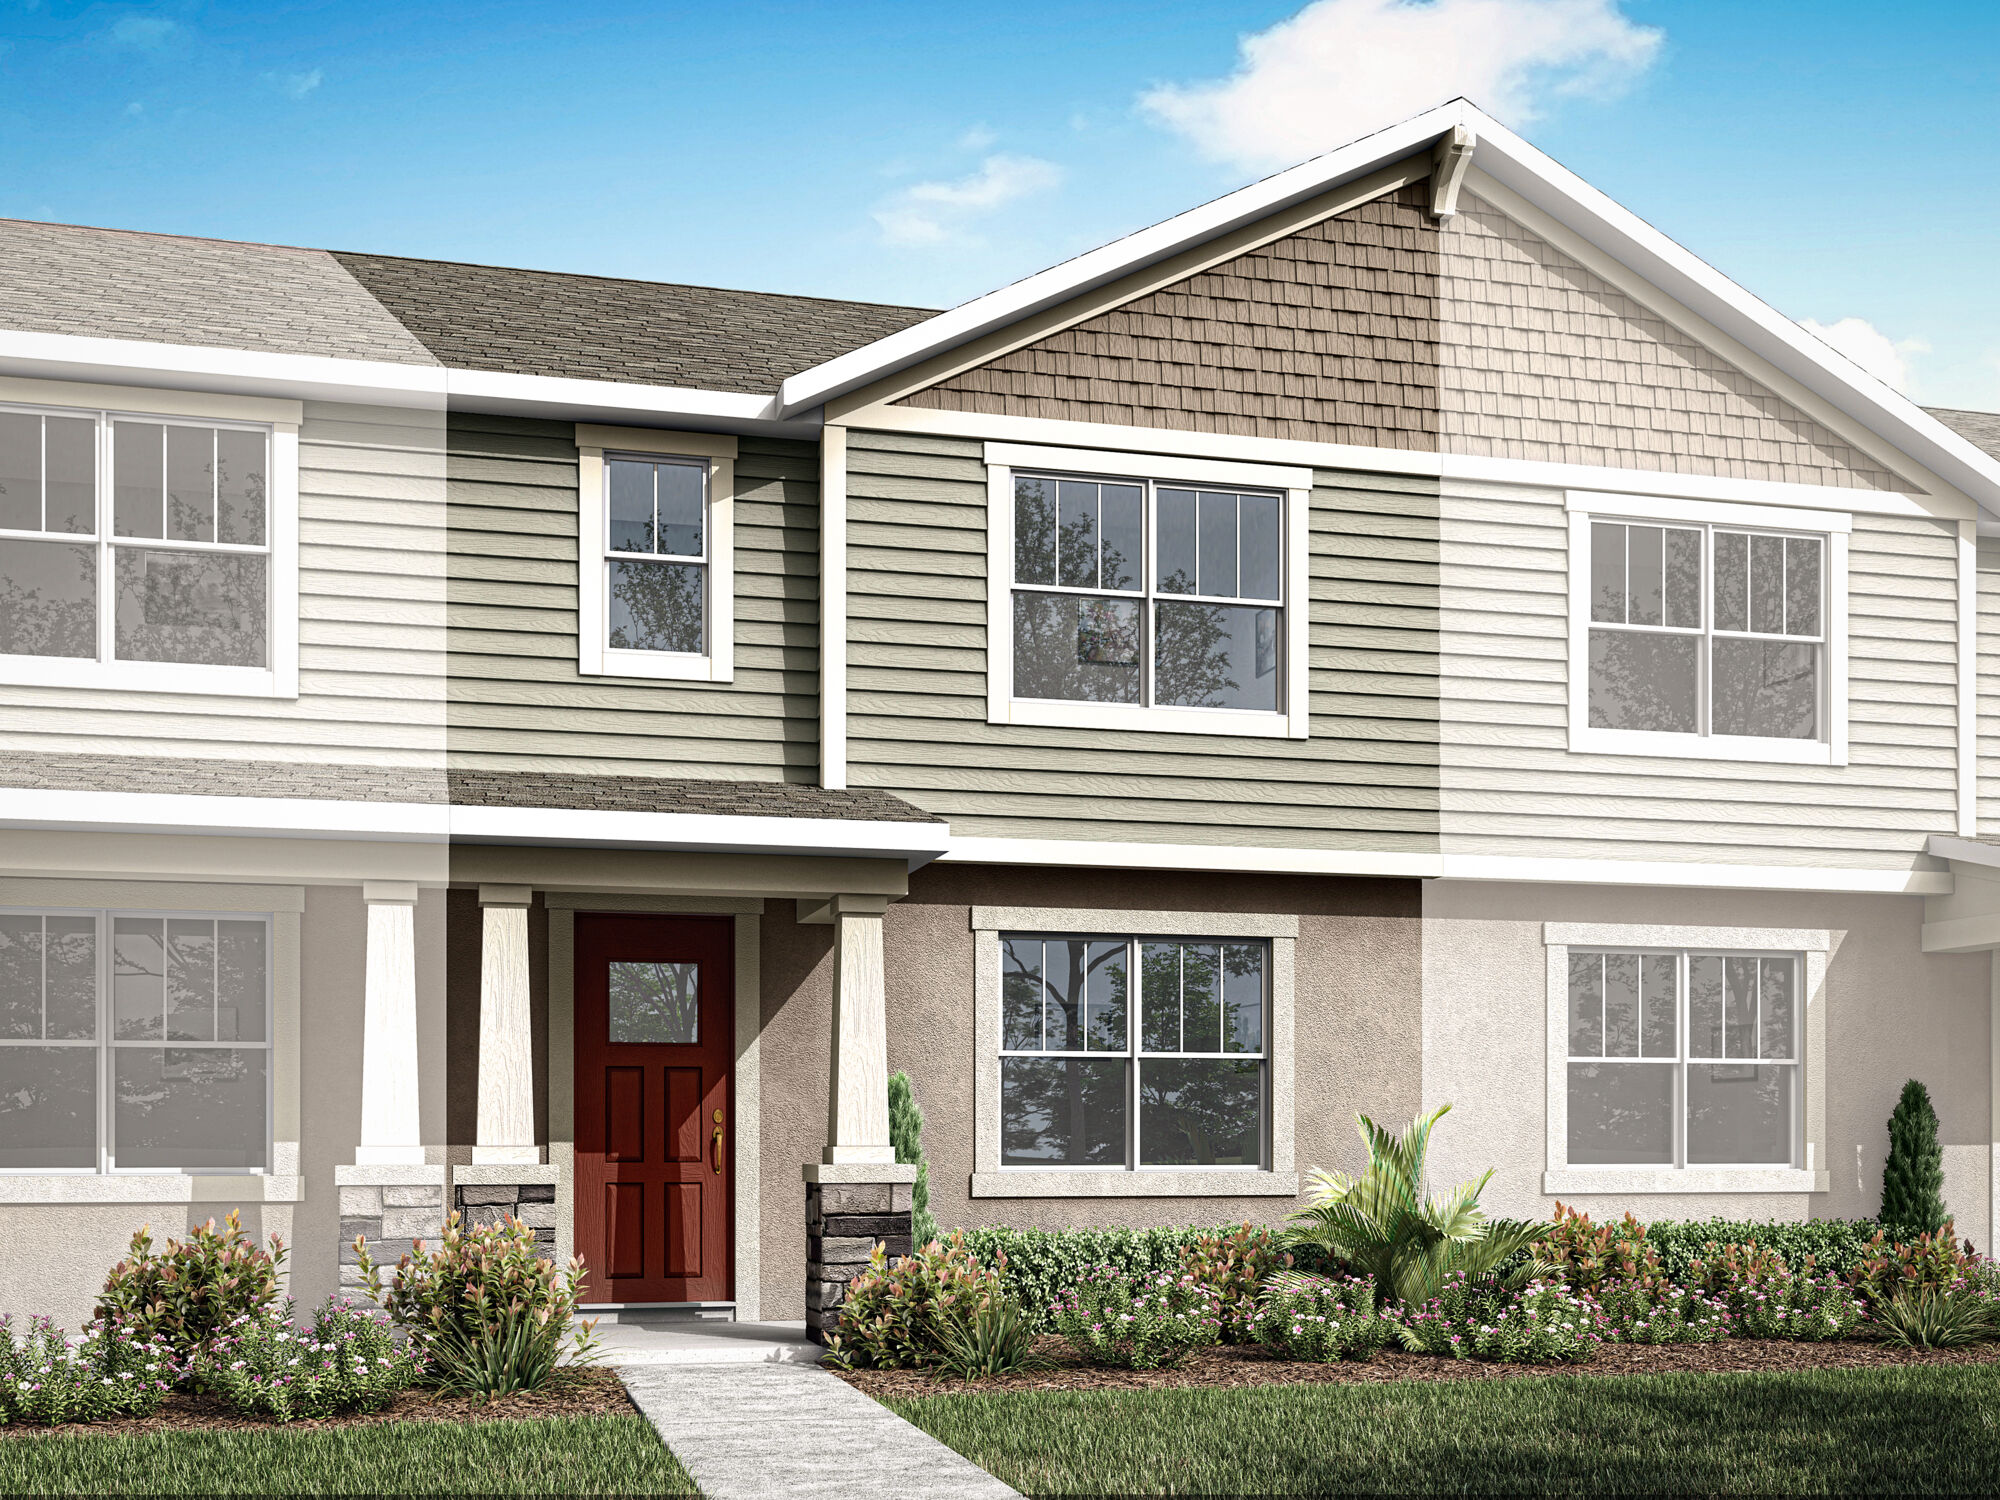
Now BuildingCatalina
From$321,9903 Beds2.5 Baths2 Car garage1,678+ sq ftTownhome at Gardenia Reserve. 3 homes are now building — ask the sales team for timelines and personalization options.
Carousel — use arrows to browse images for this design, or tap the photo to open the floor plan.
Now BuildingCatalina II
From$336,9904 Beds2.5 Baths2 Car garage1,678+ sq ftTownhome at Gardenia Reserve. 1 home is now building — ask the sales team for timelines and personalization options.
Media
Project photo gallery
Click the large photo or a thumbnail to open the gallery viewer.
Is this your project?
Take control of your project page, add direct contact details, keep information updated, unlock performance insights, and increase visibility with agents and buyers actively looking for new construction homes.
Prices and features may vary and are subject to change. Photos are for illustrative purposes only. Legal disclaimers.