

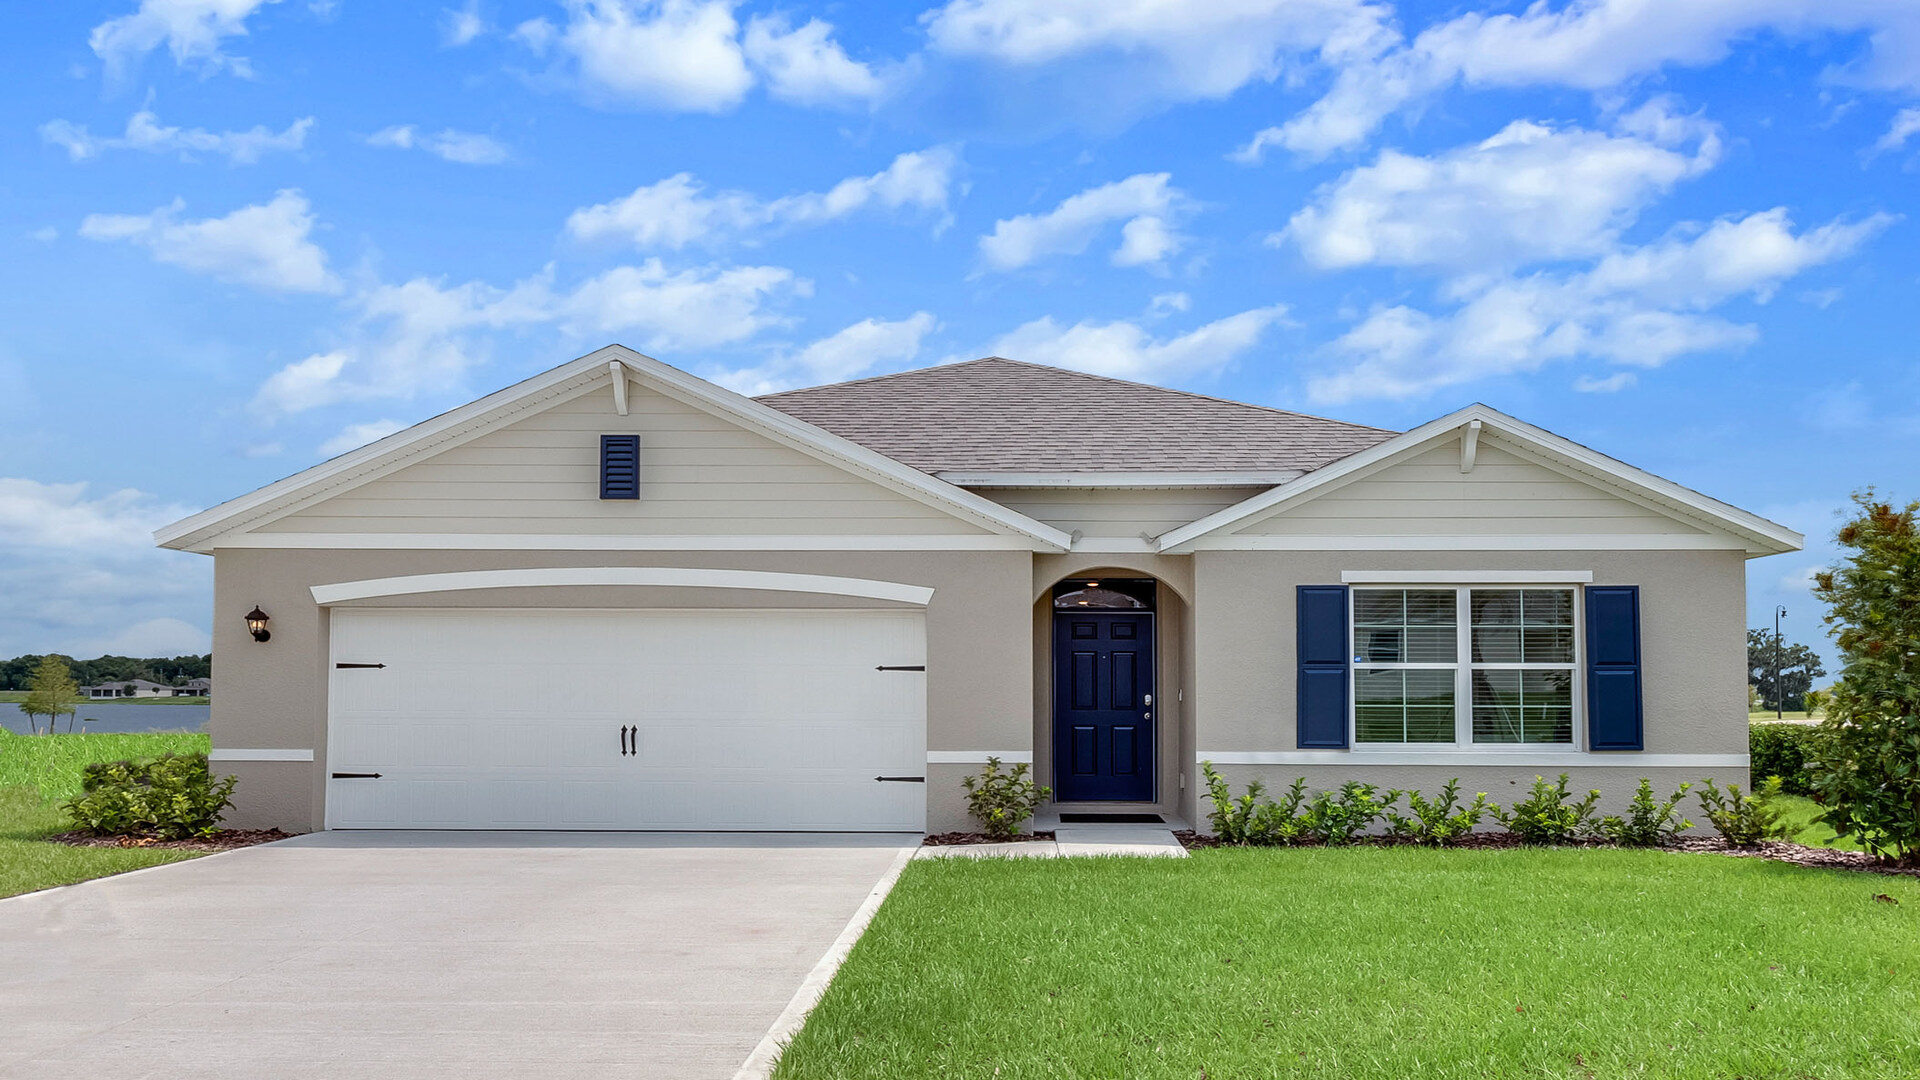
Sagewood

Discover the charm of Sagewood in Apopka, brought to life by DR Horton, featuring delightful amenities like a playground, park, and parking for your convenience.
About our community
Welcome to Sagewood, a brand-new home community in the vibrant city of Apopka.
This community will feature a range of single-family floorplans, from single-story to two-story designs, offering 3 to 5 bedrooms, up to 3 bathrooms, and 2-car garages.
Step inside and experience the attention to detail and high-quality finishes, such as Luxury Vinyl Plank flooring. The kitchen showcases elegant cabinetry, quartz countertops, and stainless-steel appliances. Modern LED lighting enhances the ambiance, creating a warm and inviting atmosphere.
Amenities
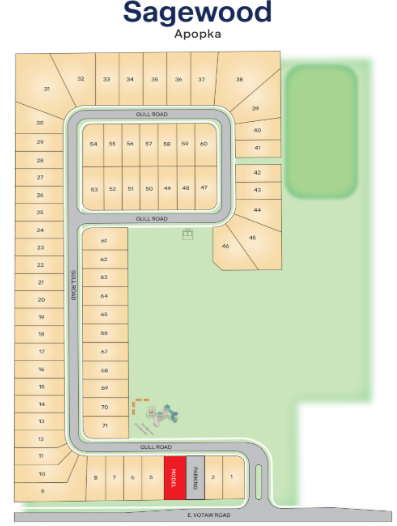
Site Plan
Home designs (4)
3 Quick Move-In lots across 3 plans — open Quick Move-In.
Carousel — use arrows to browse images for this design, or tap the photo to open the floor plan.
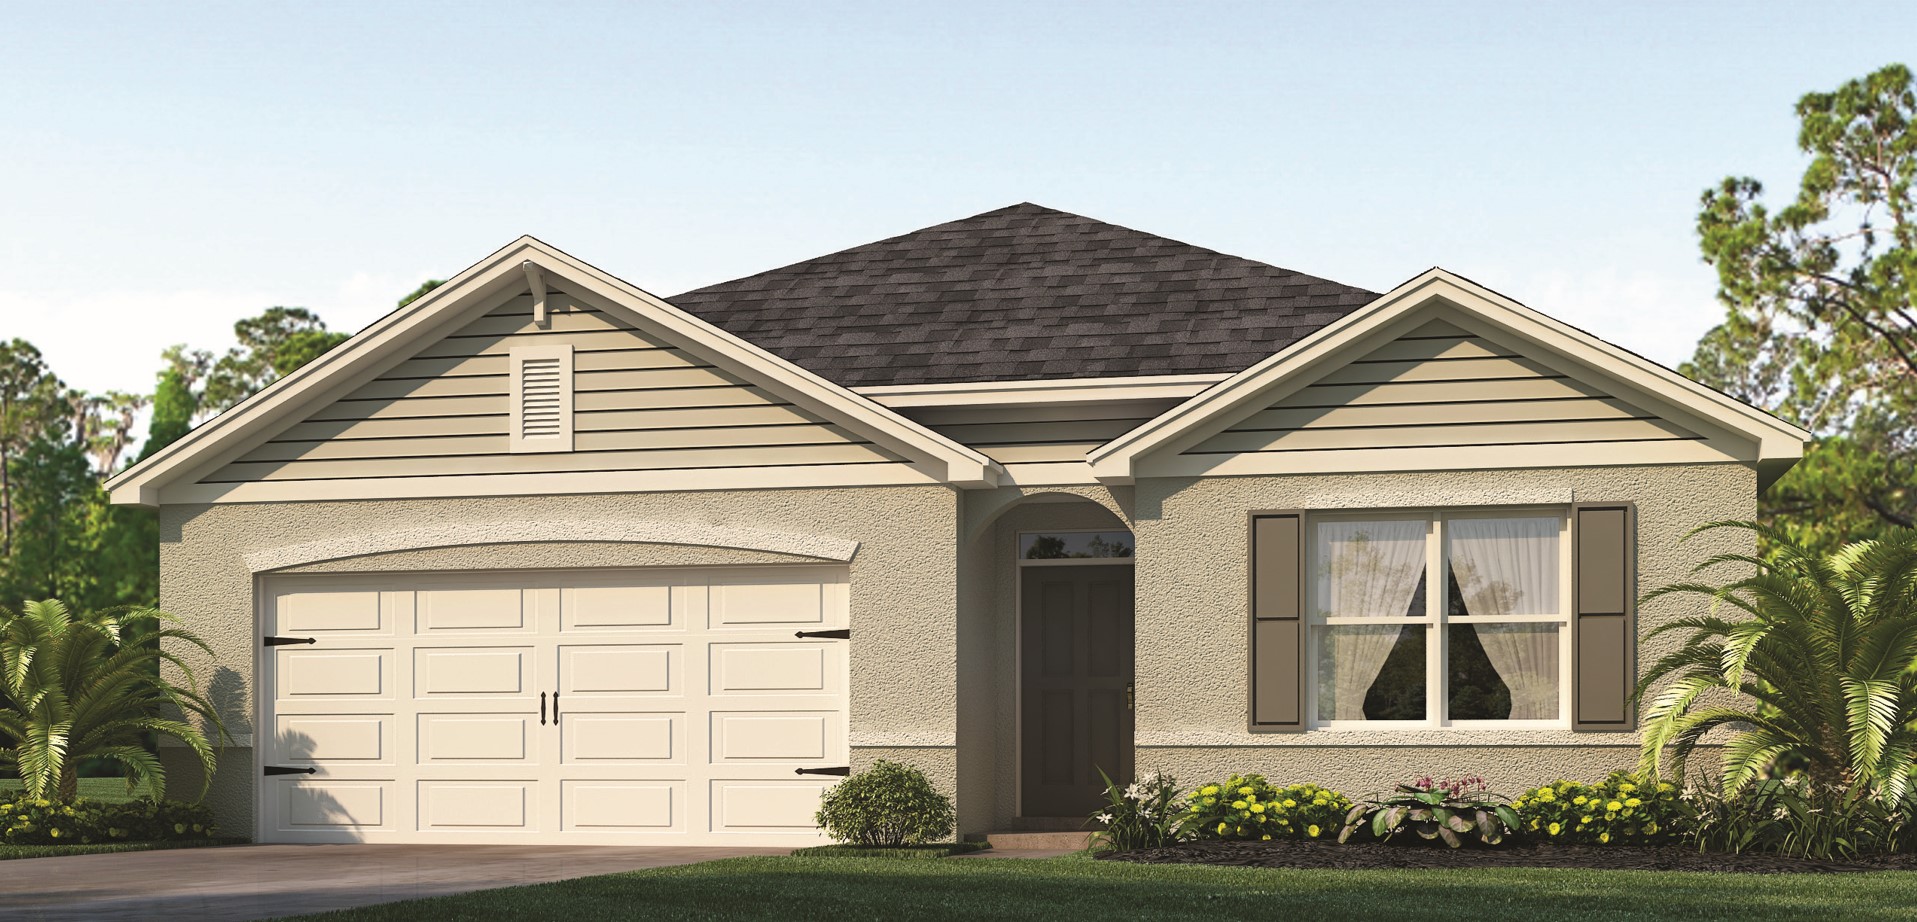
Quick Move-InCali
From$460,9904 Beds2 Baths2 Car garage1,828+ sq ftSingle-family at Sagewood. 1 Quick Move-In home in this plan — ask the sales team about finishes and closing timelines.
Carousel — use arrows to browse images for this design, or tap the photo to open the floor plan.
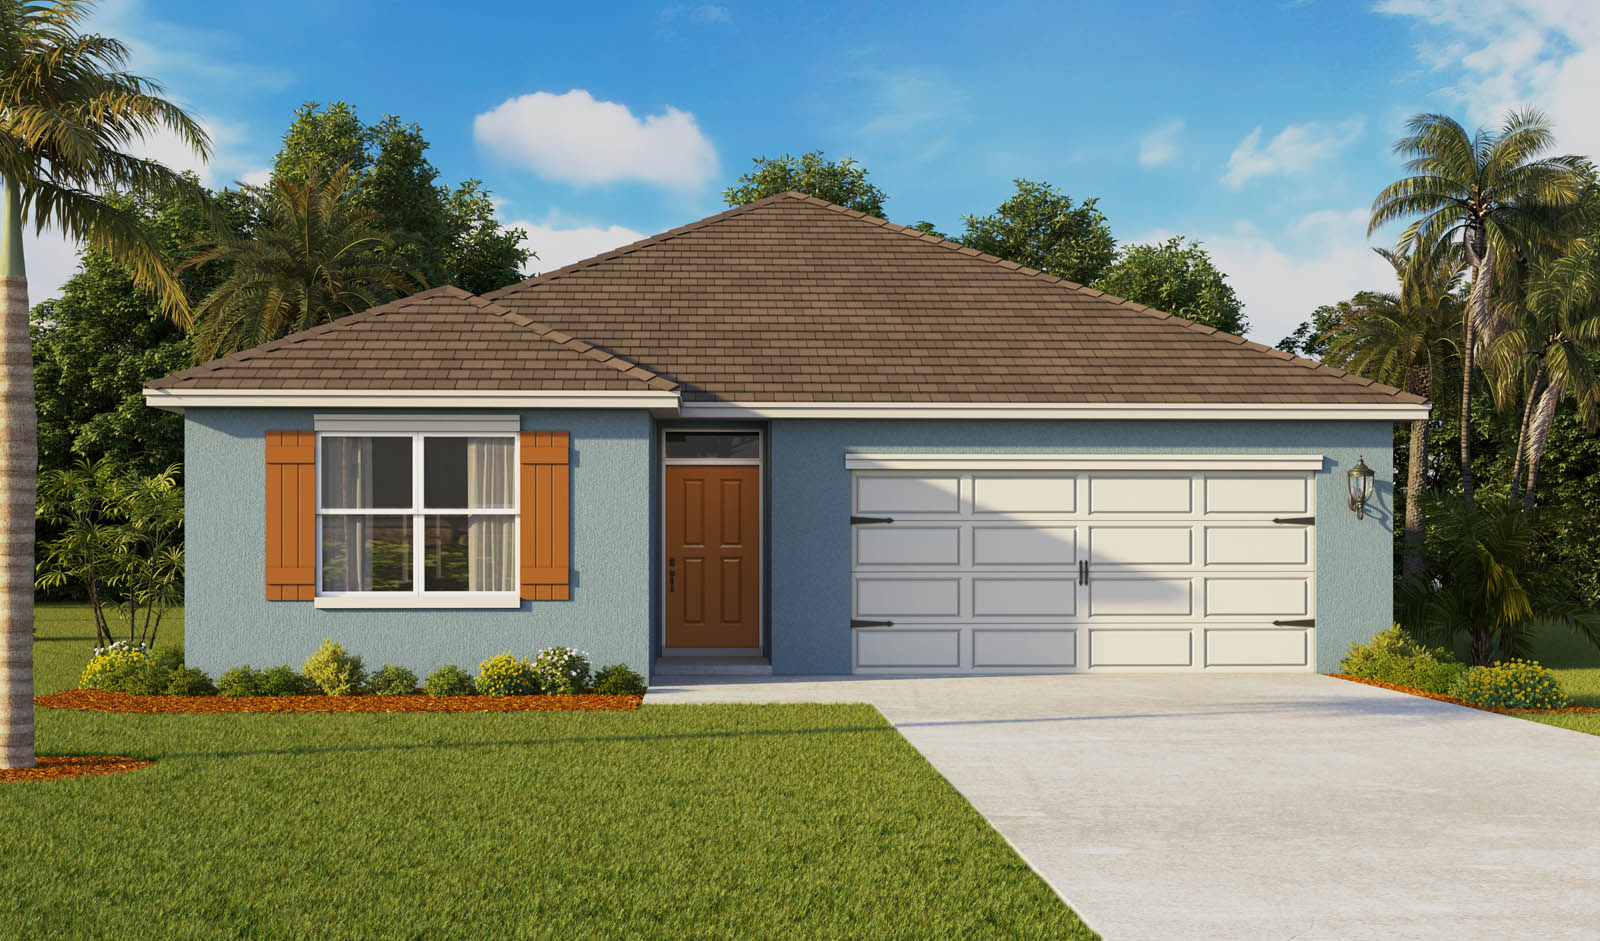
Quick Move-InLakeside
From$482,9905 Beds3 Baths2 Car garage2,077+ sq ftSingle-family at Sagewood. 1 Quick Move-In home in this plan — ask the sales team about finishes and closing timelines.
Carousel — use arrows to browse images for this design, or tap the photo to open the floor plan.
Quick Move-InHayden
From$519,9905 Beds3 Baths2 Car garage2,601+ sq ftSingle-family at Sagewood. 1 Quick Move-In home in this plan — ask the sales team about finishes and closing timelines.
Carousel — use arrows to browse images for this design, or tap the photo to open the floor plan.
Ready to BuildElle
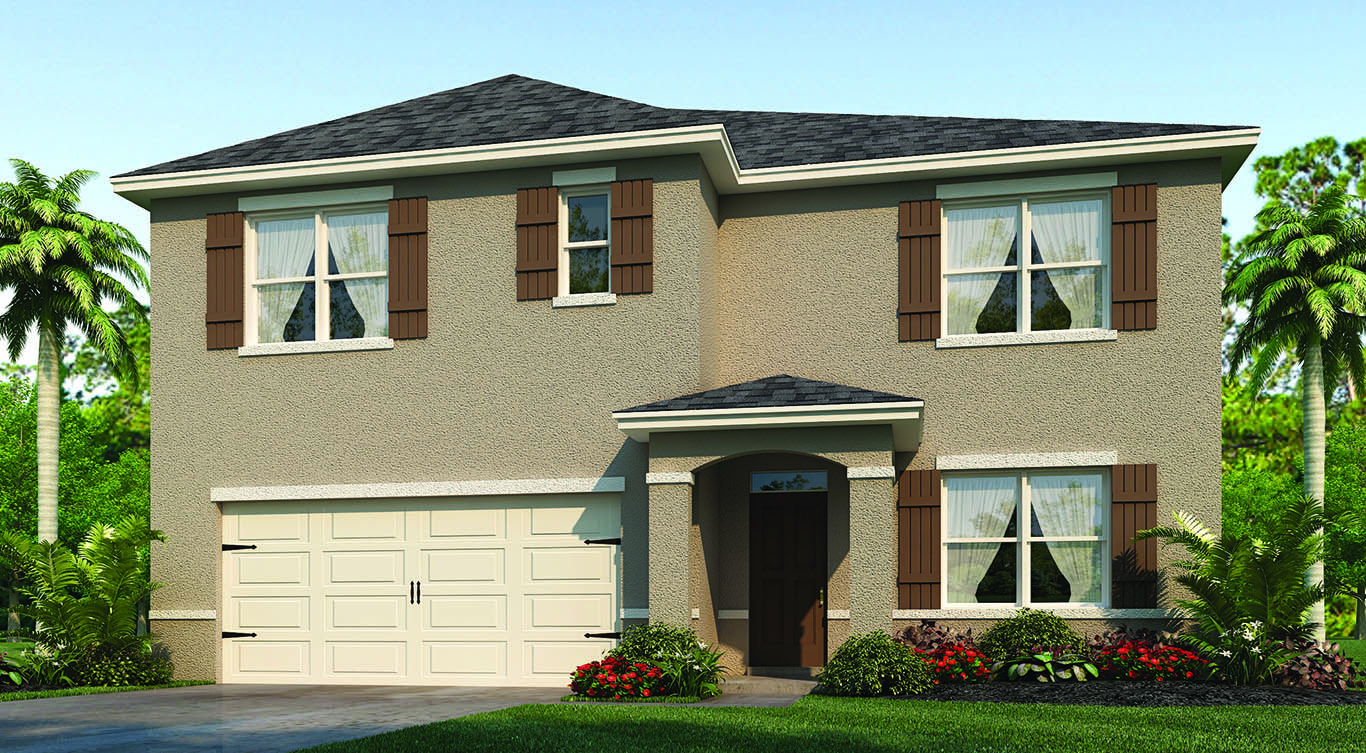
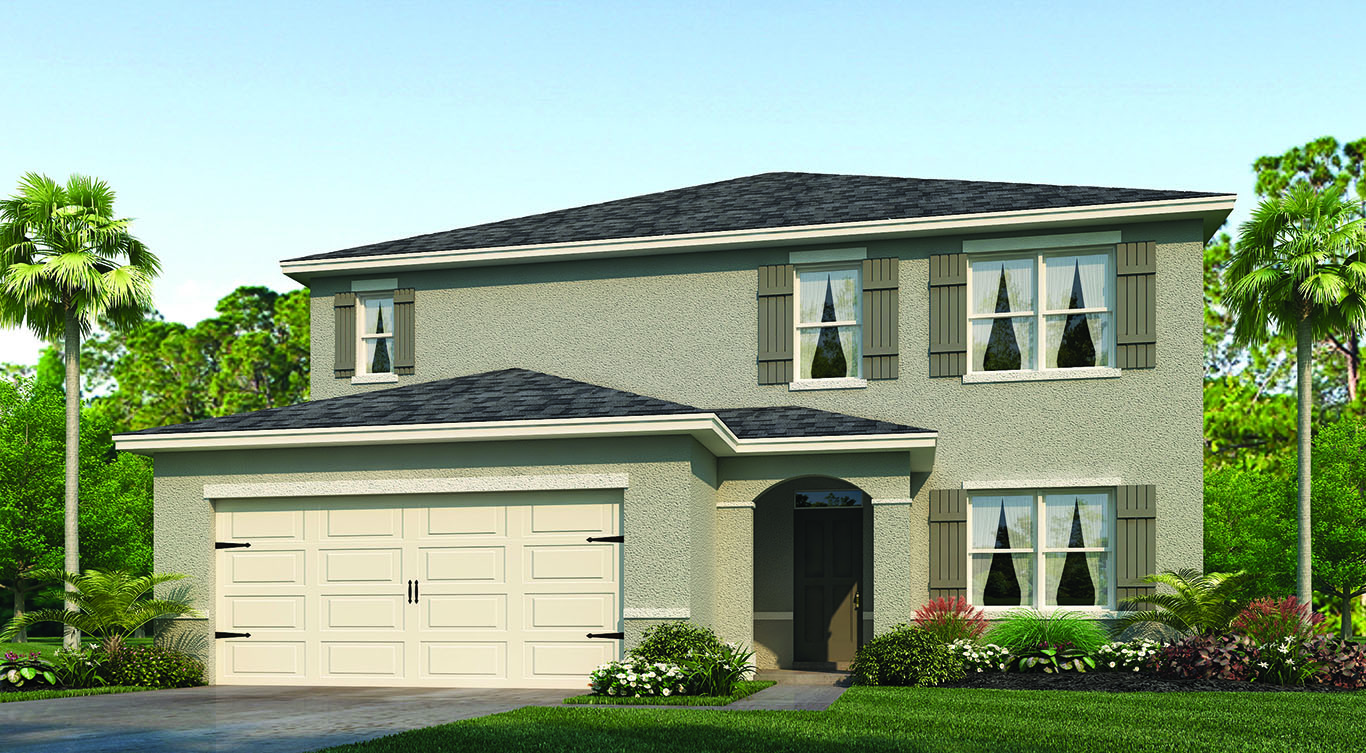
From$529,9905 Beds3.5 Baths2 Car garage2,807+ sq ftAbout this floorplan This two-story Elle floorplan offers 5 bedrooms, 3.5 bathrooms and 2,807 sq ft of living space. The home features open concept living, kitchen with island, granite countertops, stainless steel appliances and walk-in pantry. A spacious flex room on the first floor at the front of the home offers a versatile space for work or play. Bedroom one is located on the first floor and at the back of the home for privacy, and features a bath with walk-in closet and double vanity. On the second floor, you're greeted with a spacious living area as well as four additional bedrooms, two bathrooms, and a laundry area. This all concrete block construction home also includes smart home technology for control via smart devices.
Media
Project photo gallery
Click the large photo or a thumbnail to open the gallery viewer.
Prices and features may vary and are subject to change. Photos are for illustrative purposes only. Legal disclaimers.