

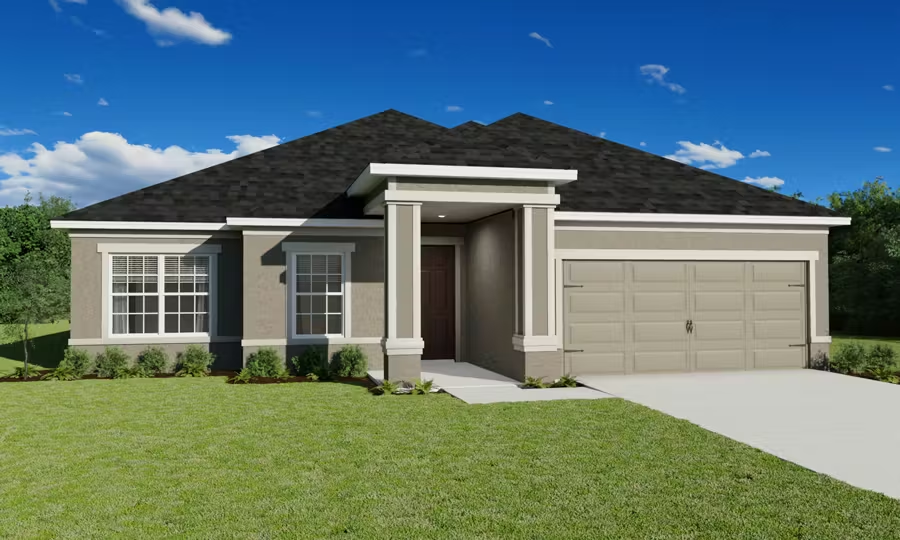
Summerlake Estates

Total Units
52
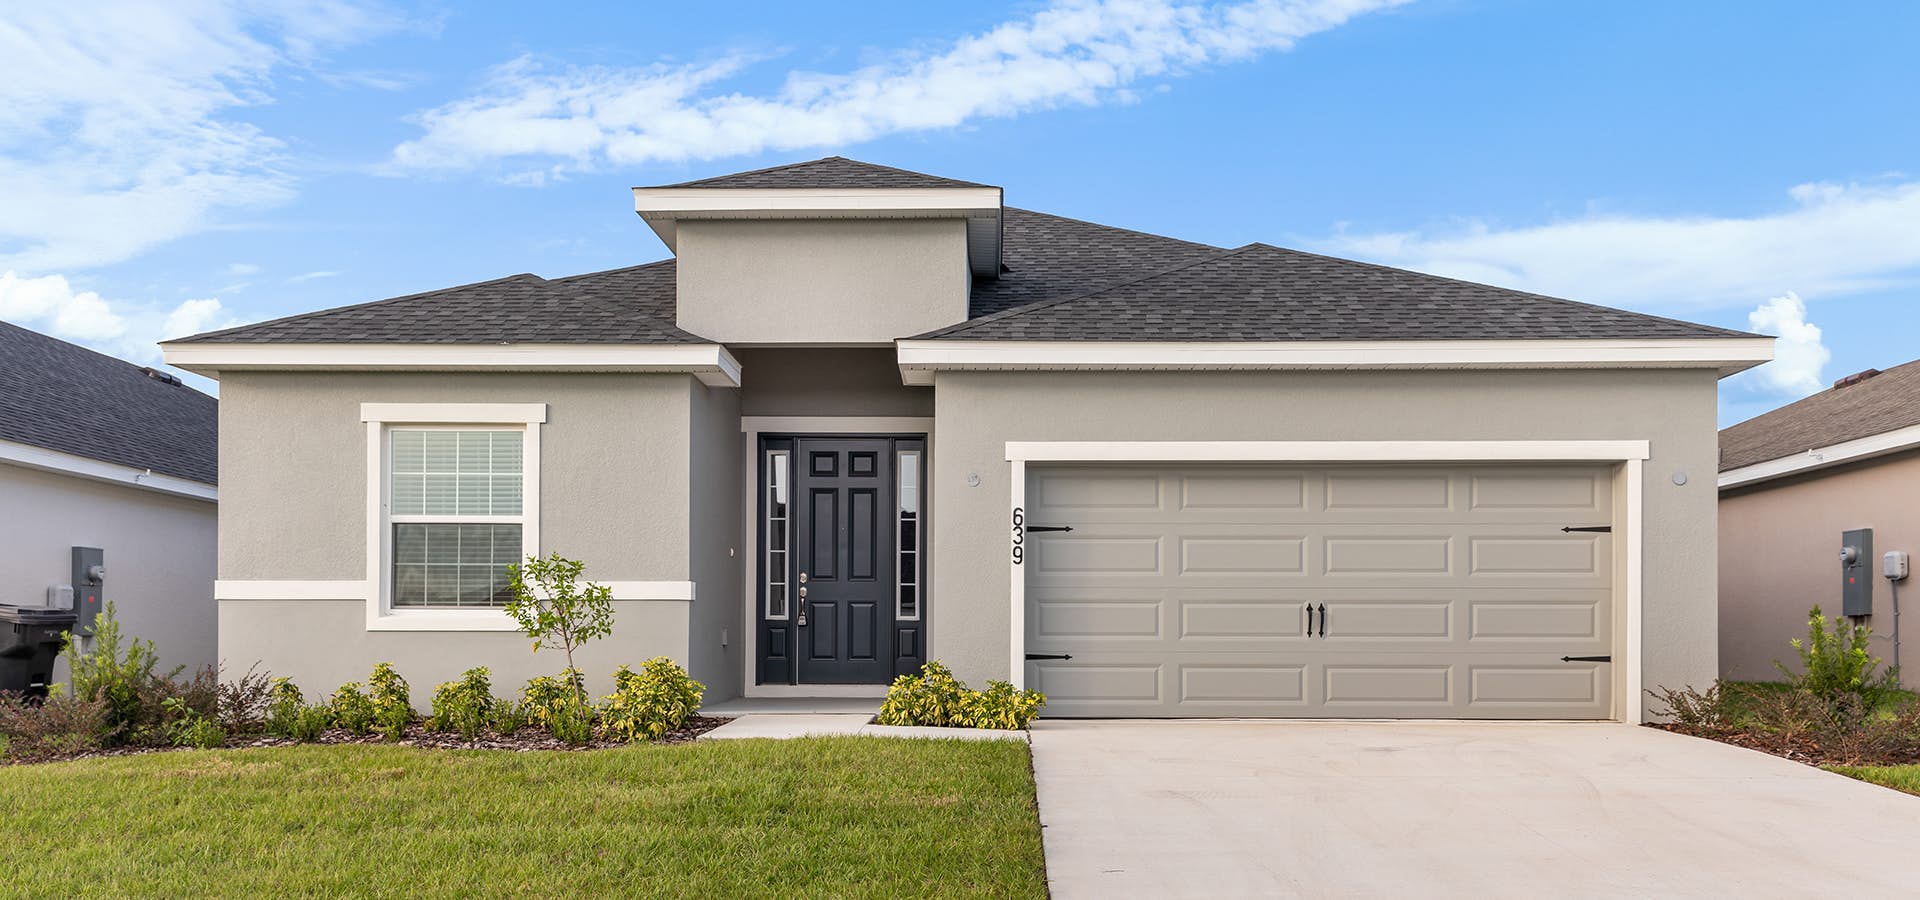
Discover the charm of Summerlake Estates in Auburndale, crafted by Highland Homes, where you can enjoy a vibrant community with amenities like a park, parking, a gated community, and scenic walking/biking trails.
Find your dream home at Summerlake Estates, a gated community of new construction homes in Auburndale, FL, situated on large homesites near the shores of Lake Arietta!
Located off Berkley Road across from the Lake Myrtle Sports Park, homes at Summerlake Estates are convenient to parks and recreation, highways, and the best of Central Florida. Your grocery and daily necessities are just a short drive away, I-4 is about 5.5 miles from your front door, and many of Central Florida's best attractions, including Walt Disney World Resort, are within 30 miles of home!
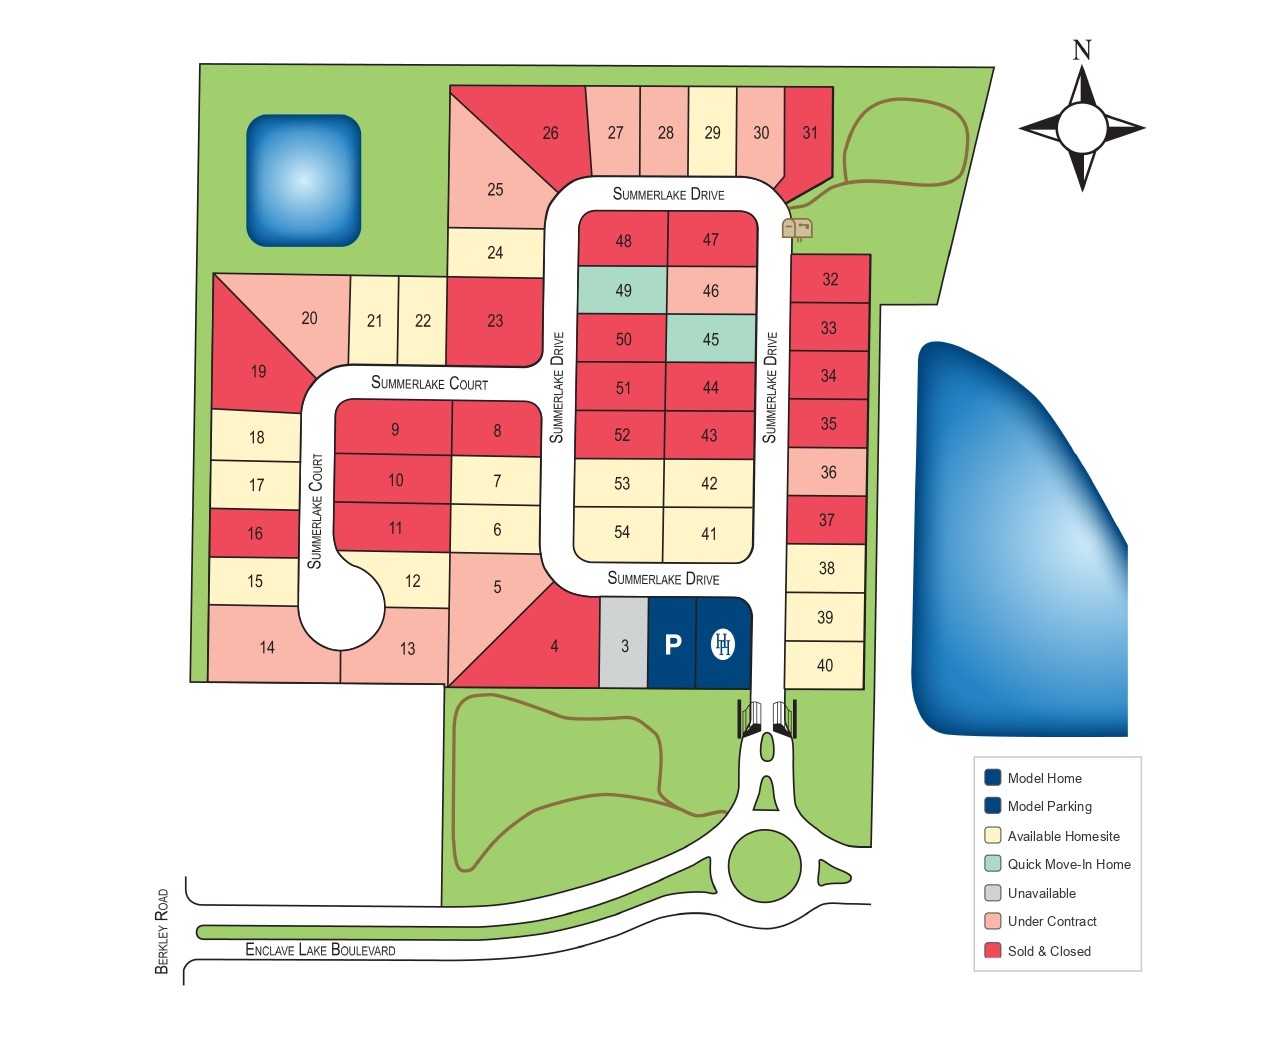
Within your neighborhood, find peace and privacy thanks to the gated entry, private non-through roads, and common areas creating beautiful views and backyard privacy for select homes. Walking trails complete the park-like setting.
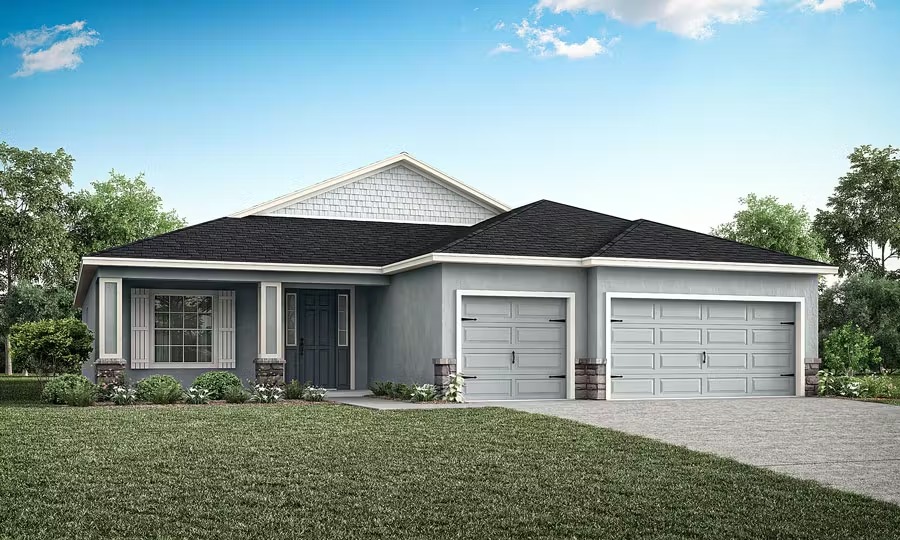
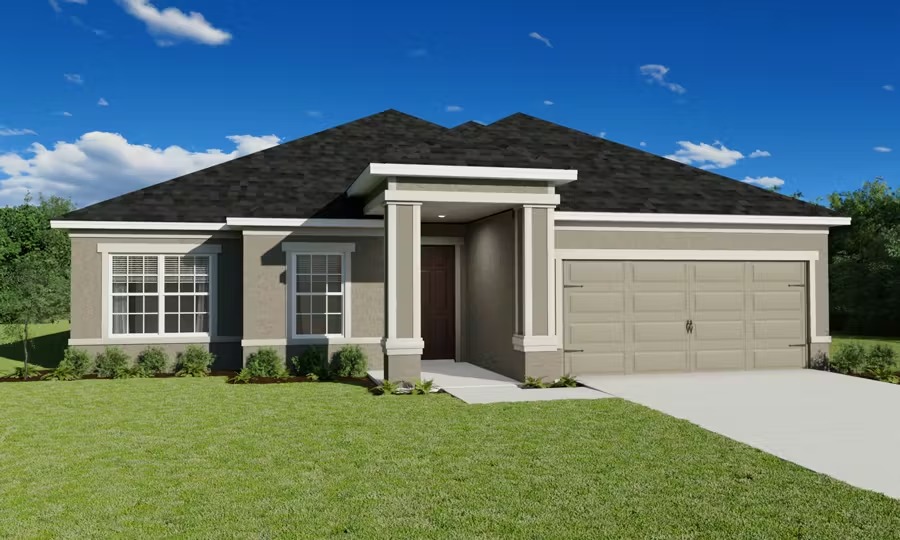
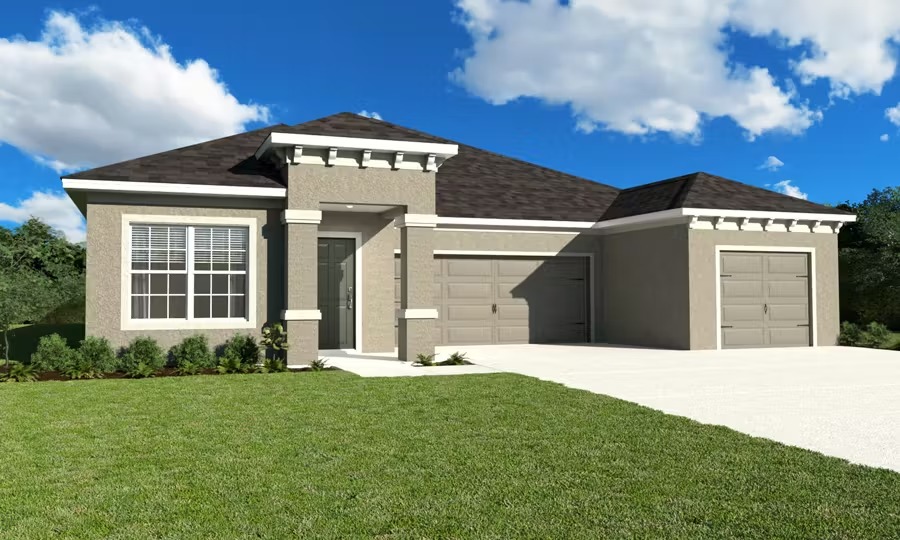
Choose from spacious homes offering 1,800+ square feet of living space with 3 or 4 bedrooms, a 2 or 3-car garage, and a covered lanai for your outdoor living enjoyment. Options are available for quick move-in homes or to build your personalized dream home from the ground up!
AMENITIES
- Peaceful community of 54 exclusive homes:
- Gated community entrance
- Open space
- Two trail loops with benches
- No CDD fees!
- Beautiful homes:
- Spacious layouts with 1,800+ sq. ft. and 3+ bedrooms
- Flexible-use rooms and optional bedrooms on select home plans
- Choose the features and finishes to personalize your dream home (on new builds)
- Convenient location:
- Within walking distance of the Lake Myrtle Sports Park and Auburndale TECO Trail
- 2.5 miles to the Polk Parkway
- 5.5 miles to I-4
- 26 miles to Walt Disney World Resort
- CDD? No
- Average Home Site: 70' x 130' (0.21-acres)
Amenities
Site Plan
Home designs (7)
No Quick Move-In lots in these results; each plan's pill reflects primary availability from listings.
Carousel — use arrows to browse images for this design, or tap the photo to open the floor plan.
Ready to BuildRaychel
From$375,9004 Beds2 Baths2 Car garage1,819+ sq ftWelcome home to the Raychel by Highland Homes! A favorite among homeowners, this home features beautifully designed spaces including a spacious, open living area and spacious owner's suite! The Raychel features: A spacious gathering room and kitchen with a large counter-height island, walk-in pantry, and adjacent dining cafe, all under an airy volume ceiling A spacious owner's suite with an elegant tray ceiling, walk-in wardrobe, and dual-vanity en-suite bath with a tiled shower, linen closet, and closeted toilet Optional luxury bath with a garden tub (in lieu of the linen closet) and separate shower Drop zone in the laundry room at the garage entry Front porch Covered lanai with access from the cafe (optional access from the owner's suite) Multiple exterior elevations to choose from
Carousel — use arrows to browse images for this design, or tap the photo to open the floor plan.
Now BuildingSerendipity
From$388,9003–4 Beds2 Baths2 Car garage2,005+ sq ftSingle-family at Summerlake Estates. 1 home is now building — ask the sales team for timelines and personalization options.
Carousel — use arrows to browse images for this design, or tap the photo to open the floor plan.
Now BuildingShelby II
From$398,9003–4 Beds2.5 Baths2 Car garage2,029+ sq ftSingle-family at Summerlake Estates. 1 home is now building — ask the sales team for timelines and personalization options.
Carousel — use arrows to browse images for this design, or tap the photo to open the floor plan.
Now BuildingWestin II
From$433,9004 Beds3 Baths3 Car garage2,314+ sq ftSingle-family at Summerlake Estates. 1 home is now building — ask the sales team for timelines and personalization options.
Carousel — use arrows to browse images for this design, or tap the photo to open the floor plan.
Ready to BuildSummerlyn II
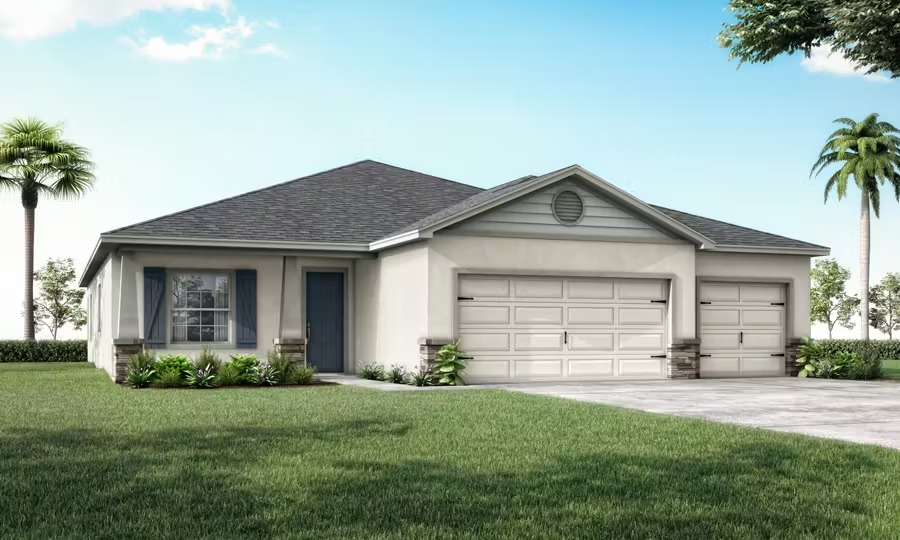
From$436,9004 Beds2.5 Baths3 Car garage2,356+ sq ftStep inside the Summerlyn ll by Highland Homes, a beautiful home offering a Craftsman-style exterior, a spacious, open living area and kitchen, and versatile plan options to suit your needs! The Summerlyn II features: A large kitchen with an oversized counter-height island, walk-in pantry, and adjacent dining room A flexible-use den with optional French doors A spacious owner's suite with: An en-suite bath boasting dual vanities, a tiled shower, a linen closet, a closeted toilet, and the option to add a spa-like garden tub A large walk-in wardrobe An optional grand double-door entry Optional door to the lanai Large secondary bedrooms sharing a convenient hall bath with a linen cabinet Convenient powder room for guests Mud room with a drop zone and closet at the garage entry, with an adjacent dedicated laundry room 9’-4” flat ceilings throughout 8' entry doors Craftsman-style columned front porch Large covered lanai with access from the gathering room Multiple exterior elevations to choose from
Carousel — use arrows to browse images for this design, or tap the photo to open the floor plan.
Ready to BuildEverly
From$440,9003 Beds3 Baths2 Car garage2,410+ sq ftWelcome home to the Everly by Highland Homes, a sunny, spacious, open-layout home featuring three suites, a spacious kitchen, and outdoor living space! The Everly features: A spacious, open kitchen with a large counter-height island, walk-in pantry, and adjacent sunny dining cafe Three private bedroom suites: Primary owner's suite with a large walk-in wardrobe and en-suite bath with dual vanities, a tiled shower, a closeted toilet, and a linen closet Bedroom 2 suite with a walk-in wardrobe and private en-suite bath Bedroom 3 suite with a walk-in wardrobe and Jack-and-Jill style bath, with suite and foyer access for guests Drop zones in the laundry room and at the garage entry A dedicated laundry room 9’-4” flat ceilings throughout A large covered lanai with triple sliding glass door access from the gathering room Optional access from the owner's suite Multiple exterior elevations
Carousel — use arrows to browse images for this design, or tap the photo to open the floor plan.
Ready to BuildMonroe
From$445,9003 Beds3.5 Baths3 Car garage2,540+ sq ftMake your new home the Monroe by Highland Homes, a sunny, open-layout 3-car garage home with beautiful curb appeal! The Monroe features: An open main living area along with a formal living room A sunny, open kitchen with a counter-height island, walk-in pantry, and sunny dining cafe Large bedrooms: Spacious primary owner's suite with a large walk-in wardrobe and en-suite bath with dual vanities, a tiled shower, a closeted toilet, and a linen closet Large bedroom 2 suite with a walk-in wardrobe and private en-suite bath Bedroom 3 with adjacent bath A convenient powder room for guests A mud room with a drop zone at the garage entry, and an adjacent laundry room A covered lanai with triple sliding glass door access from the cafe Optional access from the owner's suite Multiple exterior elevations to choose from
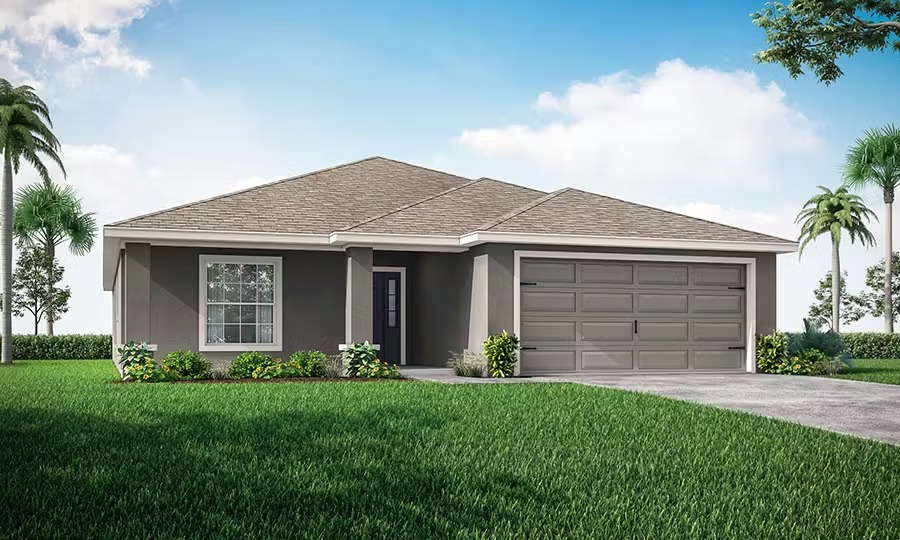
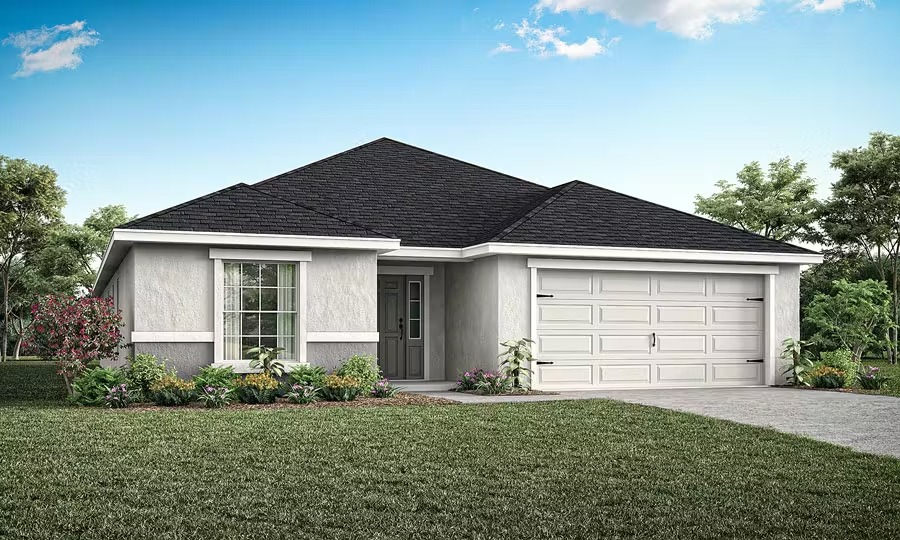
Media
Project photo gallery
Click the large photo or a thumbnail to open the gallery viewer.
Is this your project?
Take control of your project page, add direct contact details, keep information updated, unlock performance insights, and increase visibility with agents and buyers actively looking for new construction homes.
Prices and features may vary and are subject to change. Photos are for illustrative purposes only. Legal disclaimers.