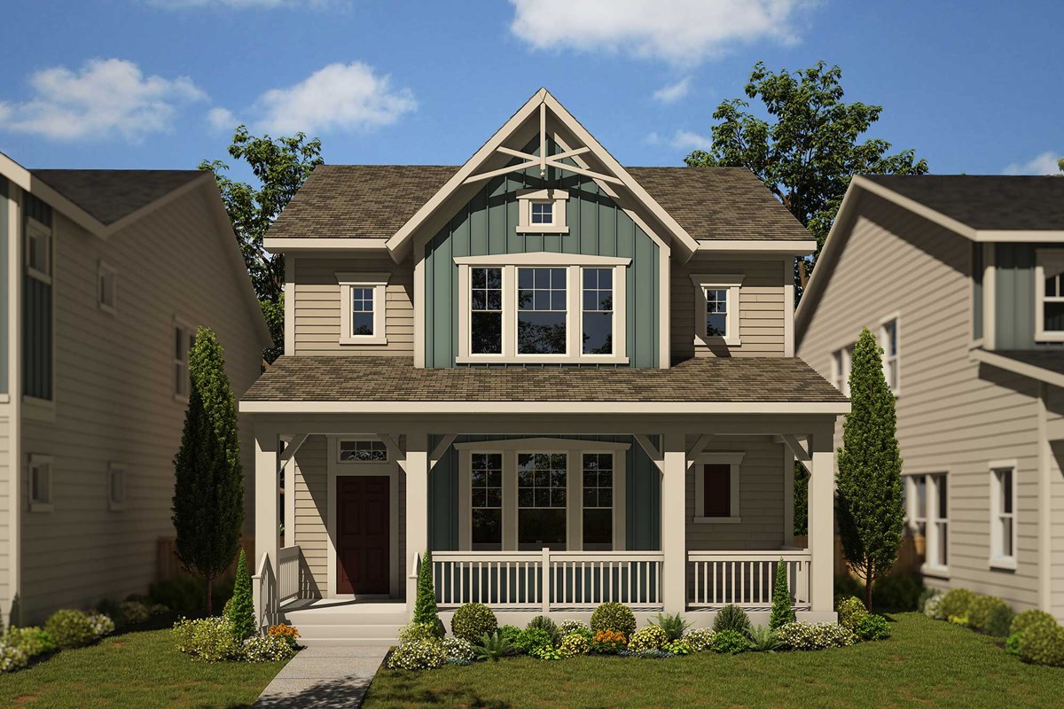
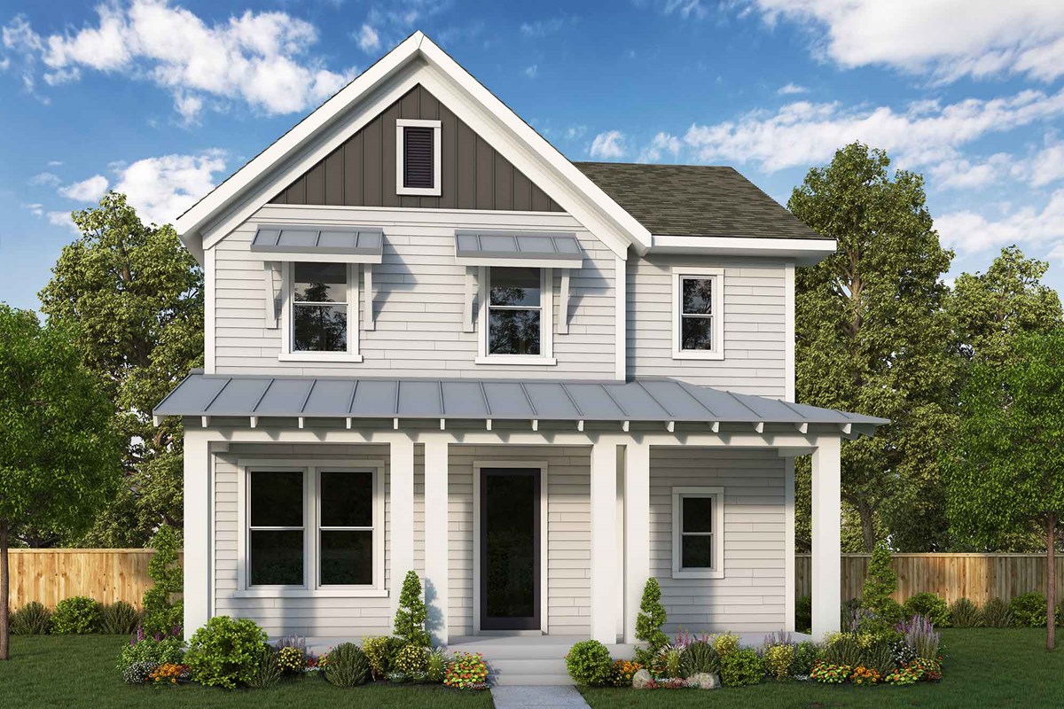
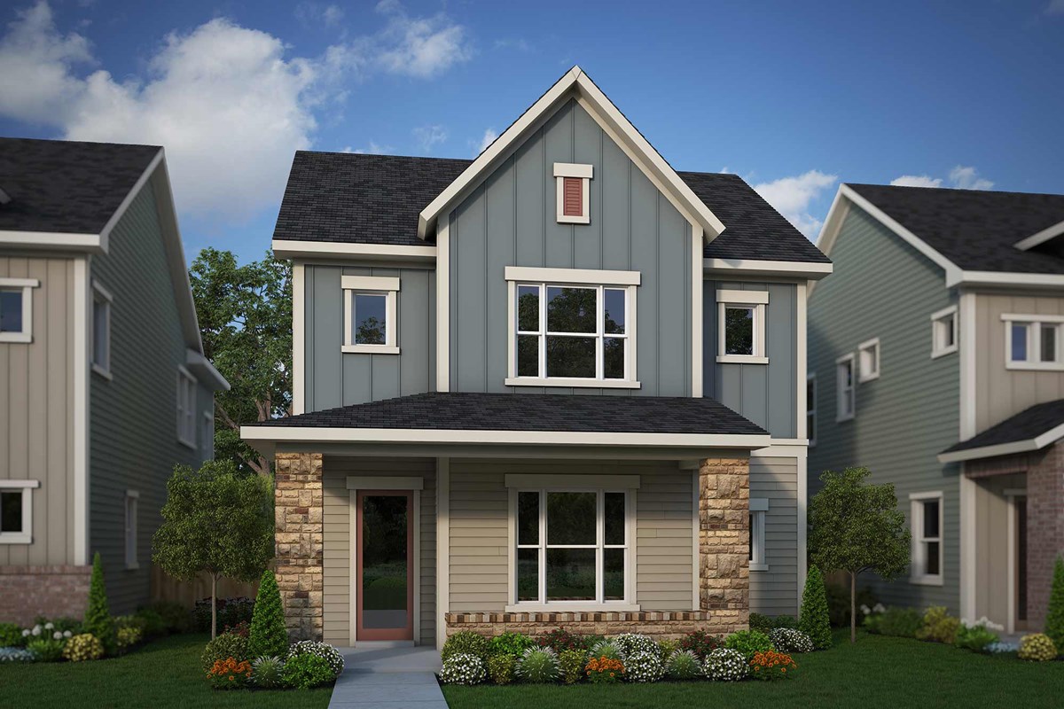
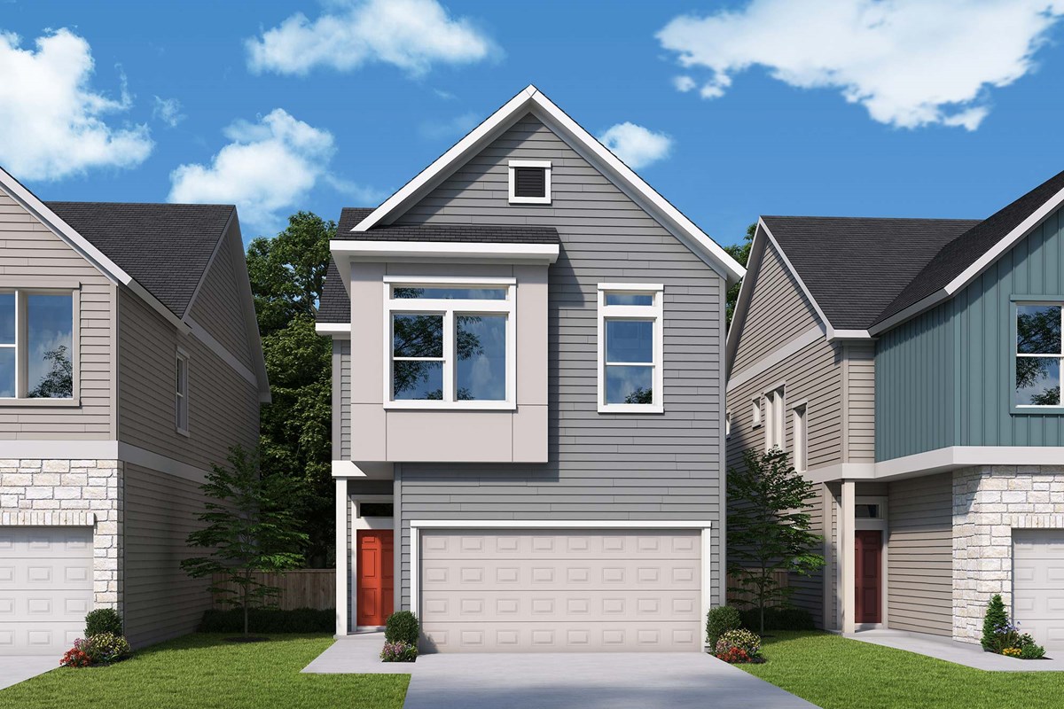
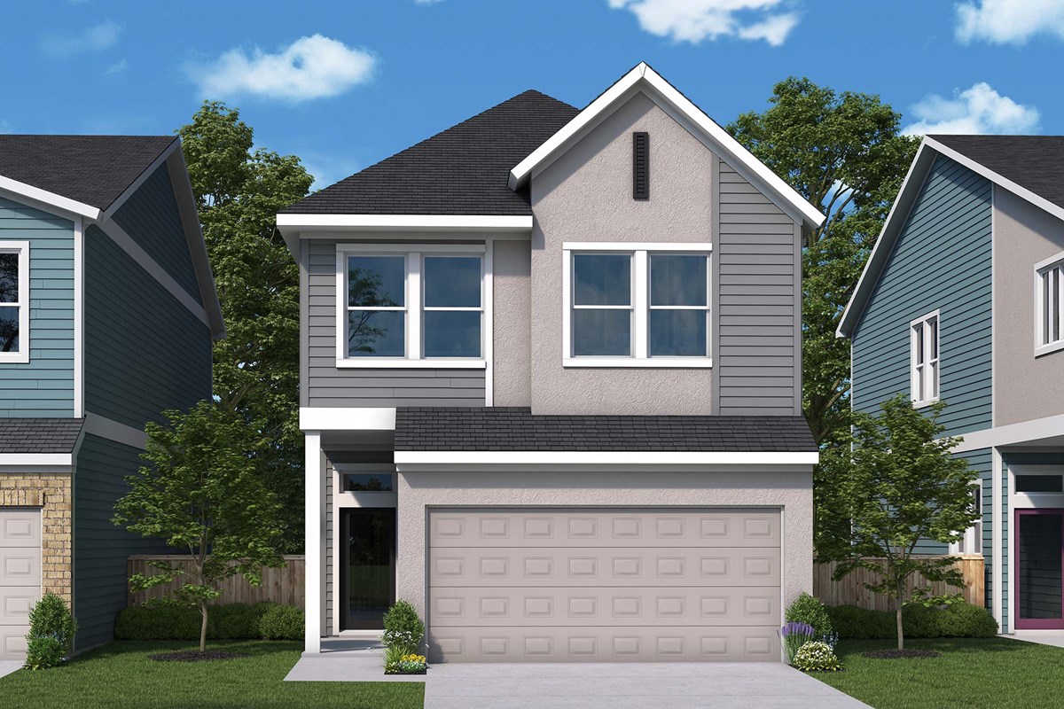
The Twilight at Goodnight Ranch

6301 Cowman Way, Austin, Texas 78747

David Weekley Homes logo
Under Construction

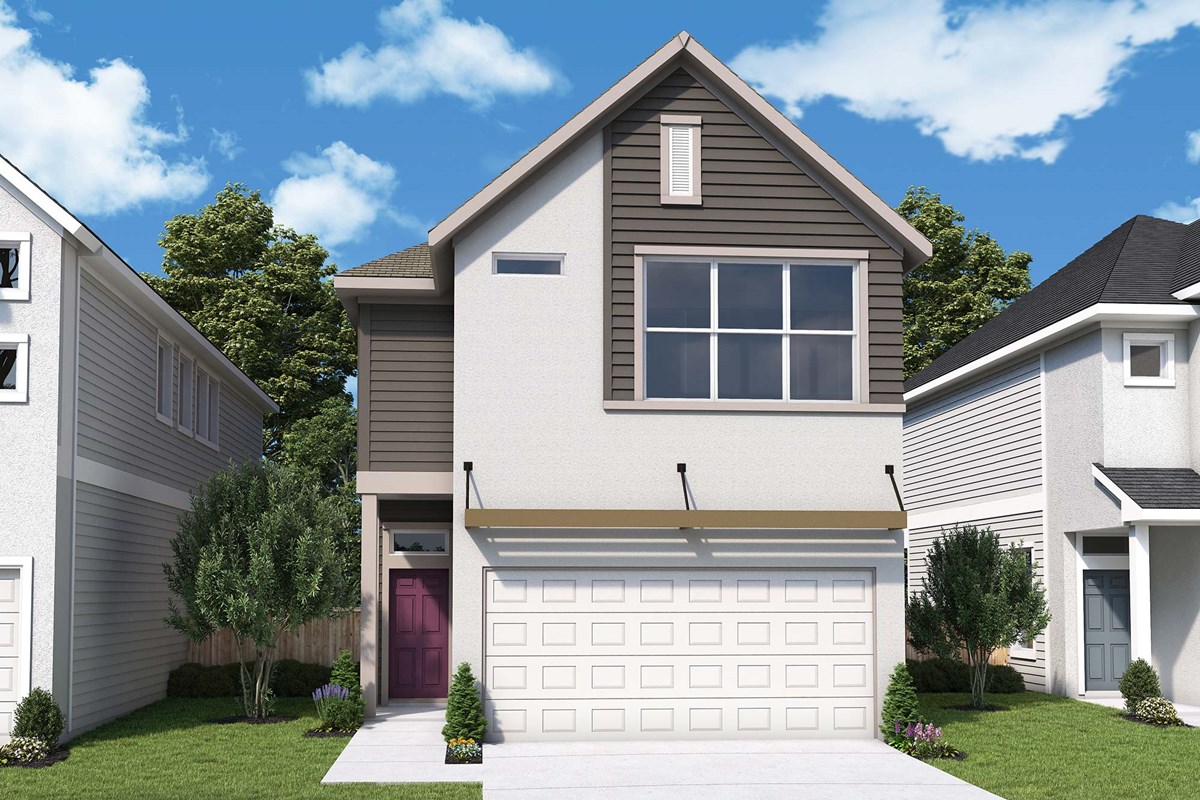
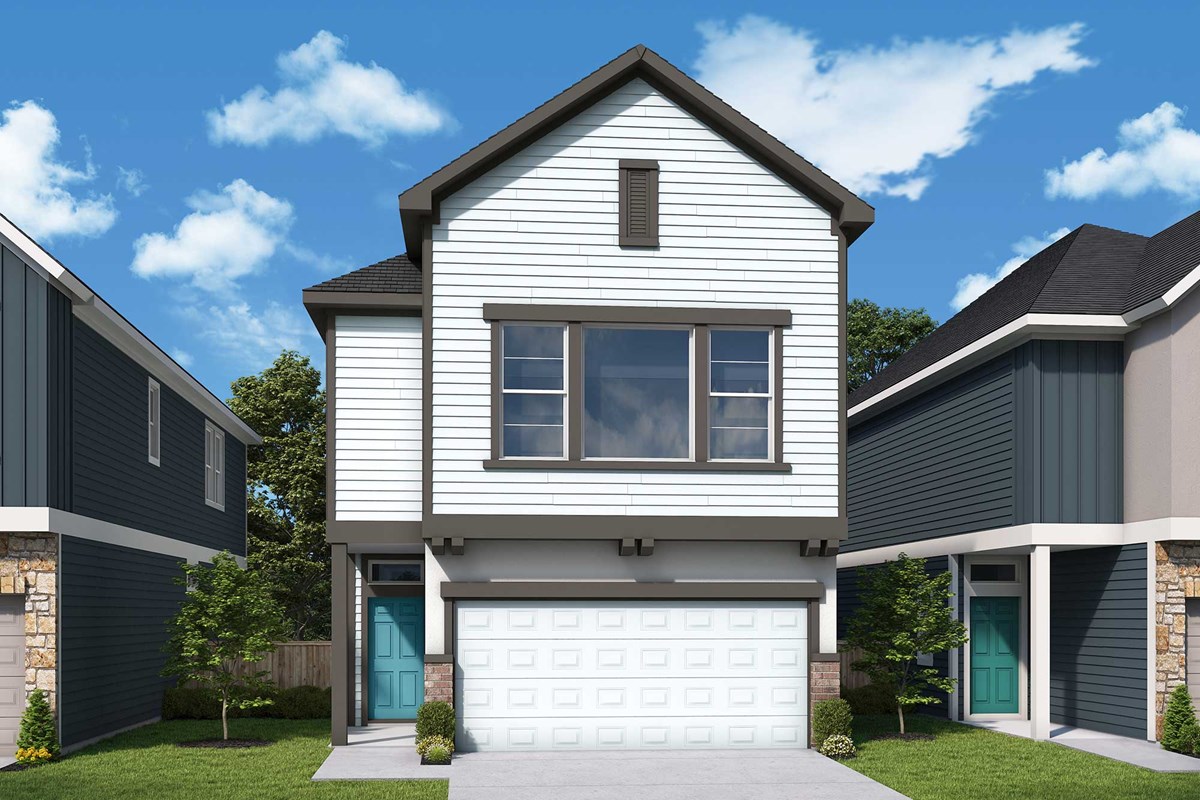
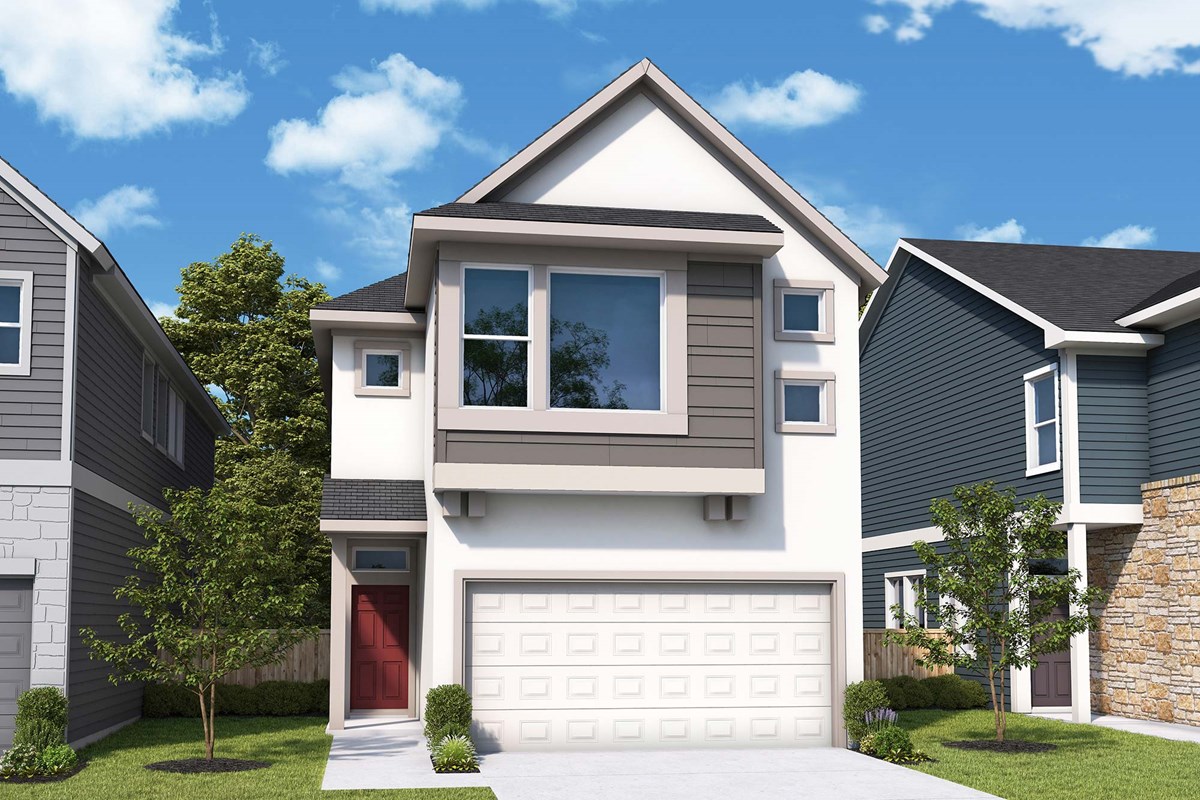
Discover the charm of Austin with The Twilight at Goodnight Ranch, a stunning project by David Weekley Homes, featuring delightful amenities like a park, parking, and walking/biking trails.

Overview

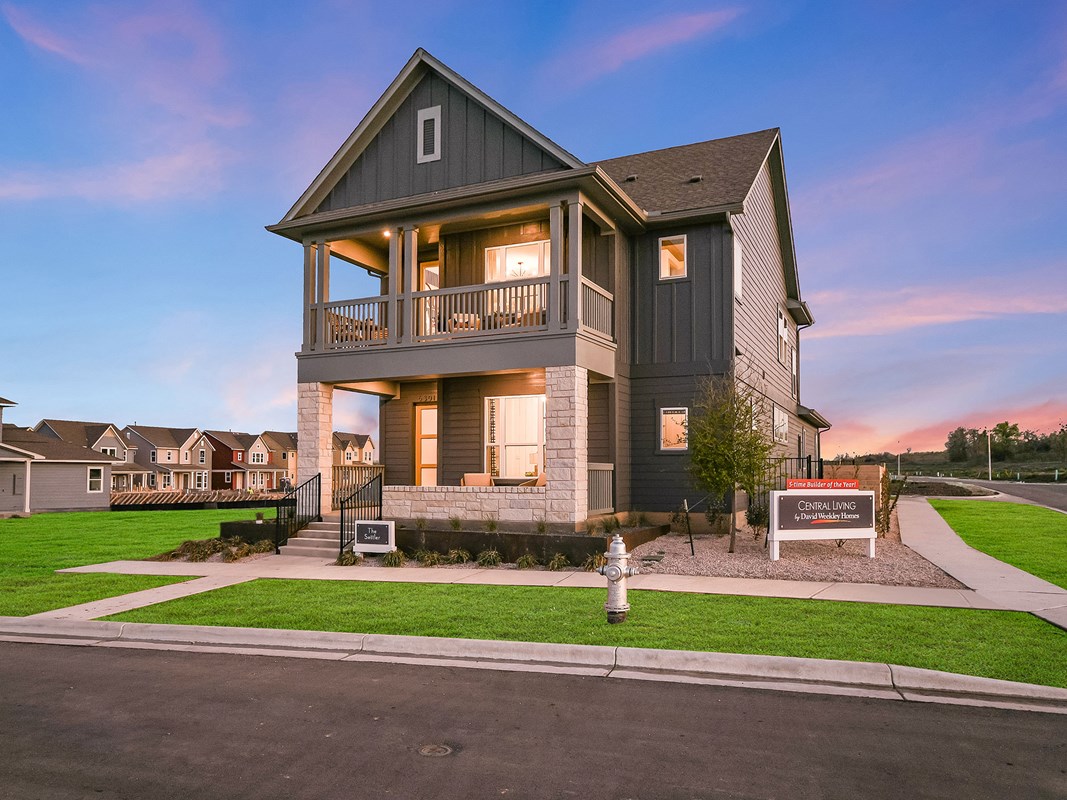
Central Living is now selling award-winning new homes in the master-planned community of Goodnight Ranch in Austin, Texas! Here, you’ll discover the lifestyle you’ve been dreaming of with an open-concept one or two-story home situated on alley-loaded, 40-foot homesite in a desirable location. You’ll experience the best in Design, Choice and Service from a top Austin home builder known for giving you more, along with:

  • Three-mile trail system looping entire community and connecting residents to the future town center and new Park District
  • Community pool and splash pad
  • Four ponds for outdoor leisure and pocket parks with creative play spaces
  • Nearby Onion Creek Park and McKinney Falls State Park
  • Proximity to shopping, dining and entertaining in Downtown Austin
  • Students attend Austin ISD schools, including on-site elementary school and middle school

Amenities

  • Community Center
  • Dog Park
  • Home Owners Association
  • Local Shopping
  • Master Planned
  • Park
  • Playground
  • Pool
  • Sidewalks
  • Trails
  • Walk to Elementary School
  • Walk to Intermediate School
Amenities

Park
Parking
Walking Trails

Collections (2)

The Twilight at Goodnight Ranch — collection image
$352,990+
1,684+ sq ft
Beds 2–5
Baths 2–4

The Twilight at Goodnight Ranch

Overview Central Living is now selling new homes in a new section of Goodnight Ranch – The Twilight at Goodnight Ranch! Discover award-winning, innovative open-concept two- and three-story homes in this gated community in Austin, Texas, and experience the lifestyle of your dreams in this desirable location. Here, you'll enjoy the best in Design, Choice and Service from an Austin home builder with more than 45 years of experience, along with: Access to all Goodnight Ranch amenities including community pool, splash p

Goodnight Ranch — collection image
$409,990+
1,723+ sq ft
Beds 3–4
Baths 2.5–3

Goodnight Ranch

Overview Central Living is now selling award-winning new homes in the master-planned community of Goodnight Ranch in Austin, Texas! Here, you'll discover the lifestyle you've been dreaming of with an open-concept one or two-story home situated on alley-loaded, 40-foot homesite in a desirable location. In Goodnight Ranch, you'll experience the best in Design, Choice and Service from a top Austin home builder known for giving you more, along with: Three-mile trail system looping entire community and connecting reside

Home designs (12)

7 Quick Move-In lots across 4 plans — open Quick Move-In.

  • Single-family

    Carousel — use arrows to browse images for this design, or tap the photo to open the floor plan.

    Now Building

    The Panhandle

    From$409,990
    3 Beds2.5 Baths2 Car garage1,723+ sq ft

    Single-family at The Twilight at Goodnight Ranch. 1 home is now building — ask the sales team for timelines and personalization options.

    View floor plan
  • Single-family

    Carousel — use arrows to browse images for this design, or tap the photo to open the floor plan.

    Now Building

    The Camacho

    From$463,990
    3 Beds2.5 Baths2 Car garage2,127+ sq ft

    Single-family at The Twilight at Goodnight Ranch. 2 homes are now building — ask the sales team for timelines and personalization options.

    View floor plan
  • Single-family

    Carousel — use arrows to browse images for this design, or tap the photo to open the floor plan.

    Now Building

    The Sawgrass

    From$478,990
    3–4 Beds2.5 Baths2 Car garage2,301+ sq ft

    Single-family at The Twilight at Goodnight Ranch. 2 homes are now building — ask the sales team for timelines and personalization options.

    View floor plan
  • Single-family

    Carousel — use arrows to browse images for this design, or tap the photo to open the floor plan.

    Ready to Build

    The Bellarmine

    From$488,990
    3–4 Beds2.5 Baths2 Car garage2,340+ sq ft

    Overview Welcome home to the classic comfort and modern design combination of The Bellarmine floor plan. Each upstairs bedroom provides a great place to grow and its own walk-in closet. The sunlit open gathering areas are exceptionally well-suited to daily life and hosting special occasions and offers a beautiful side-yard view. Easily prepare family meals and party treats in the streamlined kitchen. Enjoy the outdoors from the comfort of your covered porches. Your lovely Owner’s Retreat gives you a beautiful place to begin and end every day in luxury.

    View floor plan
  • Single-family

    Carousel — use arrows to browse images for this design, or tap the photo to open the floor plan.

    Now Building

    The Settler

    From$503,990
    3–4 Beds2.5 Baths2 Car garage2,436+ sq ft

    Single-family at The Twilight at Goodnight Ranch. 1 home is now building — ask the sales team for timelines and personalization options.

    View floor plan
  • Single-family

    Carousel — use arrows to browse images for this design, or tap the photo to open the floor plan.

    Now Building

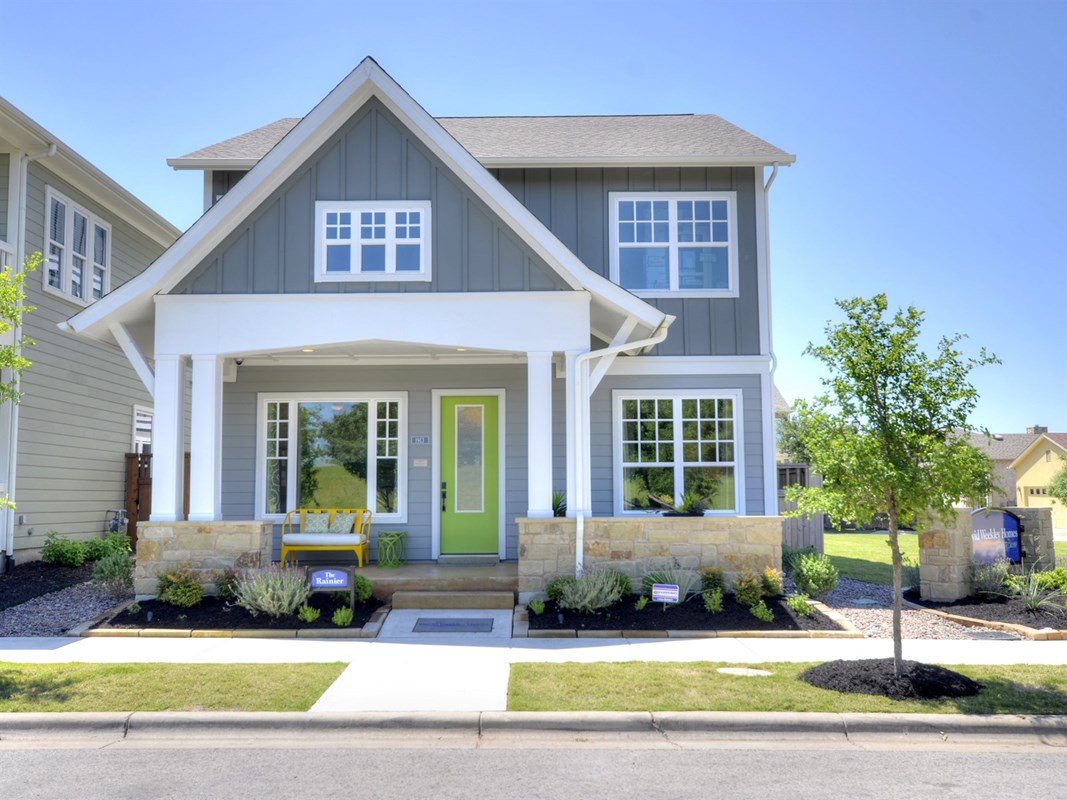
    The Rainier

    From$508,990
    4 Beds3 Baths2 Car garage2,498+ sq ft

    Single-family at The Twilight at Goodnight Ranch. 1 home is now building — ask the sales team for timelines and personalization options.

    View floor plan
  • Single-family

    Carousel — use arrows to browse images for this design, or tap the photo to open the floor plan.

    Now Building

    The Heeler

    From$352,990
    3–4 Beds2.5–4 Baths2 Car garage1,684+ sq ft

    Single-family at The Twilight at Goodnight Ranch. 1 home is now building — ask the sales team for timelines and personalization options.

    View floor plan
  • Single-family

    Carousel — use arrows to browse images for this design, or tap the photo to open the floor plan.

    Quick Move-In

    The Elkhound

    From$355,990
    3–4 Beds2.5–4 Baths2 Car garage1,713+ sq ft

    Single-family at The Twilight at Goodnight Ranch. 1 Quick Move-In home in this plan — ask the sales team about finishes and closing timelines.

    View floor plan
  • Single-family

    Carousel — use arrows to browse images for this design, or tap the photo to open the floor plan.

    Quick Move-In

    The Dane

    From$357,990
    2–4 Beds2.5–4 Baths2 Car garage1,728+ sq ft

    Single-family at The Twilight at Goodnight Ranch. 2 Quick Move-In homes in this plan — ask the sales team about finishes and closing timelines.

    View floor plan
  • Single-family

    Carousel — use arrows to browse images for this design, or tap the photo to open the floor plan.

    Now Building

    The Fawn

    From$367,990
    3–4 Beds2.5–4 Baths2 Car garage1,862+ sq ft

    Single-family at The Twilight at Goodnight Ranch. 2 homes are now building — ask the sales team for timelines and personalization options.

    View floor plan
  • Single-family

    Carousel — use arrows to browse images for this design, or tap the photo to open the floor plan.

    Quick Move-In

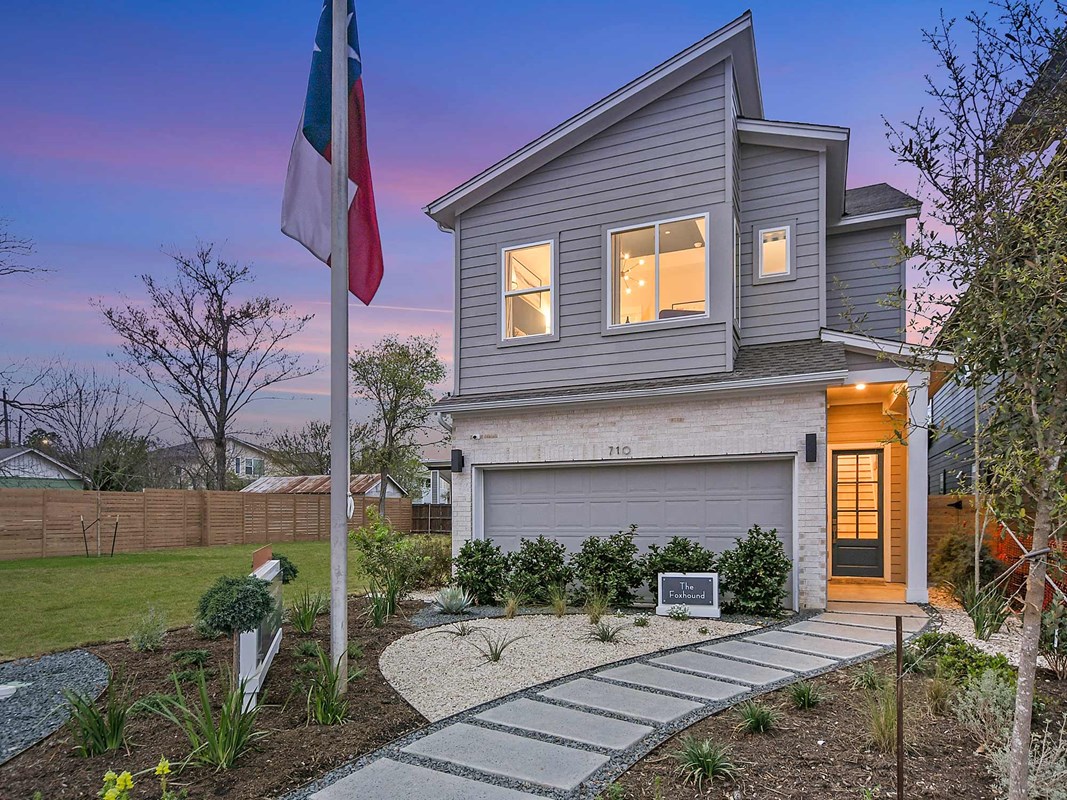
    The Foxhound

    From$392,990
    3–5 Beds2.5–5 Baths2 Car garage2,003+ sq ft

    Single-family at The Twilight at Goodnight Ranch. 1 Quick Move-In home in this plan — ask the sales team about finishes and closing timelines.

    View floor plan
  • Single-family

    Carousel — use arrows to browse images for this design, or tap the photo to open the floor plan.

    Quick Move-In

    The Robertson

    From$392,990
    3–4 Beds2.5–4 Baths2 Car garage2,014+ sq ft

    Single-family at The Twilight at Goodnight Ranch. 2 Quick Move-In homes in this plan — ask the sales team about finishes and closing timelines.

    View floor plan

Media

Project photo gallery

Click the large photo or a thumbnail to open the gallery viewer.

Is this your project?

Take control of your project page, add direct contact details, keep information updated, unlock performance insights, and increase visibility with agents and buyers actively looking for new construction homes.

Grocery Stores

No nearby places found in this category.

Coffee Shops

No nearby places found in this category.

Restaurants

No nearby places found in this category.

Shopping

No nearby places found in this category.

Prices and features may vary and are subject to change. Photos are for illustrative purposes only. Legal disclaimers.