

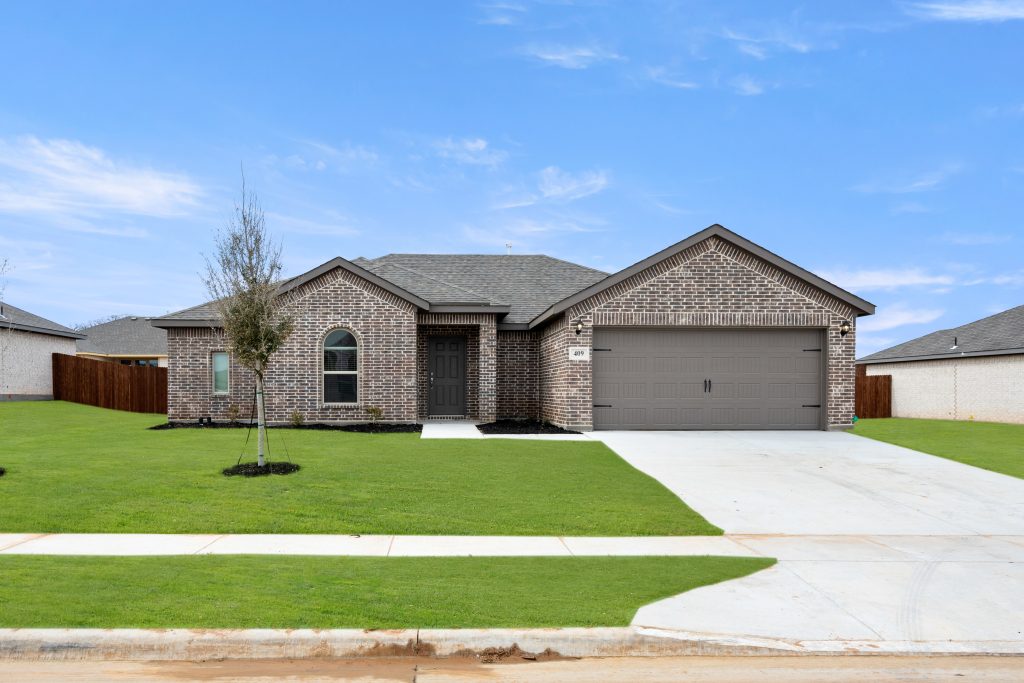
Stone Eagle

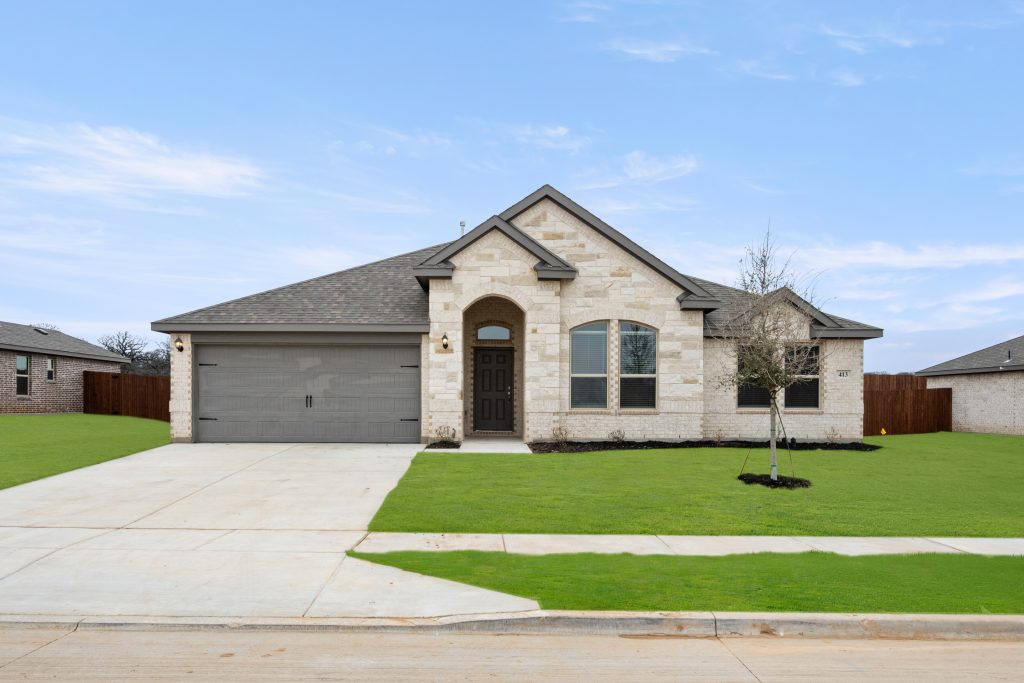
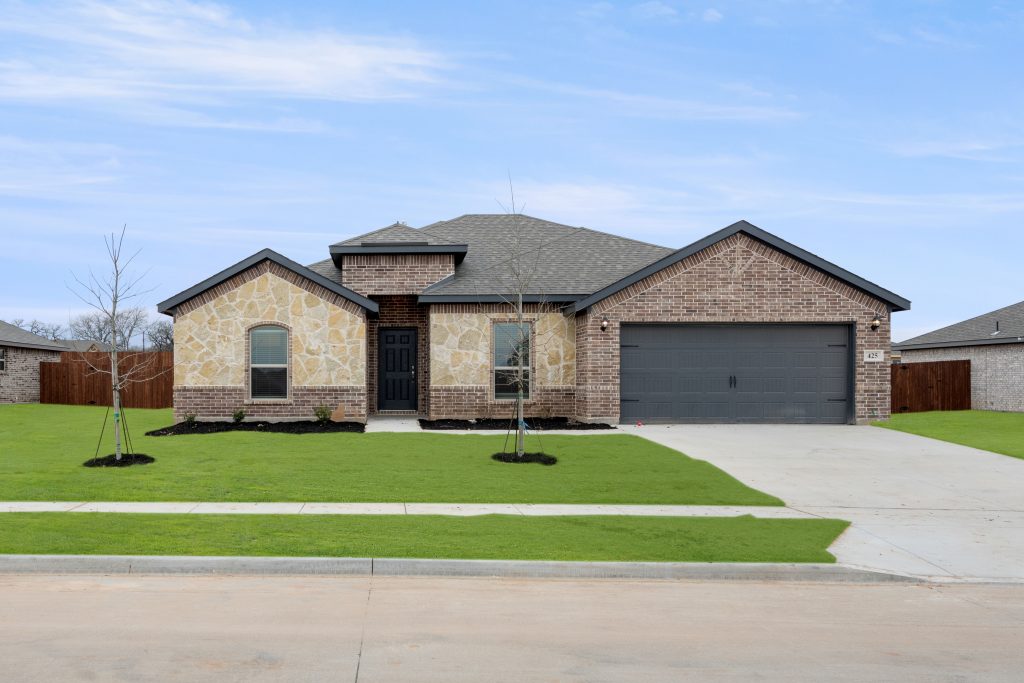
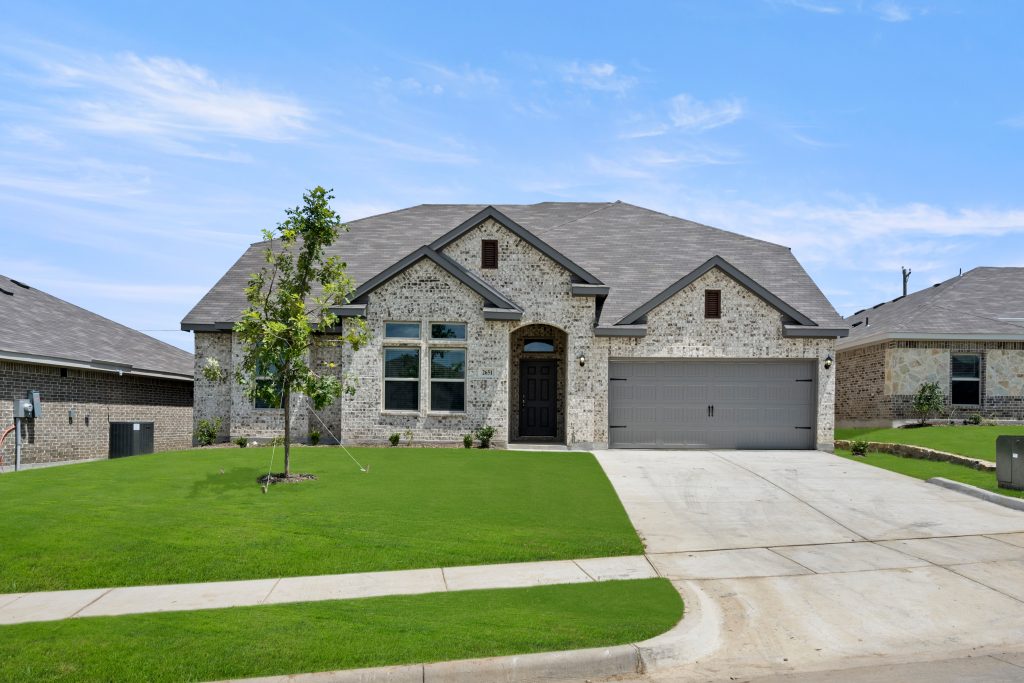
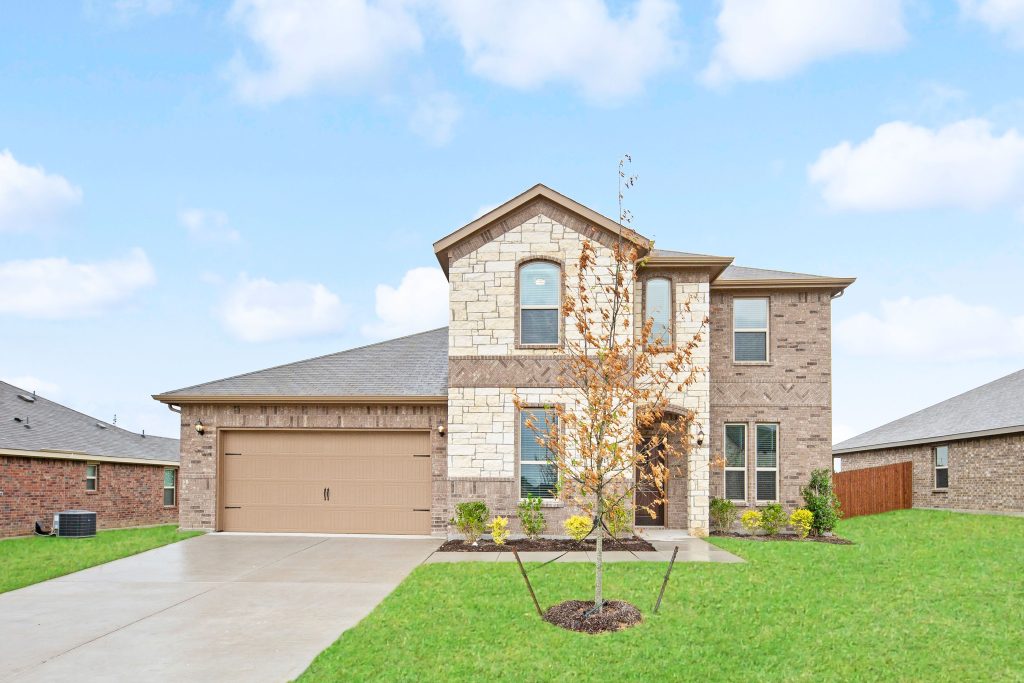
Discover the charm of Azle with Impression Homes' stunning project, Stone Eagle, featuring delightful amenities like a park and convenient parking.
Community Information
Final Opportunities! Community Closeout!
Experience the perfect blend of urban convenience and lakeside tranquility at Stone Eagle Community in Azle, Texas. With boat launches on Eagle Mountain Lake just minutes away, you can effortlessly switch from work to relaxation. Stone Eagle offers high-quality homes at an affordable price within the acclaimed Azle Independent School District. Each home features spacious, open-concept living areas bathed in natural light, providing comfort and aesthetics for every family member. Invest in more than just a property – create memorable experiences at Stone Eagle.
Area Information
Explore the charm of Azle, Texas, with easy access to Fort Worth and its amenities. Stone Eagle offers proximity to city parks, tennis courts, and baseball fields, with Eagle Mountain Lake just moments away for fishing, boating, and more. Discover the perfect blend of convenience and countryside living at Stone Eagle.
Amenities
Home designs (7)
No Quick Move-In lots in these results; each plan's pill reflects primary availability from listings.
Carousel — use arrows to browse images for this design, or tap the photo to open the floor plan.
Ready to BuildHampton II
Inquire4 Beds3 Baths2 Car garage2,662+ sq ftPlan Information Great floorplan for a growing family. With several closets for storage, there is plenty of space to store every family member’s prized possessions. This one-story home also offers a California kitchen, big walk-in pantry, FLEX and private owner’s suite with an oversized walk-in closet. Features Breakfast Nook Kitchen Island Main Floor Owner's Suite Sprinkler System Walk-in Pantry Flex Room Living Smarter Home Automation Package Mud Room Walk-In Closets
Carousel — use arrows to browse images for this design, or tap the photo to open the floor plan.
Ready to BuildAlderbury II
From$361,9903 Beds2 Baths2 Car garage1,875+ sq ftPlan Information Beautiful, open layout perfect for a new family. With ample storage space, this floorplan features a California kitchen with spacious walk-in pantry, study off the entry and walk-in closets in each bedroom. Features Breakfast Nook Flex Room Living Smarter Home Automation Package Covered Patio Kitchen Island
Carousel — use arrows to browse images for this design, or tap the photo to open the floor plan.
Ready to BuildCromwell II
From$381,9904 Beds2 Baths2 Car garage2,049+ sq ftPlan Information Open-concept design that is great for entertaining. This one-story layout offers lots of storage space, including spacious walk-in closets in each bedroom. The large, walk-in pantry is perfect for a family that loves to entertain. Features Breakfast Nook Kitchen Island Main Floor Owner's Suite Walk-in Pantry Covered Entry Living Smarter Home Automation Package Walk-In Closets
Carousel — use arrows to browse images for this design, or tap the photo to open the floor plan.
Ready to BuildDover
From$401,9903 Beds2 Baths2 Car garage2,222+ sq ftPlan Information Open concept design with gorgeous kitchen featuring a huge curved island, tons of cabinets and ample counter space. Big walk-in pantry with tons of storage room. Large study with storage closet, perfect for working from home. Features Box Window Seat Flex Room Kitchen Island Mud Room Study Walk-in Pantry Covered Entry Formal Dining Living Smarter Home Automation Package Sprinkler System Walk-In Closets
Carousel — use arrows to browse images for this design, or tap the photo to open the floor plan.
Ready to BuildWalden II
From$416,9904 Beds3 Baths2 Car garage2,457+ sq ftPlan Information Large floorplan perfect for a family that wants to be in a one-story home with the space of a two-story. Study off the entryway and split bedrooms, all with walk-in closets. The California kitchen is open to the large family room and formal dining room. Large walk-in pantry off the mud room, and private owner’s suite with walk-in closet, garden tub and separate shower. Features Flex Room Living Smarter Home Automation Package Mud Room Walk-In Closets Formal Dining Main Floor Owner's Suite Sprinkler System Walk-in Pantry
Carousel — use arrows to browse images for this design, or tap the photo to open the floor plan.
Ready to BuildHadleigh
From$451,9904 Beds2 Baths2 Car garage2,907+ sq ftPlan Information This two-story floorplan offers an open-concept living area, study with storage closet, California kitchen and walk-in pantry. The curved kitchen island overlooks the large family room and breakfast nook. Enjoy your private owner’s suite with separate sinks, a separate shower, garden tub, linen closet and walk-in closet. The secondary bedrooms each have a large closet and a linen closet in the hallway. This home has ample storage space, including under the staircase. The second floor has a large game room with a storage closet. Features Breakfast Nook Flex Room Kitchen Island Main Floor Owner's Suite Walk-In Closets Covered Entry Game Room Living Smarter Home Automation Package Sprinkler System Walk-in Pantry
Carousel — use arrows to browse images for this design, or tap the photo to open the floor plan.
Ready to BuildRadcliffe II
From$456,9904 Beds3 Baths2 Car garage3,064+ sq ftPlan Information Beautiful, two-story plan perfect for a growing family that needs more space. This home has a flex room off the entryway with a walk-in closet and two bedrooms on the main floor. The California kitchen has ample storage and counter space and opens to the dining and family rooms. Large walk-in pantry and spacious utility room. The owner’s suite is private at the back of the home with a Texas-sized walk-in closet, garden tub and separate shower. The second floor has two bedrooms with walk-in closets, a full bathroom, a game room, a storage closet and kids den. Features Breakfast Nook Game Room Living Smarter Home Automation Package Mud Room Walk-In Closets Flex Room Kitchen Island Main Floor Owner's Suite Sprinkler System Walk-in Pantry
Media
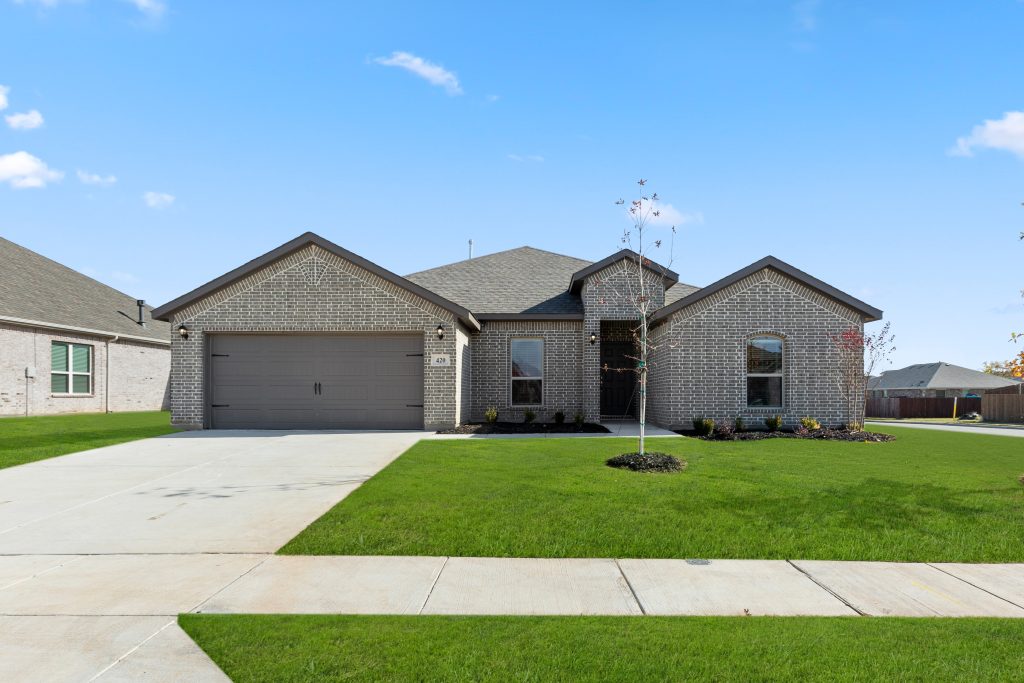
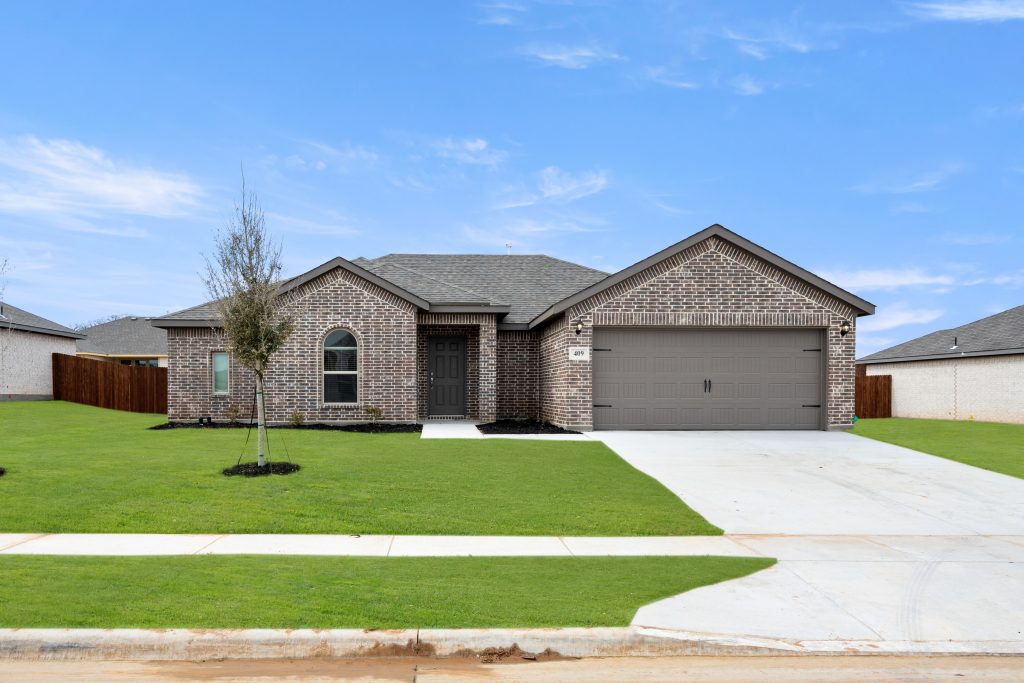
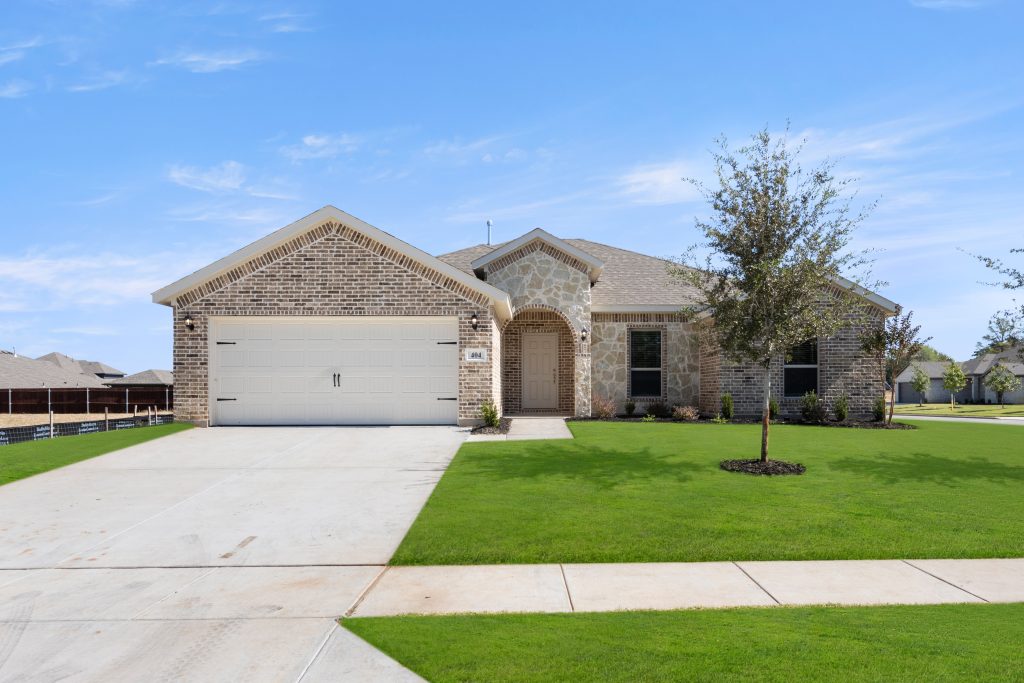
Project photo gallery
Click the large photo or a thumbnail to open the gallery viewer.
Is this your project?
Take control of your project page, add direct contact details, keep information updated, unlock performance insights, and increase visibility with agents and buyers actively looking for new construction homes.
Prices and features may vary and are subject to change. Photos are for illustrative purposes only. Legal disclaimers.