

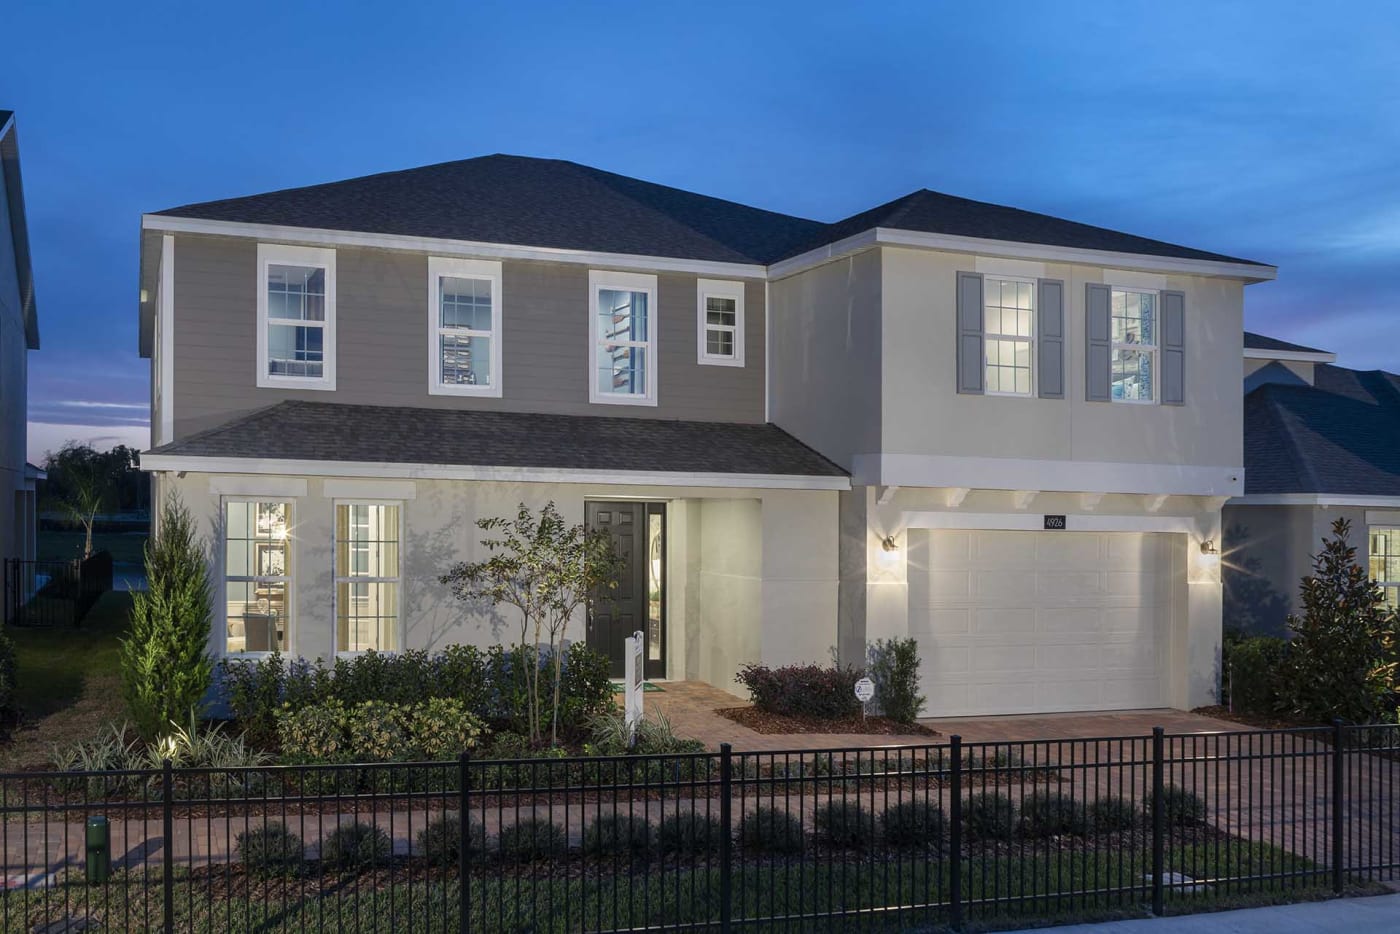
Bargrove Estates

Project offlineBargrove Estates is not currently available on NEO. Contact and availability actions are hidden; listing details remain for reference only.
Experience the charm of Mount Dora at Bargrove Estates, a stunning project by Landsea Homes. Enjoy amenities like a playground, natural gas access, ample parking, and a beautiful park.
BARGROVE ESTATES OVERVIEW
Introducing Bargrove Estates, a brand new community in beautiful Mount Dora, Florida. Conveniently located off of US Route 441, just 6 miles north of SR 429, Bargrove Estates puts all of Central Florida within easy reach. Trips to Downtown Orlando take around 30 minutes, and you’re only five minutes from historic downtown Mount Dora’s quaint outdoor cafes, gourmet restaurants, galleries, shops and more. Community amenities include a playground and an open-field park for recreation or relaxing. These new single-family homes will offer a unique collection of premium features, making life in this scenic location extra special.
BARGROVE ESTATES AMENITIES
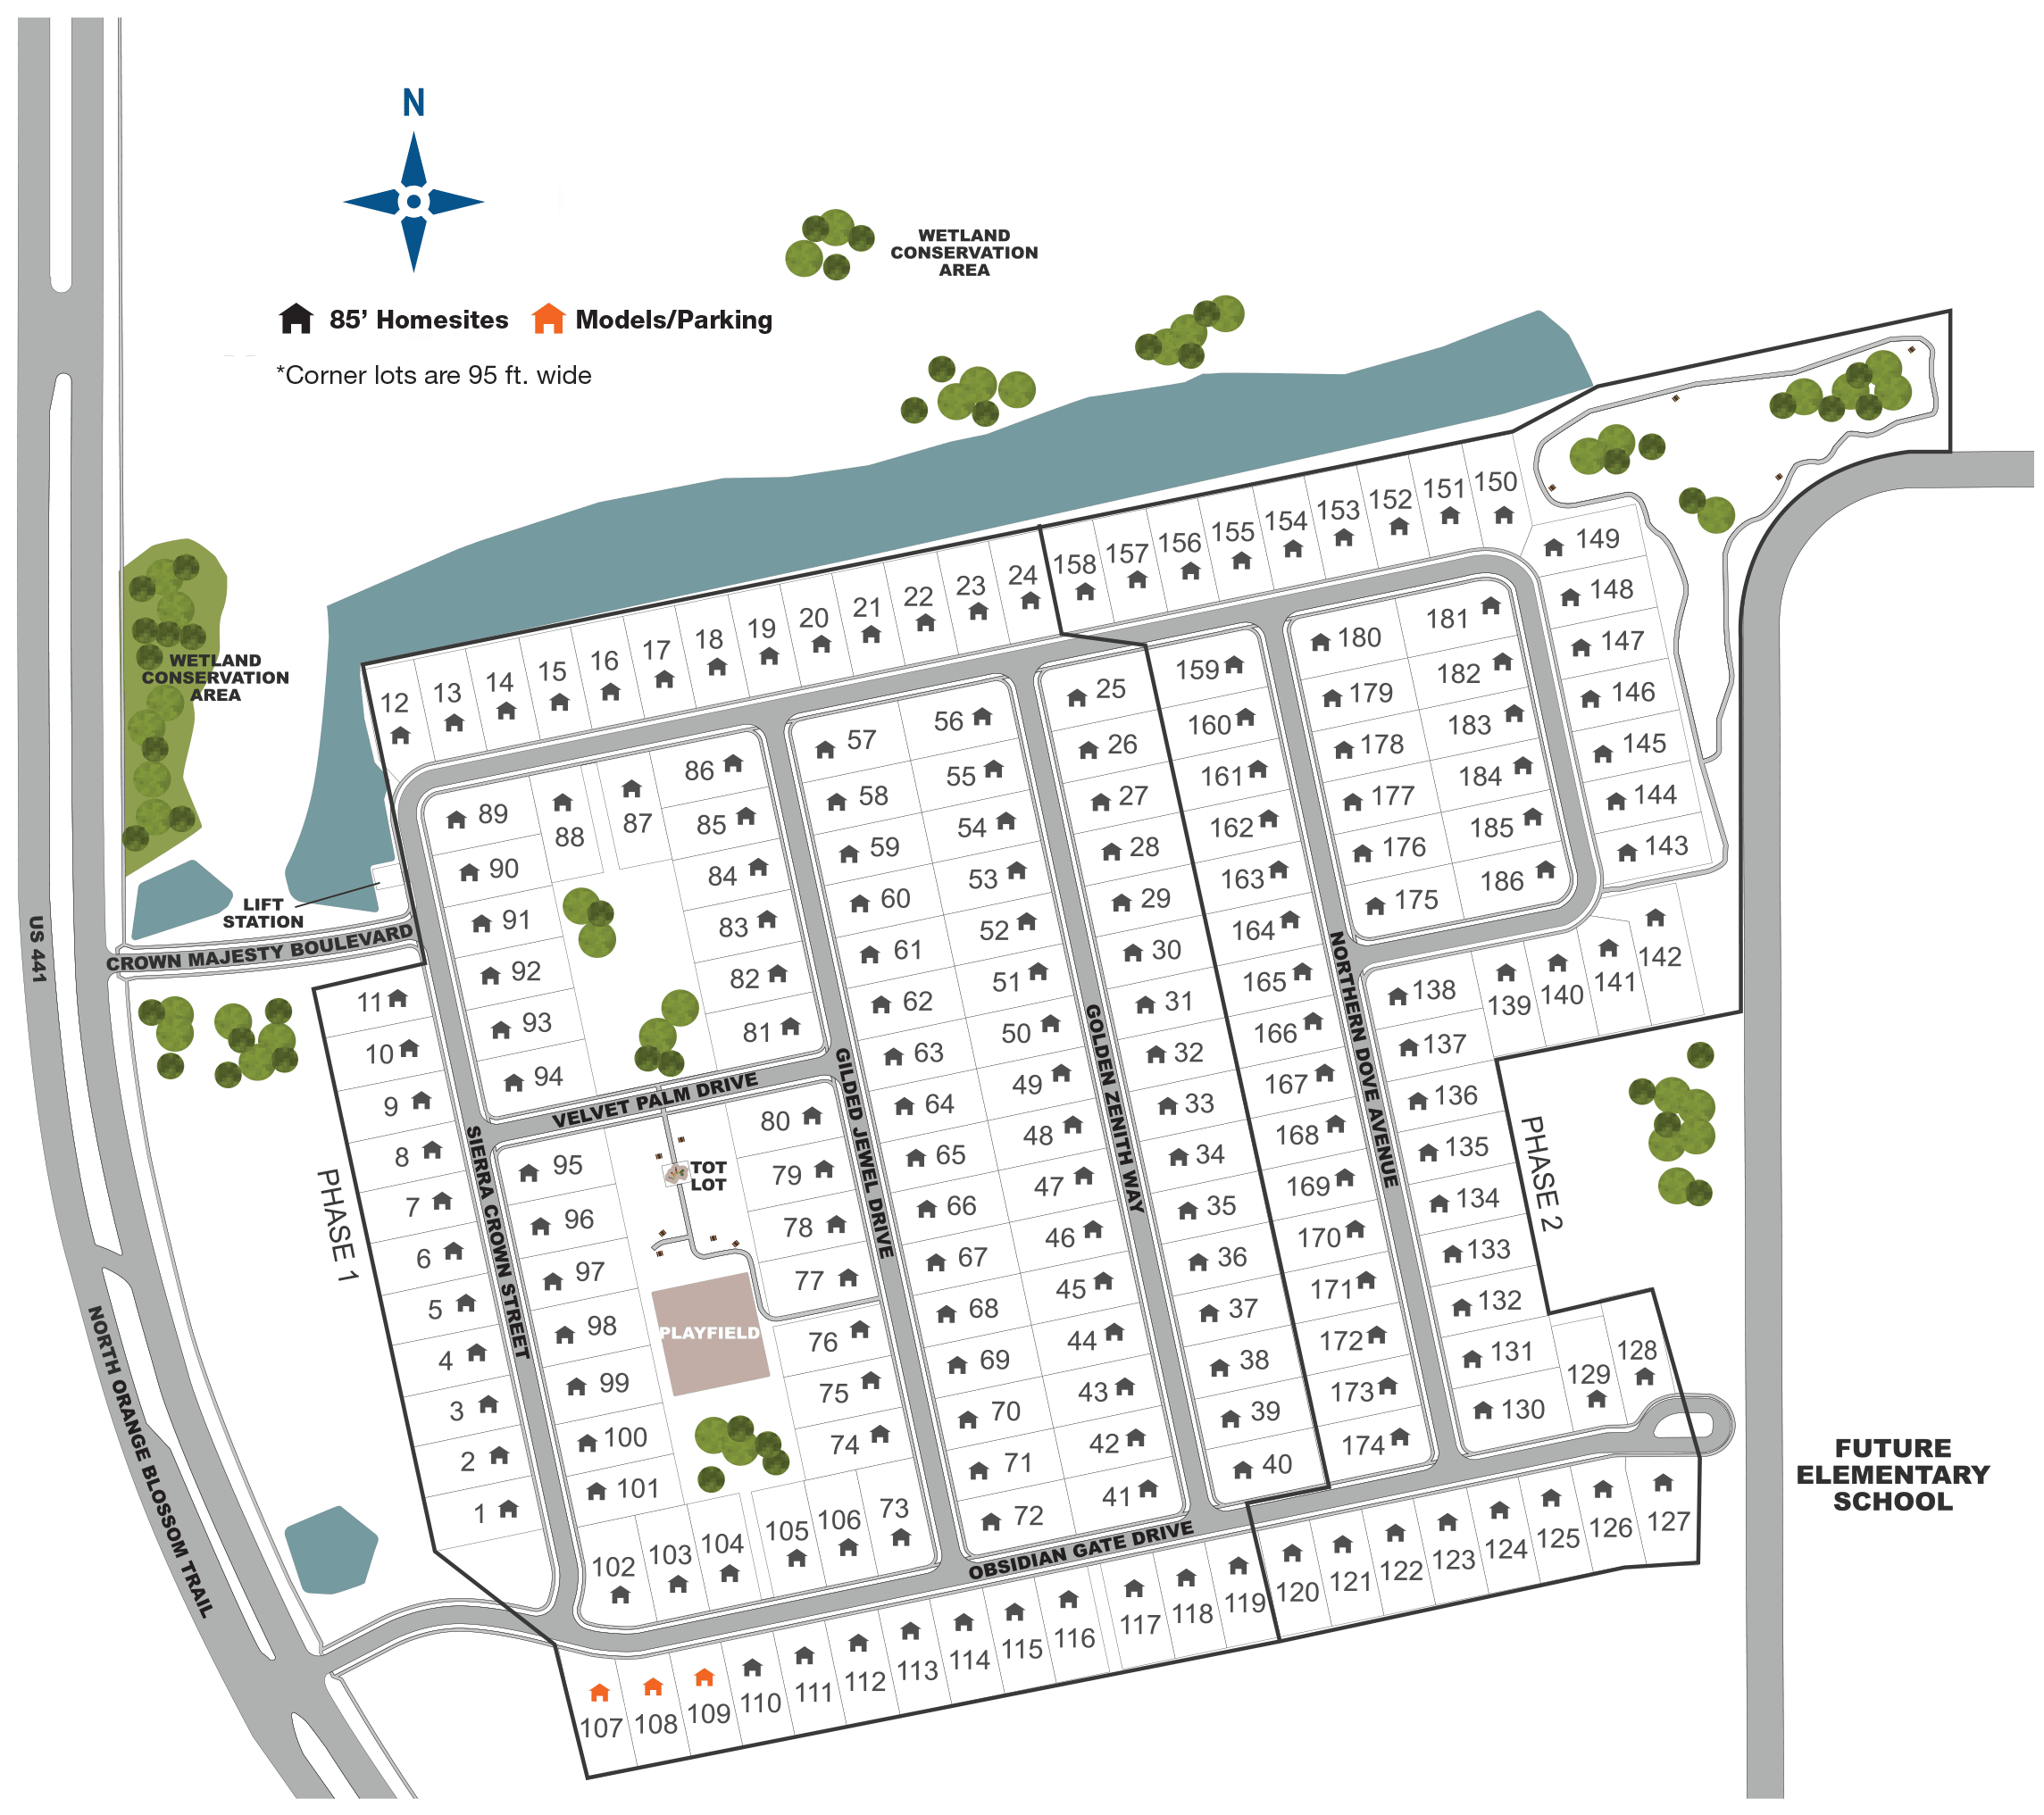
• 85' Wide Estate Homesites
• Playground
• Oak Hammock Park with Benches
• Natural Gas Available
• Convenient Nearby Access to SR429, Providing Connections to Florida’s Turnpike, SR408 and Interstate 4
• Close to Historic Downtown Mount Dora Outdoor Cafes, Gourmet Restaurants, Galleries and Shops
Amenities
Site Plan
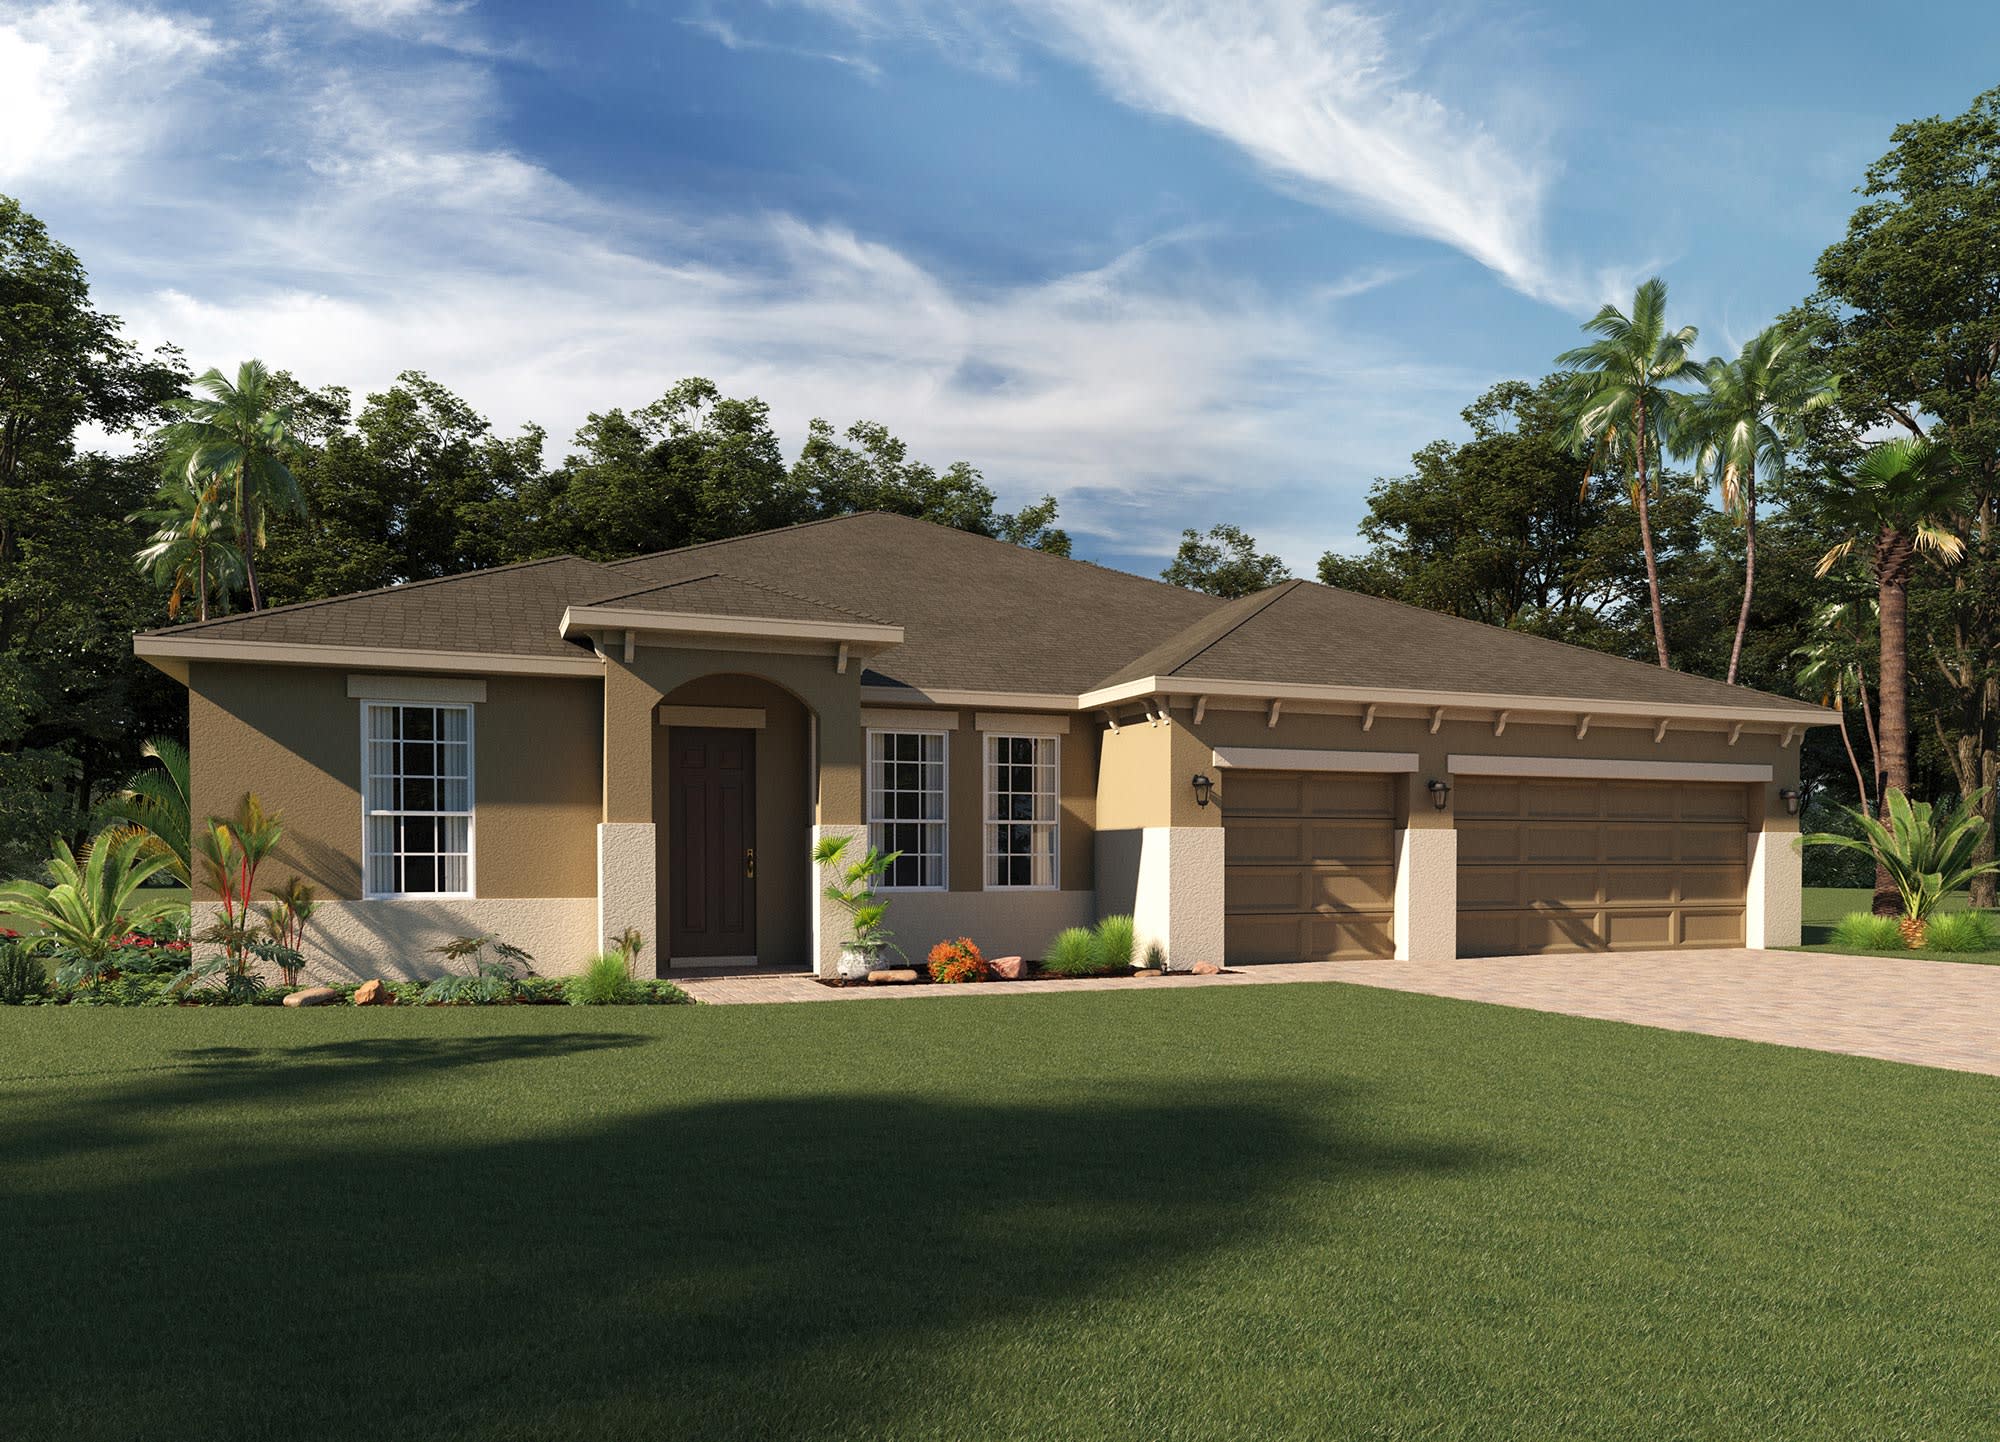
Home designs (4)
1 Quick Move-In lot across 1 plan — open Quick Move-In.
Carousel — use arrows to browse images for this design, or tap the photo to open the floor plan.
Quick Move-InBrentwood Executive
From$564,9904–5 Beds3–4 Baths3 Car garage2,748+ sq ftSingle-family at Bargrove Estates. 1 Quick Move-In home in this plan — ask the sales team about finishes and closing timelines.
Carousel — use arrows to browse images for this design, or tap the photo to open the floor plan.
Ready to BuildAlexandria
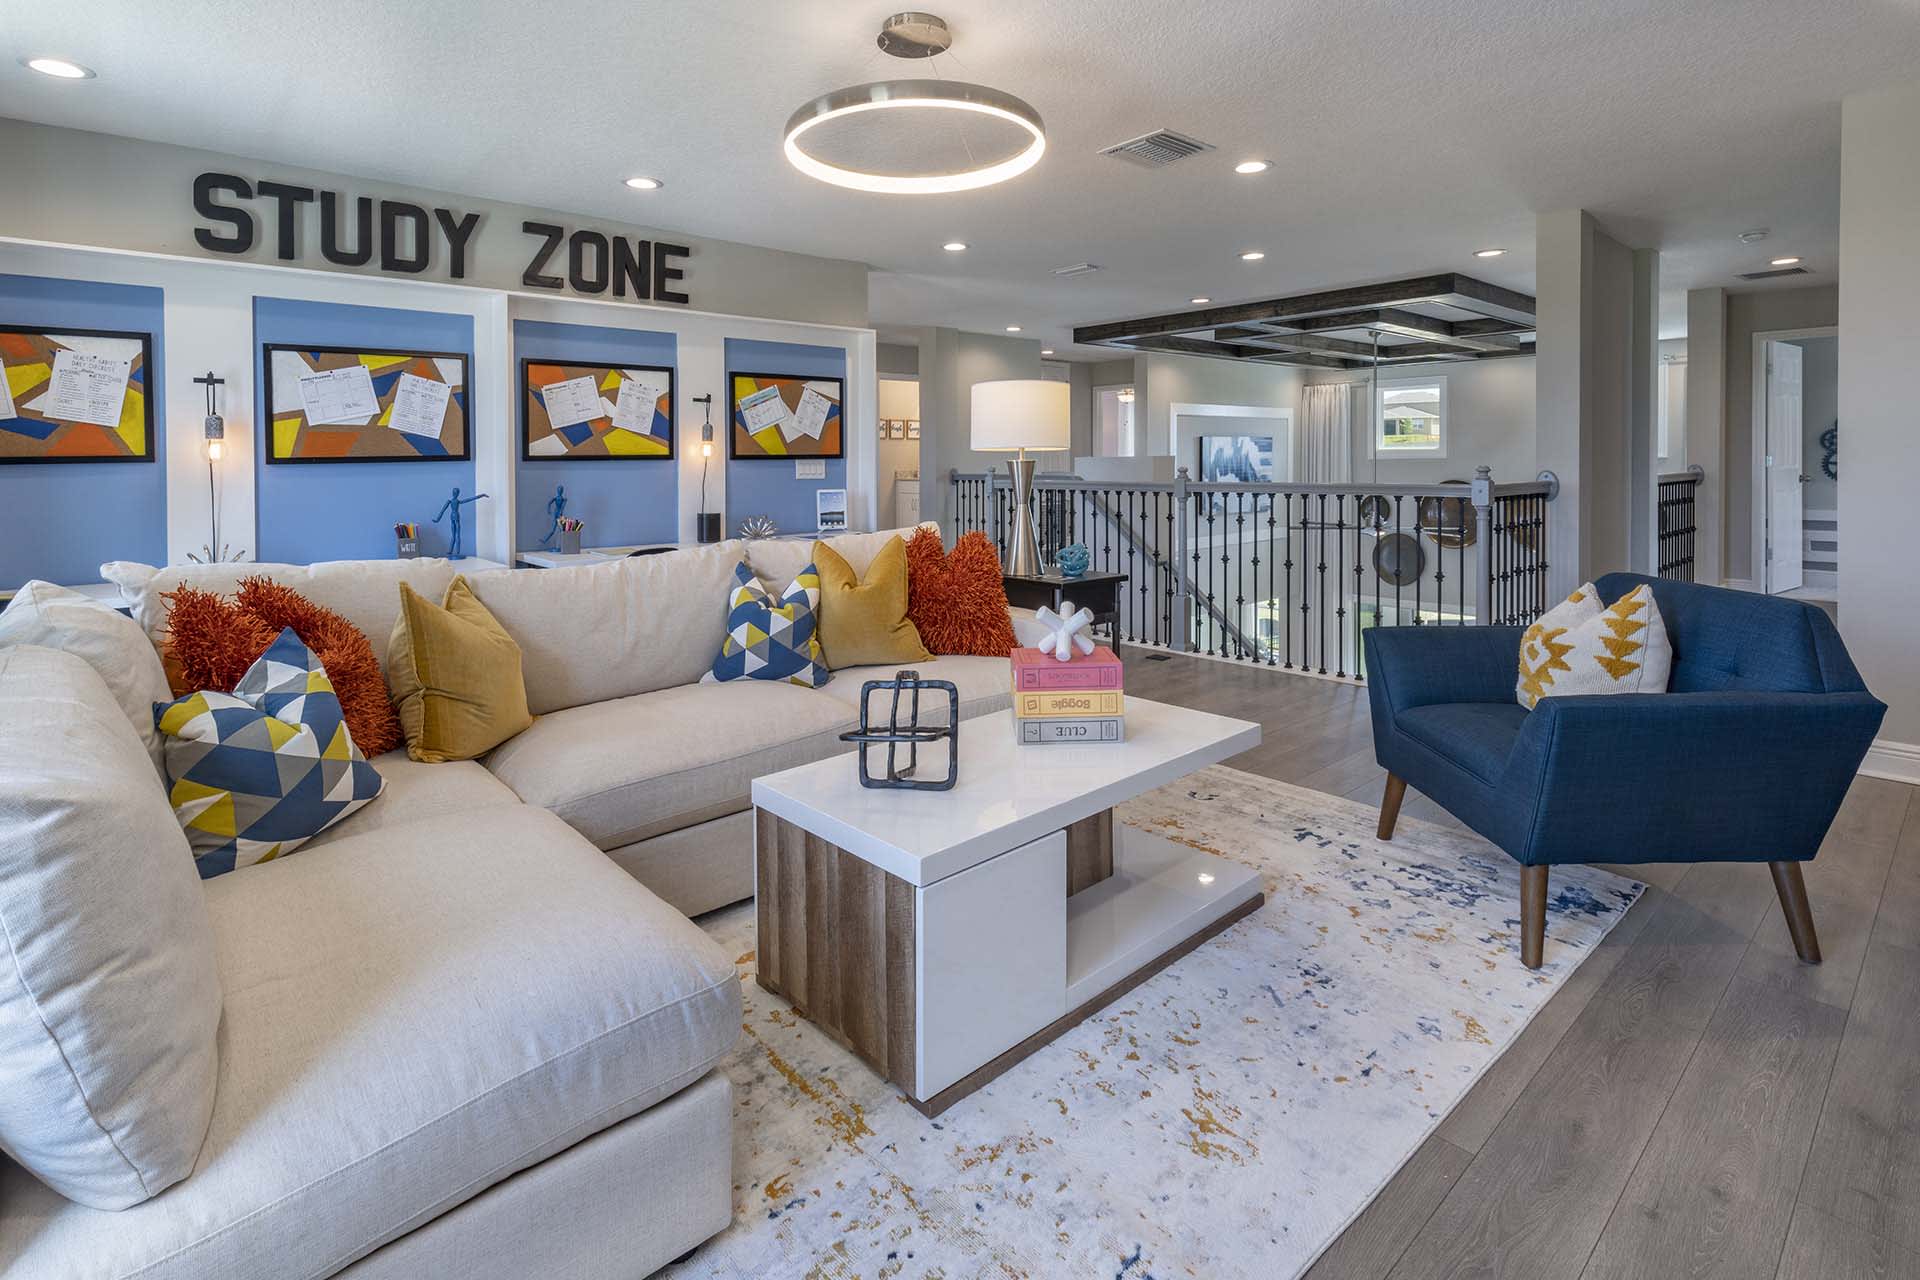
From$583,9904–5 Beds2.5 Baths2 Car garage3,070+ sq ftAlexandria thrills on every level. From an extended foyer leading to an open kitchen and family room to a peaceful covered patio overlooking the backyard, this plan invites restful mornings over cups of coffee. A ground-floor study provides a quiet space to zone in on Zoom calls or homework, while the primary bedroom with a walk-in closet and en suite bath—also located on the first floor—offers a peaceful retreat to settle into after busy days. Plus, a second-story game room and separate media room create multiple avenues for play, providing entertainment for family and friends alike.
Carousel — use arrows to browse images for this design, or tap the photo to open the floor plan.
Ready to BuildExbury Executive
From$634,9905–6 Beds3.5–4.5 Baths3 Car garage3,800+ sq ftLUXURIOUS, FLEXIBLE AND ALL THE HOME YOU'LL EVER NEED! For those that want even more space, in a true master-down luxury configuration, Hanover offers the Exbury floor plan. The master suite alone sells it all: dual walk-in closets, a centered tub with an incredible shower experience, dual and separate vanity spaces, two linen closets for storage, and a separate water closet for a suite you'll never want to leave. The expansive main living area features a very impressive kitchen island and plentiful counter and cabinet space, in addition to a large pantry. The dining/cafe space opens up to the covered lanai for a total of three sliders leading to the lanai, perfect for entertaining and a seamless indoor/outdoor living experience. The impressive main living area is open to the second floor and brings a bright, airy feel to the entire home. Upstairs, you'll find four additional bedrooms (two with walk-in closets), two bathrooms, a second living space, and the laundry room. In addition to the impressive base plan, Hanover offers four different configurations to customize this plan for you! The main level can switch out the smaller flex space at the front into a Den with doors and a closet or into a Dining Room with a Butler’s Pantry into the kitchen. Upstairs, you can add a large, enclosed media room in lieu of the second level being open to the first (4,110 sq ft) or a second master suite and family room (4,310 sq ft). The Executive Series homes include all of Hanover Family Builder's generous standard features, PLUS 9'4" ceilings, 5-1/4" baseboards, granite kitchen and master bath countertops, 42" upper kitchen cabinets, R38 attic insulation, and a garage door opener. Floor plan(s) customizable, please contact us for further information.
Carousel — use arrows to browse images for this design, or tap the photo to open the floor plan.
Ready to BuildPalmer Executive
From$654,9905–7 Beds3.5–5.5 Baths3–4 Car garage4,417+ sq ftA FAMILY FAVORITE, THE PALMER CAN BE CONFIGURED IN MULTIPLE EXCITING WAYS! The Palmer, part of our Executive Series, is the ultimate in flexible family living. The first floor features a beautiful and cleverly functional layout that maximizes the most frequently used areas of the home. An enormous kitchen overlooks the expansive family room and the hobby room can be configured as an added guest room with its own bath. The 3rd car garage can built as a casita with a private entry, perfect for family or guests who like the added privacy. You can even configure the Palmer with an optional 4-car Garage! The second floor can be accessed from multiple areas of the home via two distinct stairwells. The 2nd floor features a large gathering room and a master bedroom that's second to none. It's all there… Hanover Family Builders Executive Series homes are built on oversized homesites and include all of Hanover's generous standard features, PLUS granite kitchen and master bath countertops, 42" upper kitchen cabinets, 5 1/4" colonial baseboards, R38 attic insulation and a garage door opener. Floor plan(s) customizable, please contact us for further information.
Media
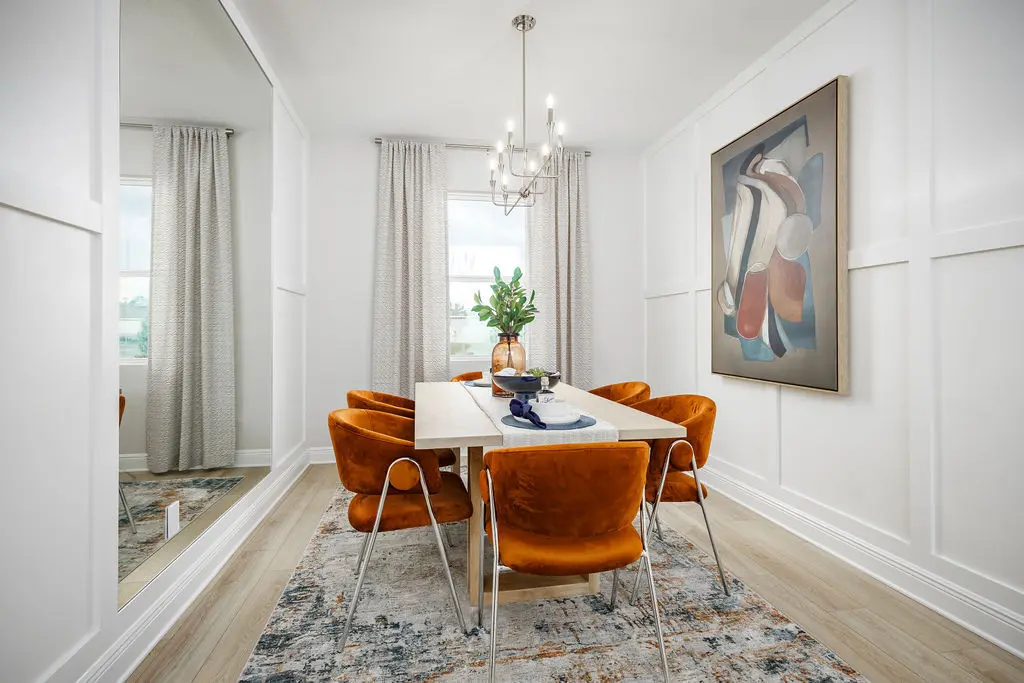
Project photo gallery
Click the large photo or a thumbnail to open the gallery viewer.
Is this your project?
Take control of your project page, add direct contact details, keep information updated, unlock performance insights, and increase visibility with agents and buyers actively looking for new construction homes.
Prices and features may vary and are subject to change. Photos are for illustrative purposes only. Legal disclaimers.