


Hubbard Branch: Belton (BISD)

Discover the charm of Belton with Ashford Homes' stunning project, Hubbard Branch: Belton (BISD), featuring delightful amenities like a park and convenient parking.
NEW PHASE COMING SOON
Belton, TX 76513
NEW PHASE COMING SOON!!! Hubbard Branch is a new community located in between Belton and Academy along FM 436 in South Belton. Just minutes from I-35/I-14/190/121. Stay tuned for more information about the new Hubbard Branch. Homes under construction will be posted soon.
Amenities
Home designs (9)
5 Quick Move-In lots across 3 plans — open Quick Move-In.
Carousel — use arrows to browse images for this design, or tap the photo to open the floor plan.
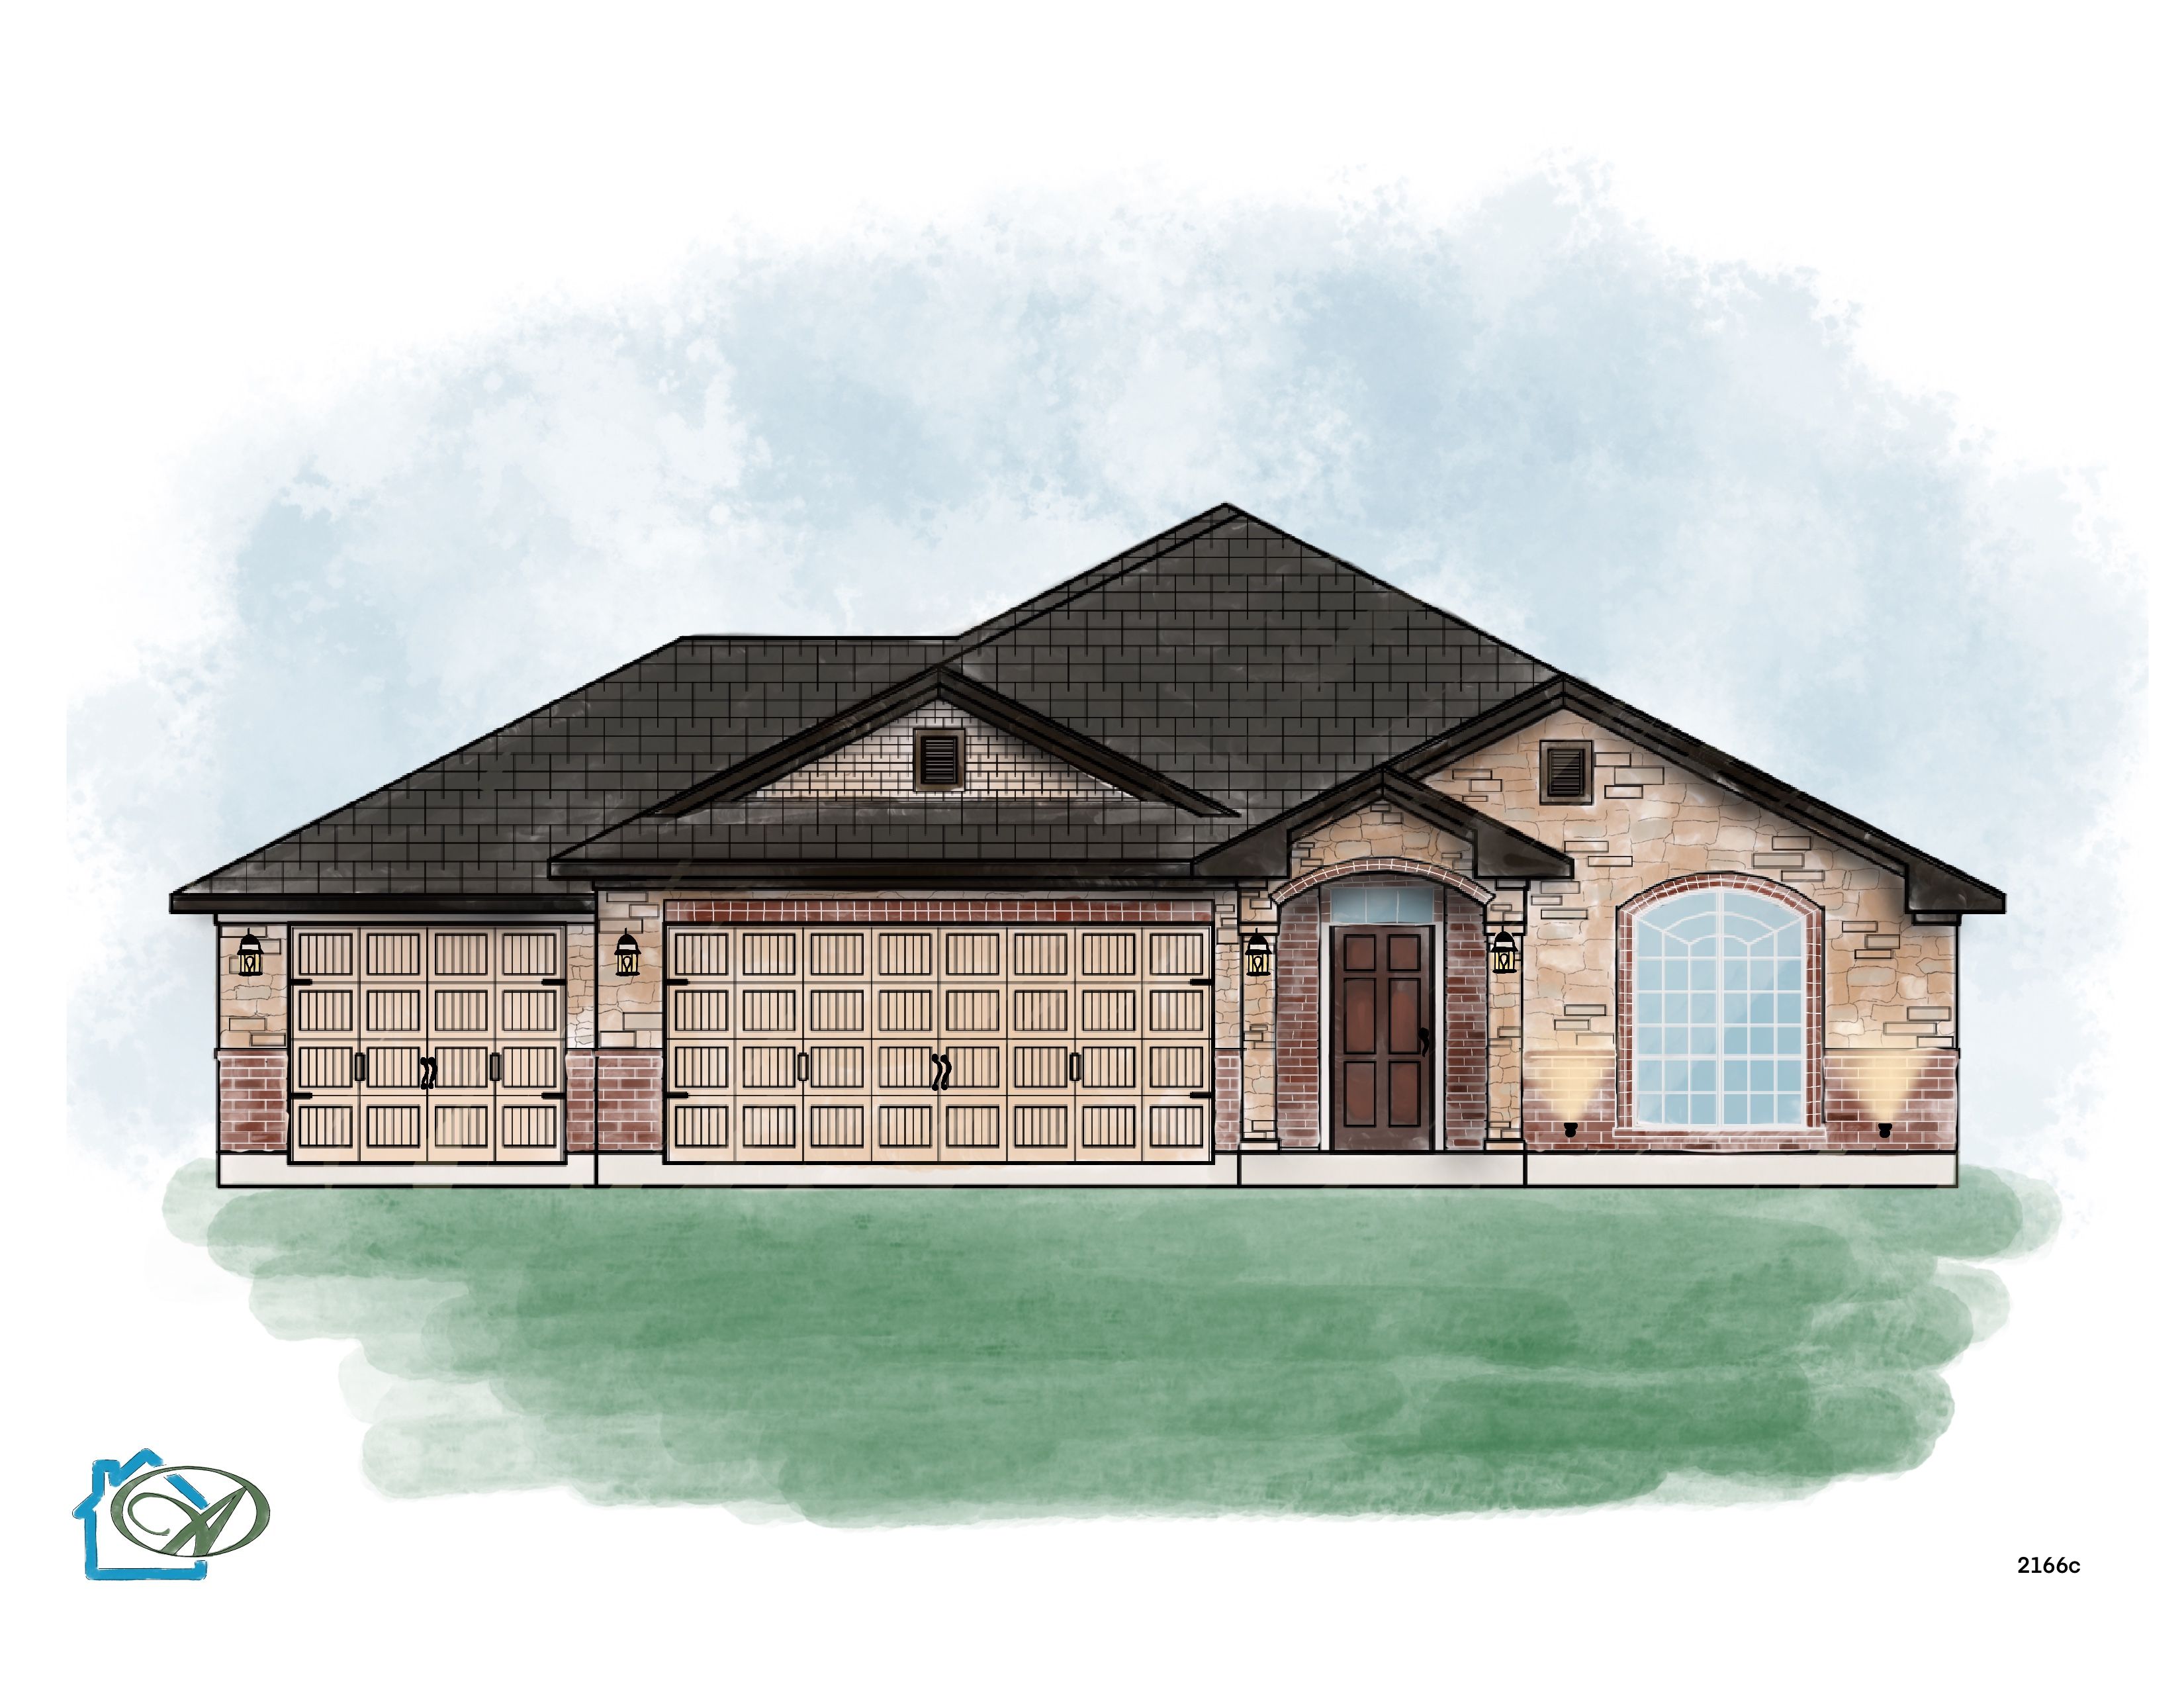
Ready to Build2166: The Mill Creek
Inquire4 Beds3 Baths3 Car garage2,166+ sq ftAmenities Covered Patio Fireplaces Walk-In Closets Dining Room Living Room
Carousel — use arrows to browse images for this design, or tap the photo to open the floor plan.
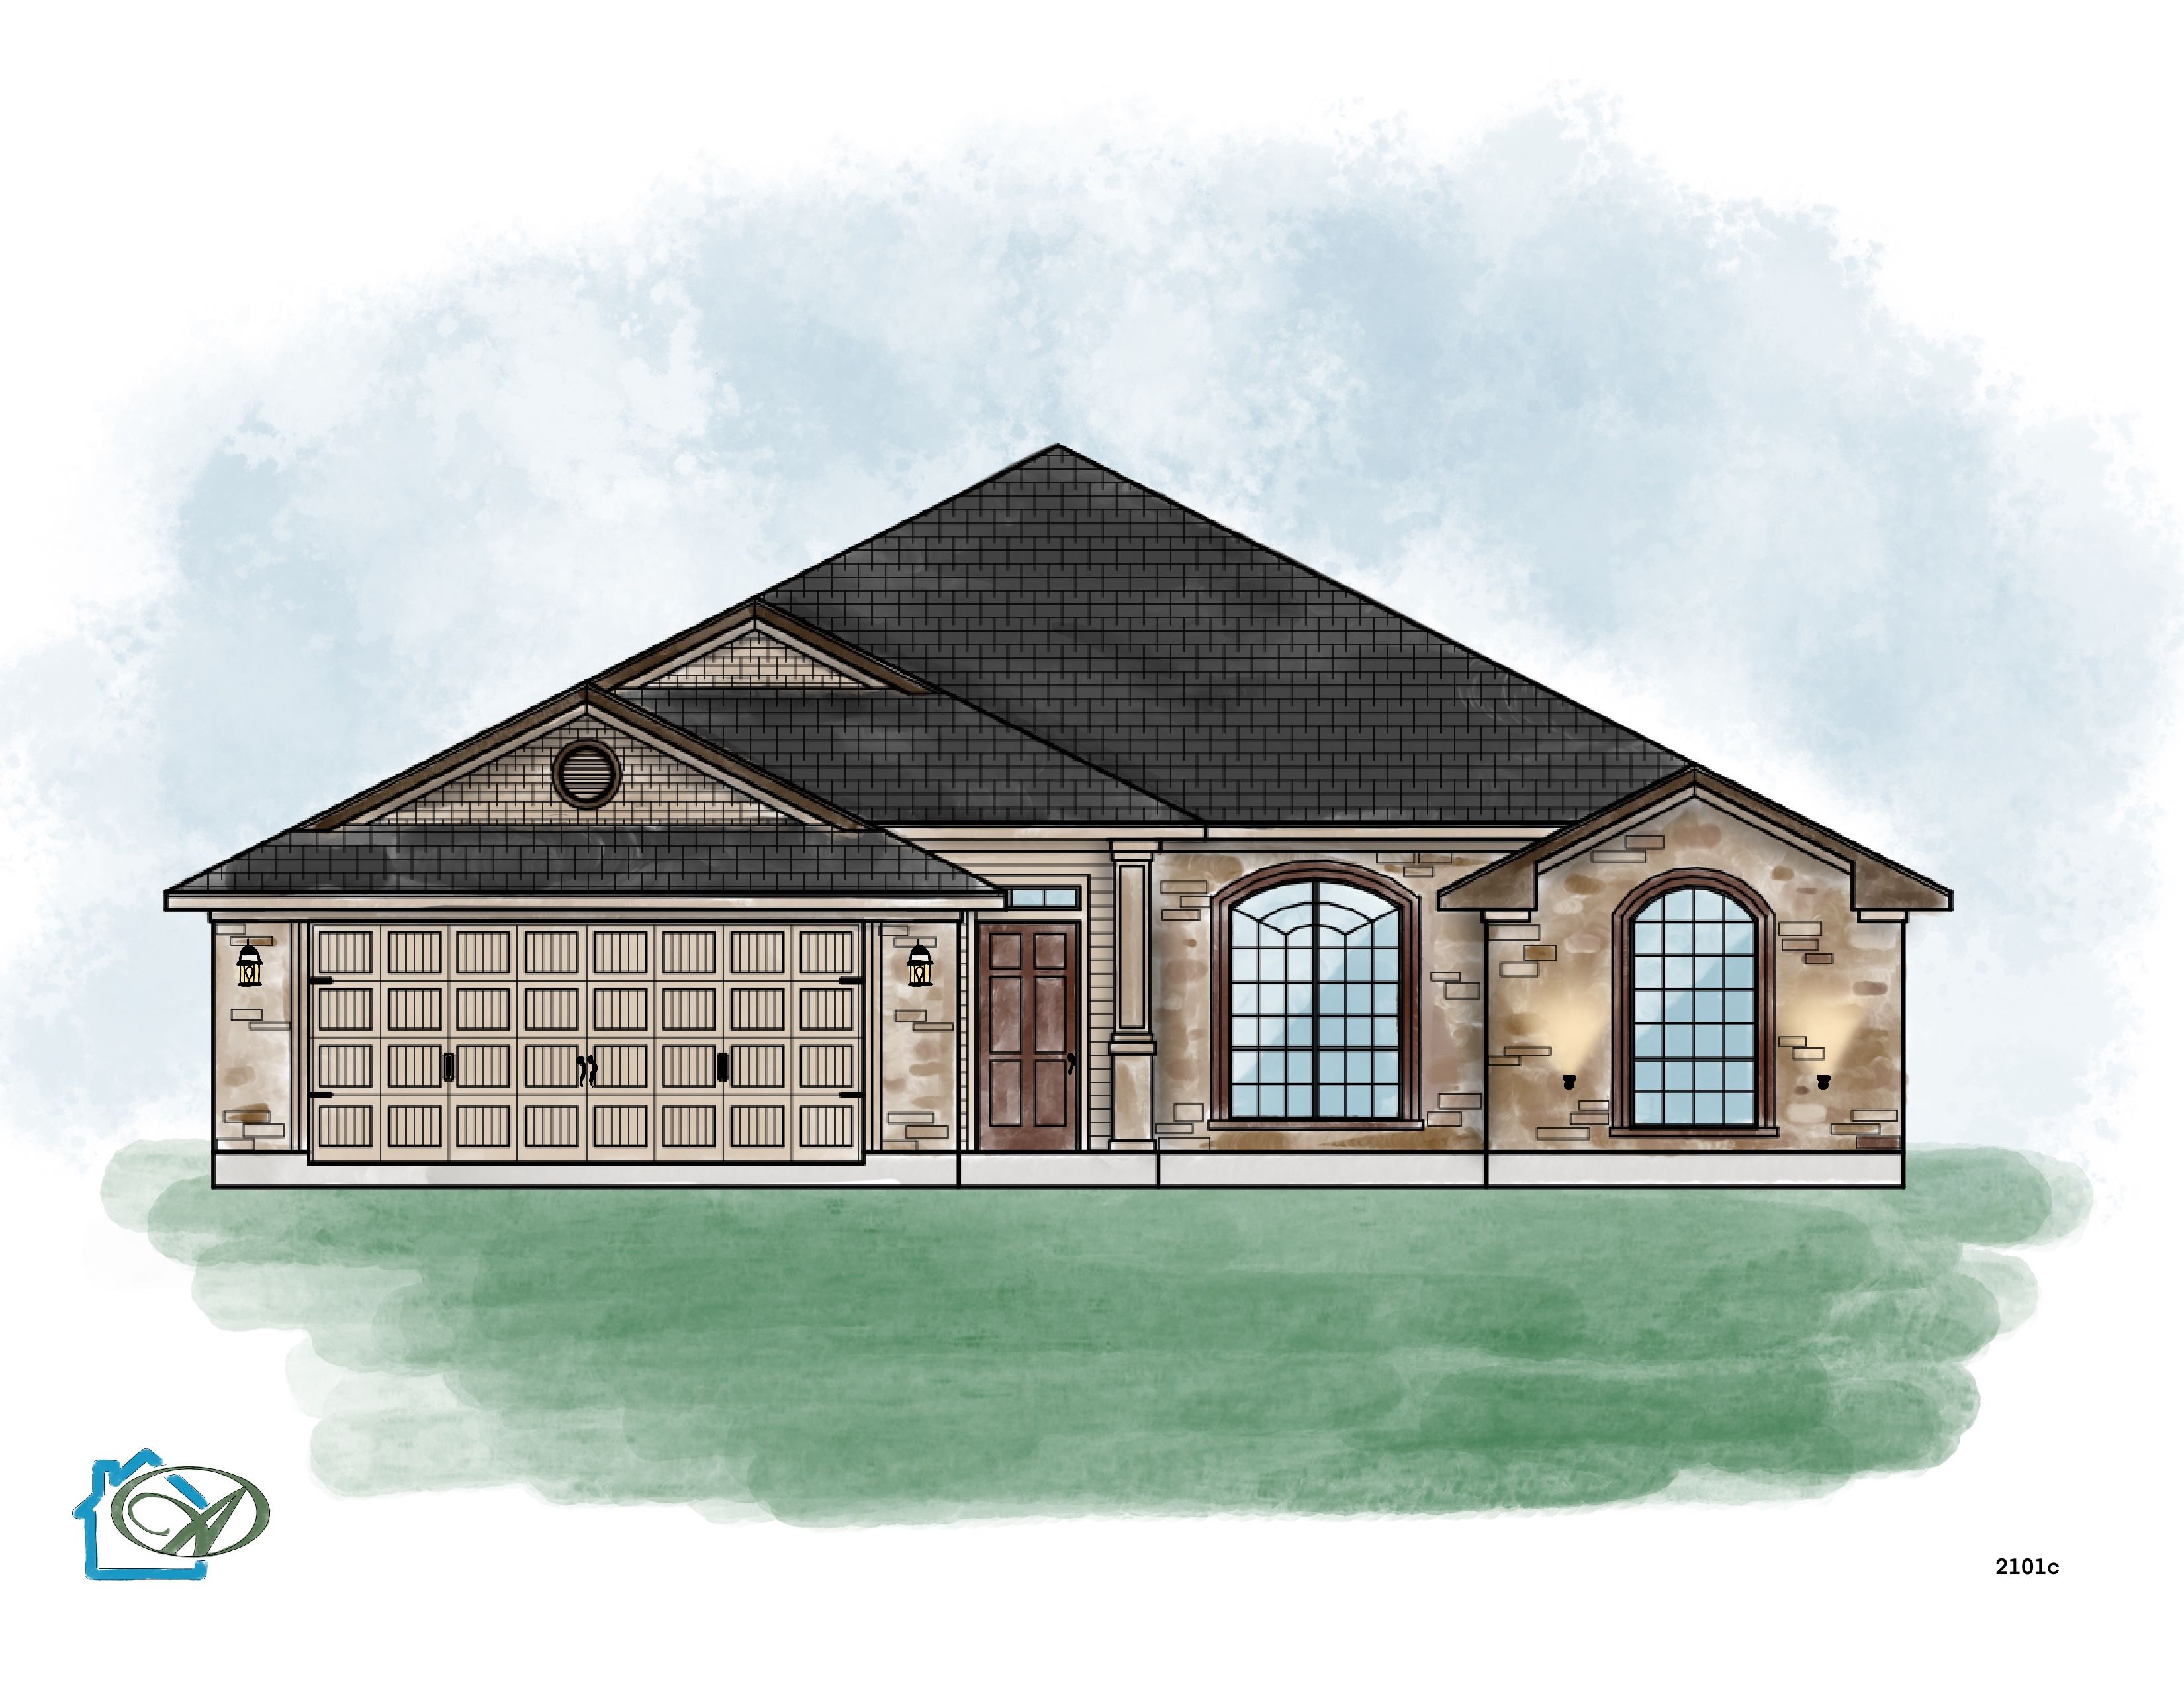
Ready to Build2017: The Pease River
Inquire4 Beds2.5 Baths2 Car garage2,017+ sq ft2017: The Pease River (2017 sq. ft.) is a 1-story home with 4 bedrooms, 2.5 bathrooms and 2-car garage. Features include covered patio, dining room, family room, fireplaces and walk-in closets. Amenities Covered Patio Fireplaces Walk-In Closets Dining Room Family Room
Carousel — use arrows to browse images for this design, or tap the photo to open the floor plan.
Ready to Build1874: The Brushy Creek
Inquire3 Beds2 Baths2 Car garage1,874+ sq ftAmenities Covered Patio Fireplaces Walk-In Closets Dining Room Living Room
Carousel — use arrows to browse images for this design, or tap the photo to open the floor plan.
Ready to Build1554 cibolo creek
Inquire3 Beds2 Baths2 Car garage1,554+ sq ftSingle-family layout at Hubbard Branch: Belton (BISD). Explore elevations, included features, and personalization options with our sales team.
Carousel — use arrows to browse images for this design, or tap the photo to open the floor plan.
Ready to Build1923 beals creek
Inquire4 Beds2 Baths2 Car garage1,923+ sq ftSingle-family layout at Hubbard Branch: Belton (BISD). Explore elevations, included features, and personalization options with our sales team.
Carousel — use arrows to browse images for this design, or tap the photo to open the floor plan.
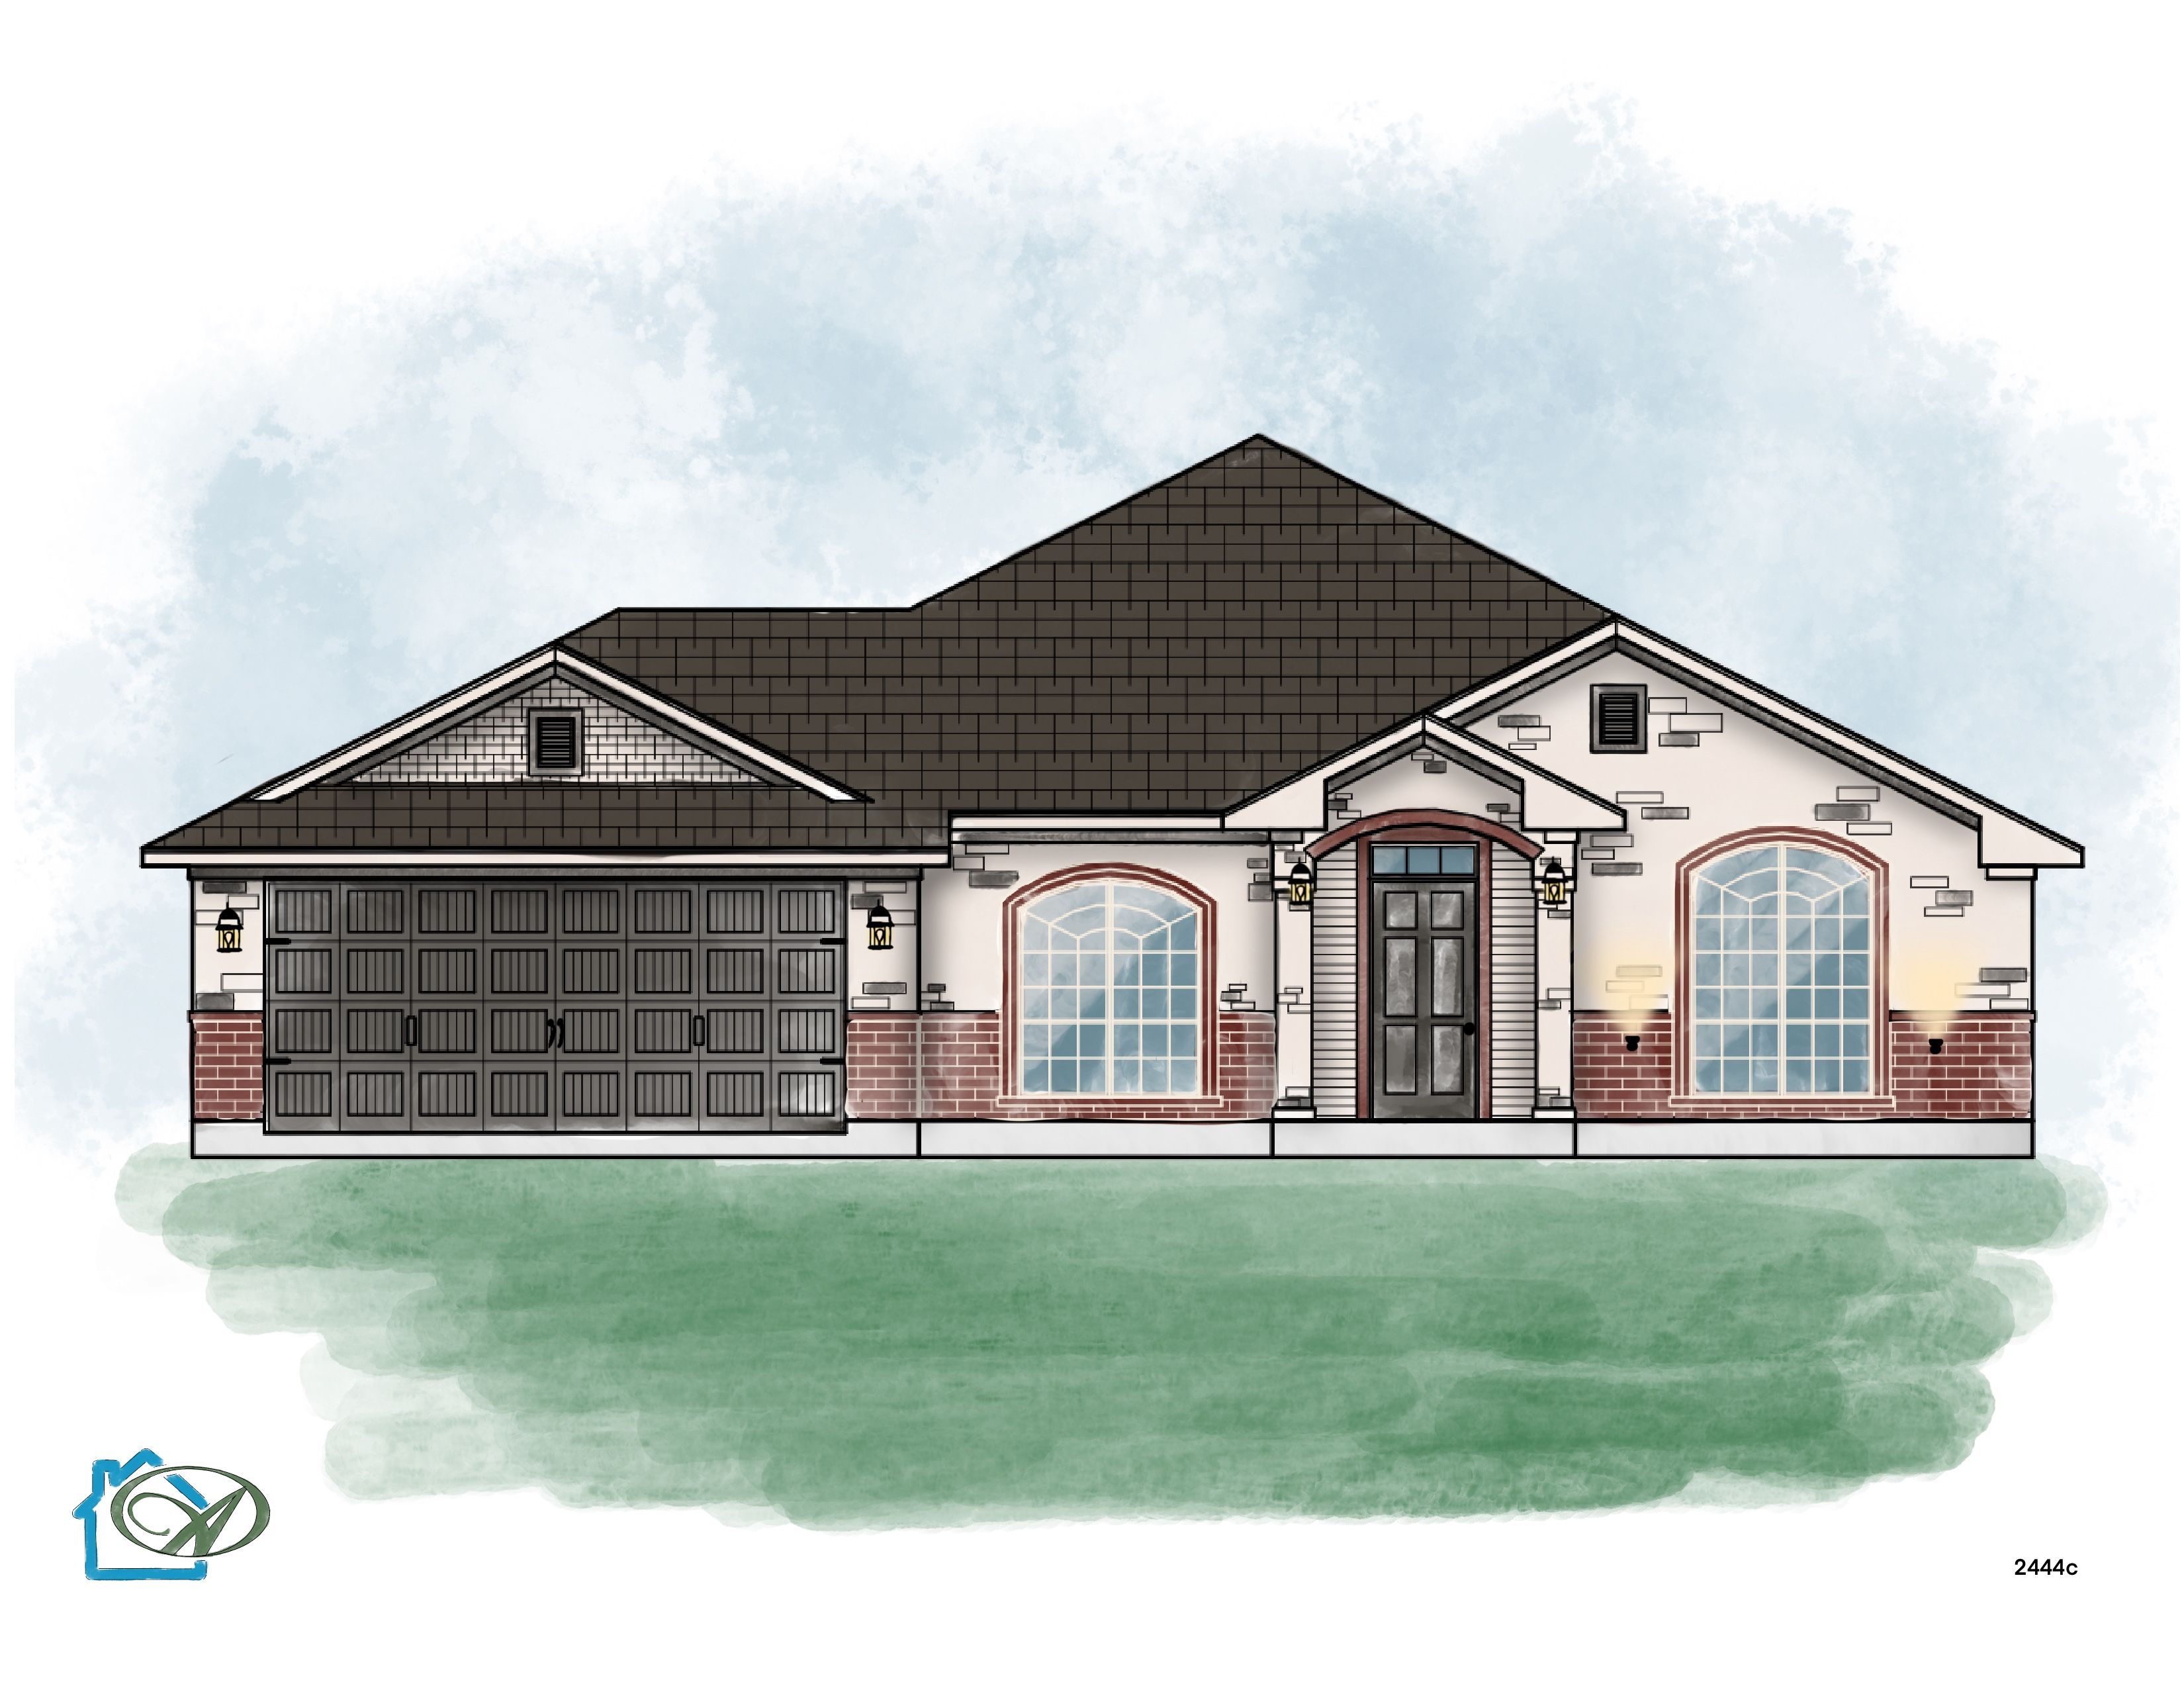
Ready to Build2444: The San Marcos River
Inquire5 Beds3 Baths2 Car garage2,444+ sq ft2444: The San Marcos River (2444 sq. ft.) is a 1-story home with 4 bedrooms, 3.5 bathrooms and 2-car garage. Features include covered patio, dining room, fireplaces, living room and walk-in closets. Amenities Covered Patio Fireplaces Walk-In Closets Dining Room Living Room
Carousel — use arrows to browse images for this design, or tap the photo to open the floor plan.
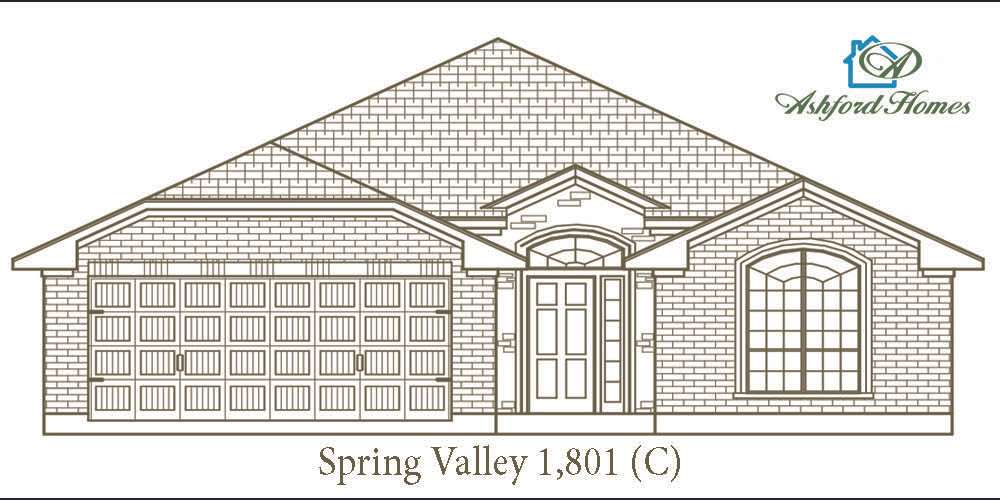
Quick Move-In1801: The Spring Valley
Inquire3 Beds2 Baths2 Car garage1,801+ sq ftSingle-family at Hubbard Branch: Belton (BISD). 1 Quick Move-In home in this plan — ask the sales team about finishes and closing timelines.
Carousel — use arrows to browse images for this design, or tap the photo to open the floor plan.
Quick Move-In1889: The Sims Creek
Inquire4 Beds2 Baths2 Car garage1,889+ sq ftSingle-family at Hubbard Branch: Belton (BISD). 1 Quick Move-In home in this plan — ask the sales team about finishes and closing timelines.
Carousel — use arrows to browse images for this design, or tap the photo to open the floor plan.
Quick Move-In1629: The Pepper Creek
Inquire3 Beds2 Baths2 Car garage1,629+ sq ftSingle-family at Hubbard Branch: Belton (BISD). 2 Quick Move-In homes in this plan — ask the sales team about finishes and closing timelines.
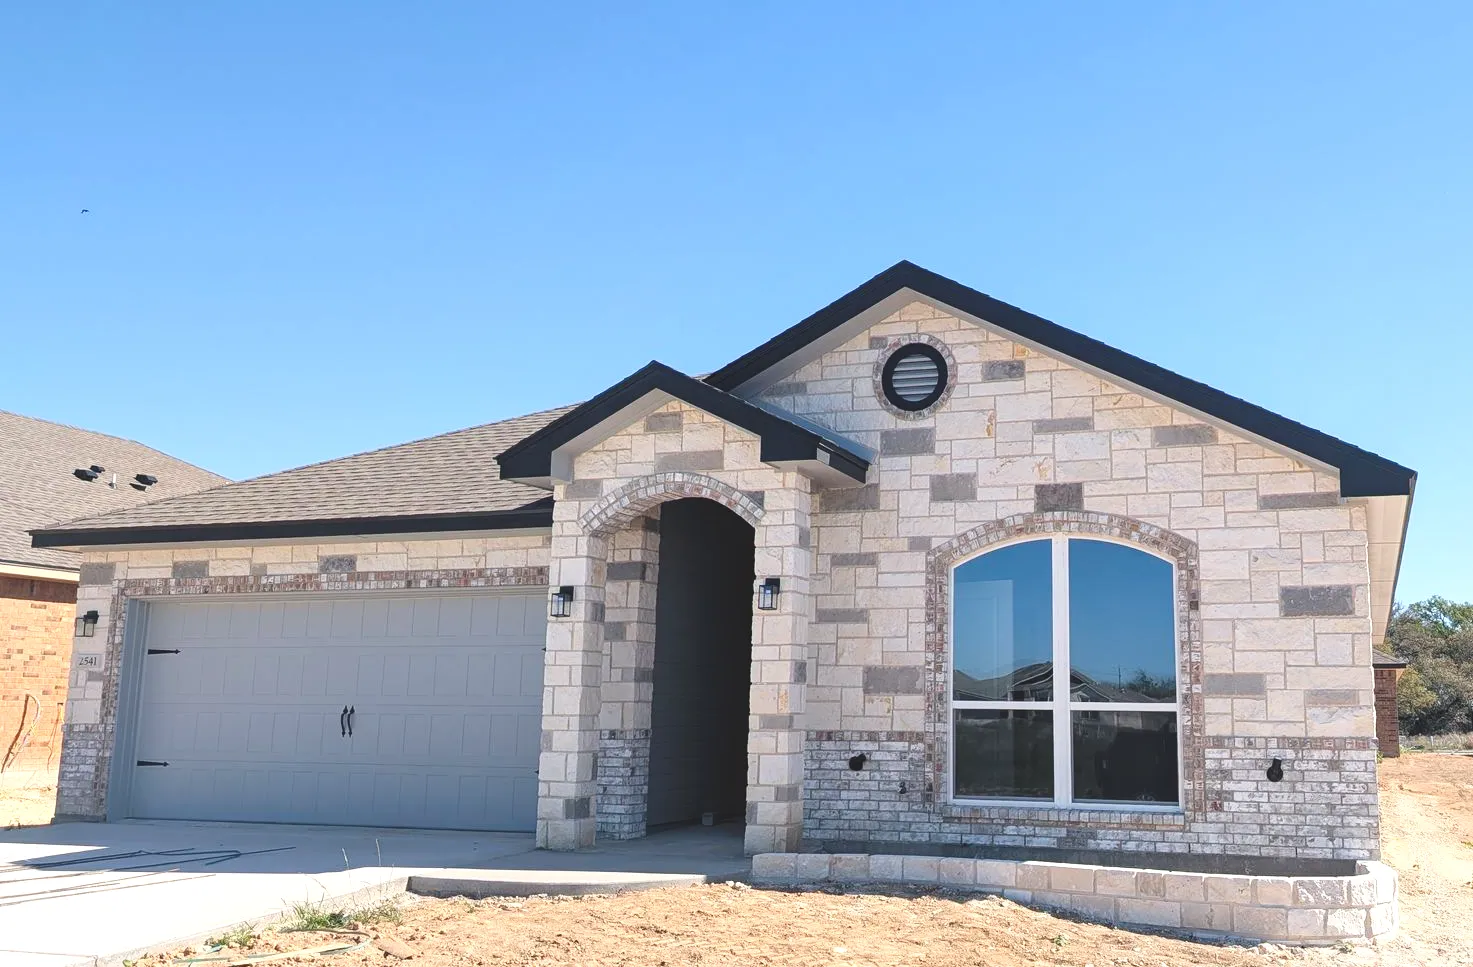
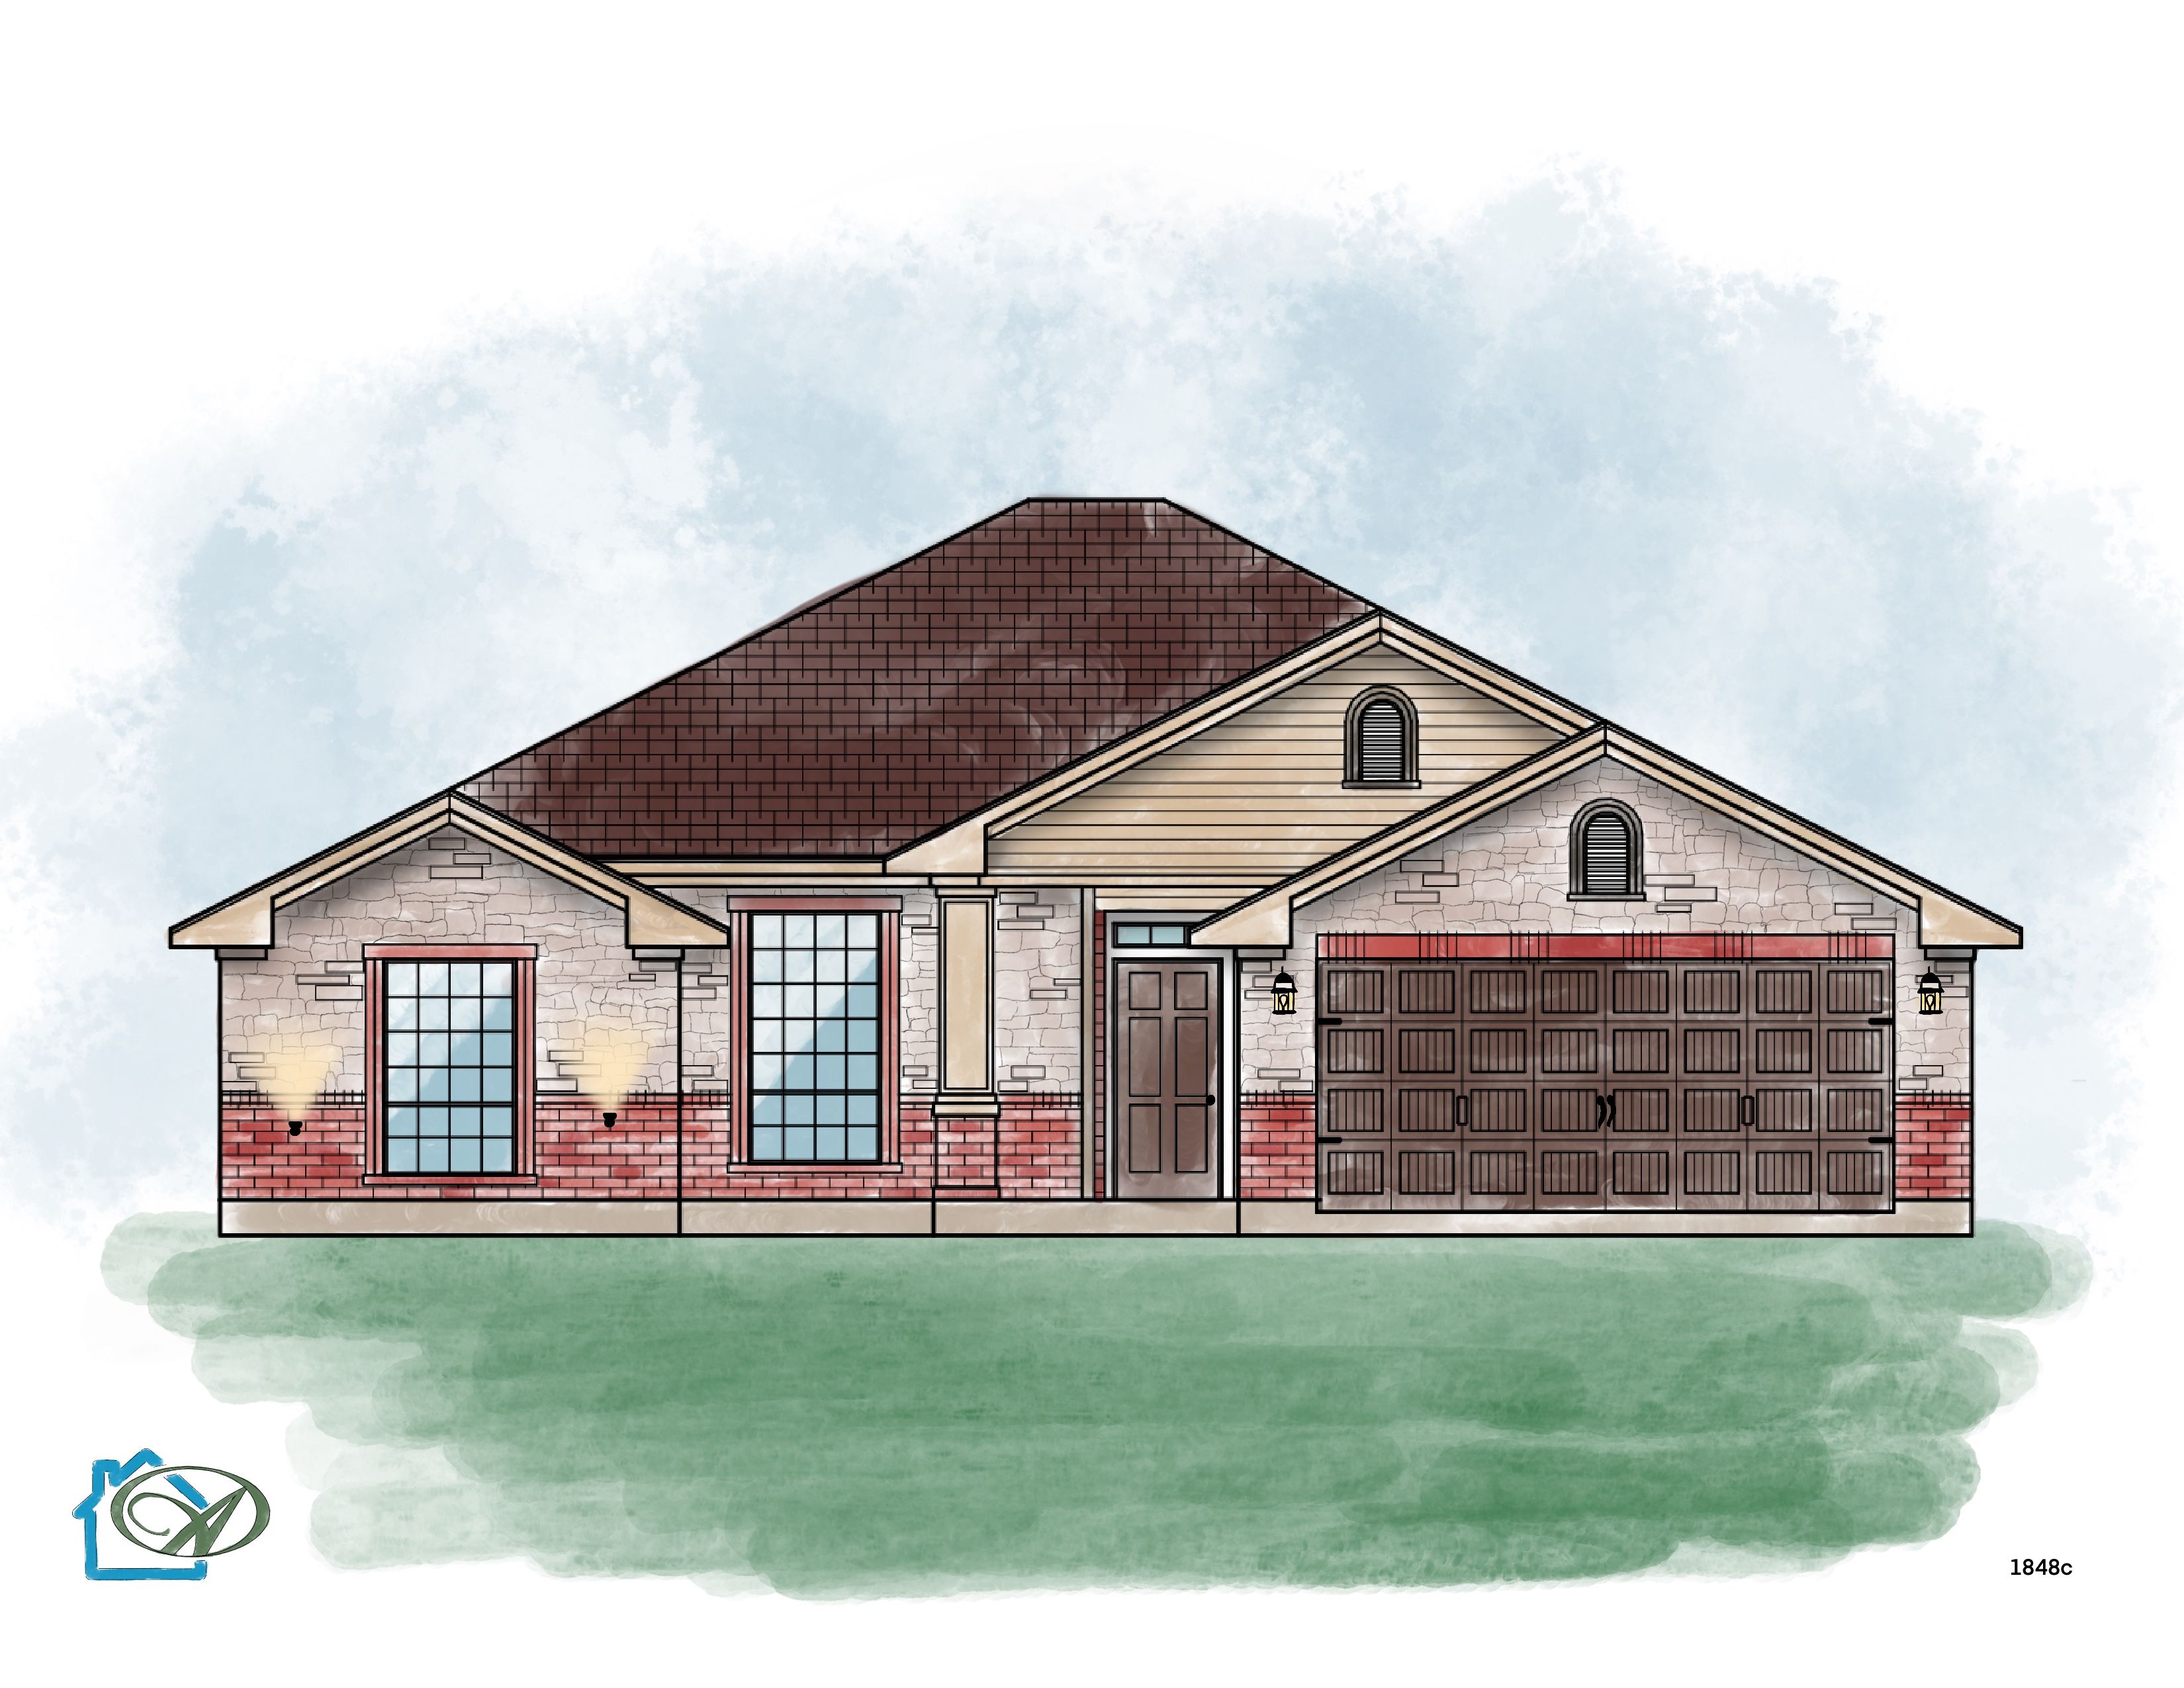
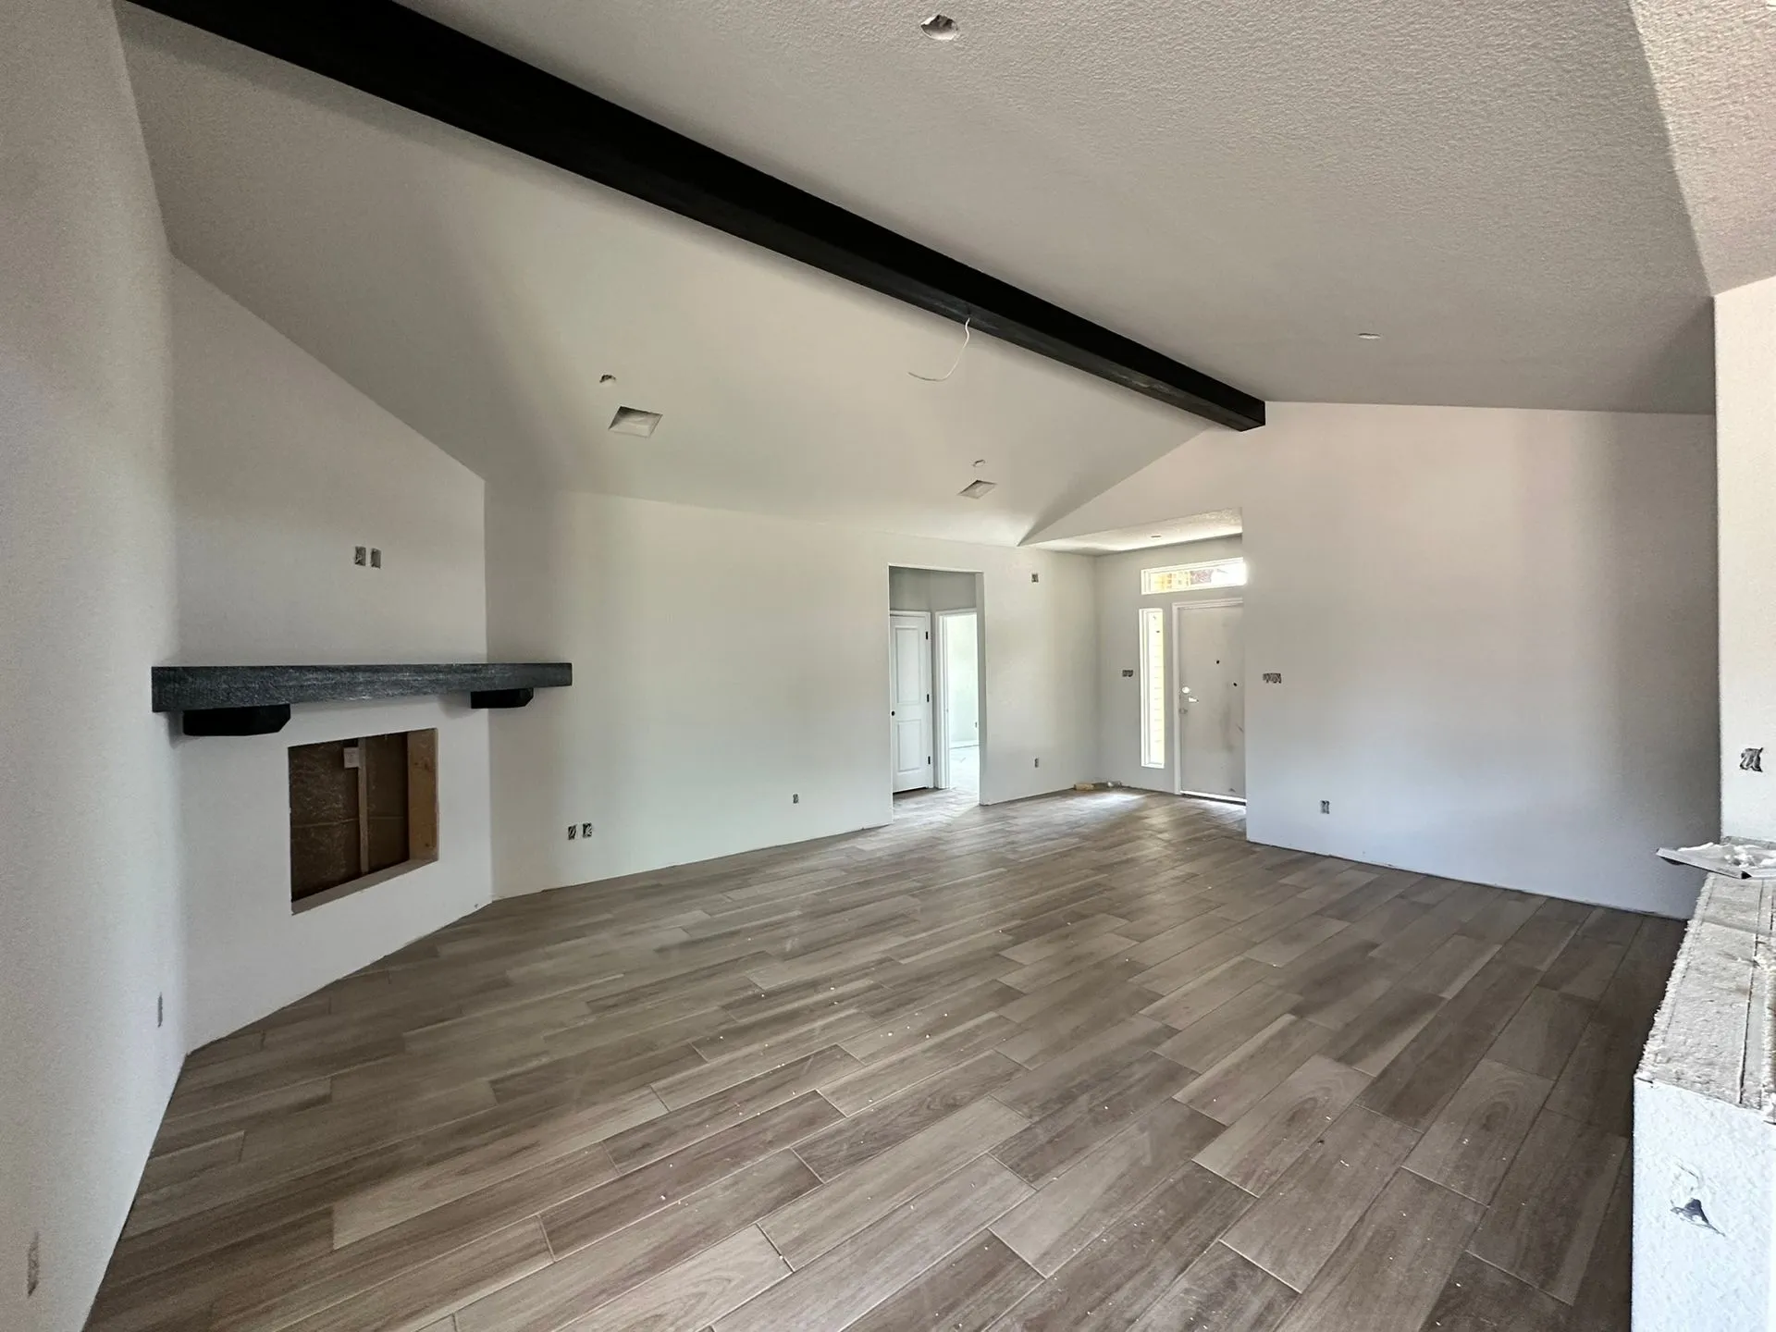
Media
Project photo gallery
Click the large photo or a thumbnail to open the gallery viewer.
Is this your project?
Take control of your project page, add direct contact details, keep information updated, unlock performance insights, and increase visibility with agents and buyers actively looking for new construction homes.
Prices and features may vary and are subject to change. Photos are for illustrative purposes only. Legal disclaimers.