

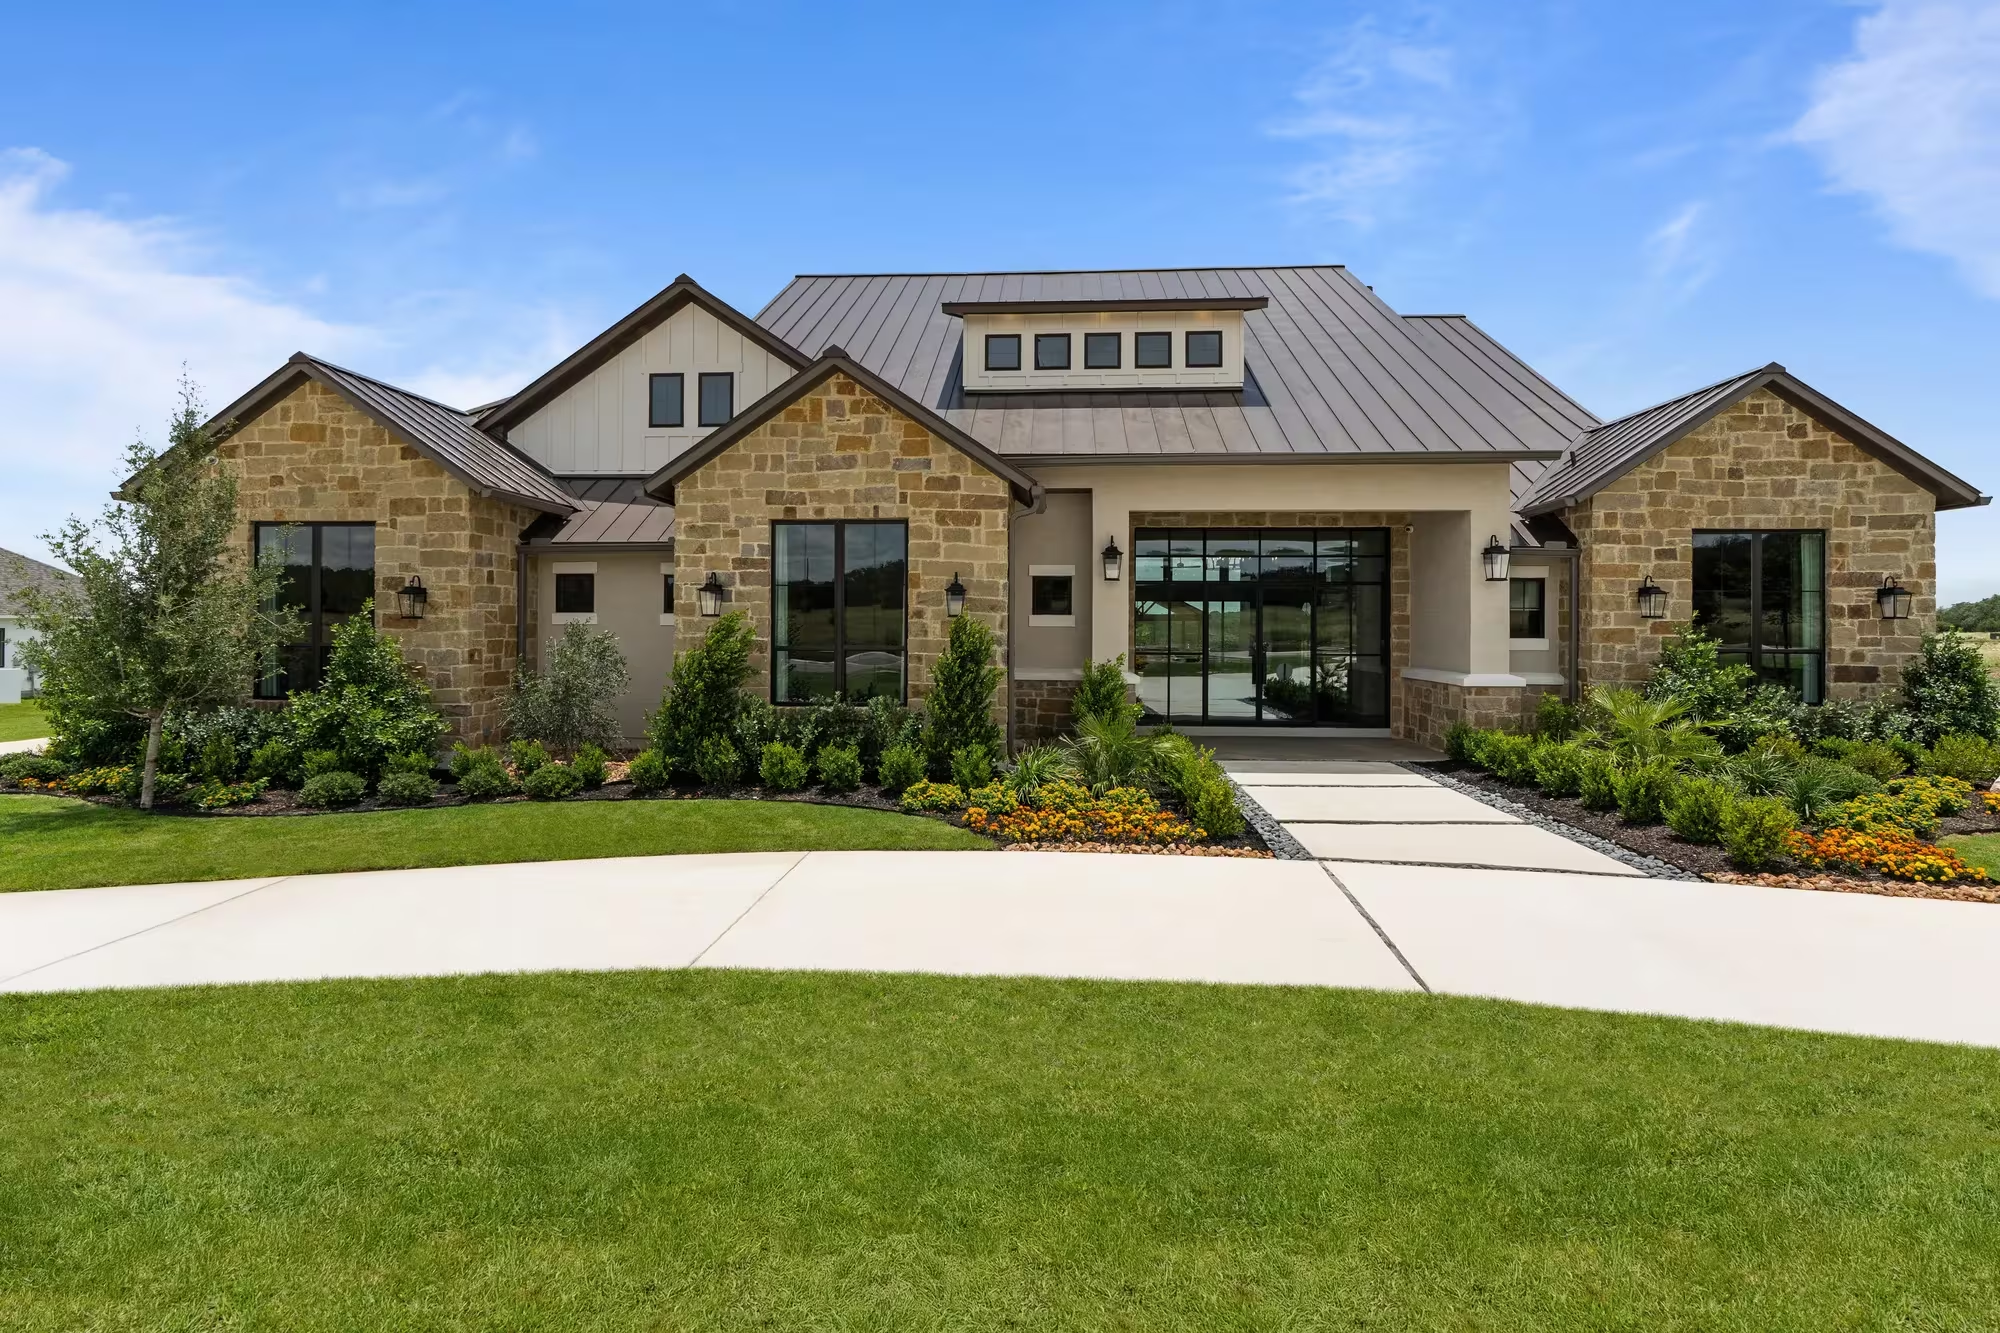
George's Ranch

Total Units
193
Discover the charm of Boerne with Drees Homes' stunning project, George's Ranch, featuring fantastic amenities like parking, a park, pickleball courts, and a soccer field!
George's Ranch
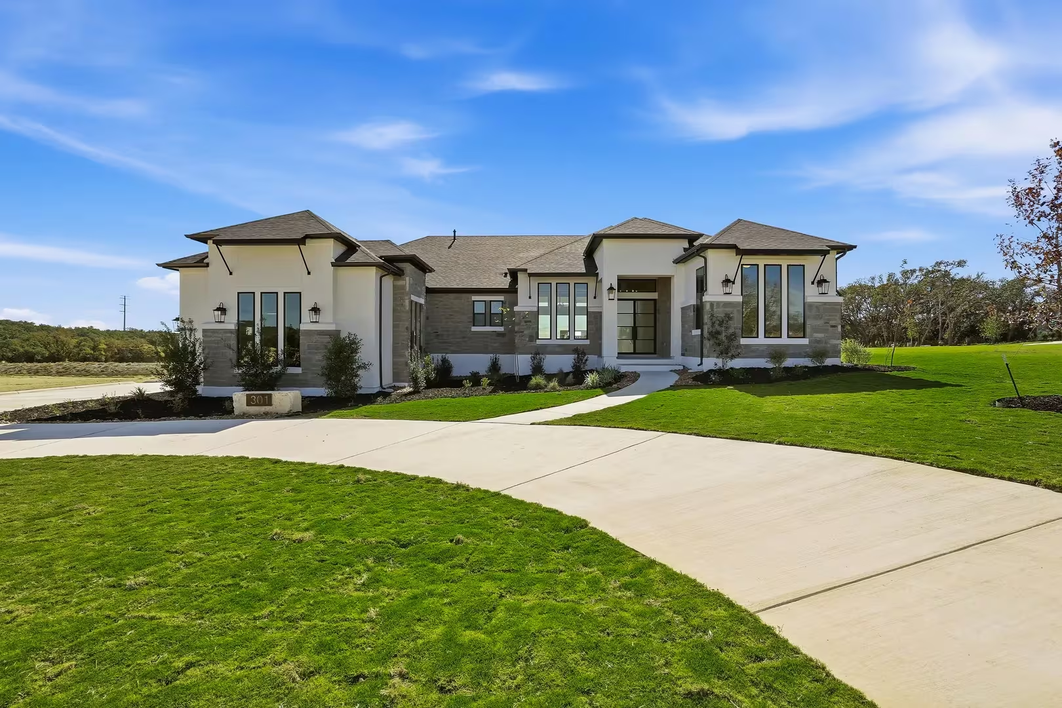
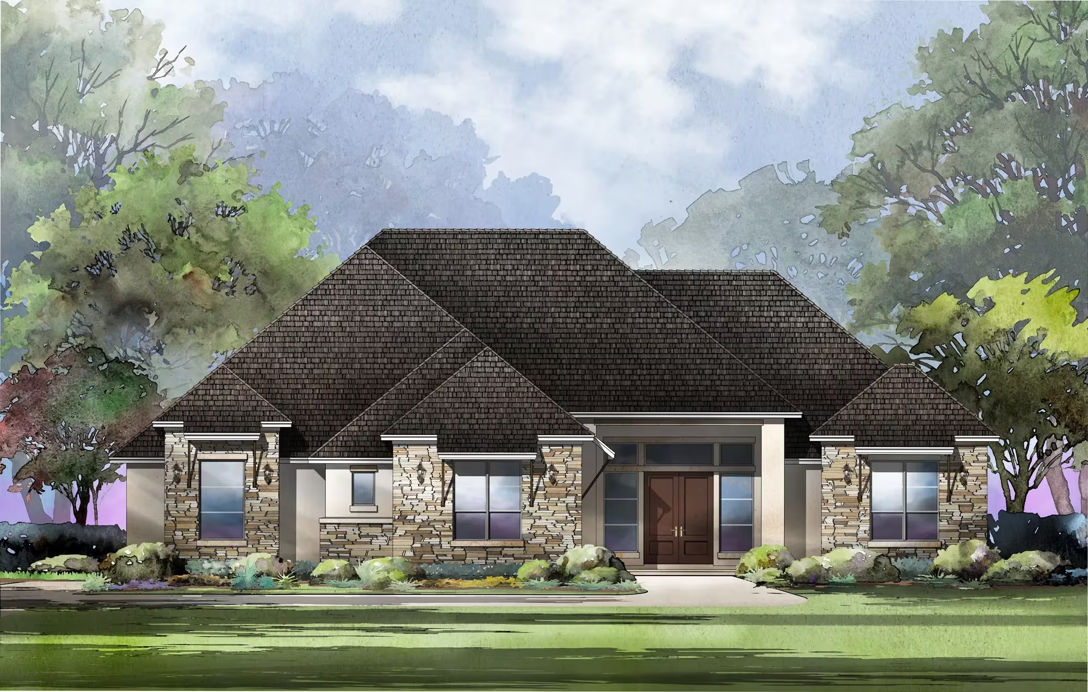
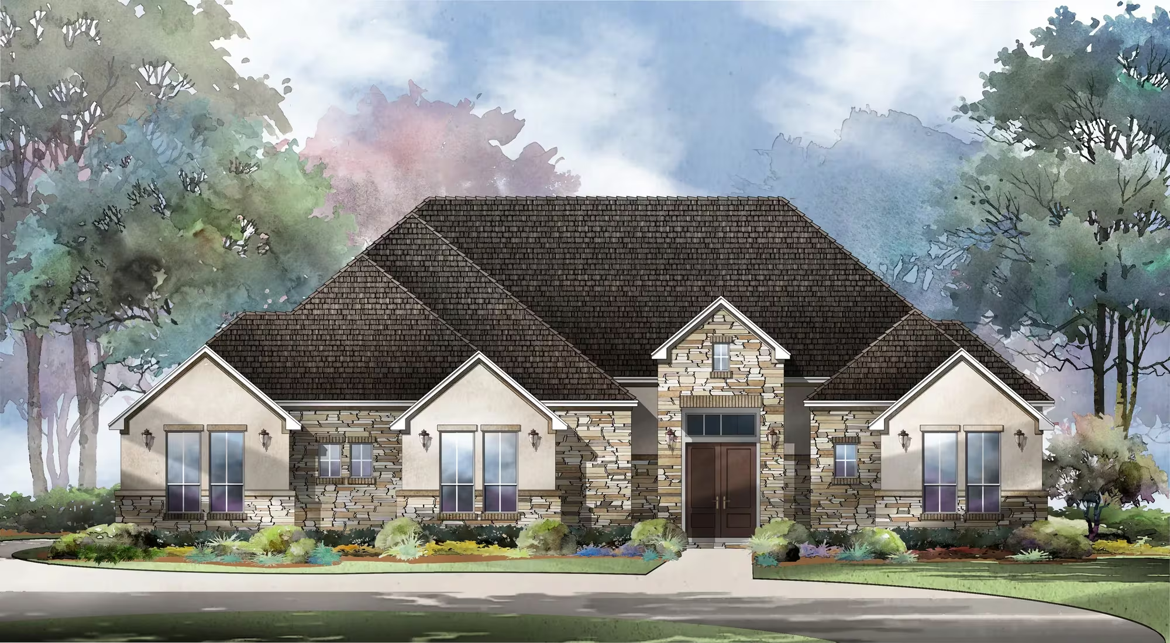
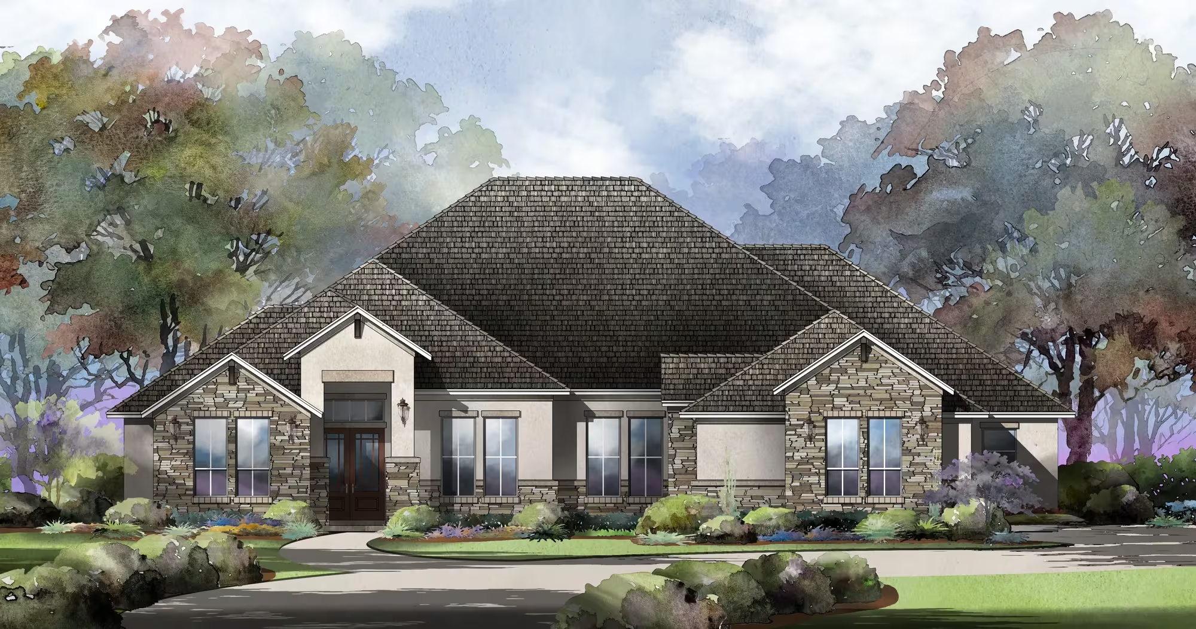
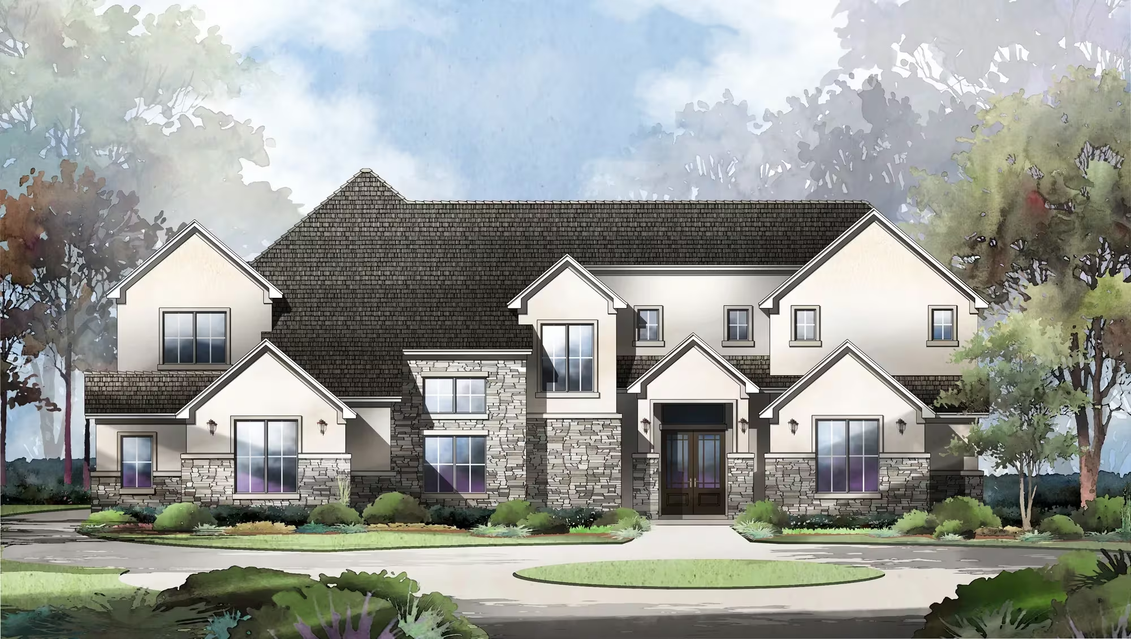
Experience the true spirit of Texas at George's Ranch, a premier new construction community in Boerne, Texas, where Drees Custom Homes, a trusted new home builder with over 40 years of experience in Texas, delivers luxury living tailored to your lifestyle. Nestled in the scenic Texas Hill Country, George's Ranch offers a rare blend of natural beauty, rich heritage, and modern convenience. This expansive 1,140-acre gated community features a secure guardhouse and honors its namesake, legendary Texas Ranger George Wilkins Kendall.
Homebuyers will enjoy access to top-ranked public schools in the highly-acclaimed Boerne Independent School District, making George's Ranch an ideal choice for families seeking quality education and exceptional living. Whether you're searching for spacious floor plans, elegant design, or a vibrant location close to arts, culture, and wide-open spaces, George's Ranch offers the perfect setting for your new home in Boerne, Texas.
Area Amenities
- 1 to 2 Acre Home Sites
- Close to Health Services
- Close to Shopping and Restaurants
- Community Amenity Center
- Cul-de-sac Home Sites
- Low HOAs
- Pickleball Court
- Soccer
- Wooded Home Sites
Amenities
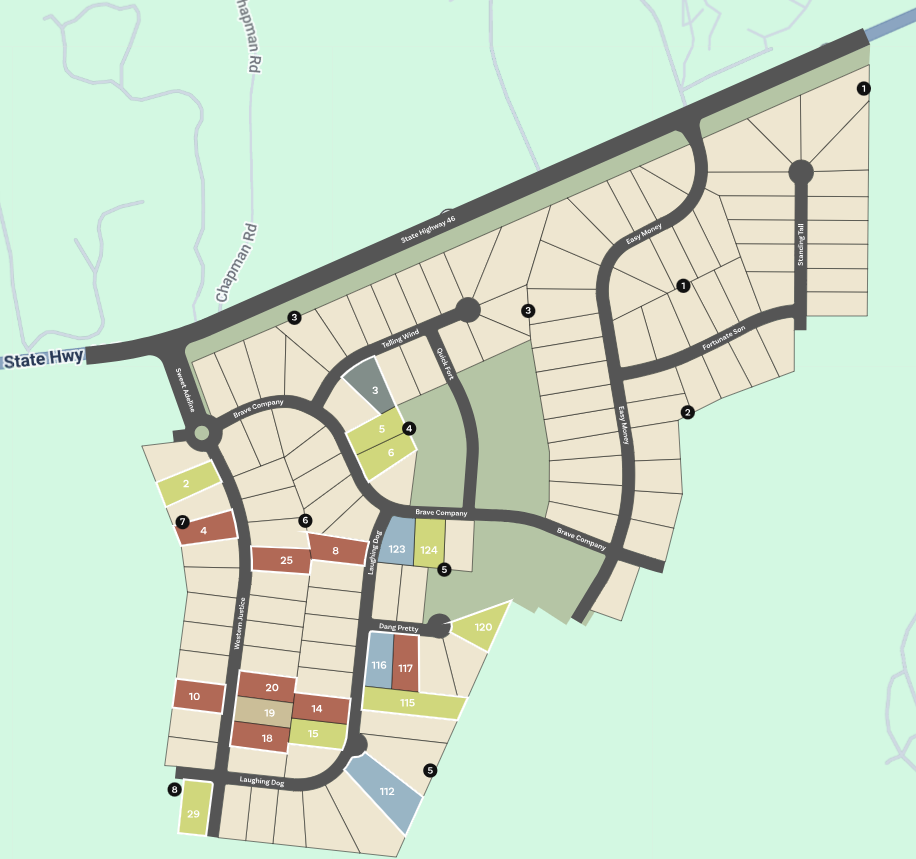
Site Plan
Home designs (11)
1 Quick Move-In lot across 1 plan — open Quick Move-In.
Carousel — use arrows to browse images for this design, or tap the photo to open the floor plan.
Ready to BuildPalo
From$1,089,9004 Beds3.5 Baths3 Car garage3,320+ sq ftFloor Plan Features Flexible gameroom and half-bath for custom living Spacious covered patio and open floor plan perfect for entertaining 4 bedrooms, each with an ensuite bathroom and walk-in closet
Carousel — use arrows to browse images for this design, or tap the photo to open the floor plan.
Ready to BuildMedina
From$1,120,9004 Beds4.5 Baths3 Car garage3,511+ sq ftFloor Plan Features Spacious covered patio for outdoor entertaining and relaxation Home office & gameroom for customizable living space 4 bedrooms, each with a private bathroom and walk-in closet
Carousel — use arrows to browse images for this design, or tap the photo to open the floor plan.
Ready to BuildTobias II
From$1,129,9004 Beds3.5 Baths3 Car garage3,690+ sq ftFloor Plan Features Luxury primary bath with large walk-through shower and freestanding tub Spacious open concept family room, kitchen, breakfast room, and dining room Large study with walk-in closet for working from home or added living space
Carousel — use arrows to browse images for this design, or tap the photo to open the floor plan.
Ready to BuildBrody
From$1,170,9004 Beds4.5 Baths3 Car garage3,764+ sq ftFloor Plan Features 2 spacious covered patios overlooking the backyard Media room & gameroom with bar for added entertainment space 4 bedrooms, each with a private bathroom and walk-in closet
Carousel — use arrows to browse images for this design, or tap the photo to open the floor plan.
Now BuildingPease
From$1,200,9004 Beds4.5 Baths3 Car garage3,990+ sq ftSingle-family at George's Ranch. 1 home is now building — ask the sales team for timelines and personalization options.
Carousel — use arrows to browse images for this design, or tap the photo to open the floor plan.
Quick Move-InVermentino II
From$1,220,9004 Beds4.5 Baths3 Car garage4,130+ sq ftSingle-family at George's Ranch. 1 Quick Move-In home in this plan — ask the sales team about finishes and closing timelines.
Carousel — use arrows to browse images for this design, or tap the photo to open the floor plan.
Now BuildingBennrook
From$1,280,9004 Beds4.5 Baths3 Car garage4,237+ sq ftSingle-family at George's Ranch. 1 home is now building — ask the sales team for timelines and personalization options.
Carousel — use arrows to browse images for this design, or tap the photo to open the floor plan.
Ready to BuildChase
From$1,290,9004 Beds4.5 Baths3 Car garage4,349+ sq ftFloor Plan Features Home office, media room, and flex room with a bar Wide open floor plan perfect for entertaining Extra countertop space and deep kitchen pantry
Carousel — use arrows to browse images for this design, or tap the photo to open the floor plan.
Ready to BuildGracelyn
From$1,290,9004 Beds4.5–5 Baths3 Car garage4,325+ sq ftFloor Plan Features Abundant kitchen counter space - plus a bar! Home office, gameroom, media room, and two half-baths for entertaining Customize with a guest quarters and kitchenette
Carousel — use arrows to browse images for this design, or tap the photo to open the floor plan.
Ready to BuildBowie
From$1,359,9005 Beds5.5 Baths3 Car garage4,840+ sq ftFloor Plan Features Luxury kitchen with butler's pantry and large island First-floor home office & gameroom with bar for entertaining 3 outdoor living areas! Front, side, and back porches
Carousel — use arrows to browse images for this design, or tap the photo to open the floor plan.
Ready to BuildJasper
From$1,469,9005 Beds5.5 Baths3 Car garage5,543+ sq ftFloor Plan Features First-floor home office & gameroom with bar for entertaining Luxury kitchen with deep walk-in pantry and butler's pantry Upstairs gameroom, media room, and deep storage closet
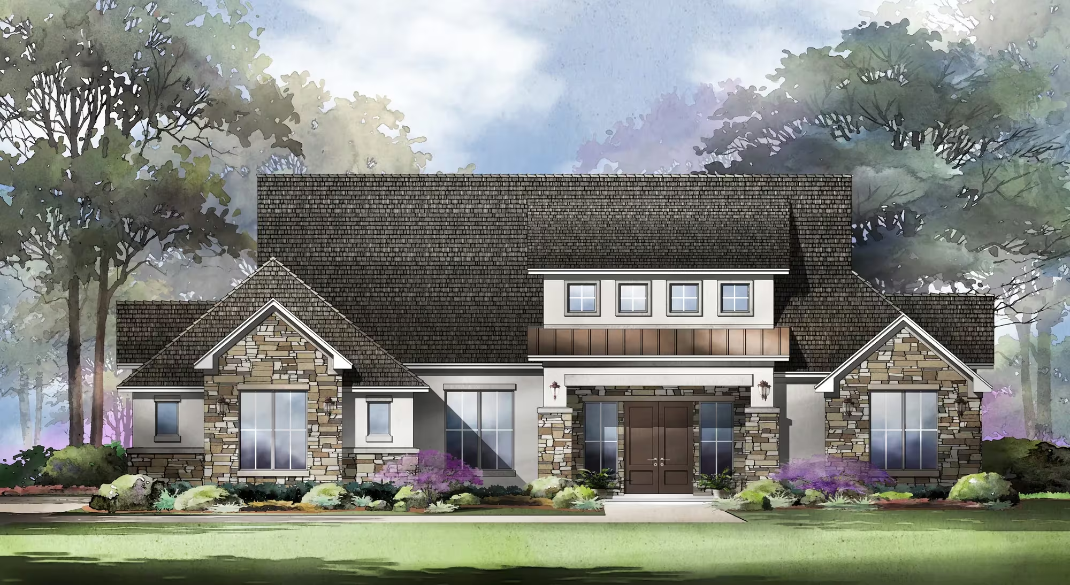
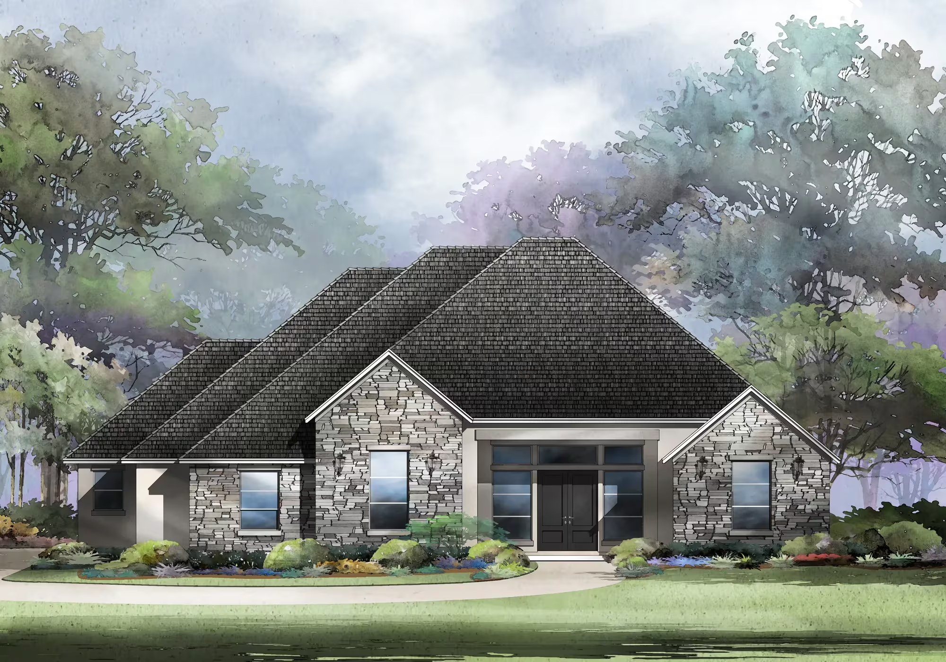
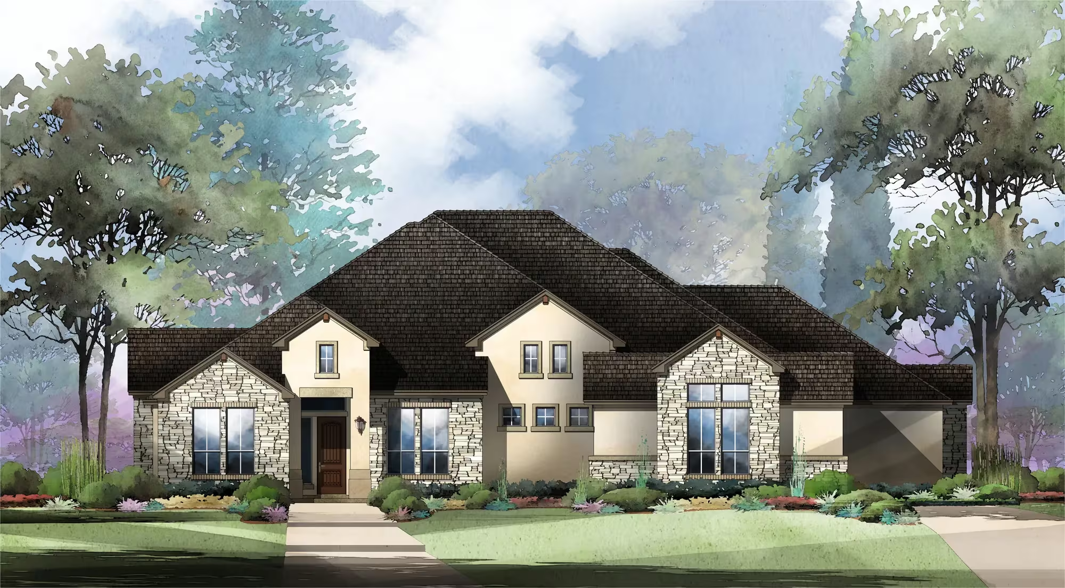
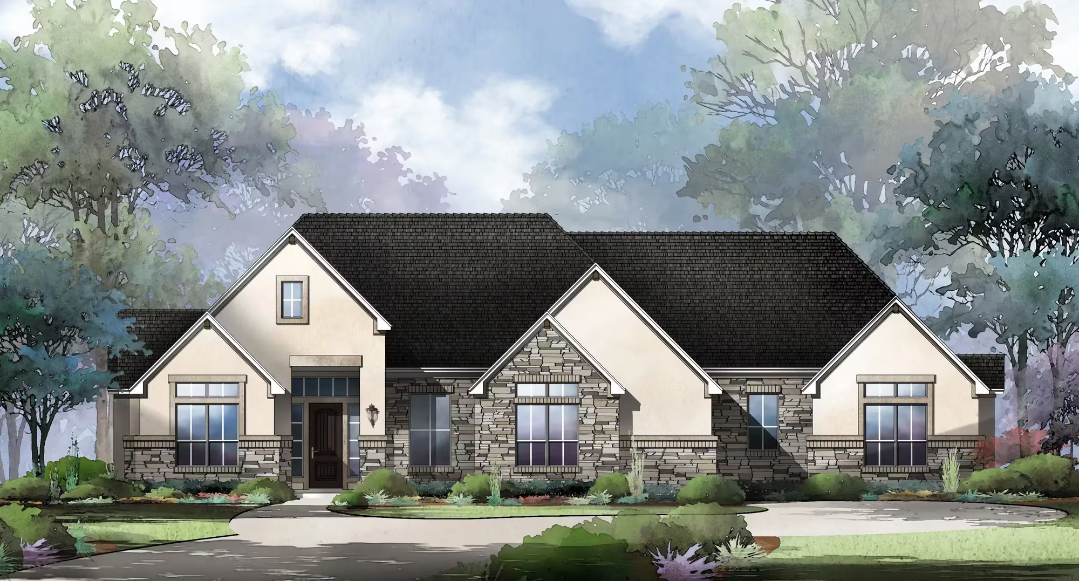
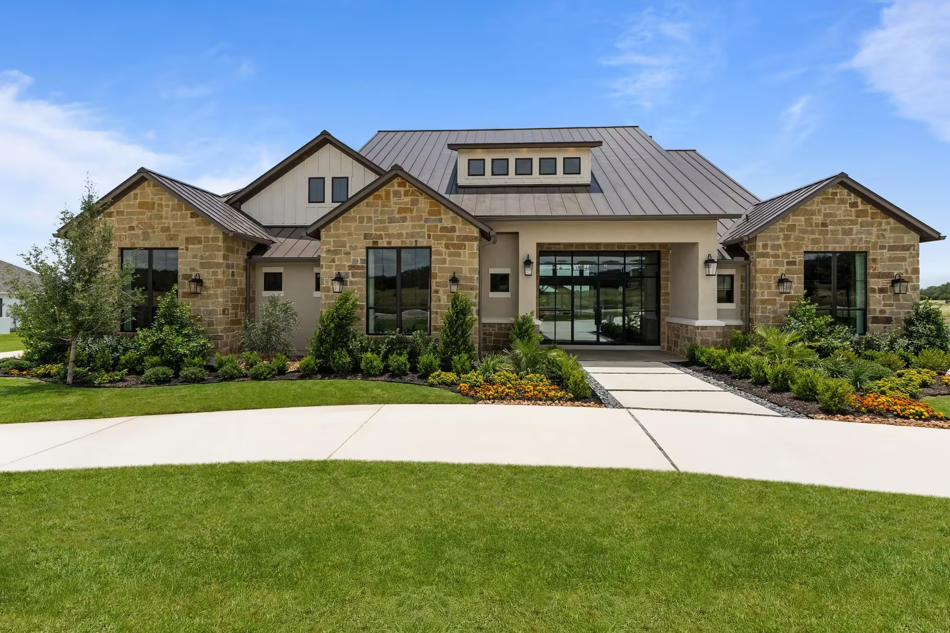
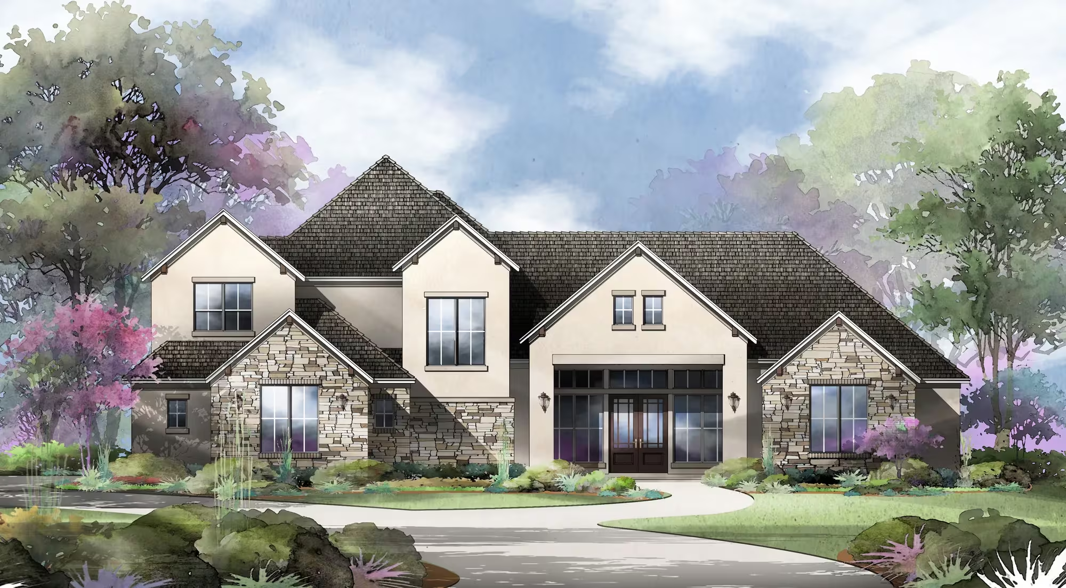
Media
Project photo gallery
Click the large photo or a thumbnail to open the gallery viewer.
Is this your project?
Take control of your project page, add direct contact details, keep information updated, unlock performance insights, and increase visibility with agents and buyers actively looking for new construction homes.
Prices and features may vary and are subject to change. Photos are for illustrative purposes only. Legal disclaimers.