

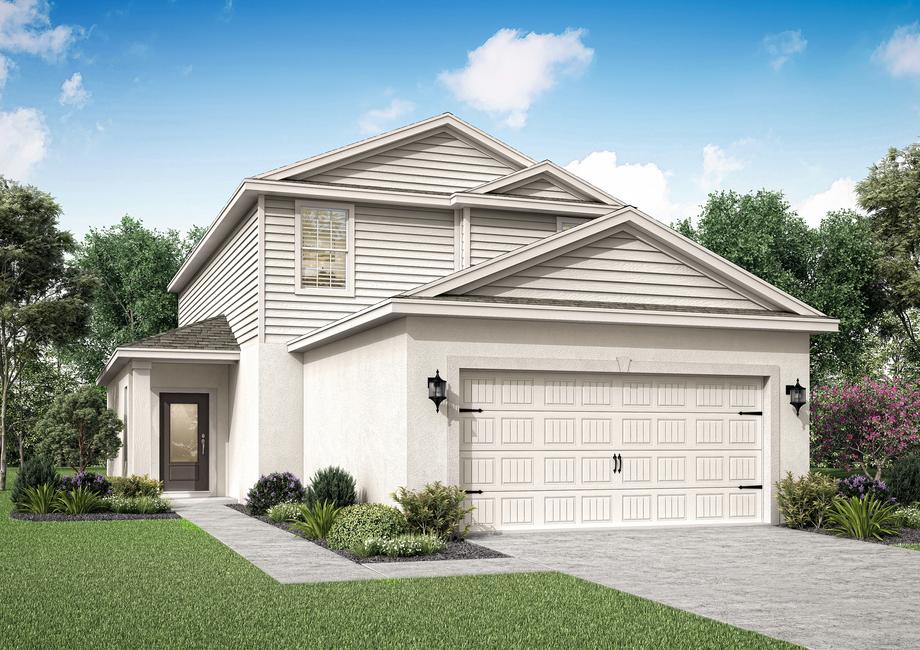
Trilby Crossing

Discover the charm of Trilby Crossing in Brooksville, brought to life by LGI Homes, where you can enjoy fantastic amenities like a dog park, playground, and sports fields!
Conveniently located off I-75, Trilby Crossing offers a stunning lineup of move-in ready homes at an affordable price. This amenity-packed community provides homeowners with convenient access to world-class shopping, dining and excellent employment opportunities just minutes away. Built with our CompleteHome™ package, each home will feature granite countertops, energy-efficient Whirlpool® brand appliances and much more! Best of all, residents of Trilby Crossing will be able to enjoy a plethora of community amenities such as two multipurpose fields, a pavilion with picnic tables, a children's playground and a dog park.
Community Features:
- Front yard landscaping
- Community dog park
- Minutes from wildlife areas
- Community playground & pavilion
- Attached Garages
- Builder paid closing costs
A Family-Friendly Community
At Trilby Crossing, paradise awaits right outside your door with a variety of amenities found within the community. Break a sweat at one of the two multipurpose fields, where soccer, baseball or any other outdoor activity can be enjoyed. Feel free to let the little ones run around at the children's playground for hours of endless play. The entire family can also gather outdoors at the community pavilion and picnic area, located near the fenced-in dog park! With a vast selection of activities to choose from, Trilby Crossing offers something for everyone to enjoy.
Added Value Without Added Costs
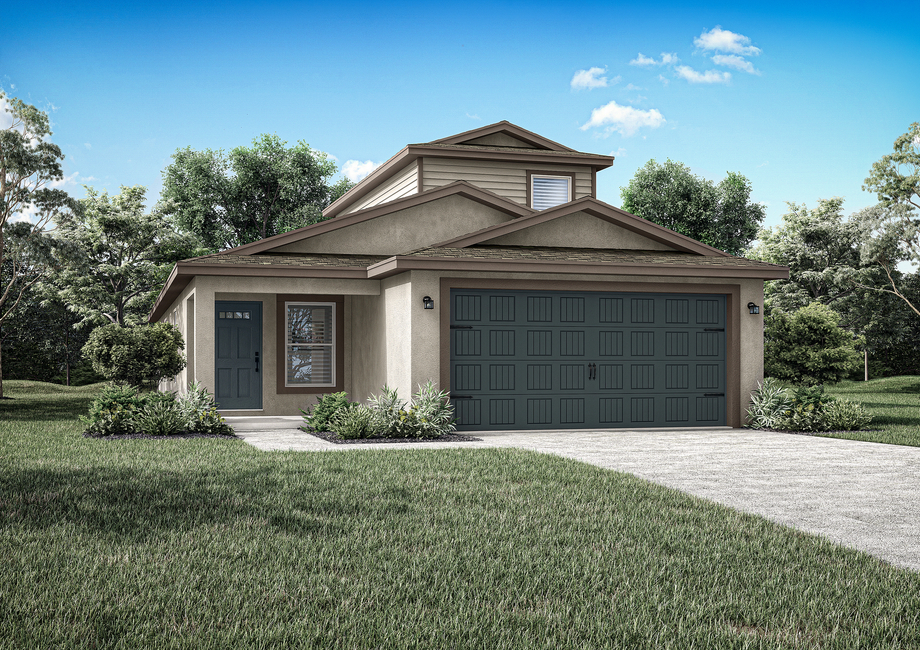
Award-winning homes crafted with the care and precision are what make these homes highly desirable. With a variety of one and two-story homes to choose from, new homeowners are falling in love with the unique details found in each one. Open floor plans, private master suites, spacious walk-in closets, attached garages and lush front yard landscaping are just a sampling of the design characteristics found at Trilby Crossing.
The Perfect Location Near Tampa's Best
A variety of beautiful floor plans await at Trilby Crossing, conveniently located off I-75. Here, homeowners will enjoy easy access to both Spring Hill and Tampa's best world-class entertainment. A variety of highly ranked golf courses abound near Trilby Crossing, including Glen Lakes Golf & Country Club, where an adjacent 85,000-acre wildlife refuge boasts stunning views along the Gulf of Mexico. Only a short drive away from your new home at Trilby Crossing, the many white-sand beaches and excellent shopping and dining opportunities are perfect for residents seeking a new home in a prime location.
Amenities
Home designs (5)
No Quick Move-In lots in these results; each plan's pill reflects primary availability from listings.
Carousel — use arrows to browse images for this design, or tap the photo to open the floor plan.
Ready to BuildAlafia
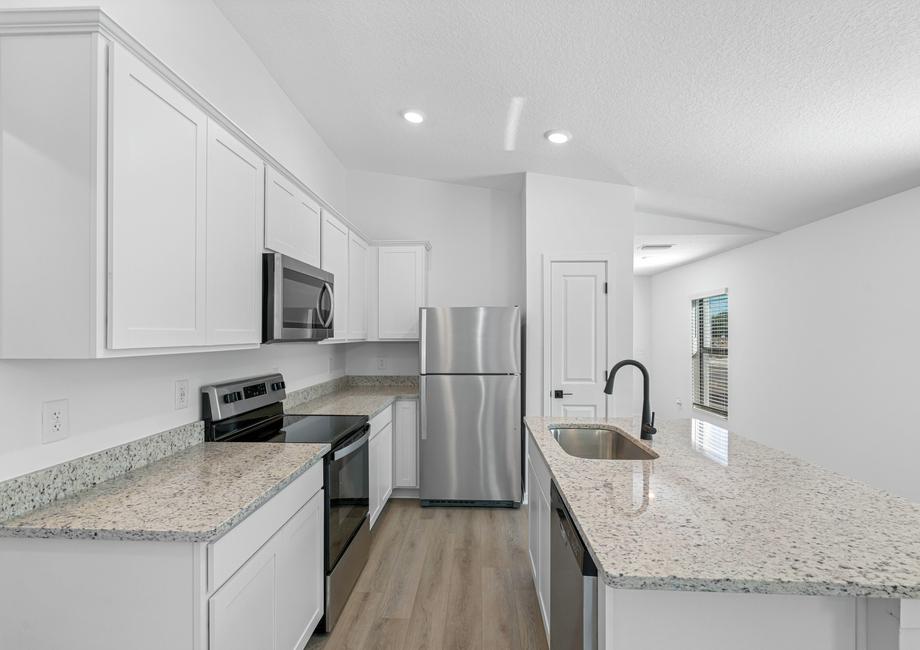
From$280,9002 Beds2 Baths2 Car garage1,032+ sq ftGet ready to fall in love with the cozy Alafia floor plan! This home features 2-bedrooms, 2-bathrooms, a 2-car garage and incredible upgrades detailed throughout the home. As soon as you walk in you are greeted by an open-entertainment area that encompasses the kitchen, family room and dining area. Rest and relaxation come easy when you live in the Alafia! Floor Plan Features: 2 bedrooms/2 bathrooms Incredible open-concept family room Chef-ready kitchen Stainless steel Whirlpool® appliances Private master suite Professional front yard landscaping Complete Home Interior Package Chef’s Paradise Chefs will fall in love with this gorgeous, upgraded kitchen is perfect for testing out new recipes and making all your tried-and-true favorites. With the included stainless-steel Whirlpool® appliances, the chef in your life will have to worry about is choosing what to eat next. Time to Unwind Take pleasure in coming home to an incredible master suite that offers you the perfect space for rest and relaxation after a long day. The master bedroom accommodates king-sized furniture with extra space to spare. Attached to the bedroom is a master bathroom that includes dual shower and bathtub. Added Value without Added Costs The affordable Alafia plan was styled and designed to impress at no extra cost to you. The Complete Home package includes Whirlpool® appliances, gorgeous granite countertops, 36” upper-wood cabinets with crown molding, Moen® faucets and LED flush mount ENERGY STAR kitchen lights and more. The value you will find in this home is unmatched!
Carousel — use arrows to browse images for this design, or tap the photo to open the floor plan.
Ready to BuildAnclote
From$295,9003 Beds2 Baths2 Car garage1,268+ sq ftHomeowners will be quick to fall in love with the gorgeous Anclote floor plan! This 3-bedroom, 2-bathroom home offers you all the space you need between the impressive master suite, the two additional bedrooms and open-concept entertainment area. This beautiful home is waiting for you at Trilby Crossing! Floor Plan Features: 3 bedrooms/2 bathrooms Stainless steel Whirlpool® appliances Spacious family room Private master suite Complete Home interior package Rest and Relaxation Await The master suite is the perfect place to unwind after a long day. Walk over to your impressive walk-in closet and put on your favorite pair of pajamas, grab a book, and get ready to relax. The master retreat also includes its own bathroom with a dual shower and bathtub! Be the Host with the Most! Hosting friends and family will be a breeze in this beautiful home! Snack on all your favorite game day bites in the kitchen while never missing a moment of the big game that’s on the tv in the living room. Whip up an incredible dinner and enjoy a meal with your loved ones in the dining area. All-Inclusive Upgrades The Anclote is outfitted with the coveted LGI Homes’ Complete Home package that gives you incredible upgrades at no additional cost. The package includes a Wi-Fi-enabled garage opener, USB outlet in the kitchen, sprawling granite countertops, a suite of Whirlpool® stainless steel appliances, and much more!
Carousel — use arrows to browse images for this design, or tap the photo to open the floor plan.
Ready to BuildHillsborough
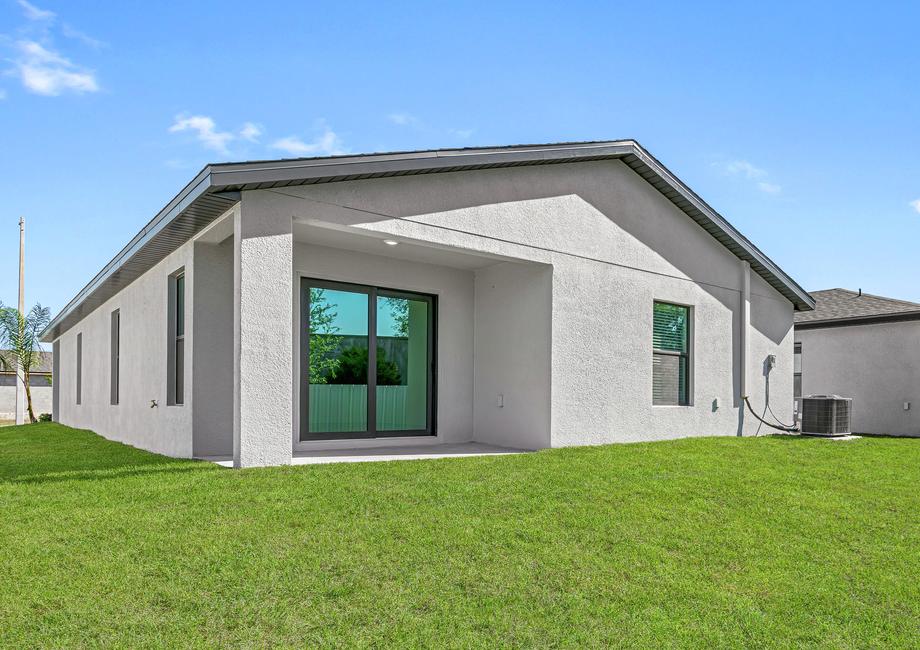
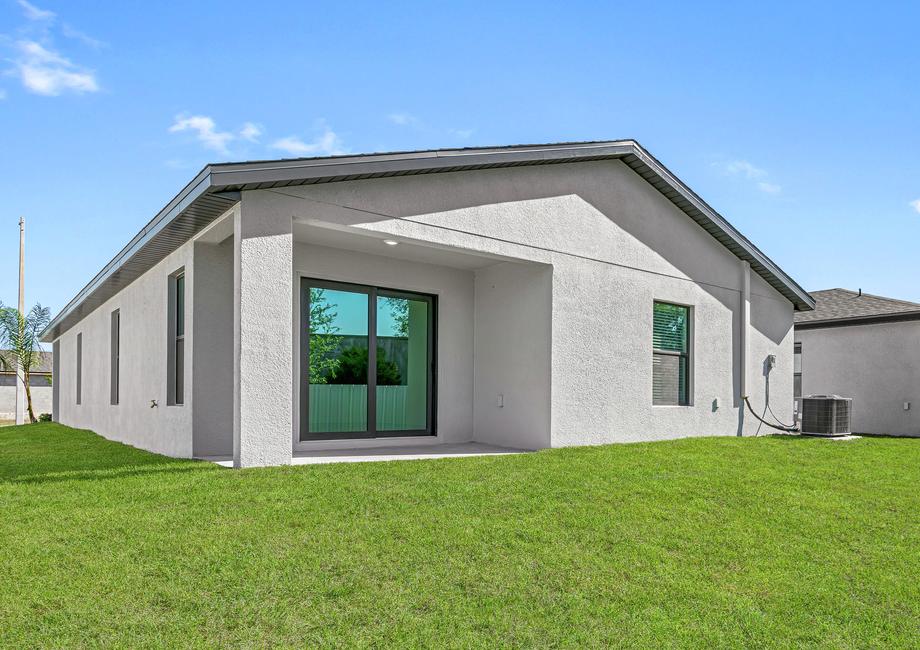
From$320,9003 Beds2 Baths2 Car garage1,498+ sq ftThe beautiful Hillsborough floor plan by LGI Homes is now available at Trilby Crossing! The one-story Hillsborough offers a family-friendly layout with three bedrooms, two bathrooms and an open-concept entertaining space featuring a chef-ready kitchen, adjacent dining area and a generously sized living room. Competitively priced and equipped with an array of upgraded features, the Hillsborough is the perfect home for anyone looking to make the move into homeownership. Floor Plan Features: 3 bedrooms/2 bathrooms 2-car garage Sprawling kitchen counters Covered back patio Complete home interior package A Breath of Fresh Air One of the most coveted features of The Hillsborough floor plan is the covered back patio! This is the perfect area to get a breath of fresh air after a long day at work! Set up your favorite patio furniture and enjoy laughs and good conversation with your friends during the summer. The Suite Life The Hillsborough offers a gorgeous master suite that homeowners will love! With its window that lets in plenty of bright, natural light, the walk-in closet and impressive attached bathroom, homeowners will enjoy the “suite” life everyday! Your Dream Home, Complete The Hillsborough at Trilby Crossing is outfitted with the coveted LGI Homes Complete home package that gives you incredible upgrades at no additional cost. The package includes a Wi-Fi-enabled garage opener, USB outlet in the kitchen, sprawling marble countertops, a suite of Whirlpool® stainless steel appliances, and much more!
Carousel — use arrows to browse images for this design, or tap the photo to open the floor plan.
Ready to BuildManatee
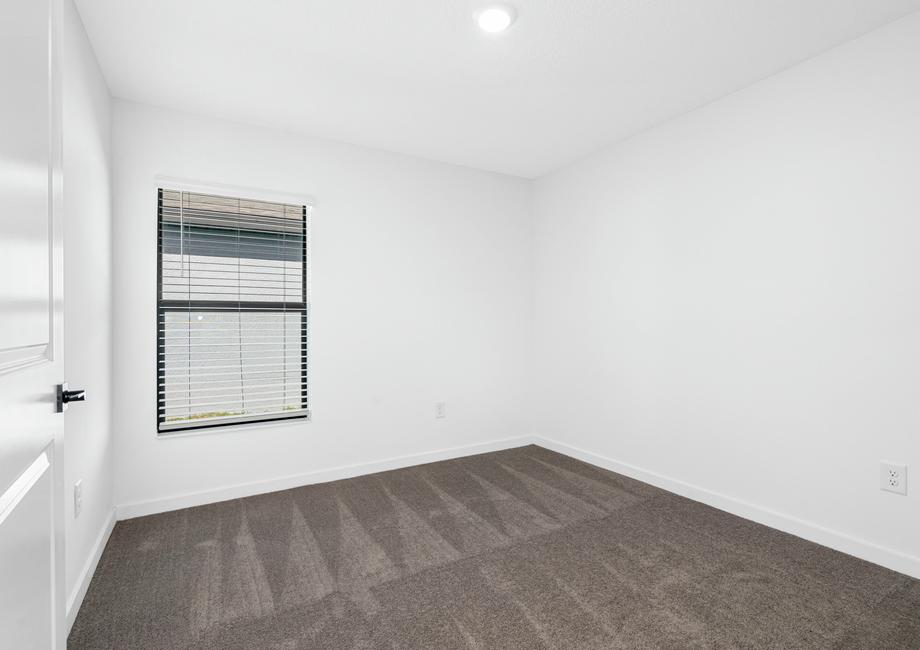
From$330,9003 Beds2 Baths2 Car garage1,707+ sq ftThe Manatee at Trilby Crossing is an exceptional, 3-bedroom, 2-bathroom floor plan with a 2-car garage. The master suite is the perfect space to relax, while the additional two bedrooms give you the space you need for your growing family. This home boasts an open-concept layout with a spacious family room and chef-ready kitchen with a spectacular island that overlooks the dining and living areas. Floor Plan Features: 3 bedrooms/2 bathrooms 2 car-garage Stainless steel Whirlpool® appliances Chef ready kitchen Impressive master retreat Walk-in closet Spacious additional rooms Space to Grow With two bedrooms in addition to the master suite, the Manatee gives you plenty of space to grow. Utilize the bedrooms for your growing family as a nursery, playroom, or rooms for your kids. You can also turn one into a home office to give you the space you need to work from home or a home workout room. Whatever your needs, you have the space to fit them all! Features We Know You’ll Love The Manatee home in Trilby Crossing is equipped with our Complete Home package, a bundle of LGI’s premier upgrades that were designed to add style and energy efficiency. Upgrades such as a programmable thermostat, a two-car garage with a Wi-Fi-enabled garage door opener and lush front yard landscaping are just a few features new homeowners can expect upon moving into the Manatee. Ready to impress at your next gathering? With all new Whirlpool® appliances included in the kitchen, gorgeous granite countertops and an open-concept floor plan, hosting in style is made easy in the Trilby plan by LGI Homes.
Carousel — use arrows to browse images for this design, or tap the photo to open the floor plan.
Ready to BuildKissimmee
From$345,9004 Beds3 Baths2 Car garage1,981+ sq ftTrilby Crossing proudly presents its newest home, The Kissimmee. This move-in ready home comes with a host of incredible features such as the lush front yard landscaping, spacious entertainment space and an abundance of natural light shining in through the home’s windows. With all included upgrades and plenty of additional bedrooms, you are sure to fall in love with The Kissimmee. Floor Plan Features: 4 bedrooms/3 bathrooms 2-car garage CompleteHome interior package Sprawling granite island Backyard lanai
Media
Project photo gallery
Click the large photo or a thumbnail to open the gallery viewer.
Is this your project?
Take control of your project page, add direct contact details, keep information updated, unlock performance insights, and increase visibility with agents and buyers actively looking for new construction homes.
Prices and features may vary and are subject to change. Photos are for illustrative purposes only. Legal disclaimers.