

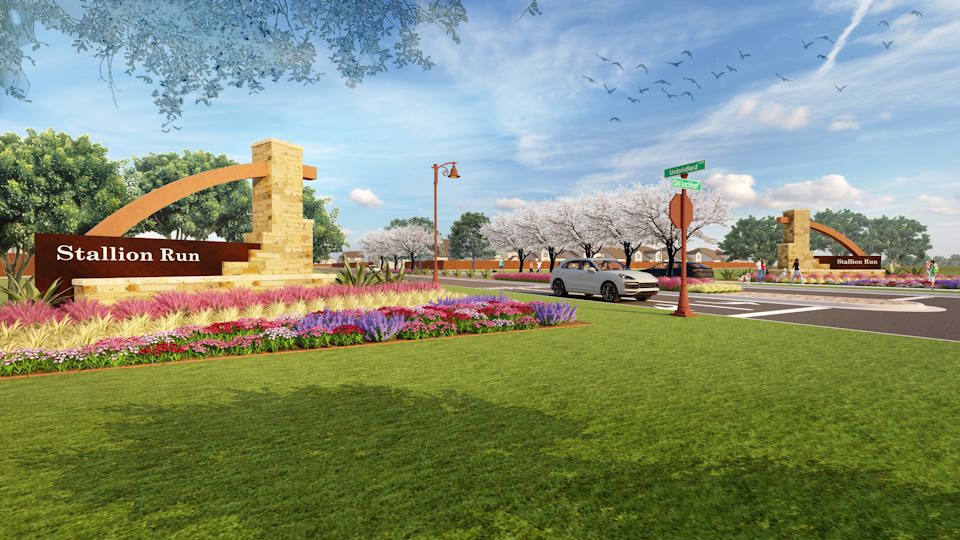
The Glen at Stallion Run

Discover the charm of Buda with The Glen at Stallion Run, a stunning project by Century Communities, featuring fantastic amenities like a swimming pool, playground, and more!
Overview
Welcome to The Glen at Stallion Run, a new home community offering inspired new hofCenmes for sale in Buda, TX from one of the nation's top 10 homebuilders. Conveniently situated near I-45 and I-30—approximately 20 miles southeast of Austin—The Glen is an easy drive from prime regional economic, entertainment and entertainment hubs. Recognized as a Texas Main Street City, Buda is home to a historic downtown district—showcasing charming boutique shops, delicious restaurants, a drive-in theater and year-round community events. Recreational enthusiasts will appreciate nearby attractions like McKinney Falls State Park and Bradfield Village Park. You’ll also love Stallion Run's beautiful future amenity center, slated to have a pool, playground and more! As one of the top new home builders in Buda, TX, we are proud to offer exceptional versatile one- and two-story homes for sale with beautiful open-concept layouts and designer-selected finishes.
Community Amenities
- Future planned pool and
playground for residents - Quick access to major highways such as I-45, 130 toll road, I-35, Hwy 183 and Hwy 21
- Short drive to Austin-Bergstrom International Airport
- Recreation and attractions like Circuit of the Americas, Doc’s drive-In Theatre, Mavericks Dance Hall and Cedar Creek Saddle Club
- Nearby Dinosaur Park – Outdoor dinosaur museum and McKinney Falls State Park
Amenities
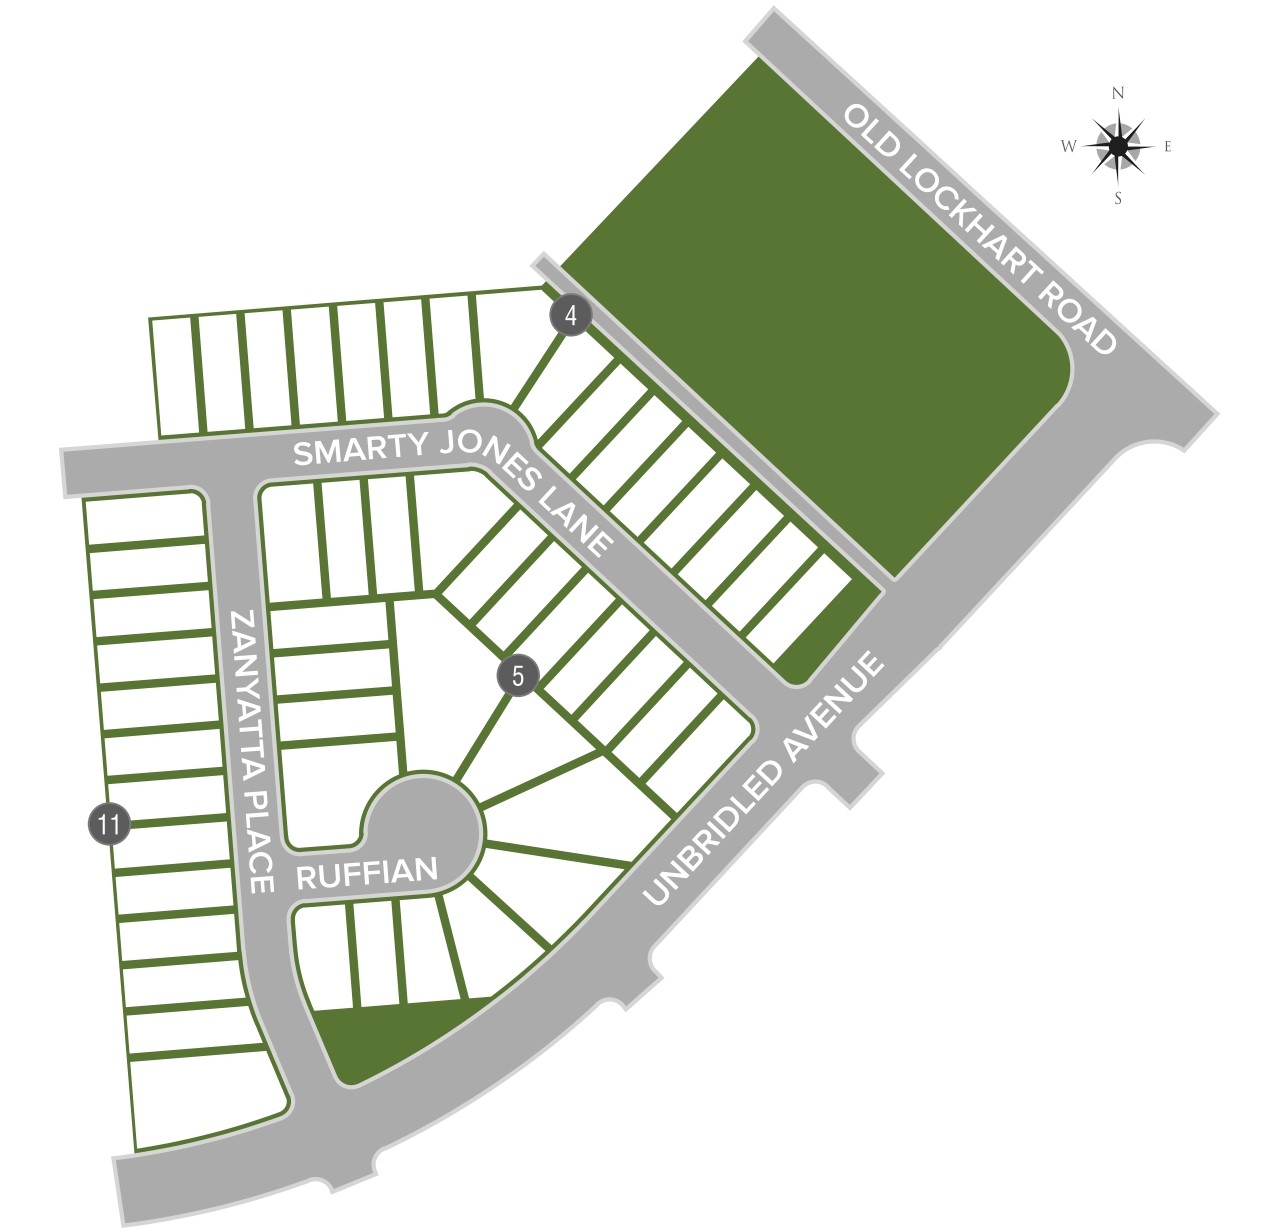
Site Plan
Home designs (10)
12 Quick Move-In lots across 3 plans — open Quick Move-In.
Carousel — use arrows to browse images for this design, or tap the photo to open the floor plan.
Ready to BuildHampton
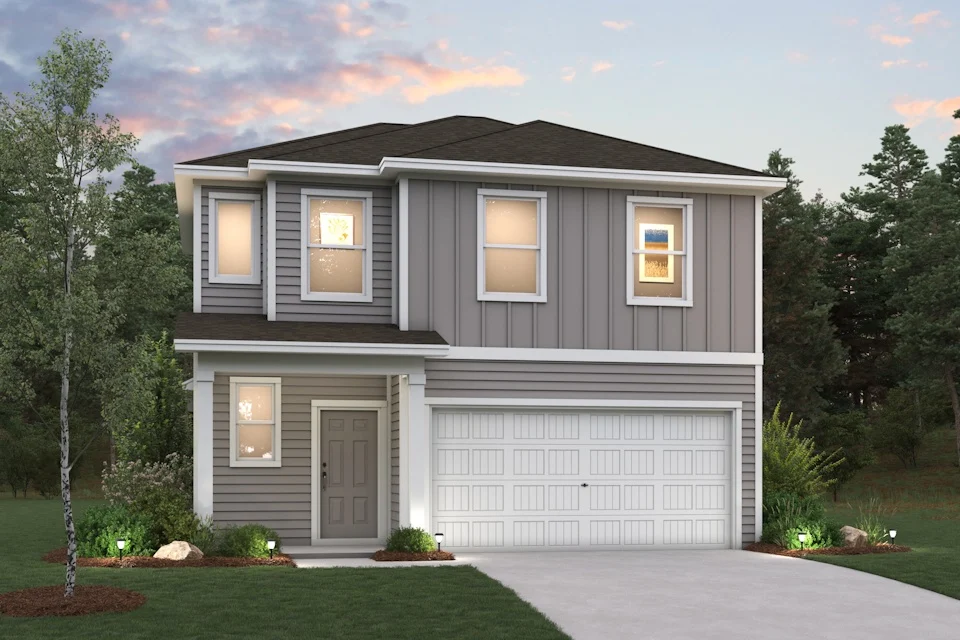
Inquire4 Beds2 Baths2 Car garage2,003+ sq ftThe Hampton plan will have you feeling right at home in no time. Upon entering, a foyer welcomes you into a versatile and accessible open-concept layout, with a lavish kitchen overlooking a generous great room and dining area. The main floor is also home to an expansive owner’s suite and primary bathroom, boasting dual vanities and a sizeable walk-in closet. Completing the home, the second floor features three more bedrooms and a loft—perfect for entertainment and relaxation. Options May Include: Covered Patio Laundry sink Second vanity in upstairs bathroom
Carousel — use arrows to browse images for this design, or tap the photo to open the floor plan.
Quick Move-InDartford
From$314,9903 Beds2 Baths2 Car garage1,567+ sq ftSingle-family at The Glen at Stallion Run. 1 Quick Move-In home in this plan — ask the sales team about finishes and closing timelines.
Carousel — use arrows to browse images for this design, or tap the photo to open the floor plan.
Ready to BuildLexington
From$316,9904 Beds2.5 Baths2 Car garage1,785+ sq ftOverview An entertainer's dream, the two-story Lexington dazzles with an inviting kitchen—featuring a large center island—overlooking a spacious great room and dining area. Secluded at the back of the main floor, you'll also love a private owner's suite, complete with a dual-vanity bath and walk-in closet. Three secondary bedrooms are located upstairs—one boasting a walk-in closet.
Carousel — use arrows to browse images for this design, or tap the photo to open the floor plan.
Ready to BuildPinion
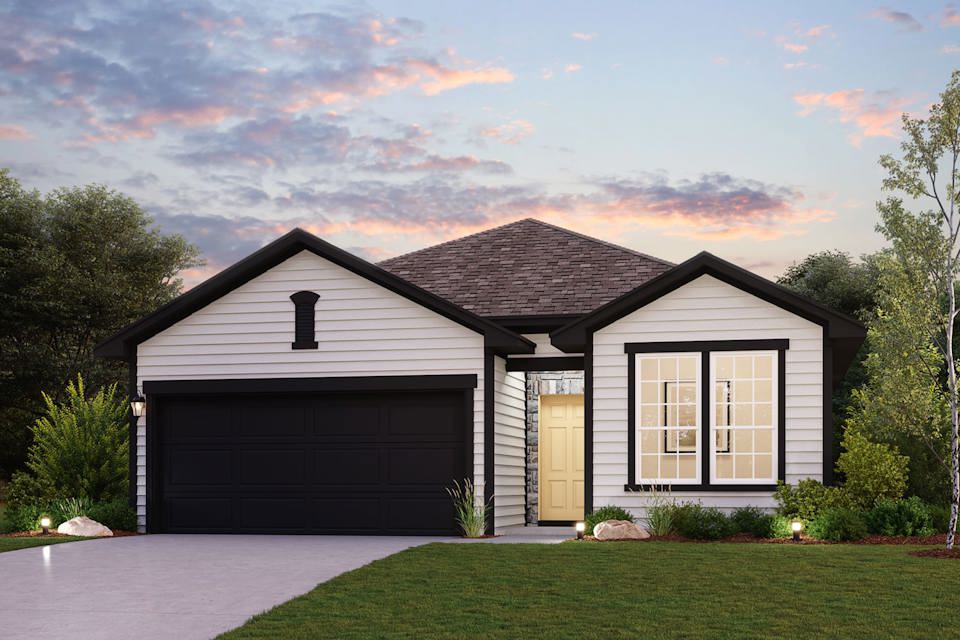
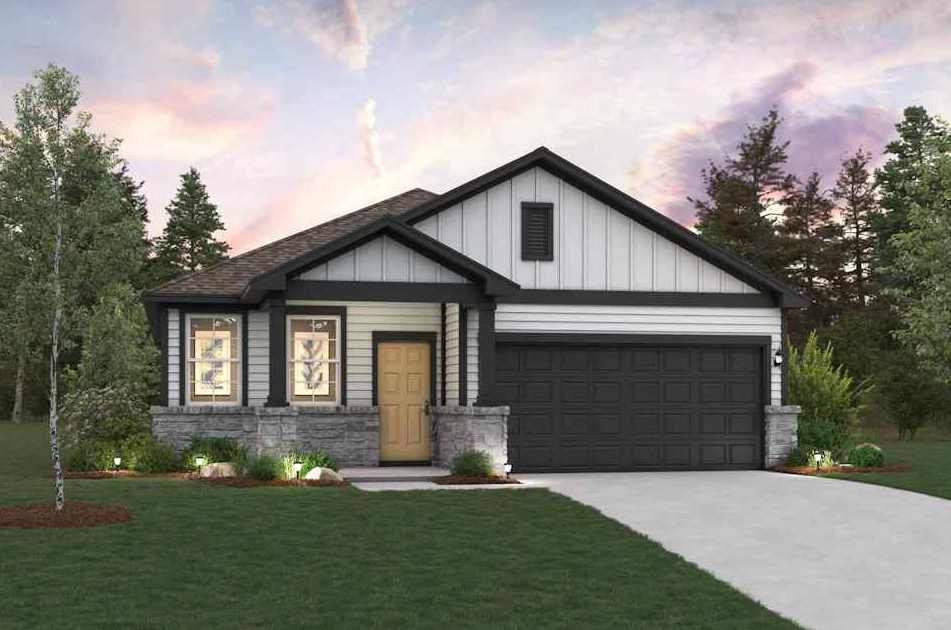
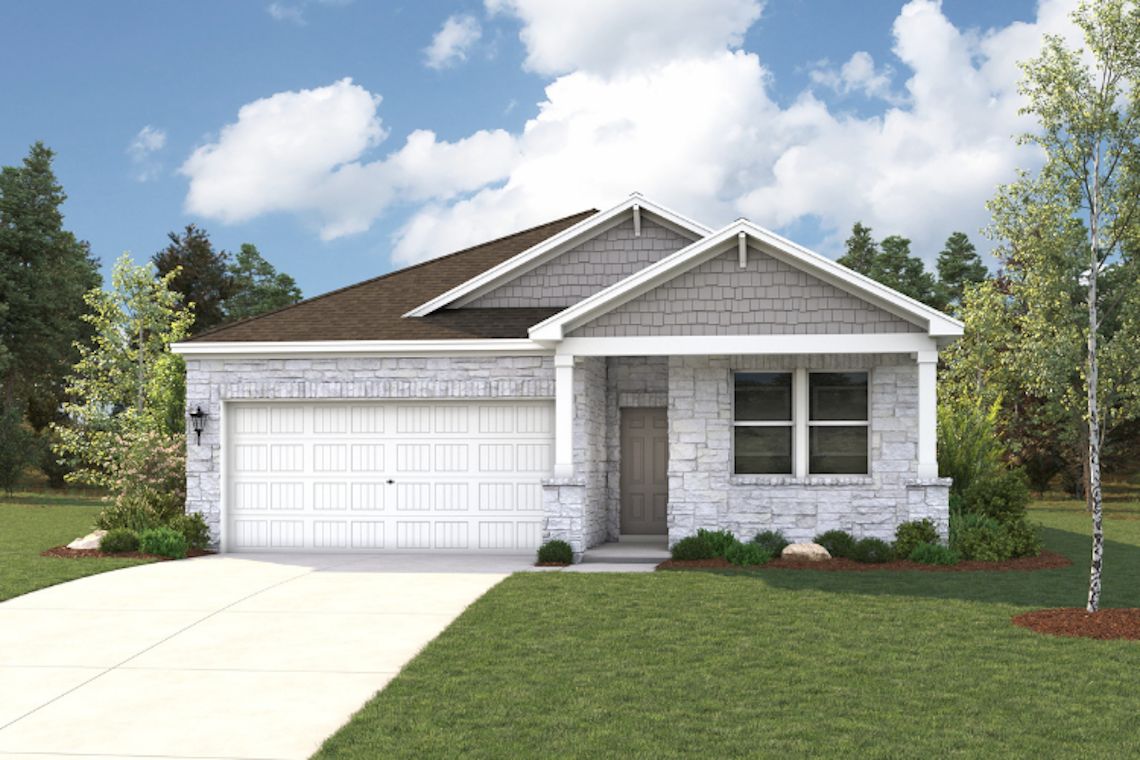
From$324,9904 Beds2 Baths2 Car garage1,853+ sq ftOverview The popular single-story Pinion at The Glen at Stallion Run blends open-concept living with private relaxation. Toward the front of the home, two secondary bedrooms share access to a full hall bathroom. A third bedroom can also function as a versatile flex room, providing the perfect space for a personal library, craft room or quiet study. Designed for everyday convenience, a spacious kitchen provides ample pantry, cabinet and counter space. A generous great room and charming dining area hug the kitchen for a seamless flow between spaces. Toward the back of the home, a secluded primary suite boasts a roomy walk-in closet and a private bath. Options may include: Alternate primary bath layout Covered patio
Carousel — use arrows to browse images for this design, or tap the photo to open the floor plan.
Ready to BuildLaurel
From$325,9903 Beds2 Baths2 Car garage1,757+ sq ftOverview The attractive Laurel floor plan offers both comfort and convenience. An open great room leads into a dining area and a large kitchen, complete with a center island and a walk-in pantry. The spacious primary suite is toward the back of the home, boasting a private bath and a walk-in shower. Two additional bedrooms and a shared bath complete this versatile plan. Options may include: Separate tub and shower at primary Shower in lieu of bath at primary Covered patio
Carousel — use arrows to browse images for this design, or tap the photo to open the floor plan.
Quick Move-InHeron
From$327,9903–4 Beds2 Baths2 Car garage1,841+ sq ftSingle-family at The Glen at Stallion Run. 3 Quick Move-In homes in this plan — ask the sales team about finishes and closing timelines.
Carousel — use arrows to browse images for this design, or tap the photo to open the floor plan.
Ready to BuildGannet
From$329,9903 Beds2.5 Baths2 Car garage1,880+ sq ftOverview Discover a gem of a floor plan with the Gannet! This three-bedroom home offers a main-floor primary suite, complete with a walk-in closet and a private bath with dual sinks and a walk-in shower. A sunlit great room is adjacent, flowing seamlessly into a dining area and a large kitchen with a walk-in pantry and a center island. This welcoming open layout is the perfect space for gathering, relaxing, and connecting. You’ll also find a powder bath on this level. There are two additional bedrooms upstairs, each with its own walk-in closet. A full bath and versatile loft space round out the Gannet’s second floor.
Carousel — use arrows to browse images for this design, or tap the photo to open the floor plan.
Quick Move-InMeadowlark
From$344,9903 Beds2.5 Baths2 Car garage2,253+ sq ftSingle-family at The Glen at Stallion Run. 2 Quick Move-In homes in this plan — ask the sales team about finishes and closing timelines.
Carousel — use arrows to browse images for this design, or tap the photo to open the floor plan.
Now BuildingPaige
From$357,9903 Beds2.5 Baths2 Car garage2,335+ sq ftSingle-family at The Glen at Stallion Run. 3 homes are now building — ask the sales team for timelines and personalization options.
Carousel — use arrows to browse images for this design, or tap the photo to open the floor plan.
Ready to BuildBristol
From$361,9905 Beds3 Baths2 Car garage2,439+ sq ftOverview The two-story Bristol plan offers ample space to meet your needs. Privately situated on the main floor, the owner's suite features a roomy walk-in closet and attached bath. Additional main-floor highlights include a second bedroom downstairs with a walk-in closet, a two-story foyer, a mudroom, and a spacious kitchen overlooking an open-concept dining area and great room. Upstairs, you'll enjoy a versatile loft space, plus three more bedrooms—two featuring walk-in closets.
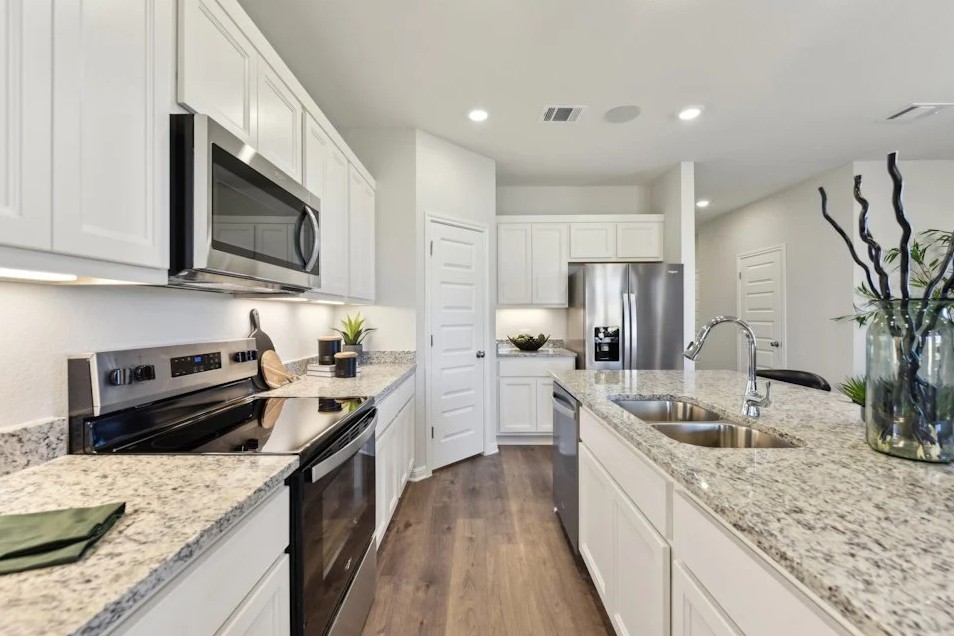
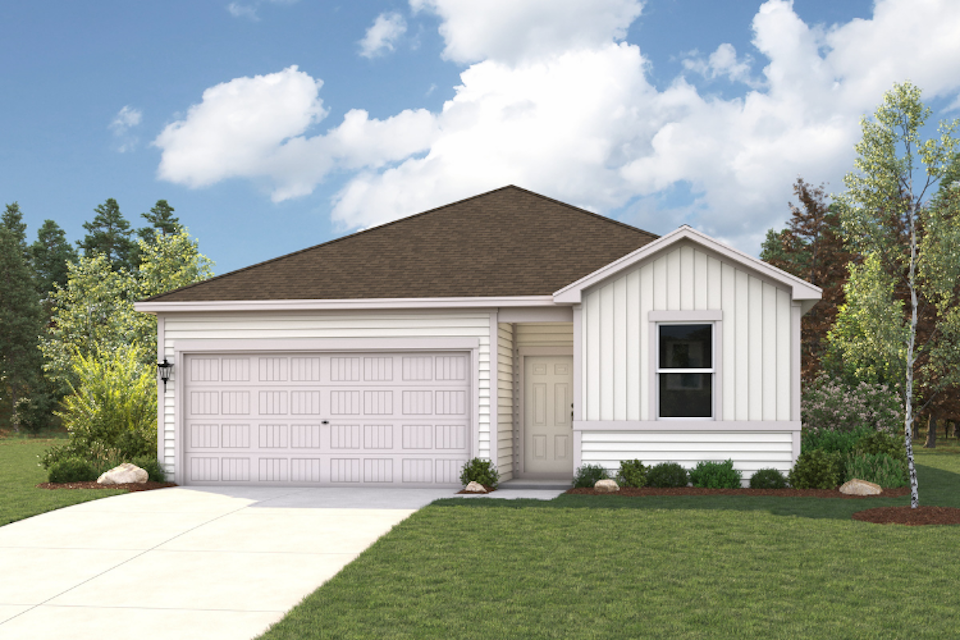
Media
Project photo gallery
Click the large photo or a thumbnail to open the gallery viewer.
Is this your project?
Take control of your project page, add direct contact details, keep information updated, unlock performance insights, and increase visibility with agents and buyers actively looking for new construction homes.
Prices and features may vary and are subject to change. Photos are for illustrative purposes only. Legal disclaimers.