

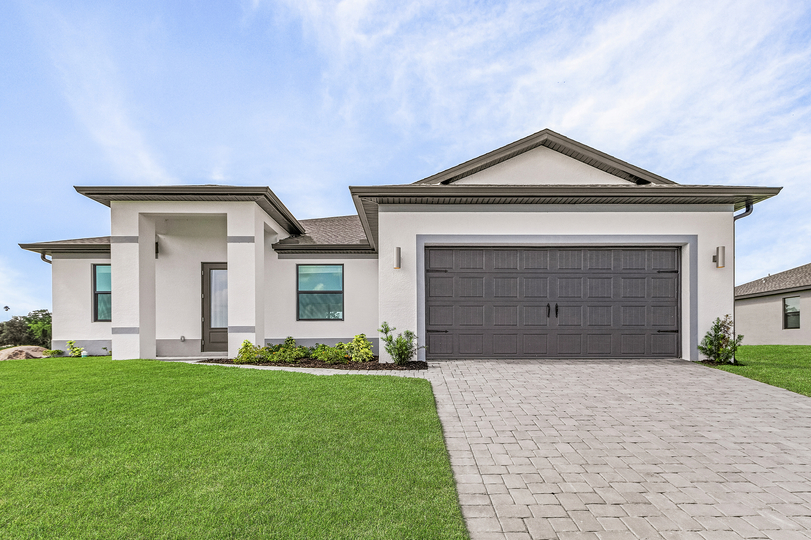
Cape Coral

Discover the charm of Cape Coral, brought to life by Terrata Homes with the stunning Cape Coral project, featuring fantastic amenities like parking, parks, playgrounds, walking and biking trails, and a golf course!
Find Your Perfect Fit
Find your dream home in the heart of Florida’s breathtaking “Waterfront Wonderland” with Terrata Homes in Cape Coral! This vibrant city offers the perfect blend of coastal charm, modern convenience, and endless entertainment. Imagine waking up to stunning water views, spending your days exploring scenic parks and waterways, and enjoying world-class dining, shopping, and recreation—all just minutes from your doorstep. Our newly constructed, upgraded homes in Cape Coral are thoughtfully designed with stylish, designer inspired interiors and state-of-the-art features that cater to your lifestyle. Whether you’re looking for outdoor adventure, a peaceful retreat, or the perfect place to raise a family, Cape Coral has it all.
Designed for Life, Built for You
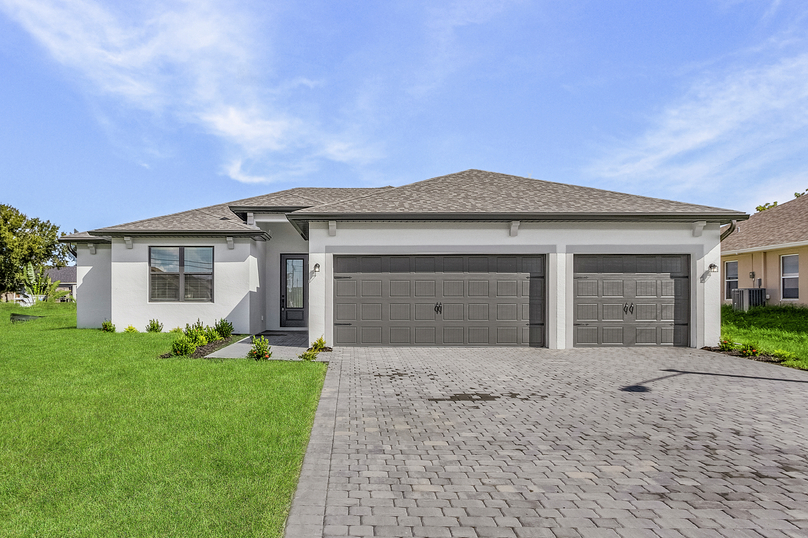
Terrata Homes is redefining upgraded living in Cape Coral with a stunning collection of meticulously designed homes in premier areas throughout the city. Offering an array of thoughtfully crafted floor plans, these brand-new single-story homes feature attached garages, open-concept layouts, and carefully curated design elements that seamlessly blend style and functionality. Every Terrata home in Cape Coral is built with exceptional craftsmanship, following a rigorous construction process that surpasses industry standards. From high-end finishes to energy-efficient features, each detail is carefully considered to deliver a home that is as durable as it is beautiful. Experience the unparalleled blend of luxury, innovation, and convenience with Terrata Homes in Cape Coral—where your dream home becomes reality.
Elevated Living in an Unparalleled Location
Terrata Homes at Cape Coral offers an exceptional lifestyle unlike any other. Whether you seek relaxation, recreation, or adventure, this sought-after destination provides an array of activities for the entire family to enjoy. Golf enthusiasts will delight in the city’s numerous championship courses, where lush fairways and pristine greens are just a short drive away. Nature lovers can escape to the breathtaking Four Mile Cove Ecological Preserve, a sprawling 365-acre sanctuary perfect for scenic hikes, wildlife spotting, or a peaceful afternoon kayaking through tranquil waterways. With its unbeatable blend of outdoor beauty, premier attractions, and endless entertainment, Cape Coral is the ultimate destination to call home.
Amenities
Home designs (5)
No Quick Move-In lots in these results; each plan's pill reflects primary availability from listings.
Carousel — use arrows to browse images for this design, or tap the photo to open the floor plan.
Ready to BuildCedar Key
From$395,9003 Beds2 Baths2 Car garage1,680+ sq ftDiscover the Cedar Key The Cedar Key by Terrata Homes is the pinnacle of refined living, seamlessly blending elegance, comfort, and innovation. Nestled in the stunning Cape Coral area, this exquisite floor plan offers an unmatched lifestyle with access to the finest entertainment, dining, and coastal charm. Thoughtfully designed with sophisticated finishes and high-end features, the Cedar Key is more than a home—it’s a sanctuary of style and serenity. A Chef’s Dream Kitchen Designed for those who appreciate both form and function, the chef-ready kitchen is an entertainer’s dream. Outfitted with premium Whirlpool® appliances, including a stainless-steel refrigerator, oven, microwave, and dishwasher, this space is as stylish as it is efficient. A generously sized island and walk-in pantry provide ample space for culinary creativity, while LED flush mount ENERGY STAR lighting adds a warm, inviting ambiance. Customize Your Lifestyle with a Flex Room The Cedar Key offers three spacious bedrooms, along with an exclusive flex room—a highly sought-after feature that adapts to your lifestyle. Whether you envision a private home office, a fitness studio, or a cozy media lounge, this additional space allows you to create the home you’ve always dreamed of. Floor Plan Features Chef-ready kitchen Quartz countertops Modern tile backsplash Designer cabinetry 42” upper cabinets with crown molding Full suite of stainless steel appliances Energy-efficient enhancements Matte black fixtures Peaceful primary retreat Spa-inspired master bath Spacious flex room Attached two-car garage Laundry room off garage Plenty of storage Covered outdoor living area
Carousel — use arrows to browse images for this design, or tap the photo to open the floor plan.
Ready to BuildLido Key
From$425,9004 Beds2 Baths2 Car garage1,979+ sq ftDiscover the Lido Key Discover the Lido Key by Terrata Homes, a home where sophisticated design meets unparalleled comfort. Set against the tranquil backdrop of Cape Coral’s serene landscapes, this exquisite four-bedroom retreat offers an elevated living experience with luxurious finishes, modern conveniences, and timeless style. From its captivating curb appeal to its expansive open-concept layout, every detail has been carefully crafted to impress. Unrivaled Features & Unparalleled Style Step inside and experience a home designed to inspire, where every element blends functionality with beauty. The Lido Key offers an inviting layout perfect for entertaining, relaxing, and making unforgettable memories. A Home Designed for Your Lifestyle From the chef-inspired kitchen to the expansive living areas, the Lido Key is a home that adapts effortlessly to your needs. At the heart of the home, you’ll find a gourmet kitchen equipped with state-of-the-art Whirlpool® appliances, 42” upper-wood cabinetry with crown molding and expansive quartz countertops for effortless meal prep. With an open-concept design and a covered back patio, hosting gatherings has never been more elegant or effortless. Floor Plan Features Chef-ready kitchen Quartz countertops Modern tile backsplash Upgraded cabinetry 42” upper cabinets with crown molding Stainless steel kitchen appliances Energy-efficient enhancements Matte black fixtures Breakfast nook Large dining room Cozy breakfast area Peaceful primary retreat Spa-inspired master bath Attached two-car garage Laundry room off garage Covered outdoor living area
Carousel — use arrows to browse images for this design, or tap the photo to open the floor plan.
Ready to BuildSiesta Key
From$465,9004 Beds3 Baths2 Car garage2,207+ sq ftDiscover the Siesta Key Step into the Siesta Key, a fantastic floor plan by Terrata Homes, where timeless elegance meets modern design. Built for those who crave expansive living spaces, high-end finishes, and effortless luxury, this five-bedroom home is the epitome of refined comfort. With an open-concept layout, an entertainer’s dream kitchen, and a sprawling outdoor retreat, the Siesta Key is more than a home—it’s an elevated way of life. Luxury at Every Turn From the charming curb appeal to the thoughtfully designed interiors, every inch of the Siesta Key is crafted to impress. With a chef-inspired kitchen, multiple walk-in closets, and a spa-like owner’s retreat, this home caters to the most discerning tastes. A Kitchen Built to Impress At the heart of the Siesta Key, you’ll find a gourmet kitchen that is both striking and functional. With sprawling quartz countertops, 42” upper cabinets with crown molding, and sleek stainless steel appliances, this space is designed to inspire. The oversized island invites guests to gather, while the USB charging station ensures modern convenience is always within reach. Whether preparing a quiet meal or hosting a lively soirée, this kitchen delivers both style and substance. Floor Plan Features Fully loaded kitchen Quartz countertops Modern tile backsplash Designer cabinetry 42” upper cabinets with crown molding Full suite of stainless steel appliances Energy-efficient enhancements Matte black fixtures Large dining room Breakfast nook Flex room Private primary retreat Spa-inspired master bath Jack-and-Jill bathroom Attached two-car garage Laundry room off garage Blinds throughout Covered outdoor living area Seamless Indoor-Outdoor Living Step outside and embrace the ultimate outdoor lifestyle. The Siesta Key’s expansive covered patio is perfect for morning coffee, weekend barbecues, or quiet evenings under the stars. The possibilities are endless in this tranquil backyard retreat, where memories are waiting to be made.
Carousel — use arrows to browse images for this design, or tap the photo to open the floor plan.
Ready to BuildPalm Beach
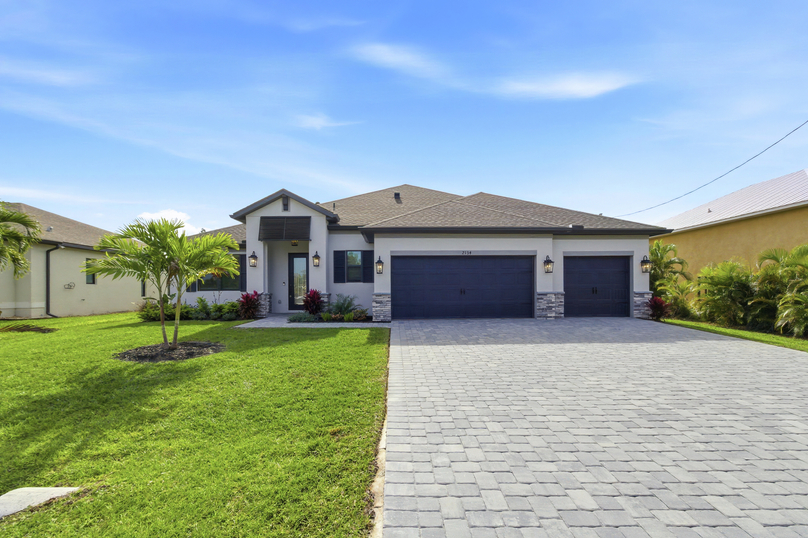
From$495,9005 Beds2.5 Baths3 Car garage2,409+ sq ftDiscover the Palm Beach Step into Palm Beach, a masterpiece of modern elegance by Terrata Homes, where sophistication meets comfort in one of Cape Coral’s most coveted locations. This five-bedroom home offers a stunning three-car garage, sprawling open-concept design, and an array of high-end finishes that redefine luxury. Every inch of this home has been meticulously designed to impress, offering expansive living spaces, a chef-inspired kitchen, and a resort-style outdoor retreat. Unparalleled Features & Lavish Details Indulge in a home that delivers flawless craftsmanship and high-end amenities at every turn. The Palm Beach is an entertainer’s dream, providing the ultimate setting for hosting unforgettable gatherings. The spacious family and dining areas extend seamlessly to the covered back patio, providing the perfect ambiance for both intimate evenings and grand celebrations. An Entertainer’s Dream From the moment you step through the elegant covered entryway, you’re greeted by an impressive open living space that blends style and function effortlessly. The Palm Beach features a gourmet chef’s kitchen that exudes opulence, boasting sleek quartz countertops, 42” upper cabinets and a full set of stainless steel kitchen appliances. Floor Plan Features Chef-ready kitchen Quartz countertops Modern tile backsplash Designer cabinetry 42” upper cabinets with crown molding Full suite of stainless steel appliances Energy-efficient enhancements Matte black fixtures Large dining room Sprawling family room Private primary retreat Spa-inspired master bath Attached three-car garage Laundry room off garage Blinds throughout Covered outdoor living area A Home That Grows with You Designed with flexibility in mind, the Palm Beach offers five oversized bedrooms, each with generous closet space. Whether you need a private home office, a playroom for the little ones, or a serene reading nook, this home adapts effortlessly to your lifestyle.
Carousel — use arrows to browse images for this design, or tap the photo to open the floor plan.
Ready to BuildKey Largo
From$555,9004 Beds3 Baths3 Car garage2,320+ sq ftDiscover the Key Largo A home designed for comfort, style, and effortless living, the Key Largo is a spacious four-bedroom, three-bathroom retreat with a three-car garage. From the moment you step through the front door, you’ll be captivated by the thoughtful design, open-concept layout, and modern finishes that make this home truly exceptional. Whether you’re entertaining guests, spending time with family, or simply relaxing, the Key Largo adapts to your lifestyle with ease. Floor Plan Features Fully loaded kitchen Quartz countertops Modern tile backsplash Designer cabinetry 42” upper cabinets with crown molding Full suite of stainless steel appliances Energy-efficient enhancements Matte black fixtures Large dining area Flex room Private primary retreat Spa-inspired master bath Attached three-car garage Laundry room off garage Blinds throughout Covered outdoor living area with grill
Media
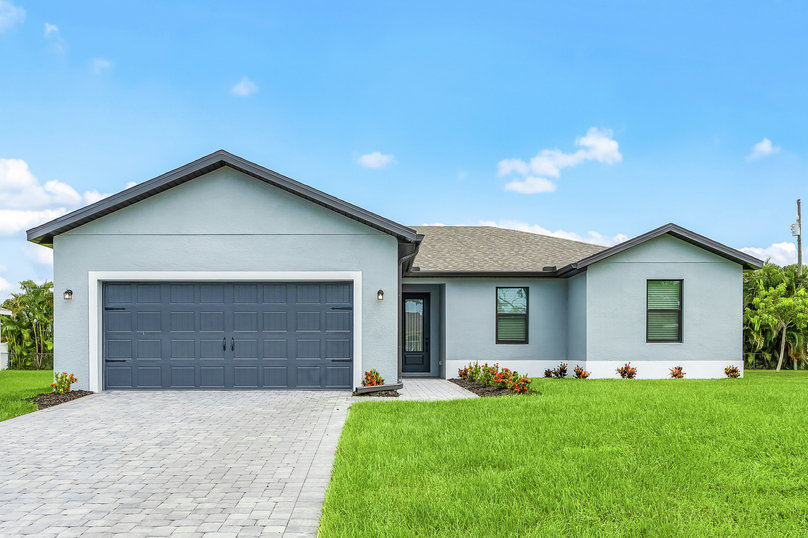
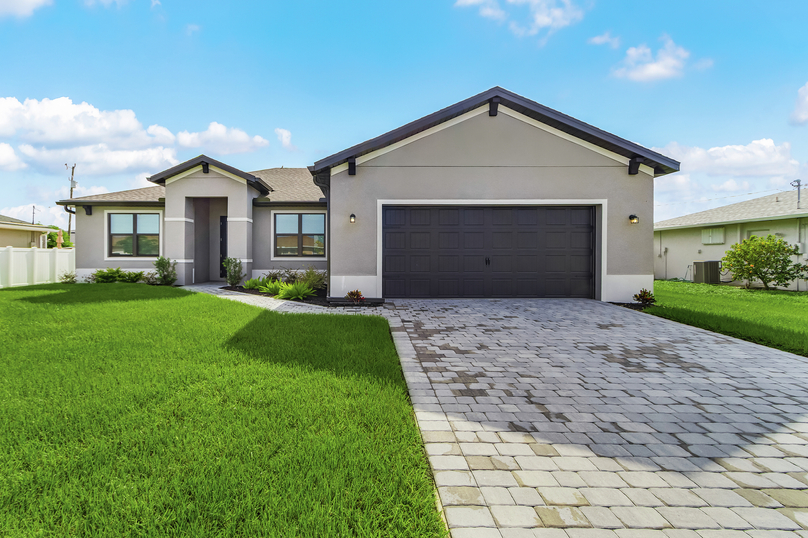
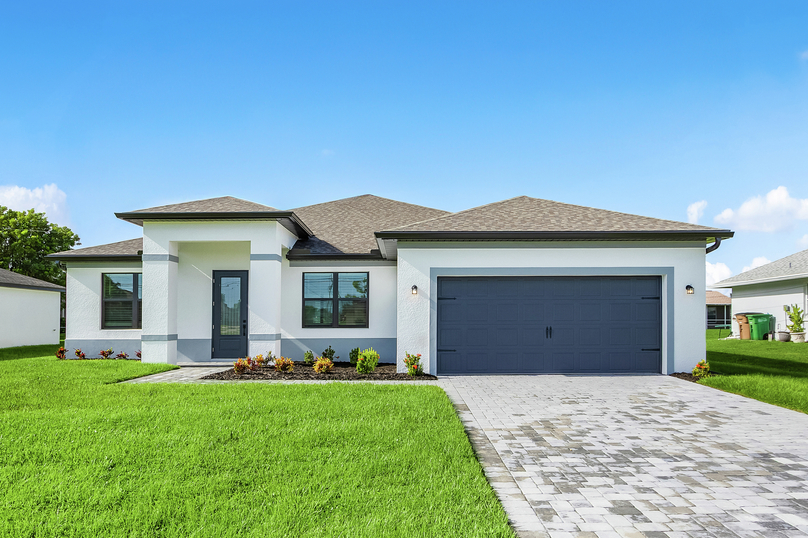
Project photo gallery
Click the large photo or a thumbnail to open the gallery viewer.
Is this your project?
Take control of your project page, add direct contact details, keep information updated, unlock performance insights, and increase visibility with agents and buyers actively looking for new construction homes.
Prices and features may vary and are subject to change. Photos are for illustrative purposes only. Legal disclaimers.