

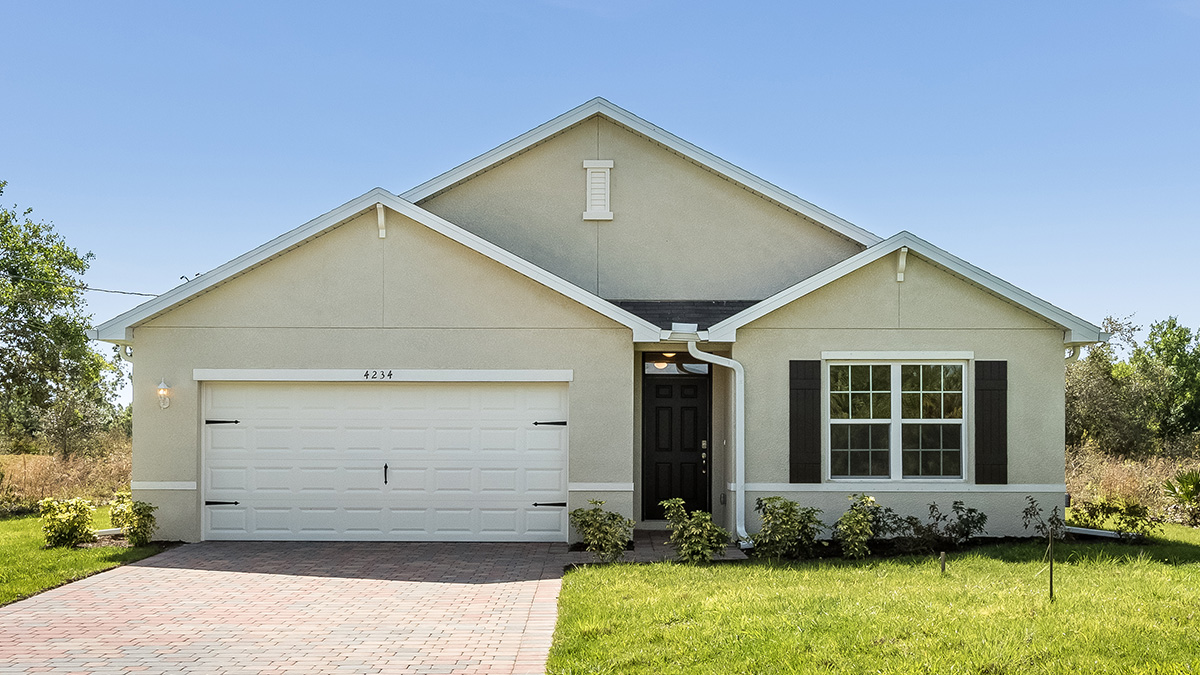
Cape Coral North

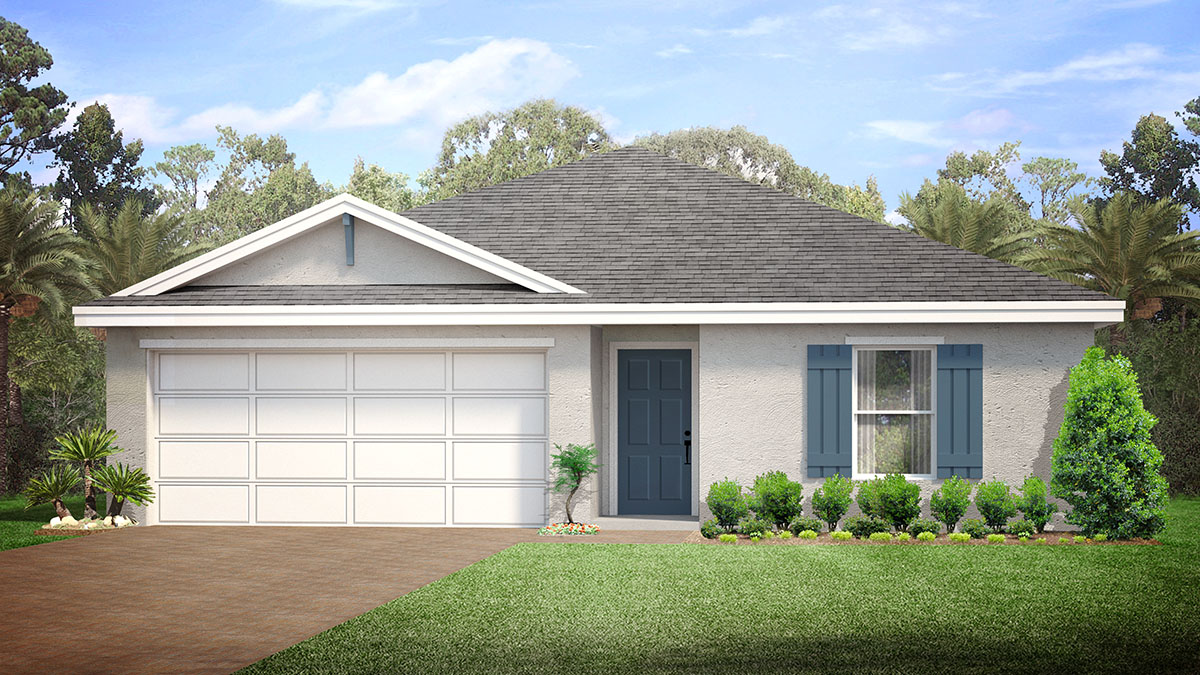
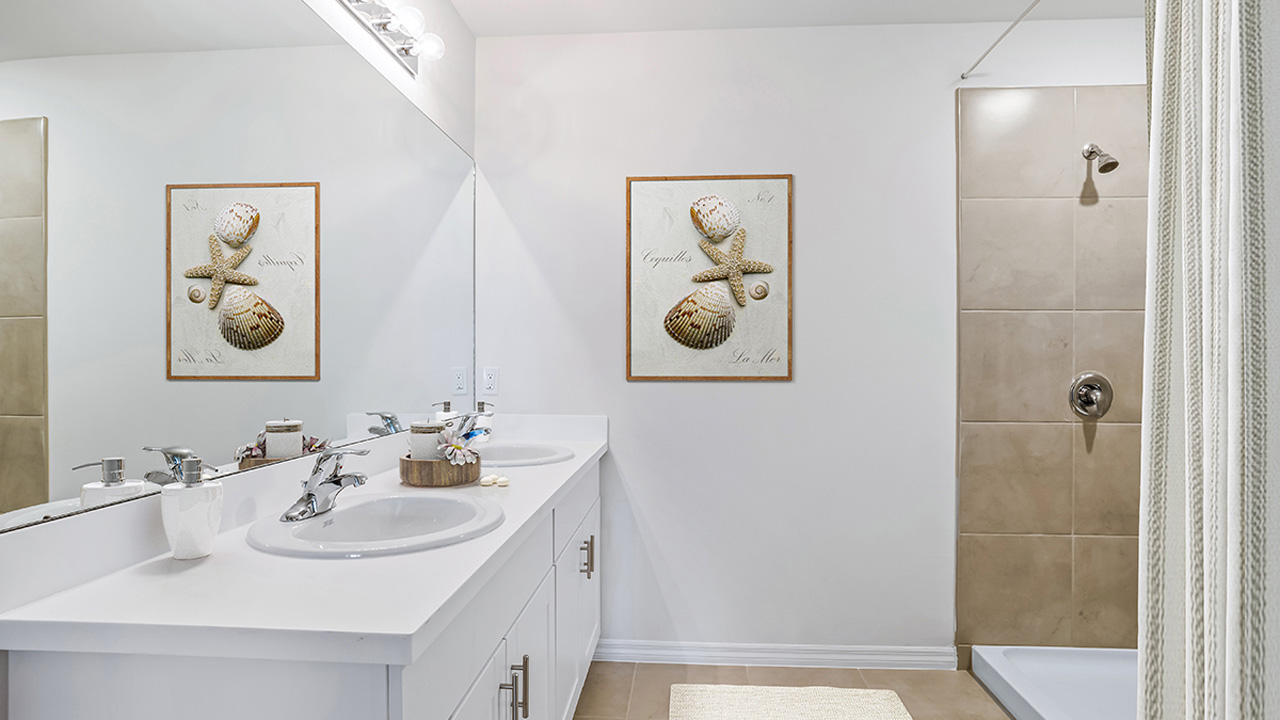
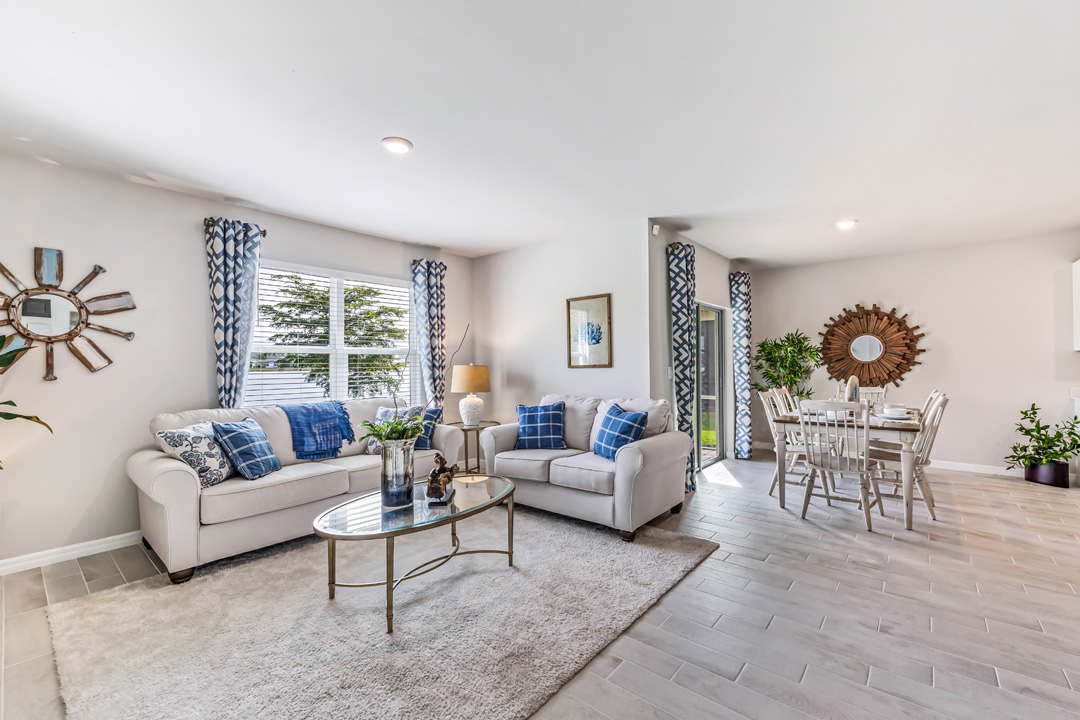
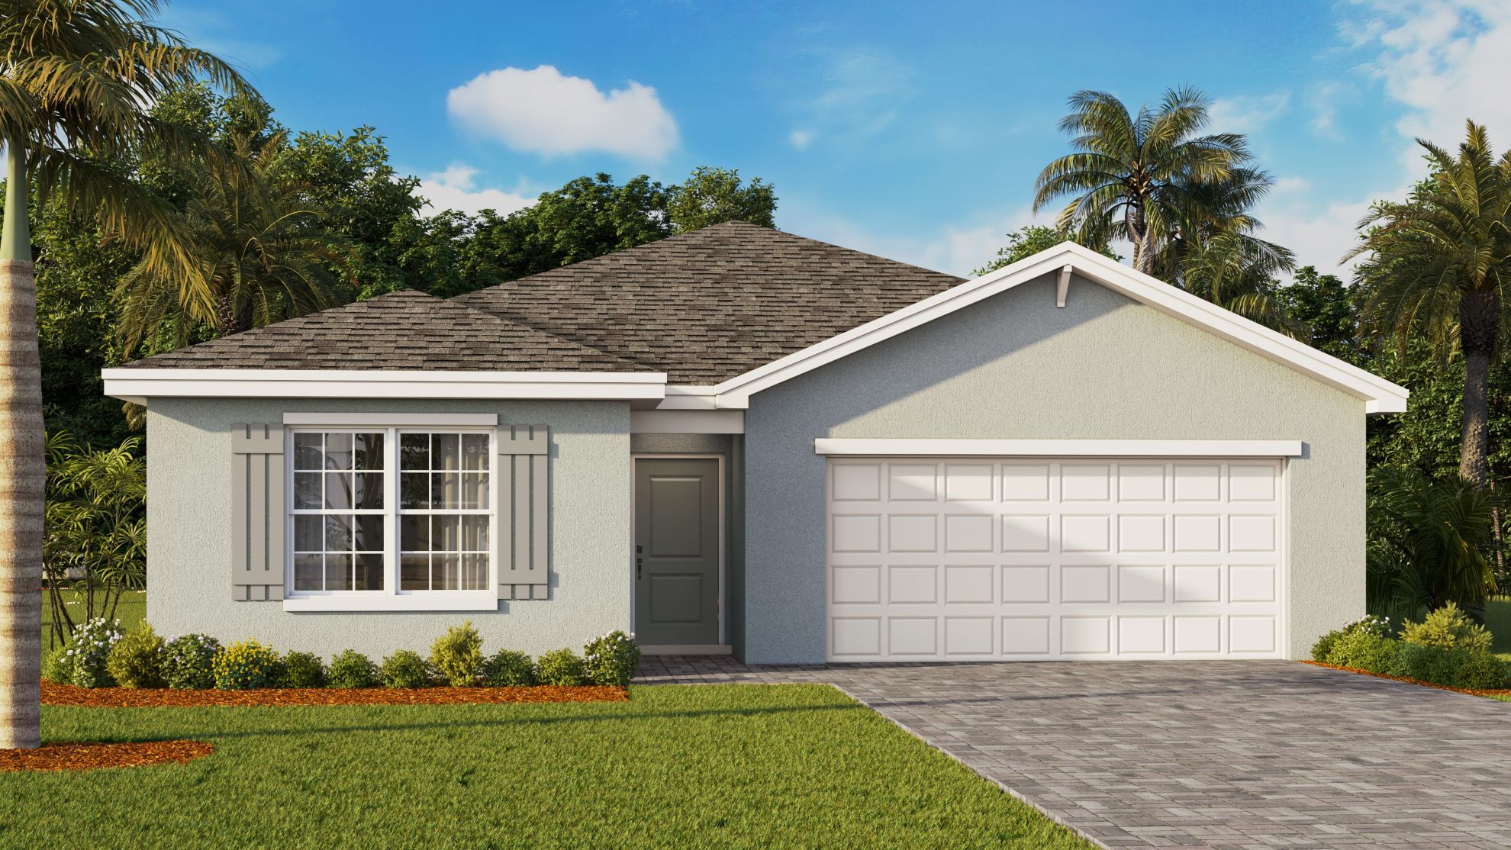
Discover the vibrant Cape Coral North project by DR Horton, where modern living meets delightful amenities like convenient parking and beautiful parks!
About our community
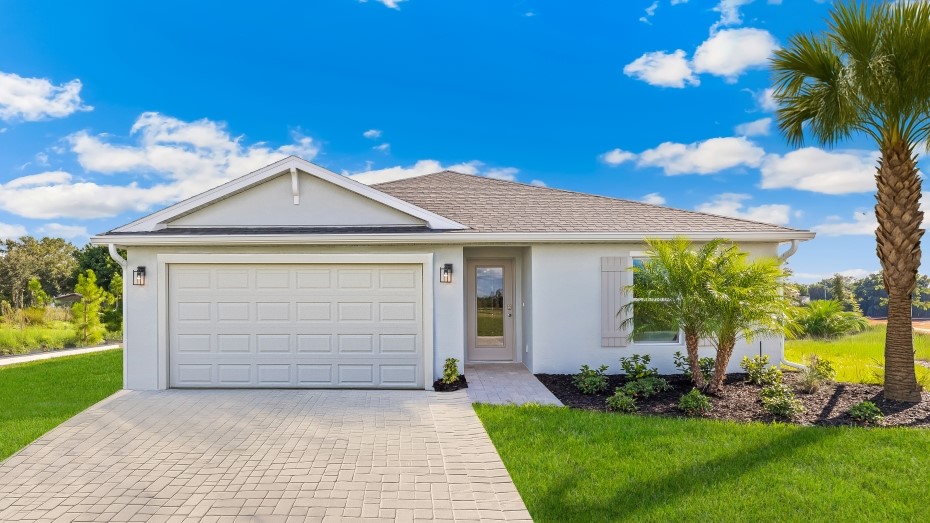
Find your new home in Cape Coral, FL, a vibrant and growing area just north of Fort Myers, FL. You are sure to find the home that best fits your family with single-story to two-story homes with three to five bedrooms, up to three bathrooms, and two-car and three-car garages. The standalone homes in Cape Coral, FL are Express Series homes built with steel reinforced concrete block construction and an emphasis on both quality and value. Built by America’s #1 Builder since 2002, you can trust your home is constructed with skill and expertise.
Amenities
Home designs (9)
23 Quick Move-In lots across 4 plans — open Quick Move-In.
Carousel — use arrows to browse images for this design, or tap the photo to open the floor plan.
Quick Move-InArcher II
From$302,9903 Beds2 Baths2 Car garage1,328+ sq ftSingle-family at Cape Coral North. 8 Quick Move-In homes in this plan — ask the sales team about finishes and closing timelines.
Carousel — use arrows to browse images for this design, or tap the photo to open the floor plan.
Ready to BuildBoardwalk
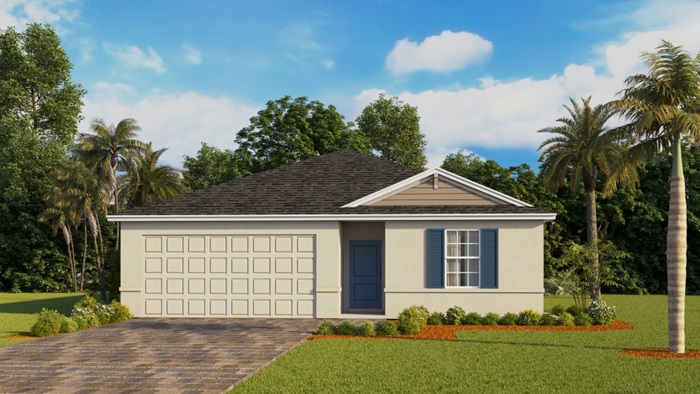
From$304,9903 Beds2 Baths2 Car garage1,389+ sq ftAbout this floorplan The Boardwalk is one of our one-story single-family home floorplans featured in Cape Coral. This 1,389 square foot home boasts three bedrooms, two baths, and a two-car garage complete with a paver driveway. The Boardwalk floorplan is thoughtfully designed to maximize each inch of space. The primary suite is nestled at the back of the home and features an en suite bath and walk-in closet. Two guest bedrooms share a guest bath and are located on the opposite end of the home from the primary suite at the front of the home to create a distinct and private retreat. The well-appointed kitchen overlooks the spacious great room which provides the perfect spot for entertaining family and friends. Featuring modern touches throughout, the kitchen includes a peninsula perfect for bar-style eating, stainless steel appliances, shaker-style cabinets, and quartz countertops.
Carousel — use arrows to browse images for this design, or tap the photo to open the floor plan.
Quick Move-InFreeport II
From$309,9904 Beds2 Baths2 Car garage1,498+ sq ftSingle-family at Cape Coral North. 6 Quick Move-In homes in this plan — ask the sales team about finishes and closing timelines.
Carousel — use arrows to browse images for this design, or tap the photo to open the floor plan.
Ready to BuildFreeport
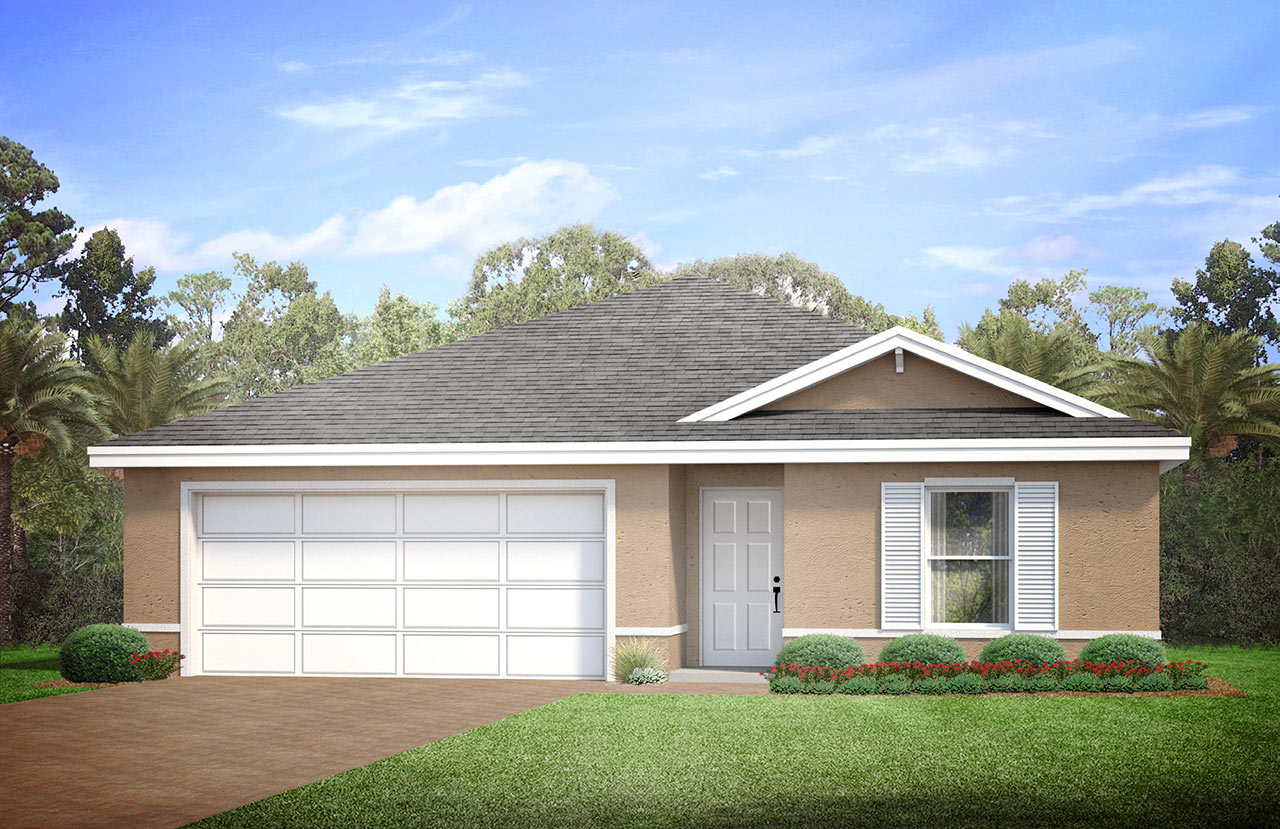
From$314,9904 Beds2 Baths2 Car garage1,499+ sq ftAbout this floorplan The Freeport is one of our one-story single-family home floorplans featured in Cape Coral. This 1,499 square foot home features four bedrooms, two baths, and a two-car garage complete with paver driveway. The primary suite is nestled at the back of the home and features an en suite bath and walk-in closet. Two bedrooms share a guest bath and are located on the opposite end of the home from the primary suite at the front of the home to create a distinct and private retreat. The fourth bedroom is located across the hall near the laundry room, making it the perfect guest space, home office, or fourth bedroom. The well-appointed kitchen overlooks the spacious great room which provides the perfect spot for entertaining family and friends. Featuring modern touches throughout, the kitchen includes a peninsula perfect for bar-style eating, stainless steel appliances, shaker-style cabinets, and quartz countertops.
Carousel — use arrows to browse images for this design, or tap the photo to open the floor plan.
Ready to BuildAria
From$322,9903 Beds2 Baths2 Car garage1,672+ sq ftAbout this floorplan The Aria floorplan in Cape Coral is a 1,672 square foot home with 3 bedrooms, 2 bathrooms, and a two-car garage. It boasts many contemporary features and an open-concept design to enhance the modern feel of this home. The kitchen includes a large island perfect for bar-style eating or entertaining, a pantry, and plenty of cabinets and counter space. The well-appointed kitchen comes with quartz countertops, stainless steel appliances, and shaker-style cabinets. The dining room and living room both overlook the covered lanai, which is a great area for relaxing and dining al fresco. The large primary bedroom, located at the back of the home for privacy, can comfortably fit a king-size bed and includes an en suite bathroom with double vanity, walk-in closet, and separate linen closet. At the front of the home, two bedrooms share a second bathroom. The two-car garage connects to the front hallway where the laundry room is located.
Carousel — use arrows to browse images for this design, or tap the photo to open the floor plan.
Quick Move-InCali
From$332,9904 Beds2 Baths2 Car garage1,828+ sq ftSingle-family at Cape Coral North. 6 Quick Move-In homes in this plan — ask the sales team about finishes and closing timelines.
Carousel — use arrows to browse images for this design, or tap the photo to open the floor plan.
Ready to BuildLakeside
From$349,9905 Beds3 Baths2 Car garage2,078+ sq ftAbout this floorplan The Lakeside floorplan in Cape Coral is a spacious floor plan encompassing 5 bedrooms, 3 bathrooms, and great room. This 2,078 square foot home features an open concept floorplan where the living area, dining area, and kitchen join to create the perfect space for family time and entertaining. In the kitchen, the quartz countertops and kitchen island are ideal for preparing meals or sharing meals at barstool area on the peninsula. Positioned at the back of the home, the primary bedroom offers a grand bedroom adorned with an en suite bathroom and a walk-in closet. The additional 4 bedrooms are positioned on opposite sides of the home to allow for kids or guests to have their own spaces. The Lakeside floorplan is perfect for growing families or families that desire separate spaces for guests.
Carousel — use arrows to browse images for this design, or tap the photo to open the floor plan.
Quick Move-InMadison
From$362,9904 Beds3 Baths3 Car garage2,020+ sq ftSingle-family at Cape Coral North. 3 Quick Move-In homes in this plan — ask the sales team about finishes and closing timelines.
Carousel — use arrows to browse images for this design, or tap the photo to open the floor plan.
Ready to BuildDenham
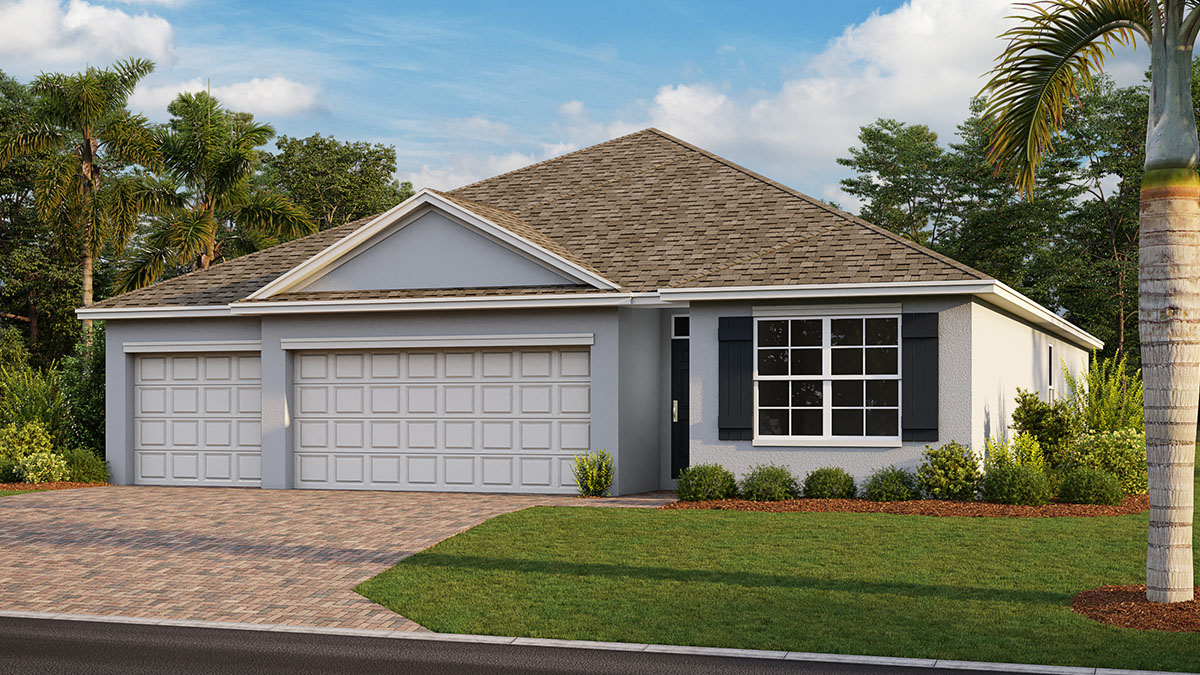
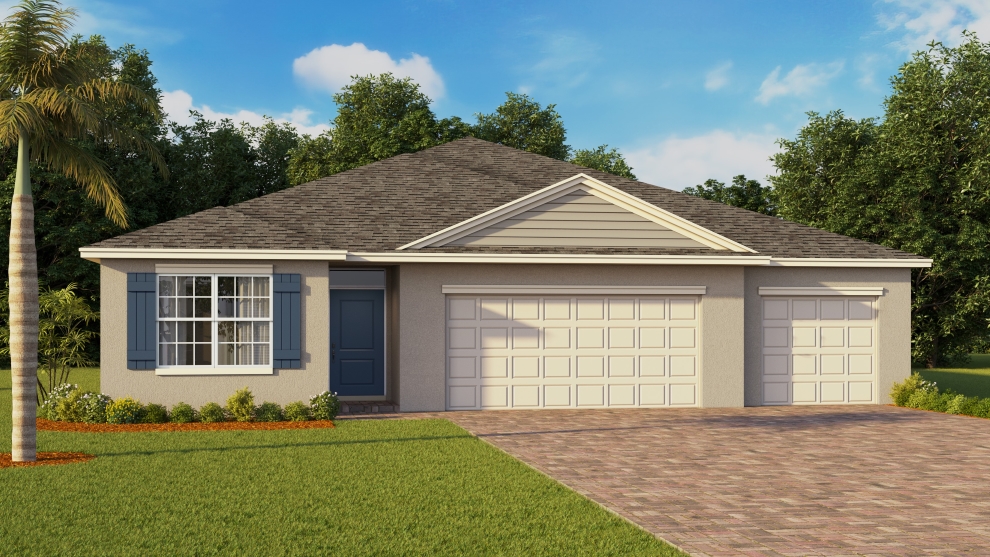
From$374,9904 Beds3 Baths3 Car garage2,336+ sq ftAbout this floorplan The Denham is an impressive one-story single-family home in Cape Coral, FL. This appealing 2,336 square foot home features four bedrooms, three bathrooms, and a three-car garage. This home features an open concept floorplan where the kitchen, great room, and dining area join effortlessly into a comfortable living space. The dining room and living room overlook the covered lanai, perfect for outdoor entertaining. The kitchen features a spacious island perfect for meal prepping and bar-style dining. The kitchen is outfitted with quartz countertops, shaker style cabinets, stainless steel appliances and a corner pantry with plenty of room for storage. Three bedrooms are situated at the front of the house. One bedroom ensuite bathroom and the laundry room are situated on one side with two additional bedrooms that share a bathroom on the opposite side. The primary suite is nestled in the back of the home, creating a peaceful retreat for the owners. The primary suite is complete with a spacious living area and en suite bathroom including two walk-in closets and a dual sink vanity.
Media
Project photo gallery
Click the large photo or a thumbnail to open the gallery viewer.
Prices and features may vary and are subject to change. Photos are for illustrative purposes only. Legal disclaimers.