

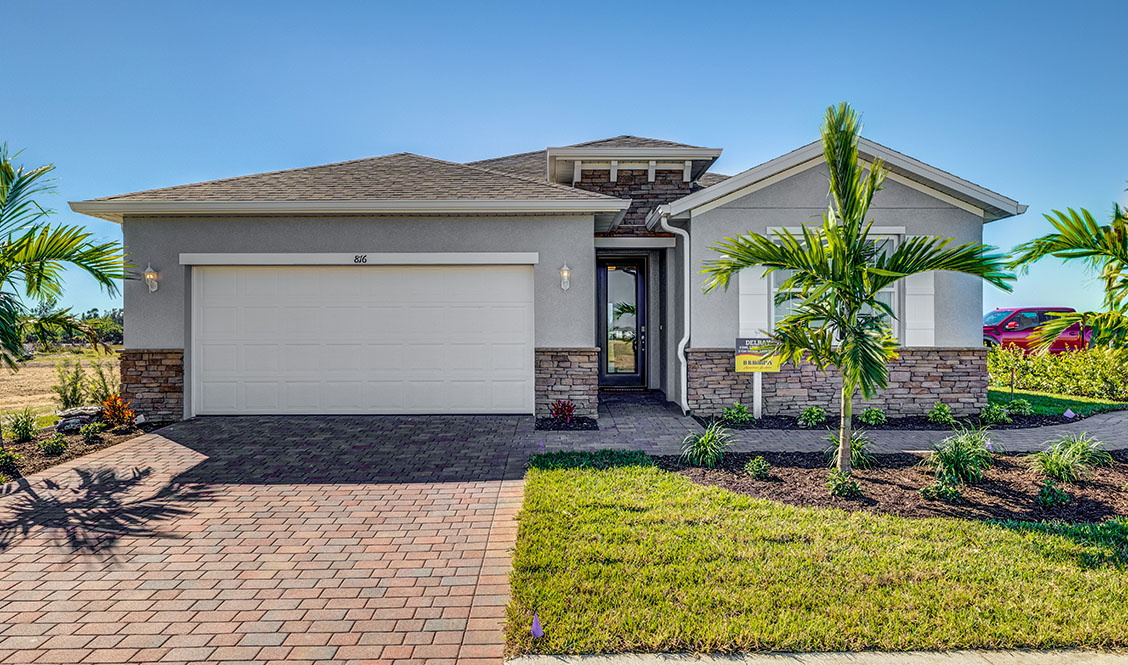
Stonewater

Discover the charm of Cape Coral with the stunning Stonewater project by DR Horton, where your dream home awaits!
About our community
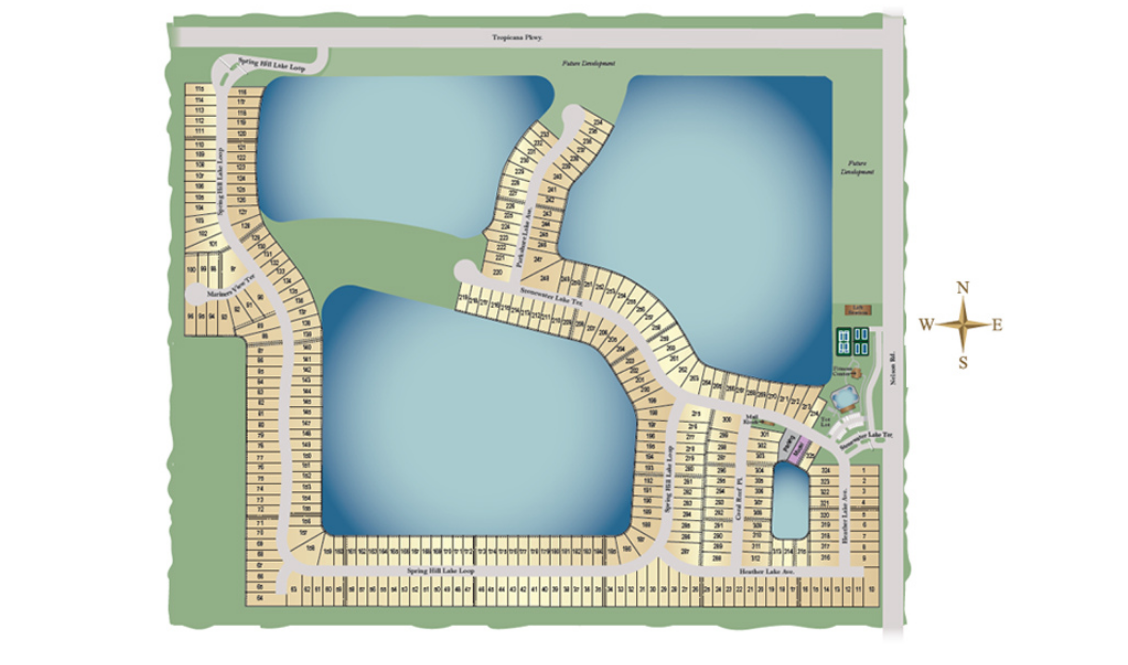
Stonewater in Cape Coral, FL, is a gated new construction community by D.R. Horton located in the desirable northwest Cape Coral area. Featuring 337 thoughtfully designed single-family homes, many with scenic water views, Stonewater offers spacious one- and two-story floorplans ranging from approximately 1,816 to 2,756 square feet. Homebuyers can choose from three- to four-bedroom layouts with up to three-and-a-half bathrooms and two-car garages, making it ideal for families, retirees, and seasonal residents searching for new homes for sale in Cape Coral, FL.
Conveniently located just north of US-78 and minutes from Mariner High School, Stonewater offers a peaceful setting close to shopping, dining, entertainment, and everyday conveniences. Surrounded by freshwater lakes and a preserved natural area with a dedicated eagle preservation zone, the community showcases the natural beauty of Southwest Florida.
Amenities
- Exercise - Fitness
- Gated
- Playground
- Pool
- Tennis
- Pickleball
Amenities
Site Plan
Home designs (3)
6 Quick Move-In lots across 2 plans — open Quick Move-In.
Carousel — use arrows to browse images for this design, or tap the photo to open the floor plan.
Ready to BuildClifton
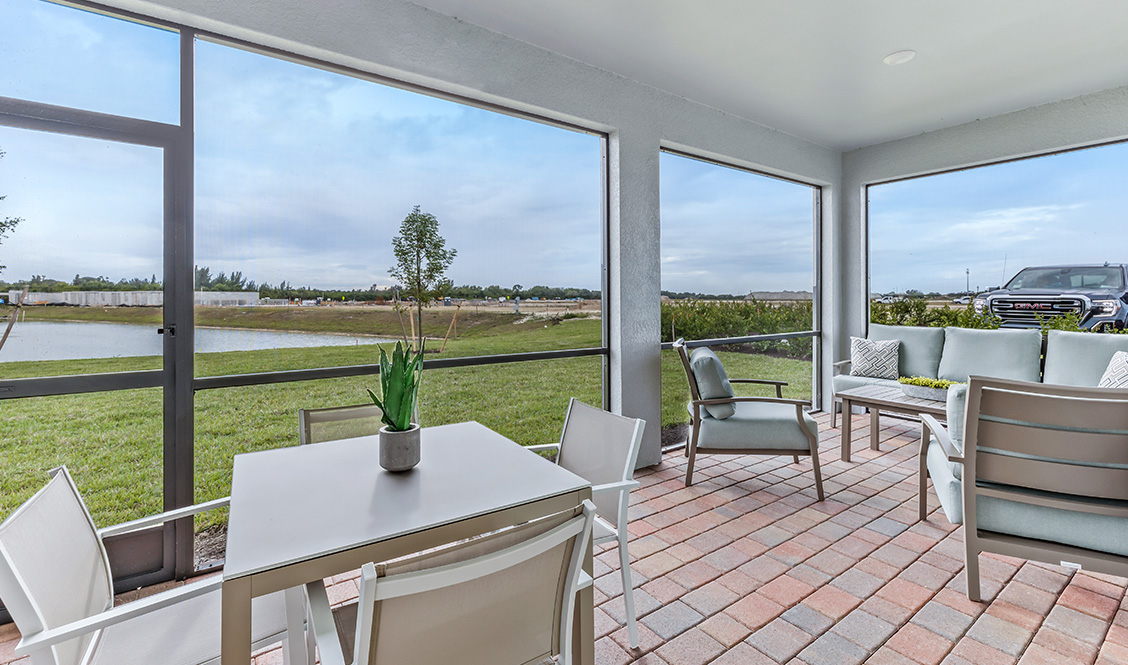
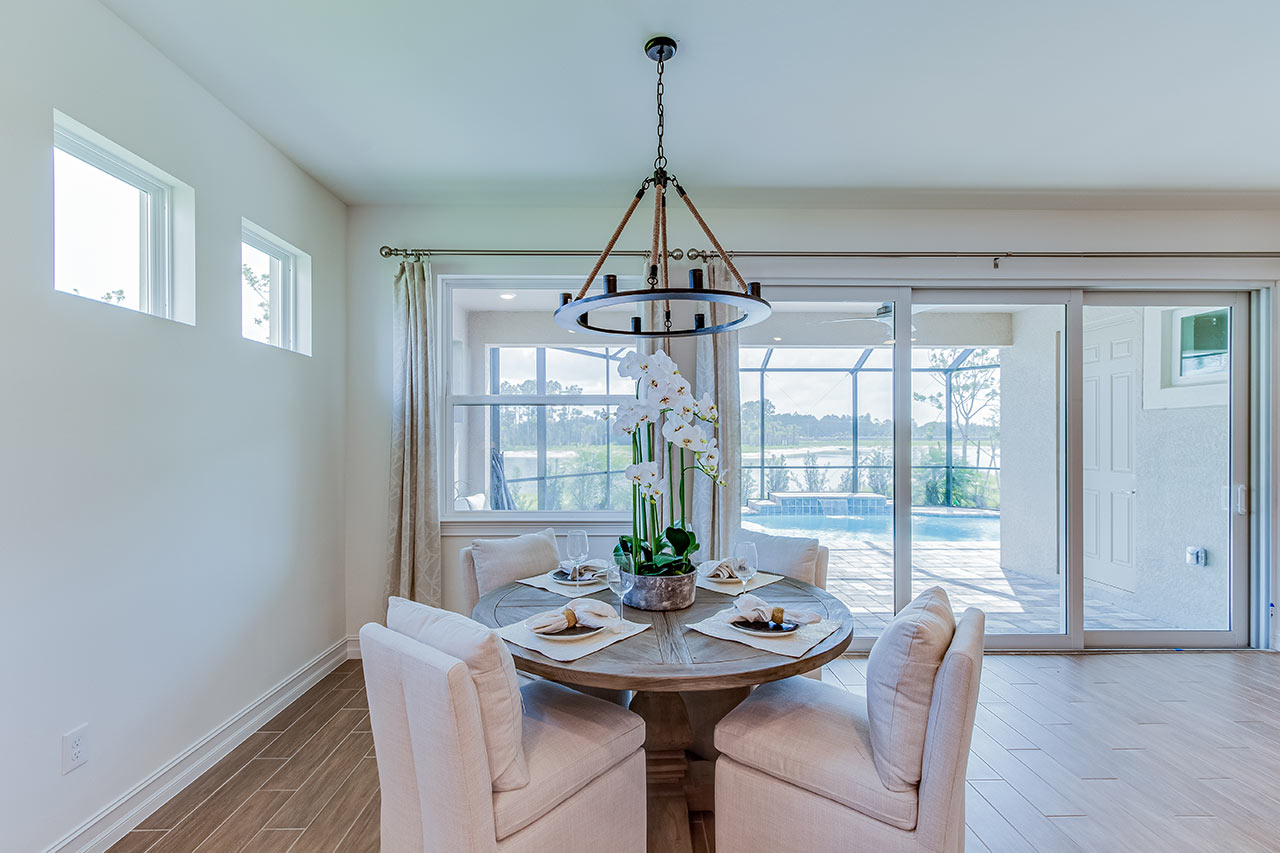
From$328,9903 Beds2 Baths2 Car garage1,816+ sq ftAbout this floorplan The Clifton is one of our most sought-after one-story home designs at Stonewater in Cape Coral, FL. The Clifton is a one-story single-family home with two bedrooms, a den, two bathrooms, and an attached two-car garage. This 1,816 square foot home features a long foyer with a bedrooms and den on the side and leads to an inviting open-concept kitchen, great room, and dining area. A set of sliding glass doors allows ample lighting into the living area and lead out to a paved, covered lanai. The well-appointed kitchen has a convenient, walk-in corner pantry and provides ample cabinet and counter space with granite countertops, stainless steel appliances, and 42" upper cabinets with under cabinet lighting. The primary bedroom, located at the back of the house for privacy, has an en suite bathroom with a double vanity and two large walk-in closets providing substantial space for storage. A guest bedroom and flex space are located opposite the primary bedroom at the front of the home. The flex space can be utilized as an office or cozy den.
Carousel — use arrows to browse images for this design, or tap the photo to open the floor plan.
Quick Move-InDelray
From$338,9903 Beds2 Baths2 Car garage2,034+ sq ftSingle-family at Stonewater. 4 Quick Move-In homes in this plan — ask the sales team about finishes and closing timelines.
Carousel — use arrows to browse images for this design, or tap the photo to open the floor plan.
Quick Move-InShelby
From$378,9903 Beds2.5 Baths2 Car garage2,221+ sq ftSingle-family at Stonewater. 2 Quick Move-In homes in this plan — ask the sales team about finishes and closing timelines.
Media
Project photo gallery
Click the large photo or a thumbnail to open the gallery viewer.
Prices and features may vary and are subject to change. Photos are for illustrative purposes only. Legal disclaimers.