

Cascades at River Hall

Project offlineCascades at River Hall is not currently available on NEO. Contact and availability actions are hidden; listing details remain for reference only.
Total Units
570
DR Horton is building the stunning Cascades at River Hall in Alva, offering amenities like a gated community, active adult community, bocce ball courts, park, and parking.
About our community
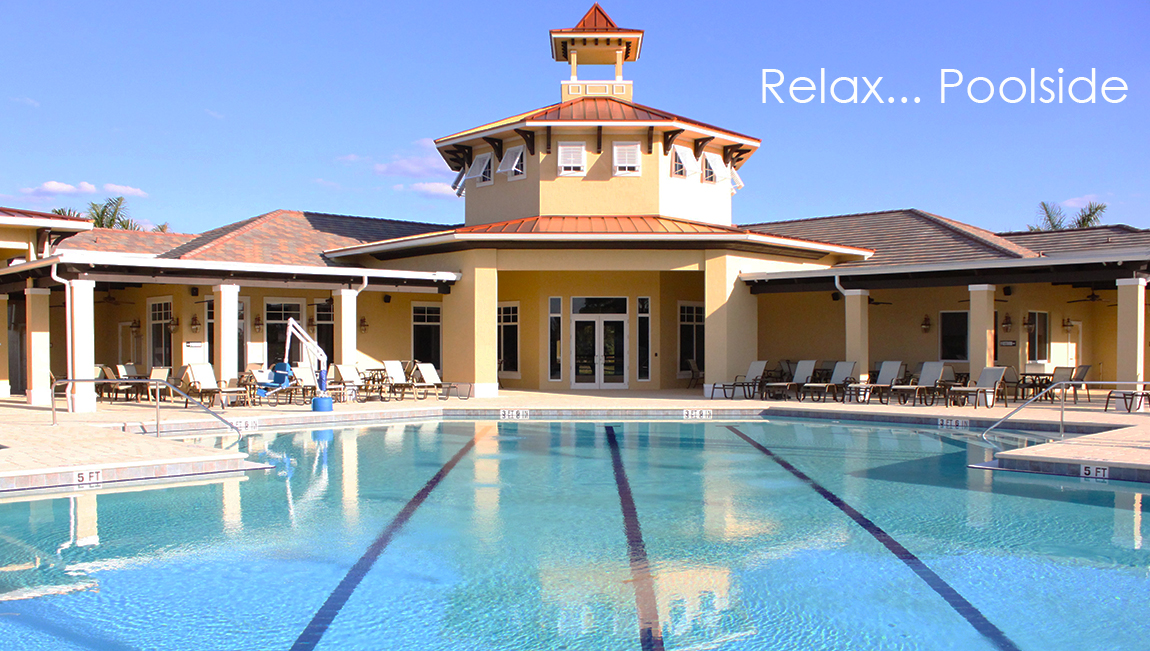
A magnificent 55+ active-adult community, Cascades is located in the prestigious, 2,000 acre master-planned community in Fort Myers, River Hall. Picture yourself in this upscale community that is surrounded by peaceful preserves and lakes. The clubhouse is bustling with activities from tennis, pickleball and bocce ball outside to and abundance of exercises inside at the state-of-the-art fitness center and aerobics studio. Numerous events and games fill the schedule in the spacious mutli-purpose room from card games and mah-jong to monthly social gatherings. The large resort-style pool is a great place to swim laps or bask in the Florida sun.
Community amenities
- Active Adult
- Exercise - Fitness
- Club House
- Gated
- Bocce
- Tennis
- Golf
- Pool
- Pickleball
- Heated Pool and Spa (private)
Amenities
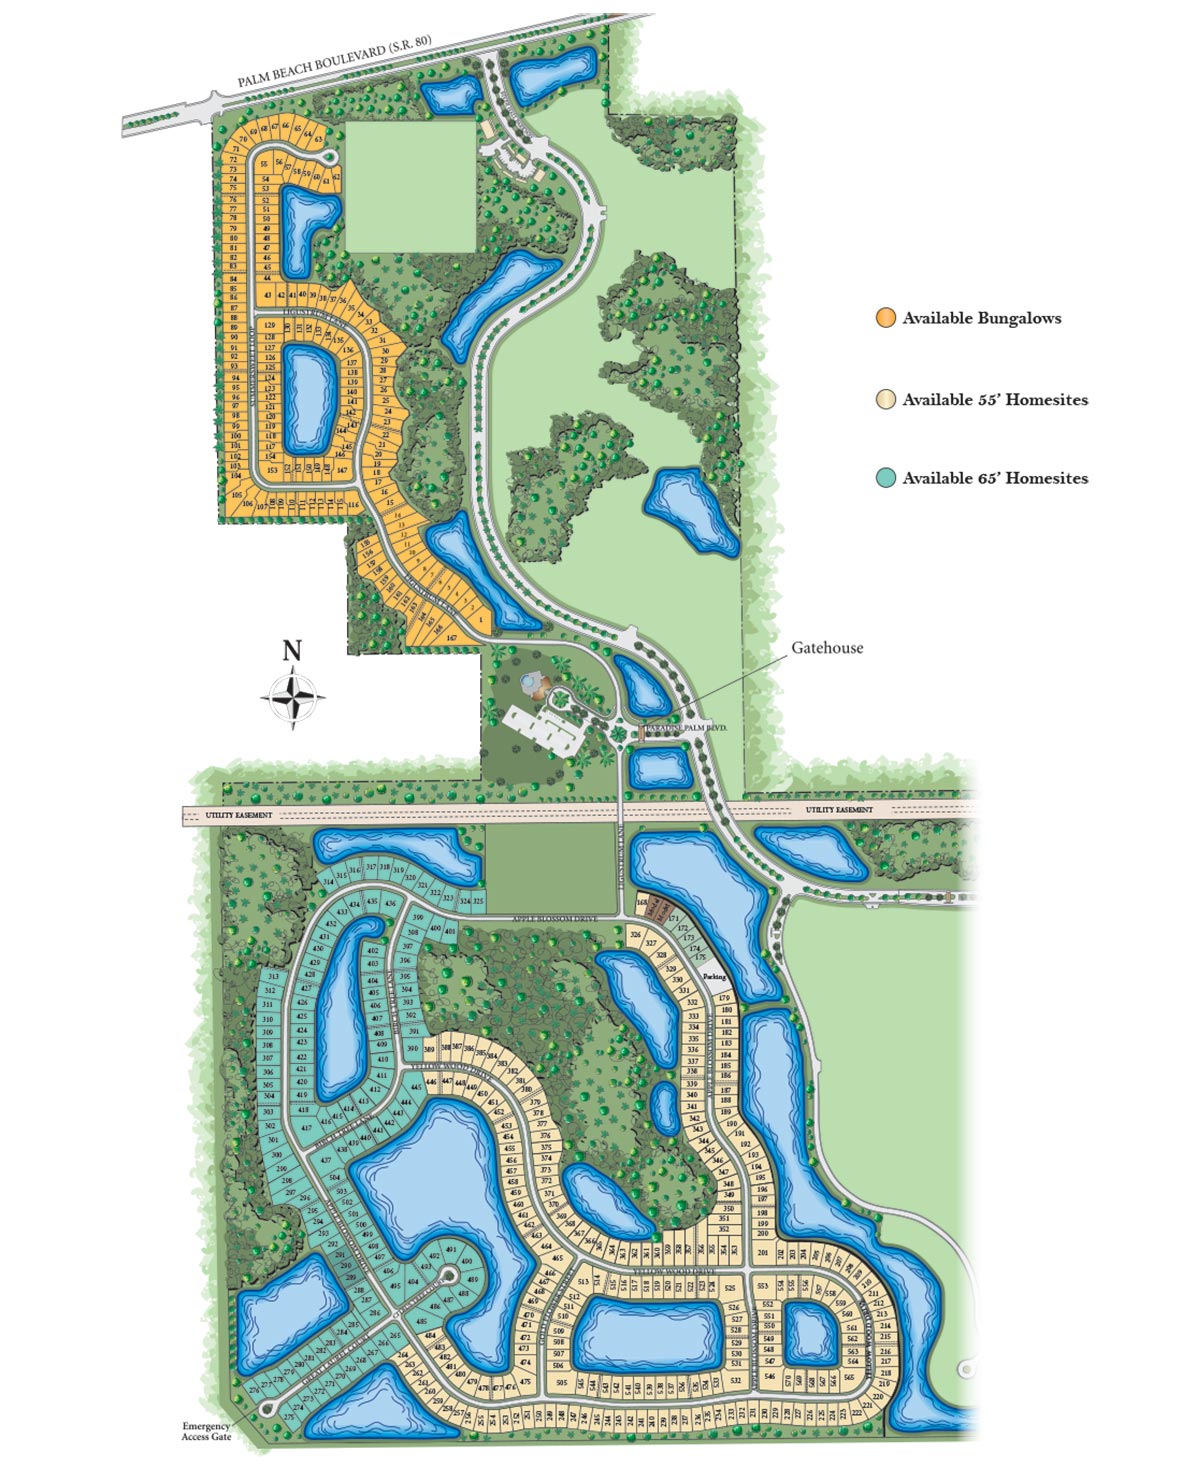
Site Plan
Home designs (5)
2 Quick Move-In lots across 1 plan — open Quick Move-In.
Carousel — use arrows to browse images for this design, or tap the photo to open the floor plan.
Ready to BuildClifton
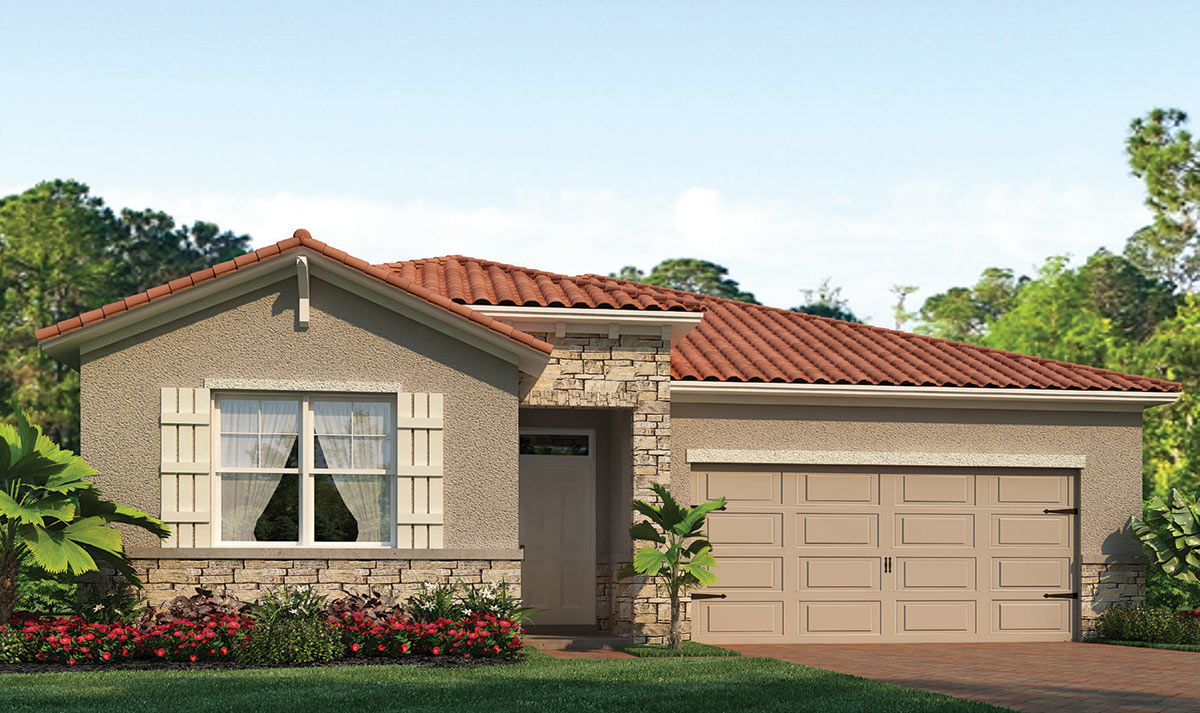
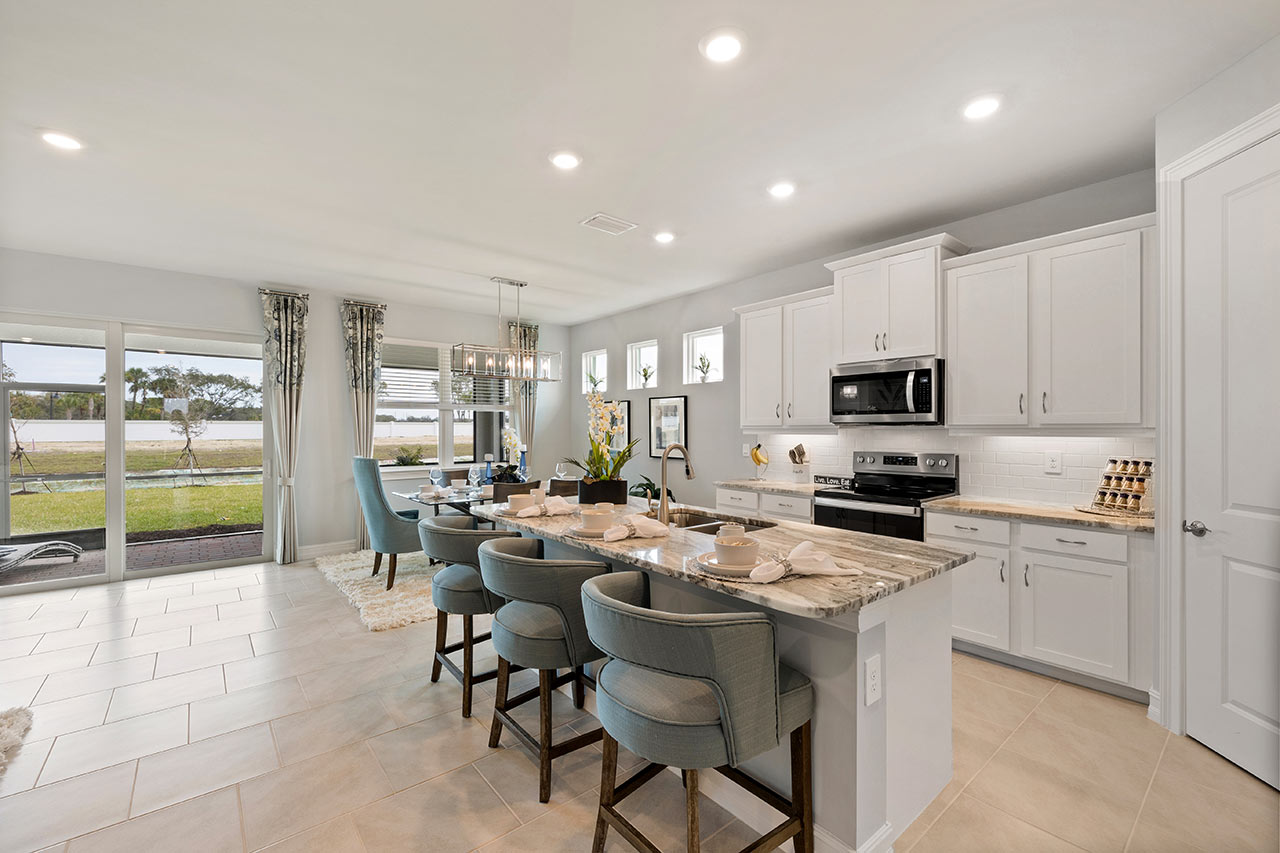
Inquire2 Beds2 Baths2 Car garage1,816+ sq ftOne of our most sought-after one-story home designs, the Clifton optimizes living space with an open concept kitchen that overlooks the spacious great room and dining area. A set of sliding glass doors allow ample lighting into the living area and lead our to a paved, covered lanai. The well-appointed kitchen has a convenient, walk-in corner pantry and provides ample cabinet and counter space. The primary suite, located at the back of the house for privacy, has an en suite bathroom with double vanity and two large walk-in closet providing substantial space for storage. A guest bedroom and flex space are located opposite the primary suite at the at the front. The flex space can be utilized as an office or cozy den. For families in need more space, there is an option to convert the flex space into a third bedroom.
Carousel — use arrows to browse images for this design, or tap the photo to open the floor plan.
Quick Move-InDelray
Inquire3 Beds2 Baths2 Car garage2,034+ sq ftSingle-family at Cascades at River Hall. 2 Quick Move-In homes in this plan — ask the sales team about finishes and closing timelines.
Carousel — use arrows to browse images for this design, or tap the photo to open the floor plan.
Ready to BuildWheaton
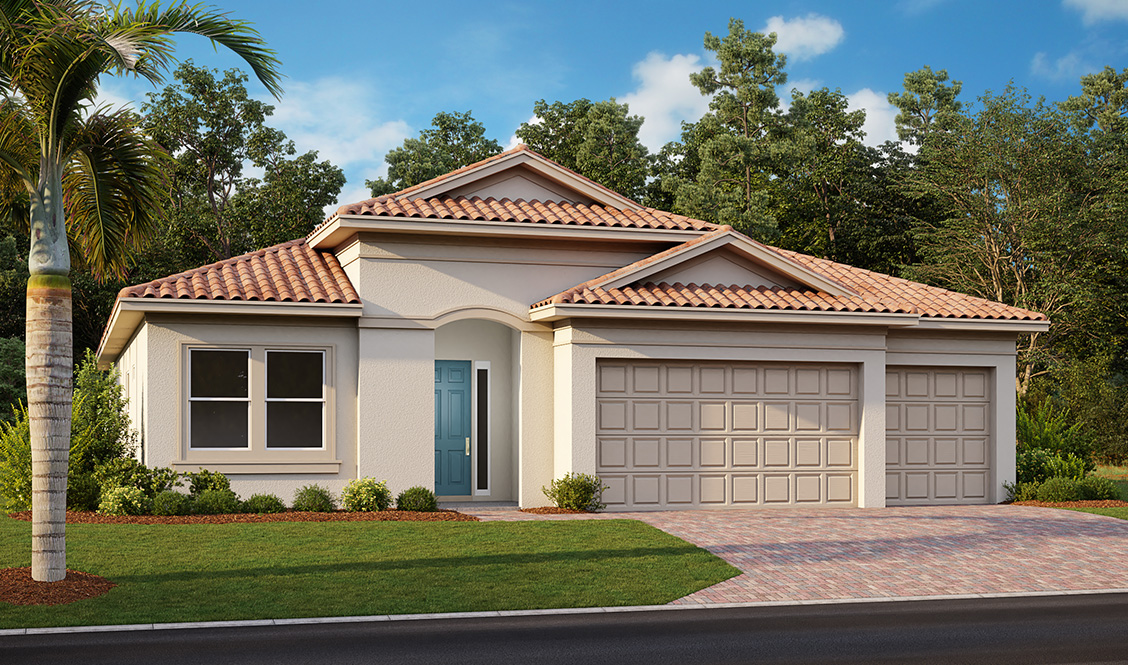
Inquire3 Beds3.5 Baths3 Car garage2,540+ sq ftThis elegant new one-story home features an open concept floor plan and three-car garage. An inviting foyer with tray ceiling leads to a bright, naturally lit kitchen and living room that extends to the oversized lanai, perfect for enjoying the outdoors or dining al fresco. The expansive primary bedroom is located at the back of the home away from the other bedrooms for added privacy, and features a tray ceiling, two walk-in closets, double vanity, and an impressive walk-in shower. There are two other spacious bedrooms, one of which includes its own en suite bath and walk-in closet. The kitchen is perfectly placed at the heart of the home, and features a large center island for bar style eating or entertaining, plenty of cabinet and counter space, a corner walk-in pantry, and a dining nook. Double doors lead into a cozy den, that could be utilized as an office, library, or formal living room.
Carousel — use arrows to browse images for this design, or tap the photo to open the floor plan.
Ready to BuildARIA
Inquire3 Beds2 Baths2 Car garage1,672+ sq ftA magnificent 55+ active-adult community, Cascades is located near Fort Myers, Florida in the prestigious, 2,000-acre master-planned community in Alva, River Hall. Picture yourself in this upscale community that is surrounded by peaceful preserves and lakes. The clubhouse is bustling with activities from tennis, pickleball, and bocce ball outside to an abundance of exercises inside at the state-of-the-art fitness center and aerobics studio. Numerous events and games fill the schedule in the spacious multi-purpose room from card games and mah-jongg to monthly social gatherings. The large resort-style pool is a great place to swim laps or bask in the Florida sun.
Carousel — use arrows to browse images for this design, or tap the photo to open the floor plan.
Ready to BuildJennings
From$388,9902 Beds2 Baths2 Car garage1,614+ sq ftAn amaing one-story home design, the Jennings optimizes living space with an open concept kitchen that overlooks the dining and great rooms. Ample windows and a set of sliding glass doors allow lighting into the living area. The well-appointed kitchen features and island with bar seating and provides plentiful cabinet and counter space. The primary suite, located at the back of the house for privacy, has an en suite bathroom with double vanity and two large walk-in closet providing substantial space for storage. A guest bedroom and bath are located at the front of the home. Just off of the kitchen the versatile flex space can be utilized as an office or cozy den.
Media
Project photo gallery
Click the large photo or a thumbnail to open the gallery viewer.
Prices and features may vary and are subject to change. Photos are for illustrative purposes only. Legal disclaimers.