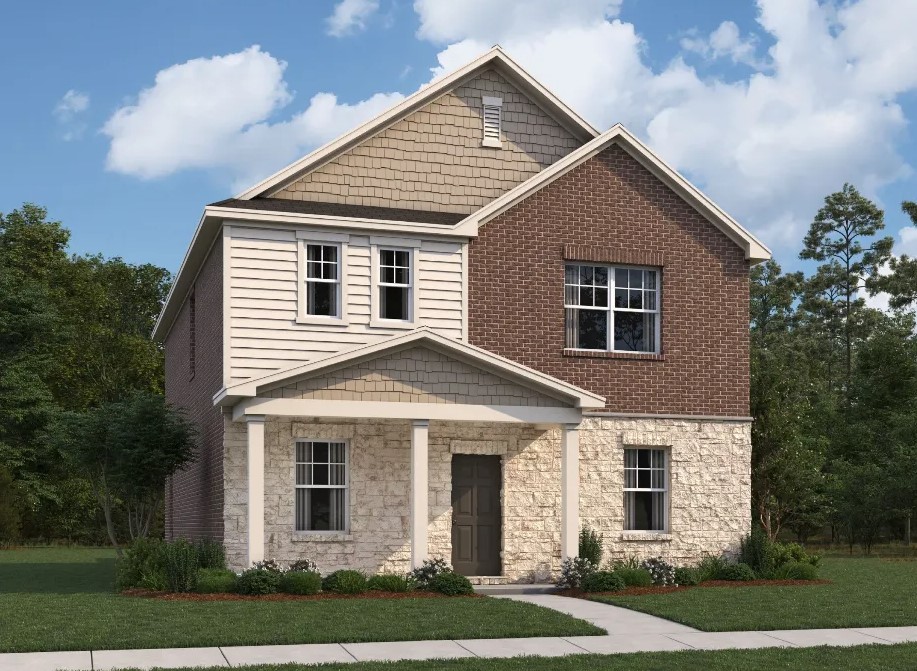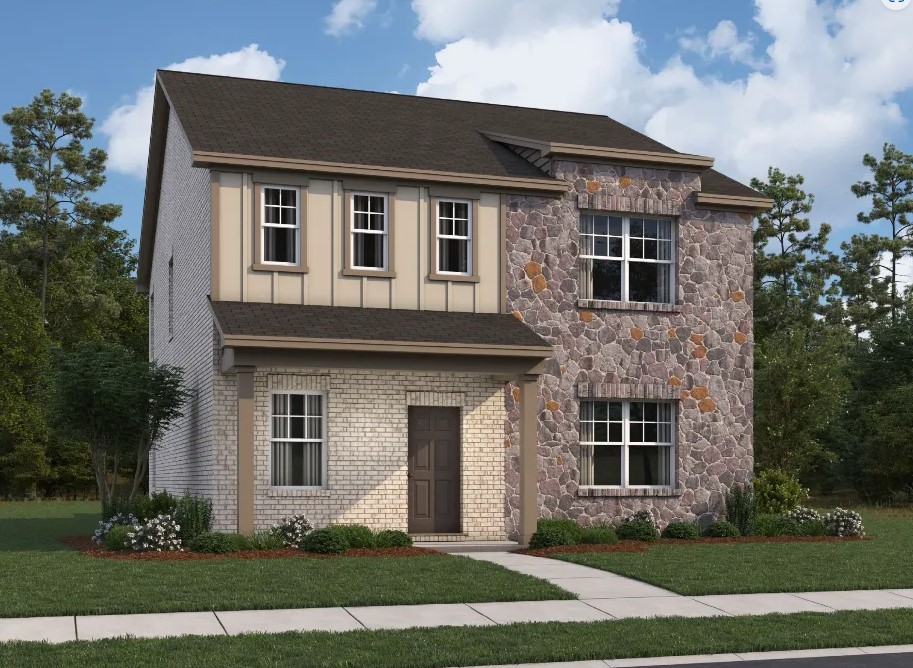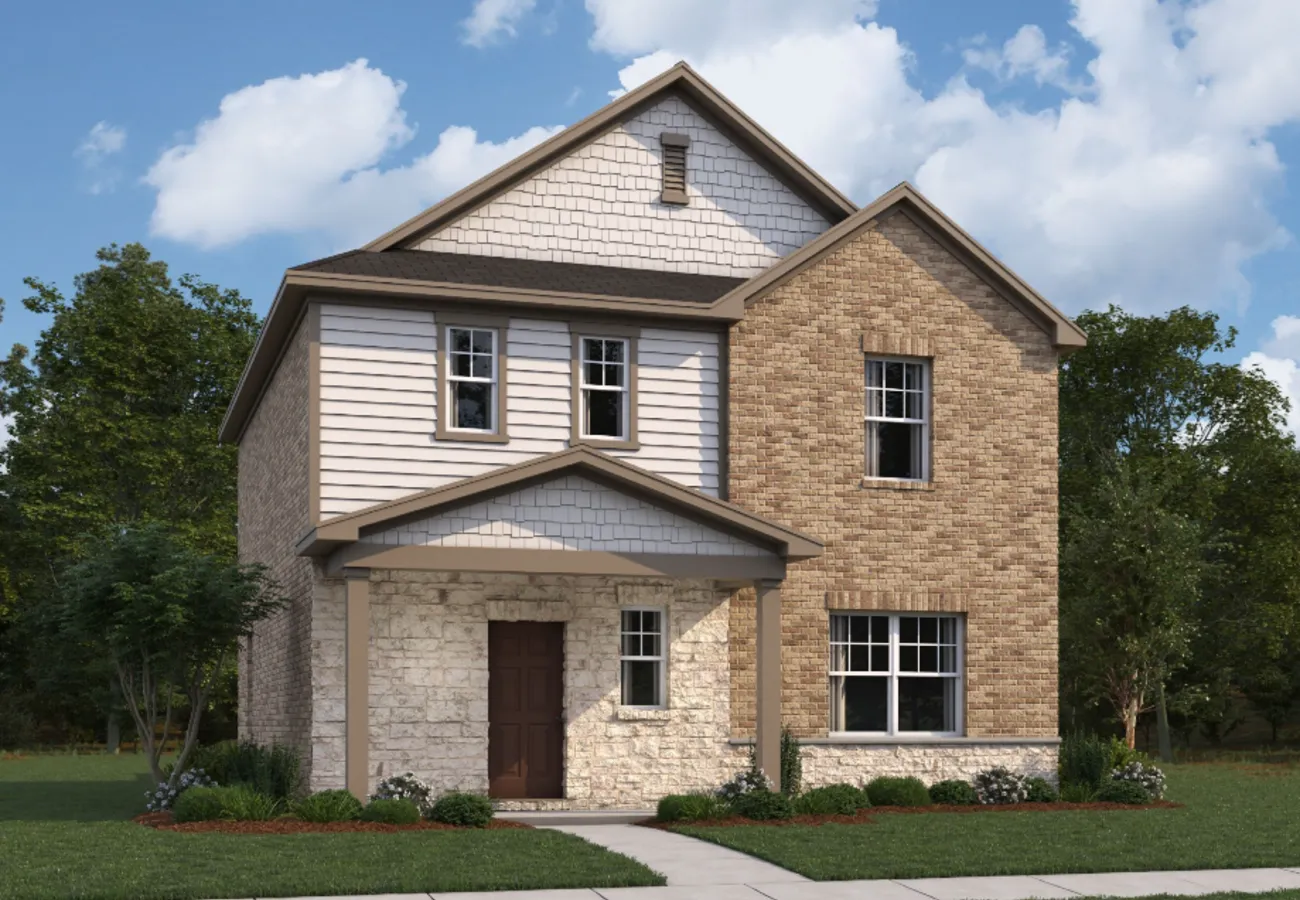

Brookshire at Legacy Hills

3309 Muir Dr, Celina, Texas 75009

Starlight Homes logo
Under Construction

Discover the charm of Celina with Starlight Homes' stunning project, Brookshire at Legacy Hills, featuring fantastic amenities like a park, parking, golf course, playground, and walking/biking trails!

About this Neighborhood

Welcome to Brookshire at Legacy Hills! Located in the vibrant Celina, TX, you'll be at the heart of it all. Find a home built with comfort and simplicity in mind that comes equipped with new appliances, including a washer, dryer, refrigerator, oven, microwave, and dishwasher. Our homes also feature granite countertops, updated cabinets, energy-efficient designs, and open kitchens that you will truly appreciate.

Enjoy amazing amenities such as a 27-acre city sports park, seven amenity centers, playscape areas, a 3-mile walking and biking trail, and more.

Children in Legacy Hills will attend schools within the highly acclaimed Celina Independent School District. You’ll also find local boutique shopping and dining options, participate in community events, and immerse yourself in the charm of Celina’s Town Square. Plus, nearby cities like Denton, Anna, and Melissa are just a short drive away, and Dallas, TX, is only an hour away, offering even more opportunities for entertainment and exploration.

Your New Neighborhood’s Features

  • 18-hole championship golf course with:
    • Clubhouse, driving range, putting green, and short game
  • Fire stations and a police station
  • 27-acre city sports park
  • Seven amenity centers
  • Playscape
  • 3-mile walking and biking trail

Amenities

Park
Parking
Golf Course
Playground
Walking Trails

Home designs (6)

No Quick Move-In lots in these results; each plan's pill reflects primary availability from listings.

  • Single-family

    Carousel — use arrows to browse images for this design, or tap the photo to open the floor plan.

    Ready to Build

    Venus

    From$290,990
    3 Beds2 Baths2 Car garage1,523+ sq ft

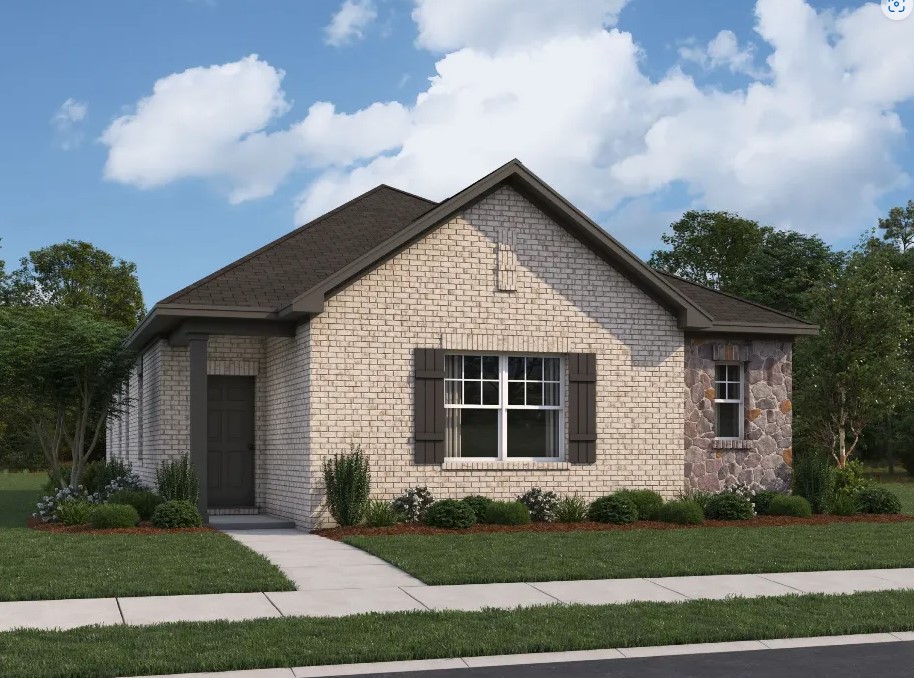
    About this Home Plan Enter through the porch into the entryway and be greeted by the spacious kitchen, dining, and living area. This space is complemented by a back patio accessible from the dining area. Proceed to the bedroom quarters located at the front of the home, where you will find two bedrooms featuring generous walk-in closets, followed by a full bathroom. On the opposite side of the kitchen and dining space, you'll discover an additional hallway that leads to the primary bedroom and bathroom. This room boasts two large windows that let in plenty of natural light, and the primary bathroom includes a large walk-in closet. Additionally, you will find the utility room in the hallway, which is equipped with a washer and dryer. Your New Home’s Amenities Brand new stainless steel appliances Granite countertops Open kitchen, dining, and living space Back patio Energy-efficient design 2-car garage

    View floor plan
  • Single-family

    Carousel — use arrows to browse images for this design, or tap the photo to open the floor plan.

    Ready to Build

    Saturn

    From$307,990
    3 Beds2.5 Baths2 Car garage1,817+ sq ft

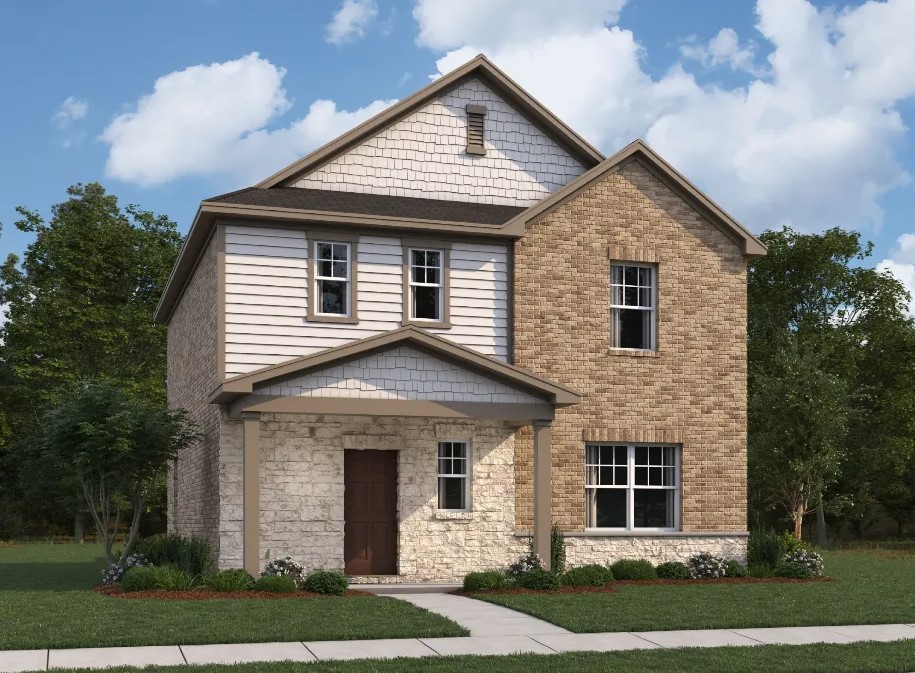
    About this Home Plan As you enter through the front porch and foyer, you will be welcomed into Saturn's open first floor. This space features a spacious family room that connects seamlessly to the kitchen and dining area, which leads out to a patio at the back. On the opposite side of the kitchen, you will find the laundry room. Upstairs, you will discover the primary bedroom and bathroom, along with two additional bedrooms, two full baths, and extra closet space. The primary bedroom is bright, thanks to two large windows that allow in ample natural light. The primary bath includes a generous walk-in closet. Additionally, there is a loft area where residents can gather for various activities. Your New Home’s Amenities Brand new stainless steel appliances Granite countertops Open kitchen, dining, and living space Back patio Energy-efficient design 2-car garage

    View floor plan
  • Single-family

    Carousel — use arrows to browse images for this design, or tap the photo to open the floor plan.

    Ready to Build

    Jupiter

    From$313,990
    3 Beds2.5 Baths2 Car garage1,842+ sq ft

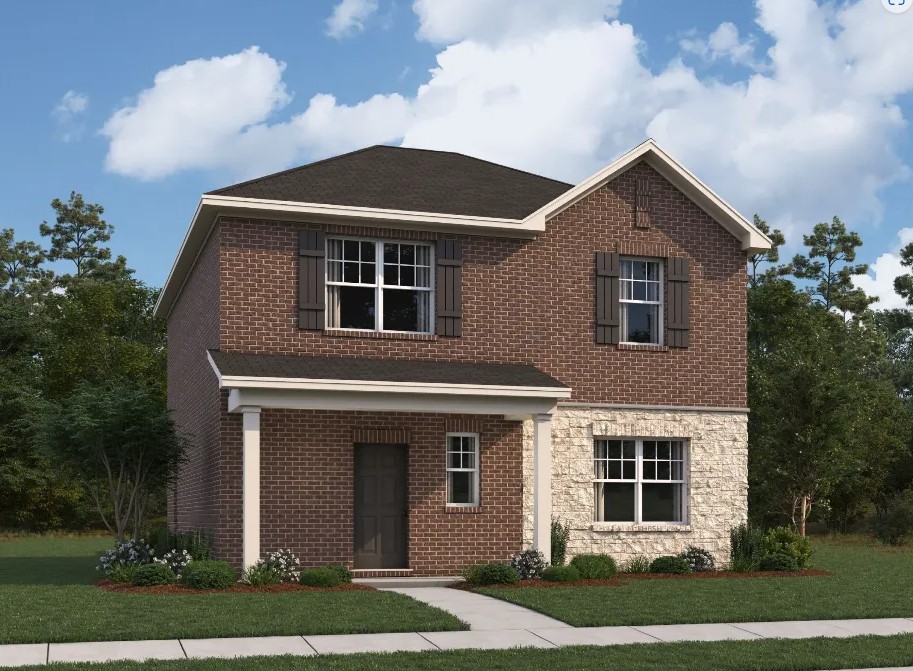
    About this Home Plan Step through the porch and open the door to a long hallway that leads to the spacious open kitchen, dining, and living area on the first floor. This space is complemented by a back patio accessible from the dining area. At the front of the first floor, you'll find the primary bedroom and bathroom, as well as a utility room equipped with a washer and dryer. The primary bedroom features a large window that lets in plenty of natural light, and the primary bathroom includes a spacious walk-in closet. Upstairs, there are two additional bedrooms and a full bathroom, along with extra closet space. Your New Home’s Amenities Brand new stainless steel appliances Granite countertops Open kitchen, dining, and living space Back patio Energy-efficient design 2-car garage

    View floor plan
  • Single-family

    Carousel — use arrows to browse images for this design, or tap the photo to open the floor plan.

    Ready to Build

    Neptune

    From$324,990
    3 Beds2.5 Baths2 Car garage2,046+ sq ft

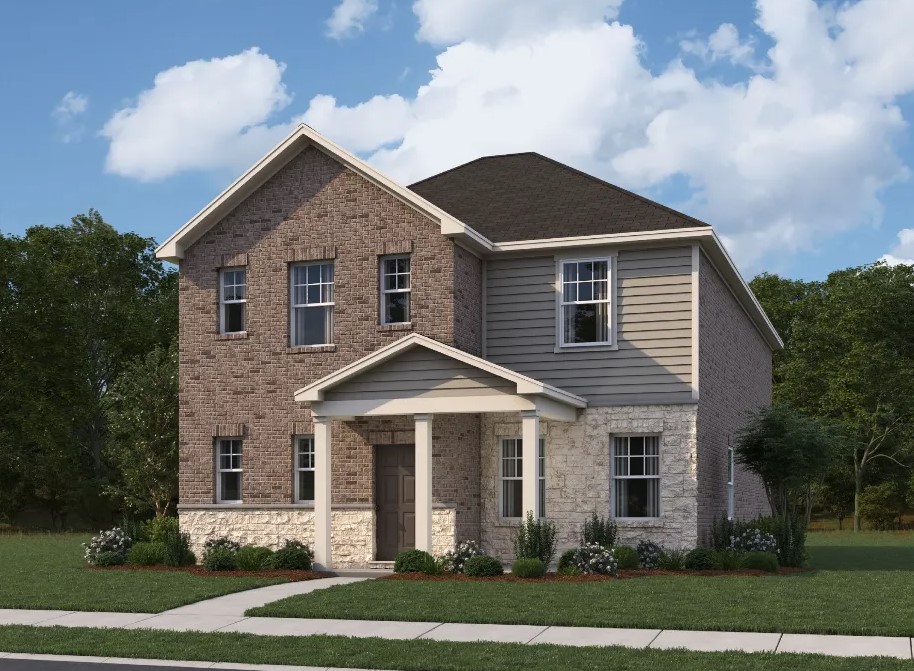
    About this Home Plan Step back into your home after a day of hosting your loved ones on your backyard patio. Cook delicious family meals in a spacious kitchen with granite countertops and stainless steel appliances. And, create cherished memories in a four-bedroom house with ample space to make it your own and grow into it over time. Your New Home’s Amenities Brand new stainless steel appliances Granite countertops Open kitchen, dining, and living space Back patio Energy-efficient design 2-car garage

    View floor plan
  • Single-family

    Carousel — use arrows to browse images for this design, or tap the photo to open the floor plan.

    Ready to Build

    Pluto

    From$335,990
    4 Beds3 Baths2 Car garage2,226+ sq ft

    About this Home Plan Step into your new spacious home, complete with granite countertops, stainless steel appliances, and an energy-efficient design. This stunning two-story, four-bedroom home has plenty of space for all your family activities and making cherished memories. Whether you enjoy hosting family gatherings on your private back patio or sharing meals in the dining room, this home is the perfect place to call your own. Your New Home’s Amenities Brand new stainless steel appliances Granite countertops Open kitchen, dining and living space Back patio Energy-efficient design 2-car garage

    View floor plan
  • Single-family

    Carousel — use arrows to browse images for this design, or tap the photo to open the floor plan.

    Ready to Build

    Eris

    From$344,990
    4 Beds2.5 Baths2 Car garage2,319+ sq ft

    About this Home Plan Walk downstairs and find an open kitchen with upgraded cabinets, granite countertops, and stainless steel appliances, perfect for family cooking. With four bedrooms, a spacious living area, and an outdoor patio, this two-story home has a lot of potential for all kinds of activities and gatherings. You'll have plenty of space to host events and enjoy the outdoors all year. Your New Home’s Amenities Brand new stainless steel appliances Granite countertops Open kitchen, dining and living space Back patio Energy-efficient design 2-car garage

    View floor plan

Media

Project photo gallery

Click the large photo or a thumbnail to open the gallery viewer.

Is this your project?

Take control of your project page, add direct contact details, keep information updated, unlock performance insights, and increase visibility with agents and buyers actively looking for new construction homes.

Grocery Stores

No nearby places found in this category.

Coffee Shops

No nearby places found in this category.

Restaurants

No nearby places found in this category.

Shopping

No nearby places found in this category.

Prices and features may vary and are subject to change. Photos are for illustrative purposes only. Legal disclaimers.