

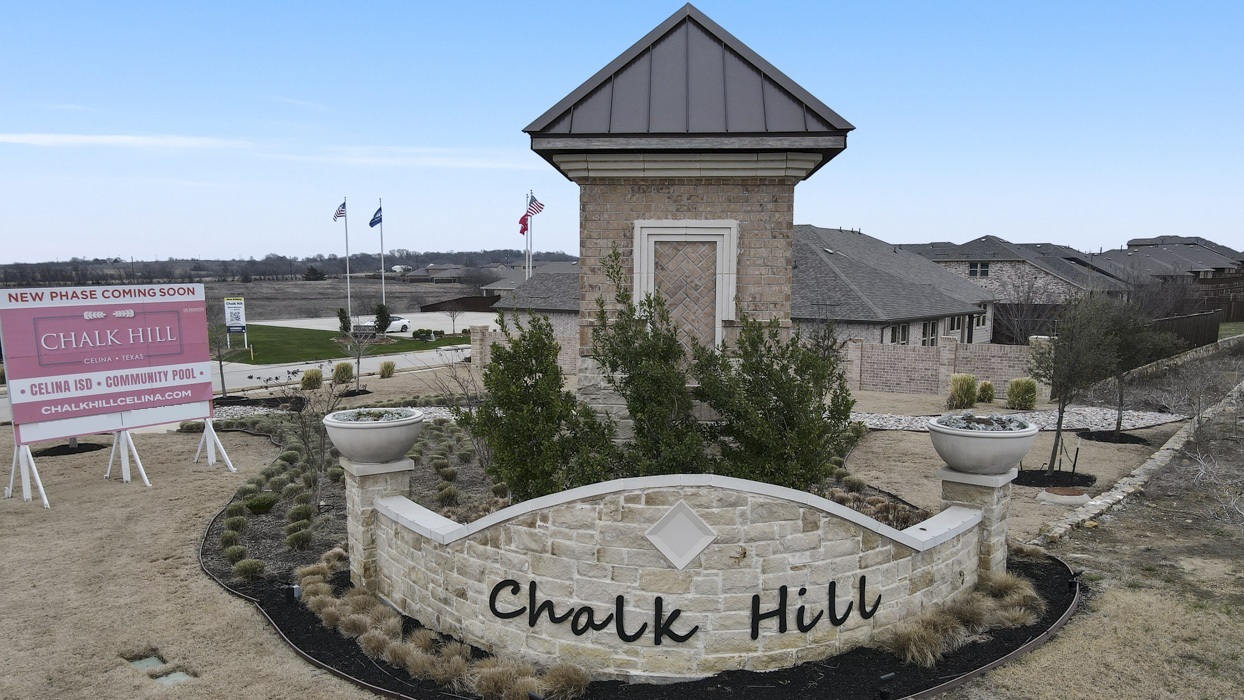
Chalk Hill

Total Units
287
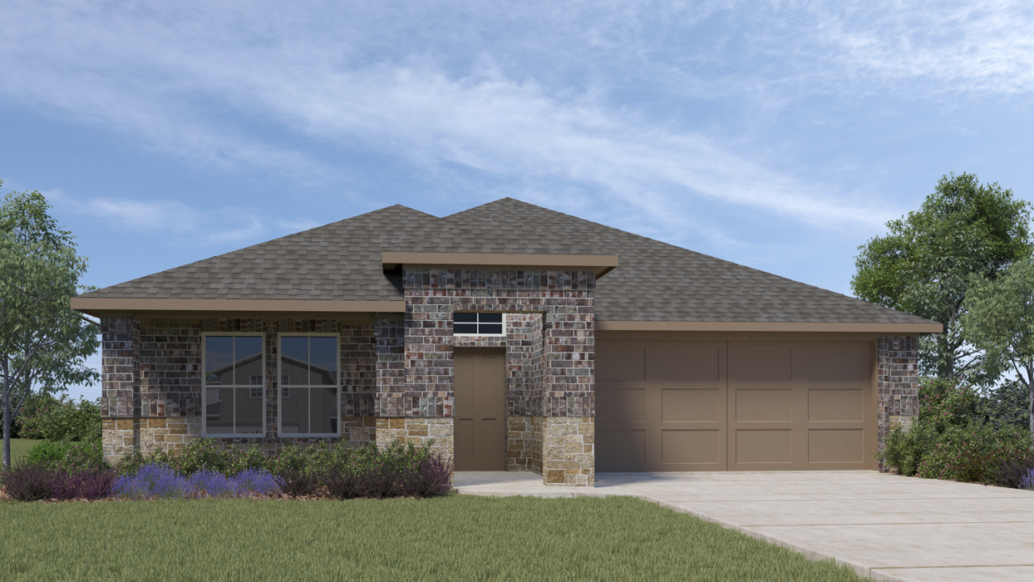
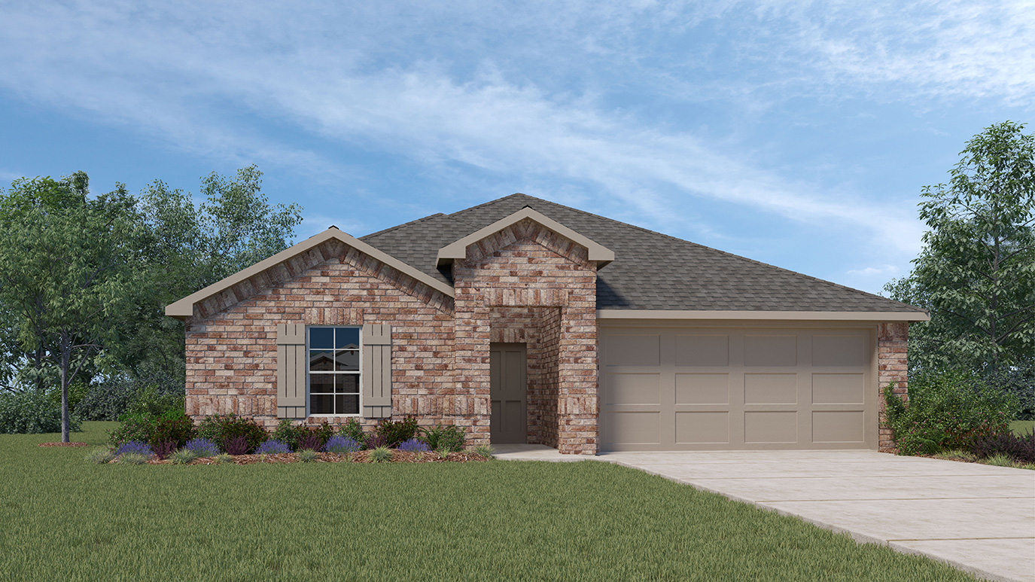
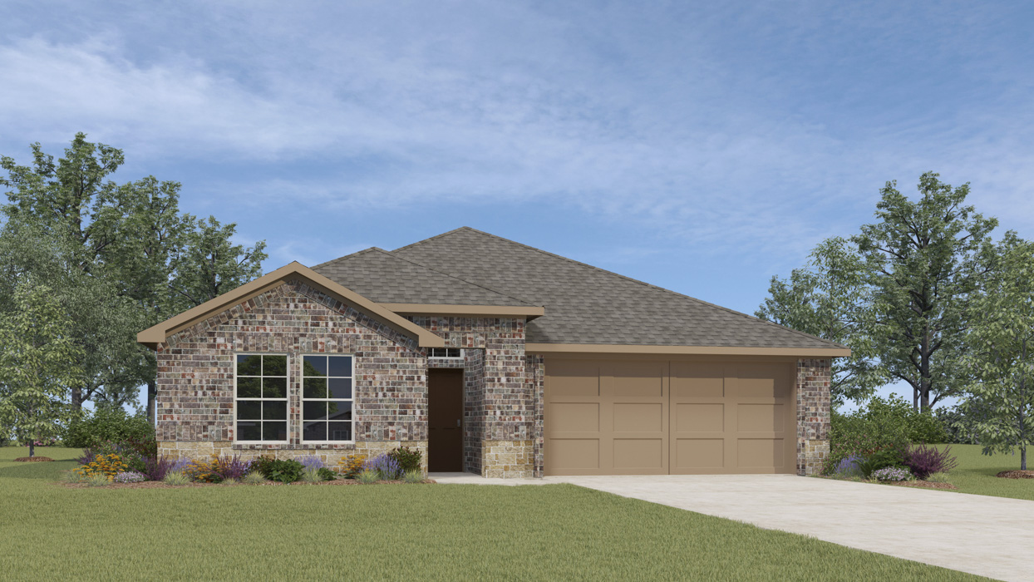
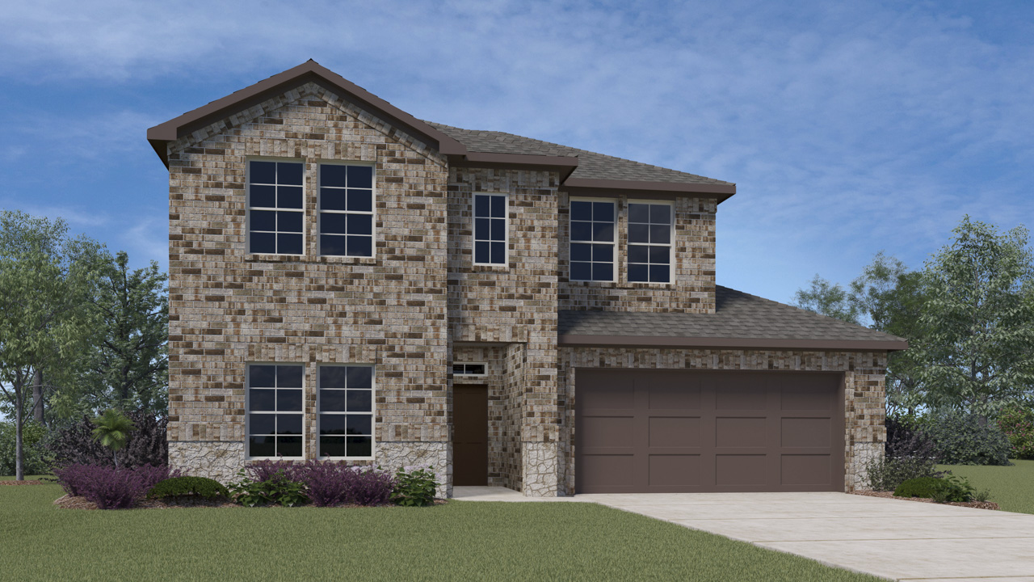
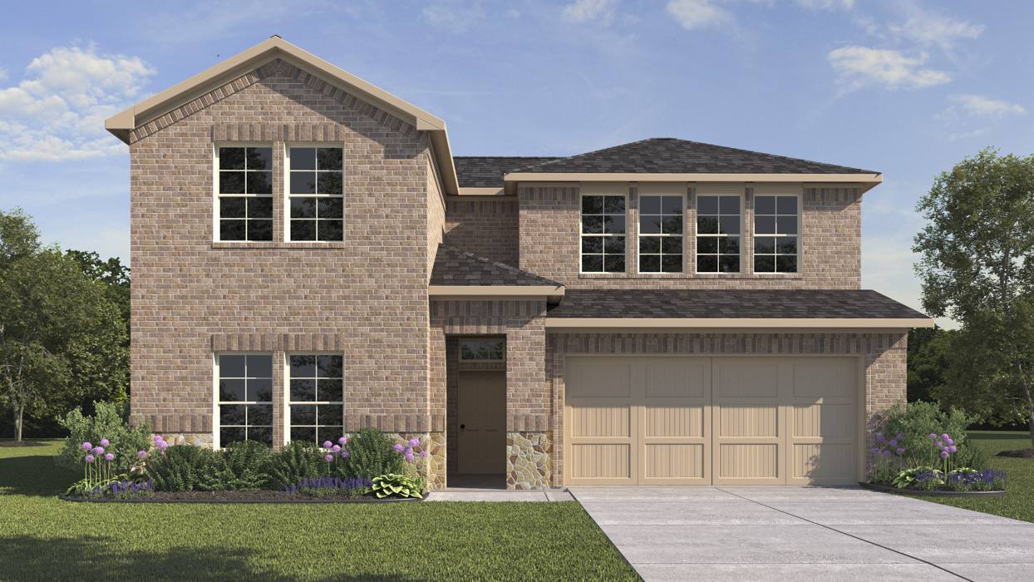
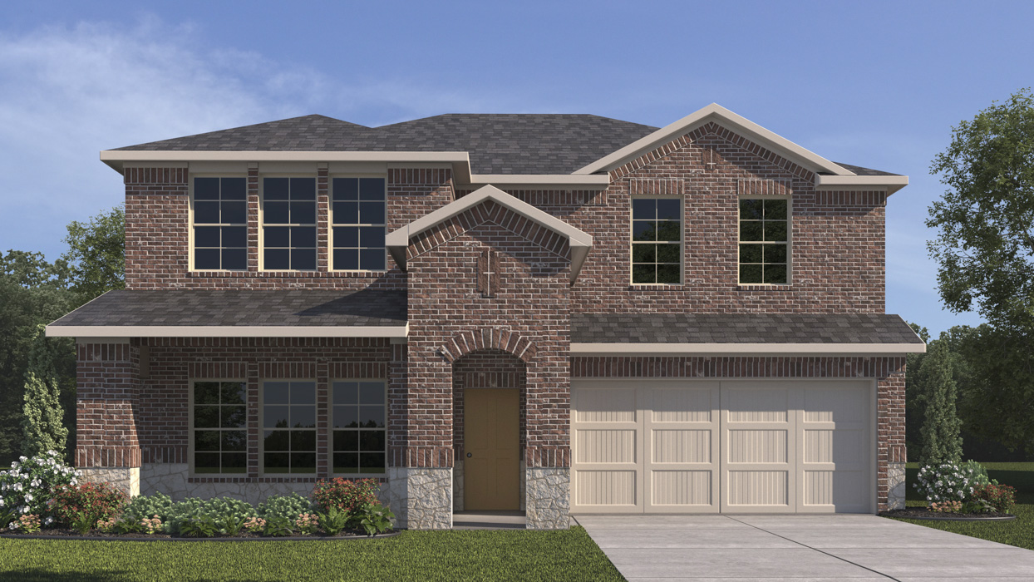
Discover the charm of Chalk Hill in Celina, brought to life by DR Horton, featuring delightful amenities like a park, parking, and a playground for your enjoyment.
About our community
The new home community of Chalk Hill invites you to discover all it has to offer in the rapidly growing city of Celina, TX. Enjoy a comfortable small-town lifestyle tailored to you and your family's needs. Whether you're a first-time homebuyer or looking for an upgrade, our collection of homes will captivate and inspire you.
Amenities
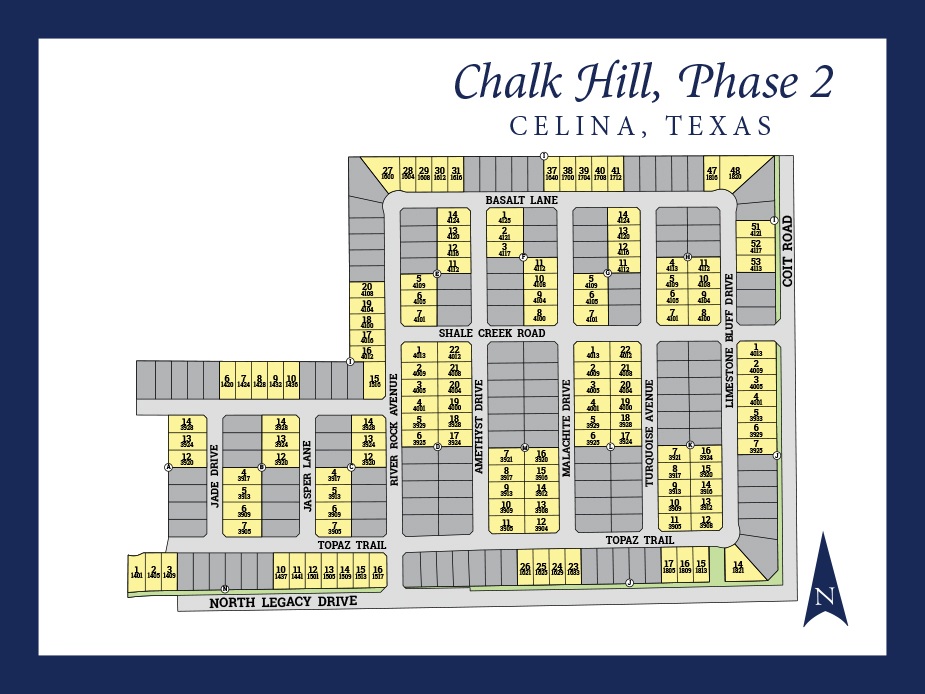
Site Plan
Home designs (13)
No Quick Move-In lots in these results; each plan's pill reflects primary availability from listings.
Carousel — use arrows to browse images for this design, or tap the photo to open the floor plan.
Ready to BuildAdelaide Plan
From$378,9864 Beds2 Baths2 Car garage1,586+ sq ftAbout this floorplan Welcome to Chalk Hill in Celina, Texas- a charming town just north of Dallas just named the fastest growing small town in America! The E40A-Adelaide is our single-story plan that features 4 bed and 2 bath, 1586 square feet. This open concept plan is one you must see! We offer the Express series of homes at Chalk Hill. All of our plans feature modern up to date finishes that homebuyers are looking for in their new home. These features include hard surface countertops in the kitchen, stainless steel appliances, name brand laminated wood plank in main living areas, baths and hallways and carpet in bedrooms. Our community is located right of Preston Road for easy access to wherever you need to go! Children in our community will attend Celina ISD. Our new home community features a pool and walking trails.
Carousel — use arrows to browse images for this design, or tap the photo to open the floor plan.
Ready to BuildDenton Plan
From$385,9903 Beds2 Baths2 Car garage1,646+ sq ftAbout this floorplan Welcome to Chalk Hill in Celina, Texas- a charming town just north of Dallas just named the fastest growing small town in America! The X40D Denton is our largest 3 bedroom, 2 bath home. It is approximately 1648 sq. ft. The primary bedroom closet offers all of the space you could need. We offer the Express series of homes at Chalk Hill. All of our plans feature modern up to date finishes that most homebuyers are looking for in their new home. These features include quartz countertops in the kitchen, stainless steel appliances, name brand laminated wood plank in main living areas, baths and hallways and carpet in bedrooms. Our community is located right of Preston Road for easy access to wherever you need to go! Children in our community will attend Celina ISD. The Community features a pool and walking trails.
Carousel — use arrows to browse images for this design, or tap the photo to open the floor plan.
Ready to BuildClarke Plan
From$392,9903 Beds2 Baths2 Car garage1,666+ sq ftAbout this floor plan Welcome to Chalk Hill in Celina, Texas- a charming town just north of Dallas just named the fastest growing small town in America! The Clarke is our single story plan that features 3 bed and 2 bath, 1,641 square feet. This open concept plan is one you must see! We offer the Express series of homes at Chalk Hill. All of our plans feature modern up to date finishes that homebuyers are looking for in their new home. These features include hard surface countertops in the kitchen, stainless steel appliances, name brand laminated wood plank in main living areas, baths and hallways and carpet in bedrooms. Our community is located right of Preston Road for easy access to wherever you need to go! Children in our community will attend Celina ISD. Our new home community features a pool and walking trails.
Carousel — use arrows to browse images for this design, or tap the photo to open the floor plan.
Ready to BuildEvans Plan
From$400,9904 Beds2 Baths2 Car garage1,747+ sq ftAbout this floor plan Welcome to Chalk Hill in Celina, Texas- a charming town just north of Dallas just named the fastest growing small town in America! The Evans is a 1,727 square foot. Single story 4 bedroom, 2 bath home with a flex space/study! This open concept plan is one you must see! We offer the Express series of homes at Chalk Hill. All of our plans feature modern up to date finishes that homebuyers are looking for in their new home. The Community features a pool and walking trails. These features include hard surface countertops in the kitchen, stainless steel appliances, name brand laminated wood plank in main living areas, baths and hallways and carpet in bedrooms. Our community is located right of Preston Road for easy access to wherever you need to go! Children in our community will attend Celina ISD.
Carousel — use arrows to browse images for this design, or tap the photo to open the floor plan.
Ready to BuildTexas Cali Plan
From$407,9904 Beds2 Baths2 Car garage1,864+ sq ftAbout this floorplan Welcome to Chalk Hill in Celina, Texas- a charming town just north of Dallas just named the fastest growing small town in America! The X40I- Texas Cali is an 1864 SF 4 bedroom, 2 bath home. This open concept plan is one you must see! The Community features a pool and walking trails. We offer the Express series of homes at Chalk Hill. All of our plans feature modern up to date finishes that homebuyers are looking for in their new home. These features include hard surface countertops in the kitchen, stainless steel appliances, name brand laminated wood plank in main living areas, baths and hallways and carpet in bedrooms. Our community is located right of Preston Road for easy access to wherever you need to go! Children in our community will attend Celina ISD.
Carousel — use arrows to browse images for this design, or tap the photo to open the floor plan.
Ready to BuildHarrison Plan
From$417,9904 Beds2.5 Baths2 Car garage1,900+ sq ftAbout this floor plan Welcome to Chalk Hill in Celina, Texas- a charming town just north of Dallas just named the fastest growing small town in America! The Harrison is a one-story floorplan featured at Chalk Hill in Celina, TX. This 1 story home features 1,875 sf. of living space, with 4 well-proportioned bedrooms provide ample space for family members or guests. 2-1/2 bathrooms offer convenience and privacy. An open concept living area creates a seamless flow between the island kitchen, dining, and living spaces, perfect for family activities and entertaining. The modern well-equipped kitchen includes an electric range, ample counter space, and storage. The primary bedroom features an en-suite bathroom with an extended shower, providing a private retreat. In every bedroom you’ll have carpeted floors and a closet. Laminate wood plan flooring in the remainder of the home makes cleaning a breeze. Enjoy outdoor living with a covered patio, ideal for relaxing or entertaining guests. Full two car garage spaces for ample parking and storage. The energy efficiencies included in this new construction home will keep you comfortable in the heat of summer and warm in the winter months
Carousel — use arrows to browse images for this design, or tap the photo to open the floor plan.
Ready to BuildSeabrook Plan
From$419,9904 Beds2 Baths2 Car garage1,943+ sq ftAbout this floorplan Welcome to Chalk Hill in Celina, Texas- a charming town just north of Dallas just named the fastest growing small town in America! The X40S-Seabrook is an 1944 squarefoot 4 bedroom, 2 bath home. This open concept plan is one you must see! The Community features a pool and walking trails. We offer the Express series of homes at Chalk Hill. All of our plans feature modern up to date finishes that homebuyers are looking for in their new home. These features include hard surface countertops in the kitchen, stainless steel appliances, name brand laminated wood plank in main living areas, baths and hallways and carpet in bedrooms. Our community is located right of Preston Road for easy access to wherever you need to go! Children in our community will attend Celina ISD.
Carousel — use arrows to browse images for this design, or tap the photo to open the floor plan.
Ready to BuildKingston Plan
From$423,9904 Beds2 Baths2 Car garage2,107+ sq ftAbout this floorplan Welcome to Chalk Hill in Celina, Texas- a charming town just north of Dallas just named the fastest growing small town in America! The X40K- Kingston is a 4 bedroom, 2 bath home. This open concept plan is one you must see with a large island and stacked family/dining area! We offer the Express series of homes at Chalk Hill. The Community features a pool and walking trails. All of our plans feature modern up to date finishes that homebuyers are looking for in their new home. These features include hard surface countertops in the kitchen, stainless steel appliances, name brand laminated wood plank in main living areas, baths and hallways and carpet in bedrooms. Our community is located right of Preston Road for easy access to wherever you need to go! Children in our community will attend Celina ISD.
Carousel — use arrows to browse images for this design, or tap the photo to open the floor plan.
Ready to BuildLakeway Plan
From$427,9904 Beds2 Baths2 Car garage2,118+ sq ftAbout this floorplan Welcome to Chalk Hill in Celina, Texas- a charming town just north of Dallas just named the fastest growing small town in America! The X40L-Lakeway is a 2119 SF Single story 4 bedroom, 3 bath home with a flex space/study! This open concept plan is one you must see! We offer the Express series of homes at Chalk Hill. All of our plans feature modern up to date finishes that homebuyers are looking for in their new home. The community features a pool and walking trails. These features include hard surface countertops in the kitchen, stainless steel appliances, name brand laminated wood plank in main living areas, baths and hallways and carpet in bedrooms. Our community is located right of Preston Road for easy access to wherever you need to go! Children in our community will attend Celina ISD.
Carousel — use arrows to browse images for this design, or tap the photo to open the floor plan.
Ready to BuildMidland Plan
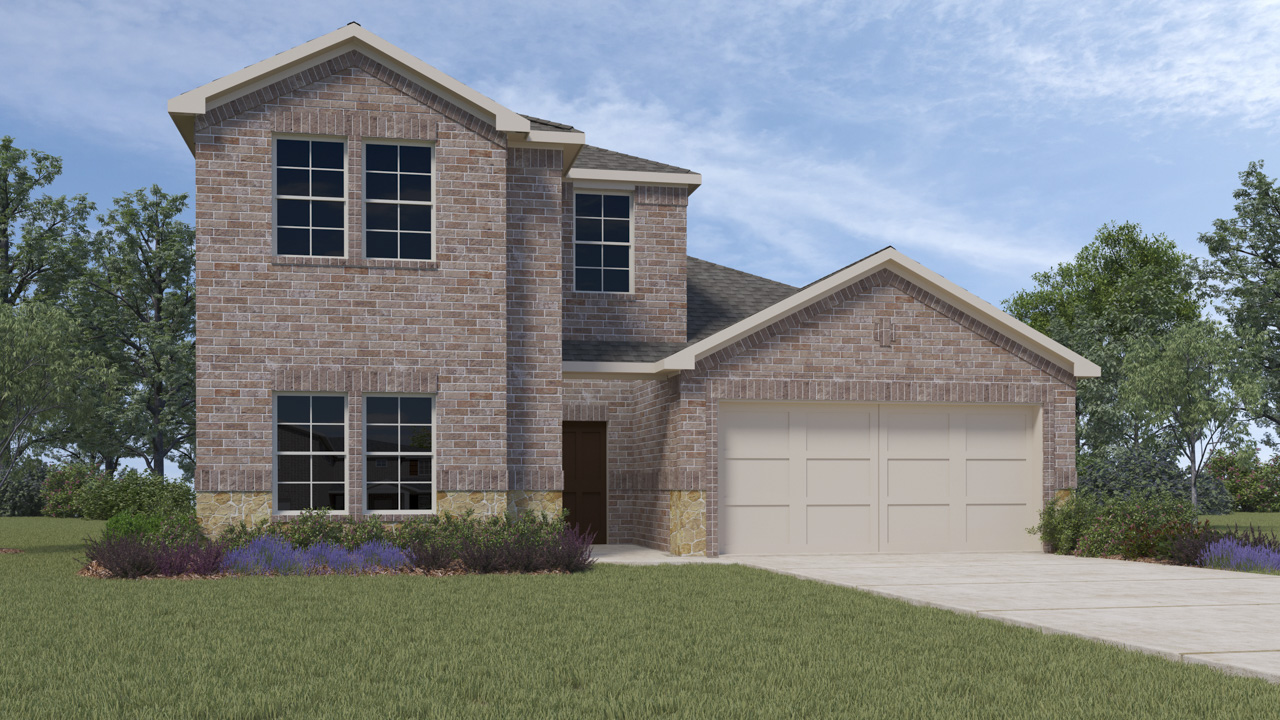
From$443,9904 Beds3 Baths2 Car garage2,235+ sq ftAbout this floorplan Welcome to Chalk Hill in Celina, Texas- a charming town just north of Dallas just named the fastest growing small town in America! The X40M-Midland is a charming 2 story 2242 SF 4 bedroom, 3 bath home with a game room upstairs! This open concept plan is one you must see! We offer the Express series of homes at Chalk Hill. The Community features a pool and walking trails. All of our plans feature modern up to date finishes that homebuyers are looking for in their new home. These features include hard surface countertops in the kitchen, stainless steel appliances, name brand laminated wood plank in main living areas, baths and hallways and carpet in bedrooms. Our community is located right of Preston Road for easy access to wherever you need to go! Children in our community will attend Celina ISD.
Carousel — use arrows to browse images for this design, or tap the photo to open the floor plan.
Ready to BuildNaples Plan
From$465,9904 Beds3 Baths2 Car garage2,393+ sq ftAbout this floorplan Welcome to Chalk Hill in Celina, Texas- a charming town just north of Dallas just named the fastest growing small town in America! The X40N-Naples is a charming 2 story 2396 SF 4 bedroom, 3 bath home with a game room upstairs! This open concept plan is one you must see! We offer the Express series of homes at Chalk Hill. The Community features a pool and walking trails. All of our plans feature modern up to date finishes that homebuyers are looking for in their new home. These features include hard surface countertops in the kitchen, stainless steel appliances, LVP in main living areas, baths and hallways and carpet in bedrooms. Our community is located right of Preston Road for easy access to wherever you need to go! Children in our community will attend Celina ISD.
Carousel — use arrows to browse images for this design, or tap the photo to open the floor plan.
Ready to BuildOzark Plan
From$474,9904 Beds3 Baths2 Car garage2,594+ sq ftAbout this floorplan Welcome to Chalk Hill in Celina, Texas- a charming town just north of Dallas just named the fastest growing small town in America! The X40O-Ozark is a charming 2 story 2594 SF 4 bedroom, 3 bath home with a game room upstairs! This open concept plan is one you must see! We offer the Express series of homes at Chalk Hill. All of our plans feature modern up to date finishes that homebuyers are looking for in their new home. These features include hard surface countertops in the kitchen, stainless steel appliances, name brand laminated wood plank in main living areas, baths and hallways and carpet in bedrooms. Our community is located right of Preston Road for easy access to wherever you need to go! Children in our community will attend Celina ISD. The Community features a pool and walking trails.
Carousel — use arrows to browse images for this design, or tap the photo to open the floor plan.
Ready to BuildPerry Plan
From$489,9904 Beds2.5 Baths2 Car garage2,647+ sq ftAbout this floorplan Welcome to Chalk Hill in Celina, Texas- a charming town just north of Dallas just named the fastest growing small town in America! The X40P-Perry is a charming 2 story 2647 SF 4 bedroom, 2.5 bath home with a game room upstairs and flex space/study downstairs! This open concept plan is one you must see! We offer the Express series of homes at Chalk Hill. All of our plans feature modern up to date finishes that homebuyers are looking for in their new home. These features include hard surface countertops in the kitchen, stainless steel appliances, name brand laminated wood plank in main living areas, baths and hallways and carpet in bedrooms. Our community is located right of Preston Road for easy access to wherever you need to go! Children in our community will attend Celina ISD.
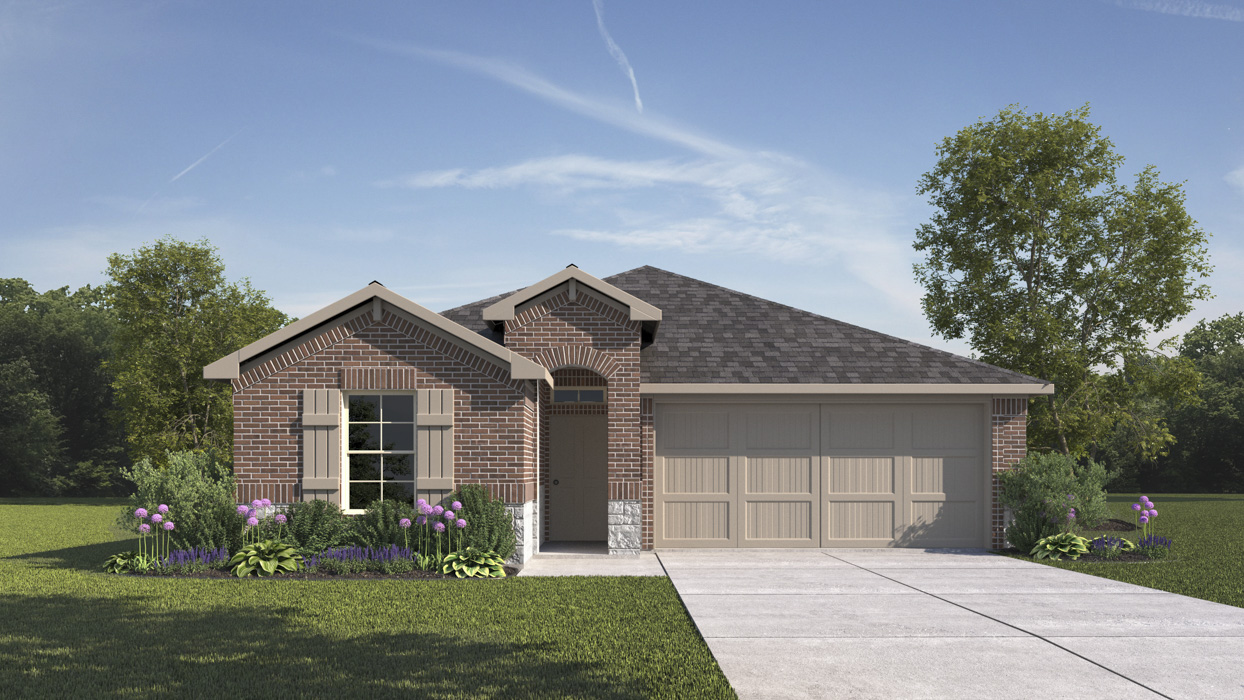
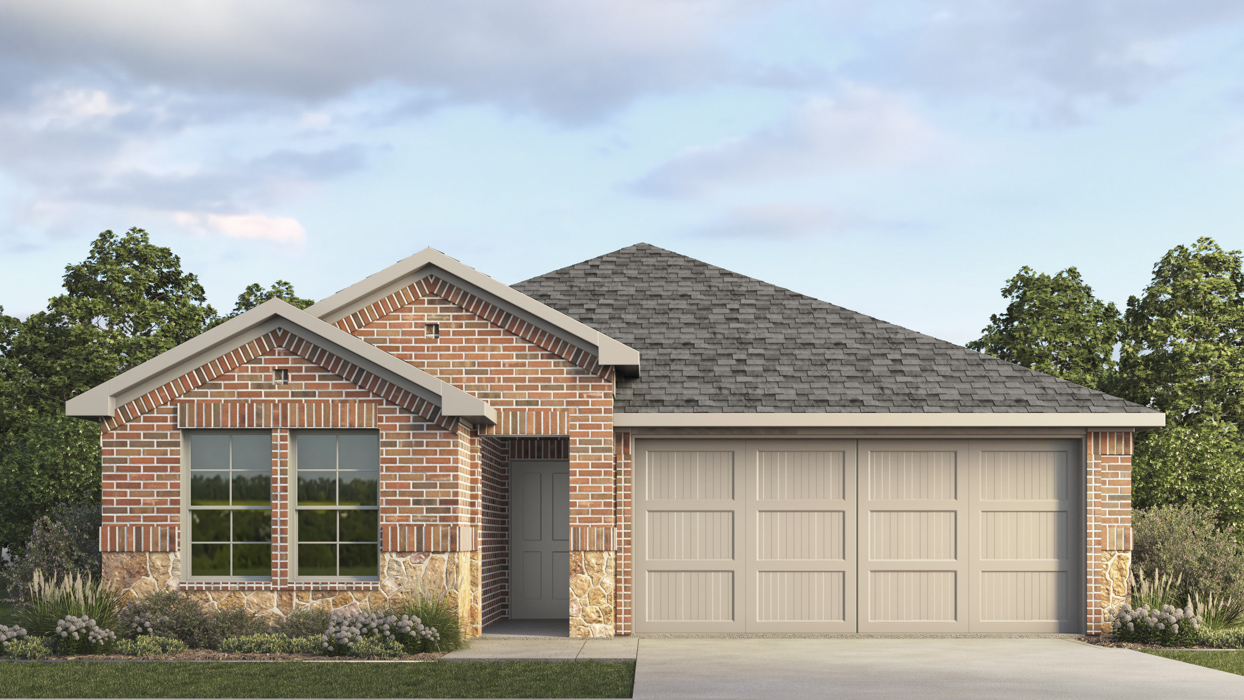
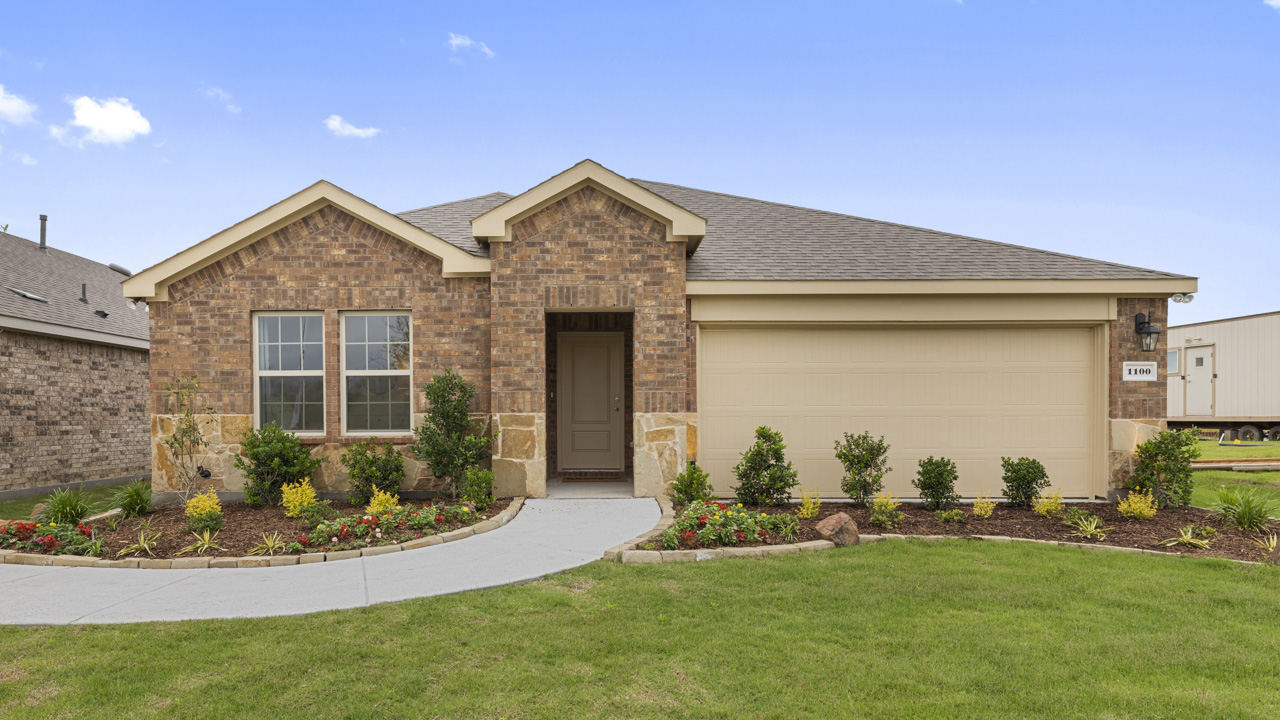
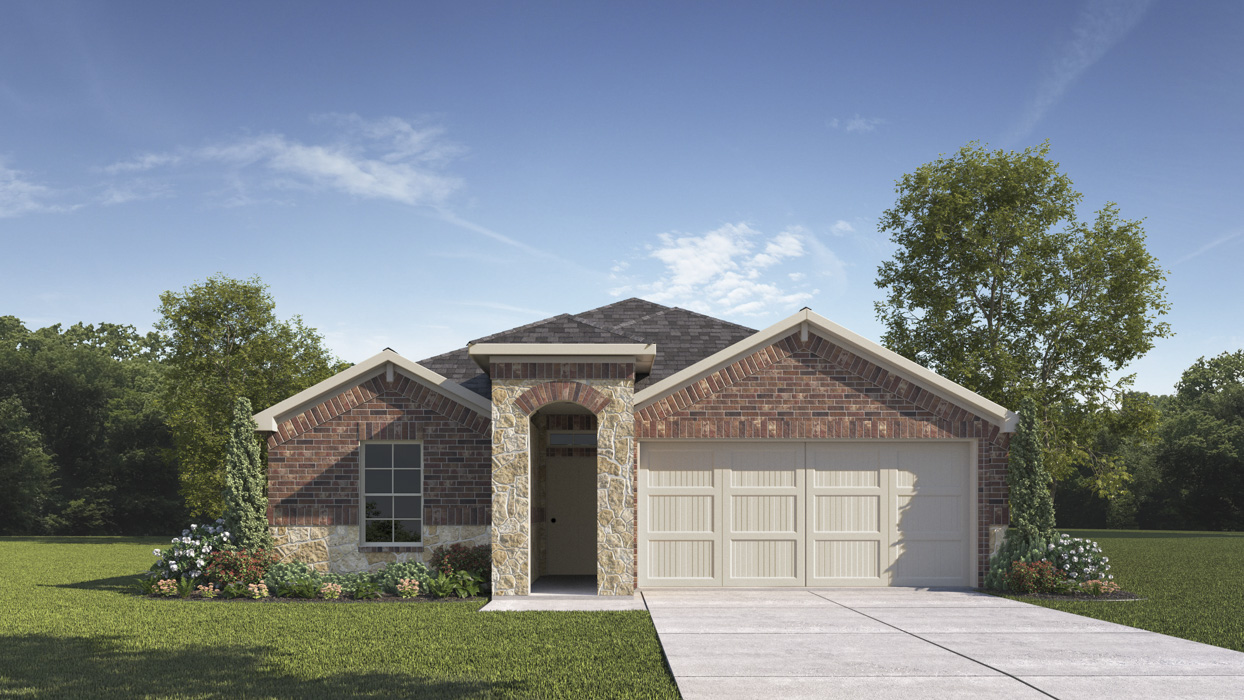
Media
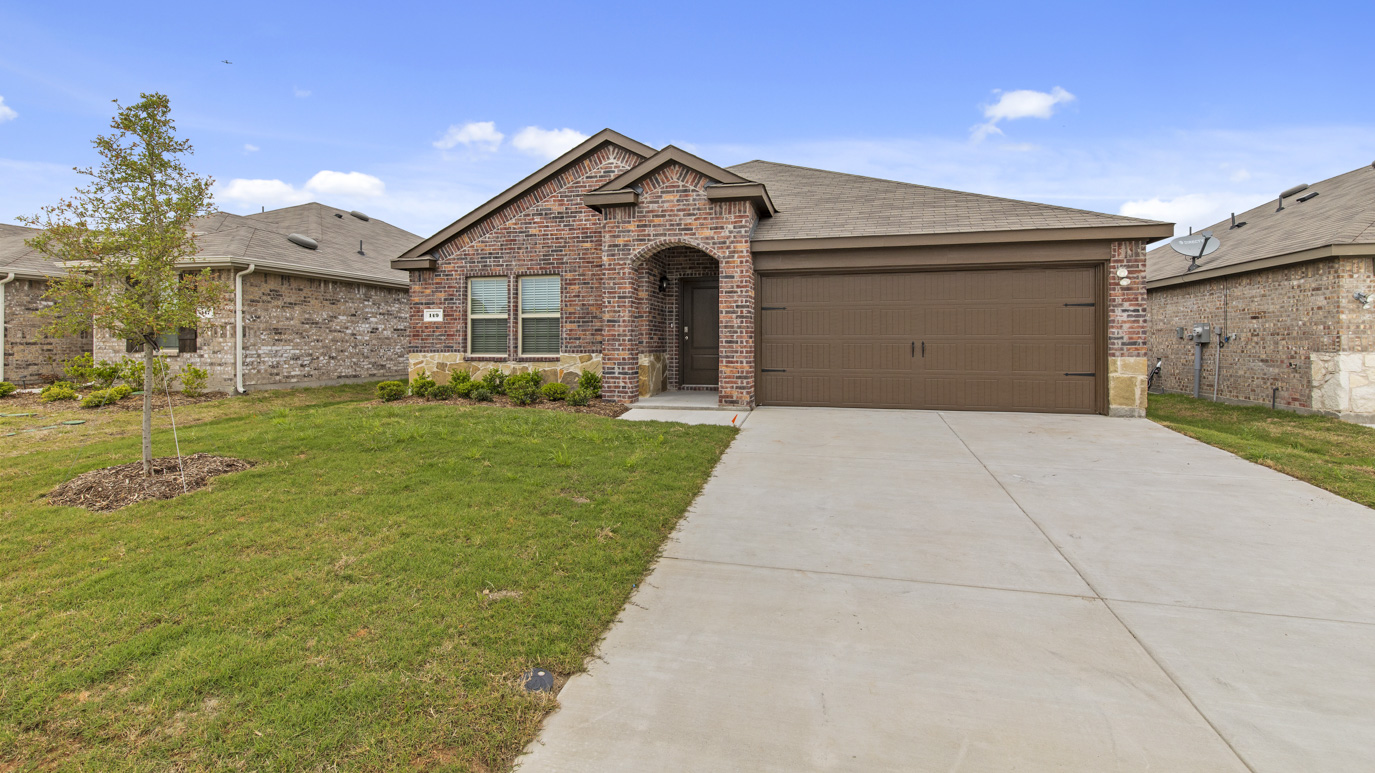
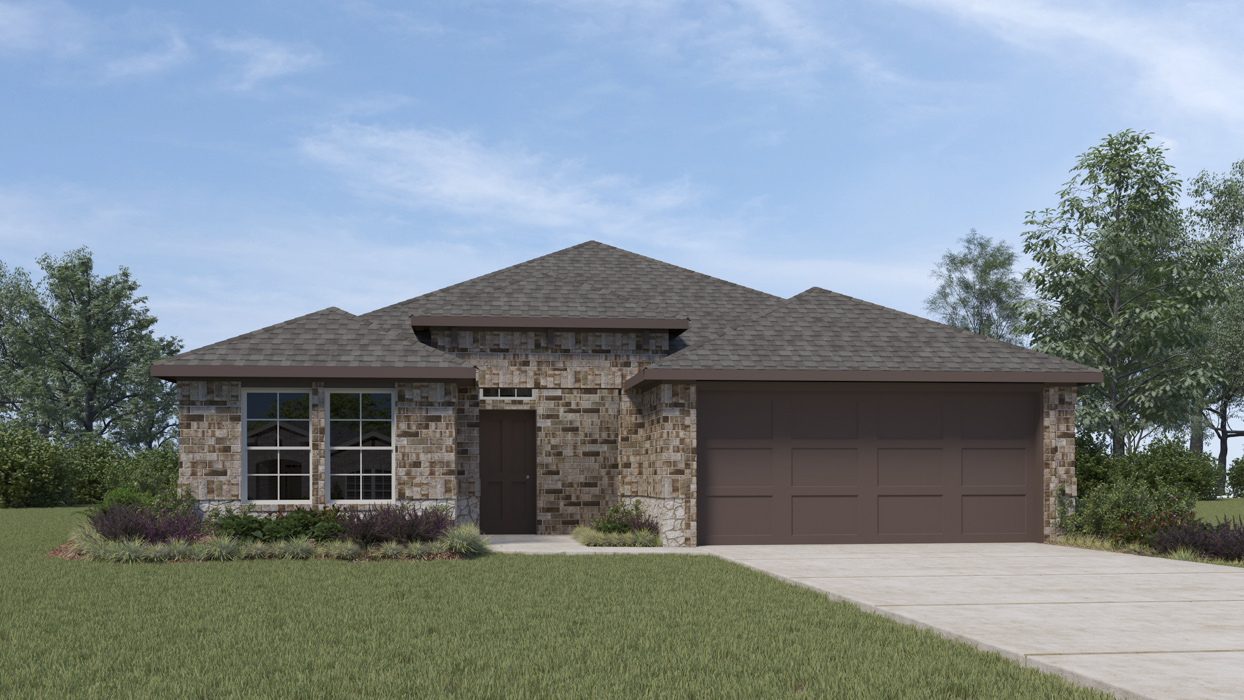
Project photo gallery
Click the large photo or a thumbnail to open the gallery viewer.
Prices and features may vary and are subject to change. Photos are for illustrative purposes only. Legal disclaimers.