

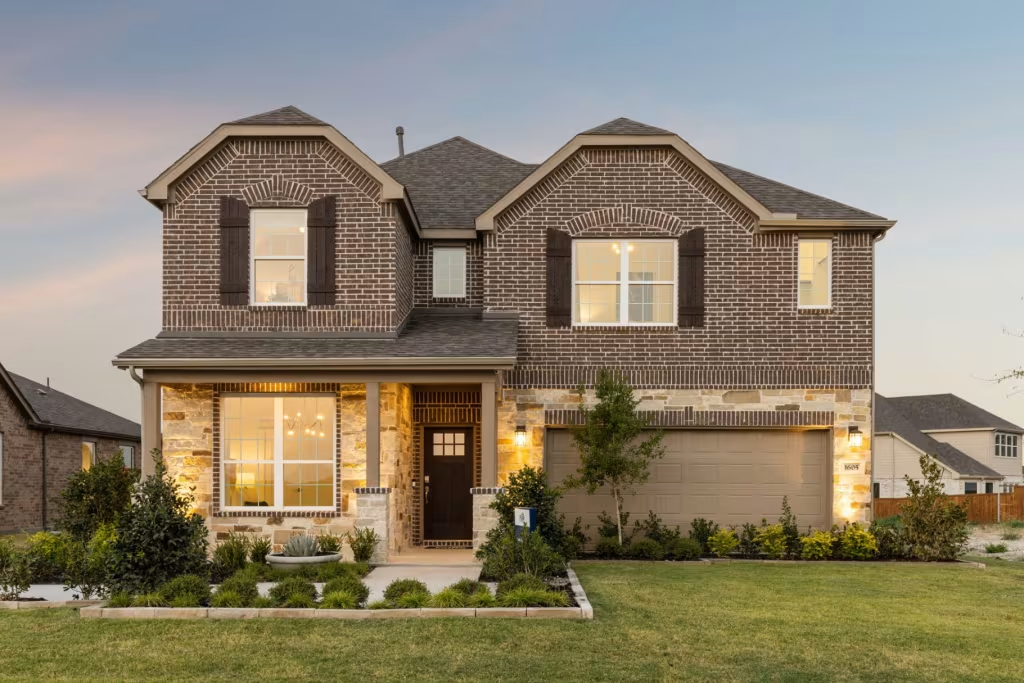
Creekview Meadows

Total Units
130
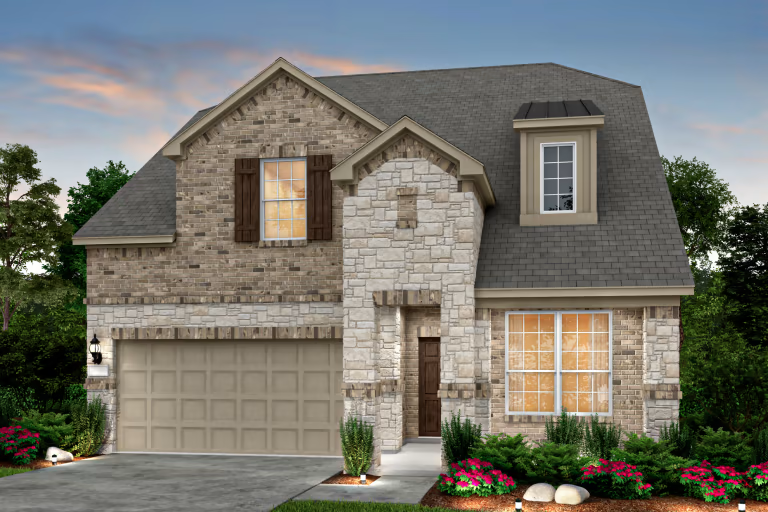
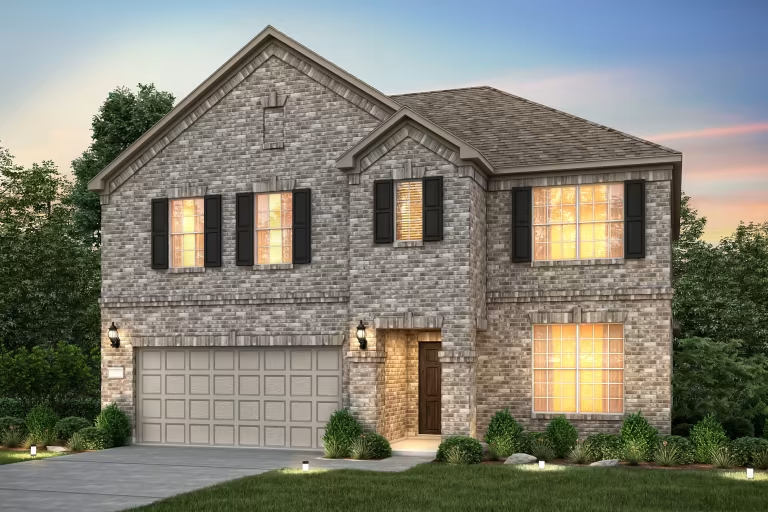
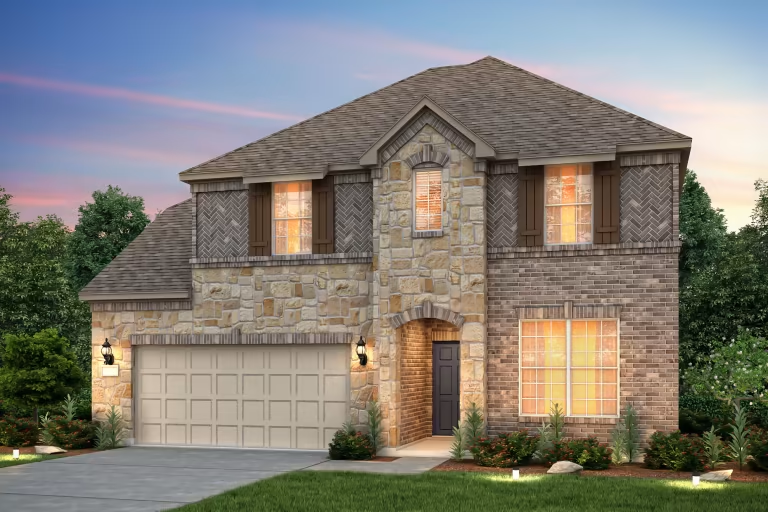
Discover the charm of Creekview Meadows in Pilot Point, brought to life by the renowned Pulte Homes.
Creekview Meadows is new home community in the Celina Independent School District just off of FM 428. This amazing location is just minutes from the Dallas North Tollway and Highway 380. Choose from 15 innovative new home designs with unique standard features built to maximize your useable space.
Amenities/Features
- Celina Independent School District
- Future amenity center with pool and playground
- New construction homes in Celina, Texas
- Easy access to FM 1385, Highway 380, and the Dallas North Tollway
- Ample retail, dining, and entertainment nearby
Amenities
Interactive Site Plan
Home designs (10)
5 Quick Move-In lots across 3 plans — open Quick Move-In.
Carousel — use arrows to browse images for this design, or tap the photo to open the floor plan.
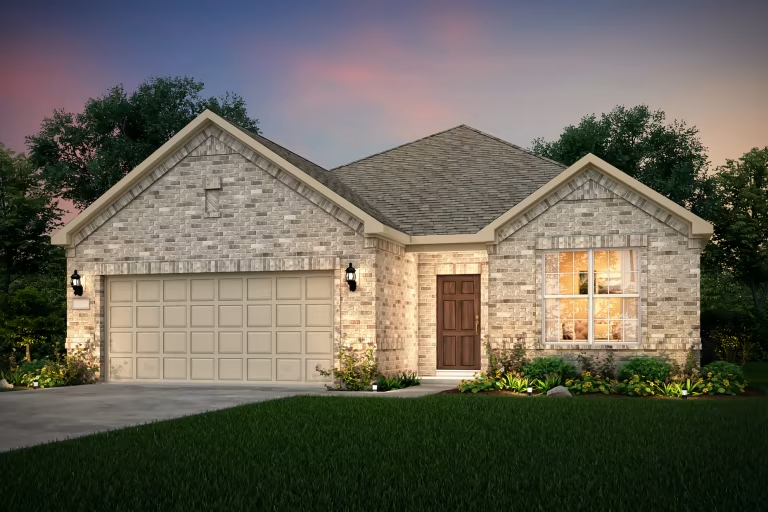
Ready to BuildBurnet
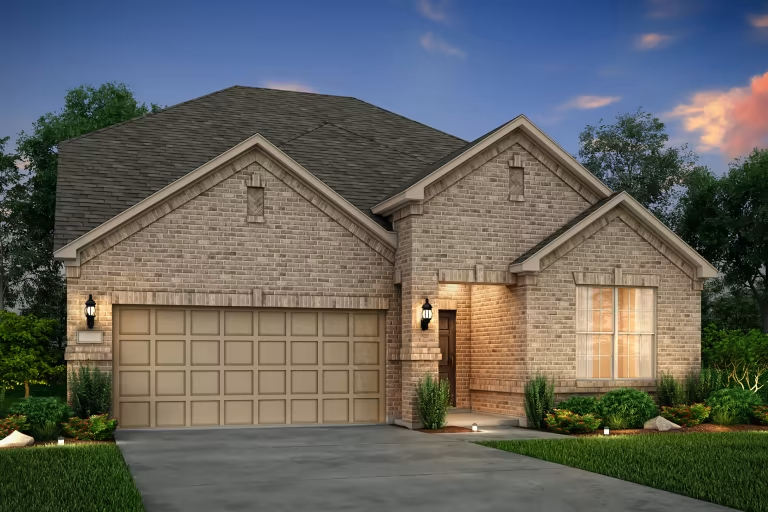
From$349,9903–4 Beds2–3 Baths2 Car garage1,790+ sq ftThe Burnet offers an open layout with spacious living areas and a flex space off the entry. The private owner’s suite, near the kitchen, offers a walk-in closet and private bath. Secondary bedrooms and an additional bath offer room for guests or a growing family. Enjoy the covered back patio and outdoor space for entertaining. This plan is ideal for families seeking an open-concept home design. IT'S IN THE DETAILS The open-concept gathering room and kitchen areas in the Burnet are signature features that create inviting living and entertaining spaces. A first floor owner’s suite features a private bath with a double vanity, and the flexible space off the foyer offers the perfect workspace or an additional bedroom. FEATURES Interior The Burnet features an open layout that maximizes every square foot of space. The island kitchen overlooks the gathering room and cafe, while the owner's suite offers a retreat away from it all. Flex space is perfect for a study or additional room.
Carousel — use arrows to browse images for this design, or tap the photo to open the floor plan.
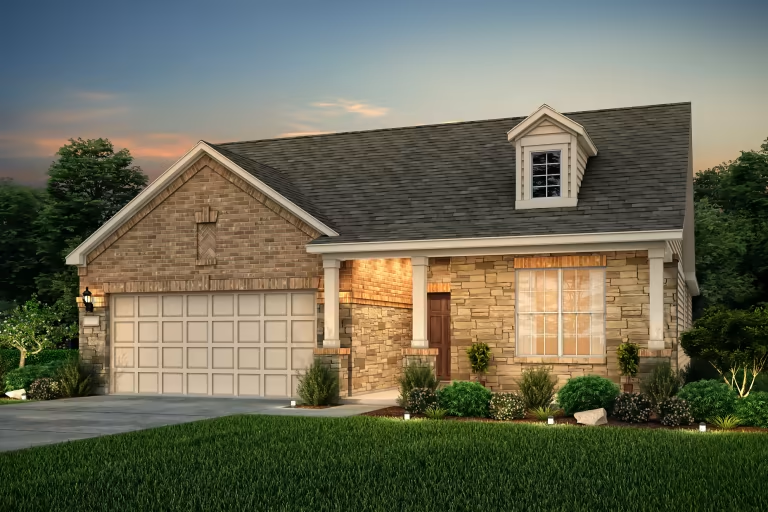
Ready to BuildEmory
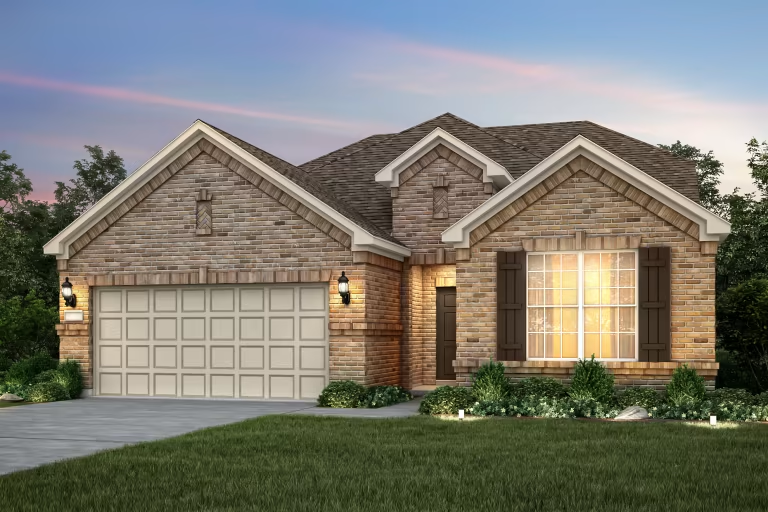
From$362,9903–4 Beds2–3 Baths2 Car garage1,944+ sq ftThe Emory's home design features include some of the most sought after must haves in your new home, including an open kitchen overlooking the gathering and dining areas. The pantry is great for storage, while two additional hallway closets help you stay organized and clutter-free. The optional Everyday Entry™ is a place to easily drop backpacks, coats and shoes as the family arrives home each day. IT'S IN THE DETAILS Open living and thoughtful storage are highlights of the Emory, a one-story plan with just the space you need. Polished chrome fixtures throughout the home lend a timeless feel and quality finish. Convert the flex space into an optional bedroom, perfect for a growing family or to accommodate guests. FEATURES Interior The Emory features open and comfortable living spaces, complete with the gathering room and kitchen at the heart of the home. Convert the flex space into a study or optional bedroom, perfect for the growing family or to accommodate guests.
Carousel — use arrows to browse images for this design, or tap the photo to open the floor plan.
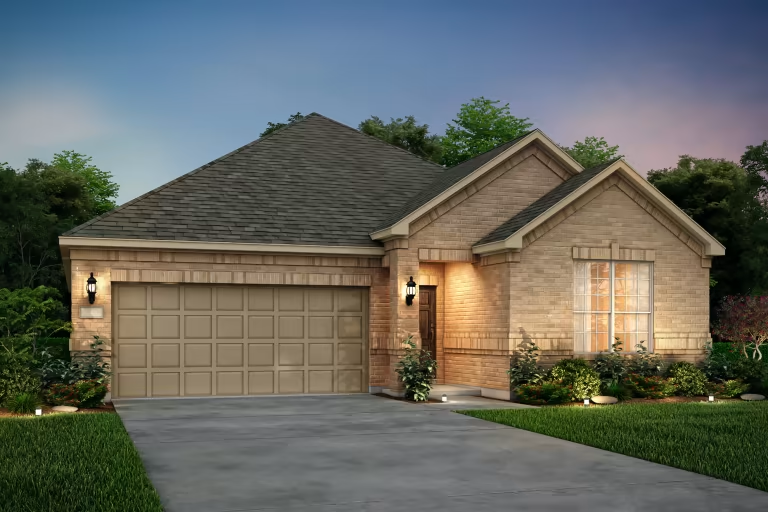
Ready to BuildOrchard
From$364,9903–4 Beds2 Baths2 Car garage1,991+ sq ftThe Orchard's smart design features include some of the most sought after must haves in your new home, including an open kitchen with an island overlooking the gathering and dining areas. A jack-n-jill style bath connects the secondary bedrooms, perfect for siblings getting ready in the morning. Storage closets throughout the home will help you stay organized and clutter-free. IT'S IN THE DETAILS The Orchard is a one-story plan with a spacious gathering room open to the dining area. The owner's suite features a roomy walk-in closet and private bath with chrome fixtures and ceramic tile flooring. The Everday Entry™ and optional mud bench create an easy place to drop backpacks, coats, and shoes. FEATURES Interior The Orchard offers style and practicality for families. Its thoughtful design features an island kitchen overlooking the gathering and dining areas. The owner's suite provides a relaxing retreat away from all other bedrooms.
Carousel — use arrows to browse images for this design, or tap the photo to open the floor plan.
Ready to BuildKeller
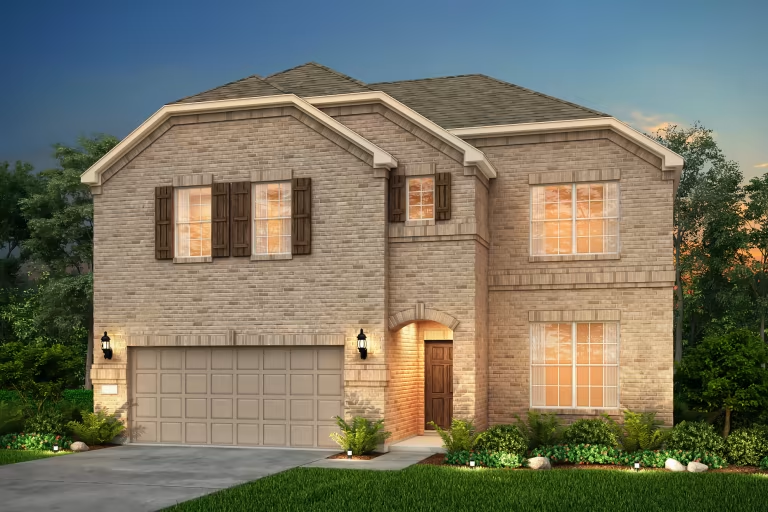
From$394,9904–5 Beds2.5–3 Baths2 Car garage2,595+ sq ftThe Keller features a welcoming entry overlooking the staircase into open gathering and living areas. The first floor owner's suite is a private retreat for mom and dad, while the upstairs becomes the kids' oasis with three bedrooms, a full bathroom and loft area. Enjoy the flexible living space at the front of the house to work from home, or entertain guests. IT'S IN THE DETAILS The Keller boasts a two-story foyer, leading to the kitchen with abundant cabinet space and an oversized walk-in pantry. Stainless steel appliances and your choice of granite or quartz counters give your home a timeless feel. Optionally convert the flex space into a bedroom, perfect for a growing family. FEATURES Interior The Keller features a two-story foyer leading into an open kitchen with eat-in island and oversized walk-in pantry. Follow the staircase upstairs to three additional bedrooms and loft space, perfect for the kids to getaway and play.
Carousel — use arrows to browse images for this design, or tap the photo to open the floor plan.
Ready to BuildSweetwater
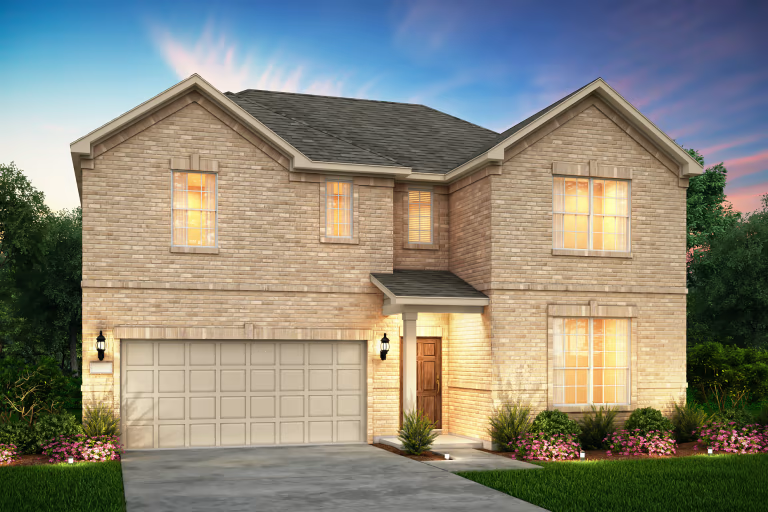
From$404,9904–5 Beds2.5–4 Baths2 Car garage2,763+ sq ftThe Sweetwater features a central living area that provides a family hub, with a large gathering room, an island kitchen with lots of counter space and just off the cafe is a covered patio. For entertaining, utilize the additional flex space at the front of the house. And when the night is over, the owner's suite and bath offers plenty of room to relax, away from all other secondary bedrooms. IT'S IN THE DETAILS The second floor of the Sweetwater is an amazing retreat, with a huge game room and plenty of space for play or relaxation. The first floor features open living spaces and a powder bath. Up to five bedrooms are available in the home, with options for the addition on both the first and second floors. FEATURES Interior The Sweetwater welcomes you with flexible living space and a powder bath, then opens up into an island kitchen overlooking the gathering room. Secondary bedrooms and game room on the second floor create the perfect oasis for the kids.
Carousel — use arrows to browse images for this design, or tap the photo to open the floor plan.
Ready to BuildAlbany
From$414,9905 Beds3–4 Baths2 Car garage2,807+ sq ftThe Albany features retreat space for everyone, with bedrooms spread out into different corners of the home. The owner's suite is a private oasis, with a huge walk-in closet and dual vanities. Work from home in the flexible living space, a quiet room away from it all. Follow the staircase to the second floor, where kids will love quiet time in their own spaces. IT'S IN THE DETAILS The open island kitchen in the Albany overlooks the gathering and dining areas, perfect for entertaining. Custom cabinetry and a walk-in pantry create space for the chef in your family. Optional second floor theater space gives your family more room to watch the big game or enjoy movie night together. FEATURES Interior The Albany features open living spaces, downstairs flex space, and a 5-bedroom layout. The Owner's suite provides an oasis on the first floor with a huge walk-in closet, while the kids have room to play in the loft upstairs.
Carousel — use arrows to browse images for this design, or tap the photo to open the floor plan.
Quick Move-InMooreville
From$435,9903–5 Beds3 Baths2 Car garage2,640+ sq ftSingle-family at Creekview Meadows. 1 Quick Move-In home in this plan — ask the sales team about finishes and closing timelines.
Carousel — use arrows to browse images for this design, or tap the photo to open the floor plan.
Quick Move-InRiverdale
From$446,9904–5 Beds2.5–4 Baths2 Car garage2,792+ sq ftSingle-family at Creekview Meadows. 3 Quick Move-In homes in this plan — ask the sales team about finishes and closing timelines.
Carousel — use arrows to browse images for this design, or tap the photo to open the floor plan.
Quick Move-InCaldwell
From$450,9904–5 Beds2.5–4 Baths2 Car garage3,122+ sq ftSingle-family at Creekview Meadows. 1 Quick Move-In home in this plan — ask the sales team about finishes and closing timelines.
Carousel — use arrows to browse images for this design, or tap the photo to open the floor plan.
Ready to BuildLexington
From$463,9904–5 Beds2.5–3.5 Baths2 Car garage3,284+ sq ftThe two-story Lexington is well suited for larger families. This multi-functional plan showcases a first-floor owner’s suite, an outdoor covered patio, expansive great room and charming gourmet kitchen. Nearby flex space or an optional study provides ideal space for a home office, and an additional private bedroom and full bath is perfect for hosting overnight guests. IT'S IN THE DETAILS The Lexington is known for its first floor owner’s suite with his and hers closets, an open island kitchen overlooking the living area, and a spacious second floor game room. Chrome fixtures and granite countertops give the kitchen a classic feel. Flexible living space on the first floor can become a study or an additional bedroom. Add a media room on the second floor for even more entertainment space. FEATURES Interior The two-story Lexington is well suited for larger families. This multi-functional plan showcases a first-floor owner’s suite, a covered patio, expansive gathering room and gourmet kitchen. Flex space as study option makes a perfect home office.
Media
Project photo gallery
Click the large photo or a thumbnail to open the gallery viewer.
Prices and features may vary and are subject to change. Photos are for illustrative purposes only. Legal disclaimers.