

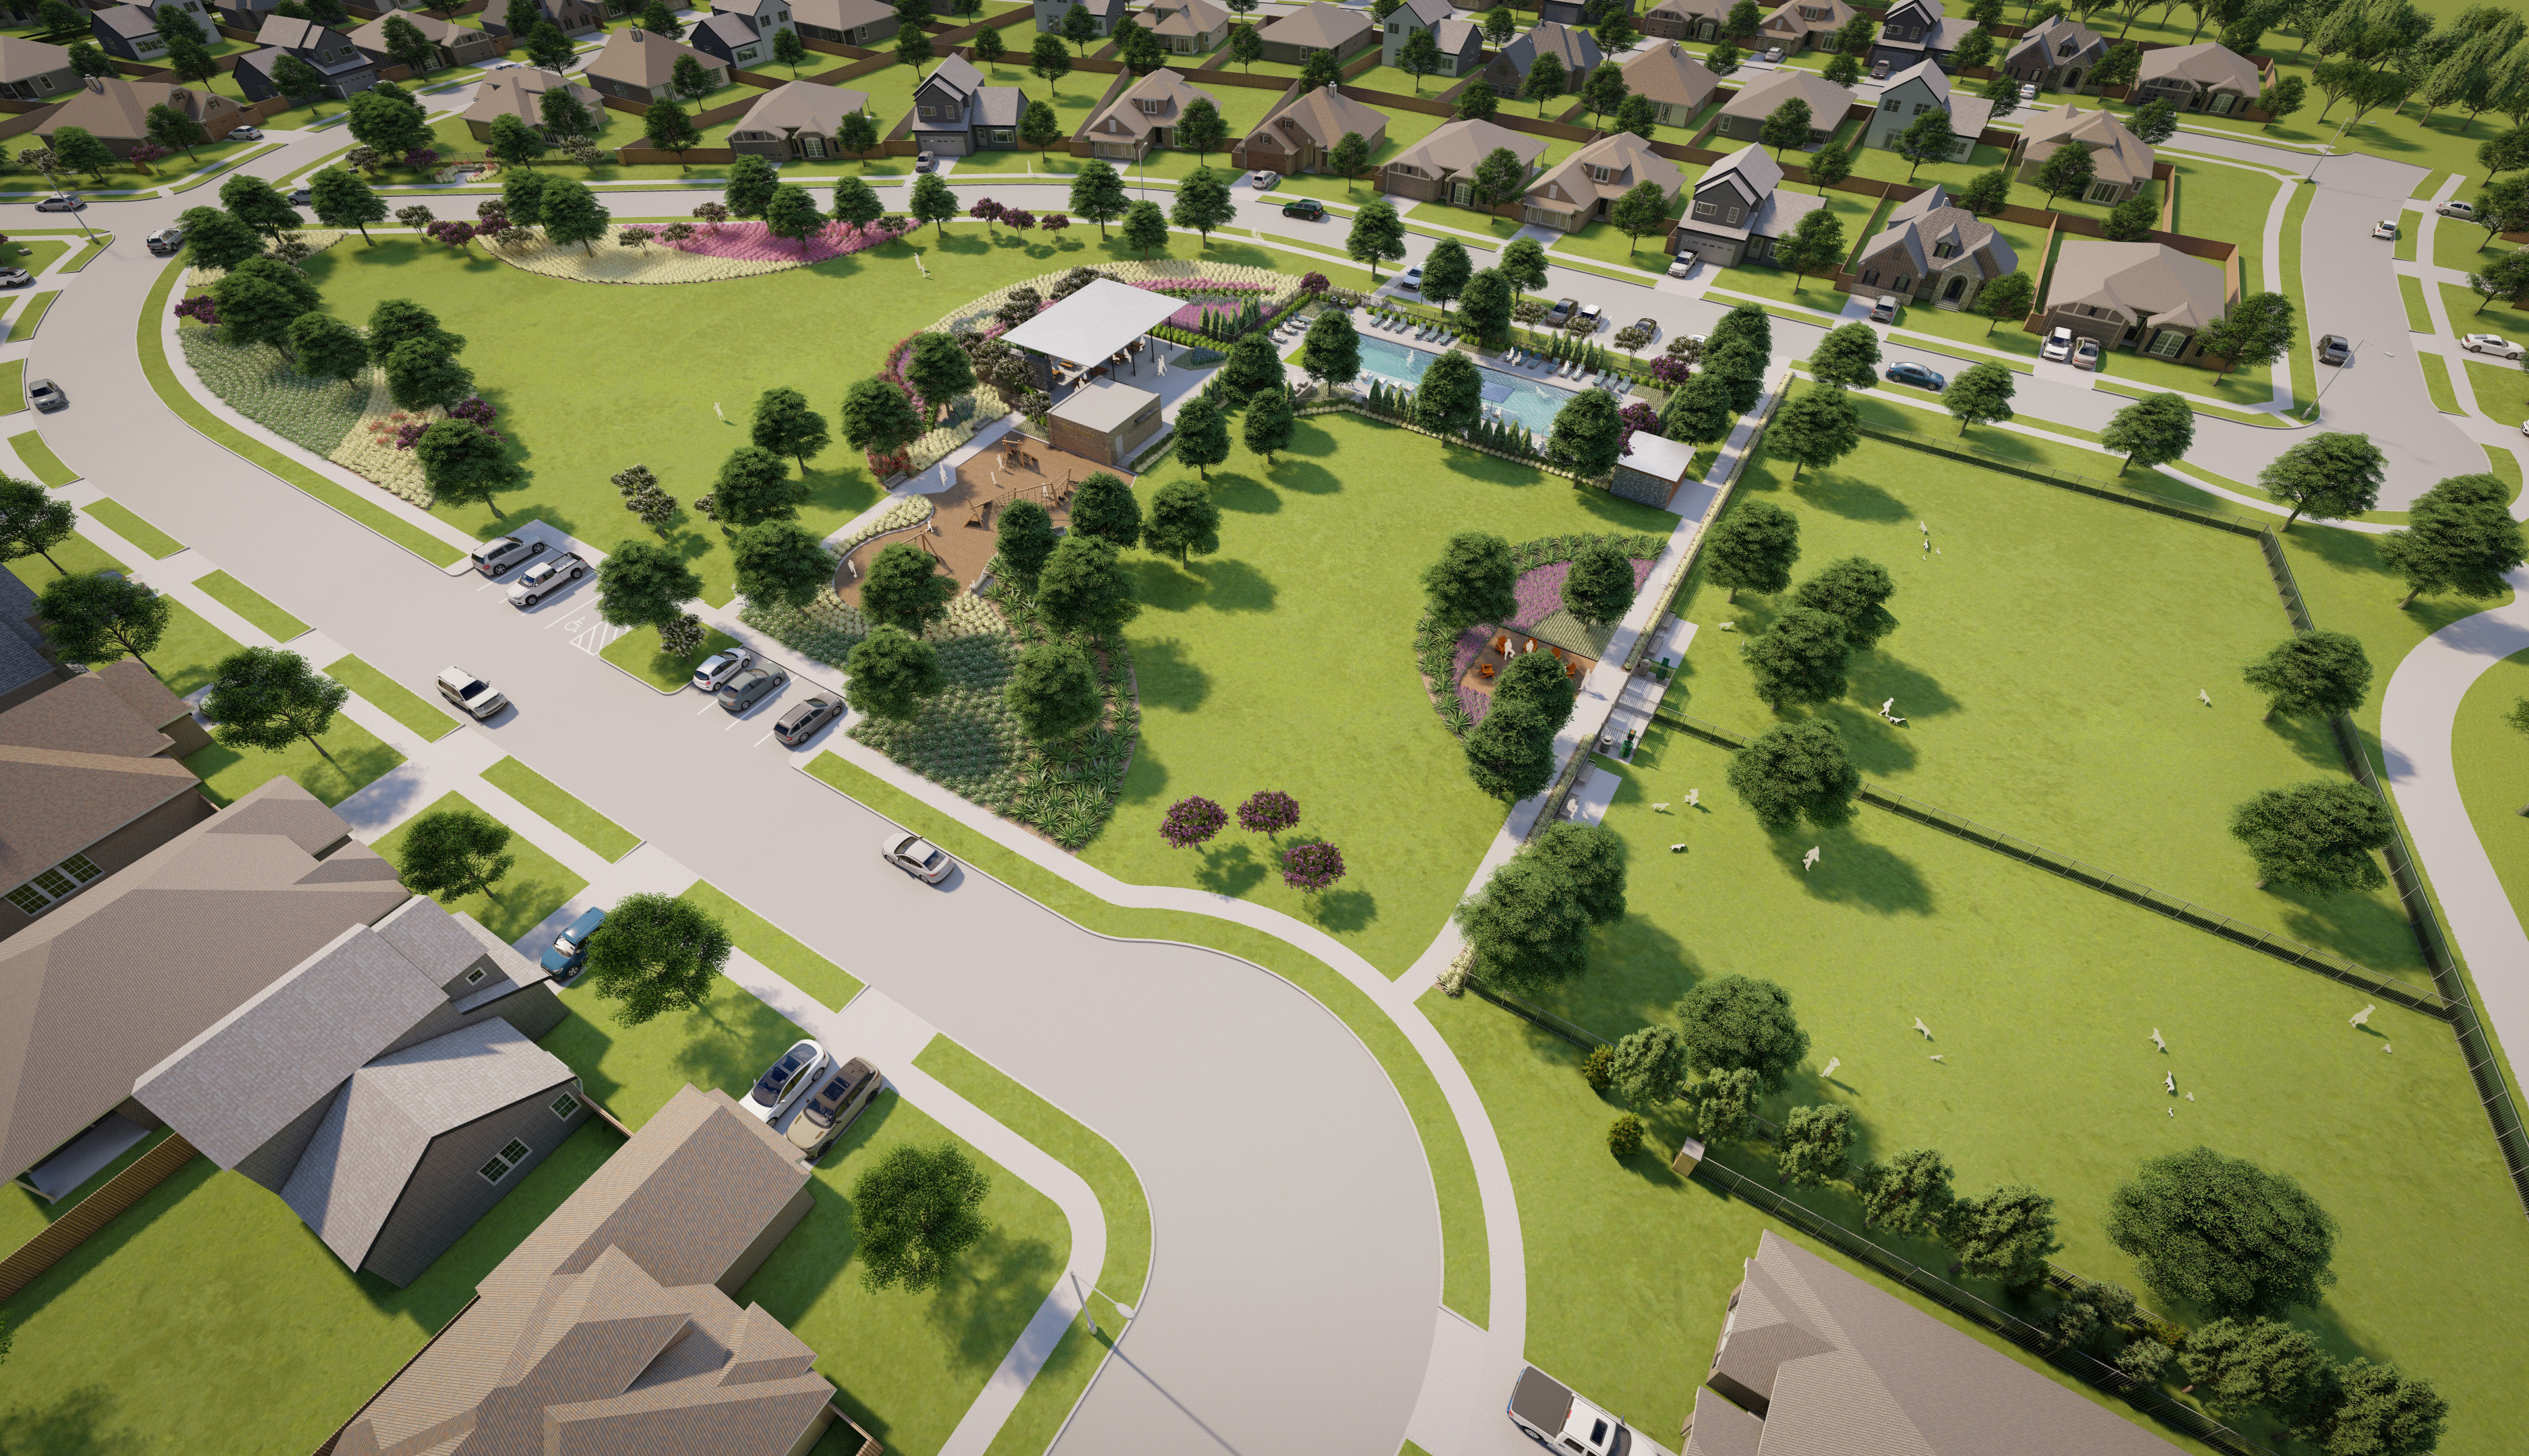
Cross Creek Meadows 60s

Total Units
127
Descubre el encanto de Cross Creek Meadows 60s en Celina, traído a la vida por Taylor Morrison, que cuenta con fantásticas comodidades como una piscina, senderos para caminar/bicicleta y más.
Thank you for your interest in Cross Creek Meadows! We have scheduled our maximum number of appointments for the month. Please continue to visit our website to stay apprised on the latest community information, details, and future availability.
With top-rated schools, numerous employment opportunities and a charming historic downtown area, these new community homes will have everything you could ask for. As part of the Dallas metro area, you'll have access to the best of city life thrills while taking in the small-town charm that Celina has to offer.
Why you'll love this new home community near Dallas
-
Select from our collection of expertly crafted floor plans to make your new construction home perfect for your lifestyle.
-
These new community homes feature open concept living areas with modern kitchens, entertaining spaces and a spa-themed primary suite and bath.
-
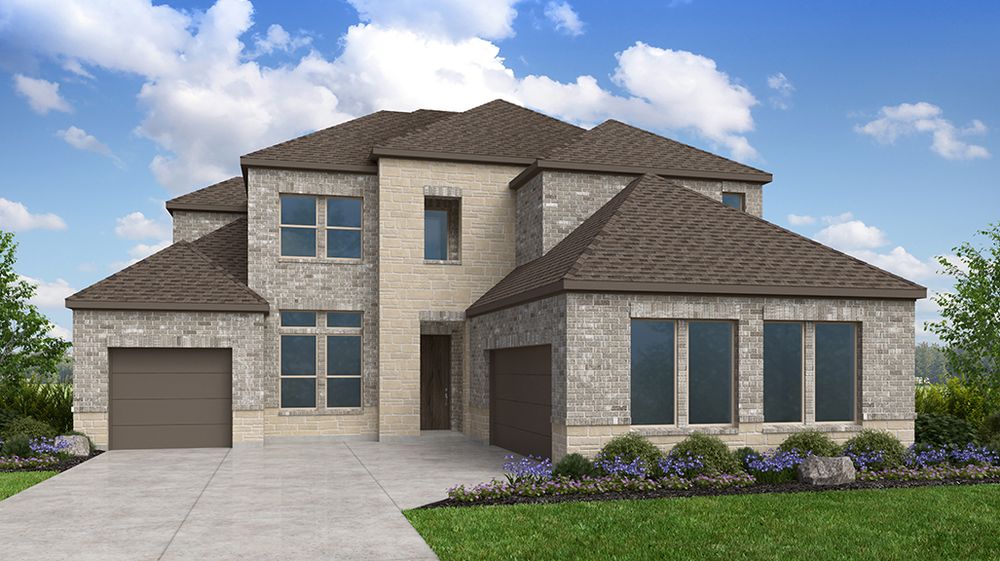
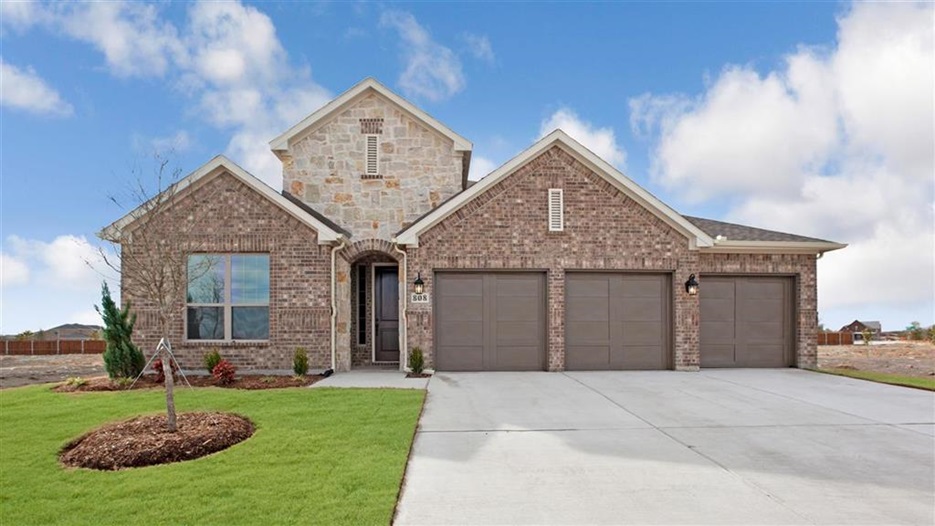
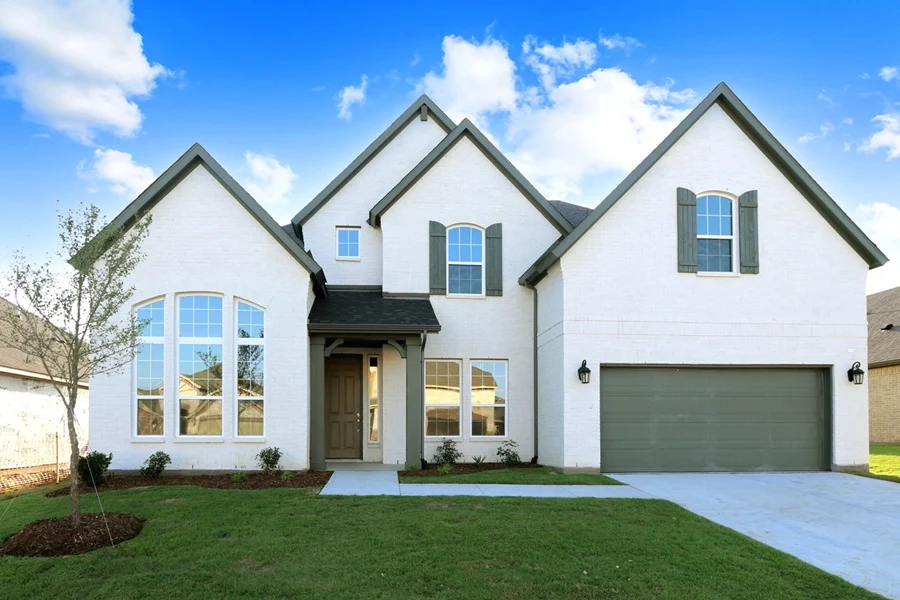
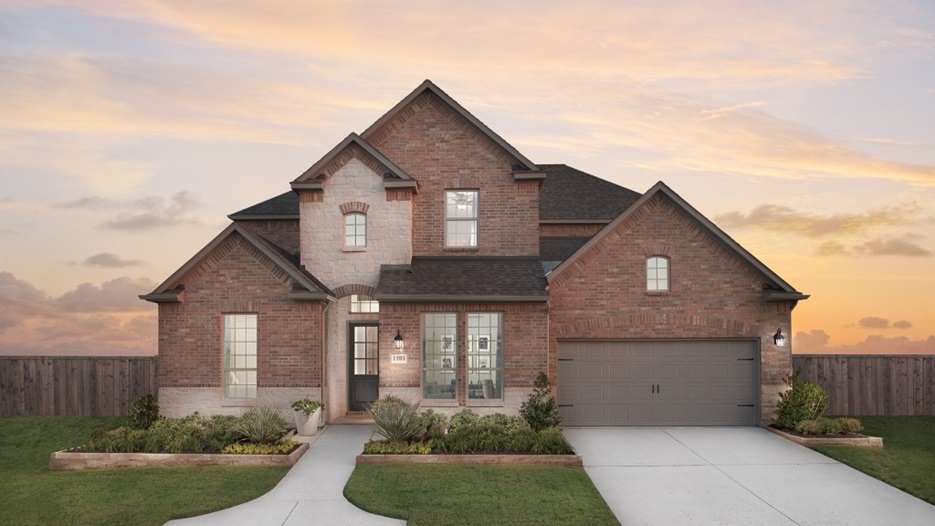
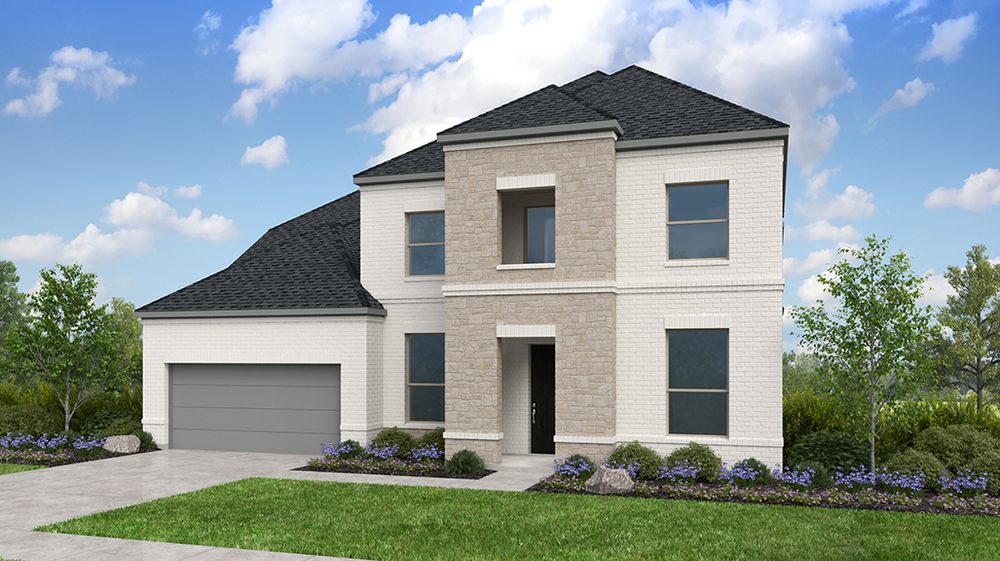
With several exterior styles to choose from, you'll find one that fits your taste and makes a statement.
-
Cool off in the Cross Creek Meadows 60s planned amenity center, featuring a cabana lounge area and a shimmering recreational pool.
-
Spend time in the fresh air while exploring the community hiking and biking trails.
Schools near Celina, TX
Cross Creek Meadows 60s is zoned for the Celina Independent School District, which has an A rating for academics. Students will attend:
-
O'Dell Elementary School
-
Celina Middle School
-
Celina High School
When it comes time for higher education, students will benefit from easy access to excellent nearby colleges and universities, including:
-
University of Texas at Dallas
-
University of Texas at Arlington
-
Southern Methodist University
-
University of North Texas
Shopping & dining near Celina, TX
New community homes in Celina, TX, are nearby an array of shopping and culinary gems. For an even larger selection, take highway 380 and enjoy a quick day trip to Dallas.
Shopping:
-
Brookshire’s Food and Pharmacy
-
Ace Hardware
-
Kroger
-
Walmart
-
Dick's Sporting Goods
-
Hobby Lobby
-
Burlington
-
Old Navy
-
PetSmart
Restaurants:
-
Lucy's on the Square
-
Tender Smokehouse
-
Celina Asian Bistro
-
Salsa Tex-Mex
-
Cotton Gin Café
-
Sushi Bene
-
Concetta’s Italian Kitchen
Things to do near Celina, TX
Your new home in Celina, TX, will be moments away from exciting events and activities for any age. From the downtown events to strolls along Main Street, there's no shortage of what you can do in your neighborhood.
-
Indulge your inner sommelier at the local Carmela Winery and discover new vintages and varietals.
-
Rediscover your passion or pick up a new hobby with Elevate Equestrian horseback riding lessons available at all experience levels.
-
Wander through beautiful neighborhood parks like Frontier Park, Green Meadows and Parkview Park.
-
Celina's Historic Downtown offers an atmosphere of small-town charm paired with trendy shops and restaurants.
-
Experience the City of Celina's year-round calendar of events, including local staples like the Friday Night Market and Music on the Square.
-
Explore one of the community's hiking or biking trails and take in the open air and green spaces of Cross Creek Meadows 60s.
Job opportunities in Celina, TX
Cross Creek Meadows 60s is the ideal location for your daily commute. Employment opportunities along the surrounding major expressways make it easy to commute from your new construction home in Celina, TX. Some of the area's largest employers include:
-
Raytheon Technologies
-
Hall Office Park
-
State Farm Complex
-
Legacy Business Park
-
Baylor Medical Center
-
Frito-Lay
-
Hewlett-Packard
Amenities
Site Plan
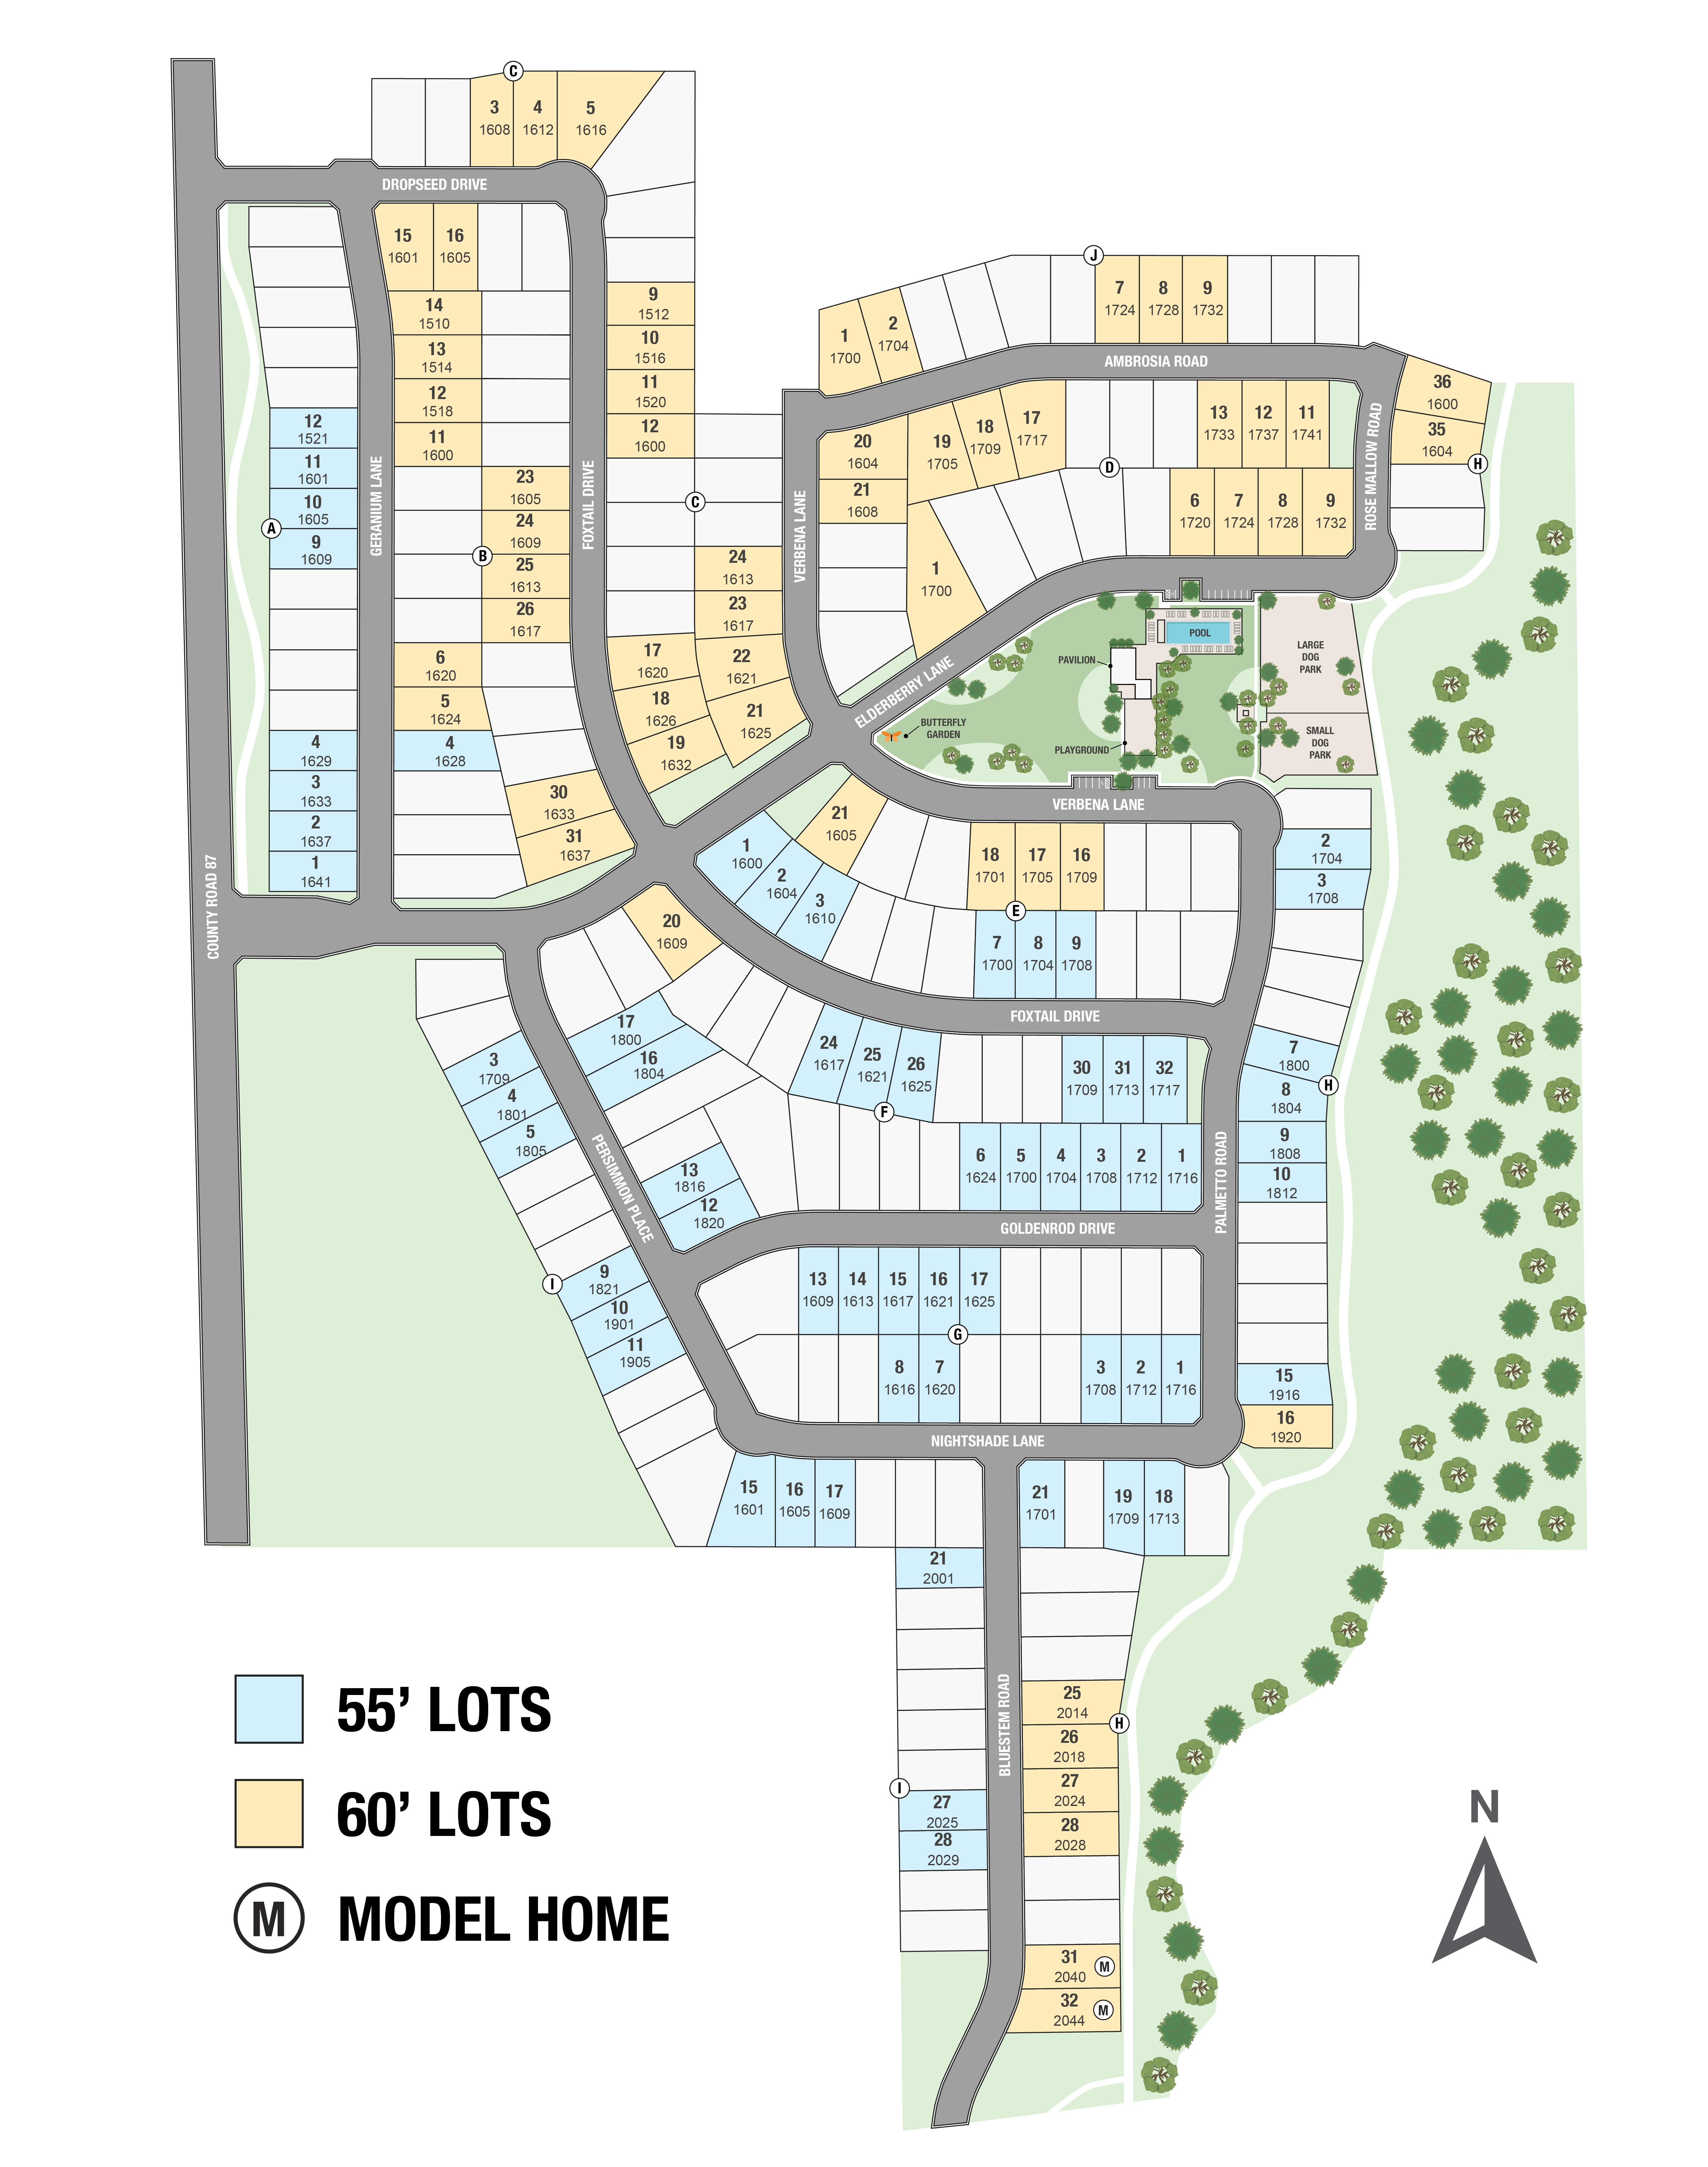
Home designs (7)
3 Quick Move-In lots across 1 plan — open Quick Move-In.
Carousel — use arrows to browse images for this design, or tap the photo to open the floor plan.
Ready to BuildPewter
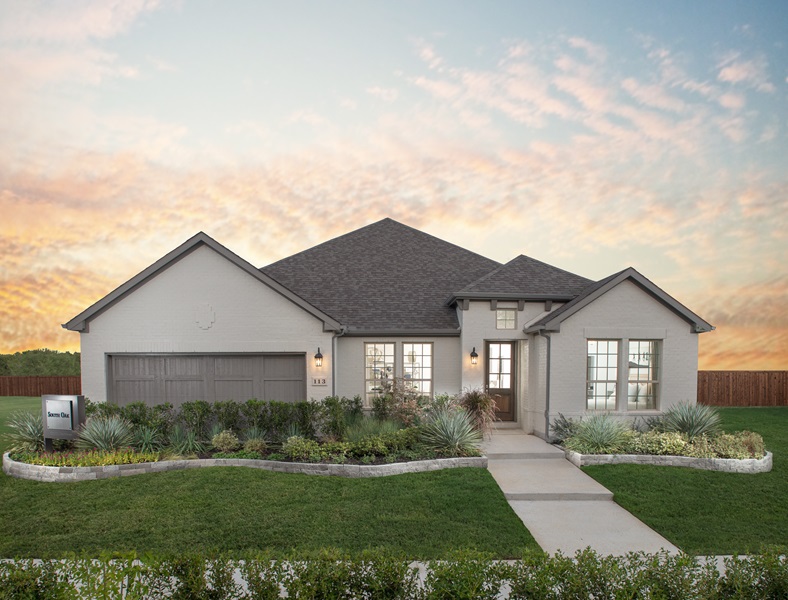
From$493,9903–4 Beds2.5–3.5 Baths3 Car garage2,487+ sq ftThe Pewter plan is a brand new design that features a large flex space off of the entry/foyer that open up into a wide open space where the gourmet kitchen 2 option is standard and overlooks the dining and great room. The one story home offers an owner's suite and 3 secondary bedrooms along with 3.5 bathrooms. The covers outdoor living is an ideal for entertaining and the 3-car tandem garage gives you the extra space for storage or for hobby supplies. Find several options to choose from for the finest curb appeal with brick, brick and stone and stucco elevations.
Carousel — use arrows to browse images for this design, or tap the photo to open the floor plan.
Ready to BuildSardonyx
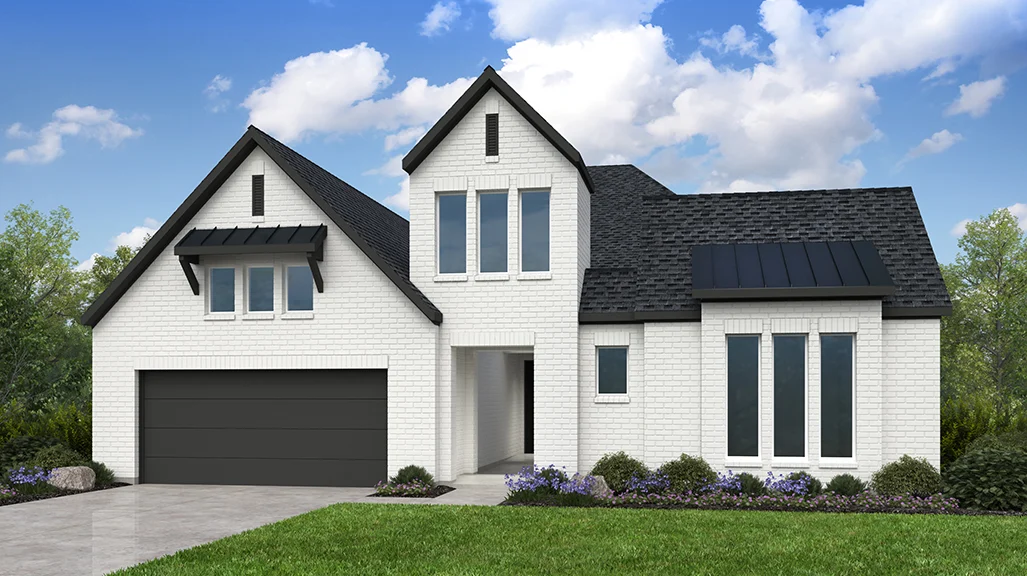
From$523,9904 Beds3–3.5 Baths3 Car garage2,783+ sq ftThe Sardonyx floor plan showcases an elevated design with expansive living spaces that seamlessly connect the great room, dining area, and kitchen for effortless entertaining. A luxurious primary suite with a spa-inspired bath and generous walk-in closet is complemented by a private secondary suite and additional bedrooms for refined flexibility. Complete with a covered patio, tranquil courtyard, flex space, and game room, this home blends sophistication, comfort, and versatility. FEATURES Fireplace Flex room Game room Guest bedroom
Carousel — use arrows to browse images for this design, or tap the photo to open the floor plan.
Ready to BuildCoral
From$554,9904 Beds4.5 Baths2–3 Car garage3,261+ sq ftThe Coral plan features a spacious great room, dining area, and chef‑inspired kitchen with a prep kitchen, perfect for comfort and entertaining. A private primary suite and study provide retreat‑style comfort and everyday convenience. Upstairs, a game room and two additional bedrooms complete this thoughtfully designed home.
Carousel — use arrows to browse images for this design, or tap the photo to open the floor plan.
Now BuildingGarnet
From$561,7054 Beds3 Baths3 Car garage2,704+ sq ftSingle-family at Cross Creek Meadows 60s. 1 home is now building — ask the sales team for timelines and personalization options.
Carousel — use arrows to browse images for this design, or tap the photo to open the floor plan.
Quick Move-InPeridot
From$562,9903–5 Beds3.5–4 Baths2–3 Car garage3,352+ sq ftSingle-family at Cross Creek Meadows 60s. 1 Quick Move-In home in this plan — ask the sales team about finishes and closing timelines.
Carousel — use arrows to browse images for this design, or tap the photo to open the floor plan.
Ready to BuildTopaz
From$570,9904 Beds4.5 Baths3 Car garage3,443+ sq ftThe Topaz plan offers a beautiful entry with a flex space and media room off of the foyer. The gourmet kitchen overlooks the large gathering room and casual dining space. The owner’s suite is an oasis with an expansive walk-in closet. The laundry/utility room is off of the owner’s entry and master suite for added convenience. An additional bedroom downstairs is perfect for company. Upstairs find secondary bedrooms along with a game room. This plan offers many structural options including, a study in lieu of flex room, extended owner's suite, 5th bedroom and more.
Carousel — use arrows to browse images for this design, or tap the photo to open the floor plan.
Now BuildingRuby
From$585,9904 Beds4 Baths3 Car garage3,585+ sq ftSingle-family at Cross Creek Meadows 60s. 1 home is now building — ask the sales team for timelines and personalization options.
Media
Project photo gallery
Click the large photo or a thumbnail to open the gallery viewer.
Is this your project?
Take control of your project page, add direct contact details, keep information updated, unlock performance insights, and increase visibility with agents and buyers actively looking for new construction homes.
Prices and features may vary and are subject to change. Photos are for illustrative purposes only. Legal disclaimers.