

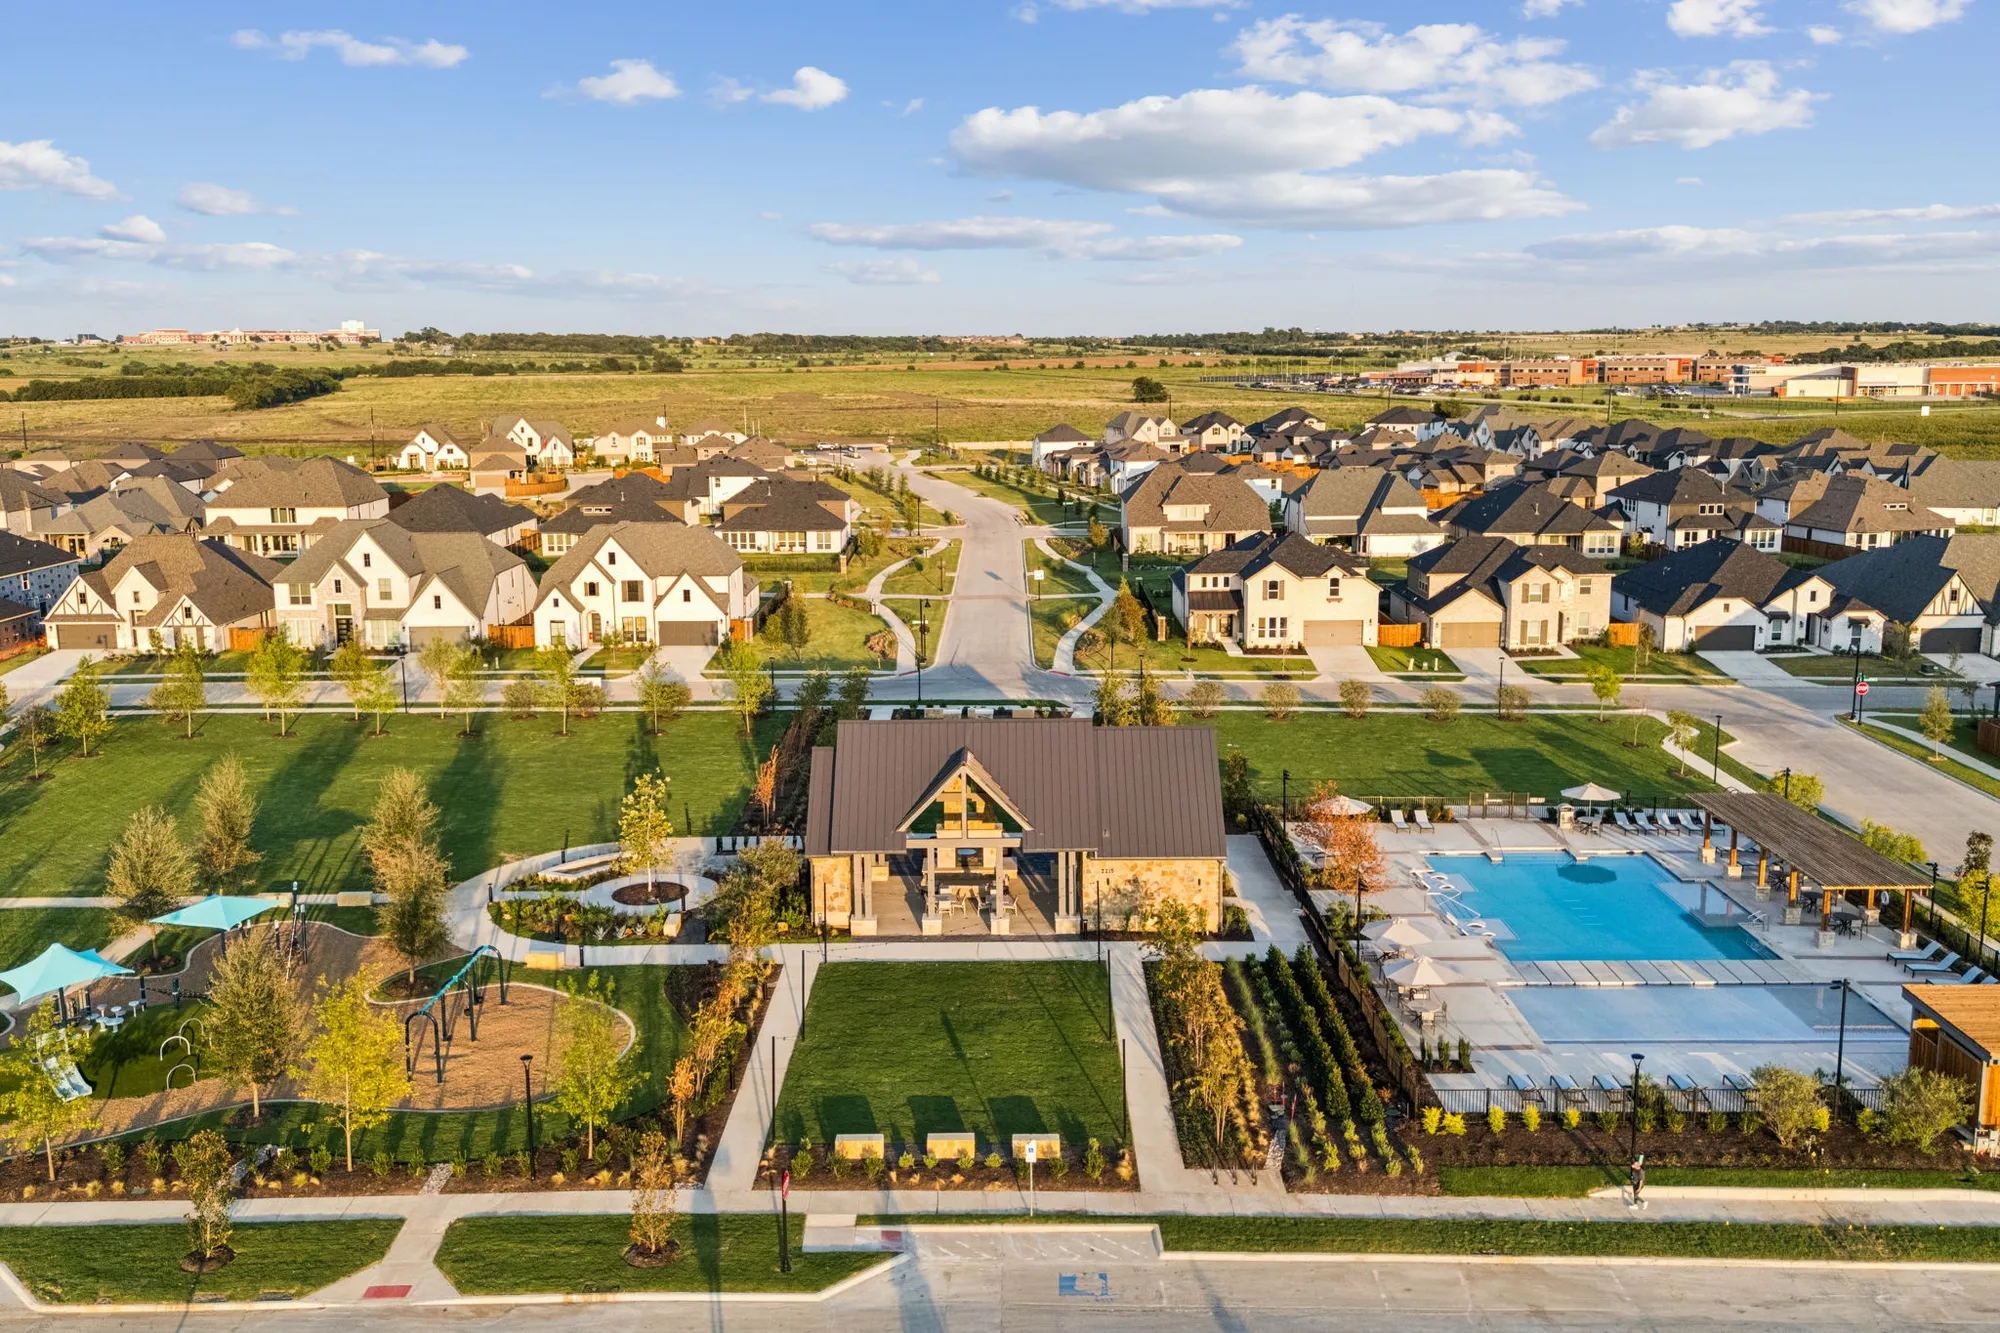
North Sky 65s

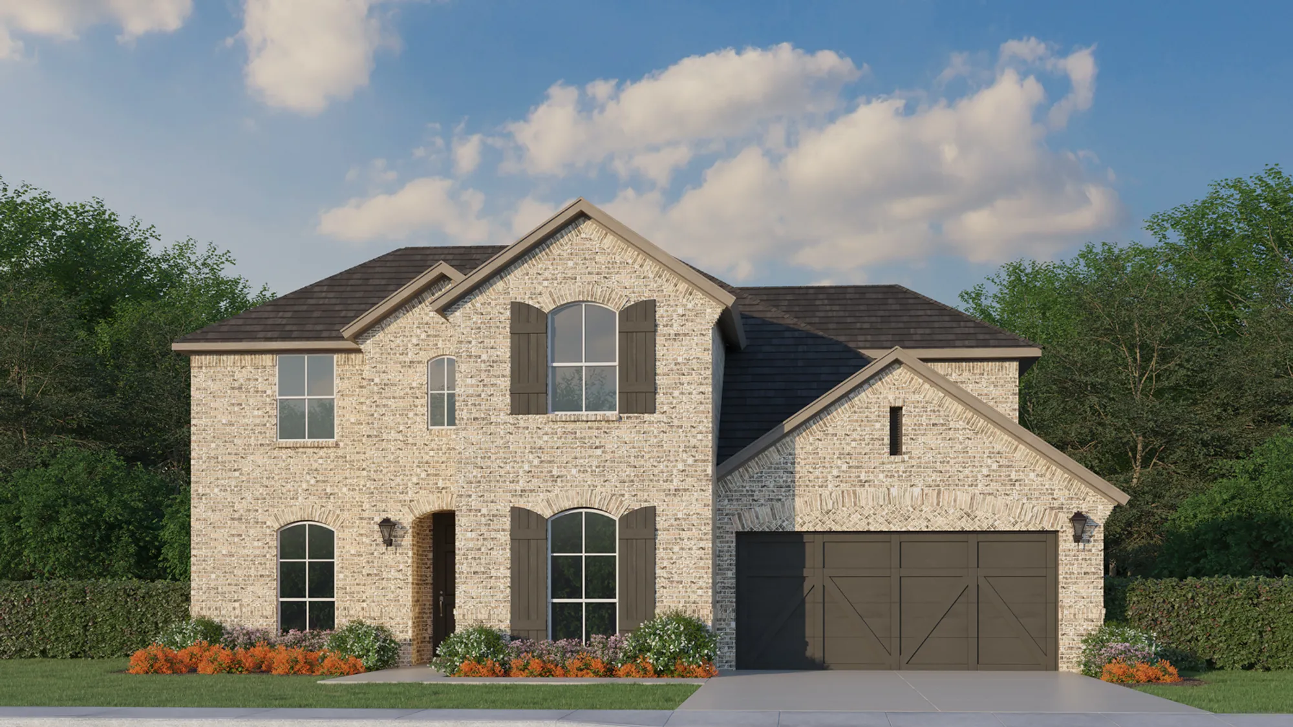
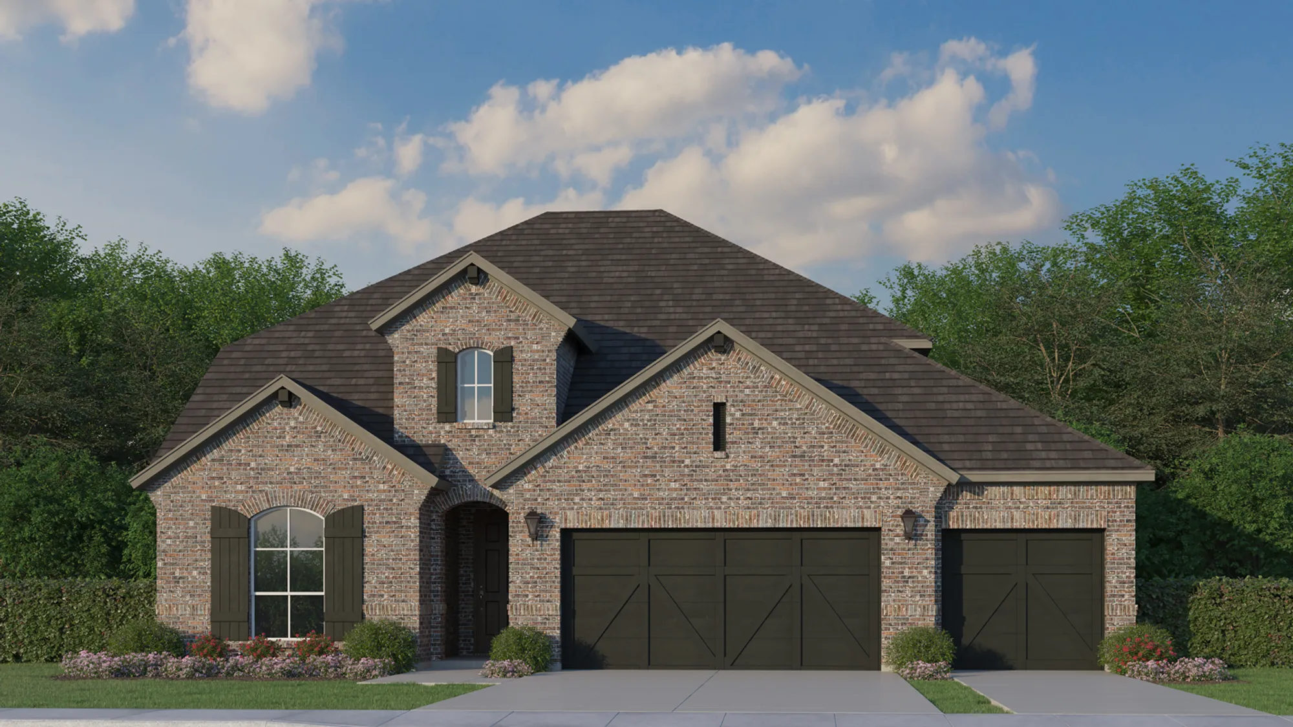
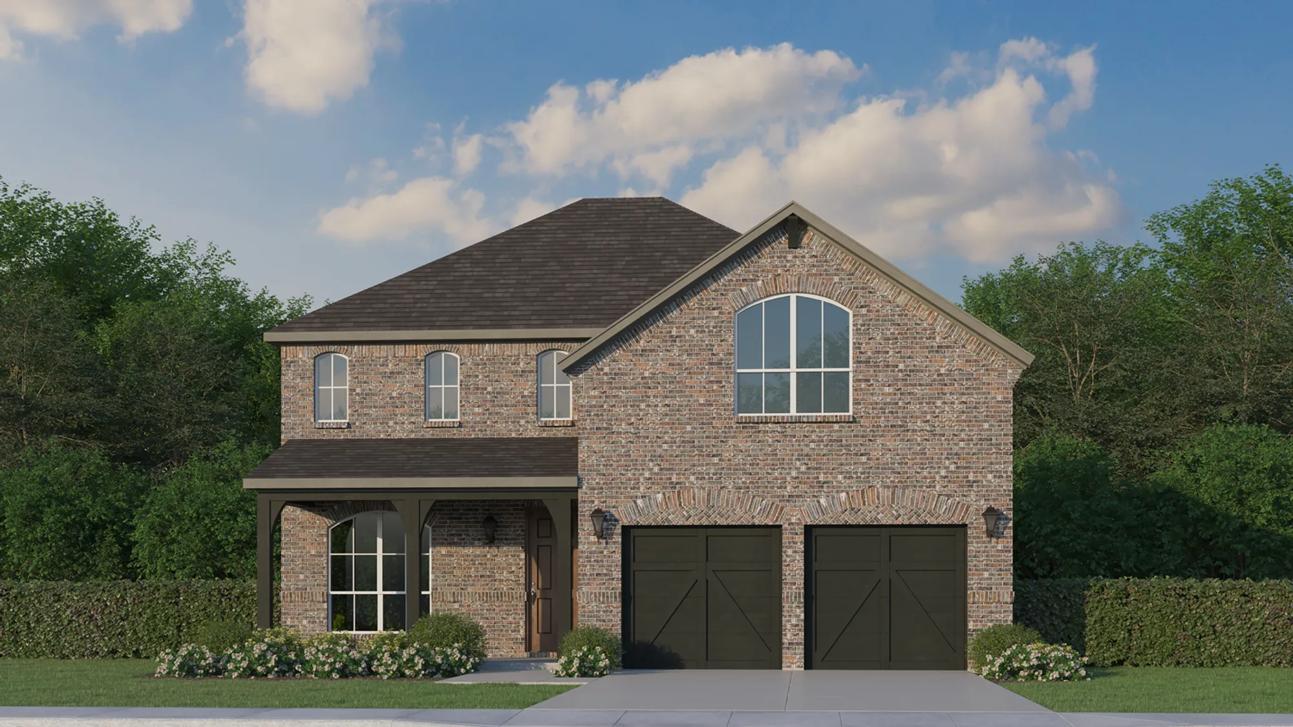
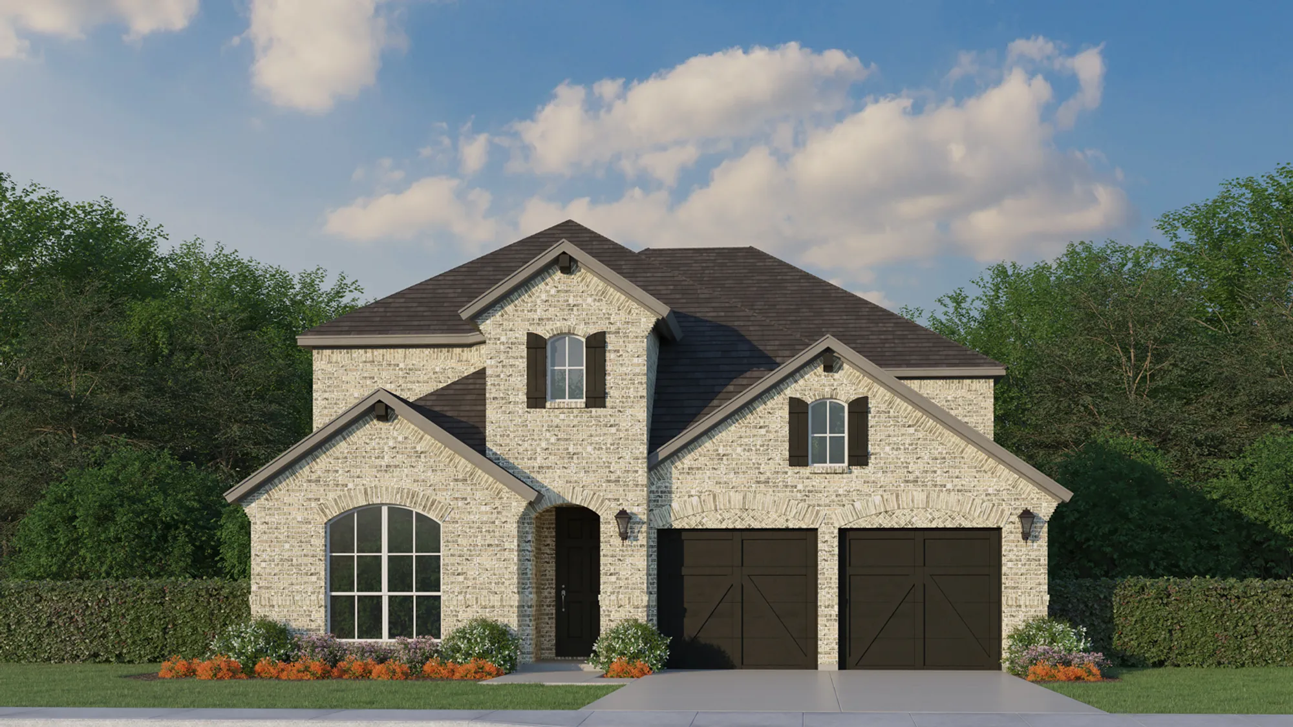
Discover the charm of Celina with the exquisite North Sky 65s project by American Legend Homes, featuring fantastic amenities like a swimming pool, playground, and dog park for the perfect community experience!
Welcome to North Sky
Amenities
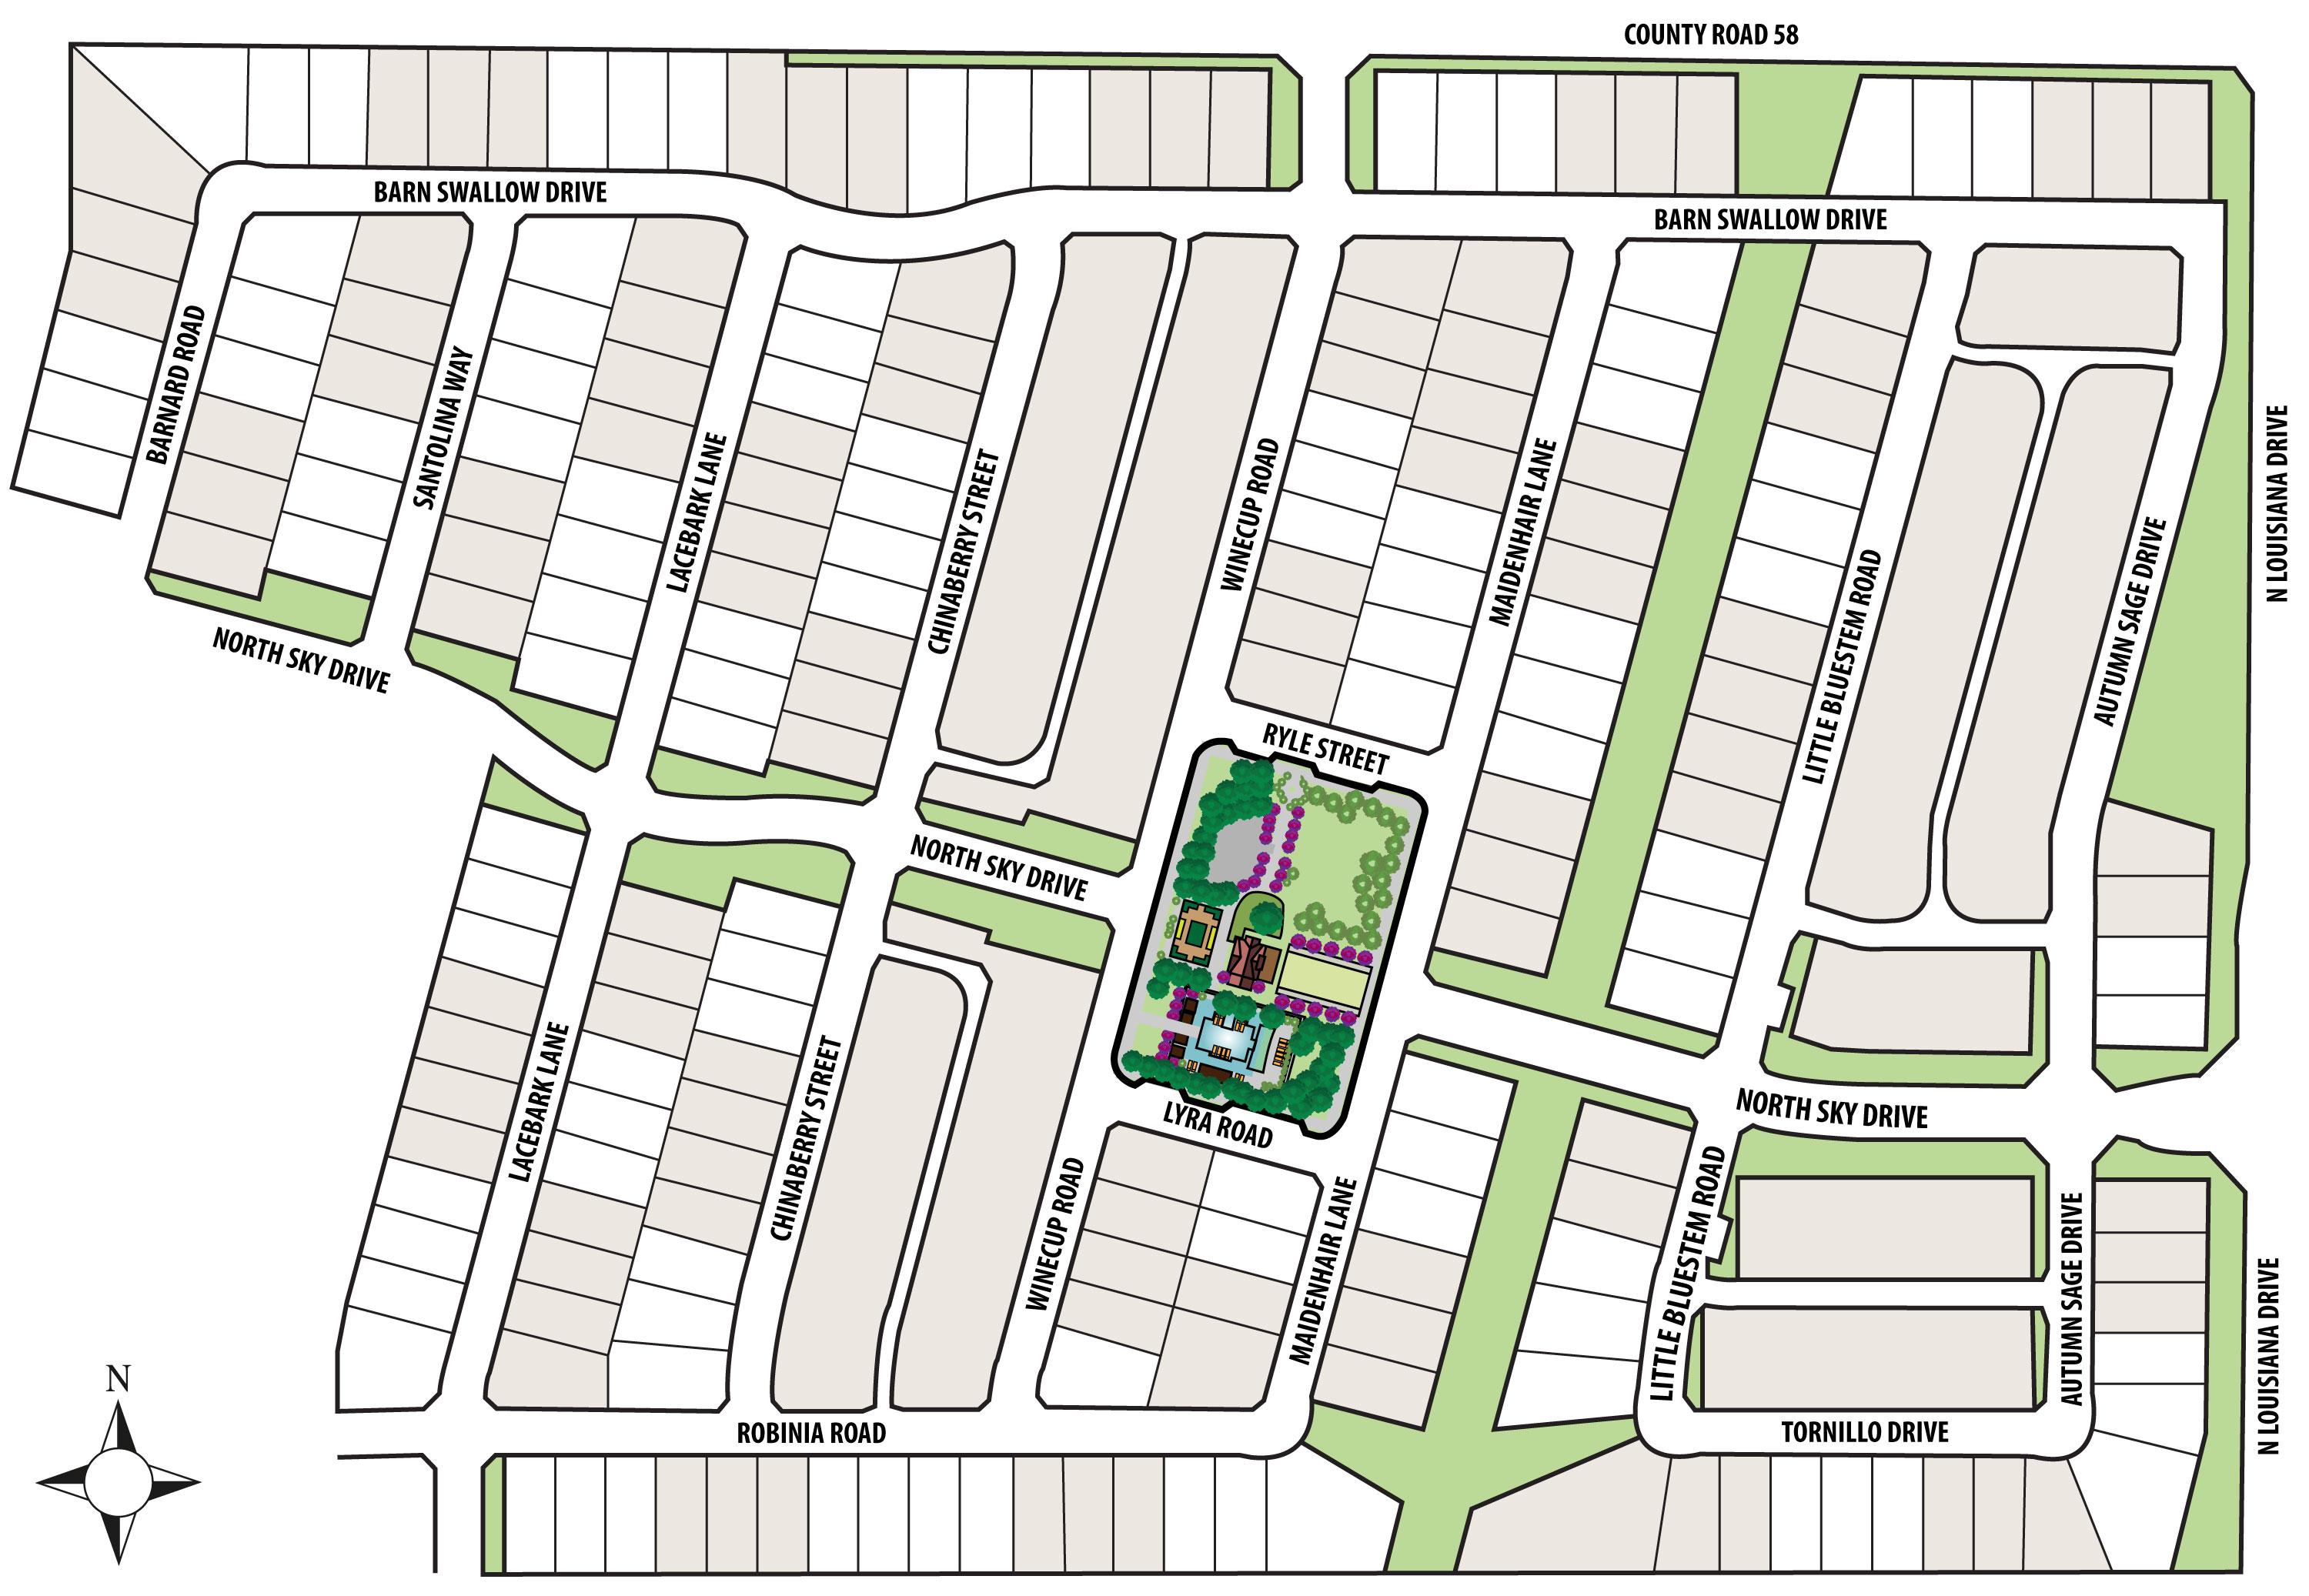
Site Plan
Home designs (39)
3 Quick Move-In lots across 3 plans — open Quick Move-In.
Carousel — use arrows to browse images for this design, or tap the photo to open the floor plan.
Ready to BuildPlan 1459 - 40
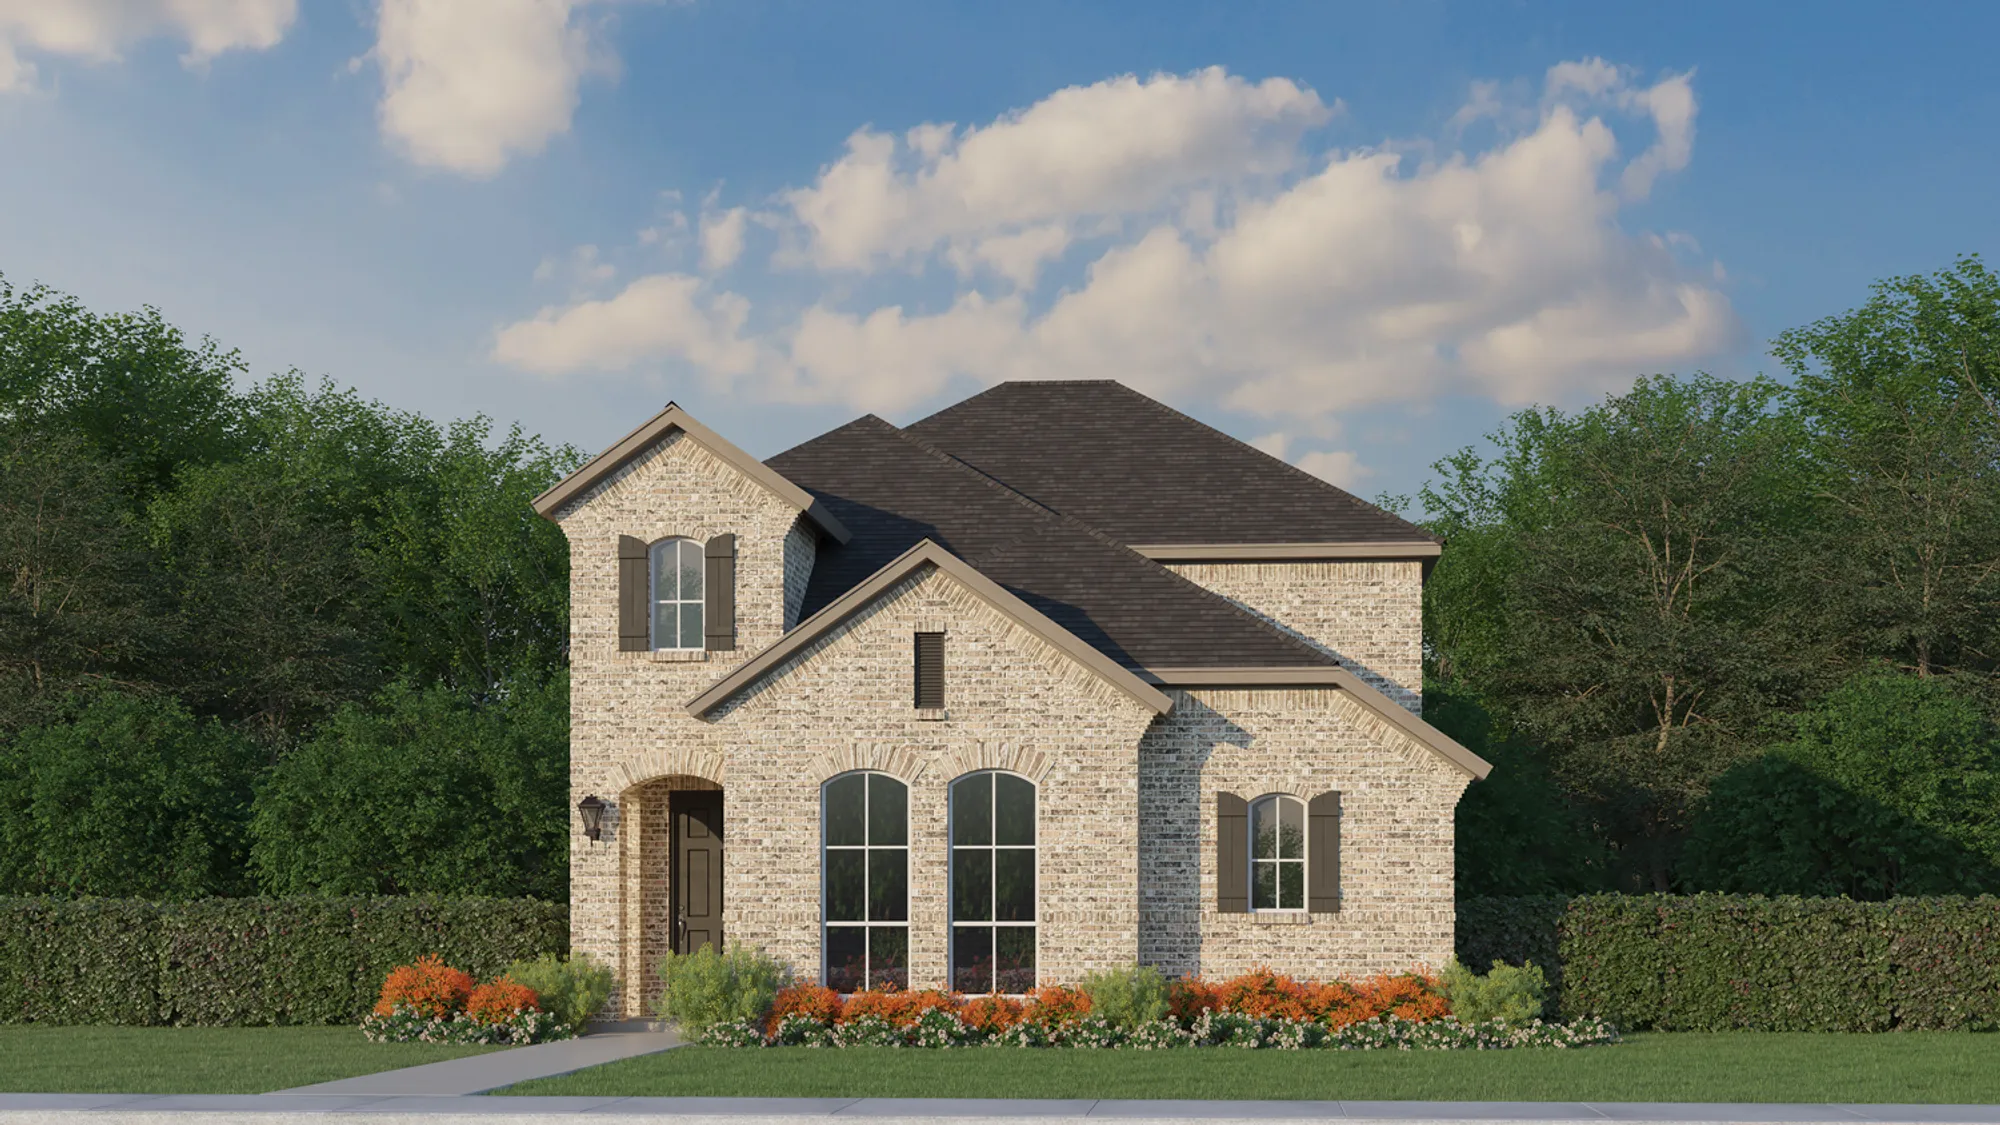
Inquire3–4 Beds2.5–3.5 Baths2 Car garage2,243+ sq ftThis gorgeous two-story home is thoughtfully designed to offer both comfort and functionality, making it the perfect fit for families of all sizes. Featuring three spacious bedrooms, two full baths, a powder bath, a dedicated dining area, and a versatile game room, this home provides plenty of space for entertaining and everyday living. The stunning exterior elevations create a beautiful first impression, while the inviting covered back patio extends your living space outdoors. Inside, the open-concept layout features a very large family room filled with natural light, ideal for gathering with family and friends. The gourmet kitchen flows seamlessly into the dining area, making meal prep and hosting effortless. The primary suite offers a relaxing retreat with a large walk-in closet and a spa-inspired bath, where you can choose between a larger shower or a tub and shower combination. Both secondary bedrooms include walk-in closets, and additional storage throughout the home ensures everything has its place. You can personalize your home with a variety of structural options, including the ability to add a fourth bedroom upstairs, to perfectly suit your lifestyle.
Carousel — use arrows to browse images for this design, or tap the photo to open the floor plan.
Ready to BuildPlan 1460 - 40
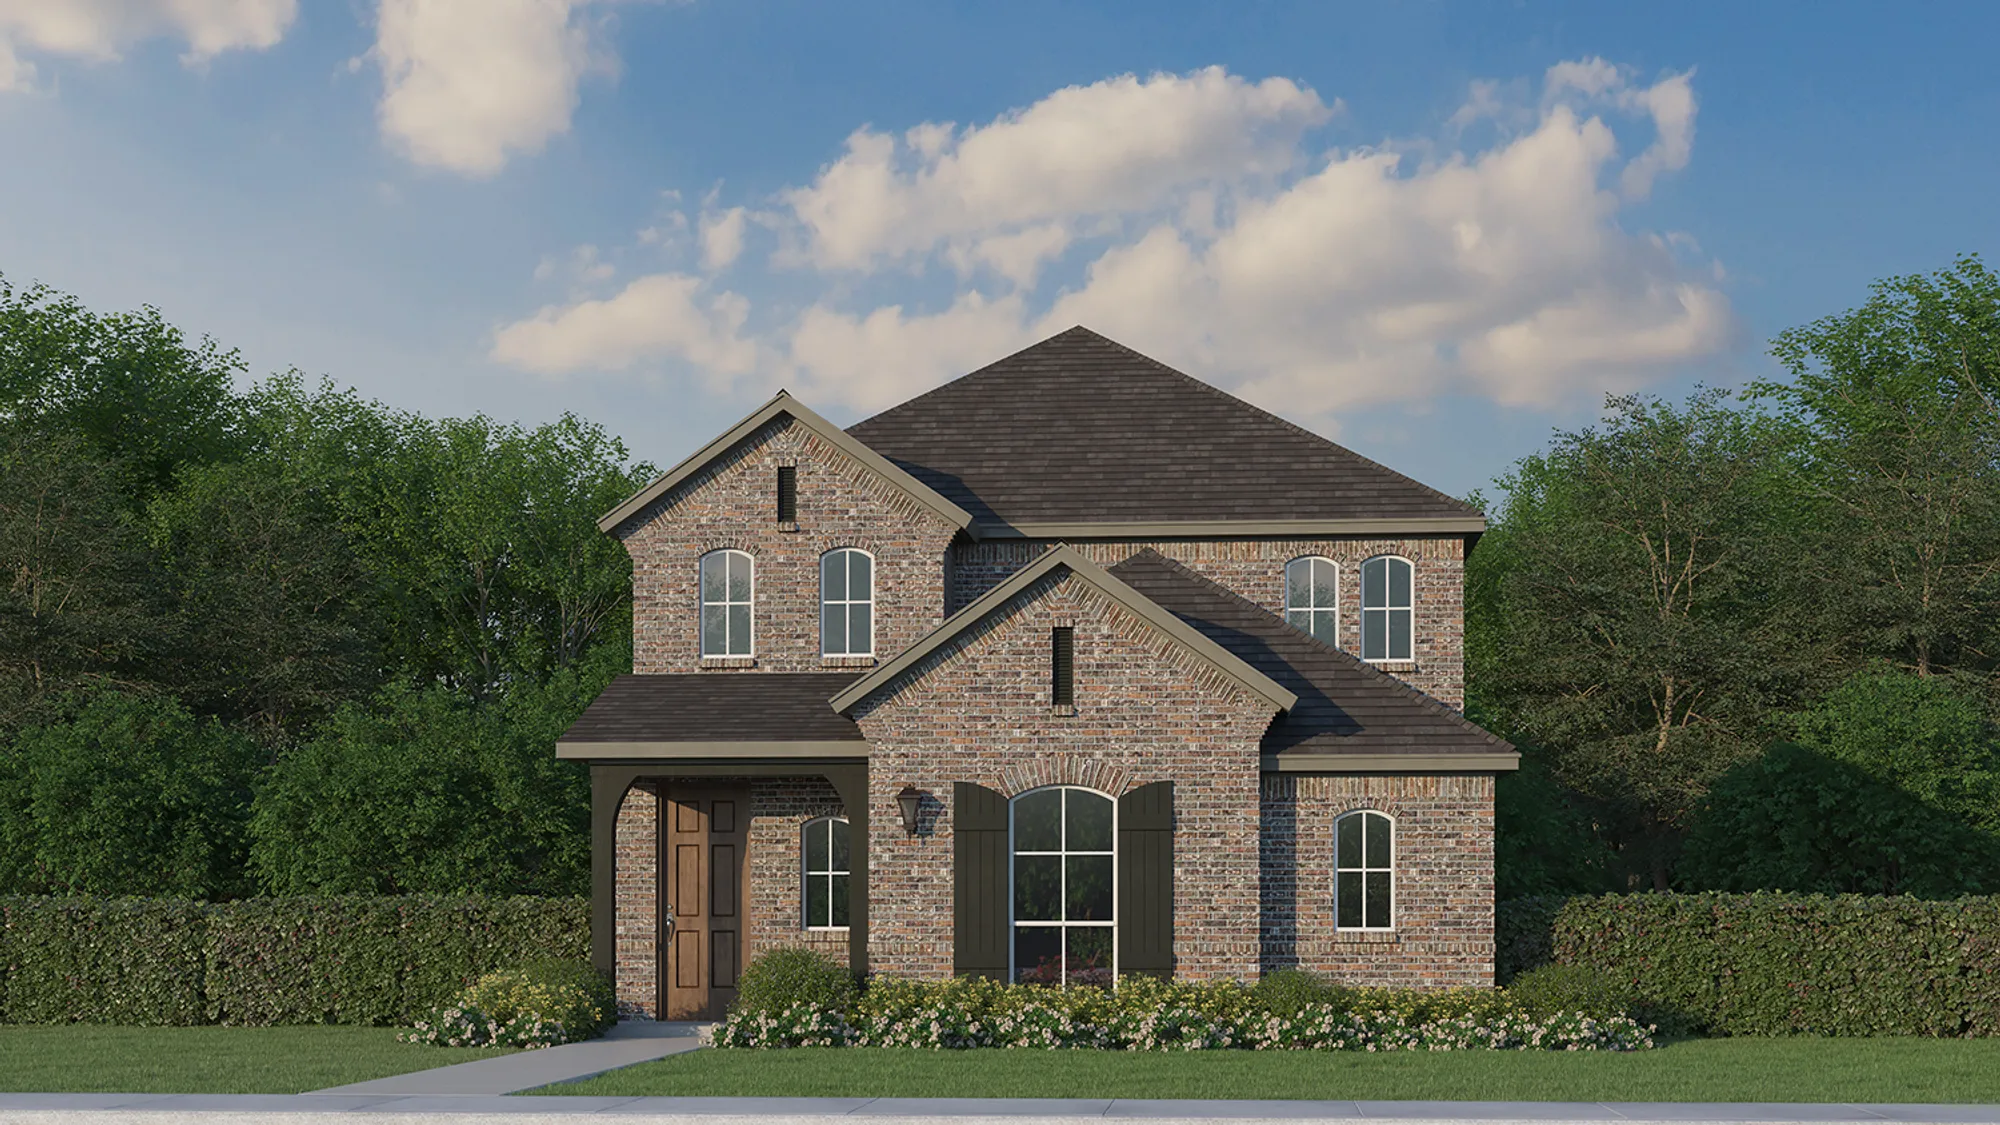
Inquire3–5 Beds2.5–4.5 Baths2 Car garage2,577+ sq ftThis inviting two-story home combines thoughtful design with modern comfort, creating a space that’s perfect for everyday living and entertaining. The stunning exterior welcomes you with a charming covered front porch and excellent curb appeal. Inside, you’ll find three spacious bedrooms, two full baths, and one powder bath — all standard. The main bedroom is conveniently located downstairs and features a luxurious spa-like bath with double sinks and a walk-in shower. The open-concept family room boasts soaring ceilings and large windows that fill the home with natural light, while the gourmet chef’s kitchen offers abundant cabinetry and countertop space, ideal for cooking and hosting. A dedicated study provides a quiet home office with extra storage. Upstairs, a spacious game room offers plenty of space for family fun, with options to add a media room or additional bedrooms to fit your lifestyle. The covered outdoor living area extends your entertaining space, and the 2-car rear-entry garage completes this beautiful and versatile home.
Carousel — use arrows to browse images for this design, or tap the photo to open the floor plan.
Ready to BuildPlan 1456 - 40
Inquire4–5 Beds3.5–4.5 Baths2 Car garage2,682+ sq ftThis thoughtfully designed two-story home features 4 bedrooms, 3.5 baths, and exceptional spaces for living and entertaining. The primary suite offers a spa-like bath with dual vanities, a walk-in shower, and a spacious walk-in closet. A separate study provides a private workspace, while the open-concept kitchen with an island flows into the living area and a covered outdoor living space, perfect for gatherings. Upstairs, a game room with an open staircase, 3 bedrooms, 2 baths, create endless possibilities for relaxation and fun. With a rear-entry 2-car garage this home is the epitome of modern elegance and functionality.
Carousel — use arrows to browse images for this design, or tap the photo to open the floor plan.
Ready to BuildPlan 1450 - 40
Inquire3 Beds2 Baths2 Car garage1,619+ sq ftPlan 1450 is a beautifully designed one-story home that blends comfort, style, and functionality for today’s modern lifestyle. This thoughtful layout features 3 bedrooms, 2 full baths, a spacious dining area, outdoor living space, and a convenient 2-car garage. Each bedroom includes its own generous walk-in closet, providing exceptional storage and organization for every member of the family. The heart of the home is the oversized kitchen pantry, offering abundant shelving and space for food storage, small appliances, and daily essentials. Additional built-in storage and linen closets throughout the home keep everything neatly in place. Large windows fill the home with natural light, creating a bright and inviting atmosphere from the moment you enter. The luxurious primary bathroom showcases a stunning walk-in shower with a spa-inspired feel. Outside, the covered patio extends your living space and serves as the perfect spot for relaxing, dining, or entertaining year-round. Thoughtfully crafted and exceptionally functional, Plan 1450 is designed to fit the way you live.
Carousel — use arrows to browse images for this design, or tap the photo to open the floor plan.
Ready to BuildPlan 1462 - 40
Inquire4 Beds3 Baths2 Car garage2,565+ sq ftSingle-family layout at North Sky 65s. Explore elevations, included features, and personalization options with our sales team.
Carousel — use arrows to browse images for this design, or tap the photo to open the floor plan.
Ready to BuildPlan 1451 - 40
Inquire3 Beds2 Baths2 Car garage1,720+ sq ftThis beautiful open-concept, one-story home offers 3 bedrooms and 2 bathrooms. As you enter the foyer, you will immediately notice the gorgeous sightlines directly to the back of the home. The gourmet kitchen is designed to be the heart of the home and features a center island, lots of counter space, corner walk-in pantry and opens into the dining and family rooms. Located off the family room is a private hallway that leads you to two secondary bedrooms as well as a shared full-size bathroom. The spacious main bedroom offers two walk-in closets and an en-suite bathroom with dual sinks. This home also features an abundance of windows letting in natural light. A rear-entry 2-car garage provides added convenience and curb appeal. Thoughtfully crafted with style and functionality, this home is the perfect blend of comfort and modern living.
Carousel — use arrows to browse images for this design, or tap the photo to open the floor plan.
Ready to BuildPlan 1454 - 40
Inquire4 Beds3.5 Baths2 Car garage2,653+ sq ftGorgeous 2-story home thoughtfully designed with every family in mind! This home features 4 bedrooms, 3.5 bathrooms and a game room. As you enter the foyer off your private porch, you are greeted by a secluded secondary bedroom complete with a full-size bathroom and walk-in closet. The gourmet kitchen is a chef's dream featuring a huge center island, tons of counter space and access to the dining and outdoor living areas. The family room is open to the kitchen making it ideal for intimate gatherings. Ideally situated on the first floor, the main bedroom offers an amazing en-suite bathroom with dual vanities and a huge walk-in closet. Upon entering the second floor you will notice the oversized game room, and an additional open card area that is perfect for endless uses. In addition, there are two spacious secondary bedrooms with walk-in closets and a shared full-size bathroom. A rear-entry 2-car garage completes this exceptional property, blending comfort and modern style.
Carousel — use arrows to browse images for this design, or tap the photo to open the floor plan.
Ready to BuildPlan 1458 - 40
Inquire3–4 Beds2.5–4.5 Baths2 Car garage2,162+ sq ftPlan 1458 is a beautifully designed two-story home that balances style, comfort, and functionality for modern living. Featuring 3 bedrooms, 2 full baths, a powder bath, a spacious dining area, a versatile game room and a 2-car garage, this home offers everything your family needs to live and grow. As you enter, you are greeted by tall ceilings in the family room, creating an open and airy atmosphere filled with abundant natural light from the many windows throughout the home. The open-concept layout seamlessly connects the kitchen, dining and family rooms—making it perfect for hosting gatherings or enjoying everyday moments. A large walk-in closet in the main bedroom provides exceptional storage, while the generously sized walk-in pantry ensures your kitchen remains organized and efficient. Upstairs, the game room with an overlook to the living area below offers flexible space for entertainment, study, or relaxation. Step outside to the inviting covered patio, ideal for outdoor dining, morning coffee, or unwinding at the end of the day. Thoughtfully crafted with versatile spaces and beautiful design details, Plan 1458 enhances both everyday living and special occasions.
Carousel — use arrows to browse images for this design, or tap the photo to open the floor plan.
Ready to BuildPlan 1452 - 40
Inquire3 Beds2 Baths2 Car garage1,691+ sq ftLovely 1-story home featuring 3 bedrooms and 2 baths. The heart of the home is a completely open-concept kitchen, living, and dining area, perfect for hosting gatherings or enjoying quiet family moments. The modern kitchen features ample counter space and seamlessly flows into the living and dining spaces, creating an inviting and connected atmosphere. This home also includes a rear-entry 2-car garage for added convenience and a clean streetscape. With its thoughtful layout, stylish finishes, this home is the perfect blend of comfort and functionality.
Carousel — use arrows to browse images for this design, or tap the photo to open the floor plan.
Ready to BuildPlan 1461 - 40
Inquire3–4 Beds3 Baths2 Car garage2,264+ sq ftThis lovely two-story home offers the perfect blend of style, comfort, and functionality. Featuring three spacious bedrooms, three full baths, a generous dining area, a versatile loft, and a large covered outdoor living space, this design has everything you need to enjoy life to the fullest. The beautiful exterior elevations and charming front porch options create an inviting first impression, while the rear-entry 2-car garage enhances the home’s curb appeal. Inside, you’ll love the tall ceilings in the family room and the abundance of windows that fill the home with natural light. The gourmet kitchen features a walk-in pantry and overlooks an oversized dining space, ideal for gathering with family and friends. Upstairs, the main bedroom offers a true retreat with double walk-in closets and a luxurious ensuite bath featuring dual sinks and a spa-like shower. The spacious loft provides flexible living space for work or play, and an optional fourth bedroom allows you to tailor the home to your needs.
Carousel — use arrows to browse images for this design, or tap the photo to open the floor plan.
Ready to BuildPlan 1522 - 55
From$509,9903–5 Beds2–4 Baths2 Car garage2,207+ sq ftYou’ll dream of coming home to this fabulous 1-story design with 3 bedrooms, 2 full baths, a study and a 2-car garage. A generous-sized study is located off the foyer at the front of the home. The formal dining space is filled with natural light from the wall of windows and is conveniently connected to the kitchen. This easy flowing floor plan features sightlines from the kitchen through the casual dining area and the family room to the large covered outdoor living space. Across from the kitchen lies an oversized laundry room with space for a fridge, 2 secondary bedrooms and a full bathroom. With a secluded entrance at the back of the home, the main bedroom retreat boasts heightened ceilings, a corner soaking tub and 2 walk-in closets. With optional room features such as a half story with a game room, media room, a 4th and 5th Bedroom/Bath, this home checks off all the boxes.
Carousel — use arrows to browse images for this design, or tap the photo to open the floor plan.
Ready to BuildPlan 1530 - 55
From$529,9903–4 Beds3 Baths2 Car garage2,386+ sq ftWith enough room for the entire family, this 1-story plan offers 4 bedrooms, 3 bathrooms and a study! Upon entering the extended foyer, you are greeted by two secondary bedrooms with a shared full-size bathroom. Across the hall lies another secondary bedroom complete with a large walk-in closet and full-size bathroom, perfect for an in-law suite or teen’s room. Next you will find the study, perfect for a home office or exercise room. The chef’s kitchen overlooks the family and dining area and offers a large island, ample countertop space and a corner pantry. With a private entrance at the back of the home, the main bedroom retreat boasts vaulted ceilings, an en-suite bathroom with dual sinks, garden tub and access to a huge closet. With optional features such as a half-story with a game room, media room and 5th bedroom/bathroom, and a third car tandem garage this home fits so many needs on your wish list.
Carousel — use arrows to browse images for this design, or tap the photo to open the floor plan.
Ready to BuildPlan 1523 - 55
From$536,9904 Beds3–4 Baths3 Car garage2,429+ sq ftAn amazing one-story that lives large. It features four bedrooms and three baths. Two are toward the front of the home with sizable bedrooms at 12X13 feet. The guest bedroom is private to the rest of the home and features an ensuite bath. The heart of the home is the kitchen with numerous cabinets. The center island is the perfect place for food preparation. The family room features 14-foot ceilings. Across the back of the home are floor to ceiling windows provided natural light throughout. The main bath features an extensive countertop with dual vanities as well as a separate tub and shower and linen closet. For those who work at home or want a private library the study is the perfect spot with double French doors. With optional features such as a half story with a game room, media room and/or a 5th bed and bath and a 3rd car garage on certain home sites, this home fits so many needs on your wish list.
Carousel — use arrows to browse images for this design, or tap the photo to open the floor plan.
Ready to BuildPlan 1681 - 65
From$536,9904 Beds2 Baths2 Car garage2,295+ sq ftAbout This Floor Plan This home offers the privacy you require with the extended foyer boasting views of the family room and bedrooms. The main bedroom you will love. It is sizeable at eighteen by fourteen and has a ceiling designed for architectural interest. At the square footage range on the home this is unique. The main bath features split vanities as well as a linen closet. Additionally, the main bedroom walk in closet is like a room on its own and is finished out with hanging space for clothes in every season. The other bedrooms are located on the opposite side of the home, and each feature large walk-in closets. The garage has extra storage for bikes and more. The outdoor living is amazing at seventeen by seven, but there is also a structural option to increase the size to seventeen by eleven. The utility room is not to be missed with lots of extra storage and the perfect location between the bedrooms and kitchen.
Carousel — use arrows to browse images for this design, or tap the photo to open the floor plan.
Ready to BuildPlan 1535 - 55
From$539,9904 Beds3 Baths2 Car garage2,462+ sq ftHave you looked for a one-story home with a media room option? Look no further. This home lives well and you will enjoy the design for years. This design was created from homeowner feedback. It is the perfect one-story featuring four bedrooms, three baths and a study. One bedroom has an ensuite bath which is perfect for guests. The kitchen is open to the family room and features a fabulous walk-in pantry. The main bedroom has a private entry with a gallery walk-way. The ceiling of the main bedroom was designed with architectural features for a relaxing retreat. The main bathroom is spa like with a tub and shower as well as an extended countertop with dual sinks and a window for natural light. One request is more storage, and this home has it with dual linen closets and a lot storage room. With an included outdoor living this home checks all the boxes on your dream home wish list.
Carousel — use arrows to browse images for this design, or tap the photo to open the floor plan.
Ready to BuildPlan 1578 - 55
From$542,9903–5 Beds2.5–4.5 Baths2 Car garage2,464+ sq ftAbout This Floor Plan 1 story home with 3 bedrooms, 2 full baths, 1 half bath, dining area, media room, outdoor living area and 2-car garage! This charming and versatile one-story home will take your breath away! Adjacent to the extended foyer lay two secondary bedrooms with a shared full-size bathroom. Across the hall, you are greeted by the centrally located media room that is perfect for family movie night. The chef's kitchen features a walk-in pantry and center island which overlooks the spacious dining area. The family room gives you access to the outdoor living area. The secluded main bedroom is the perfect retreat. In addition to the abundance of windows bringing in natural light, you will love the amazing en-suite bathroom featuring dual vanities, garden tub, spacious shower and a huge walk-in closet.
Carousel — use arrows to browse images for this design, or tap the photo to open the floor plan.
Ready to BuildPlan 1532 - 55
From$544,9904–5 Beds3–4 Baths3 Car garage2,510+ sq ftAbout This Floor Plan This one-story home has everything you want and more. Featuring four bedrooms and three bathrooms as well as a study there is a space for all. The dramatic extended foyer features a dual pop-up ceiling adding flair to this amazing design. Another feature that is hard to find is all the storage available with three storage closets including one that is three feet by five feet. The open concept kitchen is combined with the dining and family room and will be where the family “lives.” The kitchen features a walk-in pantry. The utility room is large enough for a sink or other options like a dog crate or folding table. The main bedroom has a walk-in closet large enough for the most demanding fashionista. With an included outdoor living that is twenty feet by seven feet you can enjoy the summer evenings or a firepit on a winter night. Not to go without mentioning is the study that is perfect for work or a kid’s playroom. This home also has optional rooms including a game room, media room and fifth bed and bath upstairs if you prefer a one and half story.
Carousel — use arrows to browse images for this design, or tap the photo to open the floor plan.
Ready to BuildPlan 1650 - 55
From$559,9904 Beds3 Baths2 Car garage2,693+ sq ftSingle-family layout at North Sky 65s. Explore elevations, included features, and personalization options with our sales team.
Carousel — use arrows to browse images for this design, or tap the photo to open the floor plan.
Ready to BuildPlan 1523 - 65
From$564,9904 Beds3–4 Baths3 Car garage2,429+ sq ftAn amazing one-story that lives large. It features four bedrooms and three baths. Two are toward the front of the home with sizable bedrooms at 12X13 feet. The guest bedroom is private to the rest of the home and features an ensuite bath. The heart of the home is the kitchen with numerous cabinets. The center island is the perfect place for food preparation. The family room features 14-foot ceilings. Across the back of the home are floor to ceiling windows provided natural light throughout. The main bath features an extensive countertop with dual vanities as well as a separate tub and shower and linen closet. For those who work at home or want a private library the study is the perfect spot with double French doors. With optional features such as a half story with a game room, media room and/or a 5th bed and bath and a 3rd car garage on certain home sites, this home fits so many needs on your wish list.
Carousel — use arrows to browse images for this design, or tap the photo to open the floor plan.
Quick Move-InPlan 1525 - 55
From$574,9904–5 Beds3–4 Baths2 Car garage2,725+ sq ftSingle-family at North Sky 65s. 1 Quick Move-In home in this plan — ask the sales team about finishes and closing timelines.
Carousel — use arrows to browse images for this design, or tap the photo to open the floor plan.
Ready to BuildPlan 1688 - 65
From$577,9904 Beds3 Baths2 Car garage2,656+ sq ftAbout This Floor Plan Desirable 1-story home featuring 4 bedrooms, 3 bathrooms and a study. Upon entering the expansive foyer, you are greeted by two secondary bedrooms and a shared full-size bathroom. Across the hall lies the study, perfect for an exercise room or working from home. Enjoy spending time together in the open and inviting family room which overlooks the kitchen and dining area while offering views of the outdoor living space. The gourmet kitchen features a center island, lots of counter space and a large walk-in pantry. At the back of the home, a private hallway leads you to the main bedroom retreat that boasts an oversized walk-in closet and spacious en-suite bathroom complete with dual sinks, walk-in shower and garden tub. An additional secluded secondary bedroom is perfect for a teen or in-law suite featuring an en-suite bathroom. This home also showcases an oversized garage for all your storage needs.
Carousel — use arrows to browse images for this design, or tap the photo to open the floor plan.
Ready to BuildPlan 1683 - 65
From$579,9904 Beds3 Baths2 Car garage2,671+ sq ftAbout This Floor Plan You will love this stunning 4 bedroom, 3 bath design from American Legend Homes! Upon entering, you will immediately notice the extended foyer that offers sightlines directly to the back of the home. A study, convenient for an exercise room or working from home lies adjacent to the hall leading to two secondary bedrooms with walk-in closets , as well as a shared full-size bathroom. Located near the end of the foyer is a private hallway leading to another secluded secondary bedroom complete with a walk-in closet and full-size bathroom. At the heart of the home sits the oversized family room offering an abundance of windows for natural light and views of the outdoor living space. Enjoy preparing meals and spending time together in the chef's kitchen featuring a large center island, lots of counter space, a generous-sized corner pantry, and direct access to the dining area. Located at the back of the home for maximum privacy, the main bedroom retreat boasts a huge walk-in closet and an amazing en-suite bathroom with dual vanities and garden tub.
Carousel — use arrows to browse images for this design, or tap the photo to open the floor plan.
Ready to BuildPlan 1684 - 65
From$594,9904 Beds3 Baths2 Car garage2,687+ sq ftAbout This Floor Plan Beautiful 2-story home with enough room for the entire family featuring 4 bedrooms, 3 full-size baths and a game room! Upon entering, you will notice the abundance of natural light. A private secondary bedroom with a walk-in closet has access to a full-sized bathroom. The over-sized family room sits at the heart of the home and offers views of the kitchen and dining area as well as the outdoor living space. A chef's dream, the kitchen features a center island, lots of counter space and a corner pantry. Ideally situated on the first floor, the main bedroom retreat boasts a huge walk-in closet as well as an amazing en-suite bathroom complete with dual sinks and a garden tub. On the second floor, you will find a generous-sized game room, two secondary bedrooms with walk-in closets and a shared full-size bathroom.
Carousel — use arrows to browse images for this design, or tap the photo to open the floor plan.
Ready to BuildPlan 1527 - 55
From$599,9904–5 Beds3–4 Baths2 Car garage2,879+ sq ftAbout This Floor Plan Incredible 2-story home design with 4 bedrooms, 3 full baths, a study, a game room and a 2-car garage. A wide foyer greets you when you enter the home and leads you to the private study and laundry room. Across from the stairs you will access the 2-car garage, a secondary bedroom and a full bathroom. The chef’s kitchen includes a huge walk-in pantry, an abundance of cabinetry and opens to the dining space and a family room with stacked windows. The main bedroom is located at the back of the home and boasts a large walk-in closet, a vanity with dual sinks and a garden tub. A game room, 2 secondary bedrooms and a full bathroom are on the second floor and perfectly complete the home.
Carousel — use arrows to browse images for this design, or tap the photo to open the floor plan.
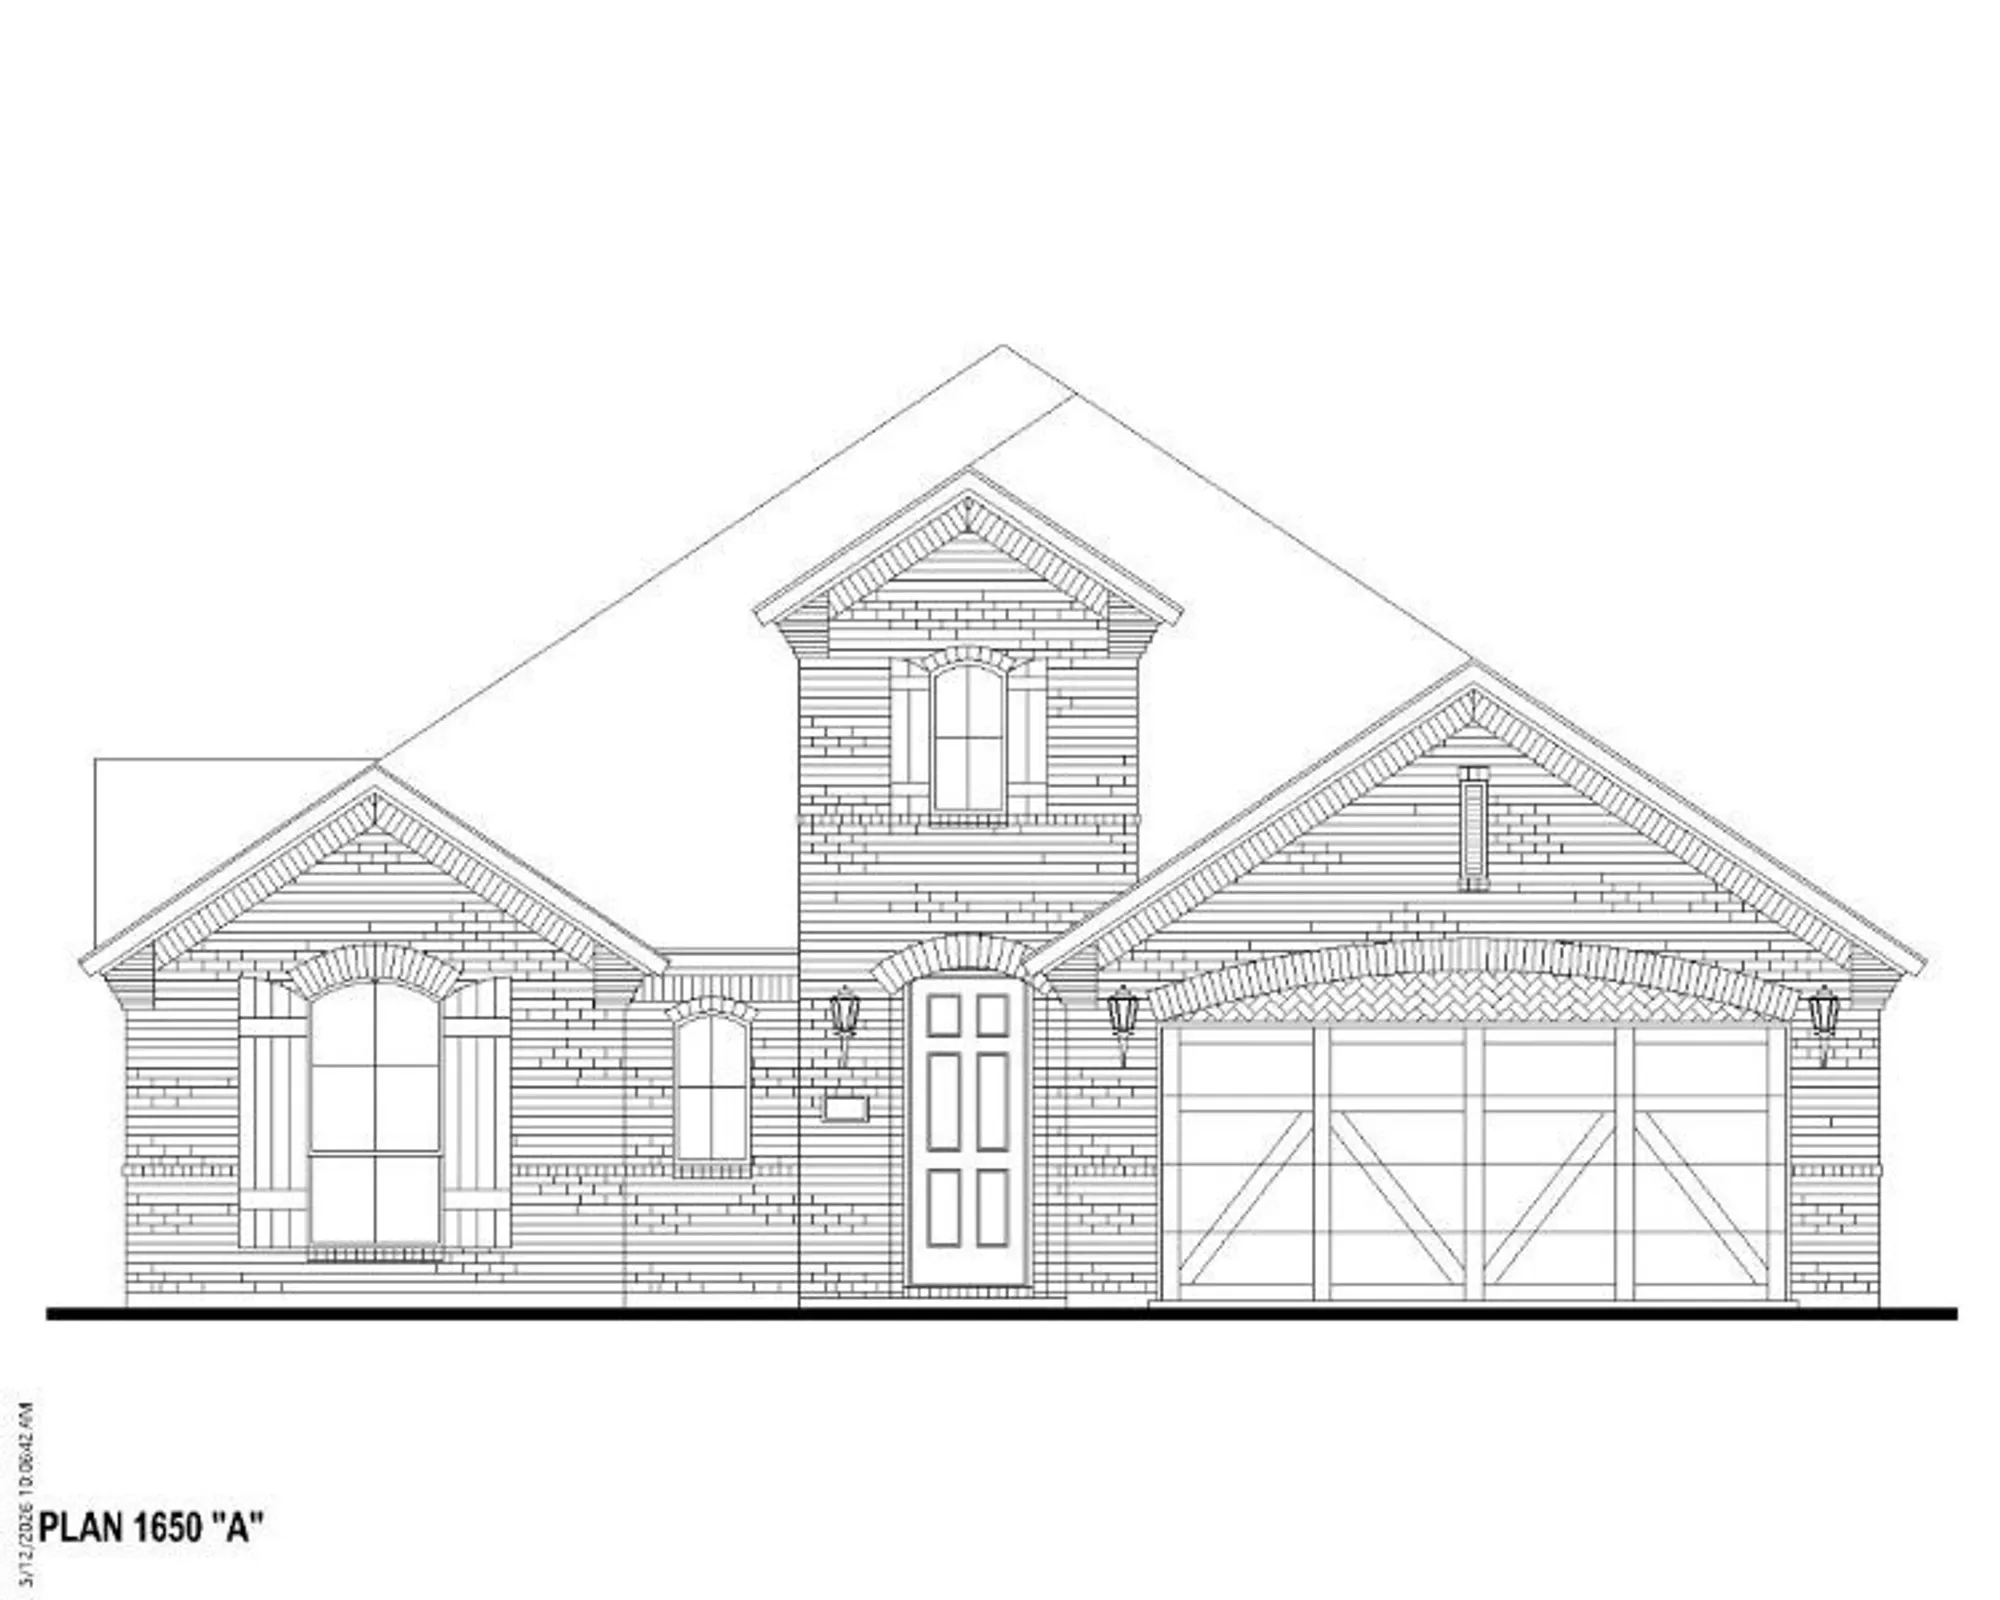
Ready to BuildPlan 1650 - 65
From$599,9904 Beds3 Baths1 Car garage2,693+ sq ftSingle-family layout at North Sky 65s. Explore elevations, included features, and personalization options with our sales team.
Carousel — use arrows to browse images for this design, or tap the photo to open the floor plan.
Quick Move-InPlan 1685 - 65
From$609,9903–4 Beds2.5–3.5 Baths2–2.5 Car garage2,744+ sq ftSingle-family at North Sky 65s. 1 Quick Move-In home in this plan — ask the sales team about finishes and closing timelines.
Carousel — use arrows to browse images for this design, or tap the photo to open the floor plan.
Ready to BuildPlan 1525 - 65
From$609,9904–5 Beds3–4 Baths3 Car garage2,725+ sq ftThis home features two bedrooms on the first floor and two bedrooms upstairs which is a perfect arrangement for all members of the family. As you enter you will be amazed at the 18-foot ceilings which carry through to the family room where you will be amazed at the stacked double set of windows. This home features a “cook’s kitchen” with a walk-in pantry, extensive countertops, and a window for extra light. The 12X9 outdoor living area is an included feature for this plan and will extend your living space dramatically. The game room which is open to below is perfect for entertaining and features a closet for games and more. The upstairs bedrooms can be a “quiet” zone as they are separated from the entertainment area. The garage features extra storage. To round out the rooms in this plan you can enjoy working from home or reading a book in the beautiful study. With additional room options for a media room and fifth bed and bath, this home as so much flexibility you should see it today.
Carousel — use arrows to browse images for this design, or tap the photo to open the floor plan.
Ready to BuildPlan 1531 - 55
From$609,9904–5 Beds3–5 Baths3 Car garage3,007+ sq ftAbout This Floor Plan You will love this gorgeous 2-story design from American Legend Homes featuring 4 bedrooms, 3 bathrooms, study, game room and 3-car tandem garage! As you enter the foyer, you are greeted by a secluded secondary bedroom with a walk-in closet and full-size bathroom. At the heart of the home and overlooking the dining and family areas is the gourmet kitchen which includes a center island, ample counter space and large walk-in pantry. Adjacent to the kitchen is the spacious study, perfect for an office or exercise room. Ideally situated at the back of the home for maximum privacy, the main bedroom is the perfect retreat. Bask in the natural light from an abundance of windows or relax in the amazing en-suite bathroom featuring a soaking tub, dual vanities and oversized walk-in closet. On the second floor, you will find a game room, two secondary bedrooms with walk-in closets and a shared full-size bathroom. This home also showcases a tandem garage for your extra storage needs.
Carousel — use arrows to browse images for this design, or tap the photo to open the floor plan.
Ready to BuildPlan 1680 - 65
From$609,9904–5 Beds3–5 Baths2 Car garage3,069+ sq ftAbout This Floor Plan Gorgeous 1 story home with 4 bedrooms, 3 full baths, dining area, media room, outdoor living area and 3-car tandem garage
Carousel — use arrows to browse images for this design, or tap the photo to open the floor plan.
Ready to BuildPlan 1533 - 55
From$614,9904–5 Beds3.5–5.5 Baths3 Car garage3,109+ sq ftAbout This Floor Plan The focal point of this home is an amazing staircase seen from the minute you walk in. With a dramatic iron railing you will say “WOW.” The home features two bedrooms on the first floor. The secondary bedroom down features an ensuite bath. A powder bath is also a feature of this plan which often is not included standard with home designs. The sizable utility room has room for a sink. The combination kitchen, family room and dining are in perfect arrangement. The dining room is sizable at eleven by thirteen feet. One of the best features of the home is the incredible main closet which is the size of a bedroom at eleven by thirteen feet. The game room features a pop-up ceiling for architectural flair. Everyone will love the walk-in closets with the upstairs bedrooms. With structural options like a media room, fifth bed and bath, extended outdoor living area and a bay window for the main bedroom, it is a fantastic home.
Carousel — use arrows to browse images for this design, or tap the photo to open the floor plan.
Quick Move-InPlan 1689 - 65
From$619,9904 Beds3–3.5 Baths2 Car garage2,946+ sq ftSingle-family at North Sky 65s. 1 Quick Move-In home in this plan — ask the sales team about finishes and closing timelines.
Carousel — use arrows to browse images for this design, or tap the photo to open the floor plan.
Ready to BuildPlan 1531 -65
From$634,9904–5 Beds3–5 Baths3 Car garage3,007+ sq ftYou will love this gorgeous 2-story design from American Legend Homes featuring 4 bedrooms, 3 bathrooms, study, game room and 3-car tandem garage! As you enter the foyer, you are greeted by a secluded secondary bedroom with a walk-in closet and full-size bathroom. At the heart of the home and overlooking the dining and family areas is the gourmet kitchen which includes a center island, ample counter space and large walk-in pantry. Adjacent to the kitchen is the spacious study, perfect for an office or exercise room. Ideally situated at the back of the home for maximum privacy, the main bedroom is the perfect retreat. Bask in the natural light from an abundance of windows or relax in the amazing en-suite bathroom featuring a soaking tub, dual vanities and oversized walk-in closet. On the second floor, you will find a game room, two secondary bedrooms with walk-in closets and a shared full-size bathroom. This home also showcases a tandem garage for your extra storage needs. Ask your Sales Associate about the many options available to tailor this home to fit your unique needs.
Carousel — use arrows to browse images for this design, or tap the photo to open the floor plan.
Ready to BuildPlan 1542 - 55
From$639,9904–5 Beds4–5 Baths2 Car garage3,178+ sq ftAbout This Floor Plan A one-of-a-kind home with a media on the first floor which is an included feature of this design. Whether you want to be just a few steps away from the kitchen for those movie snacks and drinks, or you want to keep a close eye on your kids this is the home for you. The eighteen foot foyer ceiling is wonderful, but it is the continued eighteen-foot ceilings in the family and dining room that make a huge statement. The utility room is conveniently located off the kitchen near the walk-in pantry. The extensive kitchen cabinets have a place for every dish. You can enjoy the outdoors on both the front and the back of this home with a covered porch or the expansive outdoor living area. Two bedrooms are on the first floor which is perfect for extended guests, a nursery or second study. Upstairs you can enjoy the game room that overlooks the family room and foyer. With four windows and a pop-up ceiling in the game room your friends will be impressed. Each bedroom has its own bath which is a rare find.
Carousel — use arrows to browse images for this design, or tap the photo to open the floor plan.
Ready to BuildPlan 1534 - 55
From$644,9904–5 Beds3–5 Baths2 Car garage3,220+ sq ftAbout This Floor Plan You will fall in love with this home from the moment you walk in. The expansive foyer with eighteen-foot ceilings creates a spacious and dramatic entry. The study located at the front of the home will provide a break in your work with a beautiful window overlooking your front yard. The home has two bedrooms on the first floor which is desired by so many homebuyers today. The kitchen has extensive cabinets with a walk-in pantry. Almost any dining table will work in the twelve by fifteen room. In the dining room and family room there are eighteen windows brining in natural light galore. The main bath has an extended countertop with dual vanities. The upstairs bedrooms are a wonderful size at eleven by thirteen. The game room features a pop-up ceiling and overlooks both the entry as well as the family room. Another included feature not to be missed is the tandem garage which provides space for the bikes, lawn mower and more. Explore the structural options with one of our sales agents today to build this home for the way you live.
Carousel — use arrows to browse images for this design, or tap the photo to open the floor plan.
Ready to BuildPlan 1536 - 55
From$649,9905 Beds4 Baths2 Car garage3,775+ sq ftAbout This Floor Plan 5 Bedrooms | 4 Baths | 2 Dining Areas | Study | Game Room | Media Room | Outdoor Living | 2-Car Garage Approx. 3,775 Sq Ft | 2-Story Spacious, stylish, and thoughtfully designed, Plan 1536 is a stunning 2-story home offering 5 bedrooms and 4 full baths across 3,775 square feet. This home comes fully loaded — with additional options available to choose from such as an extended outdoor living area. Step into the grand entry and be greeted by a dramatic curved staircase and soaring ceilings. The open-concept family room flows seamlessly into the casual dining area, which includes a charming built-in bench seat, and a well-appointed kitchen with a butler’s pantry connecting to the formal dining room — perfect for entertaining. The first floor features two bedrooms, including a luxurious primary suite with a bay window and spa-like bath. Upstairs, you'll find three secondary bedrooms — each with walk-in closets — as well as a spacious game room, dedicated media room, and two areas of convenient walk-out attic storage. A balcony from the second floor offers a beautiful view overlooking the family room below. Plan 1536 delivers comfort, elegance, and functionality — a true dream home for modern living.
Carousel — use arrows to browse images for this design, or tap the photo to open the floor plan.
Ready to BuildPlan 1691 - 65
From$659,9904–5 Beds4–5 Baths3,230+ sq ftAbout This Floor Plan This awarding winning design is impressive. Every elevation offered is dramatic and creates curb appeal, but it is when you walk into the foyer you will be amazed. The study is located at the front of the home away from other rooms providing the quiet workspace you need to get all your daily tasks completed. The home features two bedrooms on the first-floor which works for so many lifestyles. Another thing you will love is each bedroom has its own bath plus a powder bath for guests. The 18-foot family room ceilings have a view of the staircase and game room above. It is nicely sized at seventeen by seventeen. The cook’s kitchen has extensive countertops and a walk-in pantry. The main bedroom is located privately off the kitchen and features a pop-up ceiling and four windows for natural light. The main closet has plenty of space and has the option of a door leading to the utility room. Once upstairs you will enjoy the huge game room that is fourteen by twenty-one. There are additional structural options including a fifth bed and bath as well as media to create your prefect design. To round out the fabulous features we must make mention of the three-car tandem garage. This home has been designed with you in mind.
Carousel — use arrows to browse images for this design, or tap the photo to open the floor plan.
Ready to BuildPlan 1534 - 65
From$659,9904–5 Beds3–5 Baths3 Car garage3,220+ sq ftYou will fall in love with this home from the moment you walk in. The expansive foyer with eighteen-foot ceilings creates a spacious and dramatic entry. The study located at the front of the home will provide a break in your work with a beautiful window overlooking your front yard. The home has two bedrooms on the first floor which is desired by so many homebuyers today. The kitchen has extensive cabinets with a walk-in pantry. Almost any dining table will work in the twelve by fifteen room. In the dining room and family room there are eighteen windows brining in natural light galore. The main bath has an extended countertop with dual vanities. The upstairs bedrooms are a wonderful size at eleven by thirteen. The game room features a pop-up ceiling and overlooks both the entry as well as the family room. Another included feature not to be missed is the tandem garage which provides space for the bikes, lawn mower and more. Explore the structural options with one of our sales agents today to build this home for the way you live.
Carousel — use arrows to browse images for this design, or tap the photo to open the floor plan.
Ready to BuildPlan 1687 - 65
From$669,9904–5 Beds4.5–5.5 Baths3 Car garage3,438+ sq ftThis outstanding 2-story home features 4 bedrooms, 4.5 bathrooms, 2 dining areas, study, game room and 3-car tandem garage. As you enter the foyer, you will immediately notice the gorgeous curved staircase that leads to the second floor. Opposite the stunning staircase sits the oversized study with a walk-in closet, perfect for a home office or exercise room. The open and inviting family room sits at the heart of the home and offers views of the outdoor living space. The kitchen is a chef's dream complete with a center island, lots of counter space, a large corner pantry and a butler's pantry that offers easy access to the formal dining area. Adjacent to the family room lies a secluded secondary bedroom with a walk-in closet and full-size bathroom. Ideally situated at the back of the home for maximum privacy, the main bedroom retreat boasts a huge walk-in closet and en-suite bathroom with dual vanities, walk-in shower and soaking tub. On the second floor, you will find a spacious game room for entertaining, two secondary bedrooms with walk-in closets and two full-size bathrooms. This home also showcases a tandem garage perfect for all of your storage needs! This home also includes many options to make it the home of your dreams!
Carousel — use arrows to browse images for this design, or tap the photo to open the floor plan.
Ready to BuildPlan 1536 - 65
From$674,9905 Beds4 Baths3 Car garage3,775+ sq ft5 Bedrooms | 4 Baths | 2 Dining Areas | Study | Game Room | Media Room | Outdoor Living | 2-Car Garage Approx. 3,775 Sq Ft | 2-Story Spacious, stylish, and thoughtfully designed, Plan 1536 is a stunning 2-story home offering 5 bedrooms and 4 full baths across 3,775 square feet. This home comes fully loaded — with additional options available to choose from such as an extended outdoor living area. Step into the grand entry and be greeted by a dramatic curved staircase and soaring ceilings. The open-concept family room flows seamlessly into the casual dining area, which includes a charming built-in bench seat, and a well-appointed kitchen with a butler’s pantry connecting to the formal dining room — perfect for entertaining. The first floor features two bedrooms, including a luxurious primary suite with a bay window and spa-like bath. Upstairs, you'll find three secondary bedrooms — each with walk-in closets — as well as a spacious game room, dedicated media room, and two areas of convenient walk-out attic storage. A balcony from the second floor offers a beautiful view overlooking the family room below. Plan 1536 delivers comfort, elegance, and functionality — a true dream home for modern living.
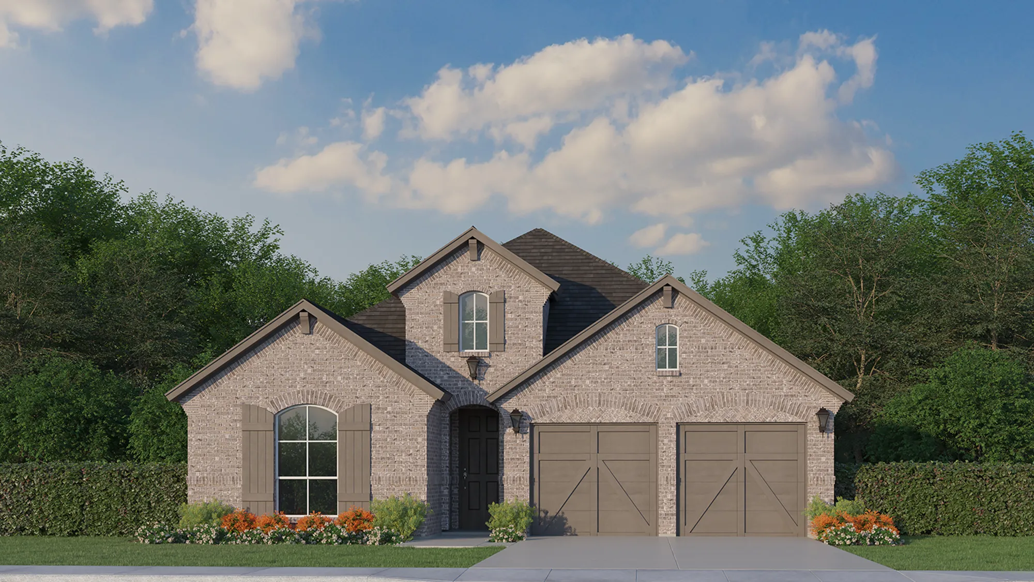
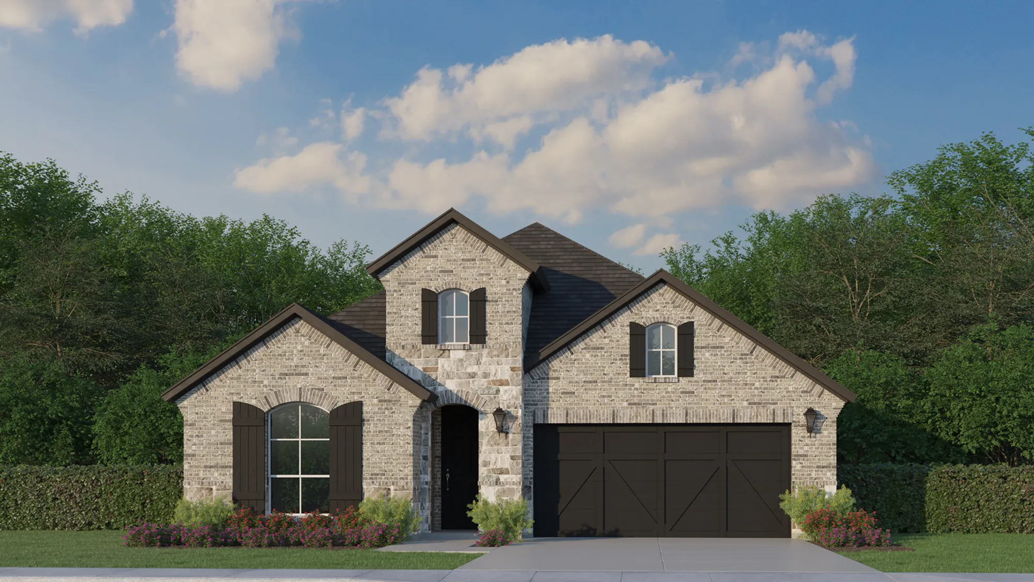
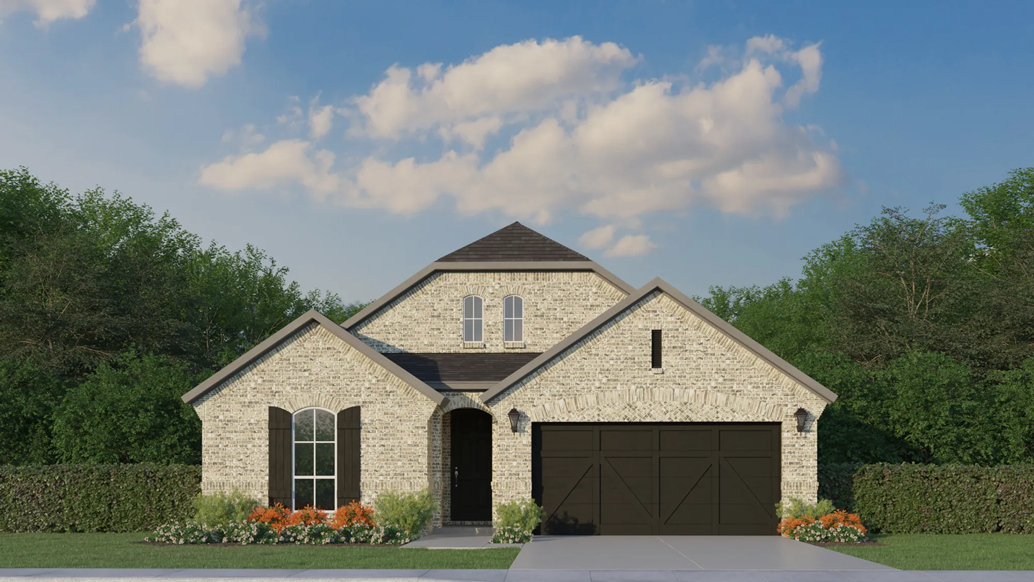
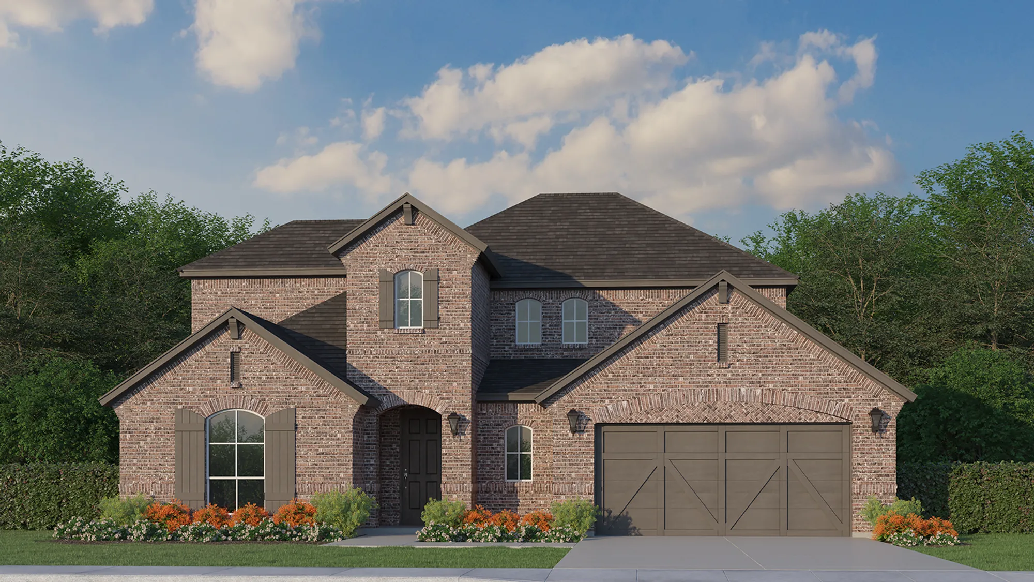
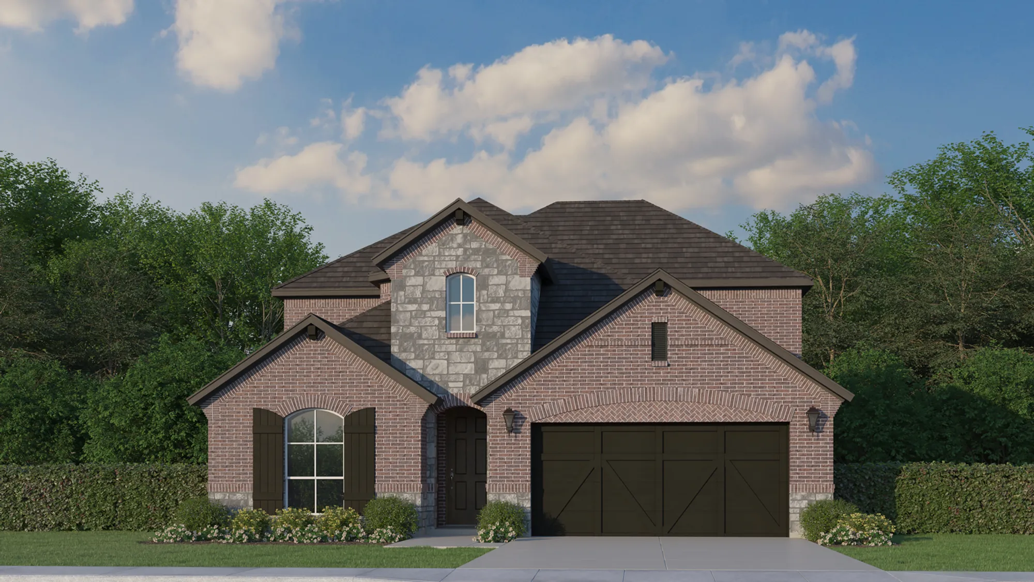
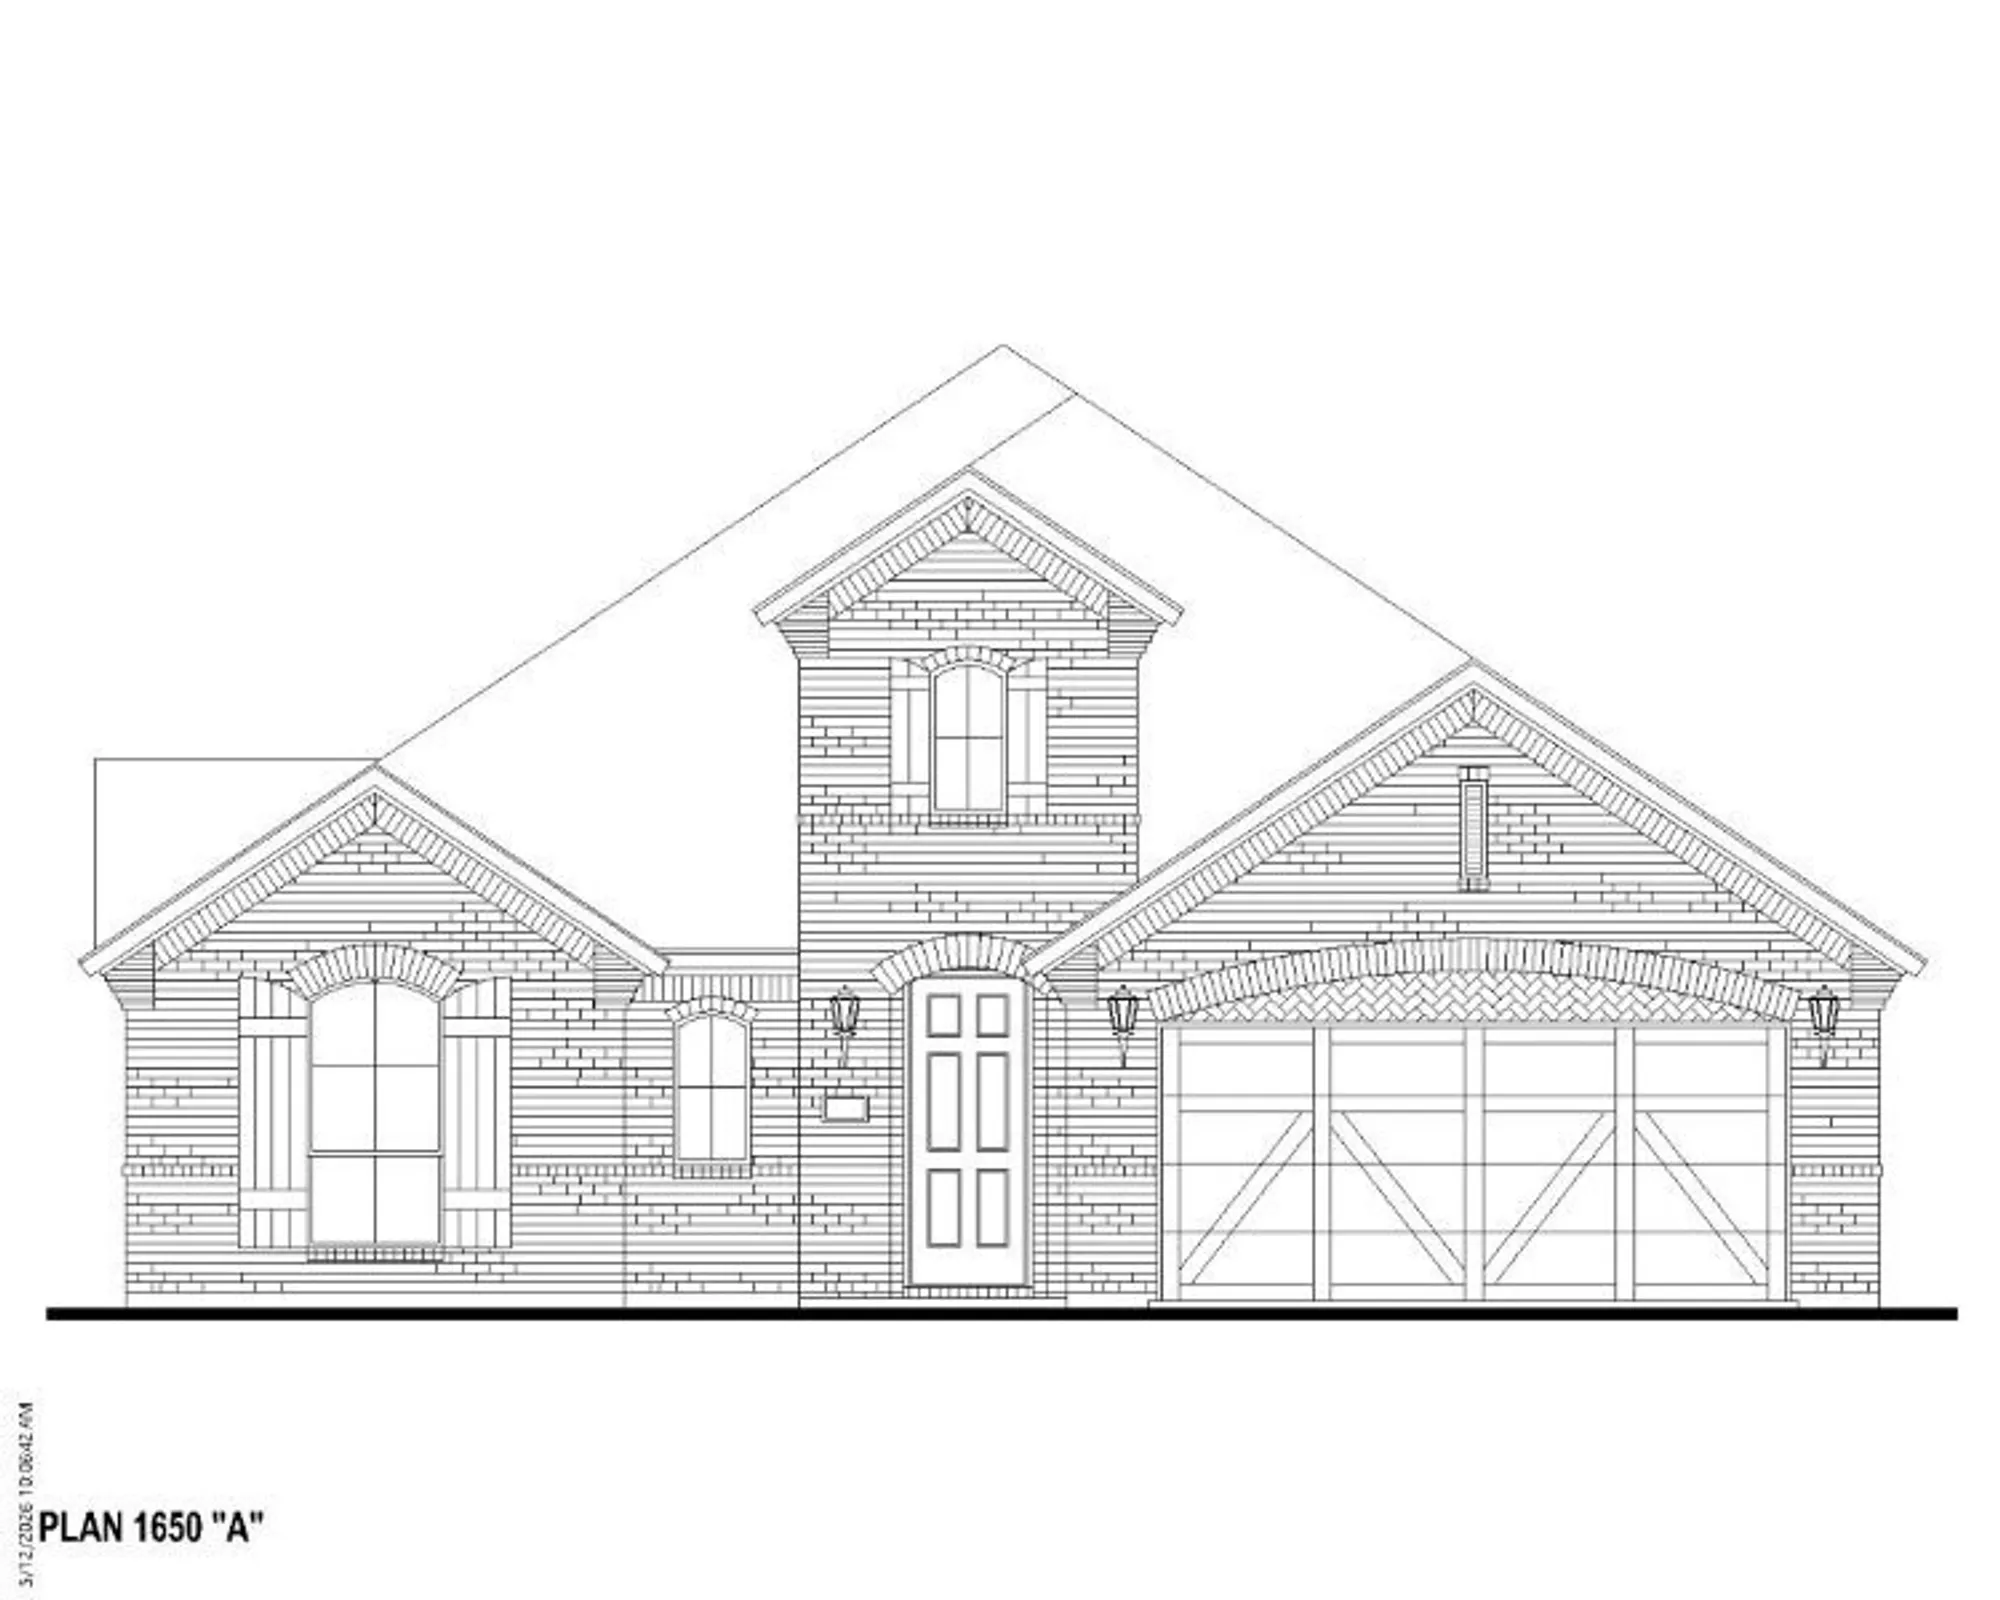
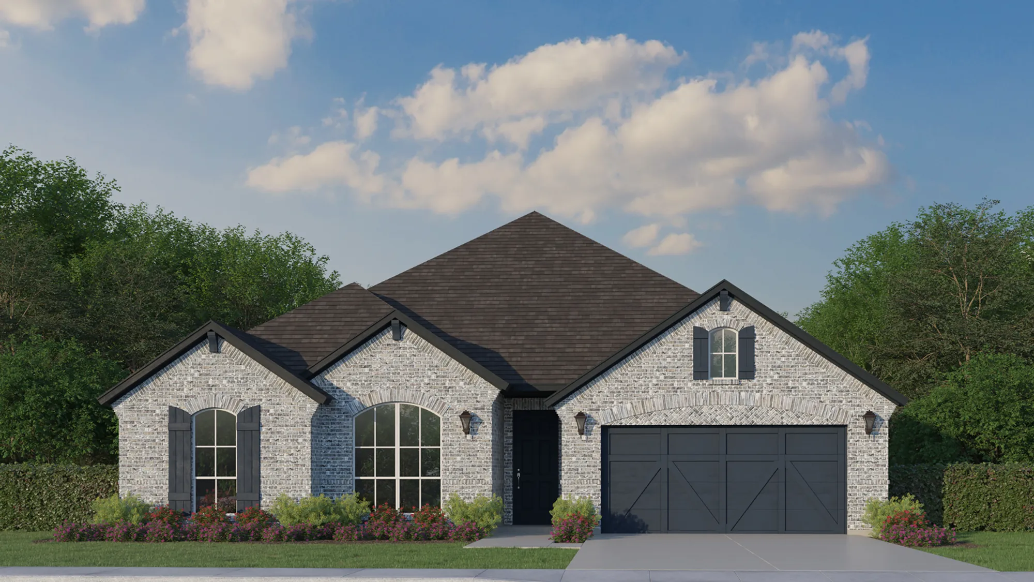
Media
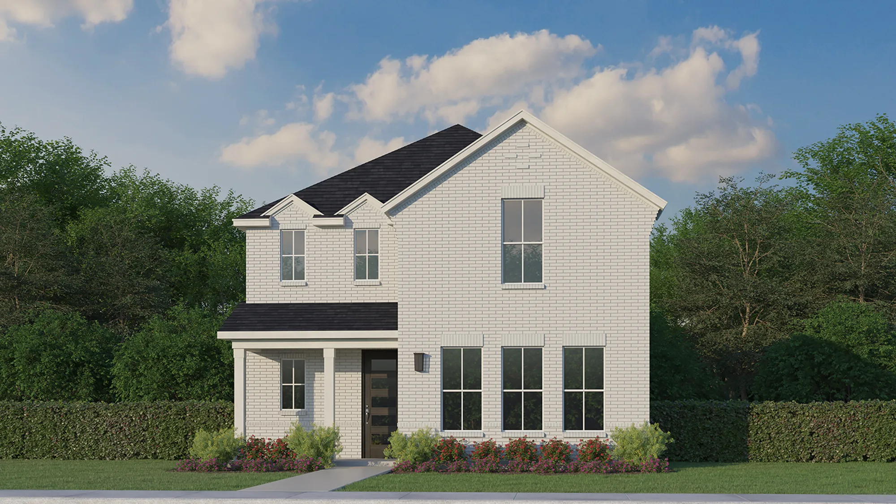
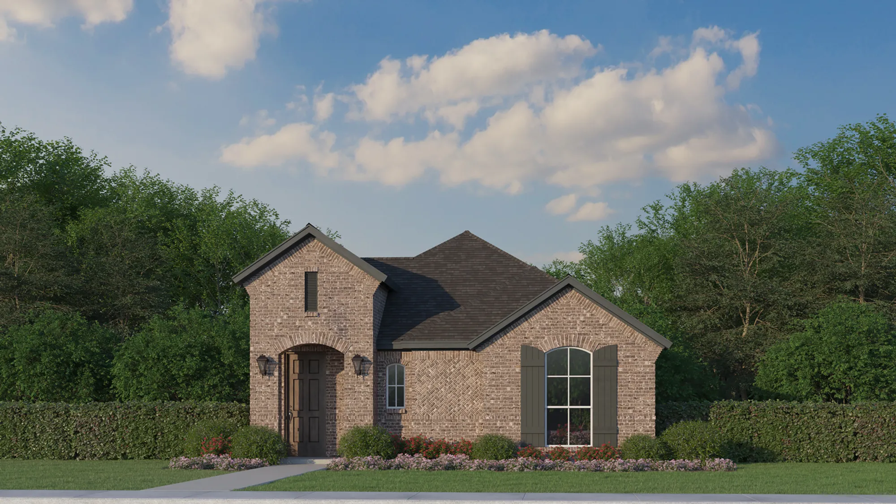
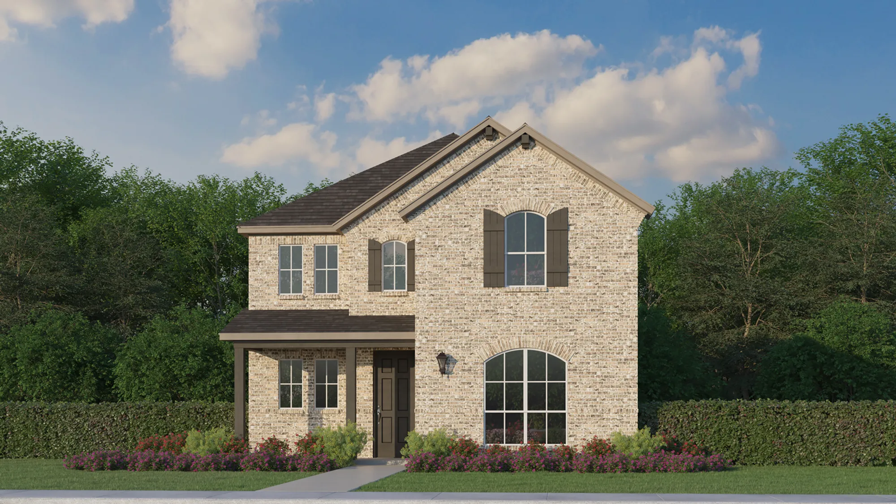
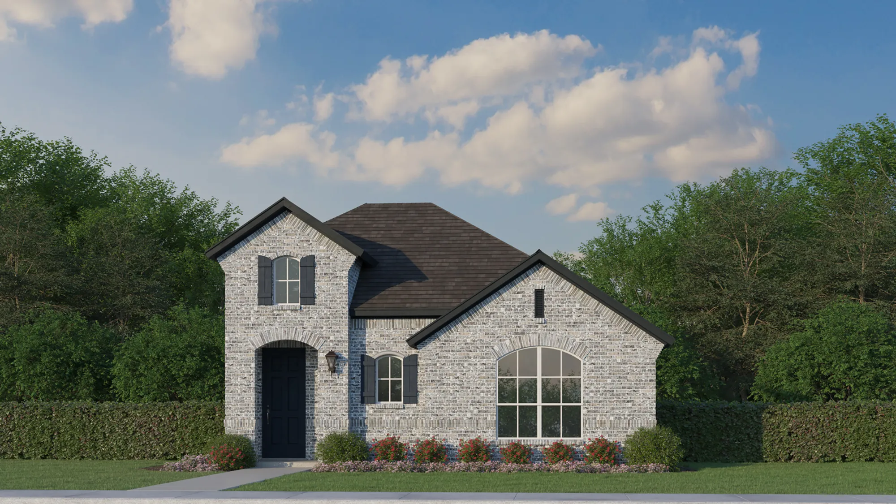
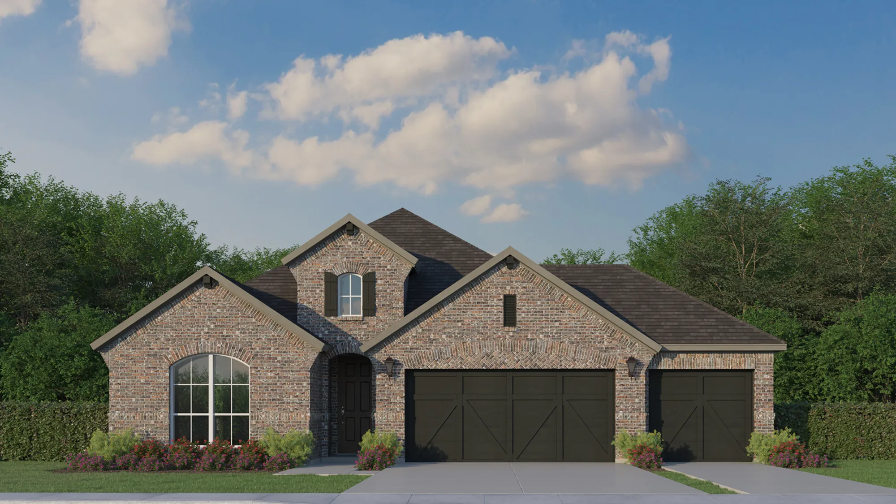
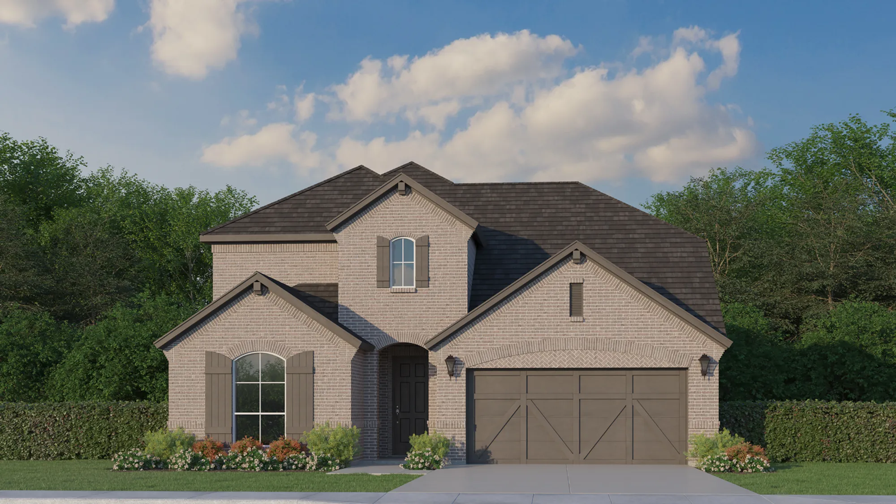
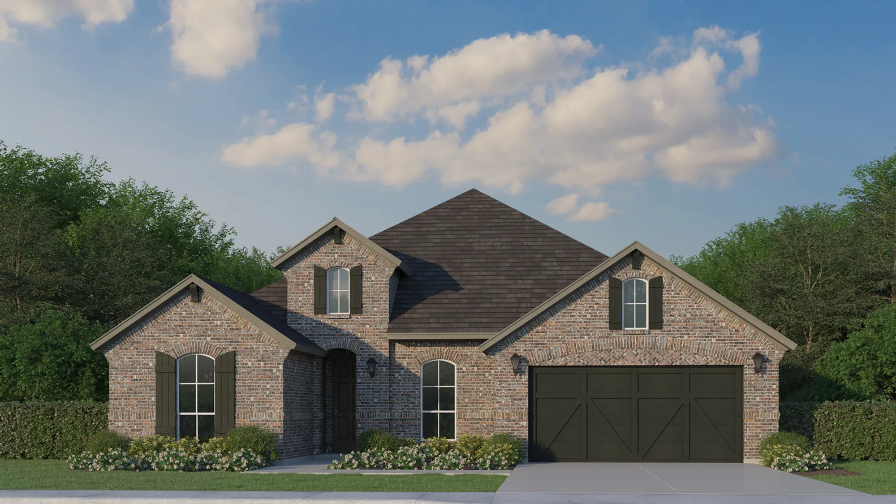
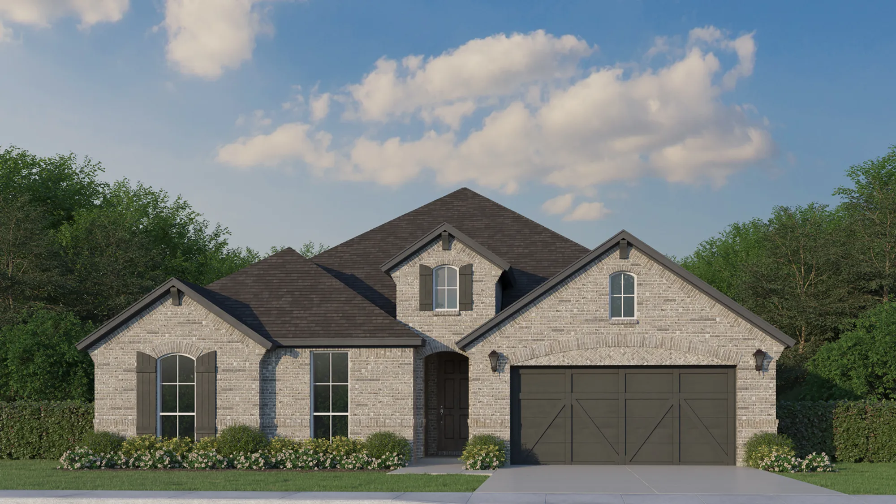
Project photo gallery
Click the large photo or a thumbnail to open the gallery viewer.
Is this your project?
Take control of your project page, add direct contact details, keep information updated, unlock performance insights, and increase visibility with agents and buyers actively looking for new construction homes.
Prices and features may vary and are subject to change. Photos are for illustrative purposes only. Legal disclaimers.