

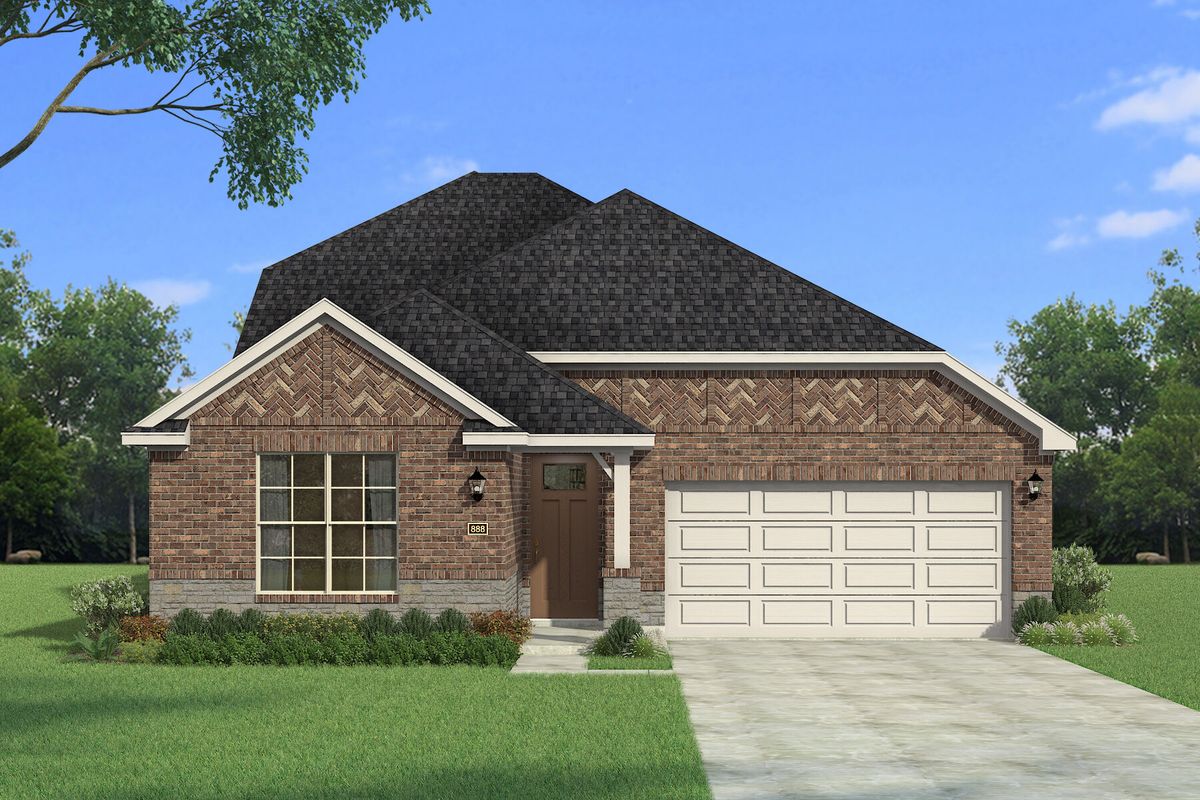
Sutton Fields

Total Units
240
Discover the vibrant Sutton Fields in Celina, crafted by Mattamy Homes, where you can enjoy a plethora of amenities including a park, swimming pool, and water park!
Idyllic community designed with nature in mind offering limitless opportunities for nature enthusiasts with pocket farms, nearby trails, or relaxing poolside.
Designed For the Way You Live
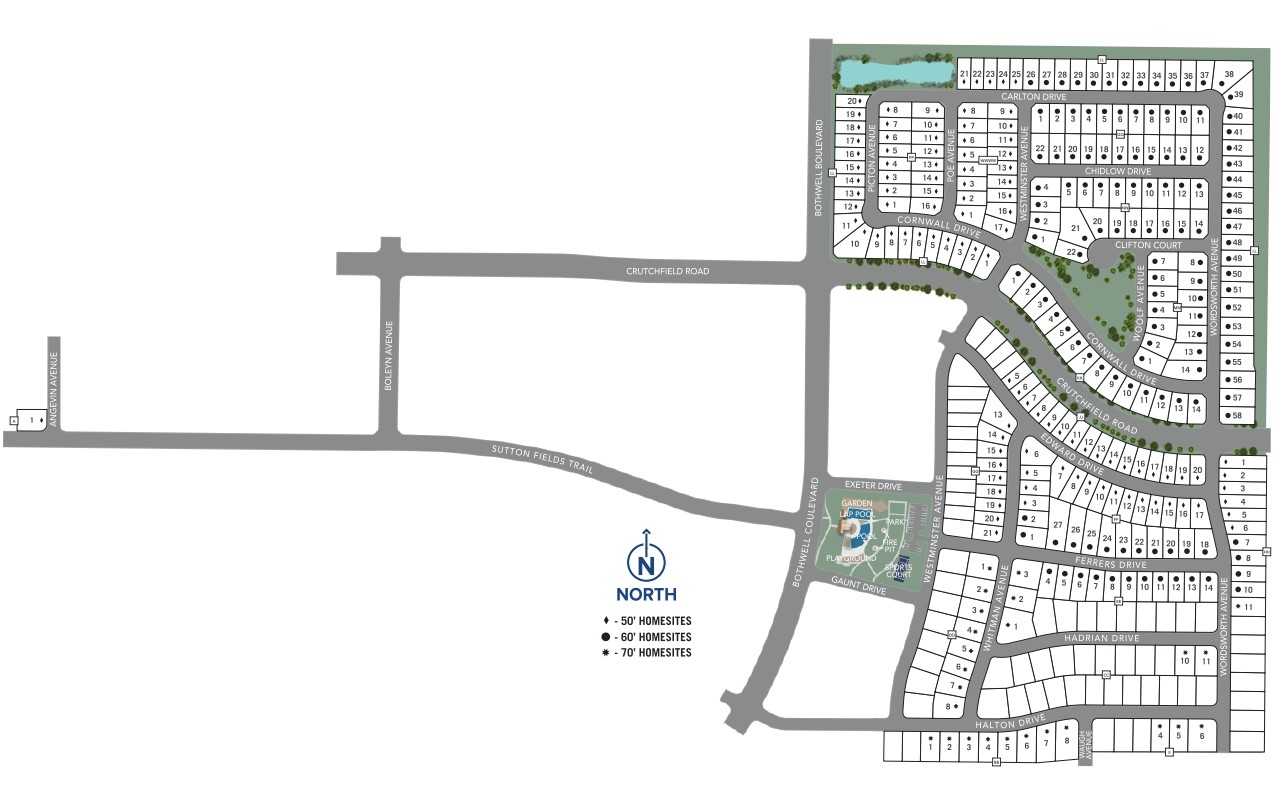
Sutton Fields in Celina, TX brings together thoughtfully designed homes, vibrant amenities, and the charm of one of North Texas’ fastest growing communities. Located along the thriving 380 corridor and served by highly regarded Prosper ISD, this master-planned neighborhood offers a connected lifestyle with convenient access to nearby shopping, dining, and major employment centers across the Dallas–Fort Worth area. Life in Sutton Fields is designed for outdoor living and everyday connection. Residents enjoy a community pool, splash pad, playgrounds, and open green spaces perfect for relaxing or gathering with neighbors. A unique feature of the community is the pocket garden, where residents can grow their own fruits, vegetables, and herbs while connecting with others who share a love for gardening. Scenic ponds, walking paths, and inviting gathering areas create welcoming spaces to spend time outdoors. Just minutes away, Celina’s historic Downtown Square offers local boutiques, restaurants, and community events that celebrate the city’s small-town charm. With Prosper ISD schools nearby and amenities designed for gathering and recreation, Sutton Fields offers a lifestyle where convenience, connection, and community come together.
Amenities
Site Plan
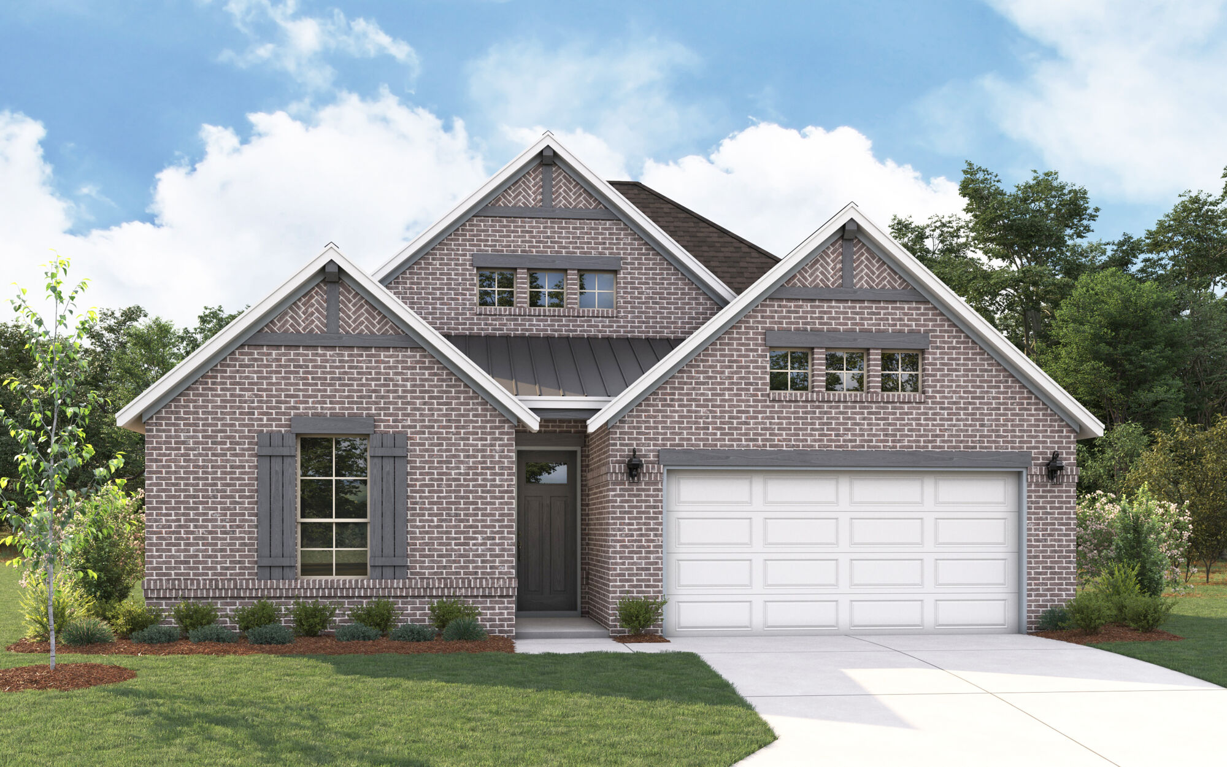
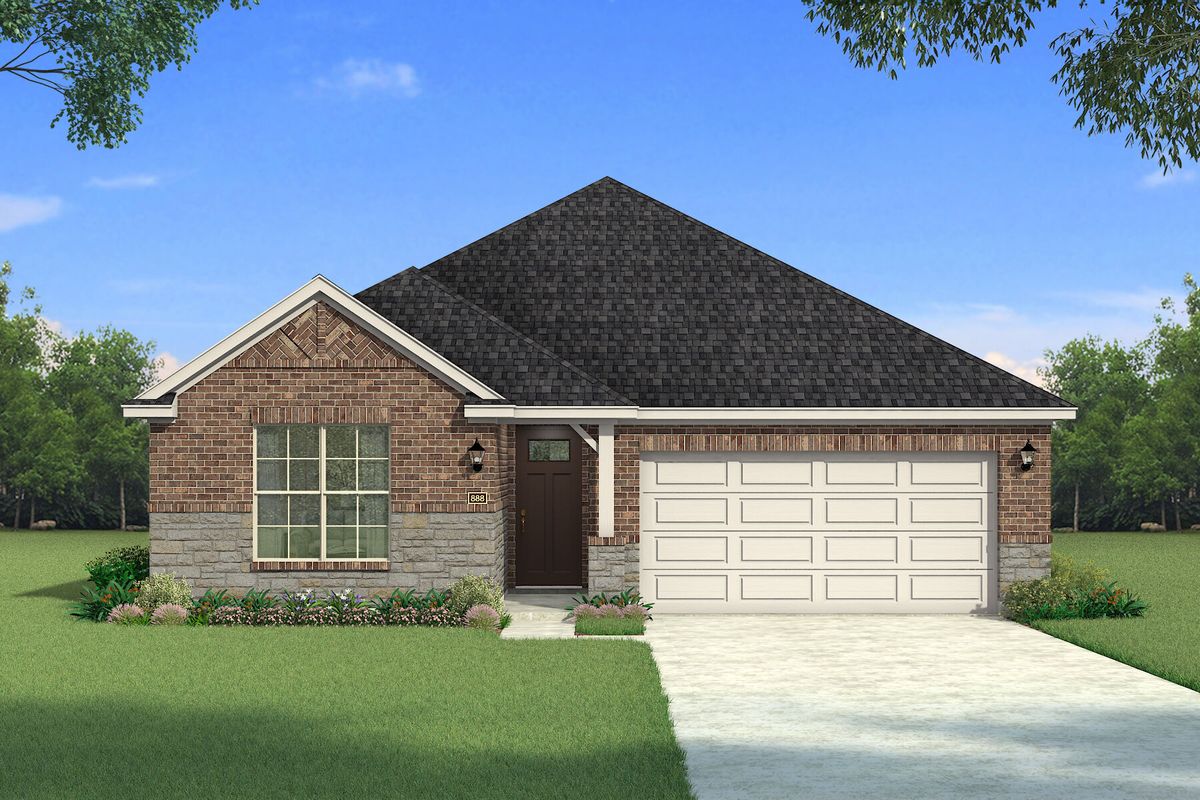
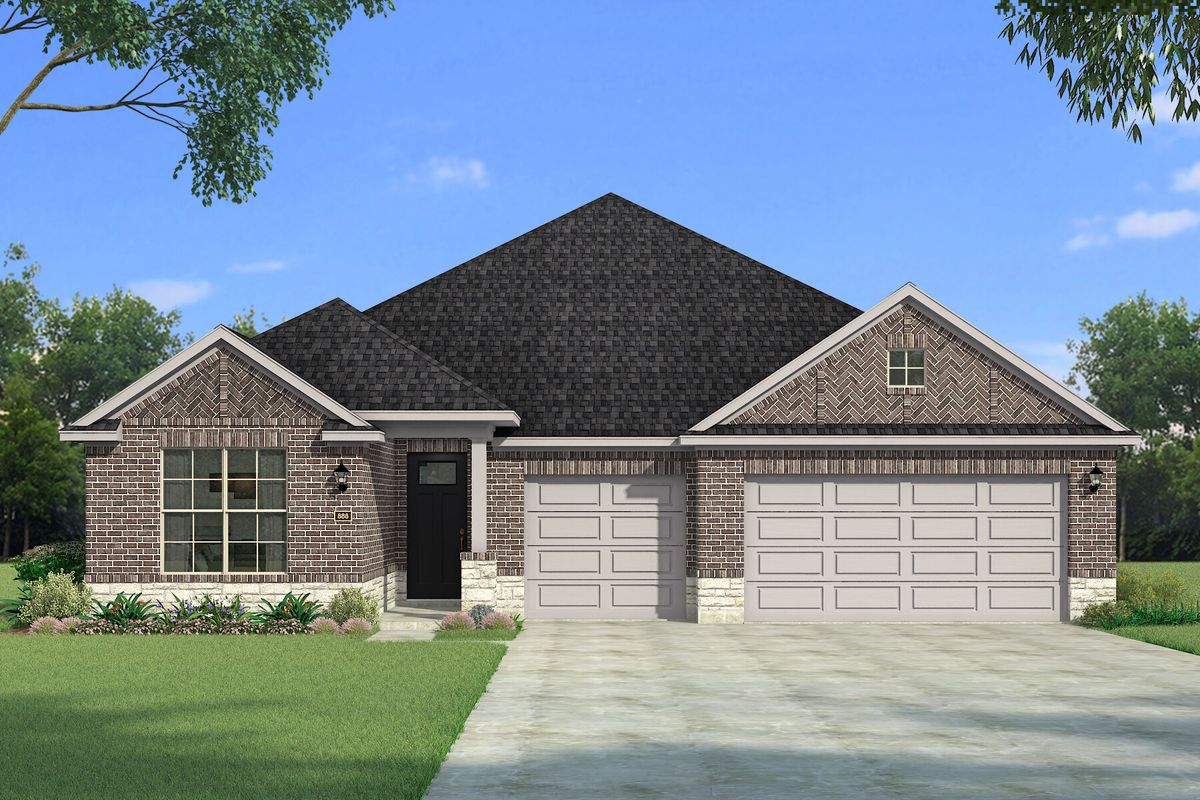
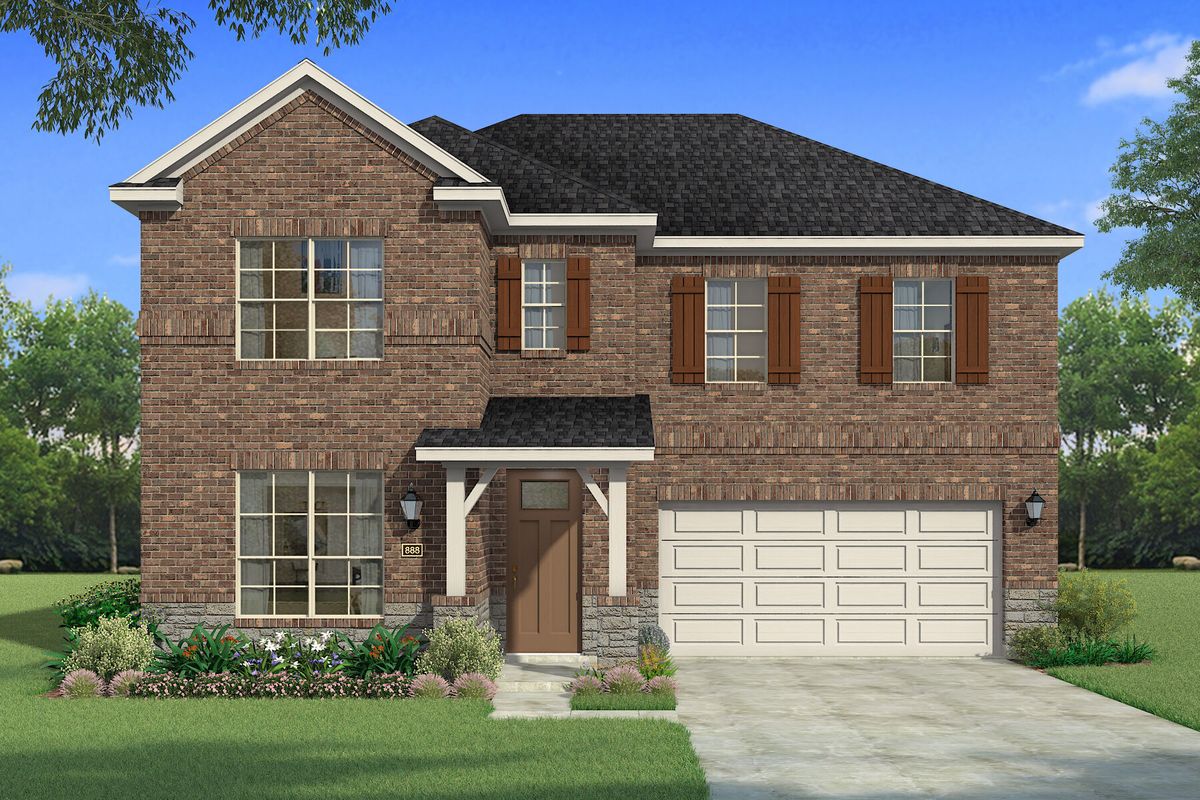
Home designs (13)
5 Quick Move-In lots across 4 plans — open Quick Move-In.
Carousel — use arrows to browse images for this design, or tap the photo to open the floor plan.
Now BuildingSeville II
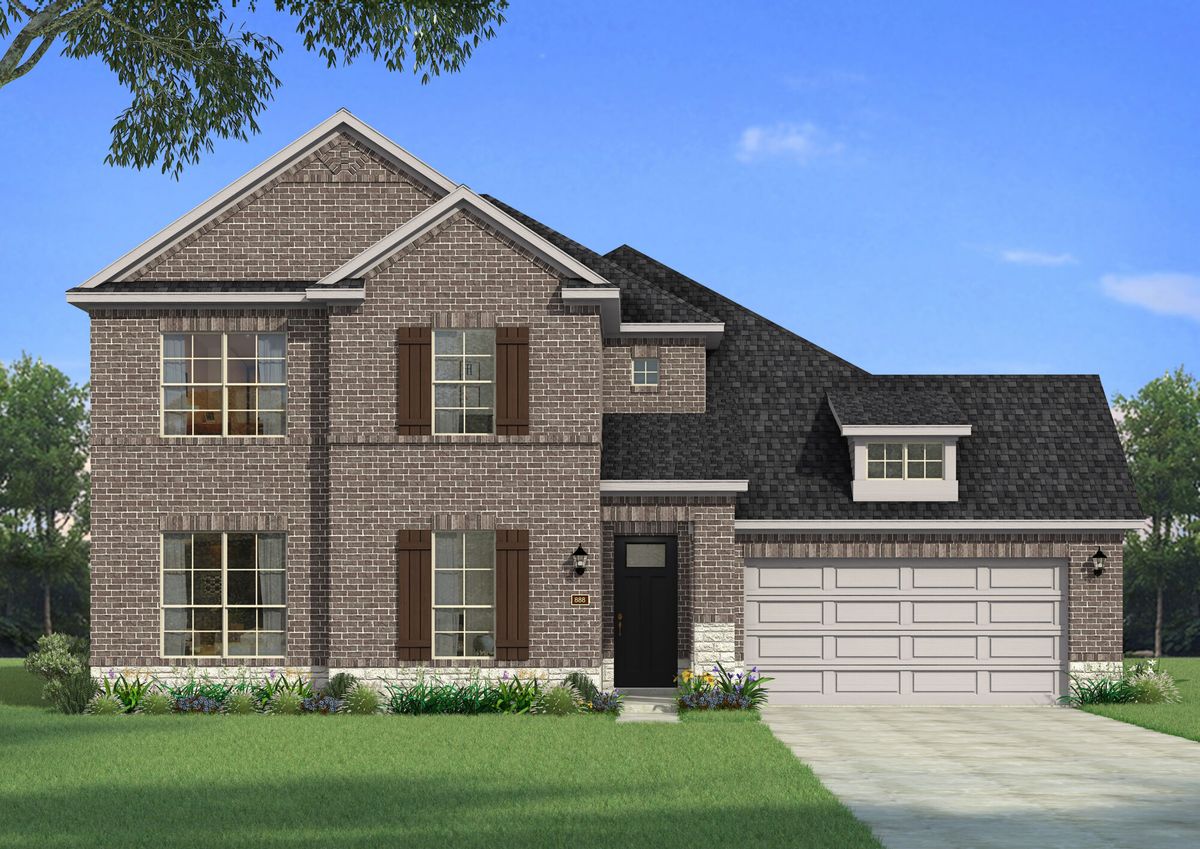
Inquire4 Beds2.5 Baths2 Car garage2,573+ sq ftSingle-family at Sutton Fields. 1 home is now building — ask the sales team for timelines and personalization options.
Carousel — use arrows to browse images for this design, or tap the photo to open the floor plan.
Quick Move-InAurora
From$367,4903 Beds2 Baths2 Car garage1,868+ sq ftSingle-family at Sutton Fields. 1 Quick Move-In home in this plan — ask the sales team about finishes and closing timelines.
Carousel — use arrows to browse images for this design, or tap the photo to open the floor plan.
Ready to BuildBianca
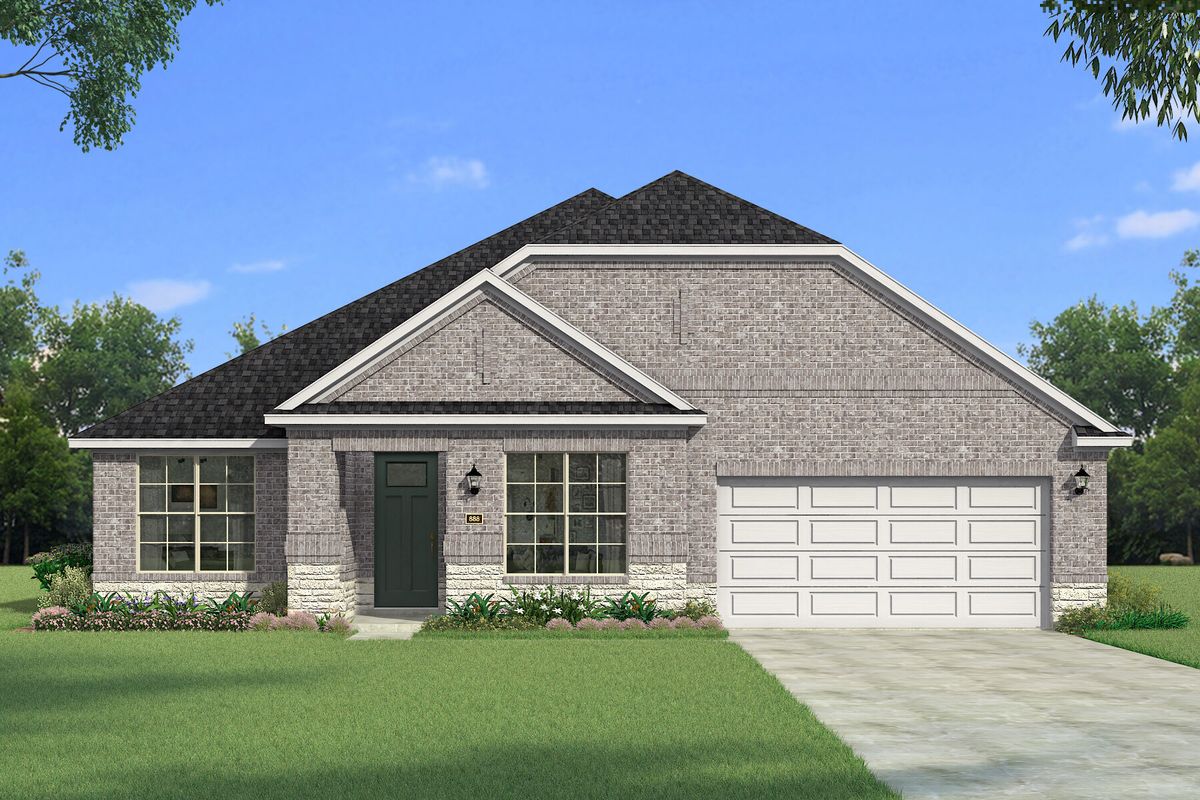
From$379,9903 Beds2 Baths2 Car garage2,112+ sq ftHome Design Details The Bianca by Mattamy Homes offers a smart, open layout designed for everyday living and entertaining. From the welcoming porch, the foyer leads into a bright Great Room and dining area connected to the kitchen. The kitchen features a central island and can be personalized with chef’s, gourmet, or European kitchen options, creating an inviting space for daily routines and gatherings. An optional covered patio extends the living space outdoors, while an electric fireplace option adds warmth to the Great Room. Enhanced ceiling options create a more open feel in the Great Room, dining area, and owner’s suite. The private owner’s suite includes a walk-in closet and a well-appointed bathroom, with options for a separate tub and shower. Two secondary bedrooms and a full bath are positioned toward the front of the home, while a flex room offers versatility for a home office or guest space and can convert to a fourth bedroom with a third bathroom for multigenerational living. Additional options include a powder room in lieu of storage. Curated Home Features Kitchen Island Walk-In Kitchen Pantry Main Floor Primary Suite Flex Room Laundry Room Mud Room Green Home Features ENERGY STAR® Certified Home Low-E Argon Double-Pane Windows Radiant Barrier Wi-Fi ecobee® Smart Thermostat ENERGY STAR® Certified Whirlpool® Appliances 15 SEER2 High-Efficiency HVAC + 96% AFUE Furnace Moen® Water-Saving Plumbing Fixtures RainBird® Weather-Sensing Irrigation Third-Party Energy Testing
Carousel — use arrows to browse images for this design, or tap the photo to open the floor plan.
Ready to BuildKiara
From$393,9903 Beds2.5 Baths2 Car garage2,305+ sq ftHome Design Details The Kiara welcomes you with a charming covered porch and spacious foyer. On one side, two bedrooms and a full bathroom offer privacy, while a powder bath and flexible room on the other can serve as an office, playroom, or retreat. The open-concept kitchen includes a walk-in pantry and island overlooking the dining area and Great Room, creating a bright, inviting space for everyday living. The enhanced ceiling option adds openness and elegance throughout the main living areas. From the Great Room, step onto the covered patio, perfect for relaxing or entertaining. The owner’s suite offers a peaceful retreat with a spa-inspired bathroom featuring an optional freestanding tub and a spacious walk-in closet. For added versatility, the Kiara offers an option for a fourth bedroom and third full bathroom in place of the flex room and powder bath. Architect’s choice options include a chef’s, European, or gourmet kitchen and an electric fireplace for added warmth. The Kiara combines modern design, comfort, and flexibility. Curated Home Features Kitchen Island Walk-In Kitchen Pantry Main Floor Primary Suite Flex Room Laundry Room Covered Patio Green Home Features ENERGY STAR® Certified Home Low-E Argon Double-Pane Windows Wi-Fi ecobee® Smart Thermostat ENERGY STAR® Certified Whirlpool® Appliances 15 SEER2 High-Efficiency HVAC + 96% AFUE Furnace Moen® Water-Saving Plumbing Fixtures RainBird® Weather-Sensing Irrigation Third-Party Energy Testing
Carousel — use arrows to browse images for this design, or tap the photo to open the floor plan.
Ready to BuildMadrid
From$432,3303 Beds2.5 Baths3 Car garage2,318+ sq ftHome Design Details The Madrid brings open living and thoughtful design together on a single level. A welcoming foyer leads into a connected kitchen, dining area, and Great Room filled with natural light. The kitchen features a walk-in pantry and a spacious island that anchors the main living areas, while the Great Room opens to the patio for easy indoor and outdoor enjoyment. The owner’s suite is positioned for privacy with a luxurious bath, walk-in closet, and the option for a free standing tub. A nearby flex room adds versatility and can become a fourth bedroom with a third full bathroom. Two additional bedrooms share a full bathroom near the front of the home, creating a private space for family or guests. Everyday convenience continues with a central laundry room and a generous three car garage that offers room for storage, hobbies, or additional vehicles. Personalize your Madrid with a chef’s, European, or gourmet kitchen layout or add an electric fireplace in the Great Room for added warmth and charm. Curated Home Features Kitchen Island Walk-In Kitchen Pantry Main Floor Primary Suite Flex Room Laundry Room Covered Patio Green Home Features ENERGY STAR® Certified Home Low-E Argon Double-Pane Windows Radiant Barrier Wi-Fi ecobee® Smart Thermostat ENERGY STAR® Certified Whirlpool® Appliances 15 SEER2 High-Efficiency HVAC + 96% AFUE Furnace Moen® Water-Saving Plumbing Fixtures RainBird® Weather-Sensing Irrigation Third-Party Energy Testing
Carousel — use arrows to browse images for this design, or tap the photo to open the floor plan.
Ready to BuildIsabela
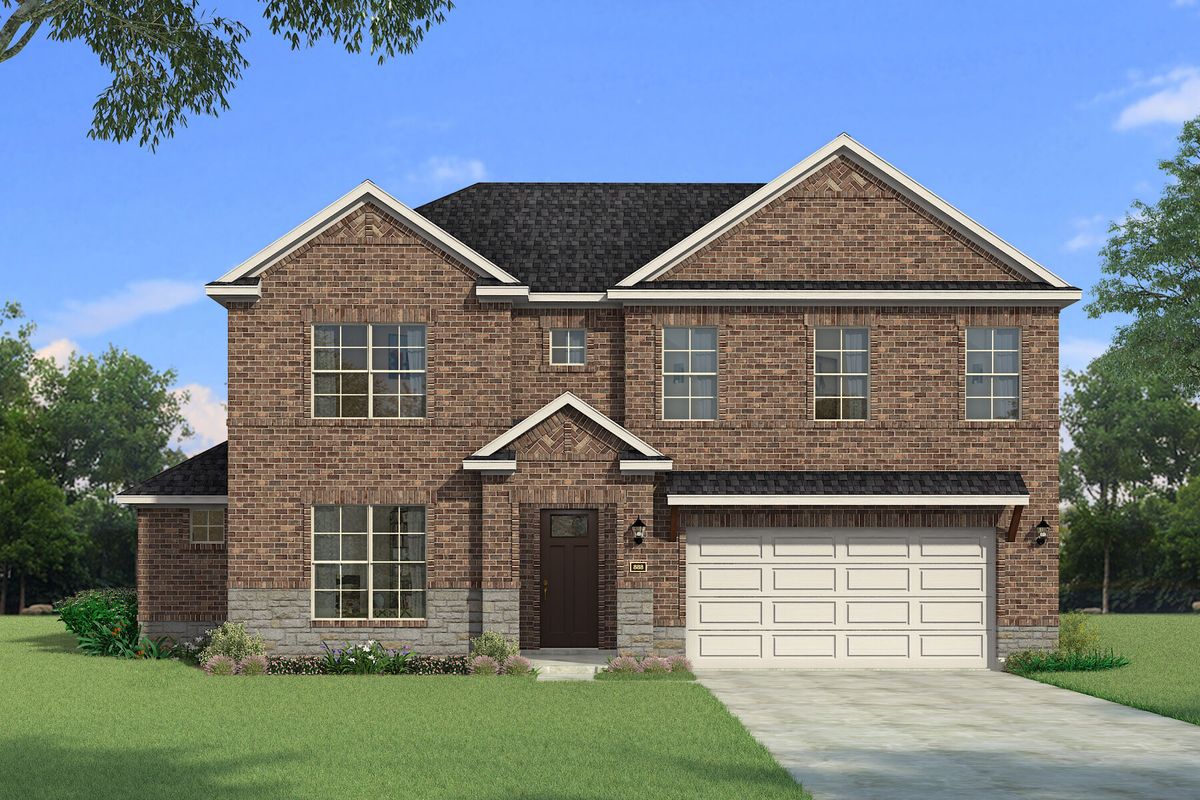
From$447,1504 Beds2.5 Baths2 Car garage3,038+ sq ftHome Design Details The Isabela’s long, classic hallway, with a flex room just off the foyer, opens to a wide-open Great Room and Dining Room. The island kitchen, with a breakfast bar, overlooks the airy open-concept space, where a wall of windows and the covered patio wash the seamless room with abundant Lone Star sunshine. The owner’s suite is tucked in the corner of the first floor, an increasingly popular design choice that offers convenience, comfort and privacy away from the three bedrooms and game room upstairs. The lavish owner’s bath includes a large walk-in closet. Homebuyers can choose a Chef’s, Gourmet or European kitchen among several options. Other options include extending the patio and adding an electric fireplace. Curated Home Features Kitchen Island Walk-In Kitchen Pantry Main Floor Primary Suite Flex Room Game Room Laundry Room Green Home Features ENERGY STAR® Certified Home Low-E Argon Double-Pane Windows Radiant Barrier Wi-Fi ecobee® Smart Thermostat ENERGY STAR® Certified Whirlpool® Appliances 15 SEER2 High-Efficiency HVAC + 96% AFUE Furnace Moen® Water-Saving Plumbing Fixtures RainBird® Weather-Sensing Irrigation Third-Party Energy Testing
Carousel — use arrows to browse images for this design, or tap the photo to open the floor plan.
Ready to BuildMilan
From$465,6904 Beds3.5 Baths3 Car garage2,787+ sq ftHome Design Details The Milan offers spacious one story living with a bright, open layout. The foyer leads into a connected kitchen, dining area, and Great Room, creating a comfortable space for gathering and daily living. The kitchen features a large island and walk in pantry and opens directly to the patio. An enhanced ceiling option adds height and an elevated sense of openness to the main living areas. The private owner’s suite includes a spa inspired bathroom and two walk in closets. Three additional bedrooms are positioned near full bathrooms for easy convenience. A flex room near the foyer works well as an office or quiet retreat and can be converted into a fifth bedroom with its own full bathroom. A three car tandem garage adds valuable storage and can be transformed into an optional gameroom or media room. Personalize the Milan with a chef’s, European, or gourmet kitchen, an electric fireplace in the Great Room, or a separate tub and shower in the owner’s bath. Curated Home Features Kitchen Island Walk-In Kitchen Pantry Main Floor Primary Suite Flex Room Laundry Room Covered Patio Green Home Features ENERGY STAR® Certified Home Low-E Argon Double-Pane Windows Radiant Barrier Wi-Fi ecobee® Smart Thermostat ENERGY STAR® Certified Whirlpool® Appliances 15 SEER2 High-Efficiency HVAC + 96% AFUE Furnace Moen® Water-Saving Plumbing Fixtures RainBird® Weather-Sensing Irrigation Third-Party Energy Testing
Carousel — use arrows to browse images for this design, or tap the photo to open the floor plan.
Ready to BuildJulieta II
From$471,9904 Beds3.5 Baths2 Car garage3,210+ sq ftHome Design Details The Julieta II brings comfort, style, and flexibility together in a bright, open design. The first floor begins with a welcoming foyer and private flex room before leading into a kitchen, dining area, and Great Room with soaring two story ceilings and large windows that fill the space with natural light. A covered patio extends the living area outdoors, ideal for relaxing or entertaining. The owner's suite offers a peaceful retreat with a spa inspired bathroom featuring an optional freestanding tub and a large walk in closet, while the nearby laundry adds convenience. Upstairs, a spacious game room connects three bedrooms, each with a walk in closet, and two full bathrooms for family or guests. Architect’s choice options include a gourmet, European, or chef’s kitchen, an electric fireplace, or an additional bedroom with full bathroom. Built with energy efficient features, the Julieta II offers modern comfort and long term value. Curated Home Features Kitchen Island Walk-In Kitchen Pantry Main Floor Primary Suite Flex Room Game Room Covered Patio Green Home Features ENERGY STAR® Certified Home Low-E Argon Double-Pane Windows Radiant Barrier Wi-Fi ecobee® Smart Thermostat ENERGY STAR® Certified Whirlpool® Appliances 15 SEER2 High-Efficiency HVAC + 96% AFUE Furnace Moen® Water-Saving Plumbing Fixtures RainBird® Weather-Sensing Irrigation Third-Party Energy Testing
Carousel — use arrows to browse images for this design, or tap the photo to open the floor plan.
Ready to BuildVienna
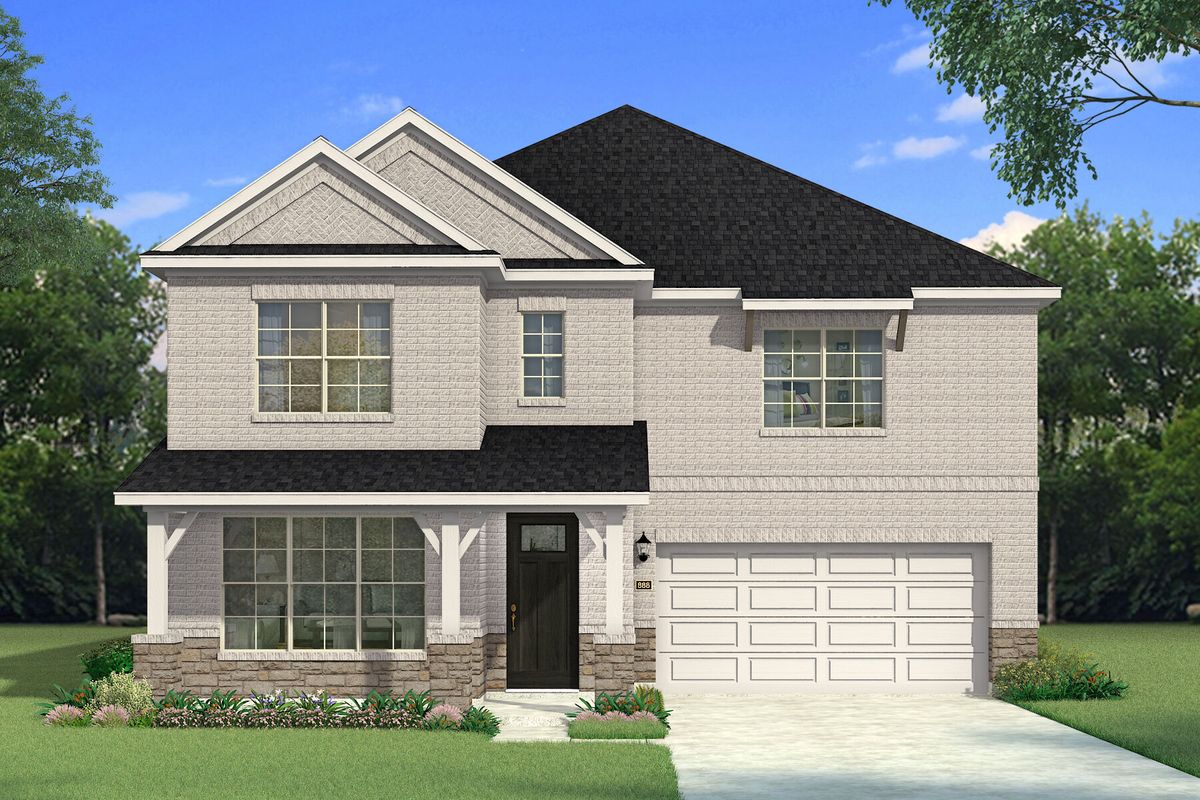
From$512,1804 Beds3 Baths2 Car garage3,381+ sq ftHome Design Details The Vienna blends thoughtful design with a layout ideal for both everyday living and entertaining. A welcoming porch opens to a spacious foyer and flex room that can become an additional bedroom with a full bathroom, creating a valuable multigenerational option. The open concept Great Room and dining area feature a wall of windows for natural light and an optional electric fireplace. The kitchen overlooks both spaces with an island and breakfast bar, plus options for a chef’s, gourmet, or European kitchen, as well as a morning kitchen. The main floor also includes a private owner’s suite with an L shaped walk in closet and an enhanced ceiling option for added impact. Upstairs, a large game room connects three secondary bedrooms and a full bathroom, offering plenty of room for work, play, and relaxation. Outdoor living can be expanded with a covered or extended covered patio. Curated Home Features Kitchen Island Walk-In Kitchen Pantry Main Floor Primary Suite Flex Room Game Room Laundry Room Green Home Features ENERGY STAR® Certified Home Low-E Argon Double-Pane Windows Radiant Barrier Wi-Fi ecobee® Smart Thermostat ENERGY STAR® Certified Whirlpool® Appliances 15 SEER2 High-Efficiency HVAC + 96% AFUE Furnace Moen® Water-Saving Plumbing Fixtures RainBird® Weather-Sensing Irrigation Third-Party Energy Testing
Carousel — use arrows to browse images for this design, or tap the photo to open the floor plan.
Quick Move-InPolermo
From$520,3905 Beds3.5 Baths2 Car garage3,566+ sq ftSingle-family at Sutton Fields. 2 Quick Move-In homes in this plan — ask the sales team about finishes and closing timelines.
Carousel — use arrows to browse images for this design, or tap the photo to open the floor plan.
Quick Move-InMykonos
From$543,3165 Beds4.5 Baths2 Car garage3,708+ sq ftSingle-family at Sutton Fields. 1 Quick Move-In home in this plan — ask the sales team about finishes and closing timelines.
Carousel — use arrows to browse images for this design, or tap the photo to open the floor plan.
Quick Move-InSiena
From$562,8905 Beds4.5 Baths2 Car garage3,982+ sq ftSingle-family at Sutton Fields. 1 Quick Move-In home in this plan — ask the sales team about finishes and closing timelines.
Carousel — use arrows to browse images for this design, or tap the photo to open the floor plan.
Ready to BuildDorian
From$568,9904 Beds3.5 Baths3 Car garage3,315+ sq ftHome Design Details The Dorian offers 4 bedrooms, 3.5 bathrooms, and a spacious 3 car tandem garage, giving you the flexibility to fit your lifestyle. A welcoming two story foyer opens to a spacious Great Room, dining area, and kitchen that create the heart of the home. Personalize the kitchen with European, gourmet, or Chef's kitchen options, while an electric fireplace adds warmth to the Great Room and the covered patio extends your living space outdoors. A private study near the entry is perfect for working from home, and the first floor primary suite offers a peaceful retreat with a spacious walk in closet and the option for a separate tub and shower. Upstairs, a large game room, two additional bedrooms, and a full bathroom provide room for everyone. Flexible options include a media room, an additional bedroom and bathroom upstairs, or a flex room or additional bedroom and bathroom in lieu of the tandem portion of the garage. Visit our model home or contact us today for details on building the Dorian in this community.
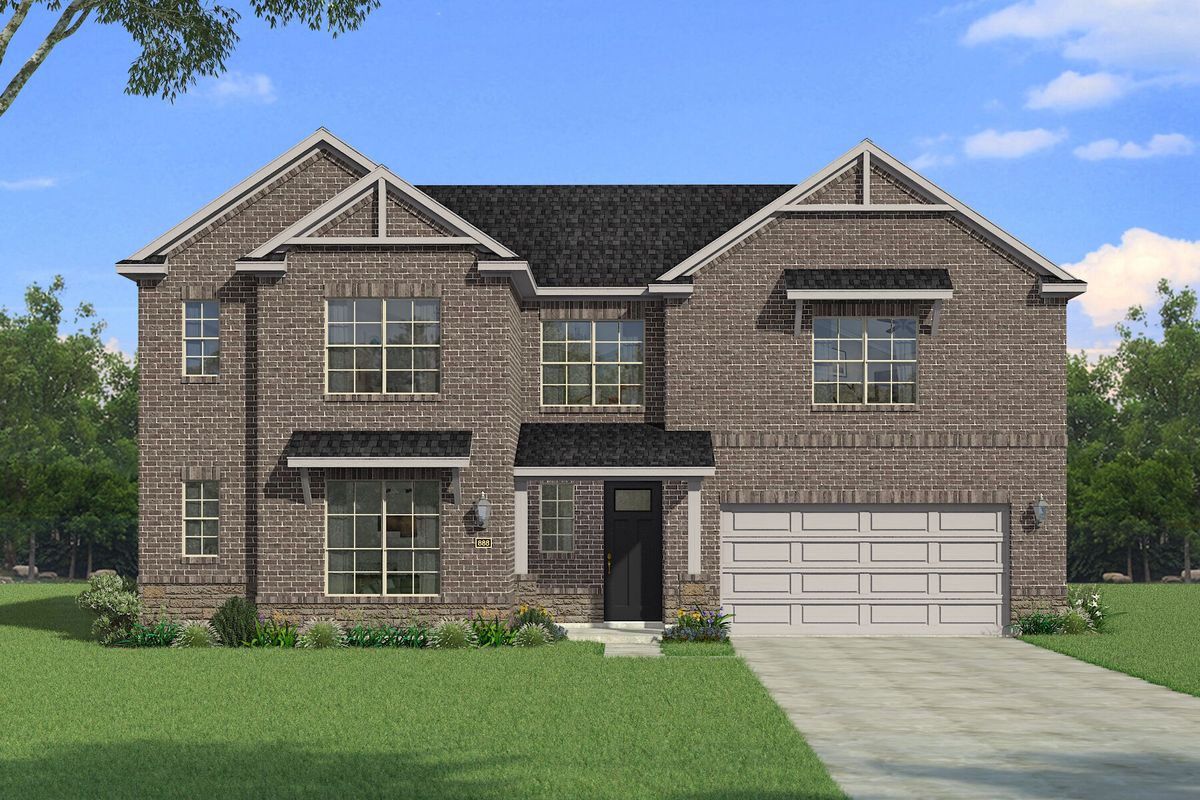
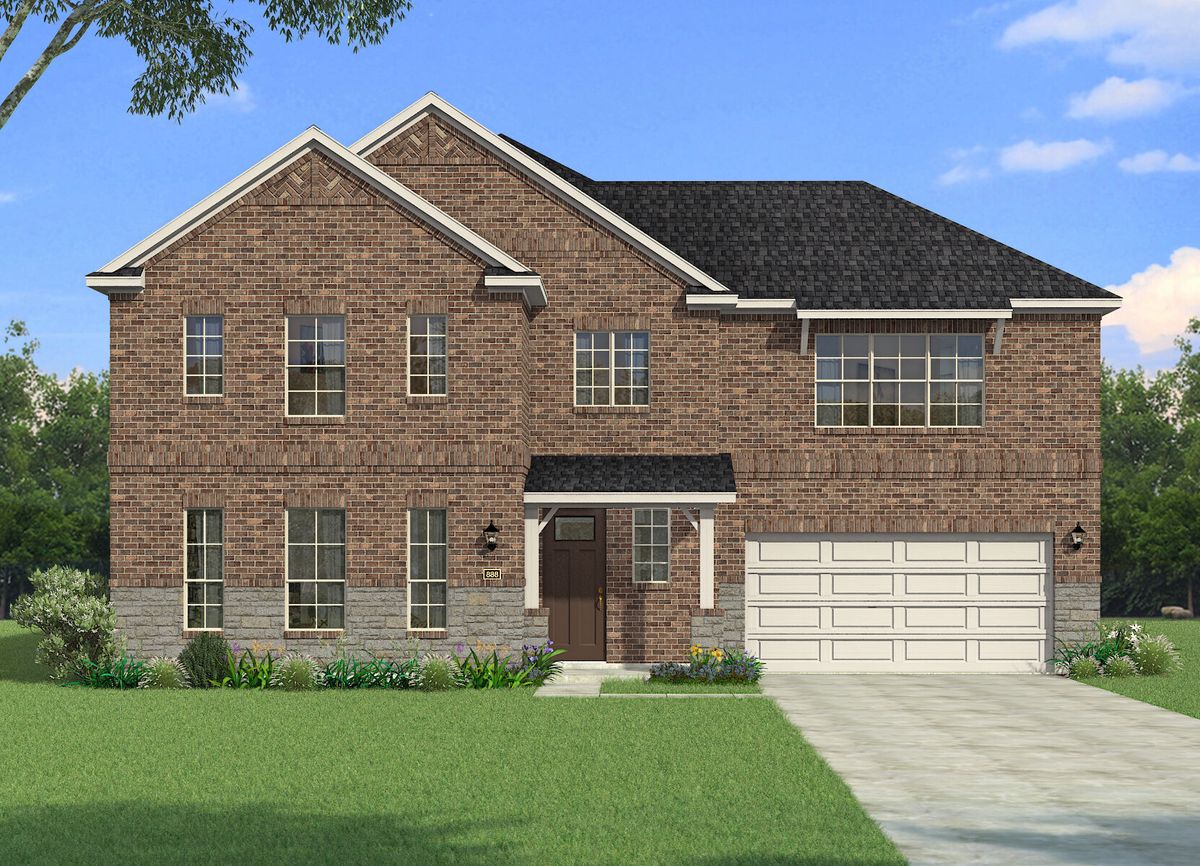
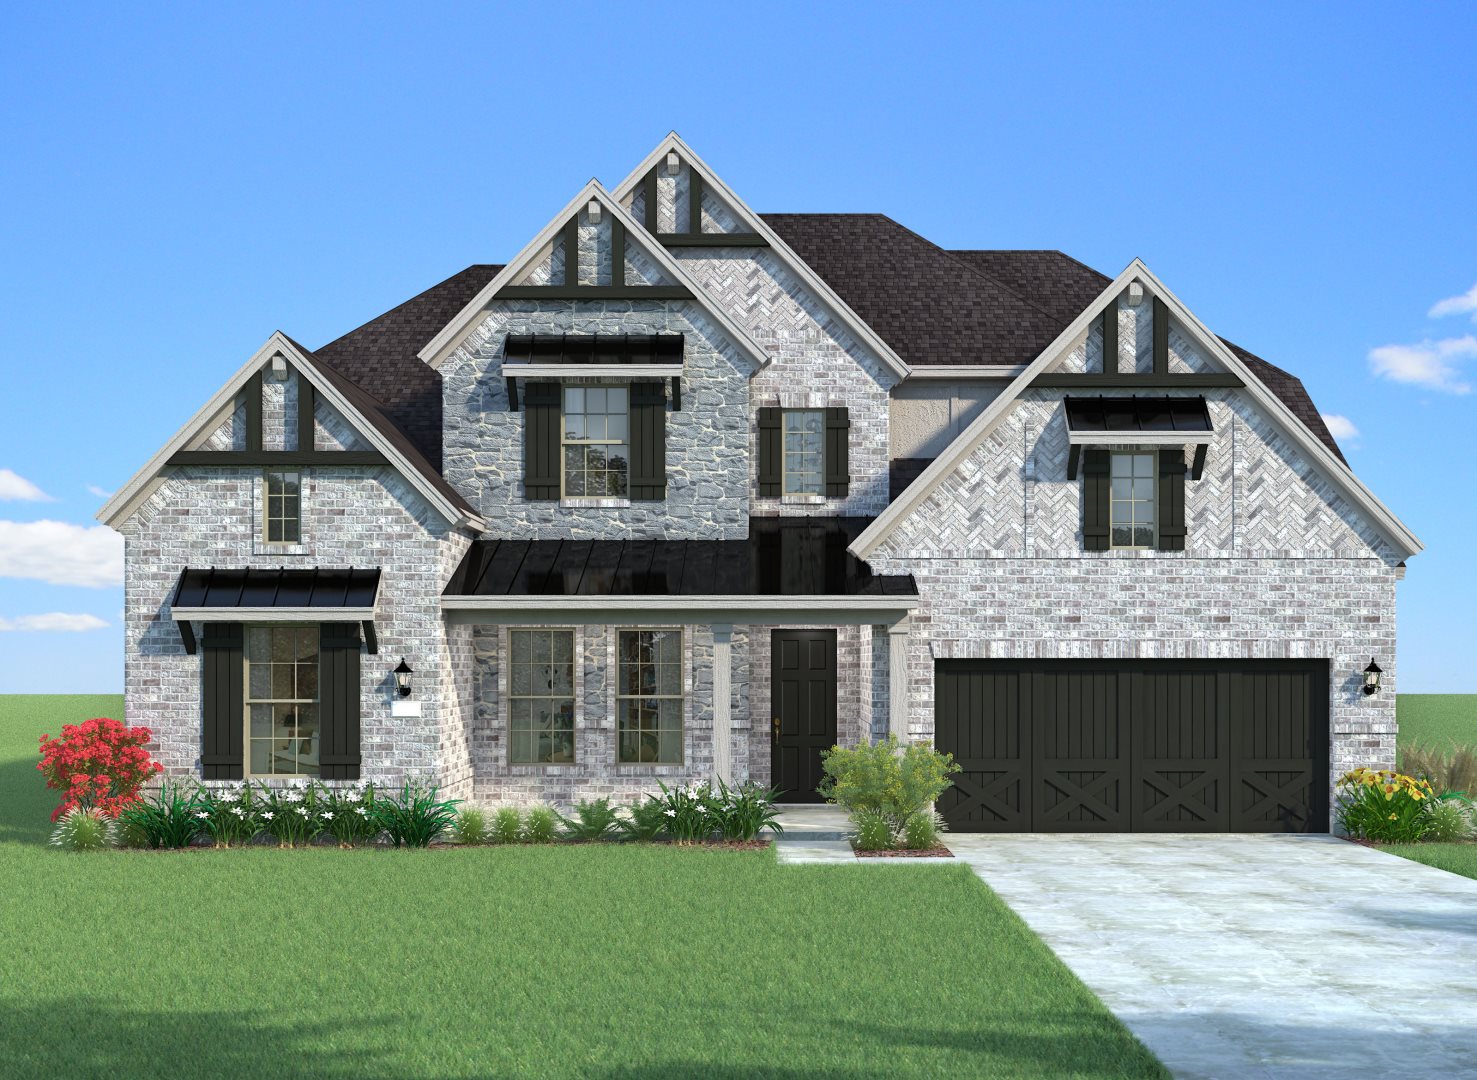
Media
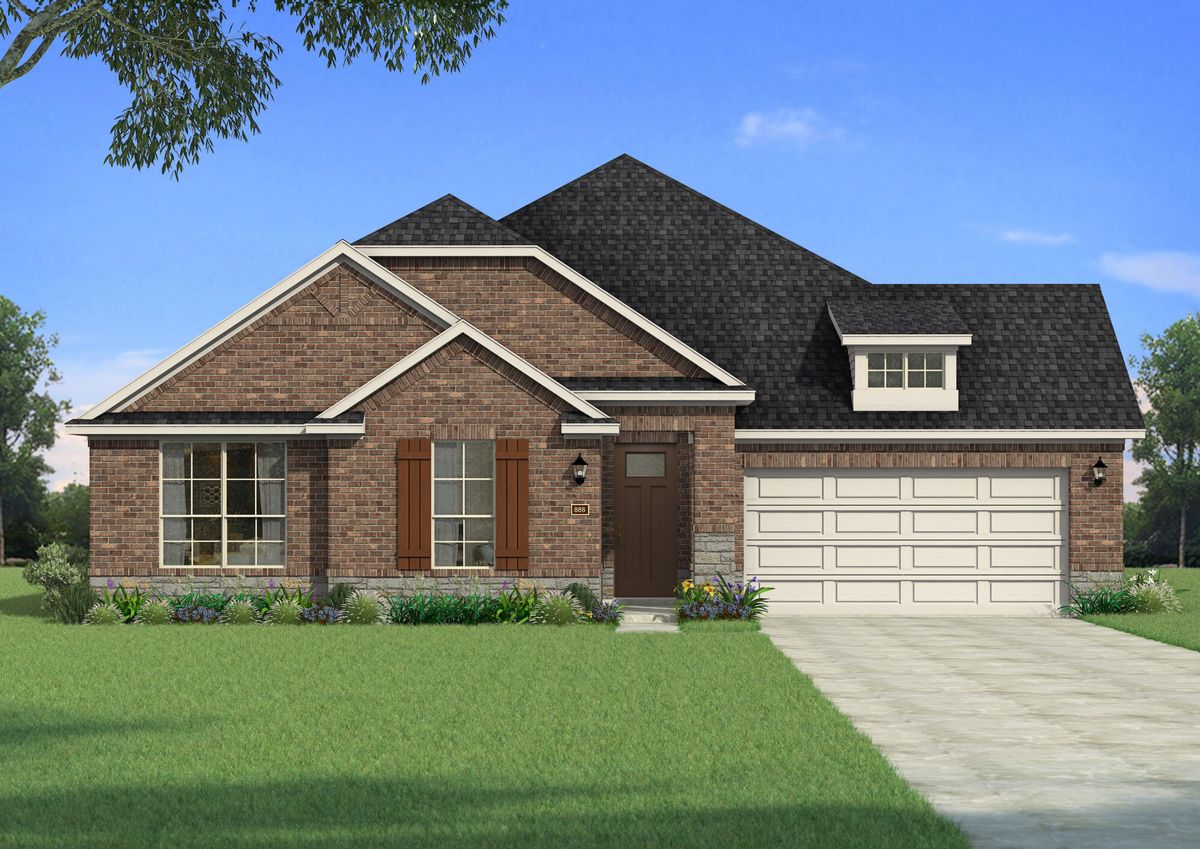
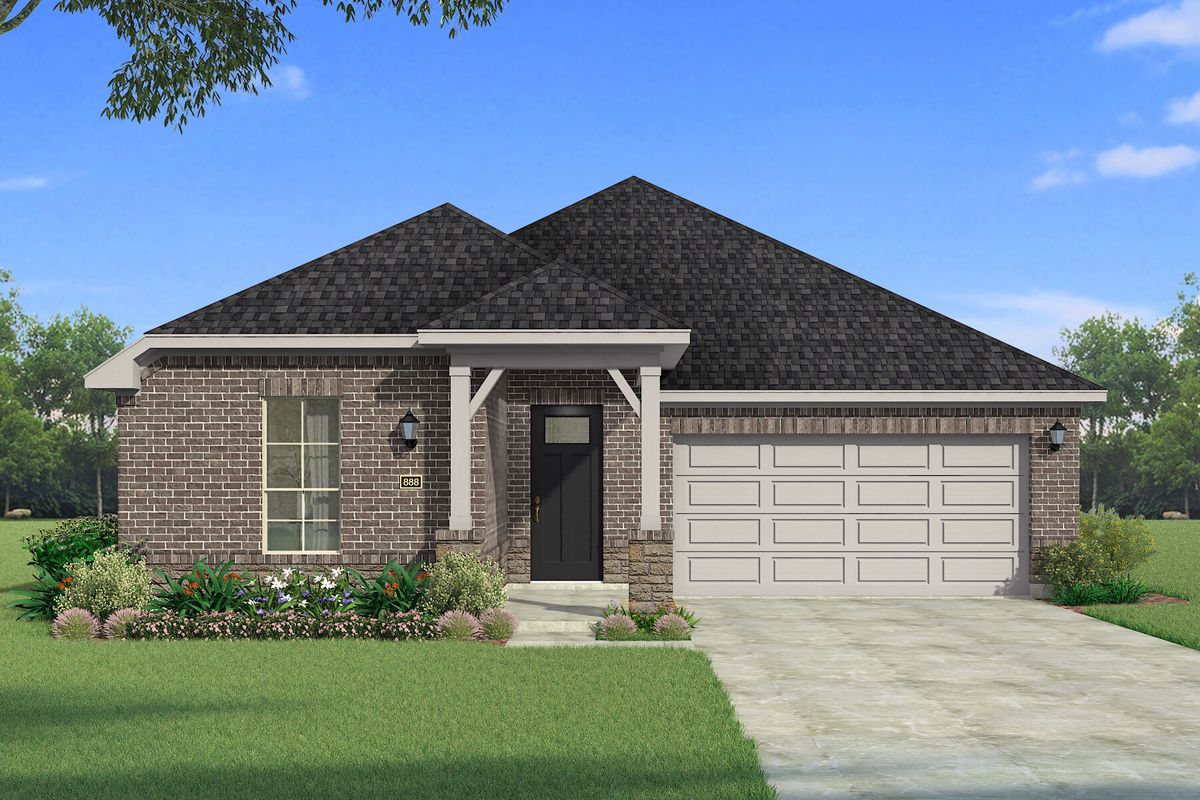
Project photo gallery
Click the large photo or a thumbnail to open the gallery viewer.
Is this your project?
Take control of your project page, add direct contact details, keep information updated, unlock performance insights, and increase visibility with agents and buyers actively looking for new construction homes.
Prices and features may vary and are subject to change. Photos are for illustrative purposes only. Legal disclaimers.