Inquire
1,412+ sq ft
Beds 3
Baths 2–2.5

Total Units
125
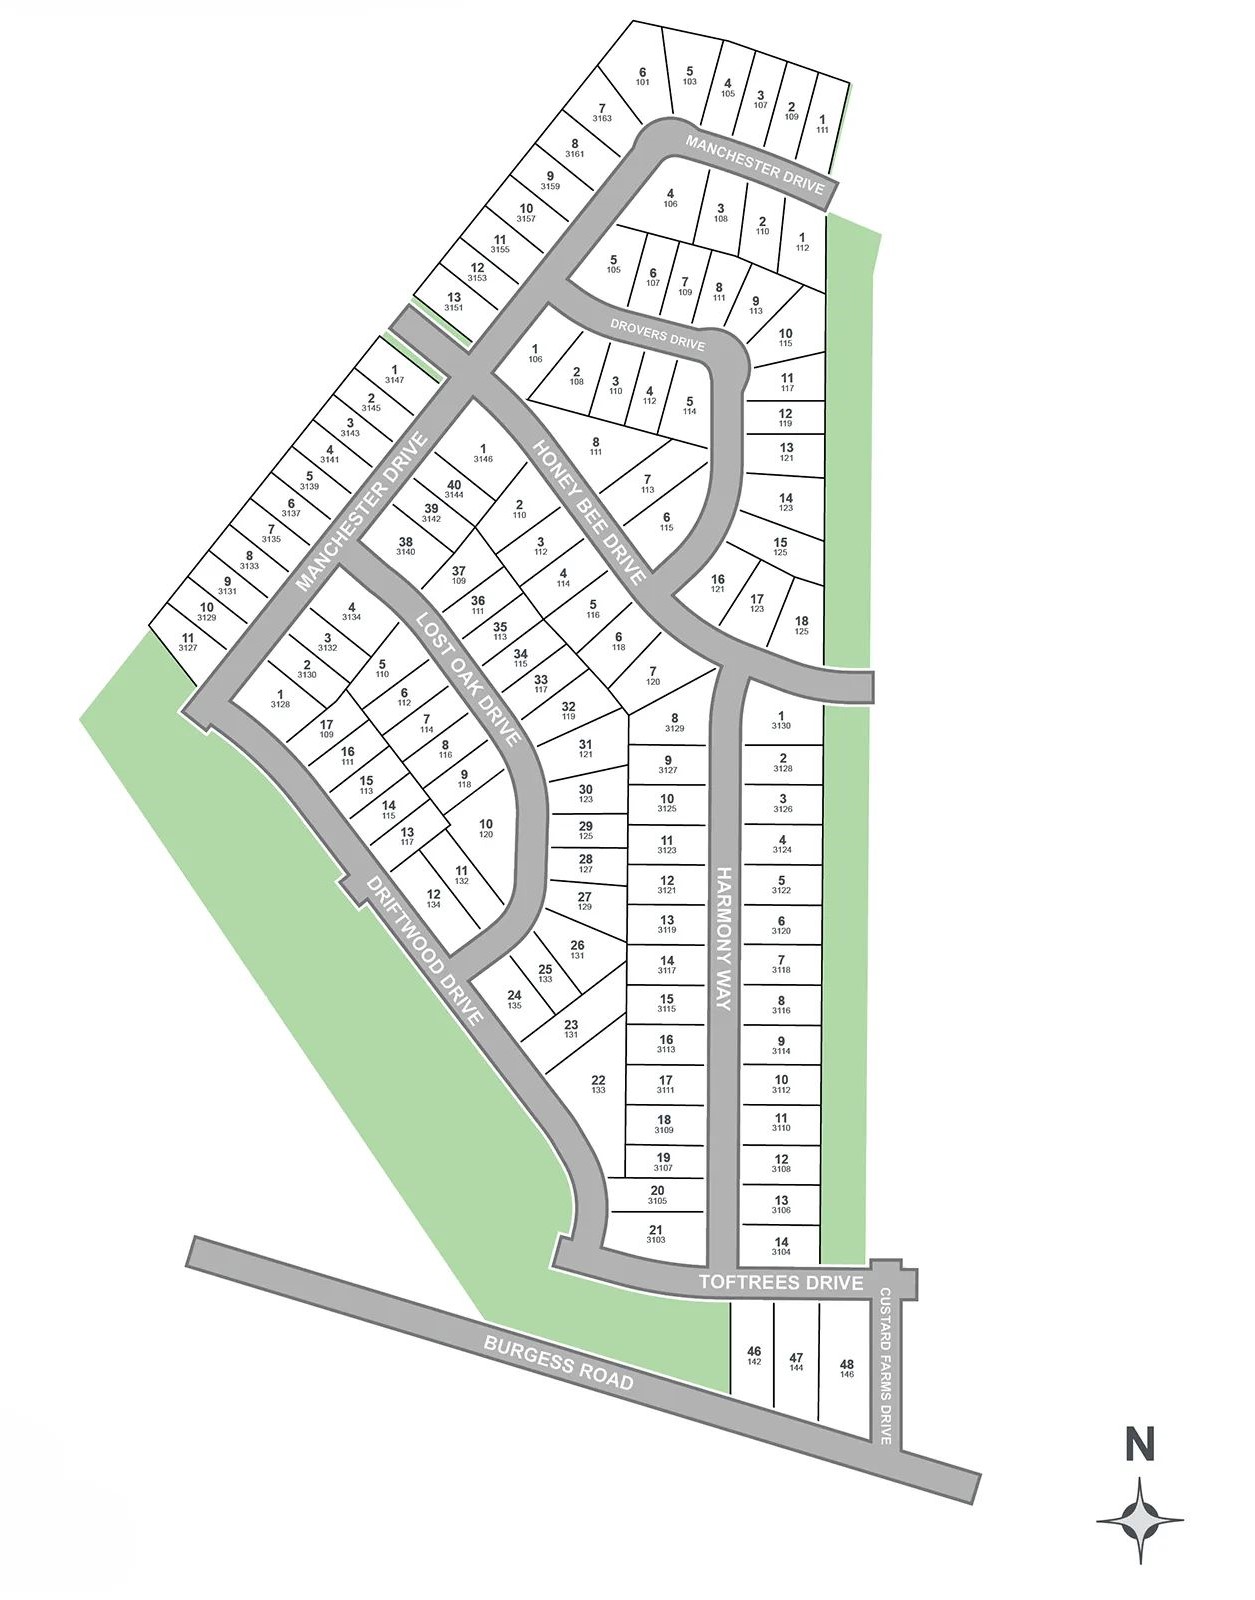
Discover the charm of Burgess Meadows in Cleburne, brought to life by Legend Homes, featuring fantastic amenities like a dog park, BBQ area, and sports fields for your enjoyment!
Nestled in the town of Cleburne, Texas, just south of Fort Worth, Burgess Meadows is a new community that offers residents a perfect balance between peaceful suburban living and easy access to urban conveniences. Zoned to highly rated Joshua ISD schools and located on Hwy 174 and near Hwy 67 and 1-35, Burgess Meadows blends modern comfort with Southern charm and its innovative home designs that feature 2.5-car garages in picturesque surroundings.
Just a short drive away sits Cleburne's historic downtown, which offers unique boutiques, restaurants, and other cultural attractions.
Explore everything there is to do and see in and around this community.
2 Quick Move-In lots across 2 plans — open Quick Move-In.
Carousel — use arrows to browse images for this design, or tap the photo to open the floor plan.
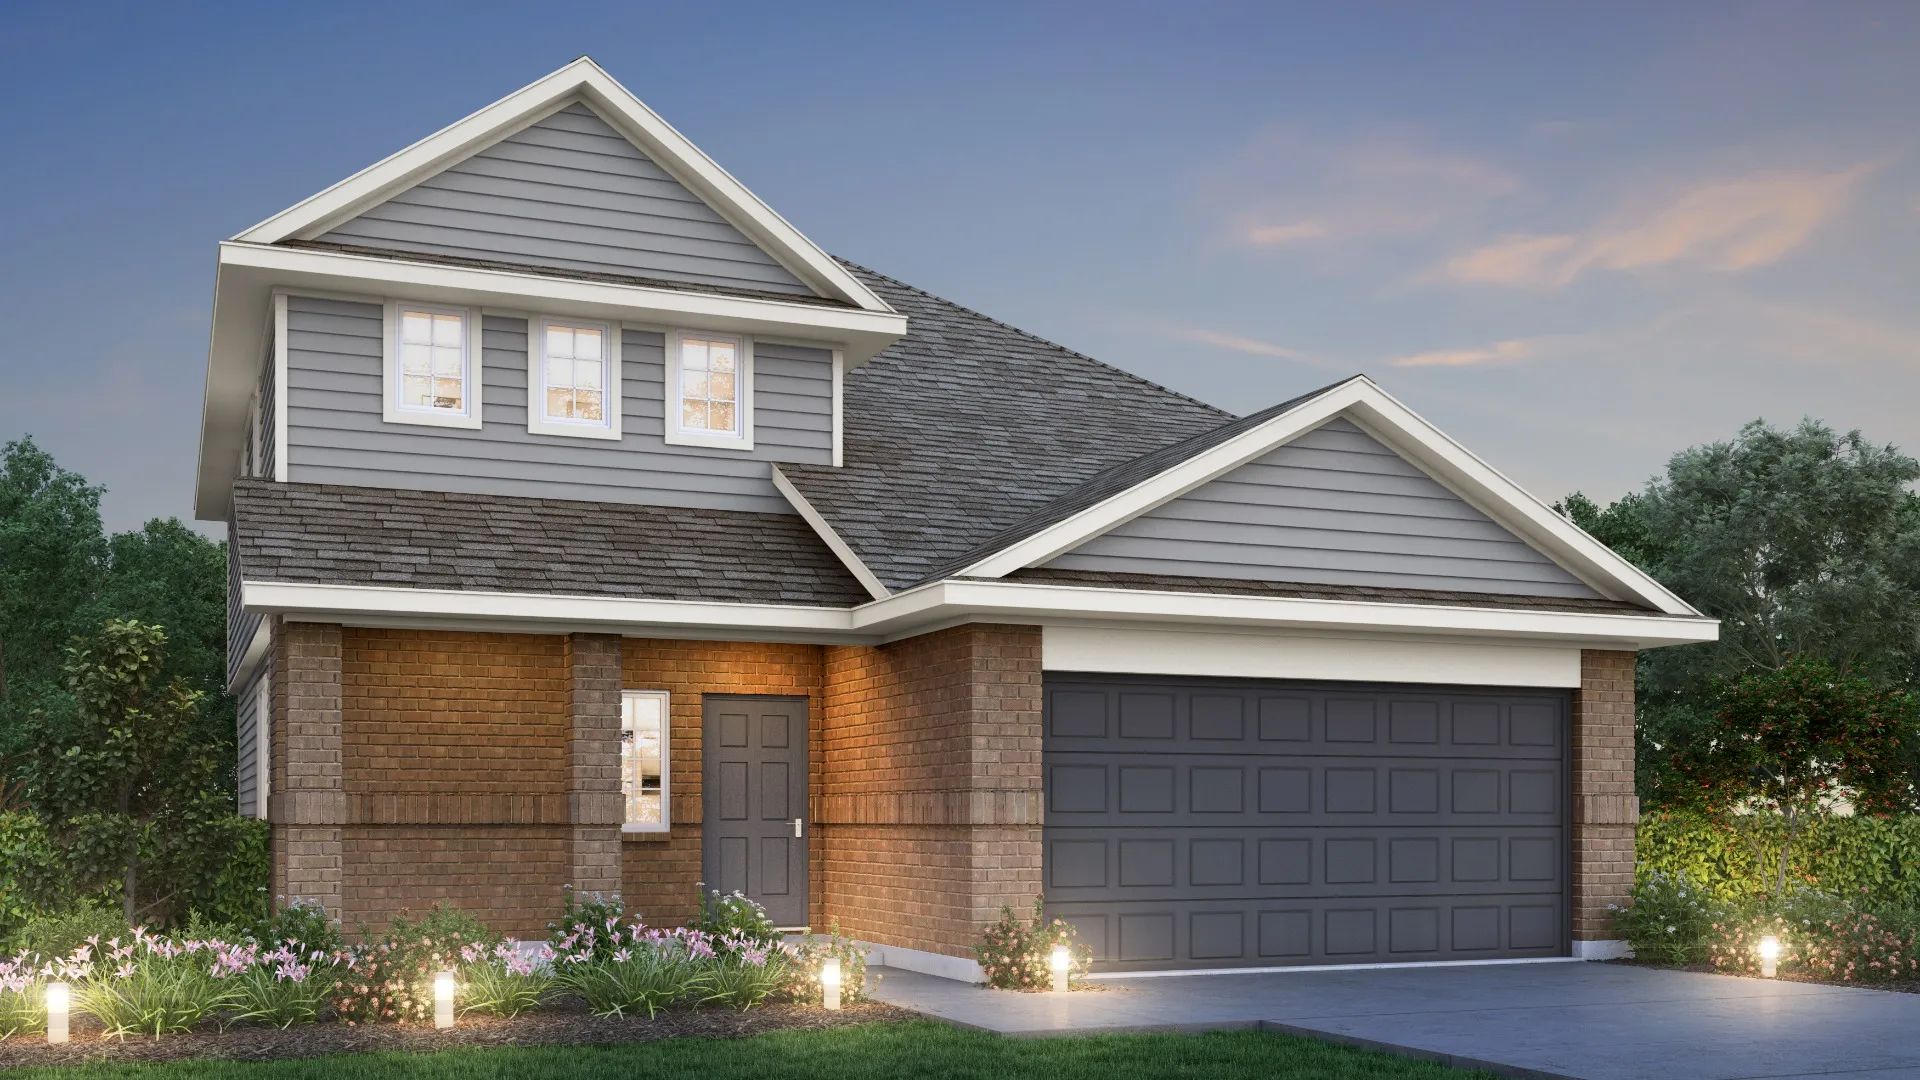
Single-family at Burgess Meadows. 1 Quick Move-In home in this plan — ask the sales team about finishes and closing timelines.
Carousel — use arrows to browse images for this design, or tap the photo to open the floor plan.
Single-family at Burgess Meadows. 1 Quick Move-In home in this plan — ask the sales team about finishes and closing timelines.
Carousel — use arrows to browse images for this design, or tap the photo to open the floor plan.
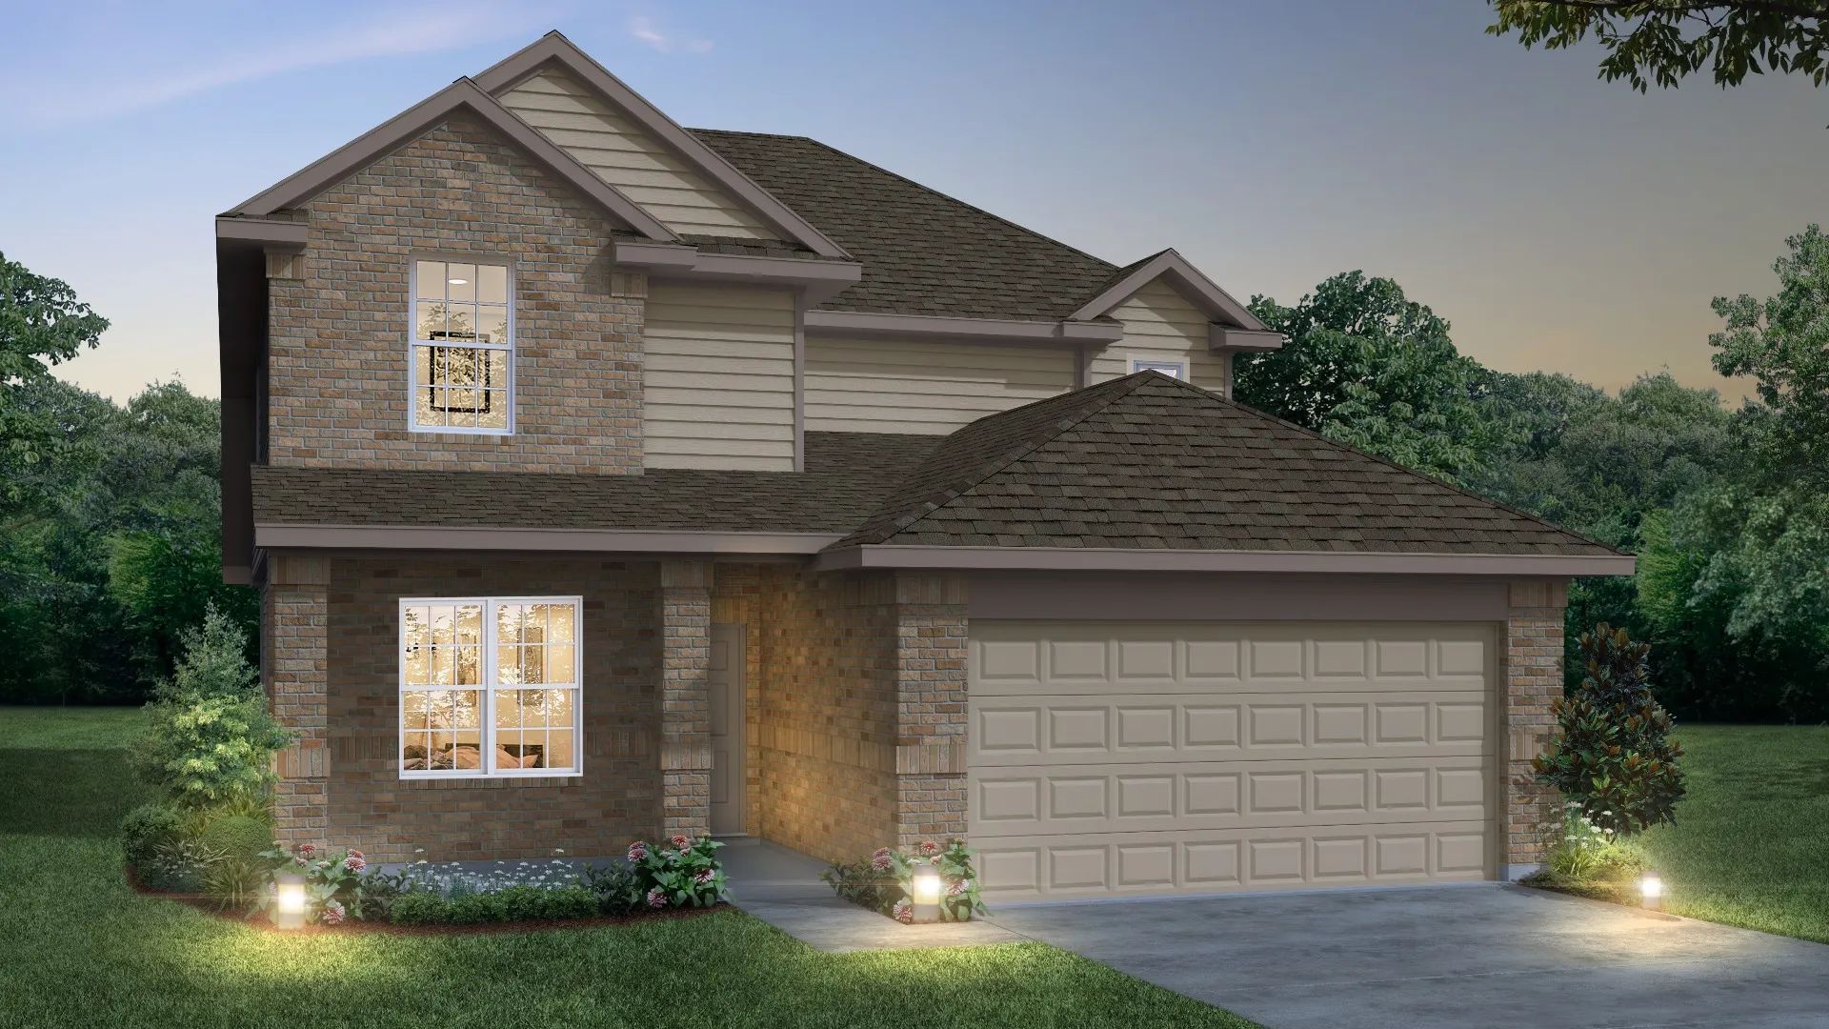
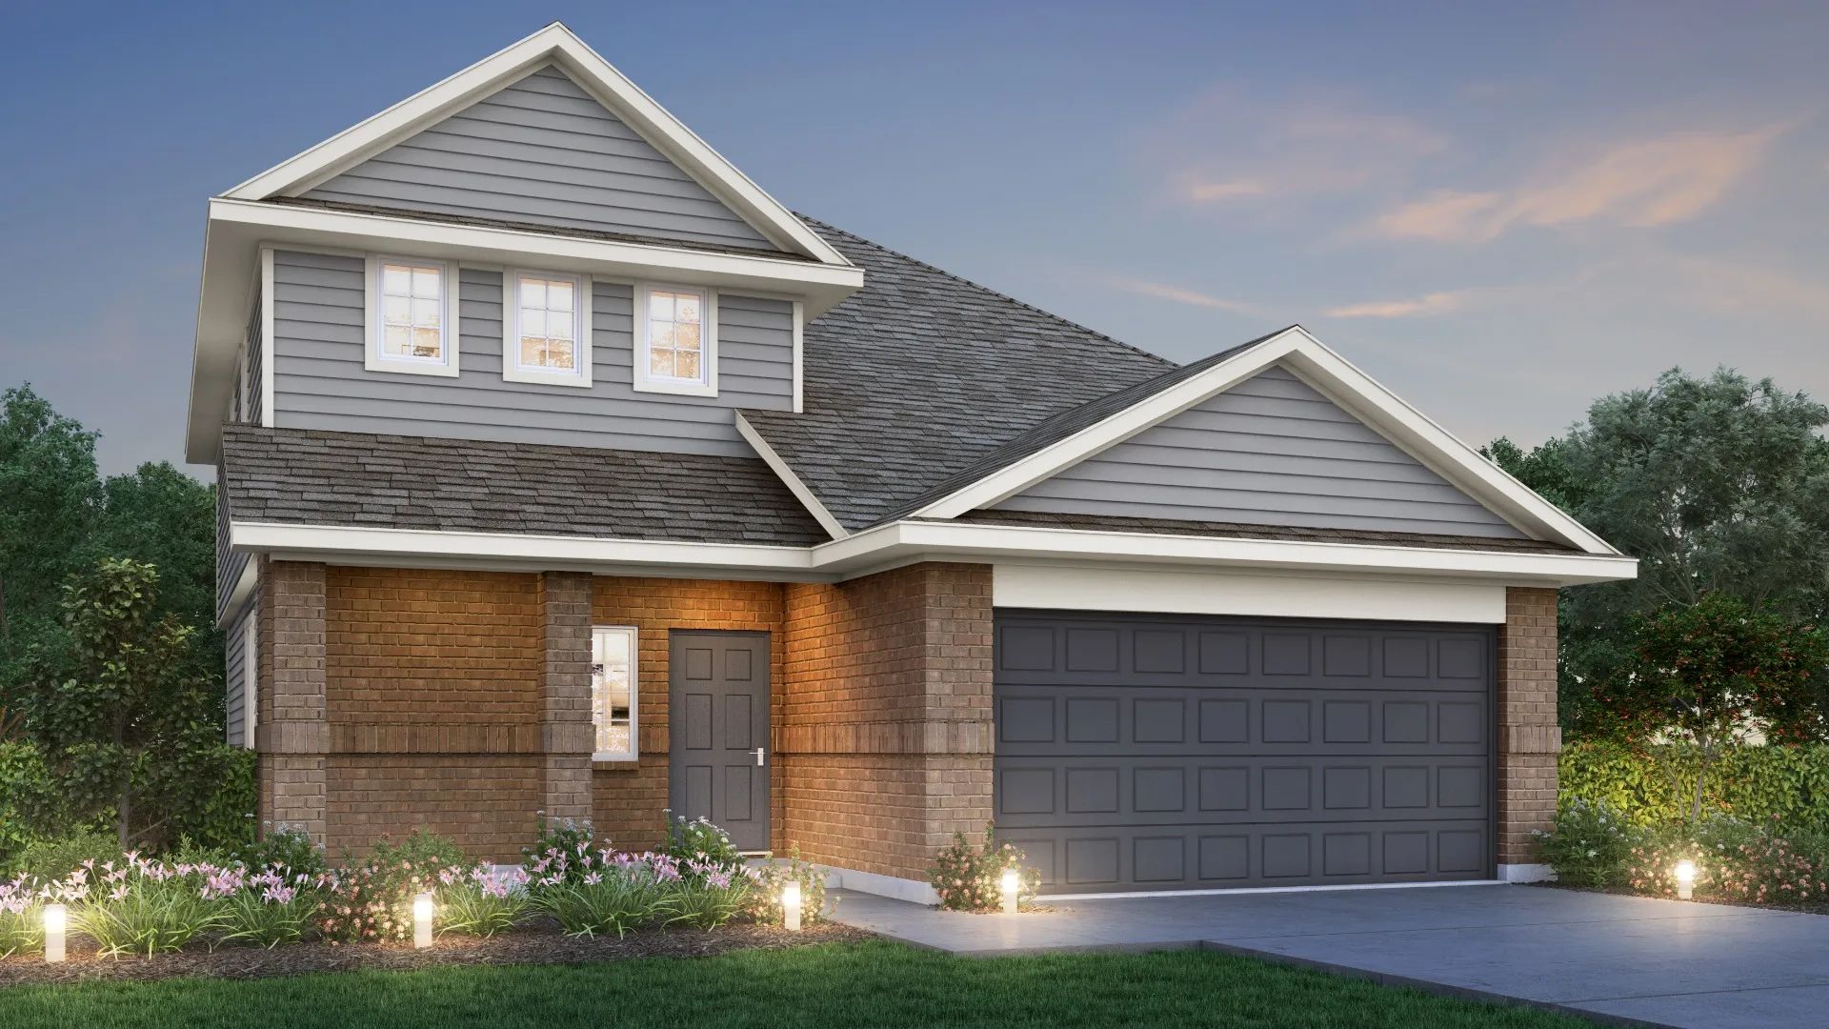
Home Details The Salerno plan is a 2-story home with 3 bedrooms, primary bedroom down, 2.5 baths, dining area, and 2.5 car garage. It features a convenient kitchen island with space for high-top seating, spacious walk-in closet, dedicated upstairs game room, dedicated laundry room, and additional flex room that can be converted into an office, workout space, arts & crafts area, and more. Features Island kitchen 1st-floor primary suite Walk-in closet Game room Flex room Dedicated laundry room
Carousel — use arrows to browse images for this design, or tap the photo to open the floor plan.
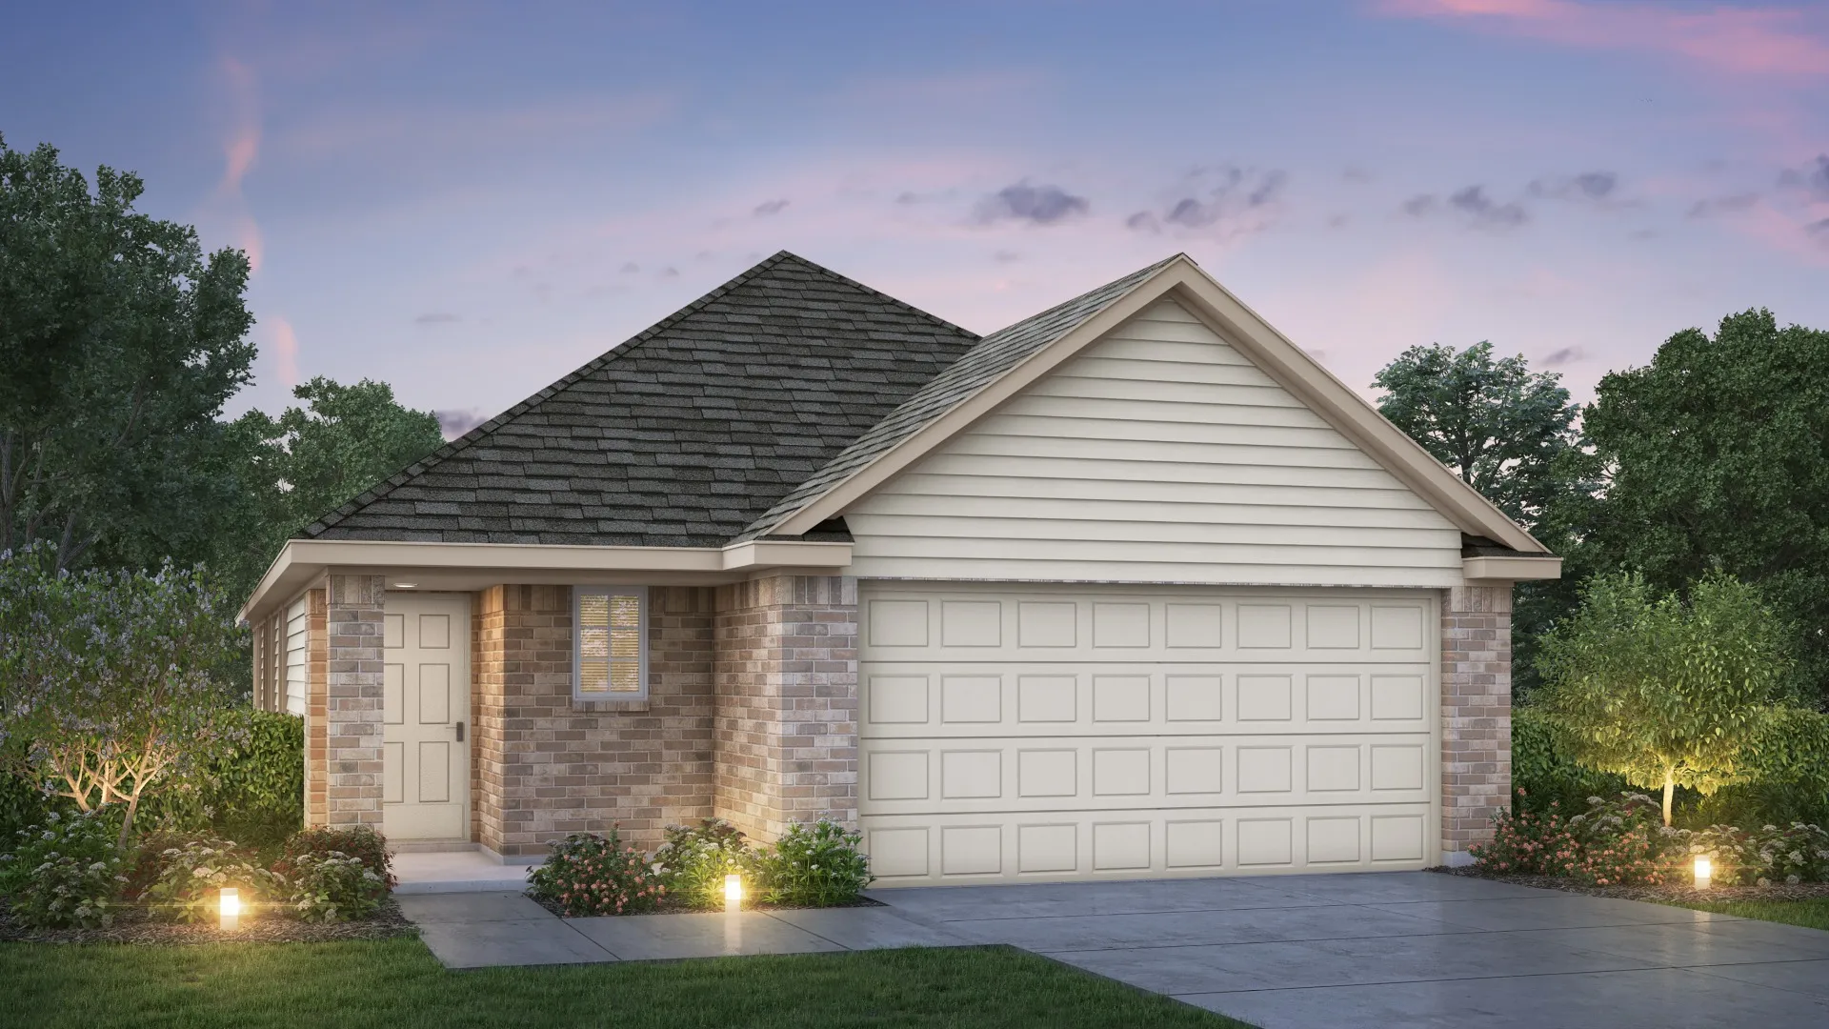
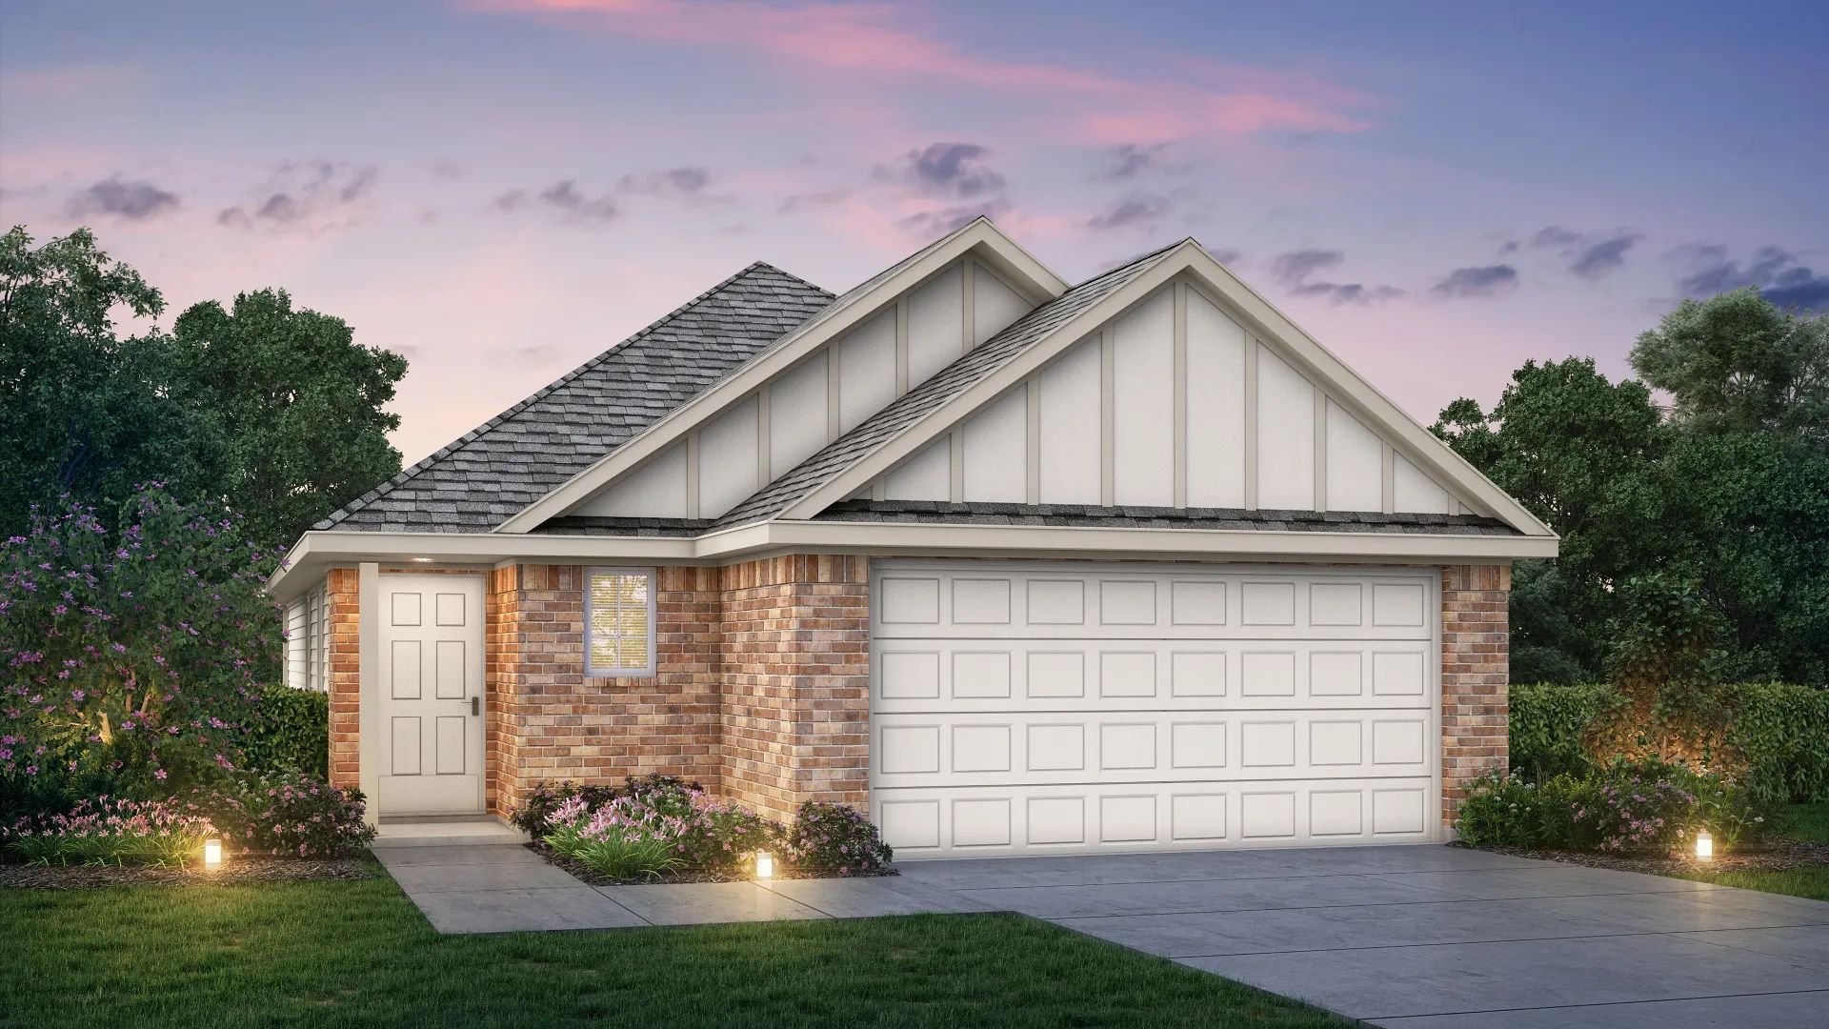
Home Details The Wildflower plan is a 1-story home with 3 bedrooms, 2 baths, and includes a covered patio, flex space, and kitchen island. Features Covered front and back patio Open concept design Bonus flex room Kitchen island with seating Laundry room with garage access Abundant storage throughout
Project photo gallery
Click the large photo or a thumbnail to open the gallery viewer.
Take control of your project page, add direct contact details, keep information updated, unlock performance insights, and increase visibility with agents and buyers actively looking for new construction homes.
Prices and features may vary and are subject to change. Photos are for illustrative purposes only. Legal disclaimers.