


Lankford Farms

Discover the charm of Lankford Farms in Cleburne, brought to life by DR Horton, featuring delightful amenities like a park and convenient parking!
About our community
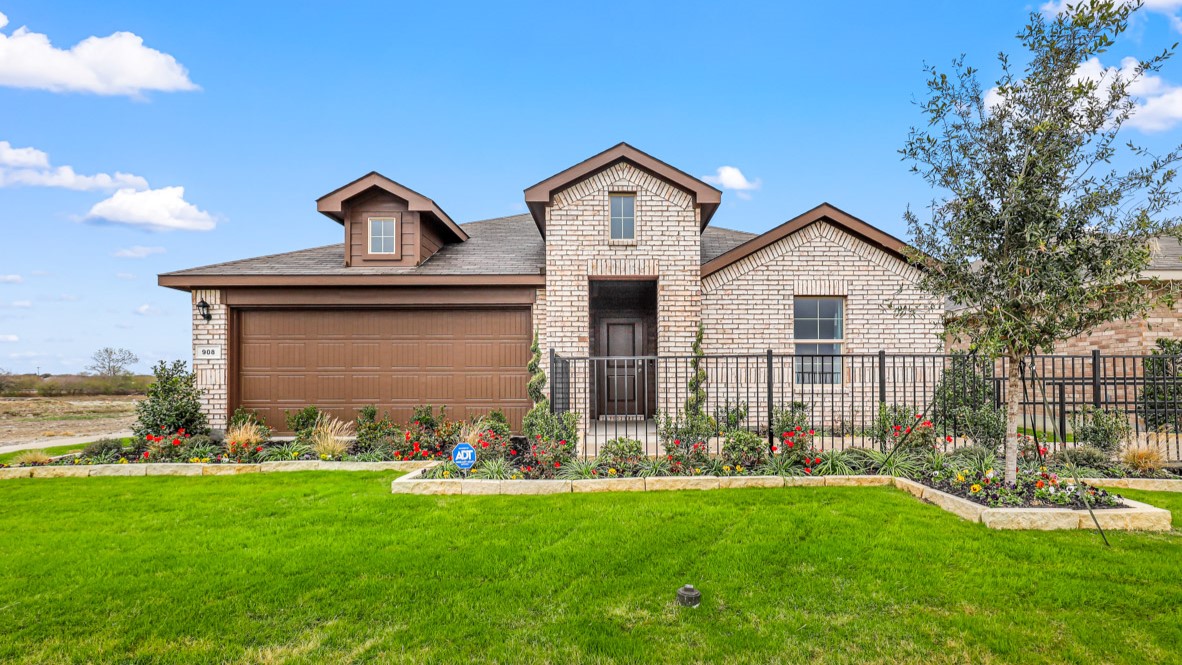
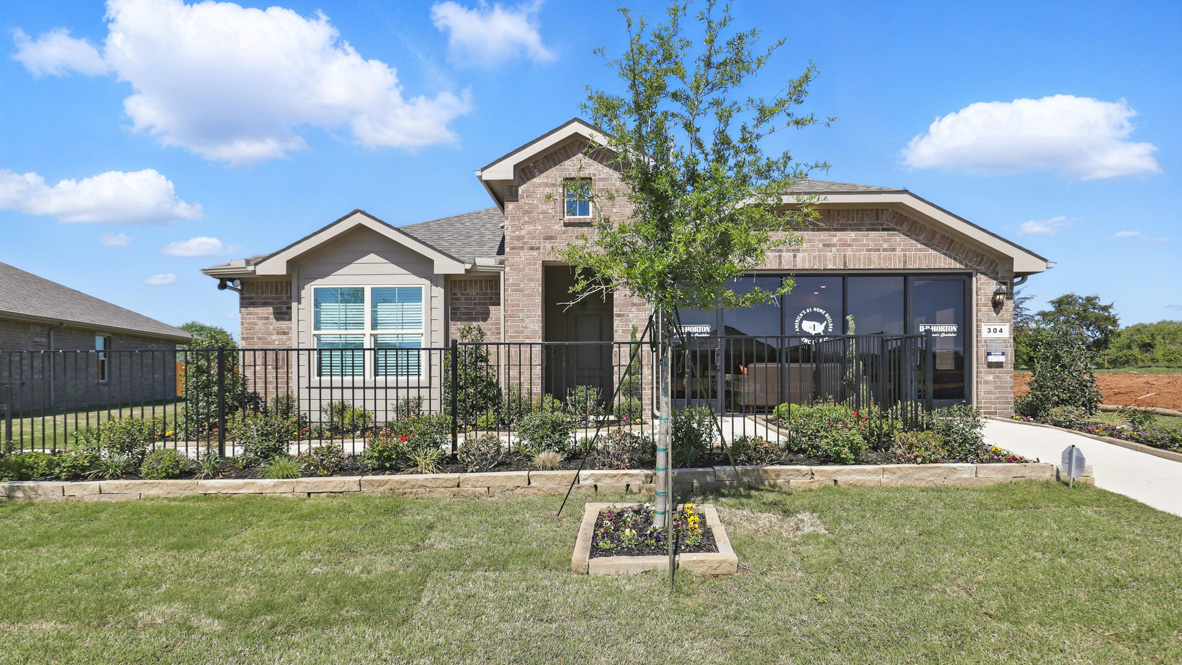
Discover the charm of Lankford Farms, a new community nestled in the heart of Cleburne, Texas. This electric community offers a perfect blend of modern living and small-town charm, making it an ideal place to call home.
With six thoughtfully designed one-story floor plans to choose from, you'll find the perfect home to suit your lifestyle. Each home is designed with energy efficiency in mind, ensuring comfort and affordability.
Amenities
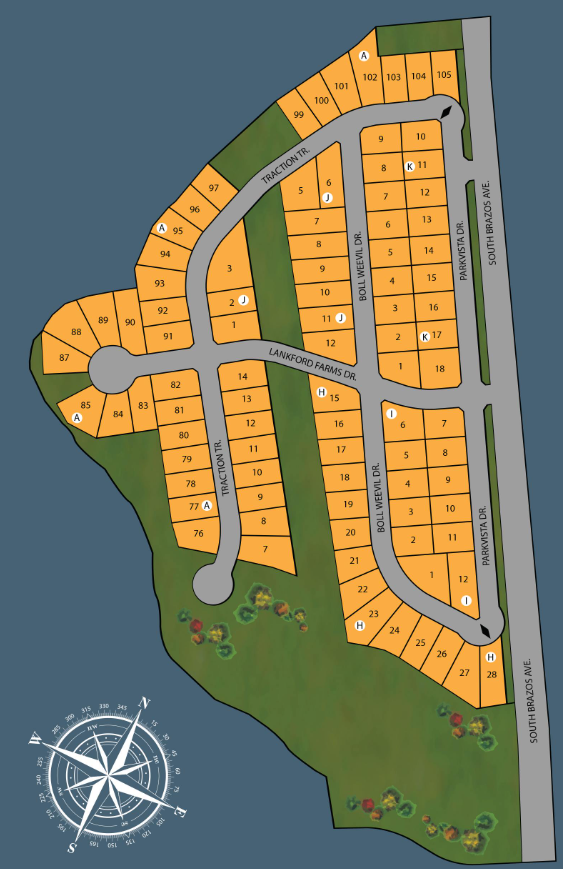
Site Plan
Home designs (11)
1 Quick Move-In lot across 1 plan — open Quick Move-In.
Carousel — use arrows to browse images for this design, or tap the photo to open the floor plan.
Quick Move-InBellvue Plan
From$279,9903 Beds2 Baths2 Car garage1,448+ sq ftSingle-family at Lankford Farms. 1 Quick Move-In home in this plan — ask the sales team about finishes and closing timelines.
Carousel — use arrows to browse images for this design, or tap the photo to open the floor plan.
Ready to BuildDenton Plan
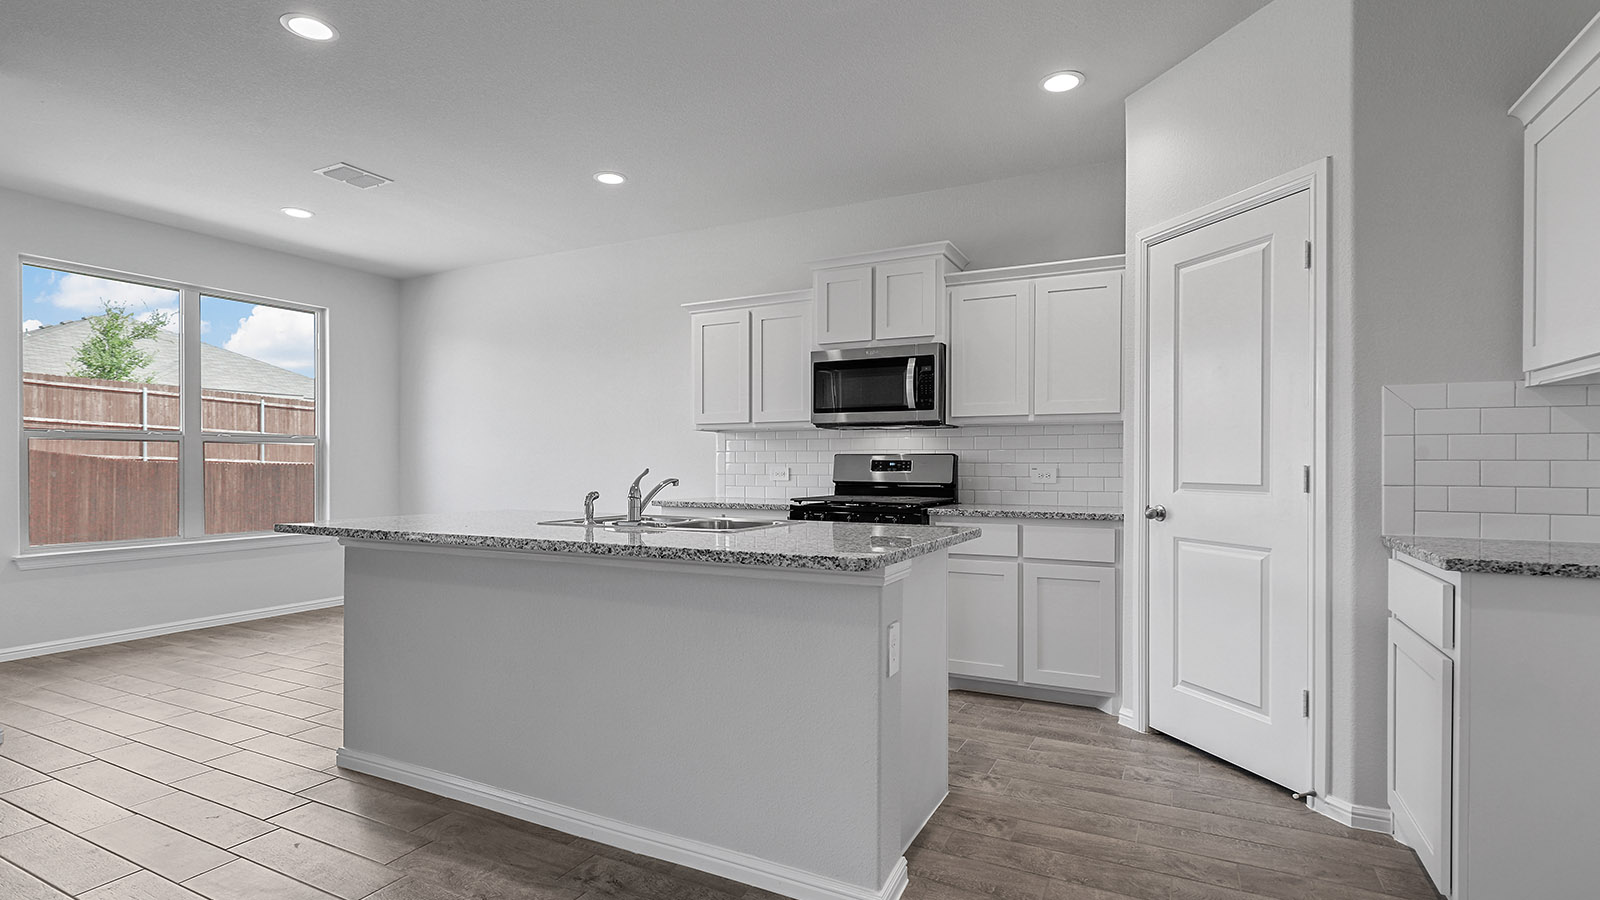
From$284,9903 Beds2 Baths2 Car garage1,621+ sq ftAbout this floor plan The Denton is a single story home offering approx 1,622 sq. ft. of living space across 3 bedrooms and 2 bathrooms. The spacious front porch opens to an entry foyer leading to a grand open-concept kitchen, dining, and living area. The kitchen features granite countertops, stainless steel appliances with gas cooking range, and a walk-in corner pantry. The large kitchen island overlooks the dining area and living room. The private main bedroom suite is located off the dining area and features a huge walk-in closet, separate water closet and a large walk-in shower with ceramic tile surround. The secondary bedrooms are located on the opposite side of the home and share the spacious secondary bathroom between them. Enjoy the covered patio, full yard professional irrigation and landscaping complete with sod. Additional features include: tankless water heater; Ceramic tile flooring at Entry, Hallways (per plan), Kitchen/Breakfast, Family Room, Utility and Bathrooms; and, full yard sod landscaping and irrigation. The Denton includes our HOME IS CONNECTED base package. Using one central hub that talks to all the devices in your home, you can control the lights, thermostat and locks, all from your cellular device.
Carousel — use arrows to browse images for this design, or tap the photo to open the floor plan.
Ready to BuildTexas Cali
From$292,9904 Beds2 Baths2 Car garage1,839+ sq ftAbout this floor plan The Texas Cali is a spacious and thoughtfully designed single-story home offering approximately 1,839 sq. ft. of living space with 4 bedrooms, 2 bathrooms, and a 2-car garage. A welcoming front porch opens into a defined foyer that leads into an open-concept layout where the kitchen, dining area, and family room come together in one bright, connected living space ideal for both everyday living and entertaining. The kitchen features stainless steel appliances, generous counter space, a centrally located island with sink overlooking the family room, and a walk-in pantry for added storage. The adjacent dining area flows seamlessly into the expansive family room, creating a comfortable central gathering space. The private primary suite is located toward the rear of the home and includes a large bedroom, a walk-in closet, and a full ensuite bath. Three additional bedrooms are arranged along the opposite side of the home, each with its own closet and convenient access to the secondary bathroom perfect for guests, children, or a home office. A dedicated laundry room, hallway storage, and direct access to the two-car garage adds to everyday convenience. A covered rear patio completes the design, extending your living space outdoors and offering a relaxing place to unwind. With its smart layout, generous living areas, and private bedroom separation, the Texas Cali provides comfort, functionality, and flexibility for a variety of lifestyles.
Carousel — use arrows to browse images for this design, or tap the photo to open the floor plan.
Ready to BuildTupelo Plan
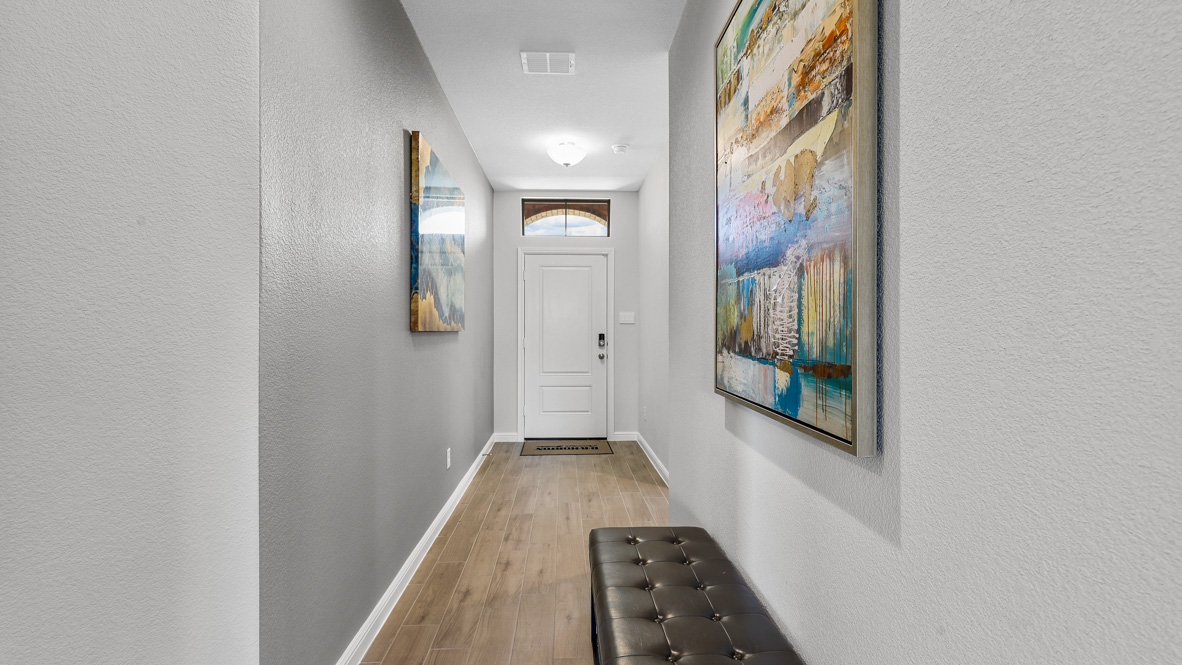
From$295,9903 Beds2 Baths2 Car garage1,446+ sq ftThe Tupelo is a single story home that offers 3 bedrooms, 2 bathrooms and approx 1,451 sq. ft. of living space. As you enter the long foyer, you'll pass both secondary bedrooms, as well as the secondary bathroom. The secondary bedrooms both feature large walk in closets. Next you'll enter the open concept kitchen which features stainless steel appliances with electric cooking range, granite countertops, Ceramic tile backsplash, and a corner walk-in pantry. The large kitchen island overlooks the living room which has plenty of natural lighting. The dining room is next to the kitchen and leads out to the large covered patio. The private main bedroom suite is located off the living room and features a huge walk-in closet and large walk-in shower with ceramic tile surround. Additional features include: Quartz vanity tops in bathrooms; Partial guttering; Ceramic tile flooring at Entry, Hallways (per plan), Kitchen/Breakfast, Family Room, Utility and Bathrooms; and, full yard sod, landscaping and irrigation. The Tupelo includes our HOME IS CONNECTED base package. Using one central hub that talks to all the devices in your home, you can control the lights, thermostat and locks, all from your cellular device. Photos shown here may not depict the specified home and features and are included for illustration purposes only. Elevations, exterior/ interior colors, options, available upgrades, and standard features will vary in each community and may change without notice. May include options, elevations, and upgrades (such as patio covers, front porches, stone options, and lot premiums) that require an additional charge. Landscaping and furnishings are décor items and are not included in purchase price.
Carousel — use arrows to browse images for this design, or tap the photo to open the floor plan.
Ready to BuildJustin
From$299,9904 Beds2 Baths2 Car garage1,880+ sq ftAbout this floor plan The Justin is a spacious and thoughtfully designed single-story home offering approximately 1,880 sq. ft. of living space with 4 bedrooms, 2 bathrooms, and a 2-car garage. A welcoming front porch opens into a defined foyer that leads into an open-concept layout where the kitchen, dining area, and family room come together in one bright, connected living space—ideal for both everyday living and entertaining. The kitchen features stainless steel appliances, generous counter space, a centrally located island with sink overlooking the family room, and a walk-in pantry for added storage. The adjacent dining area flows seamlessly into the expansive family room, creating a comfortable central gathering space. The private primary suite is located toward the rear of the home and includes a large bedroom, a walk-in closet, and a full ensuite bath. Three additional bedrooms are arranged along the opposite side of the home, each with its own closet and convenient access to the secondary bathroom perfect for guests, children, or a home office. A dedicated laundry room, hallway storage, and direct access to the two-car garage add everyday convenience. A covered rear patio completes the design, extending your living space outdoors and offering a relaxing place to unwind. With its smart layout, generous living areas, and private bedroom separation, the Justin provides comfort, functionality, and flexibility for a variety of lifestyles.
Carousel — use arrows to browse images for this design, or tap the photo to open the floor plan.
Ready to BuildStarkville Plan
From$308,9904 Beds2 Baths2 Car garage1,587+ sq ftThe Starkville is a single story home that offers 4 bedrooms, 2 bathrooms and approx 1,587 sq. ft. of living space. As you enter the long foyer, you'll pass two secondary bedrooms and a spacious secondary bathroom. A short hallway off the foyer leads to the utility room and the fourth secondary bedroom with a walk-in closet. Next you'll enter the kitchen which features stainless steel appliances with electric cooking range, granite countertops, Ceramic tile backsplash, and a corner walk-in pantry. The large kitchen island overlooks the dining & living rooms with plenty of natural lighting. The dining room leads out to the large covered patio. The private main bedroom suite is located off the living room and features a walk-in closet and a large walk-in shower with ceramic tile surround. Additional features include: Quartz vanity tops in bathrooms; Ceramic tile flooring at Entry, Hallways (per plan), Kitchen/Breakfast, Family Room, Utility and Bathrooms; Partial guttering; and, full yard sod, landscaping and irrigation. The Starkville includes our HOME IS CONNECTED base package. Using one central hub that talks to all the devices in your home, you can control the lights, thermostat and locks, all from your cellular device. Photos shown here may not depict the specified home and features and are included for illustration purposes only. Elevations, exterior/ interior colors, options, available upgrades, and standard features will vary in each community and may change without notice. May include options, elevations, and upgrades (such as patio covers, front porches, stone options, and lot premiums) that require an additional charge. Landscaping and furnishings are décor items and are not included in purchase price.
Carousel — use arrows to browse images for this design, or tap the photo to open the floor plan.
Ready to BuildKingston
From$314,9904 Beds2 Baths2 Car garage2,082+ sq ftAbout this floor plan The Kingston is a thoughtfully designed single-story home offering approximately 2,082 sq. ft. of living space with 4 bedrooms, 2 bathrooms, and a 2-car garage. A welcoming front porch opens into a defined foyer that leads into an open-concept layout where the kitchen, dining area, and family room come together in one bright, connected living space ideal for both daily life and entertaining. The kitchen features stainless steel appliances, generous counter space, a centrally located island with sink overlooking the family room, and a walk-in pantry for added storage. The adjacent dining area flows seamlessly into the spacious family room, creating a comfortable central gathering space. The private primary suite is located toward the rear of the home and includes a large bedroom, a walk-in closet, and a full ensuite bath. Three additional bedrooms are arranged along the opposite side of the home, each with its own closet and convenient access to the secondary bathroom—perfect for guests, children, or a home office. A dedicated laundry room, hallway storage, and direct access to the two-car garage add everyday convenience. A covered rear patio completes the design, extending your living space outdoors and offering a relaxing place to unwind. With its smart layout, open living areas, and private bedroom separation, the Kingston provides comfort, functionality, and flexibility for a variety of lifestyles.
Carousel — use arrows to browse images for this design, or tap the photo to open the floor plan.
Ready to BuildNatchez Plan
From$320,9904 Beds2 Baths2 Car garage1,836+ sq ftThe Natchez is a single story, approx 1,838 sq. ft. home offering 4 bedrooms and 2 baths. This home features a long foyer leading into the main living space. The open kitchen overlooks the combination dining and living area and features spacious granite countertops, stainless steel appliances with electric cooking range, a large kitchen island and a corner walk-in pantry. With the three secondary bedrooms at the front of the home, the main bedroom is located privately at the back of the home, just off the living room. The private main bedroom features an ensuite bathroom complete with a huge walk in closet and large walk in shower with ceramic tile surround. The Natchez comes with a covered rear patio giving view to the professionally irrigated and landscaped yard. Additional features include: Quartz vanity tops in bathrooms; Ceramic tile flooring at Entry, Hallways (per plan), Kitchen/Breakfast, Family Room, Utility and Bathrooms; Partial guttering; and, full yard sod, landscaping and irrigation. The Natchez home includes our HOME IS CONNECTED base package. Using one central hub that talks to all the devices in your home, you can control the lights, thermostat and locks, all from your cellular device. Photos shown here may not depict the specified home and features and are included for illustration purposes only. Elevations, exterior/ interior colors, options, available upgrades, and standard features will vary in each community and may change without notice. May include options, elevations, and upgrades (such as patio covers, front porches, stone options, and lot premiums) that require an additional charge. Landscaping and furnishings are décor items and are not included in purchase price.
Carousel — use arrows to browse images for this design, or tap the photo to open the floor plan.
Ready to BuildMidland Plan
From$320,9904 Beds3 Baths2 Car garage2,230+ sq ftAbout this floor plan Discover the charm of Lankford Farms, a new community nestled in the heart of Cleburne, Texas. This electric community offers a perfect blend of modern living and small-town charm, making it an ideal place to call home. With many thoughtfully designed floor plans to choose from, you'll find the perfect home to suit your lifestyle. Each home is designed with energy efficiency in mind, ensuring comfort and affordability. Lankford Farms is conveniently located near a variety of amenities. The John Warren Sports Complex is just a short distance away, offering opportunities for outdoor recreation and sports enthusiasts. Historic downtown Cleburne is less than two miles away, providing easy access to unique shops, restaurants, and cultural attractions. And for those seeking water activities, Lake Pat is only a 10-minute drive, perfect for boating, fishing, and swimming. Cleburne ISD provides excellent educational opportunities for families, ensuring a bright future for your children. Experience the best of Cleburne living at Lankford Farms. With its prime location and welcoming community atmosphere, it's the perfect place to build your dream home and create lasting memories.
Carousel — use arrows to browse images for this design, or tap the photo to open the floor plan.
Ready to BuildLakeway
From$322,9904 Beds3 Baths2 Car garage2,090+ sq ftAbout this floor plan The Lakeway is a spacious and thoughtfully designed single-story home offering approximately 2,090 sq. ft. of living space with 4 bedrooms, 3 bathrooms, a study, and a 2-car garage. A welcoming front porch opens into a defined foyer that leads into an open-concept layout where the kitchen, dining area, and family room come together in one bright, connected living space—ideal for both everyday living and entertaining. The kitchen features stainless steel appliances, generous counter space, a centrally located island overlooking the family room, and a walk-in pantry for added storage. The adjacent dining area flows seamlessly into the expansive family room, creating a comfortable central gathering space. The private primary suite is located toward the rear of the home and includes a spacious bedroom, a walk-in closet, and a full ensuite bath. Three additional bedrooms are thoughtfully arranged along the opposite side of the home, including one with convenient access to a nearby full bath—perfect for guests or multigenerational living. A dedicated study offers flexible space for working from home or quiet reading. A centrally located laundry room, hallway storage, and direct access to the two-car garage adds to everyday convenience. A covered rear patio completes the design, extending your living space outdoors and providing a relaxing place to unwind. With its versatile layout, multiple full bathrooms, and generous living areas, the Lakeway offers comfort, functionality, and flexibility for a wide range of lifestyles.
Carousel — use arrows to browse images for this design, or tap the photo to open the floor plan.
Ready to BuildOzark
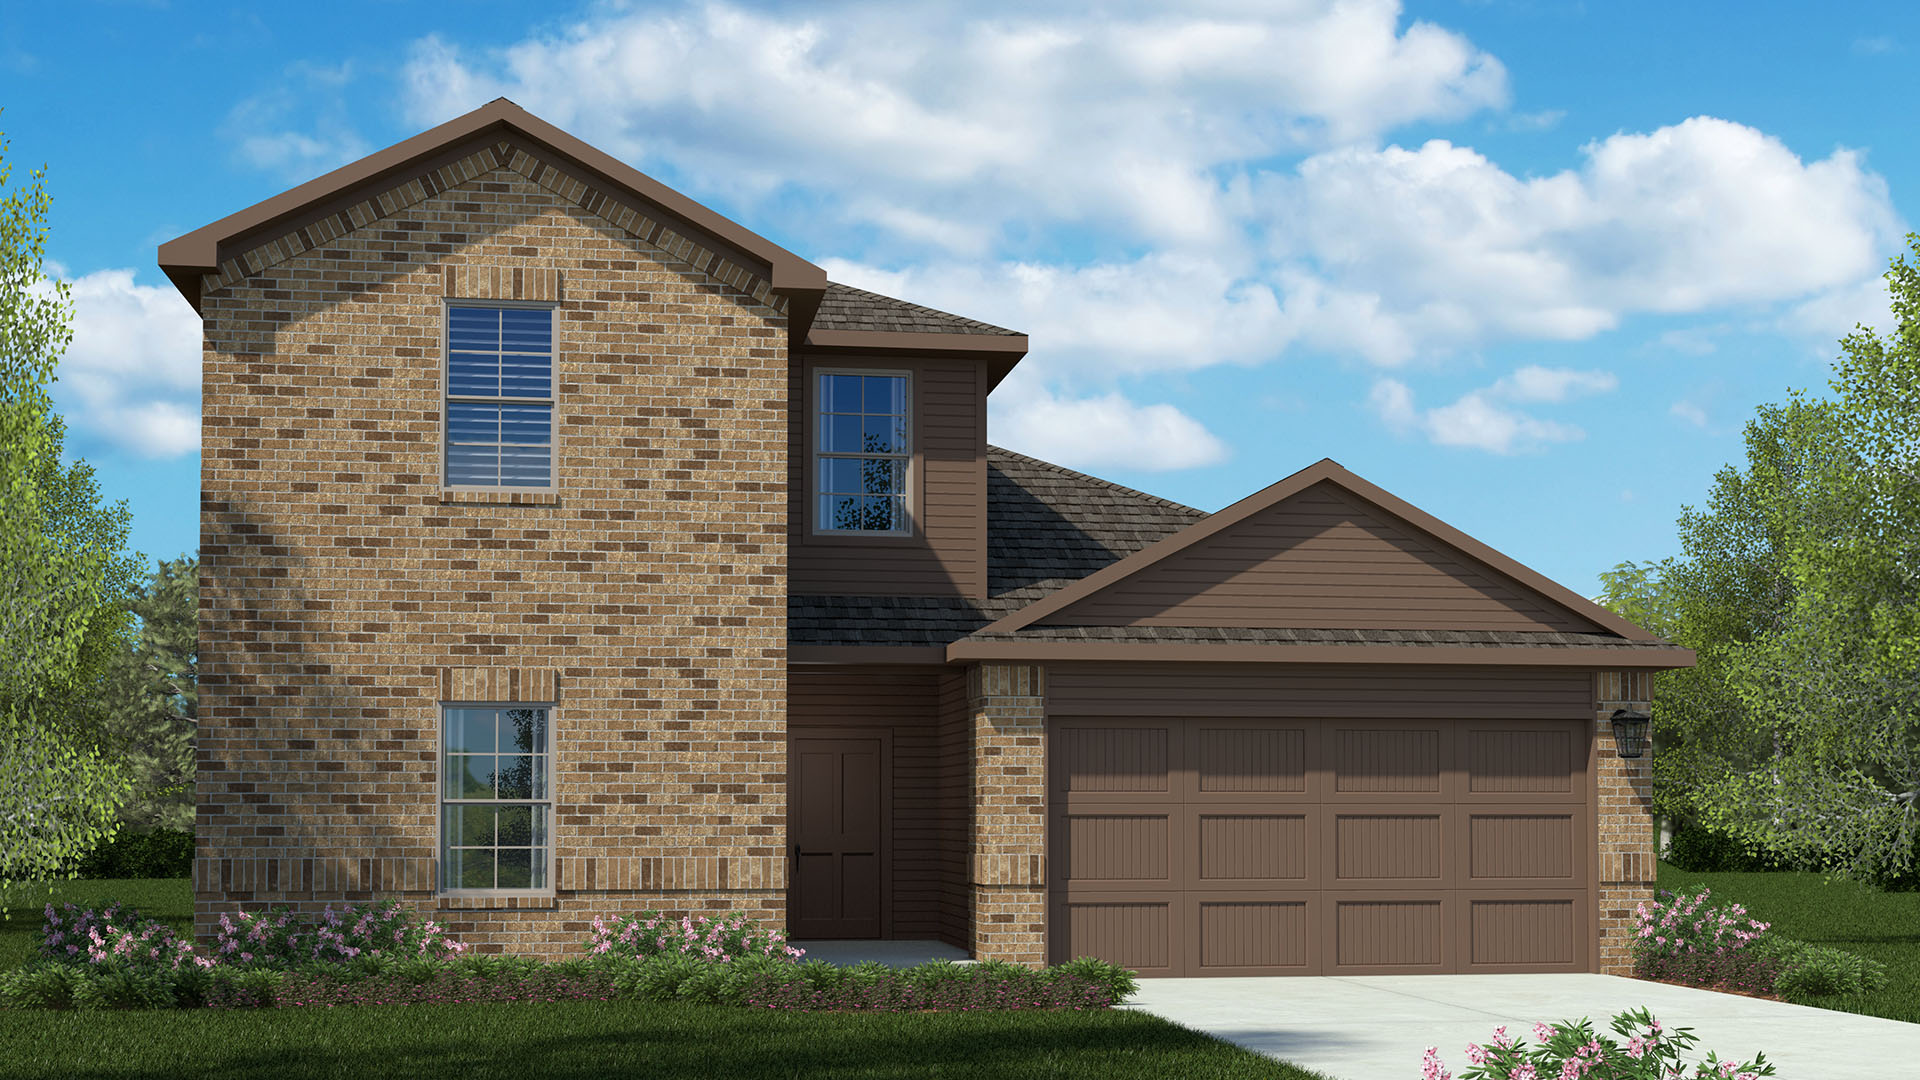
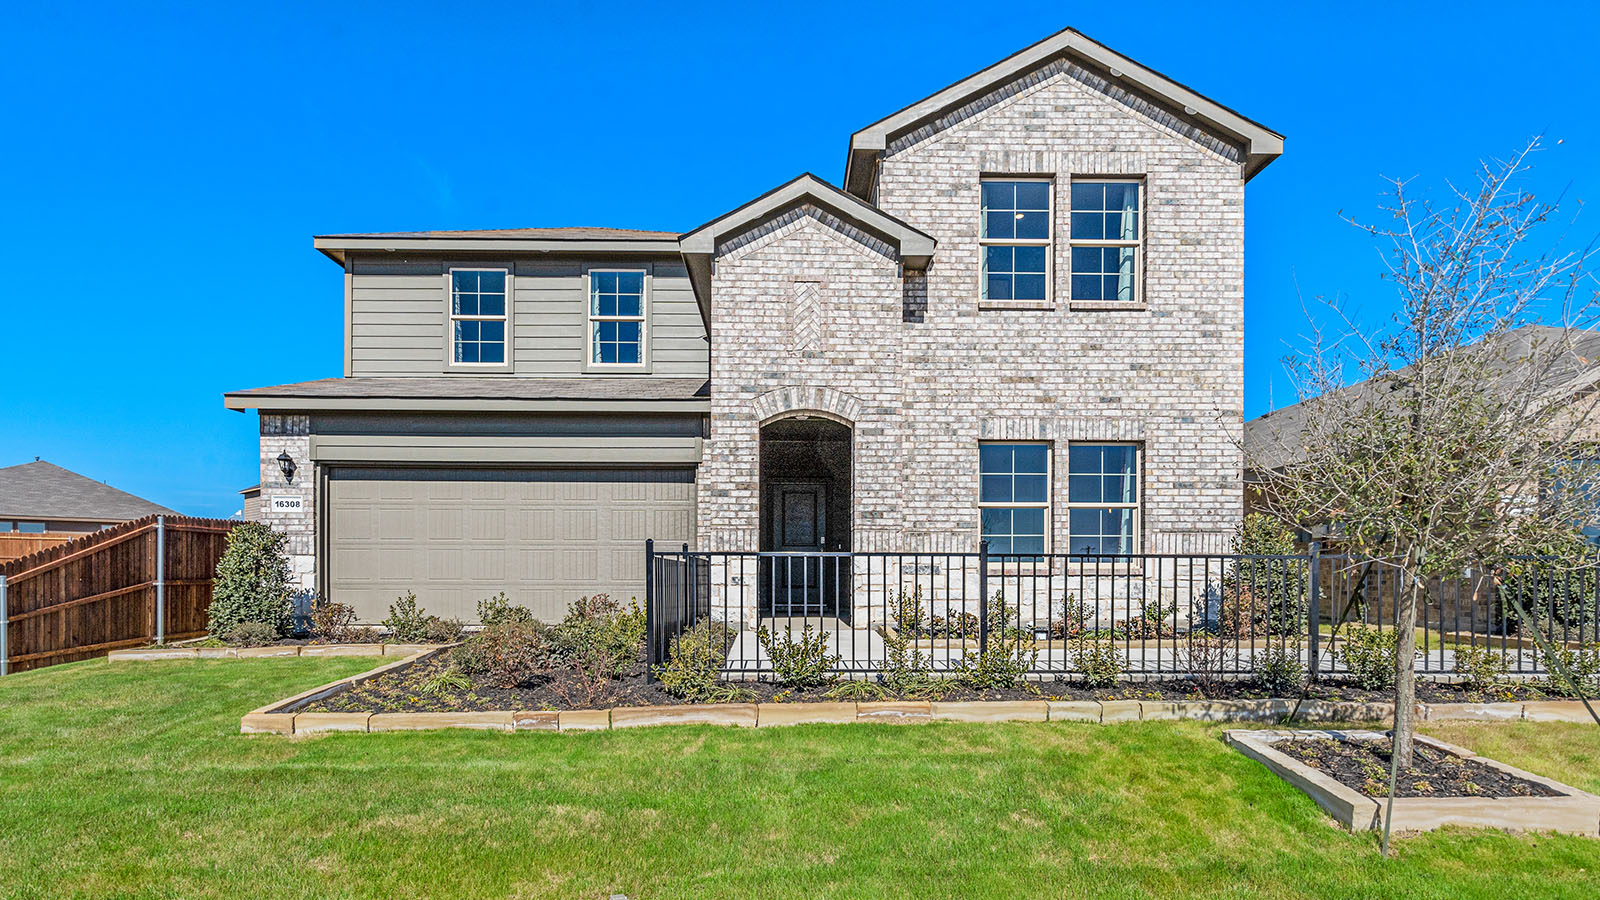
From$331,9904 Beds3 Baths2 Car garage2,524+ sq ftAbout this floor plan The Ozark is a spacious two-story home offering approximately 2,524 sq. ft. of living space with 4 bedrooms, 3 bathrooms, a game room, and a 2-car garage. A welcoming front porch opens into a defined foyer that leads into an open-concept layout where the kitchen, dining area, and family room come together in one bright, connected living space—ideal for both everyday living and entertaining. The kitchen features stainless steel appliances, generous counter space, a centrally located island overlooking the family room, and a walk-in pantry for added storage. The adjacent dining area flows seamlessly into the spacious family room, which provides access to the covered rear patio for easy indoor-outdoor living. The private primary suite is located on the first floor and includes a large bedroom, a walk-in closet, and a full ensuite bath. A secondary bedroom and full bathroom on the main level offer flexible space for guests, multigenerational living, or a home office. A dedicated laundry room and direct access to the two-car garage add everyday convenience. Upstairs, a spacious game room creates a versatile second living area for entertainment, relaxation, or work-from-home needs. Two additional bedrooms are positioned near the game room, each with its own closet and convenient access to a full secondary bathroom, providing comfortable accommodations for family or guests. With its open-concept main living areas, first-floor primary suite, and flexible second-story living space, the Southhaven offers comfort, functionality, and room to grow for a variety of lifestyles.
Media
Project photo gallery
Click the large photo or a thumbnail to open the gallery viewer.
Prices and features may vary and are subject to change. Photos are for illustrative purposes only. Legal disclaimers.