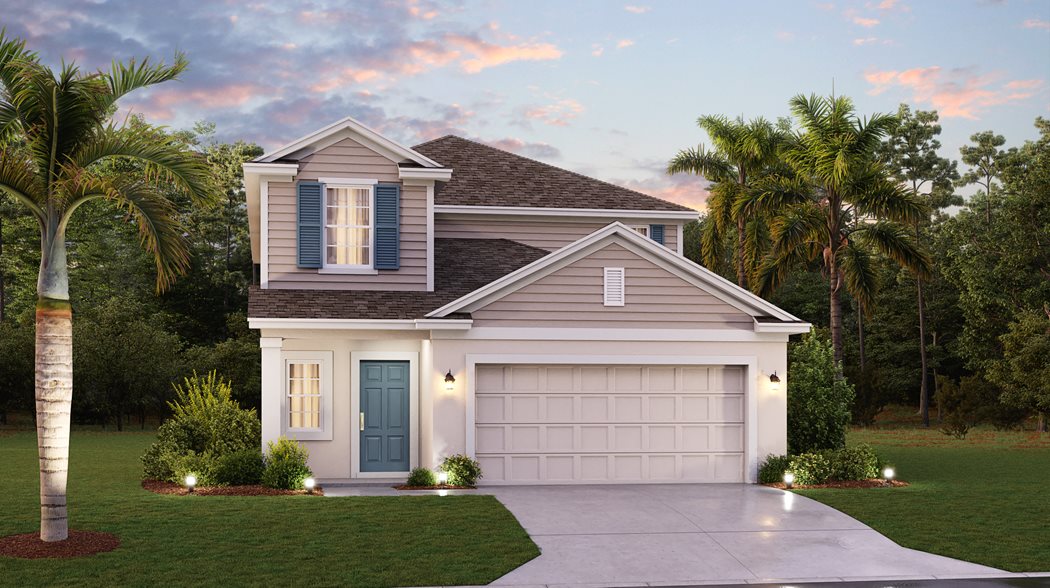
Under Construction

Discover the charm of Clermont with Lennar's stunning Wellness Ridge, where you can enjoy a vibrant community complete with a park, parking, walking and biking trails, a refreshing swimming pool, and a welcoming clubhouse!

Wellness Ridge is a masterplan community by Lennar of new single-family homes and townhomes for sale in the city of Clermont, FL, where natural beauty and recreation meet.

Find the home that’s right for you

This master-planned community is made up of 7 unique home collections.

See what life at Wellness Ridge has to offer

Designed to provide a healthy and active lifestyle, amenities at this community include miles of multi-use trails, tons of open green spaces and sports courts, as well as a 10-acre amenity center equipped with a swimming pool and fitness center.

  • Swimming Pool

Take a morning lap in the swimming pool to start the day off right or sunbathe by the lounge area.

  • Club House

The clubhouse presents an elegant gathering place where residents can come to socialize, hang out and make new friends.

  • Fitness Center

The fitness center features high-end cardio and strength equipment to help residents reach new health goals.

  • Tot Lot

Young children can spend hours burning off energy and making new friends at the onsite tot lot

  • Basketball Court

Play a rousing game of basketball with neighbors and friends.

  • Tennis Court

Well-lit, outdoor tennis courts are available for residential use at any time of day and night.

  • Pickleball Court

Pick up a paddle and play a game of doubles at the pickleball courts

  • Trails

Located in the beautiful city of Clermont, FL. See what this city has to offer.

Known as the "Choice of Champions" due to its international reputation as the training ground for elite athletes, Clermont features rolling landscapes and picturesque lakes for tons of outdoor adventures. At the heart of the city is Historic Downtown Clermont where culture, history and fun await.

Prices and features may vary and are subject to change. Photos are for illustrative purposes only.


Amenities

Park
Parking
Walking Trails
Swimming Pool
Clubhouse
Fitness
Basketball Field
Tennis Courts
Soccer Field
Pickleball

Interactive Site Plan

Collections (7)

Chateau Collection — collection image
$574,990+
2,199+ sq ft
Beds 4
Baths 3–3.5

Chateau Collection

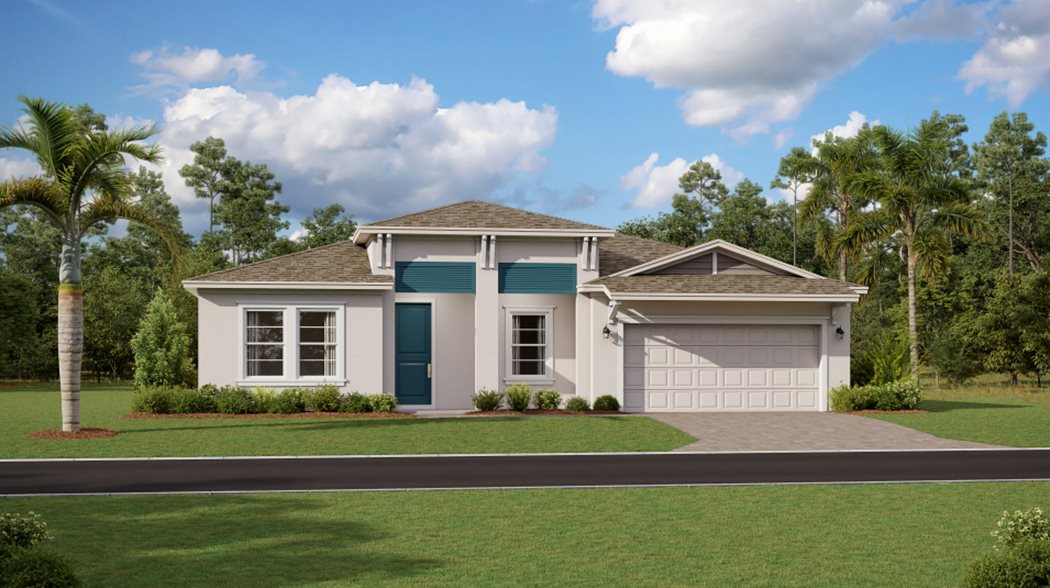
This sprawling single-story home emphasizes elegance and ease of living. Down the foyer is a formal dining room that complements a chef-ready kitchen, casual breakfast nook and spacious family room, plus an attached lanai. Framing the sides of the home are three secondary bedrooms and a luxurious owner’s suite with a spa-style bathroom. An enviable three-car garage provides versatile storage room. Prices and features may vary and are subject to change. Photos are for illustrative purposes only.

Cottage Collection — collection image
$471,990+
2,023+ sq ft
Beds 4
Baths 3

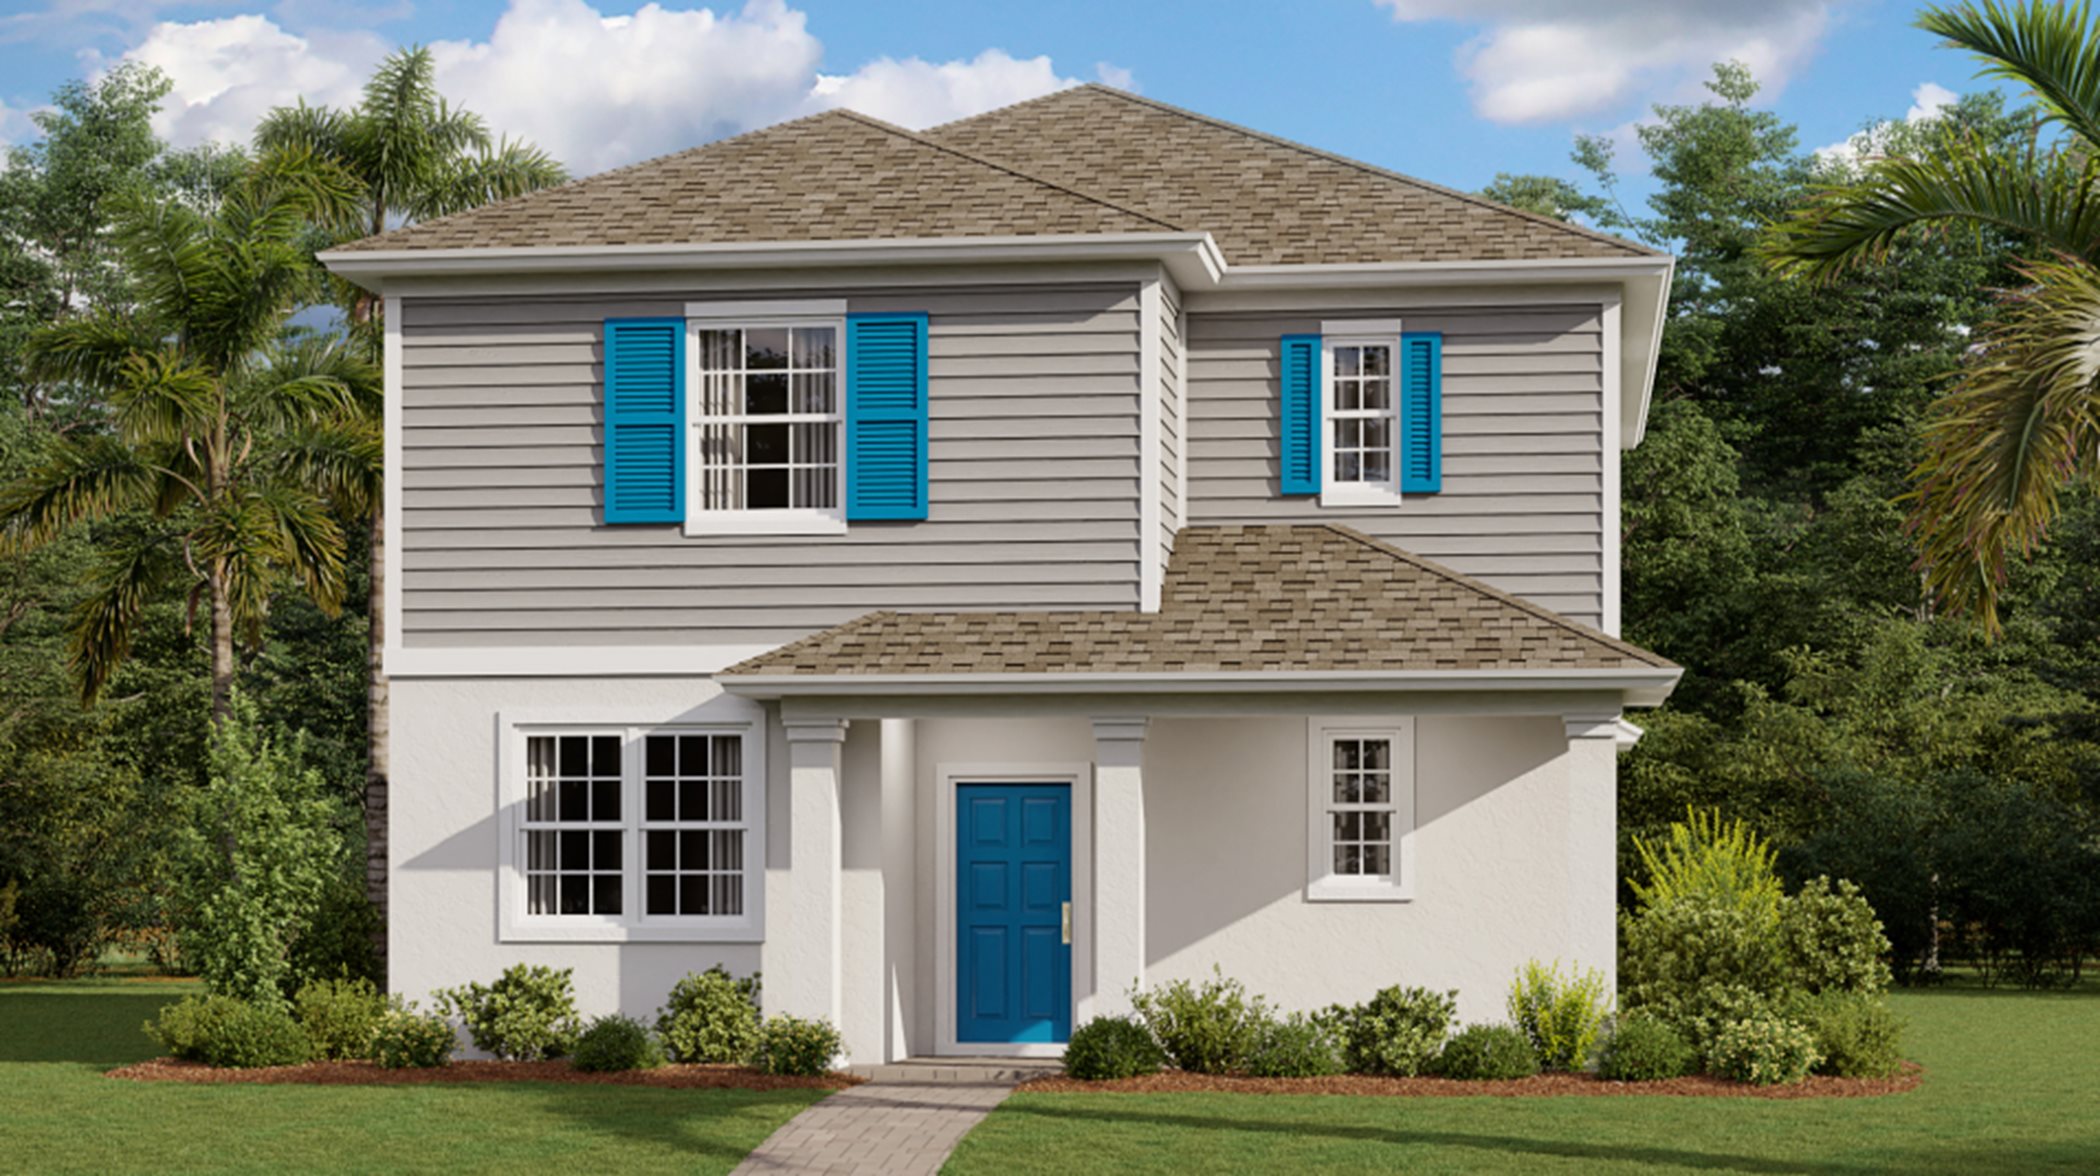
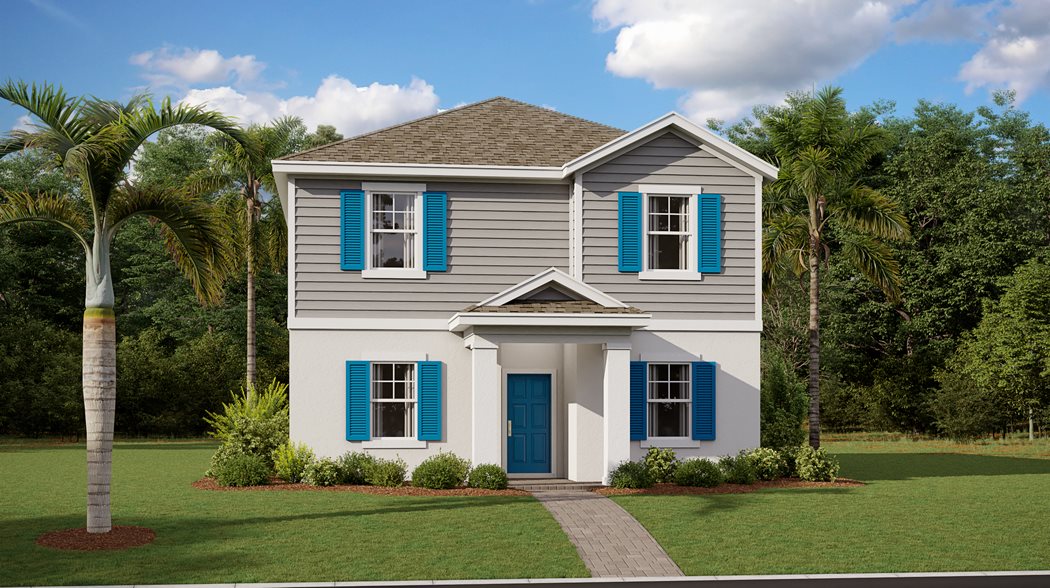
Cottage Collection

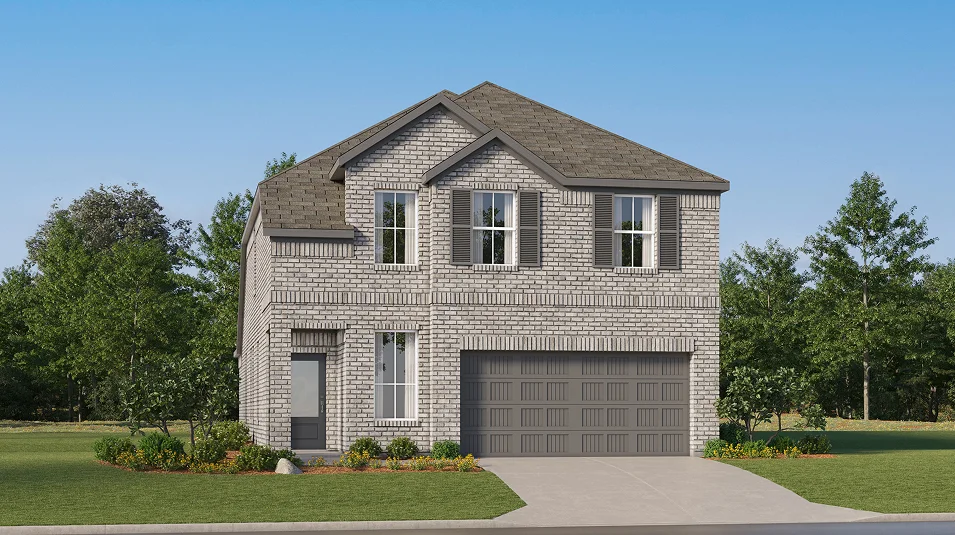
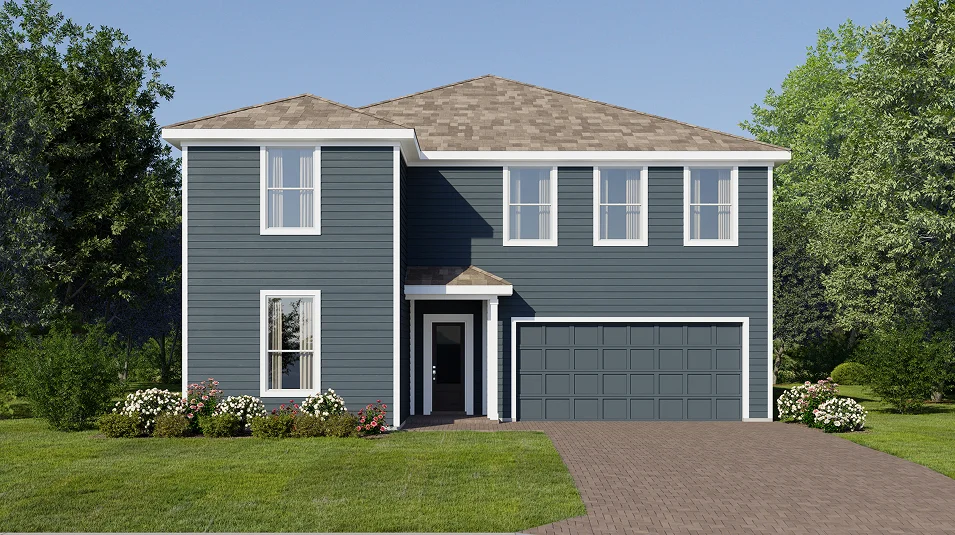
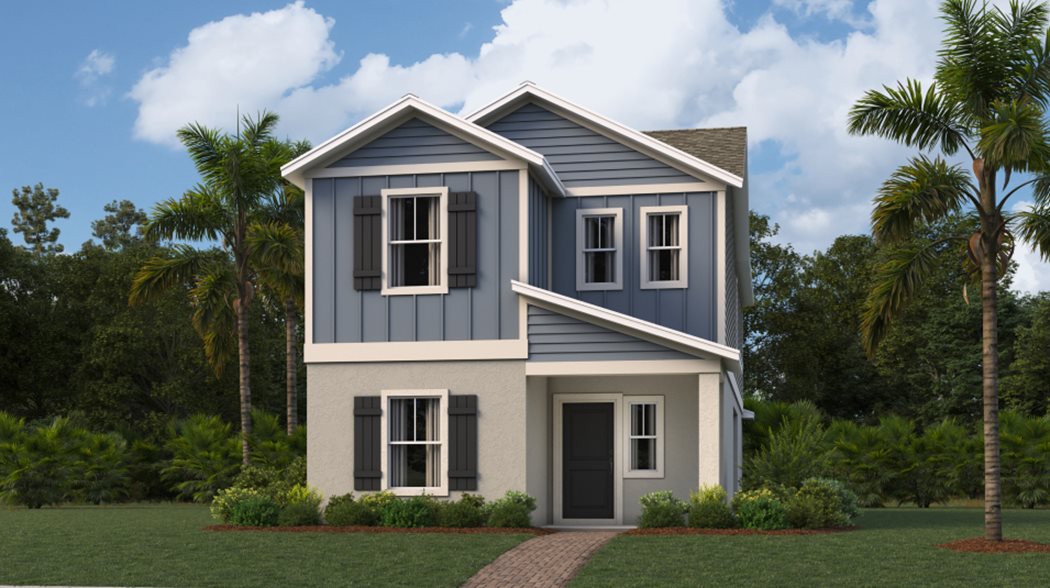
This new two-story home design combines comfort and elegance. It features a large first-floor foyer and family room right inside the entry, plus a dining room for memorable meals, a kitchen for inspired cooks, a bedroom ideal for overnight visitors and a lanai for outdoor living. Upstairs are two secondary bedrooms and the lavish owner’s suite with a full-sized bathroom. Prices and features may vary and are subject to change. Photos are for illustrative purposes only.
Manor Collection — collection image
$536,840+
2,643+ sq ft
Beds 6
Baths 3

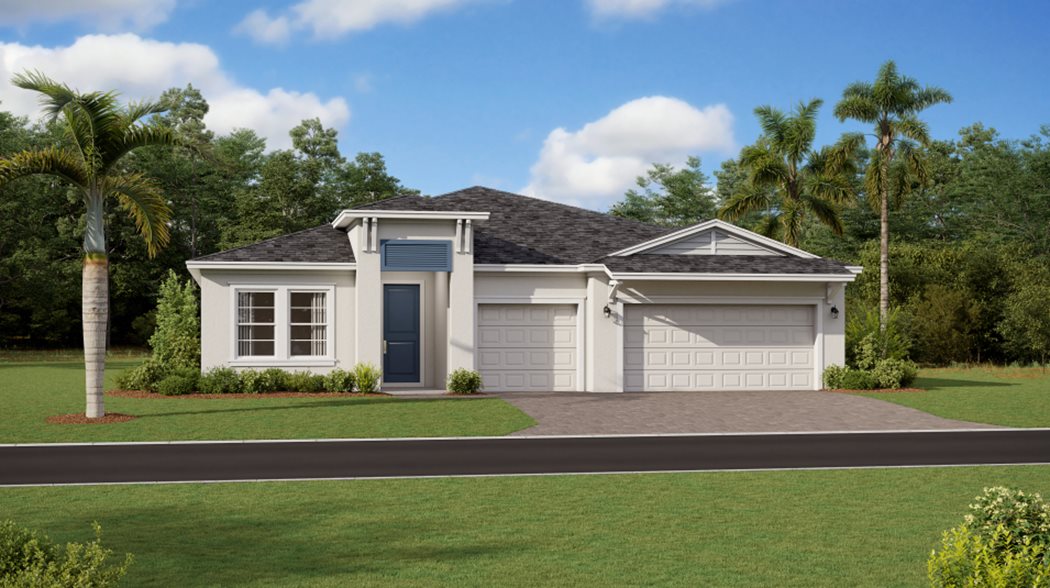
Manor Collection

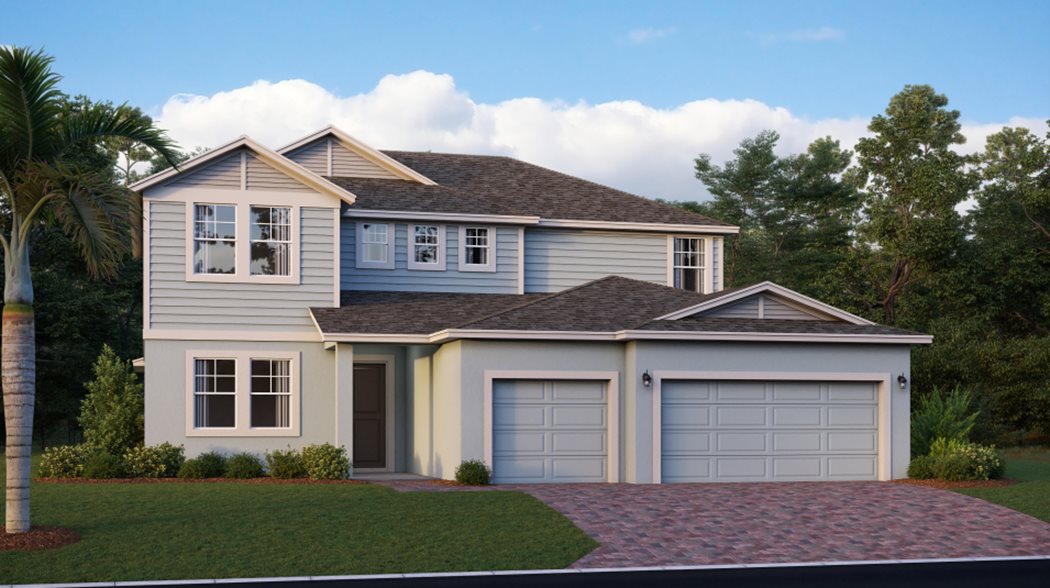
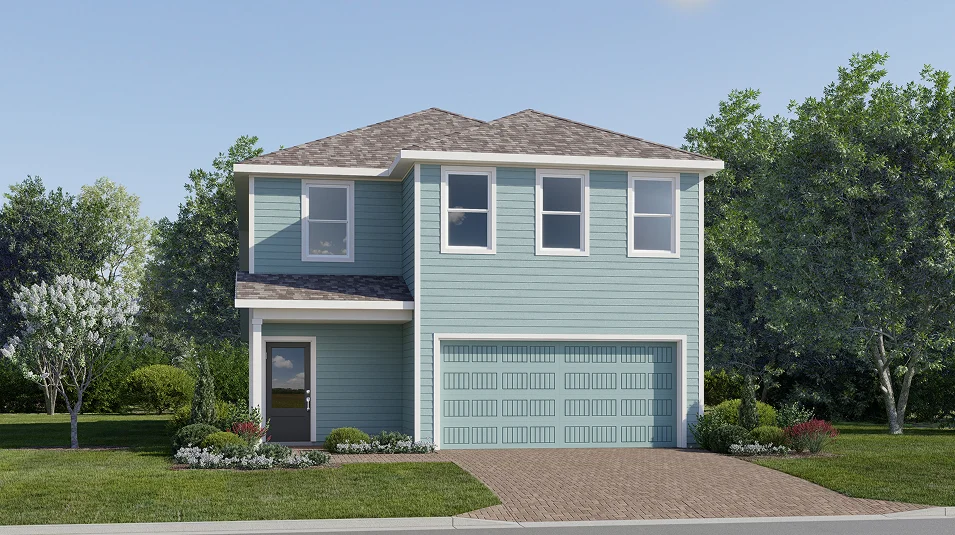
A spacious two-story home, the first floor is host to a convenient bedroom, formal dining room, office and an open layout among the kitchen and family room. Upstairs is a large loft surrounded by four more bedrooms, including the expansive owner’s suite. Prices and features may vary and are subject to change. Photos are for illustrative purposes only.
Classic Collection — collection image
$556,990+
2,175+ sq ft
Beds 4
Baths 3

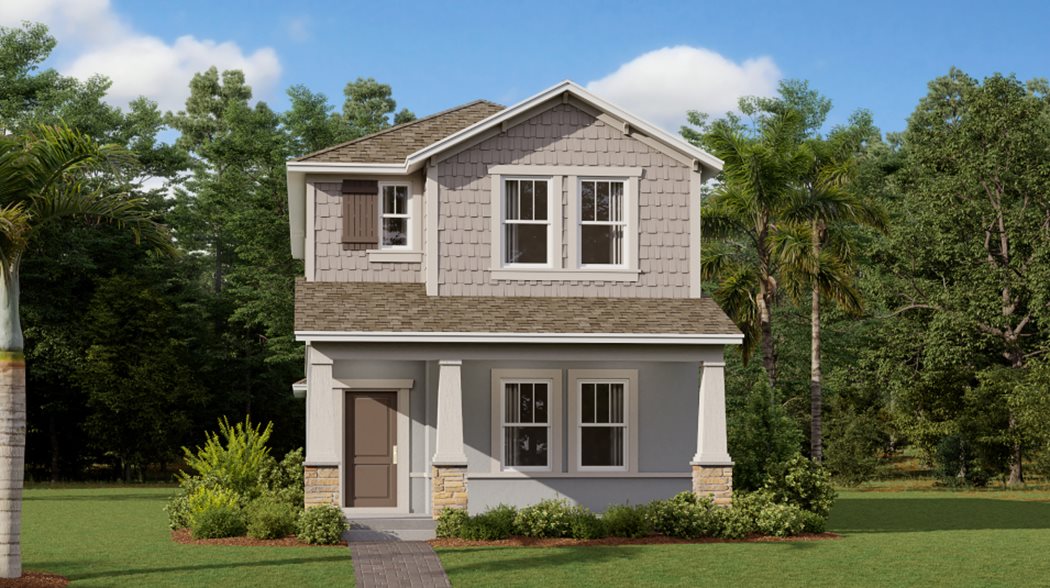
Classic Collection

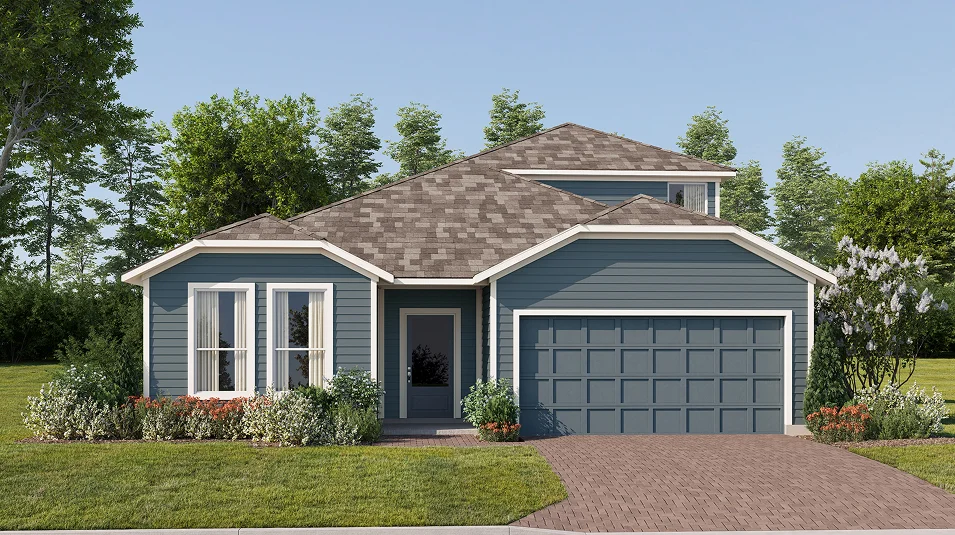
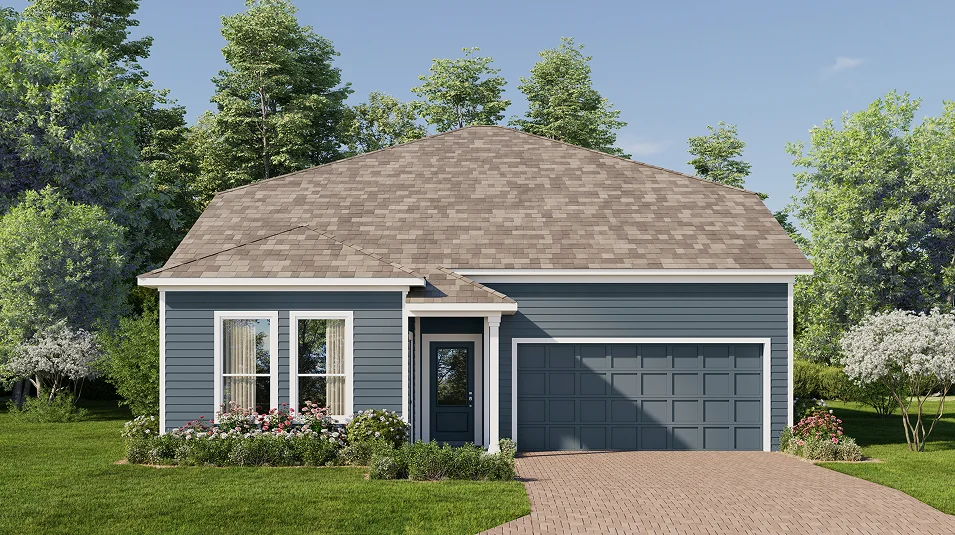
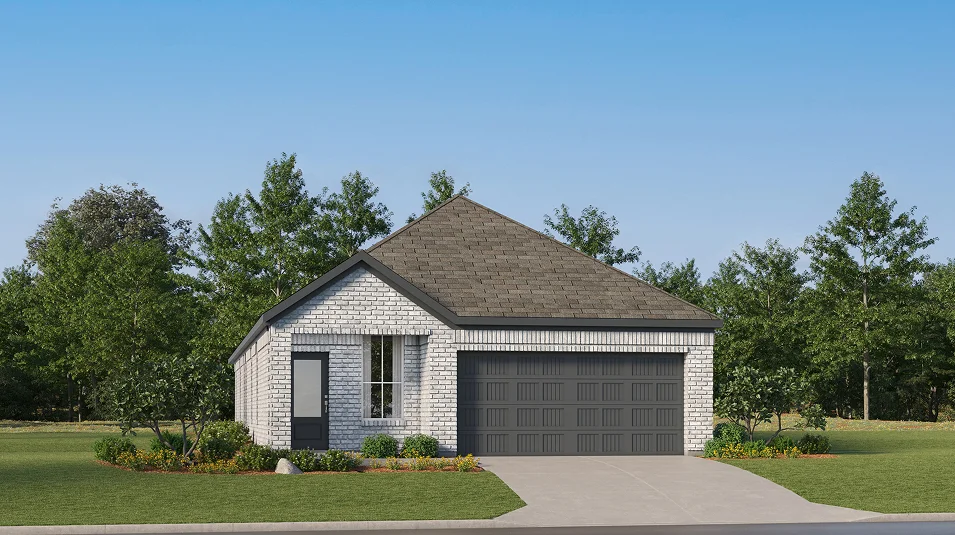
This new four-bedroom home offers convenient single-story living. Three secondary bedrooms are located near the front of the home off the foyer, near a versatile flex space ready to be used as an office or studio. An open-concept floorplan blends the kitchen, living and dining areas with easy access to a covered patio, while a luxe owner’s suite is nestled into a private rear corner, providing direct access to a full bathroom with dual sinks and a walk-in closet. Prices and features may vary and are subject to chan

Eventide Collection — collection image
$499,990+
2,183+ sq ft
Beds 4
Baths 3.5

Eventide Collection

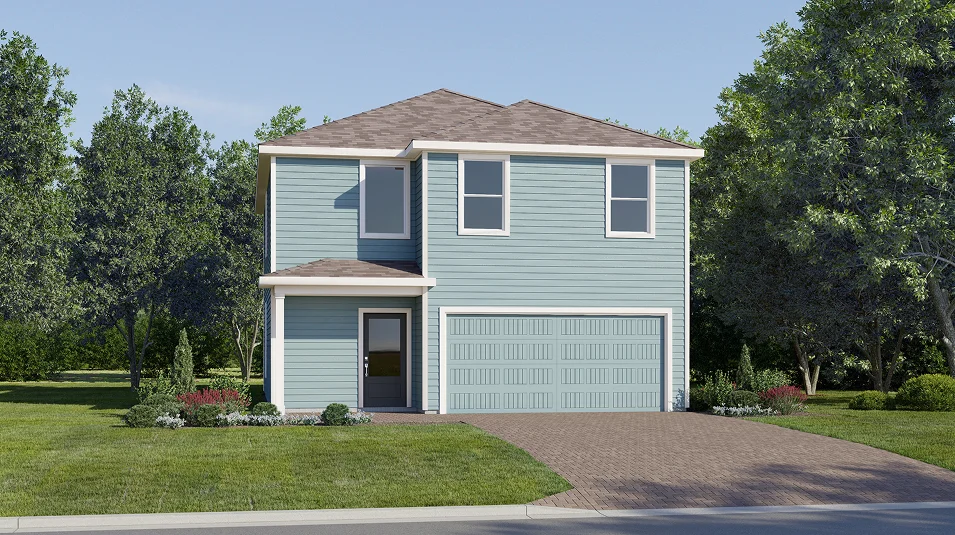
This new two-story home offers a spacious and modern layout ready for any lifestyle. A first-floor owner’s suite provides a serene retreat with a full bathroom and walk-in closet, while a flexible open-concept layout blends the kitchen, dining room and family room with easy access to an inviting covered patio. On the second floor, a versatile loft provides a convenient shared living space easily accessible from three secondary bedrooms, with one featuring an en-suite bathroom for streamlined, everyday living.

Overlook Townhomes — collection image
$388,490+
1,689+ sq ft
Beds 3
Baths 2.5

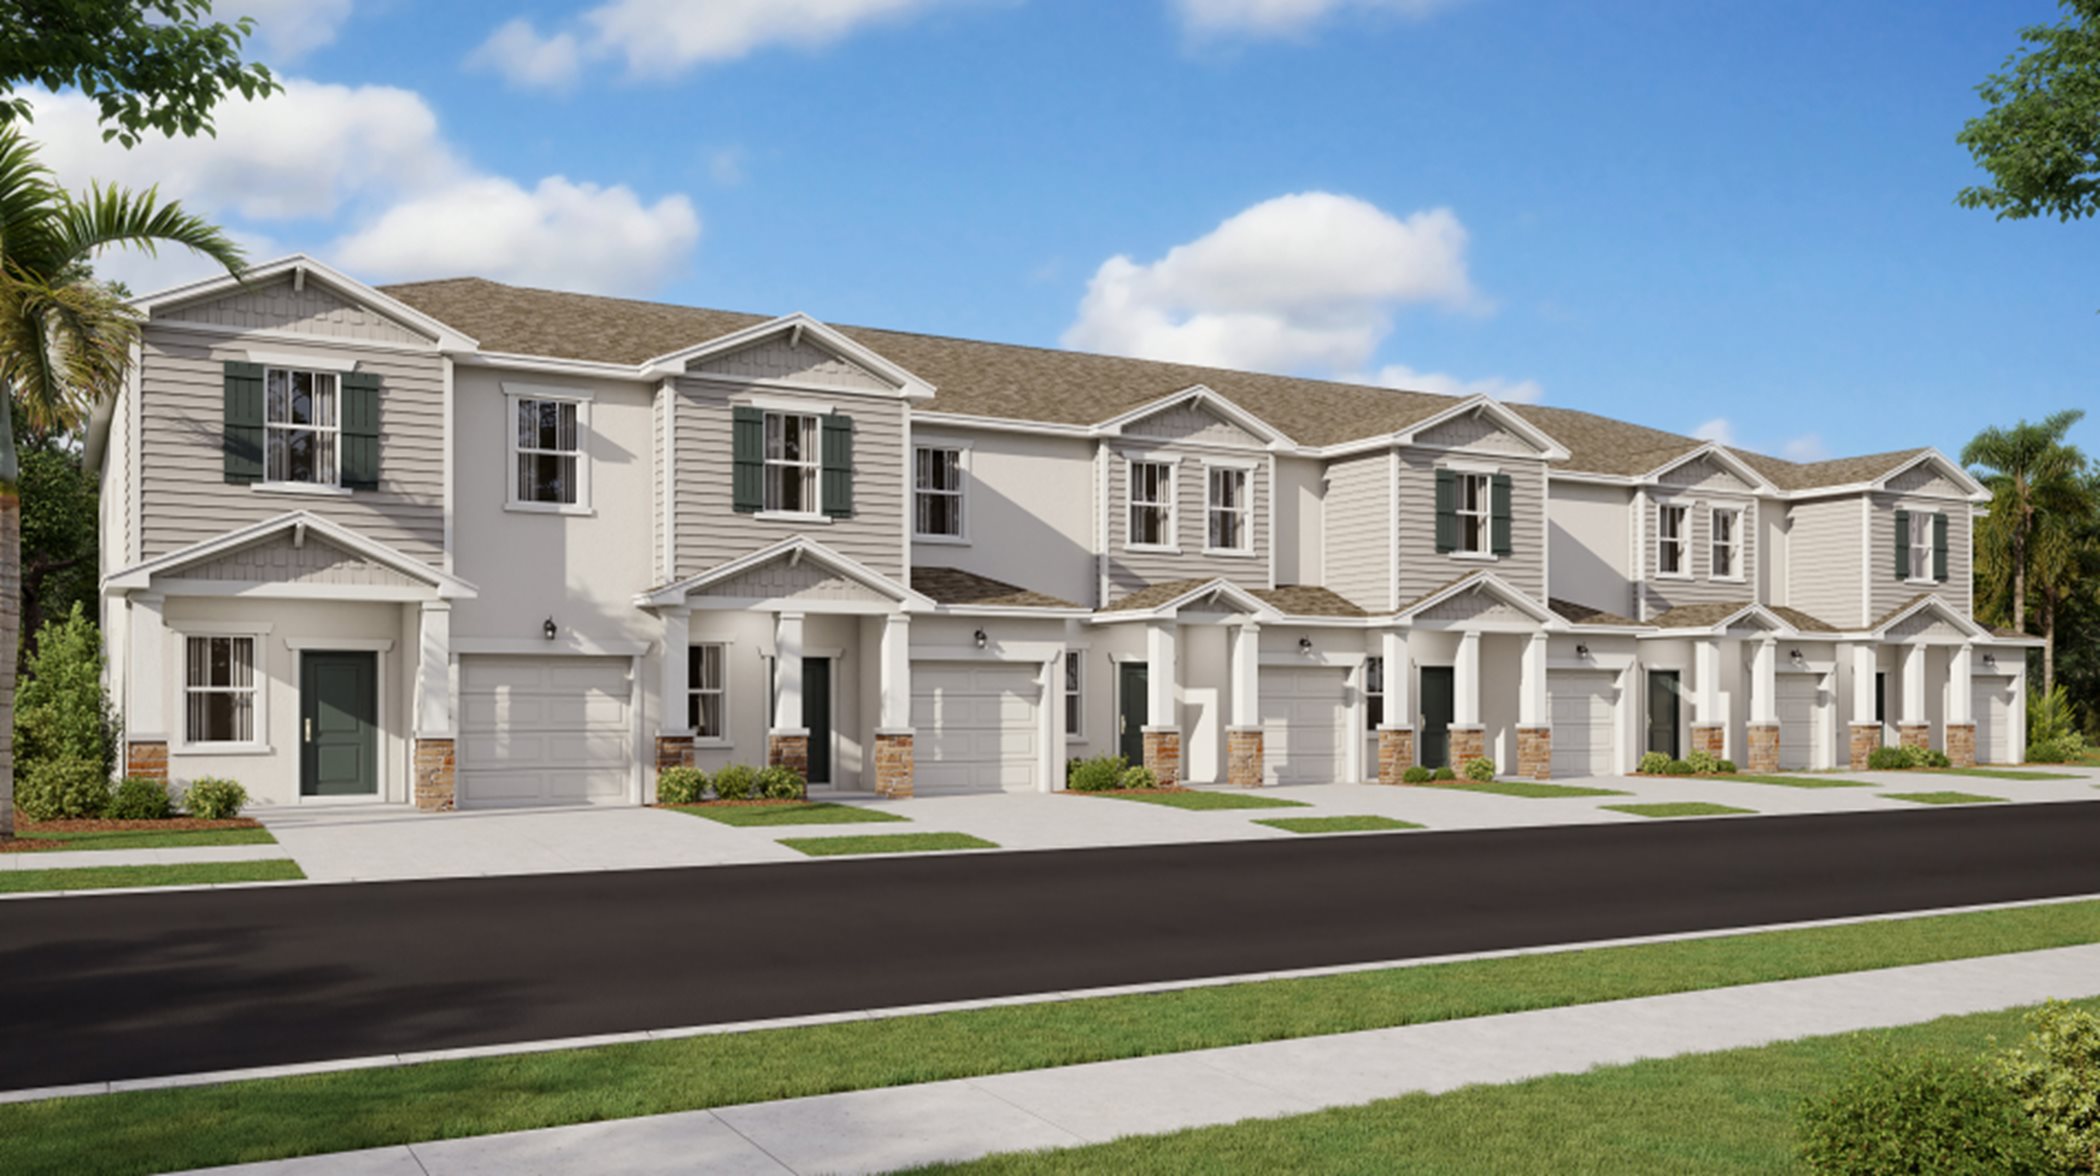
Overlook Townhomes

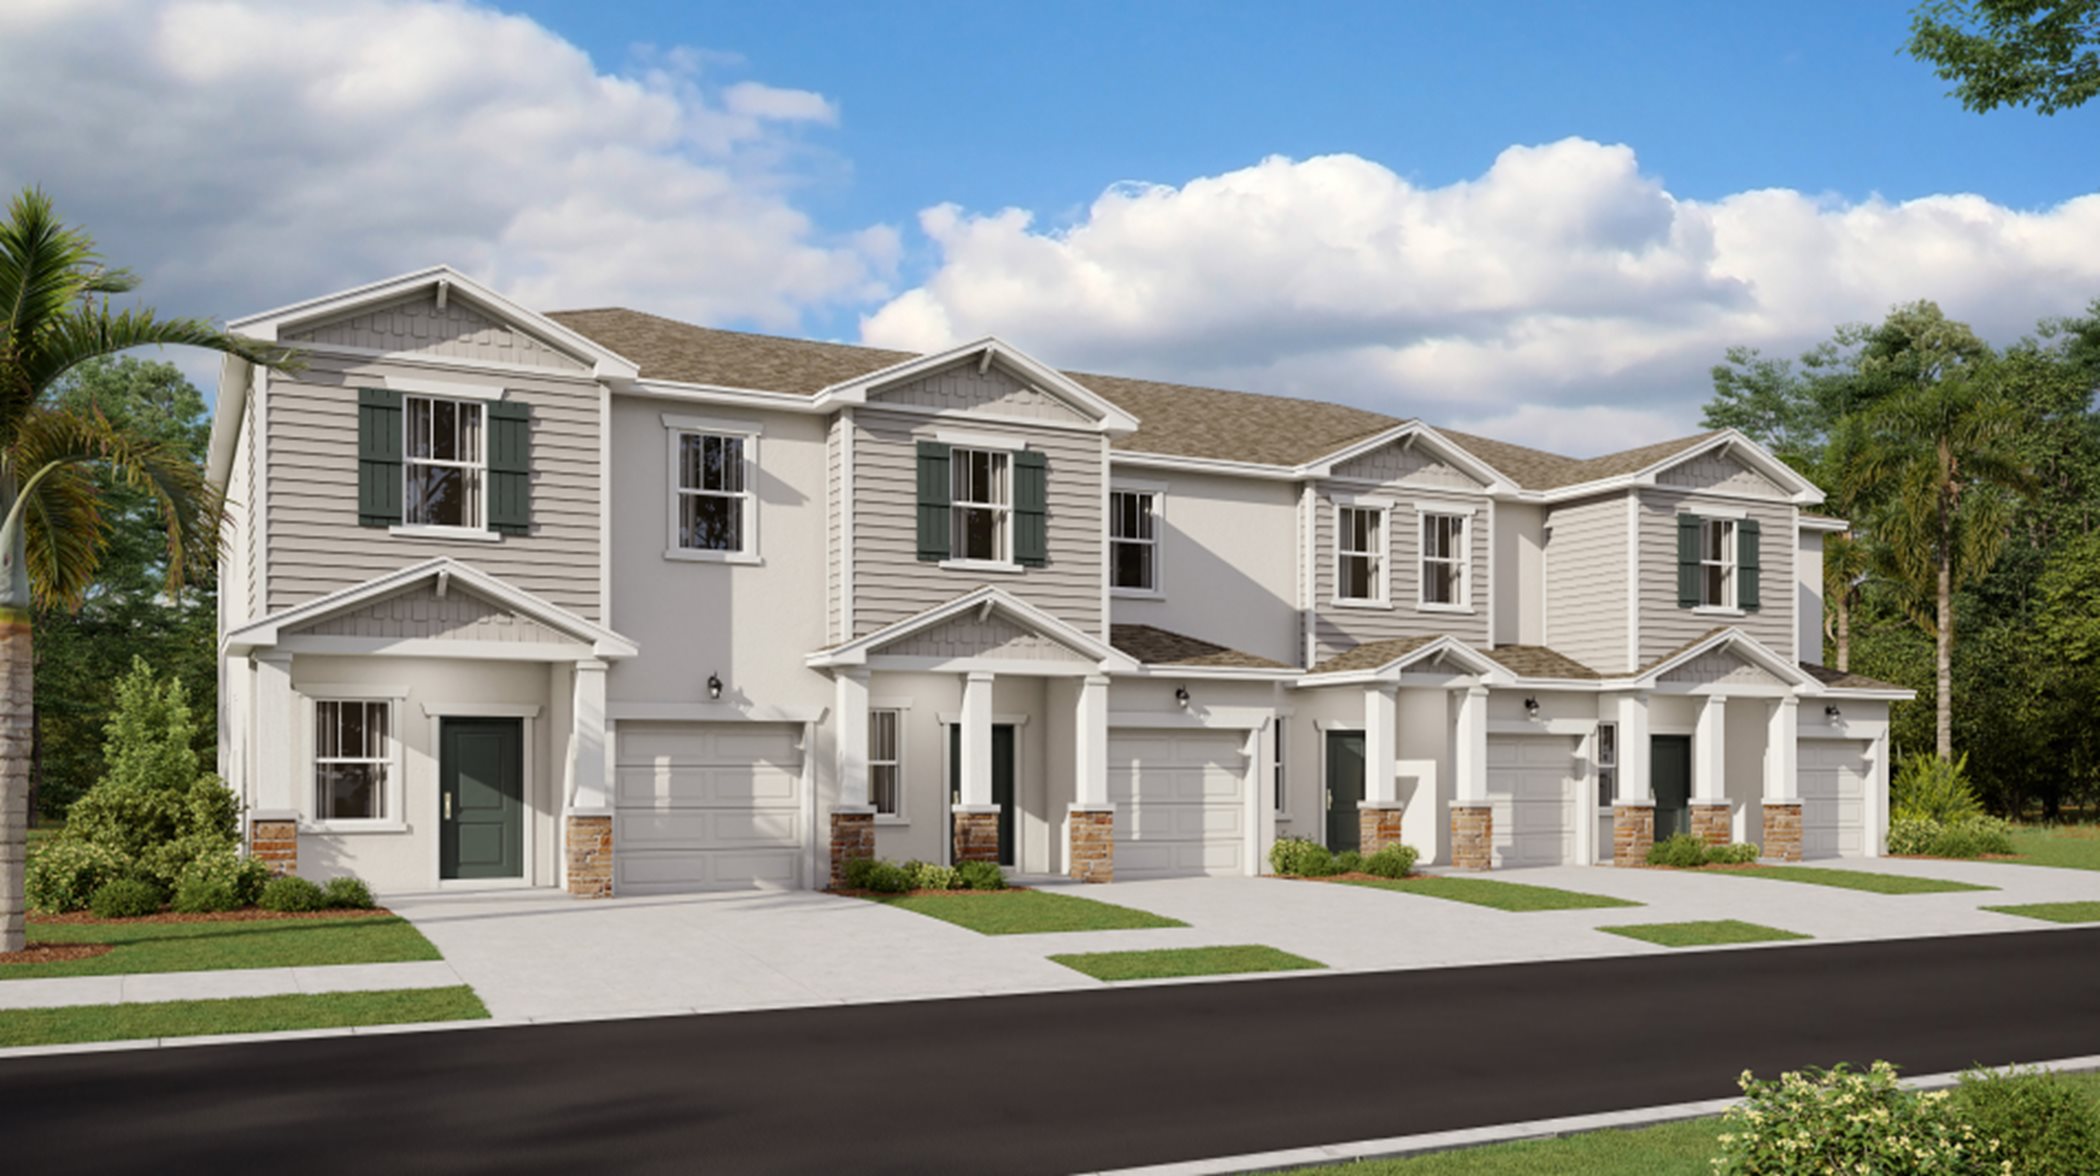
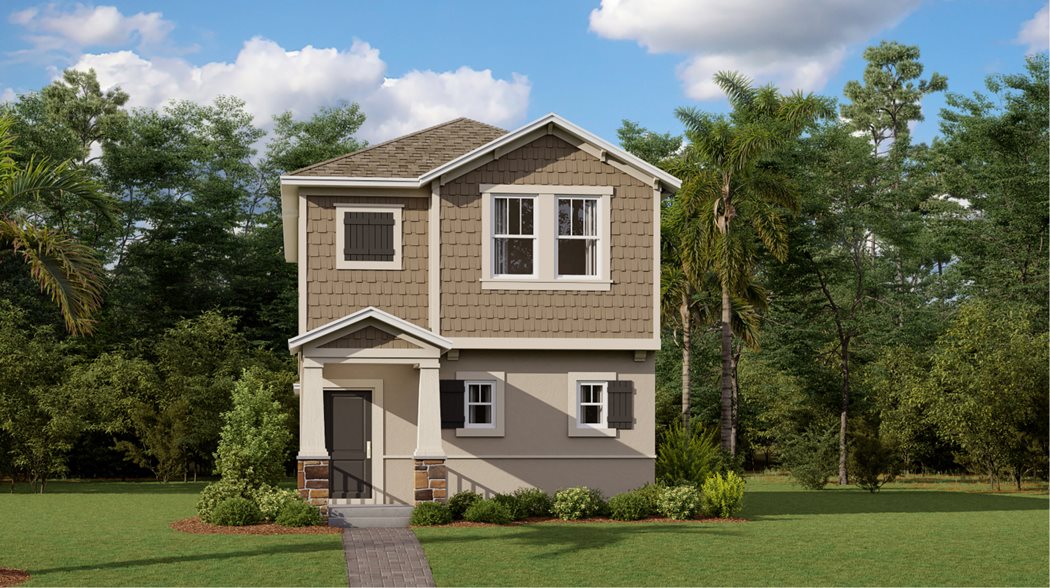
This new two-story townhome has a smart layout that promotes ease of living. A versatile flex space frames the foyer by the front door while down the hall is an open-concept living area with direct access to a lanai. Upstairs hosts all three bedrooms, including the spacious owner’s suite with a private bathroom and walk-in closet. Prices and features may vary and are subject to change. Photos are for illustrative purposes only.
Overlook Townhomes — collection image
$388,490+
1,689+ sq ft
Beds 3
Baths 2.5

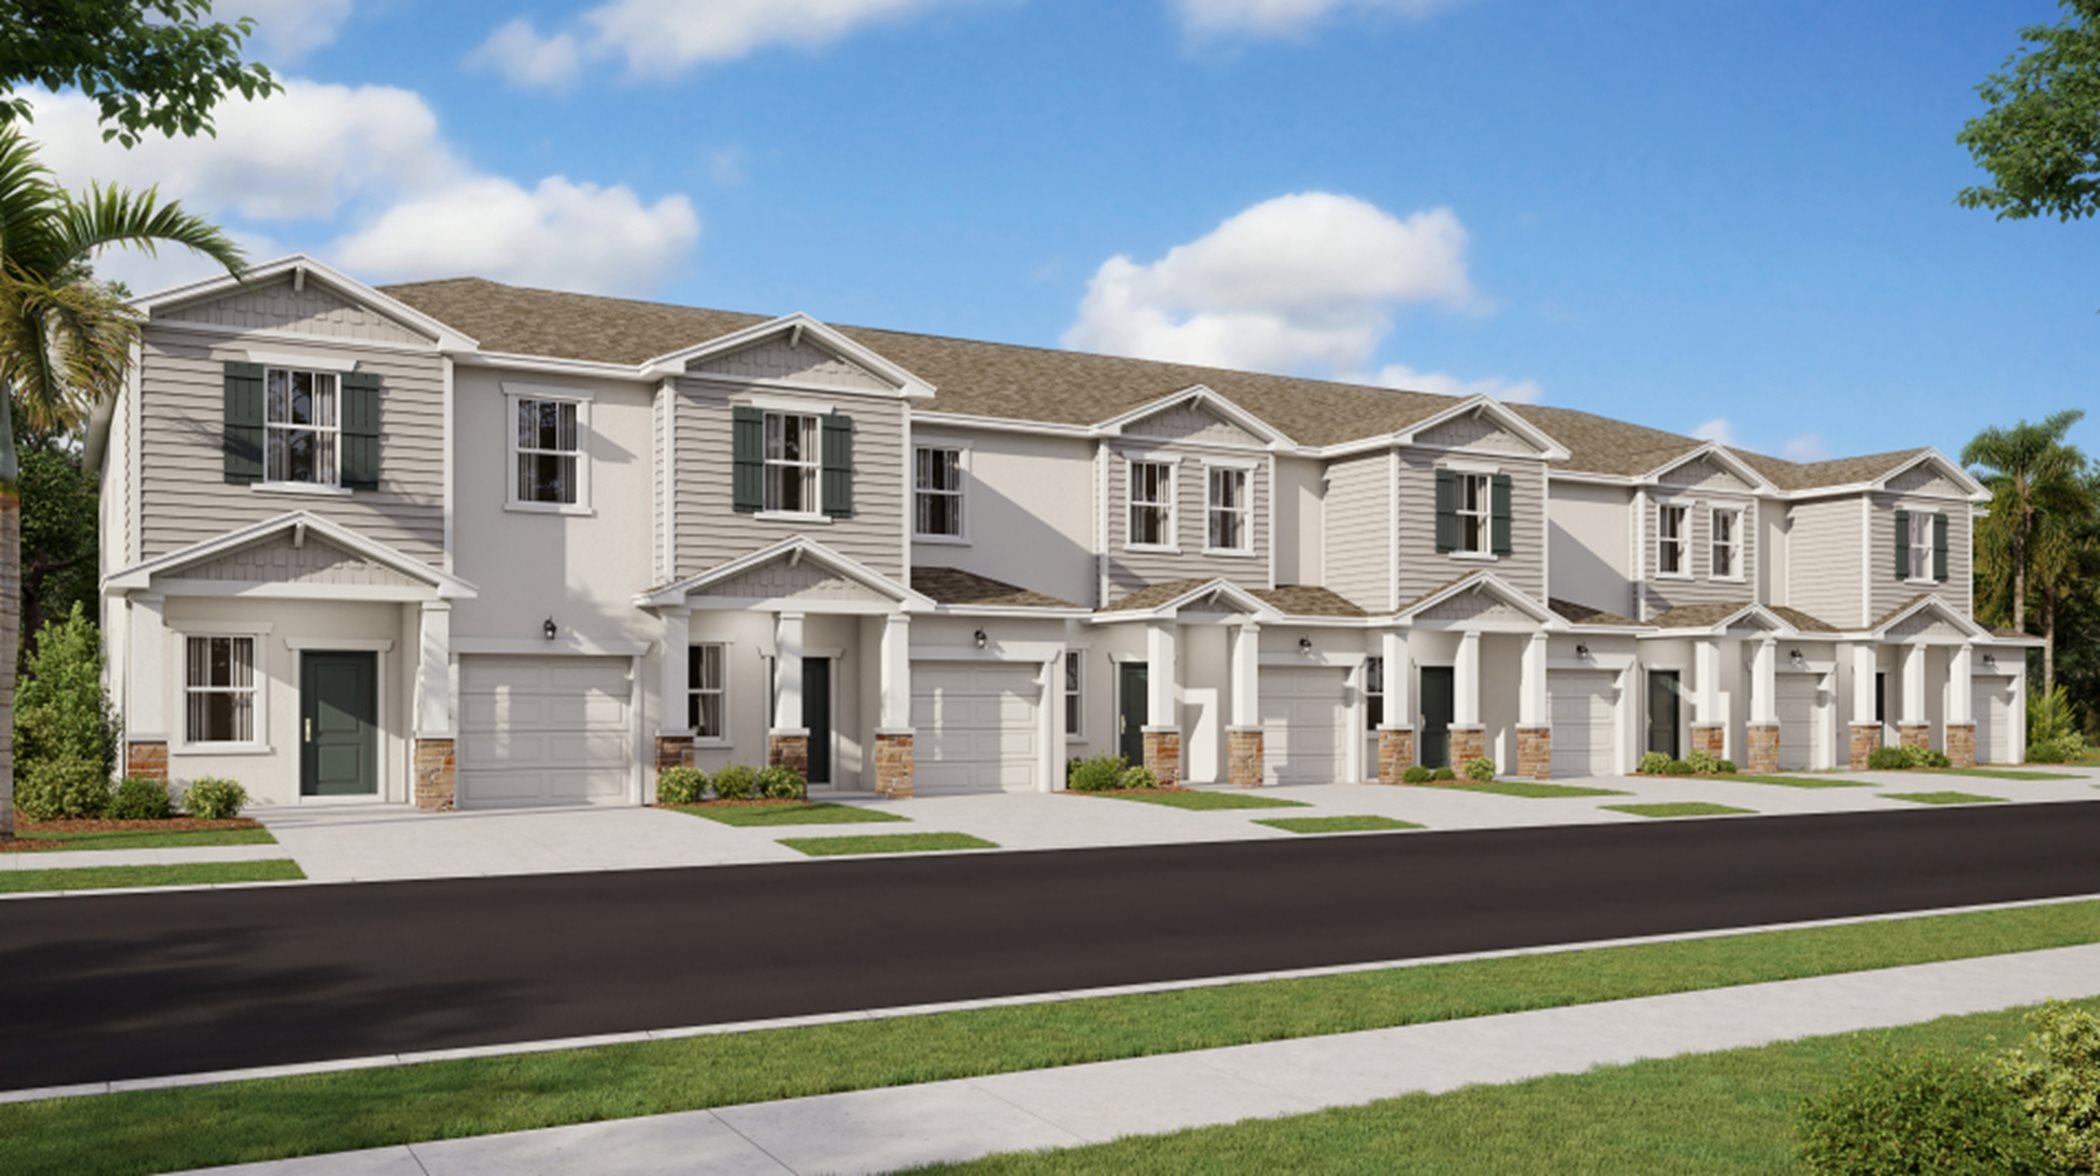
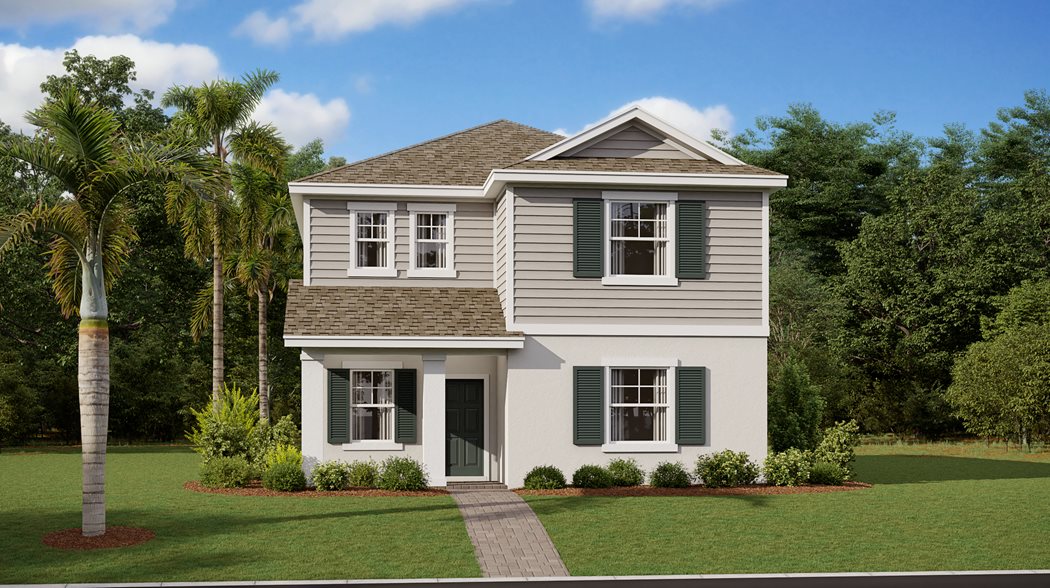
Overlook Townhomes

Overlook Townhomes is a collection of new townhomes for sale at the Wellness Ridge masterplan community, coming soon to Clermont, FL. Featuring multi-use trails, tons of open green spaces and a 10-acre amenity center with a swimming pool, residents can enjoy active outdoor living with ease. Dive into nature at Lake Louisa State Park for activities such as camping, hiking, fishing and kayaking. Bring the family to pick blueberries and seasonal fruit and vegetables at Southern Hill Farms. With nearby US-27, residents

1 / 4

Home Design (20)

12 Quick Move-In lots across 7 plans — open Quick Move-In.

  • Single-family

    Carousel — use arrows to browse images for this design, or tap the photo to open the floor plan.

    Quick Move-In

    Estero

    From$611,940
    4 Beds3 Baths3 Car garage2,532+ sq ft

    Single-family at Wellness Ridge. 1 Quick Move-In home in this plan — ask the sales team about finishes and closing timelines.

    View floor plan
  • Single-family

    Carousel — use arrows to browse images for this design, or tap the photo to open the floor plan.

    Quick Move-In

    Inverness

    From$612,690
    4 Beds3.5 Baths2 Car garage2,911+ sq ft

    Single-family at Wellness Ridge. 1 Quick Move-In home in this plan — ask the sales team about finishes and closing timelines.

    View floor plan
  • Single-family

    Carousel — use arrows to browse images for this design, or tap the photo to open the floor plan.

    Now Building

    Summerlin

    From$692,990
    4 Beds3.5 Baths3 Car garage3,147+ sq ft

    Single-family at Wellness Ridge. 1 home is now building — ask the sales team for timelines and personalization options.

    View floor plan
  • Single-family

    Carousel — use arrows to browse images for this design, or tap the photo to open the floor plan.

    Quick Move-In

    Hendrix

    From$556,990
    4 Beds3 Baths2 Car garage2,175+ sq ft

    Single-family at Wellness Ridge. 1 Quick Move-In home in this plan — ask the sales team about finishes and closing timelines.

    View floor plan
  • Single-family

    Carousel — use arrows to browse images for this design, or tap the photo to open the floor plan.

    Now Building

    Jagger

    From$603,990
    4 Beds3 Baths2 Car garage2,692+ sq ft

    Single-family at Wellness Ridge. 1 home is now building — ask the sales team for timelines and personalization options.

    View floor plan
  • Single-family

    Carousel — use arrows to browse images for this design, or tap the photo to open the floor plan.

    Now Building

    Dylan

    From$625,990
    5 Beds4 Baths2 Car garage3,011+ sq ft

    Single-family at Wellness Ridge. 1 home is now building — ask the sales team for timelines and personalization options.

    View floor plan
  • Single-family

    Carousel — use arrows to browse images for this design, or tap the photo to open the floor plan.

    Quick Move-In

    Steely

    From$629,990
    5 Beds4 Baths2 Car garage3,195+ sq ft

    Single-family at Wellness Ridge. 3 Quick Move-In homes in this plan — ask the sales team about finishes and closing timelines.

    View floor plan
  • Single-family

    Carousel — use arrows to browse images for this design, or tap the photo to open the floor plan.

    Now Building

    Autumn

    From$451,490
    3 Beds2.5 Baths2 Car garage1,795+ sq ft

    Single-family at Wellness Ridge. 1 home is now building — ask the sales team for timelines and personalization options.

    View floor plan
  • Single-family

    Carousel — use arrows to browse images for this design, or tap the photo to open the floor plan.

    Quick Move-In

    Brookside

    From$454,990
    3 Beds2–2.5 Baths2 Car garage1,782+ sq ft

    Single-family at Wellness Ridge. 1 Quick Move-In home in this plan — ask the sales team about finishes and closing timelines.

    View floor plan
  • Single-family

    Carousel — use arrows to browse images for this design, or tap the photo to open the floor plan.

    Now Building

    Cascade

    From$471,990
    4 Beds3 Baths2 Car garage2,023+ sq ft

    Single-family at Wellness Ridge. 1 home is now building — ask the sales team for timelines and personalization options.

    View floor plan
  • Single-family

    Carousel — use arrows to browse images for this design, or tap the photo to open the floor plan.

    Now Building

    Bergen

    From$477,990
    4 Beds3 Baths2 Car garage1,823+ sq ft

    Single-family at Wellness Ridge. 2 homes are now building — ask the sales team for timelines and personalization options.

    View floor plan
  • Single-family

    Carousel — use arrows to browse images for this design, or tap the photo to open the floor plan.

    Now Building

    Capri

    From$489,990
    4 Beds2–2.5 Baths2 Car garage2,081+ sq ft

    Single-family at Wellness Ridge. 1 home is now building — ask the sales team for timelines and personalization options.

    View floor plan
  • Single-family

    Carousel — use arrows to browse images for this design, or tap the photo to open the floor plan.

    Now Building

    Santo

    From$526,990
    5 Beds3 Baths2 Car garage2,601+ sq ft

    Single-family at Wellness Ridge. 1 home is now building — ask the sales team for timelines and personalization options.

    View floor plan
  • Single-family

    Carousel — use arrows to browse images for this design, or tap the photo to open the floor plan.

    Quick Move-In

    Solona II

    From$494,490
    3 Beds2.5 Baths2 Car garage2,186+ sq ft

    Single-family at Wellness Ridge. 2 Quick Move-In homes in this plan — ask the sales team about finishes and closing timelines.

    View floor plan
  • Single-family

    Carousel — use arrows to browse images for this design, or tap the photo to open the floor plan.

    Now Building

    Delray

    From$496,490
    5 Beds3 Baths2 Car garage2,455+ sq ft

    Single-family at Wellness Ridge. 1 home is now building — ask the sales team for timelines and personalization options.

    View floor plan
  • Single-family

    Carousel — use arrows to browse images for this design, or tap the photo to open the floor plan.

    Quick Move-In

    Rio

    From$536,840
    6 Beds3 Baths2 Car garage2,643+ sq ft

    Single-family at Wellness Ridge. 2 Quick Move-In homes in this plan — ask the sales team about finishes and closing timelines.

    View floor plan
  • Multi Family Home

    Carousel — use arrows to browse images for this design, or tap the photo to open the floor plan.

    Now Building

    Amalfi

    From$388,490
    3 Beds2.5 Baths1 Car garage1,689+ sq ft

    Multi Family Home at Wellness Ridge. 1 home is now building — ask the sales team for timelines and personalization options.

    View floor plan
  • Multi Family Home

    Carousel — use arrows to browse images for this design, or tap the photo to open the floor plan.

    Now Building

    Minori

    From$394,300
    3 Beds2.5 Baths1 Car garage1,834+ sq ft

    Multi Family Home at Wellness Ridge. 2 homes are now building — ask the sales team for timelines and personalization options.

    View floor plan
  • Multi Family Home

    Carousel — use arrows to browse images for this design, or tap the photo to open the floor plan.

    Now Building

    Sienna

    From$404,840
    3 Beds2.5 Baths1–3 Car garage1,873+ sq ft

    Multi Family Home at Wellness Ridge. 1 home is now building — ask the sales team for timelines and personalization options.

    View floor plan
  • Single-family

    Carousel — use arrows to browse images for this design, or tap the photo to open the floor plan.

    Ready to Build

    Columbia

    From$490,040
    5 Beds2.5 Baths2 Car garage2,370+ sq ft

    This two-story home divides space for optimal tranquility. The first floor showcases an open design that encompasses the dining room, kitchen and living room for simplified family living and entertaining. Nearby, the owner’s suite is separate from the upstairs bedrooms and features a private bathroom. The second level hosts four additional bedrooms and a versatile loft. Prices and features may vary and are subject to change. Photos are for illustrative purposes only.
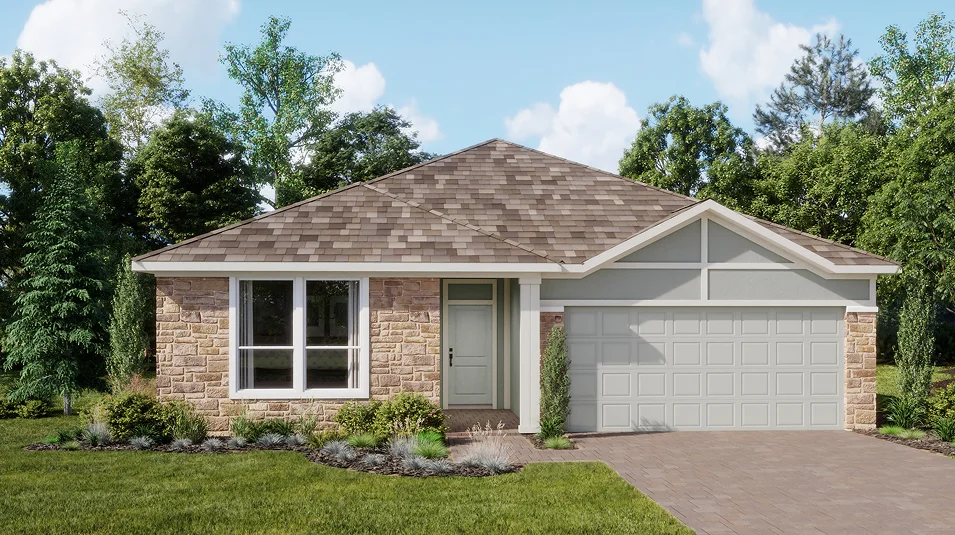
    View floor plan

Panoramic Map

Media

Project photo gallery

Click the large photo or a thumbnail to open the gallery viewer.

Grocery Stores

No nearby places found in this category.

Coffee Shops

No nearby places found in this category.

Restaurants

No nearby places found in this category.

Shopping

No nearby places found in this category.

Prices and features may vary and are subject to change. Photos are for illustrative purposes only. Legal disclaimers.