

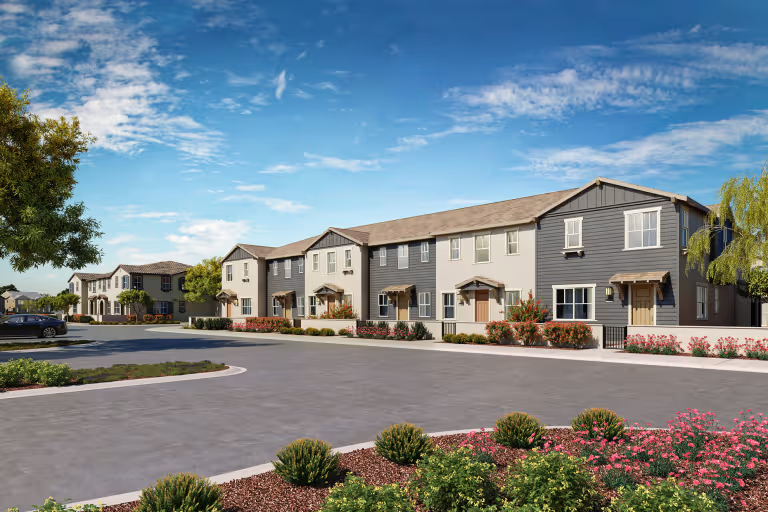
Clover at Wildflower Acres

Project offlineClover at Wildflower Acres is not currently available on NEO. Contact and availability actions are hidden; listing details remain for reference only.
Discover the charm of Ontario with Pulte Homes' stunning project, Clover at Wildflower Acres, featuring fantastic amenities like a park, parking, swimming pool, and a dog park!
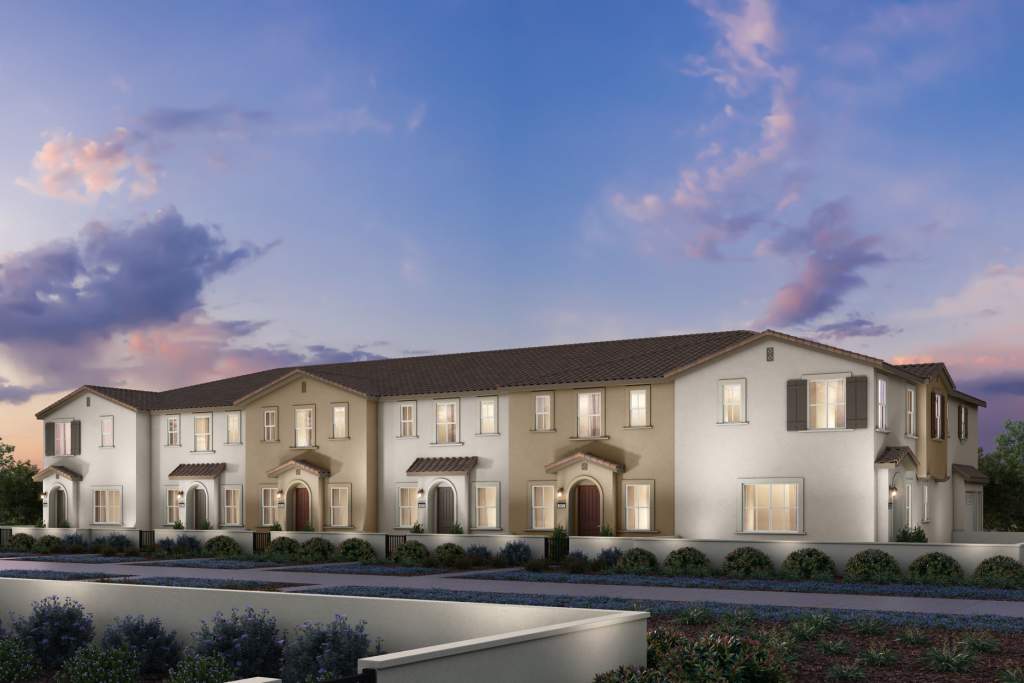
Welcome to Clover at Wildflower Acres, now open in Ontario – featuring townhome-style condos and a family-friendly environment with amenities to suit every lifestyle. Enjoy the onsite park, a dog park for your furry friends, or unwind at the pool and spa. Clover at Wildflower Acres is where comfort, convenience, and connection come together to create a neighborhood you’ll love to call home.
Amenities/Features
- Pool and Spa
- Dog Park
- Al Fresco Dining Area
- Community Park
Neighborhood Features
- Community Park
- Dog Park
- Al Fresco Dining Area
- Pool and Spa
Amenities
Home designs (4)
7 Quick Move-In lots across 2 plans — open Quick Move-In.
Carousel — use arrows to browse images for this design, or tap the photo to open the floor plan.
Quick Move-InPlan 1
From$535,9902 Beds2.5 Baths2 Car garage1,498+ sq ftMulti Family Home at Clover at Wildflower Acres. 2 Quick Move-In homes in this plan — ask the sales team about finishes and closing timelines.
Carousel — use arrows to browse images for this design, or tap the photo to open the floor plan.
Quick Move-InPlan 2
From$556,9903 Beds2.5 Baths2 Car garage1,572+ sq ftMulti Family Home at Clover at Wildflower Acres. 5 Quick Move-In homes in this plan — ask the sales team about finishes and closing timelines.
Carousel — use arrows to browse images for this design, or tap the photo to open the floor plan.
Ready to BuildPlan 3X
From$580,9903 Beds2.5 Baths2 Car garage1,650+ sq ftDiscover the spacious Clover at W ildflower Acres Plan 3X floor plan, designed for your lifestyle. The open-concept living and kitchen areas are perfect for hosting gatherings or unwinding in comfort. Upstairs, find two additional bedrooms and a stunning owner’s suite, offering privacy and convenience. Explore this new home design tailored for modern living and made to fit your needs. Features Exterior Therma Tru 8' entrance door (style per elevation) Schlage Stainless Steel front door exterior hardware Exterior primer and paint One-coat stucco system Durable concrete tile roofing system (per plan) Garage door with WiFi belt-driven opener and battery back-up Professionally designed, drought resistant front yard landscaping 1 hose bib (at front of home) Visual Comfort coach light Ring WiFi video doorbell Energy Sustainable wall and ceiling insulation Spray foam insulation in attic Low-E, dual pane vinyl windows Hybrid electric heat pump water heater 95% energy efficient gas furance with R-6 Duct insulation 16 SEER central HVAC system with 12.5 EER (per plan) Solar system & battery storage (size per plan), available as a lease or purchase Conduit and panel space for future 220V minimum 40AMP receptacle in garage Low-flow toilets Water-saving shower heads and faucets LED lighting throughout Central heating and cooling HVAC system PEX plumbing system Smoke and carbon monoxide detectors Fire sprinklers Full wrap sheathing Typar weatherproof housewrap Post-tension slab foundation Bathrooms 34 1/2 raised cabinets in owner's bathroom and at secondary bathrooms Moen polished chrome faucets and fixtures in all bathrooms Elongated toilets Acrylic shower with seat at owner's bath with semi-frameless enclosure Tub and shower combination in secondary bathrooms Eagle marble countertops with 4" backsplash in white truffle in owner's and secondary bathrooms Undermount sinks in owner's and self rimming in secondary bathrooms Interior First floor 9' ceiling height and 9' second floor ceiling height 6' - 8" 2-panel interior doors with chrome knob Shaw-Tuftex carpet in bedrooms and closets Shaw LVP at kitchen, baths, and laundry Sherwin Williams interior primer and paint Bullnose drywall corners 3 1/2" baseboard and 2 1/2 door casing Contemporary rocker light switches Ceiling fan pre-wire in gathering room and owner's suite Improved WiFi signal transmission with 30" structured wiring panel Pre-wired for wireless access point (WAP) in ceiling, in pre-determined locations 1 CAT6 (data/phone) & 1RG6 (cable) in gathering room Honeywell WiFi programmable thermostat Kitchen 36" cabinet uppers and 36" base with Euro jidden hinges Slab Quartz countertops with 6" backsplash Undermount stainless steel sink with waste disposal Whirlpool stainless steel appliance package: Energy Star qualified dishwasher, Gas Range with microwave-hood Pre-plumbed for refrigerator ice maker Moen chrome kitchen faucet with side spray Spacious pantries (per plan) USB A&C outlet
Carousel — use arrows to browse images for this design, or tap the photo to open the floor plan.
Ready to BuildPlan 3



From$580,9903 Beds2.5 Baths2 Car garage1,650+ sq ftWelcome to the Pulte Plan 3 floor plan at Clover at Wildflower Acres. This two-story townhome offers a spacious Owner’s Suite, attached two-car garage, and a welcoming front porch. The open-concept design, complete with a central island in the gathering room, is perfect for relaxed dining and unwinding together after a busy day. Explore this new home design built for both style and convenience. It's in the Details Enjoy the comfort of the Clover at Wildflower Acres Plan 3 floor plan! This two-story design offers a spacious gathering room for casual hangouts or stylish events. Retreat to the Owner’s Suite with its walk-in closet, en suite bath, and light-filled space. Discover how this new home design perfectly balances everyday living with modern elegance. Features Energy Sustainable wall and ceiling insulation Spray foam insulation in attic Low-E, dual pane vinyl windows Hybrid electric heat pump water heater 95% energy efficient gas furance with R-6 Duct insulation 16 SEER central HVAC system with 12.5 EER (per plan) Solar system & battery storage (size per plan), available as a lease or purchase Conduit and panel space for future 220V minimum 40AMP receptacle in garage Low-flow toilets Water-saving shower heads and faucets LED lighting throughout Central heating and cooling HVAC system PEX plumbing system Smoke and carbon monoxide detectors Fire sprinklers Full wrap sheathing Typar weatherproof housewrap Post-tension slab foundation Interior First floor 9' ceiling height and 9' second floor ceiling height 6' - 8" 2-panel interior doors with chrome knob Shaw-Tuftex carpet in bedrooms and closets Shaw LVP at kitchen, baths, and laundry Sherwin Williams interior primer and paint Bullnose drywall corners 3 1/2" baseboard and 2 1/2 door casing Contemporary rocker light switches Ceiling fan pre-wire in gathering room and owner's suite Improved WiFi signal transmission with 30" structured wiring panel Pre-wired for wireless access point (WAP) in ceiling, in pre-determined locations 1 CAT6 (data/phone) & 1RG6 (cable) in gathering room Honeywell WiFi programmable thermostat Kitchen 36" cabinet uppers and 36" base with Euro jidden hinges Slab Quartz countertops with 6" backsplash Undermount stainless steel sink with waste disposal Whirlpool stainless steel appliance package: Energy Star qualified dishwasher, Gas Range with microwave-hood Pre-plumbed for refrigerator ice maker Moen chrome kitchen faucet with side spray Spacious pantries (per plan) USB A&C outlet Bathrooms 34 1/2 raised cabinets in owner's bathroom and at secondary bathrooms Moen polished chrome faucets and fixtures in all bathrooms Elongated toilets Acrylic shower with seat at owner's bath with semi-frameless enclosure Tub and shower combination in secondary bathrooms Eagle marble countertops with 4" backsplash in white truffle in owner's and secondary bathrooms Undermount sinks in owner's and self rimming in secondary bathrooms Exterior Therma Tru 8' entrance door (style per elevation) Schlage Stainless Steel front door exterior hardware Exterior primer and paint One-coat stucco system Durable concrete tile roofing system (per plan) Garage door with WiFi belt-driven opener and battery back-up Professionally designed, drought resistant front yard landscaping 1 hose bib (at front of home) Visual Comfort coach light Ring WiFi video doorbell
Media
Project photo gallery
Click the large photo or a thumbnail to open the gallery viewer.
Prices and features may vary and are subject to change. Photos are for illustrative purposes only. Legal disclaimers.