Project offlineCoastal Point is not currently available on NEO. Contact and availability actions are hidden; listing details remain for reference only.

Discover the charm of Coastal Point in League City, brought to life by Lennar, featuring fantastic amenities like a swimming pool, playground, and serene lake!

Coastal Point is a brand-new master-planned community offering new single-family homes for sale in charming League City, TX

Explore upcoming plans offered at Coastal Point

This community will offer plans that feature different home styles.

See what life at Coastal Point has to offer

The community will feature masterplan amenities, including a resort-style swimming pool, multi-use trails and a community center.

  • Swimming Pool

The resort-style swimming pool is the perfect place to cool down or relax during the summer months

  • Community Center

The community center is a hub of social activity for residents, great for hosting special gatherings

  • Playground

Kids will enjoy endless fun at the fully-equipped playground

  • Trail

The community features multi-use trails perfect for jogging or leisurely strolls at any time of day

  • Pond

The pond offers scenic views for residents to enjoy

Located in the beautiful city of League City, TX

Residents of Coastal Point will enjoy convenient access to high-end shopping and dining at Baybrook Mall and the Tanger Outlets as well as hours of fun and entertainment at the Kemah Boardwalk and Space Center Houston. There are many nearby parks for outdoor recreation, including League Park, Helen’s Garden and Paul Hopkins Park.

Prices and features may vary and are subject to change. Photos are for illustrative purposes only.


Amenities

Swimming Pool
Parking
Playground
Park
Lake
Walking Trails
Gated Community
Clubhouse

Collections (1)

Pinnacle Collection — collection image
$474,990+
2,423+ sq ft
Beds 3–4
Baths 2.5–3.5

Pinnacle Collection

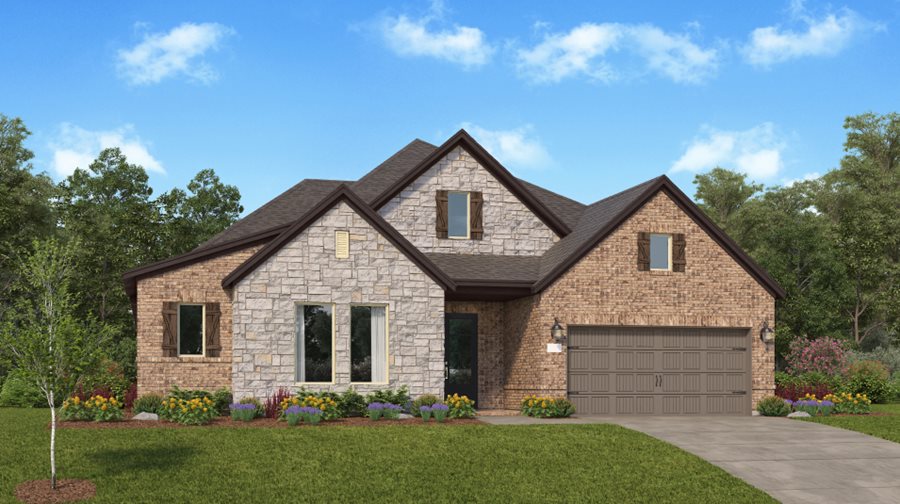
The Pinnacle Collection offers brand-new single-family homes at Coastal Point, a master-planned community in beautiful League City, TX. The community features a resort-style swimming pool with 60-foot homesites and is a part of the highly-acclaimed Clear Creek Independent School District. Upscale shopping and dining is minutes away at Baybrook Mall, and residents will have access to endless recreation and entertainment at nearby Kemah Boardwalk and Space Center Houston.

Home designs (5)

No Quick Move-In lots in these results; each plan's pill reflects primary availability from listings.

  • Single-family

    Carousel — use arrows to browse images for this design, or tap the photo to open the floor plan.

    Ready to Build

    Charleston

    From$474,990
    3 Beds2.5 Baths2 Car garage2,423+ sq ft

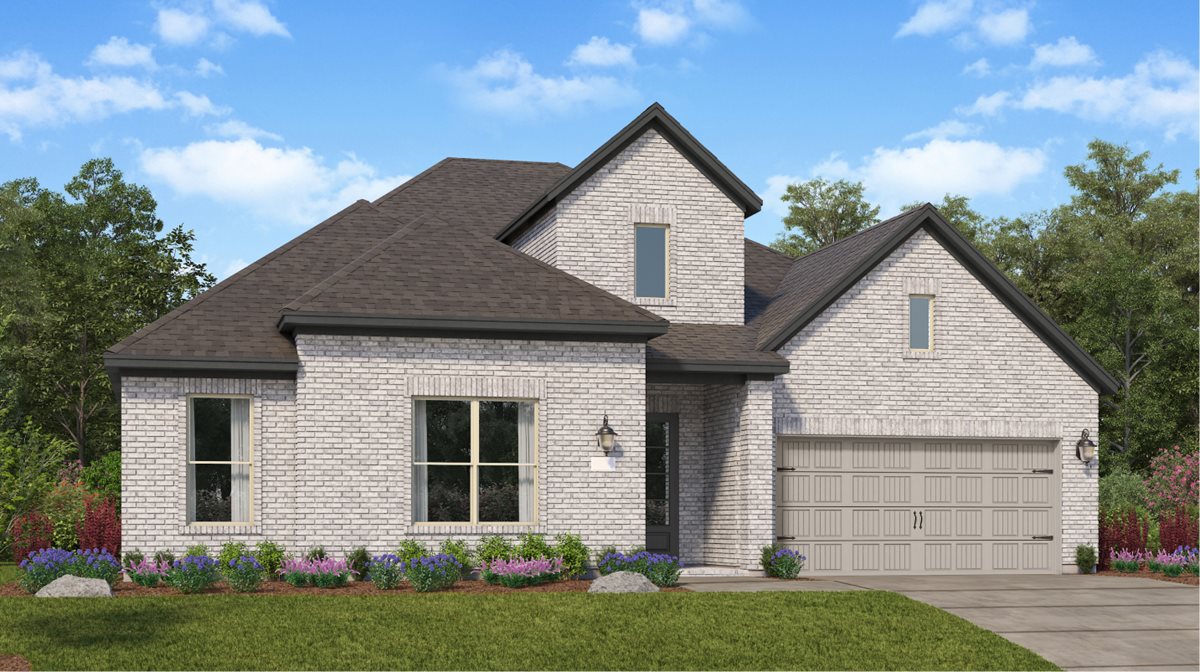
    This single-story home boasts a great layout with plenty of living and shared spaces. From the entry is a study with double doors on the right and two secondary bedrooms on the left. Then is the open living area, shared by the family room, kitchen and dining room that leads to a covered patio. The owner's suite is in a private back corner with a large bedroom, bathroom and walk-in closet. Prices and features may vary and are subject to change. Photos are for illustrative purposes only.

  • Single-family

    Carousel — use arrows to browse images for this design, or tap the photo to open the floor plan.

    Ready to Build

    Denali

    From$487,990
    4 Beds3 Baths2 Car garage2,614+ sq ft

    This single-story home boasts a great layout with plenty of space. Toward the entry are three secondary bedrooms, two of which share access to a Jack-and-Jill style bathroom and feature walk-in closets. Past the bedrooms is a versatile study, just before the open layout shared but he kitchen, family room and dining groom that leads to a covered patio. The owner's suite is tucked in a private back corner and includes an expansive bathroom and walk-in closet. Prices and features may vary and are subject to change. Photos are for illustrative purposes only.
  • Single-family

    Carousel — use arrows to browse images for this design, or tap the photo to open the floor plan.

    Ready to Build

    Glacier

    From$501,990
    4 Beds3.5 Baths2 Car garage2,803+ sq ft

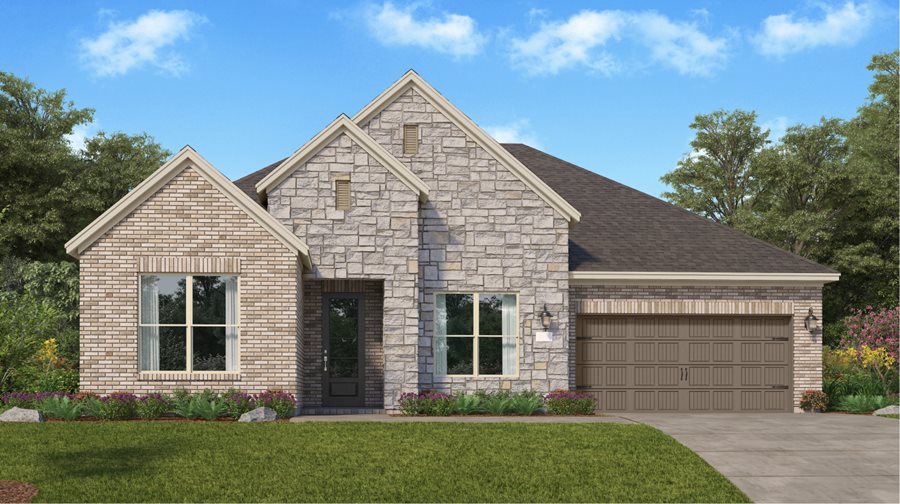
    This single-story home offers plenty of space for living and entertaining. Near the entry is a study with double doors, just off the foyer, as well as two secondary bedrooms. As the foyer extends, there is a game room to the left and a laundry room and bedroom down the way, just before the open layout shared by the kitchen, dining room and family room that opens to a covered patio. The owner's suite is tucked in a private back corner, complete with a large bathroom and walk-in closet. Prices and features may vary and are subject to change. Photos are for illustrative purposes only.
  • Single-family

    Carousel — use arrows to browse images for this design, or tap the photo to open the floor plan.

    Ready to Build

    Kimball

    From$513,990
    4 Beds3 Baths2 Car garage2,792+ sq ft

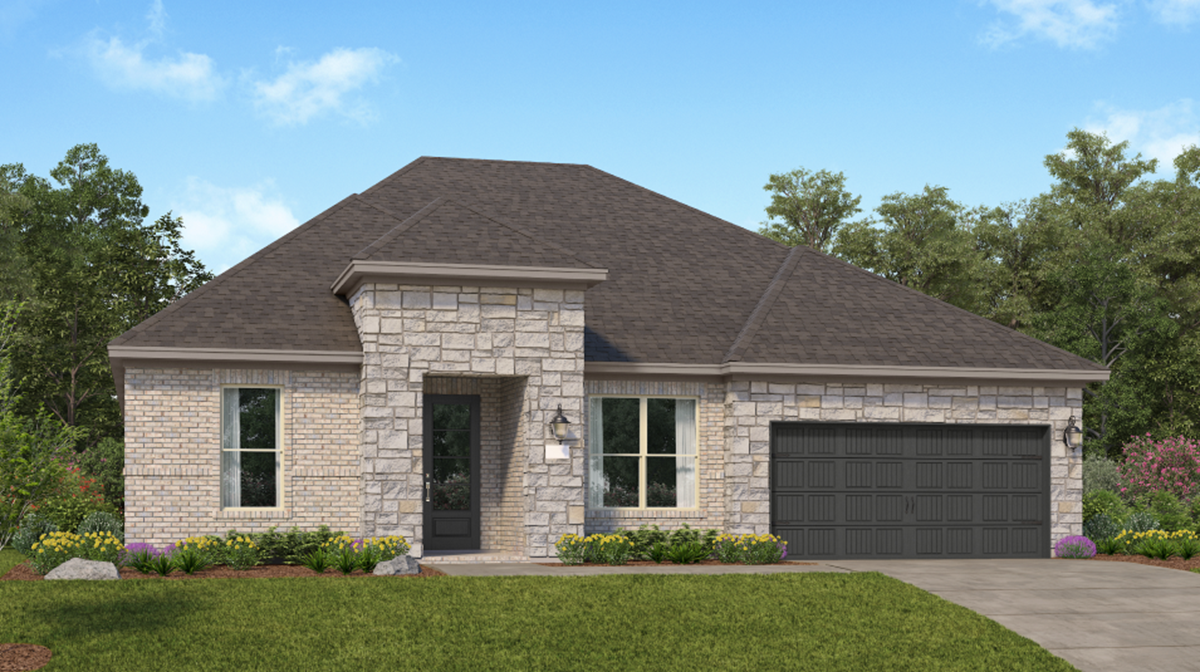
    Showcasing Lennar’s Next Gen® design, this single-story home delivers modern comfort with a layout that is perfect for multigenerational households. The flexible Next Gen® suite can be used for various purposes, enabling residents to live independently or serving as a private home office. At the back, the main home features an open-concept main living area with direct access to a covered patio. In addition to an owner’s suite with a spa-style bathroom, there are two secondary bedrooms and a two-car garage. Prices and features may vary and are subject to change. Photos are for illustrative purposes only.
  • Single-family

    Carousel — use arrows to browse images for this design, or tap the photo to open the floor plan.

    Ready to Build

    Olympus

    From$514,990
    4 Beds3.5 Baths2 Car garage3,053+ sq ft

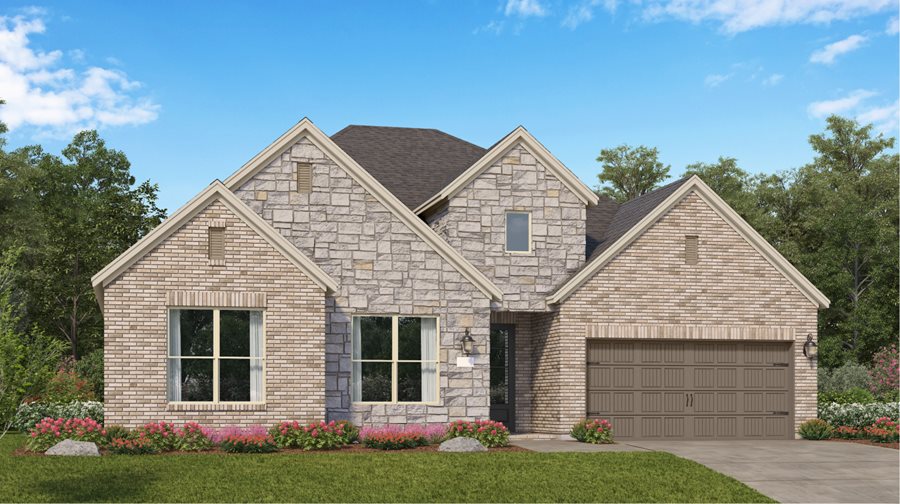
    This single-story home offers plenty of space for living and entertaining. Near the entry is a study with double doors, just off the foyer, as well as two secondary bedrooms. As the foyer extends, there is a game room to the left and a laundry room and bedroom suite to the right, just before the open layout shared by the kitchen, dining room and family room that opens to a covered patio. The owner's suite is tucked in a private back corner, complete with a large bathroom and walk-in closet. Prices and features may vary and are subject to change. Photos are for illustrative purposes only.
Media

Project photo gallery

Click the large photo or a thumbnail to open the gallery viewer.

Grocery Stores

No nearby places found in this category.

Coffee Shops

No nearby places found in this category.

Restaurants

No nearby places found in this category.

Shopping

No nearby places found in this category.

Prices and features may vary and are subject to change. Photos are for illustrative purposes only. Legal disclaimers.