$789,616+
2,422+ sq ft
Beds 3–4
Baths 2.5–3.5
Signature Series Single Family
Explore this collection for available plans and elevations.

Project offlineCompass Landing is not currently available on NEO. Contact and availability actions are hidden; listing details remain for reference only.
Total Units
273
Sold
272 (100%)
Available
1
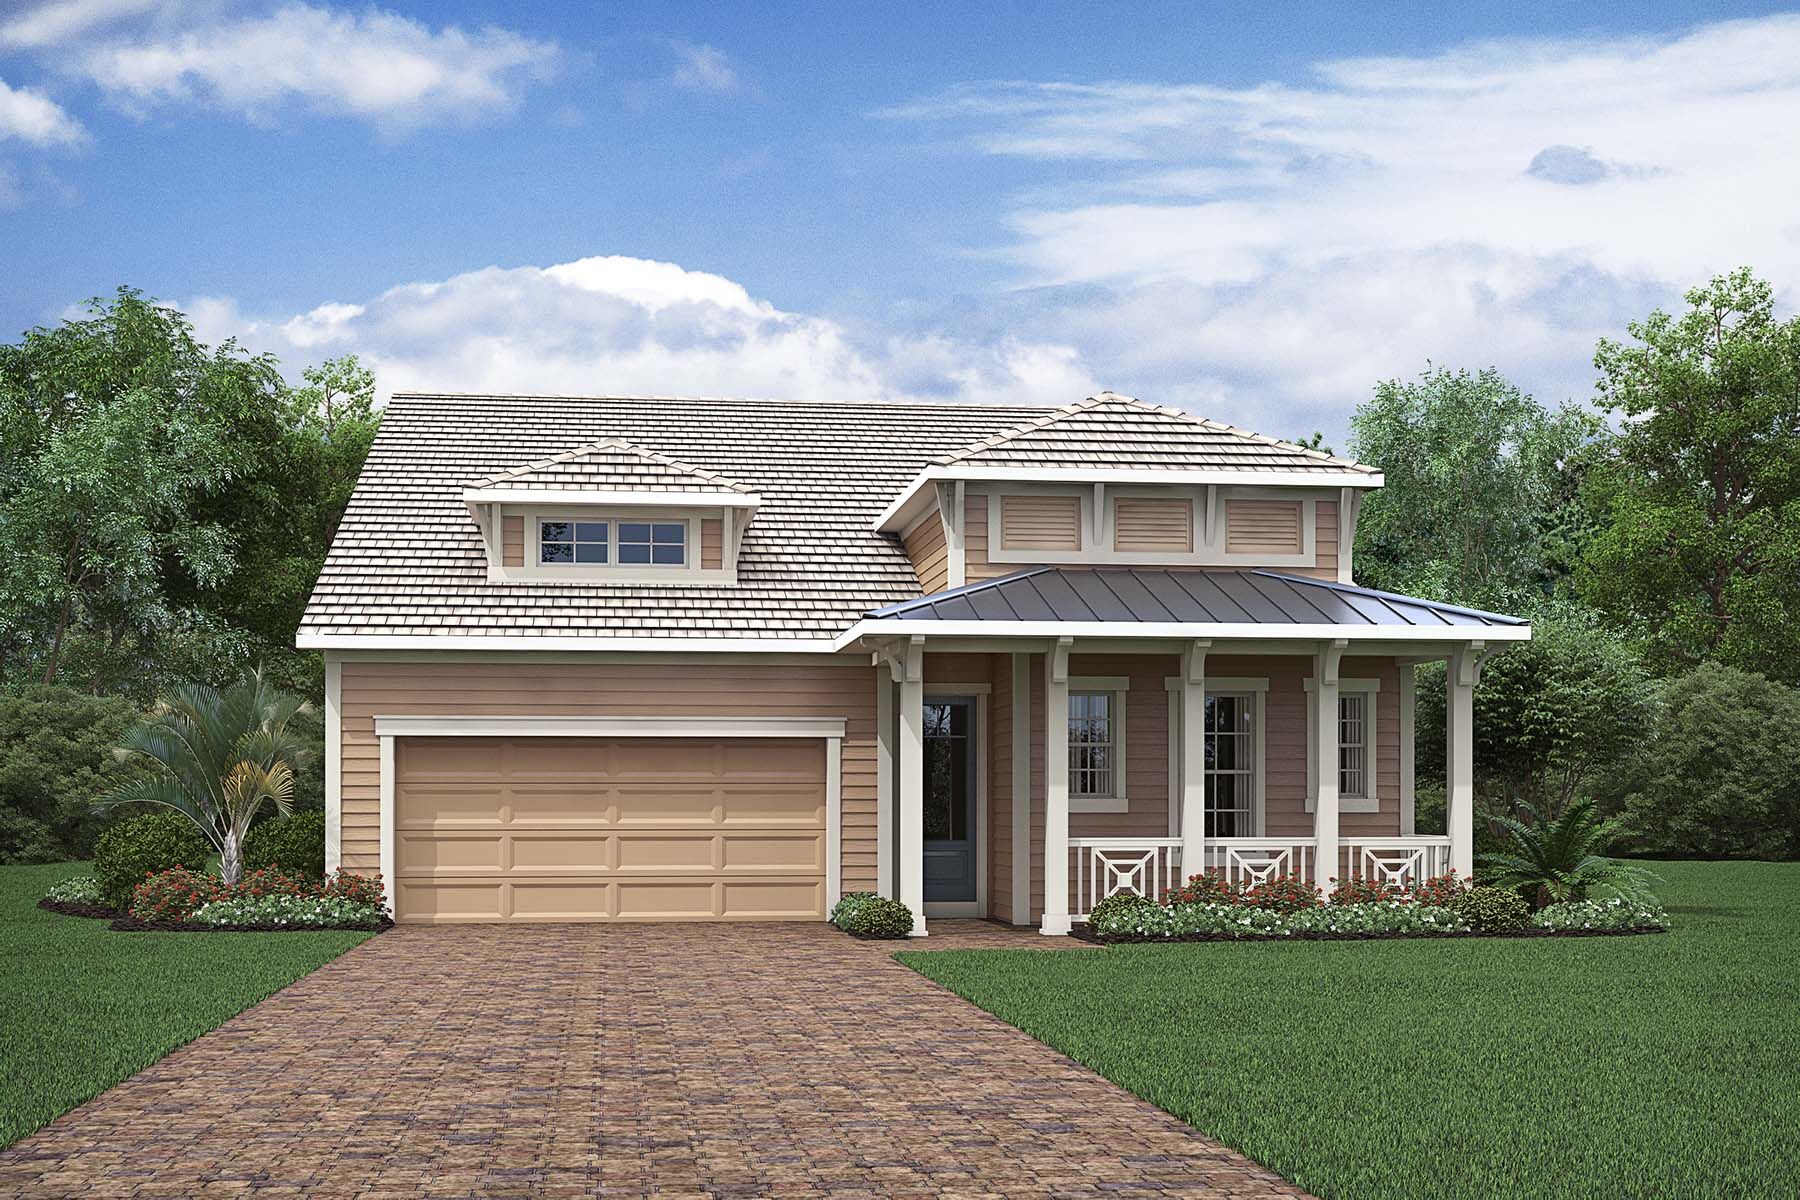
Compass Landing is ideally located in beautiful Naples, Florida surrounded by lakes, ponds, and lush golf courses, and approximately 10 miles from white sand beaches and the Gulf of Mexico. This gated community of luxurious single-family homes features everything you need to live the life you’ve always dreamed of. From the resort-style amenities like the pool, spa, fitness center, clubhouse, and tot lot to the convenient access to exceptional shopping, dining, nature, A-rated schools, and more - Compass Landing has it all. Compass Landing’s 1 and 2-story, single-family floorplans offer 1,994 sq ft to 2,937 sq ft of living space with 3 to 4 bedrooms, 2 to 3.5 baths, and 2-car garages. Exterior styles include Craftsman and Coastal, and feature thoughtful architectural details and superior standard finishes. This impressive mix of exterior styles and inspired design contribute to the unique streetscapes of this elegant, family-friendly community.
Residents enjoy the fun-filled private community amenities including the sparkling pool, spa, and clubhouse with multi-purpose room, fitness center and kitchen.
Slip into the sparkling waters of the pool to refresh, or into the spa to relax.
Work out in a private setting with state-of-the-art equipment.
The poolside sun deck and covered terrace are great places to relax outdoors.
Kids have their own adventure spot at the tot lot.
The lushly landscaped, gated entry creates a greater sense of privacy.
Explore this collection for available plans and elevations.
1 Quick Move-In lot across 1 plan — open Quick Move-In.
Carousel — use arrows to browse images for this design, or tap the photo to open the floor plan.
Single-family at Compass Landing. 1 Quick Move-In home in this plan — ask the sales team about finishes and closing timelines.
Carousel — use arrows to browse images for this design, or tap the photo to open the floor plan.
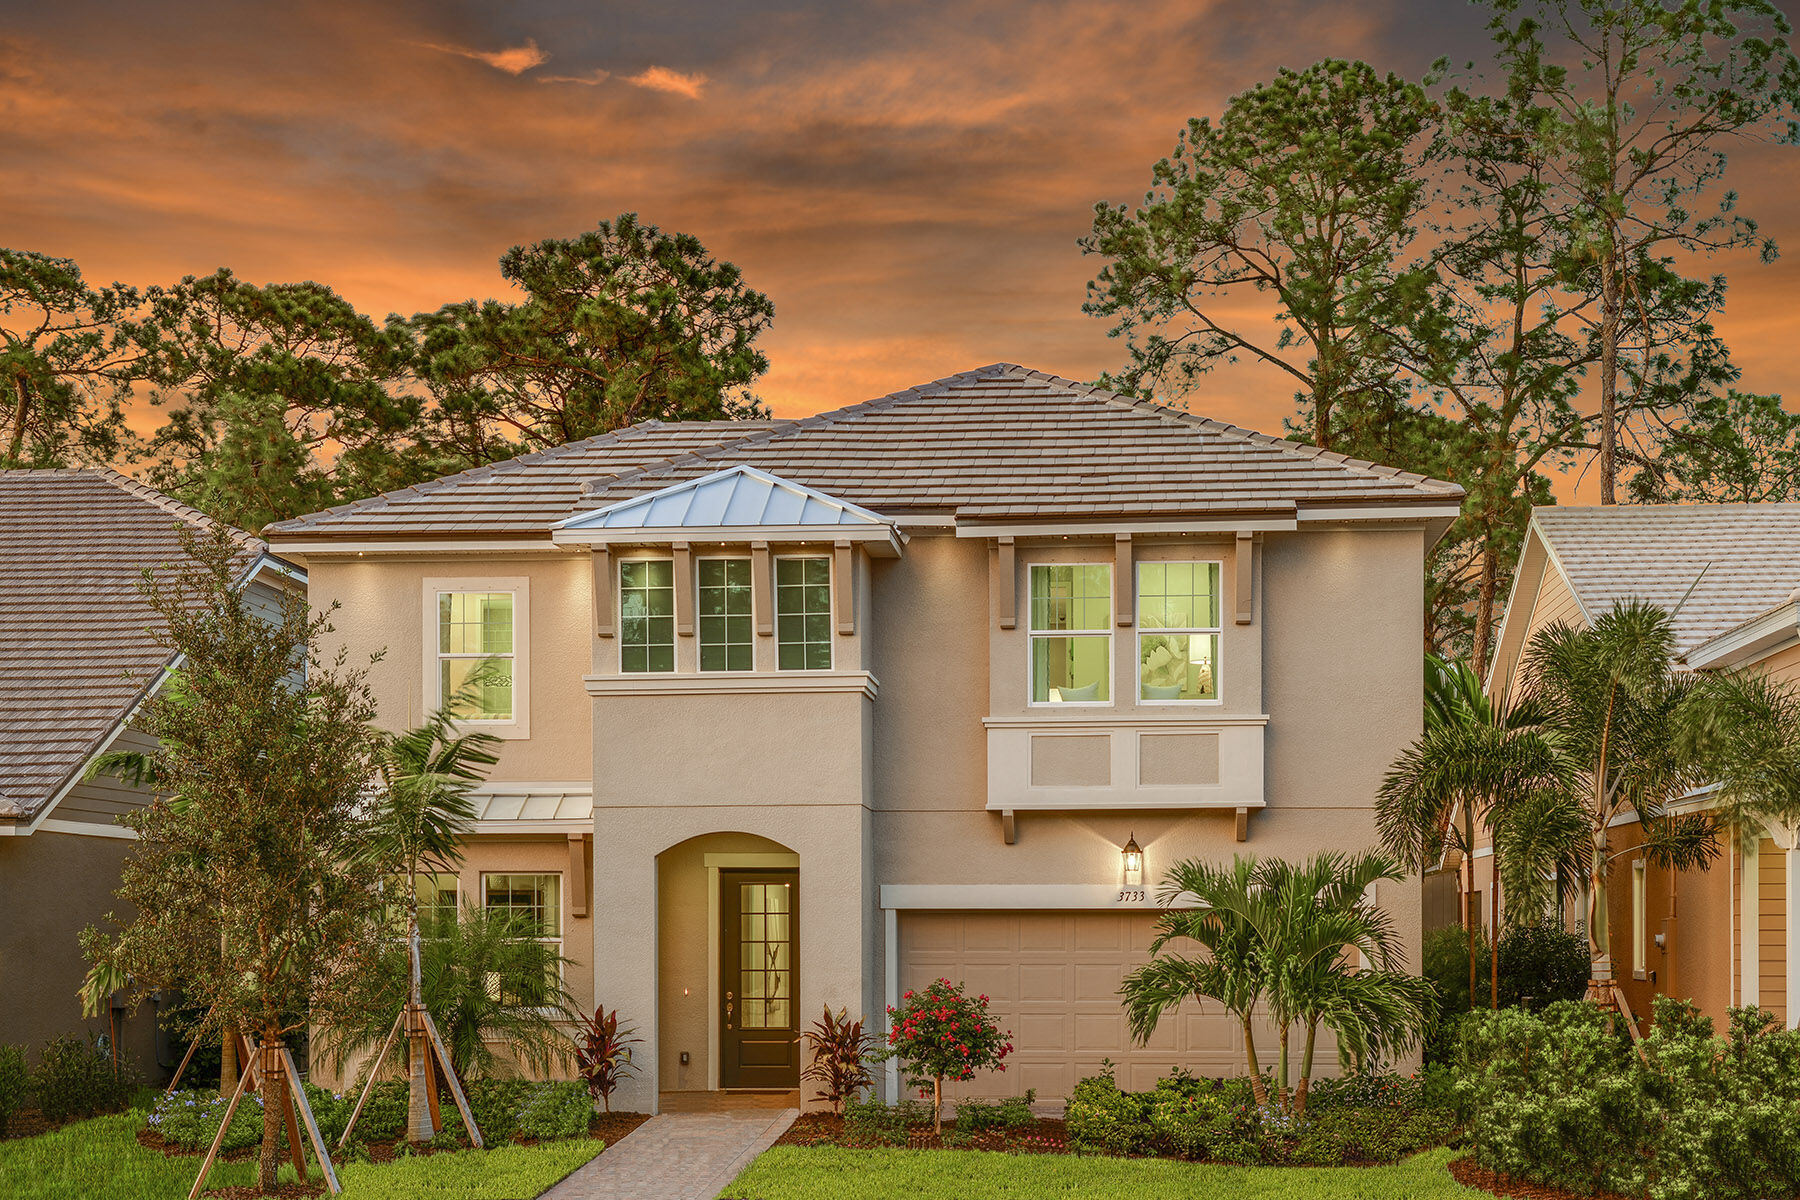
Home Design Details The Commodore is an elegant single-family home that offers flexible living spaces and impressive design touches. This 2-story, 4 bedroom, 3.5 bath, and 2-car garage home is an open and airy plan that is perfect for everyday living and entertaining family and friends. The designer kitchen is well-equipped with a large pantry, center island with breakfast bar, and abundant cabinet space. The open and airy Great Room and dining room are adjacent. The expansive owner's suite is a private retreat with an oversized shower, 2 vanities and walk-in closet along with a powder room and flex room on the 1st floor. The 2nd floor offers a versatile loft area plus 3 bedrooms with walk-in closets, and 2 full baths. Outdoors, the expansive covered lanai is perfect to enjoy the beautiful Naples weather. Home Features Two-story home Flex room and spacious loft Paver driveway, walks and lanai First-floor owner's suite Granite kitchen countertops and 42" upper cabinets Stainless steel range, microwave and dishwasher Covered lanai Smart thermostat from Ecobee Lawn maintenance included Floor plan(s) customizable, please contact us for further information.
Project photo gallery
Click the large photo or a thumbnail to open the gallery viewer.
Take control of your project page, add direct contact details, keep information updated, unlock performance insights, and increase visibility with agents and buyers actively looking for new construction homes.
Prices and features may vary and are subject to change. Photos are for illustrative purposes only. Legal disclaimers.