

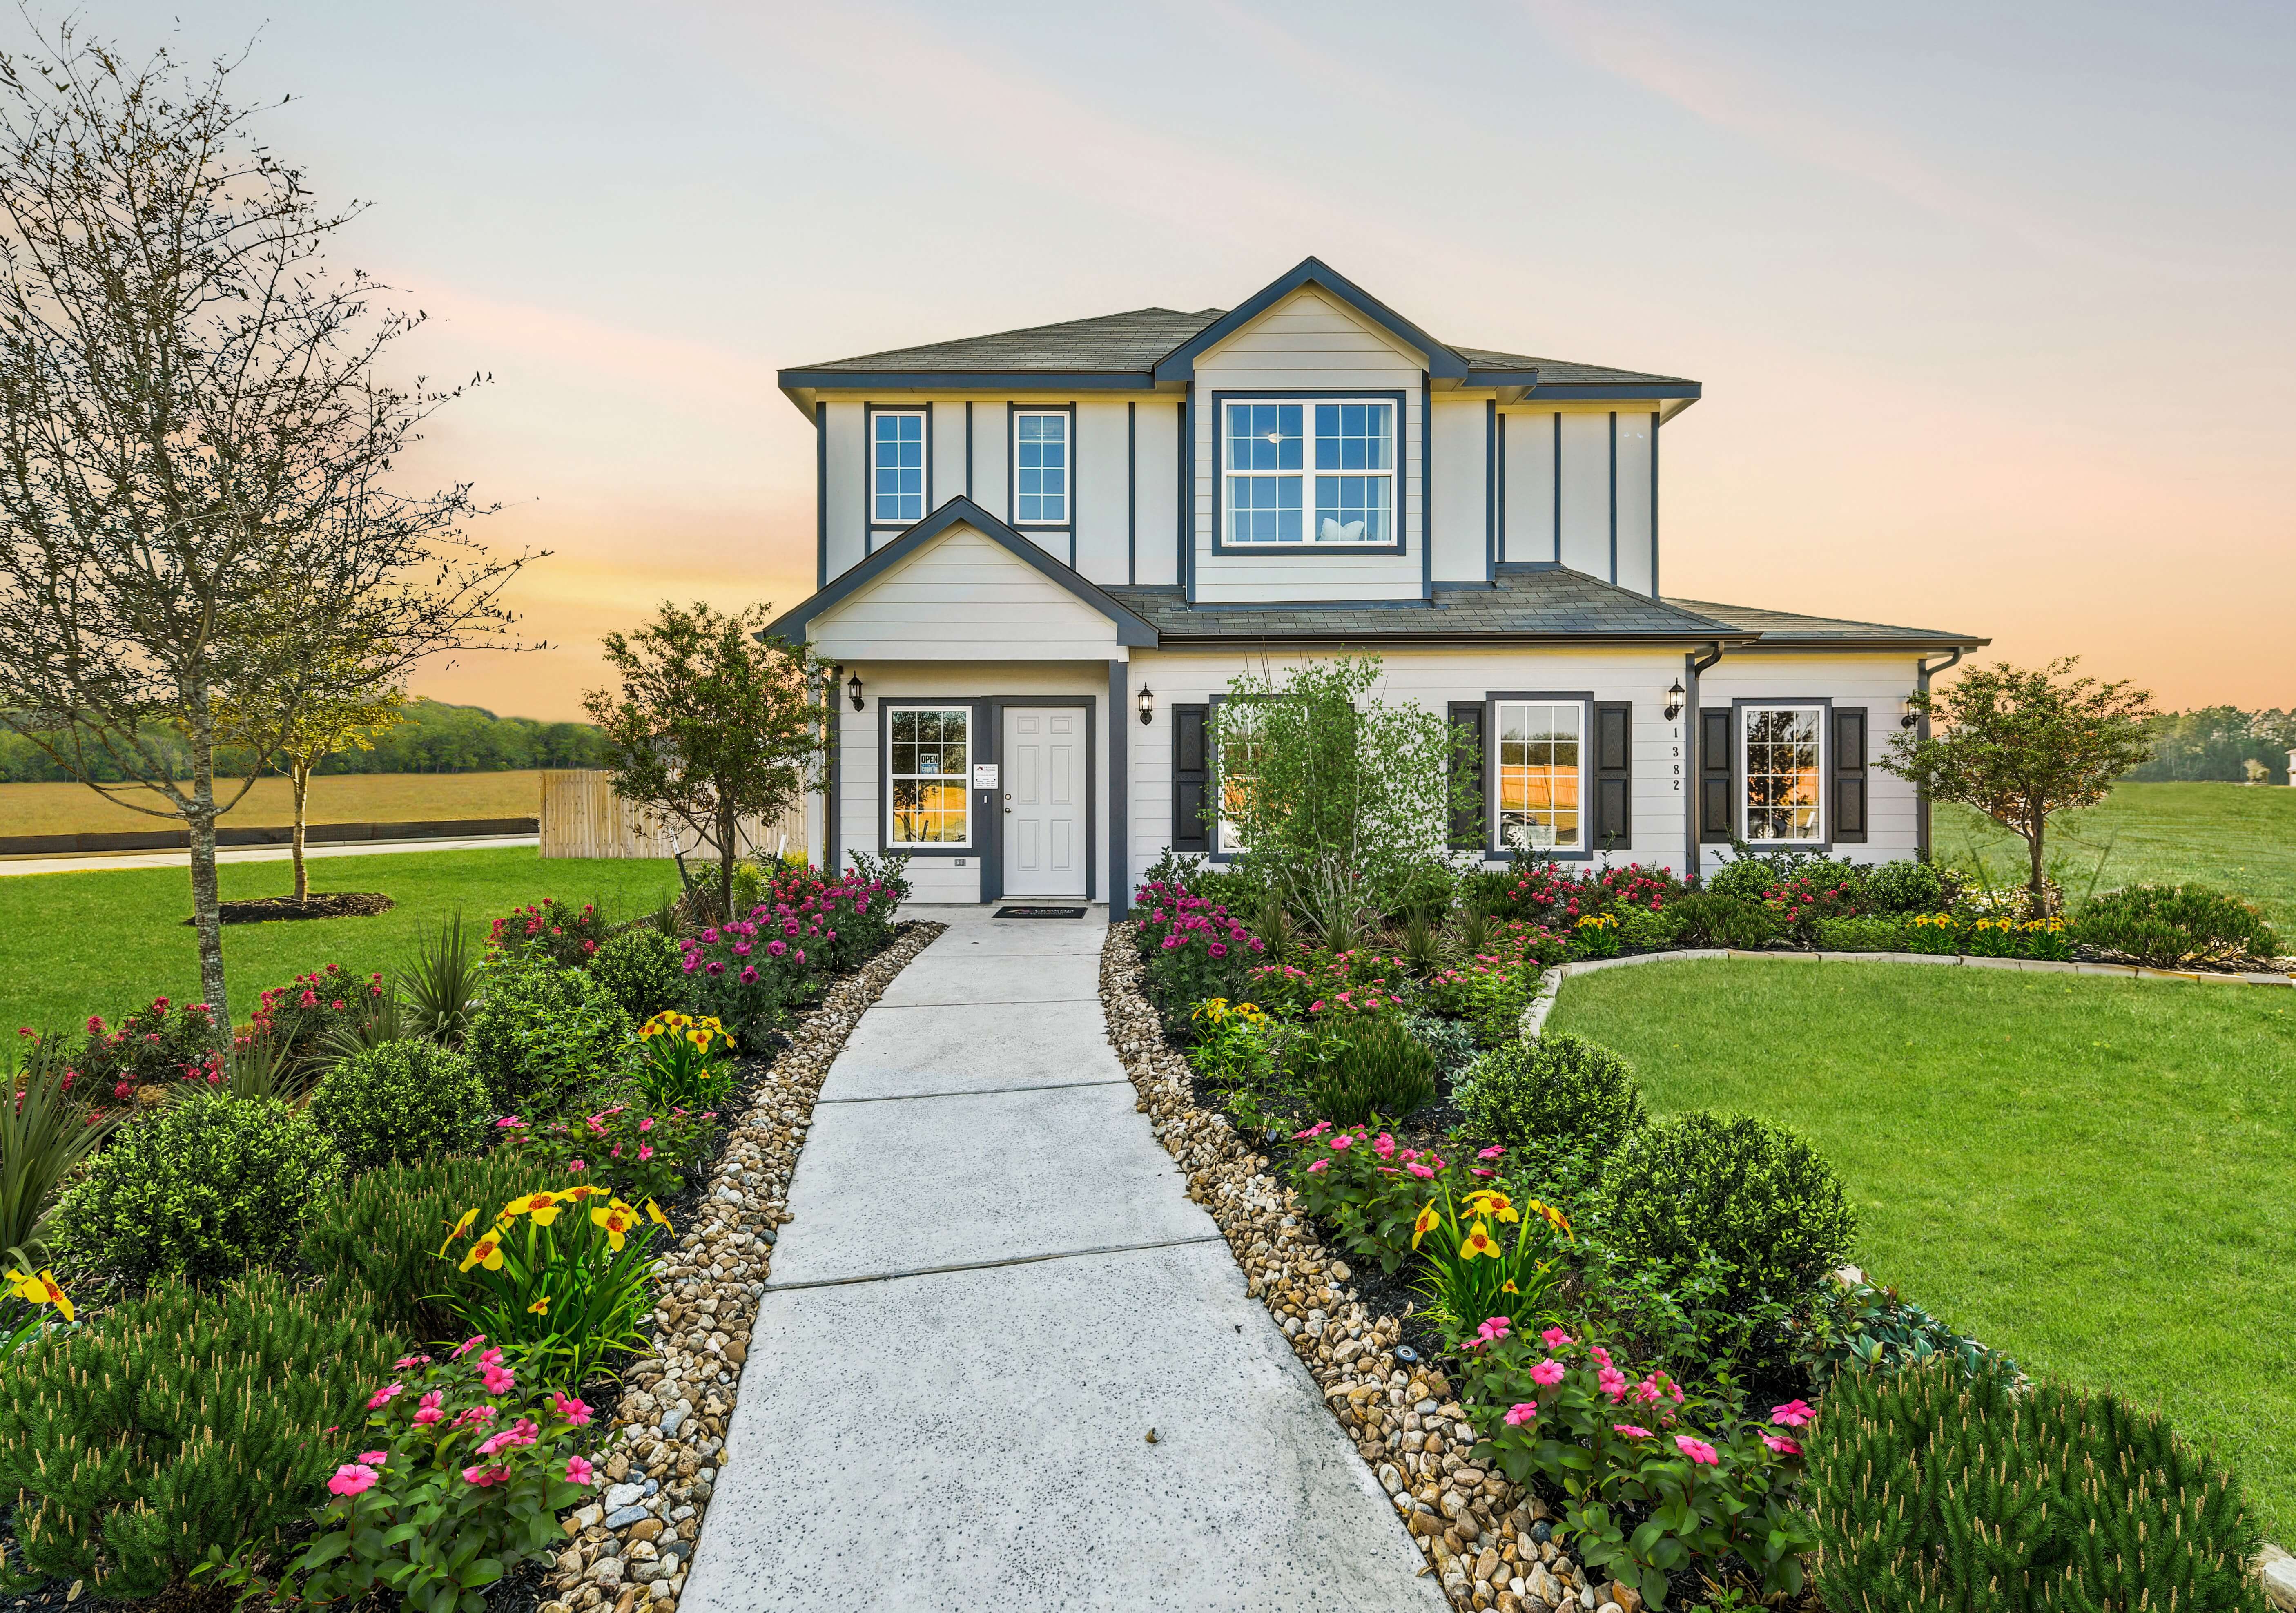
Cliffstone Hills

Total Units
214
Discover the charm of Cliffstone Hills in Conroe, brought to life by Legend Homes, where you can enjoy a wealth of amenities including a park, lake, golf course, playground, and convenient parking.
Located in Conroe, Cliffstone Hills is a community where people can live, work, and play while only minutes away from the hustle and bustle of The Woodlands and a short drive from Houston proper. The up-and-coming area is zoned in Conroe ISD and features excellent nearby dining, shopping, and entertainment (including a movie theater just down the road). Plus, with easy access to I-45, commutes to and from work destinations are simple and streamlined.
Amenities
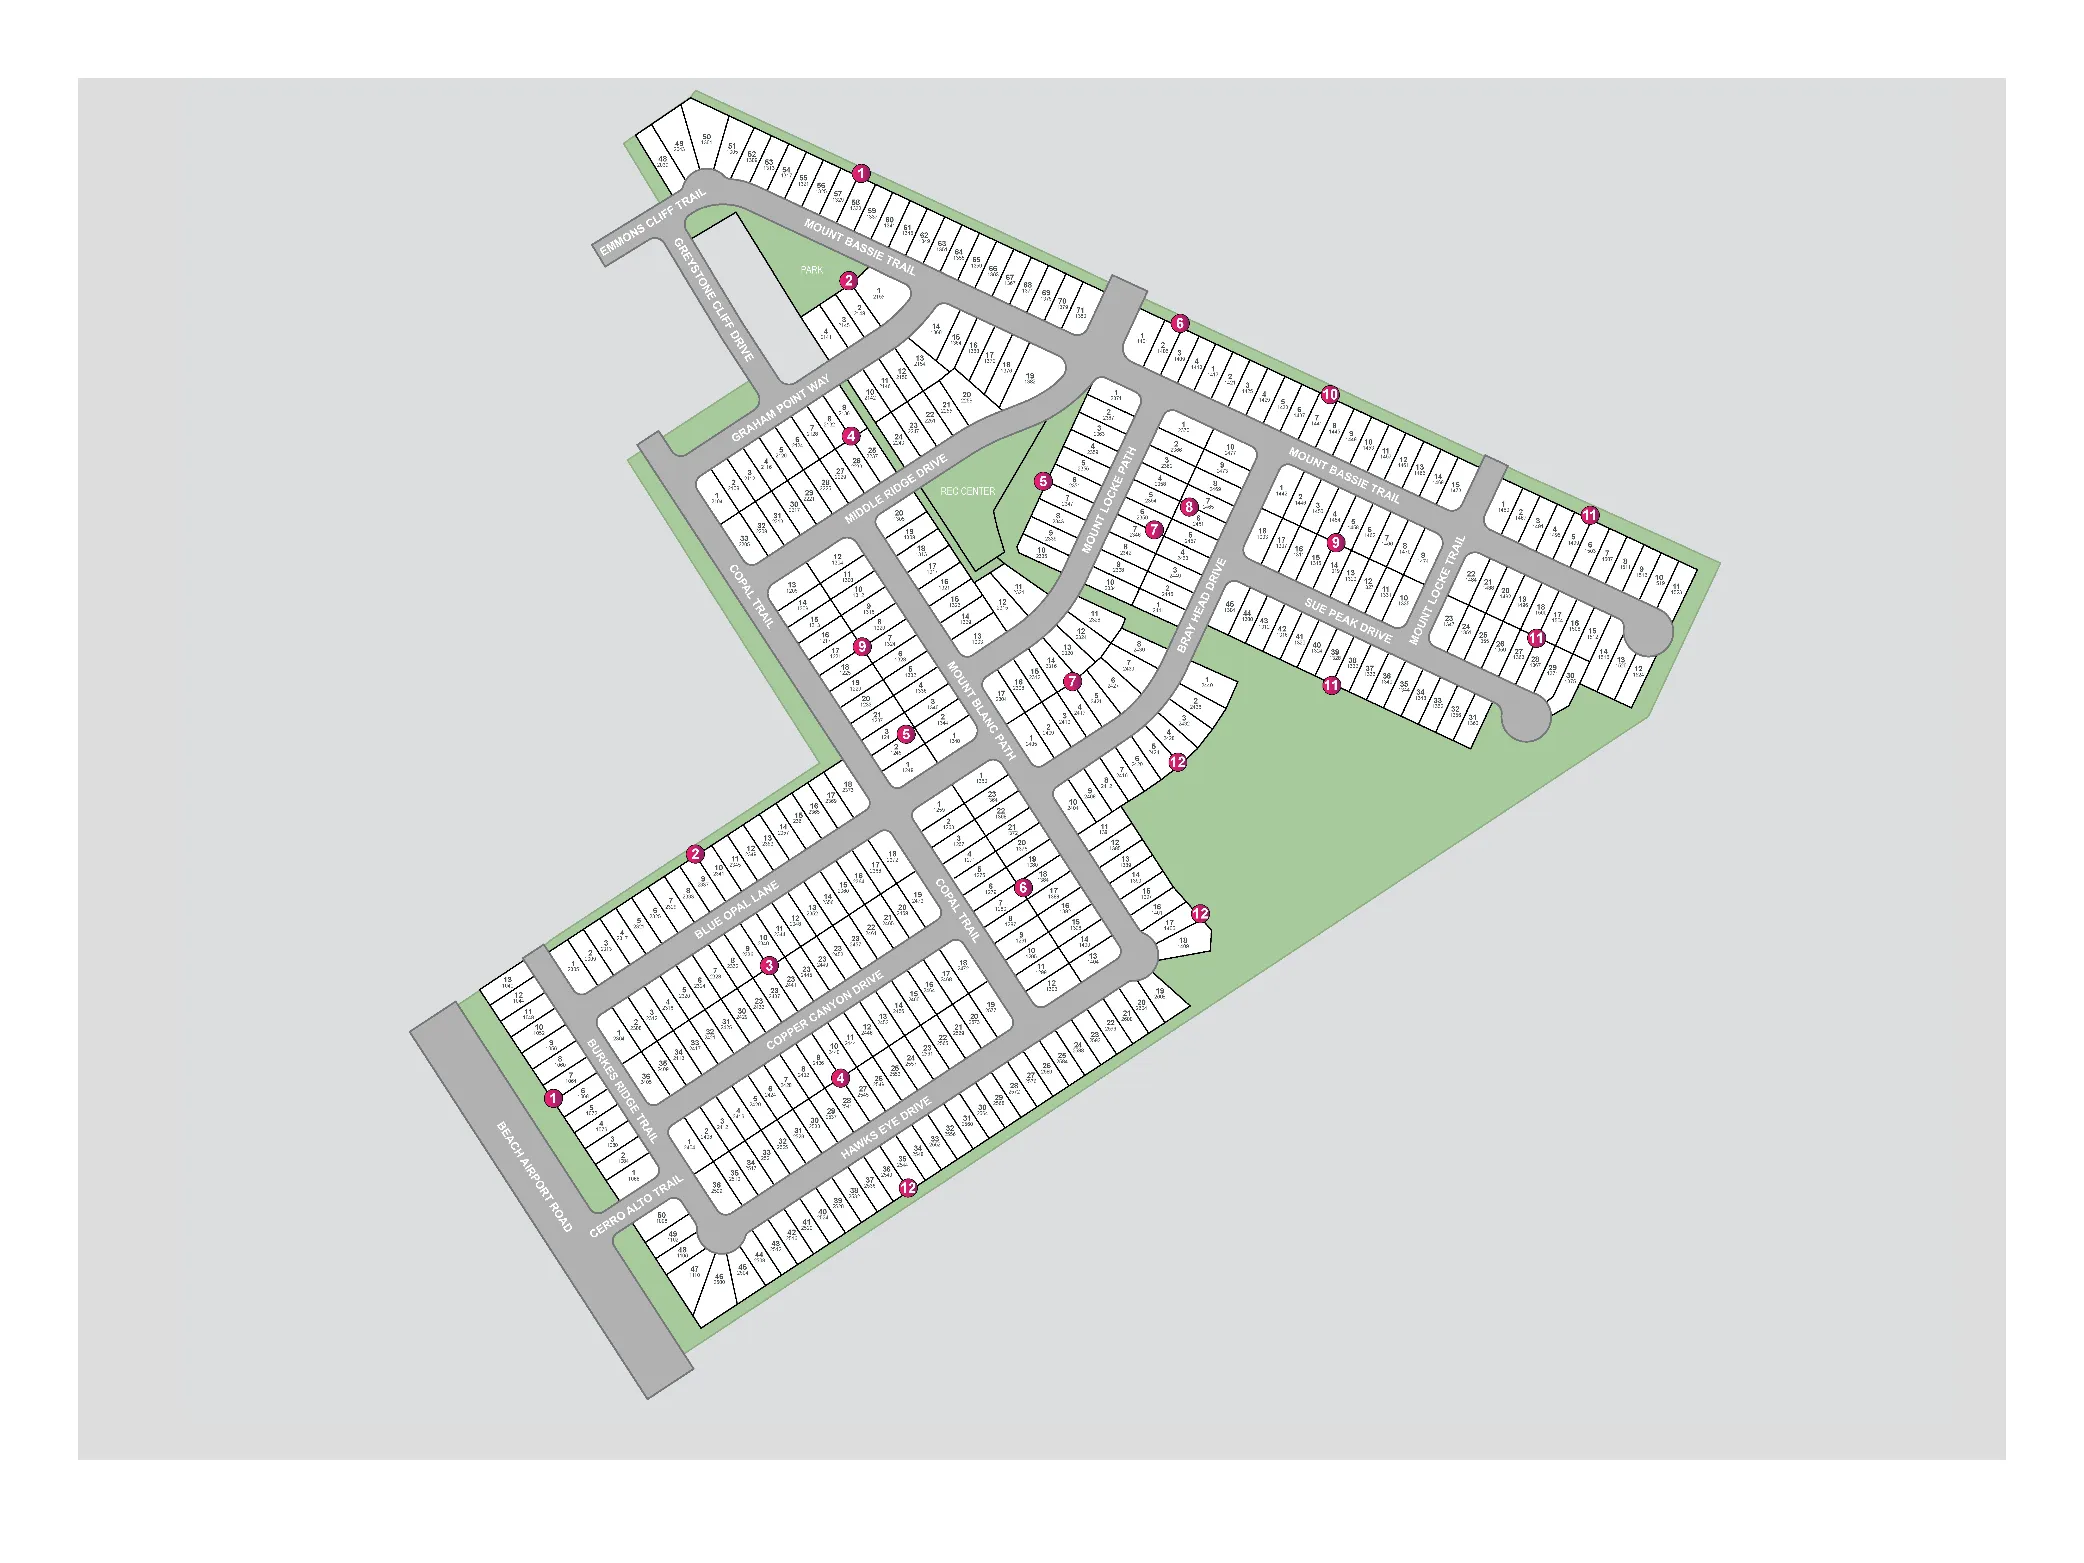
Site Plan
Home designs (3)
2 Quick Move-In lots across 1 plan — open Quick Move-In.
Carousel — use arrows to browse images for this design, or tap the photo to open the floor plan.
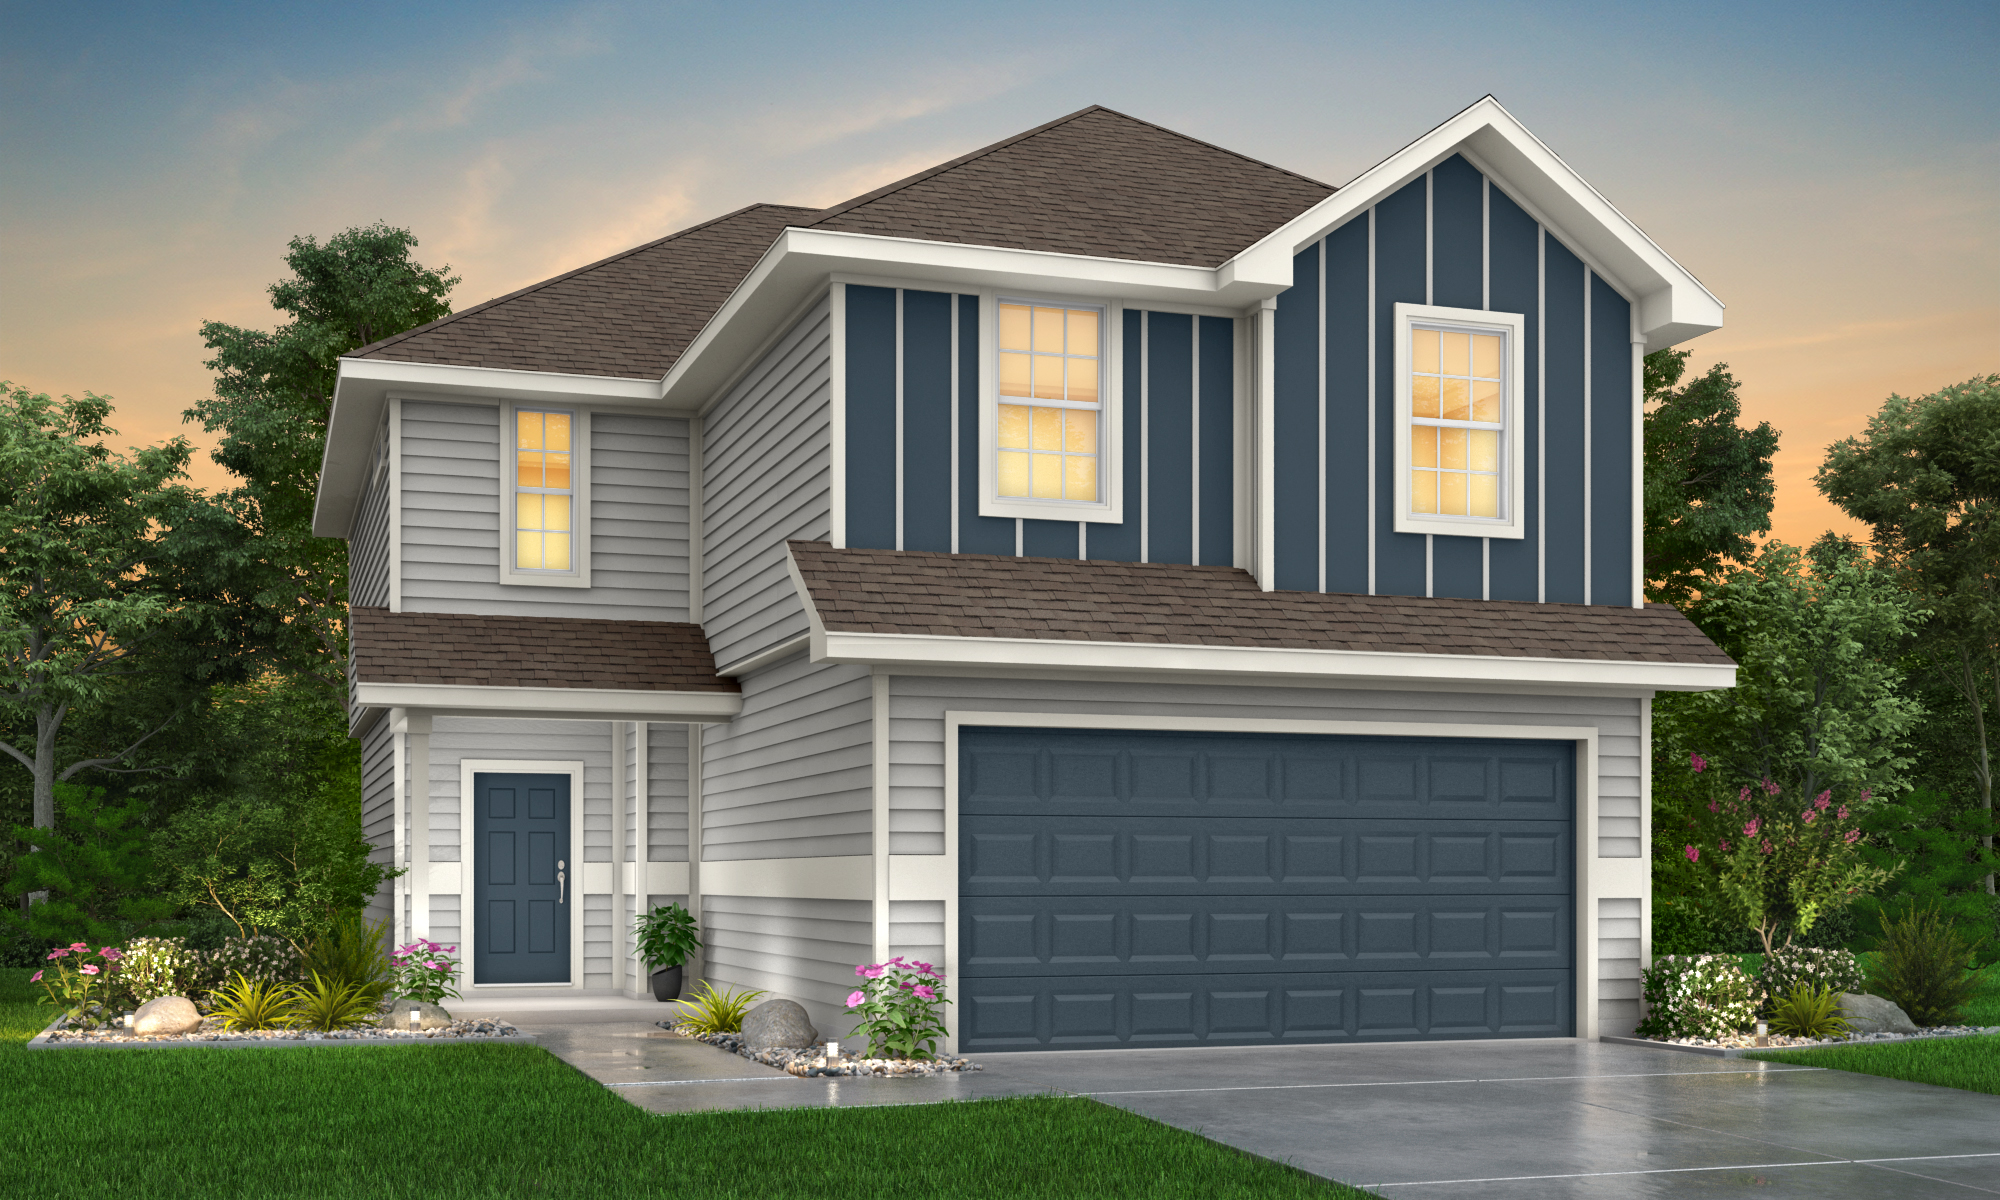
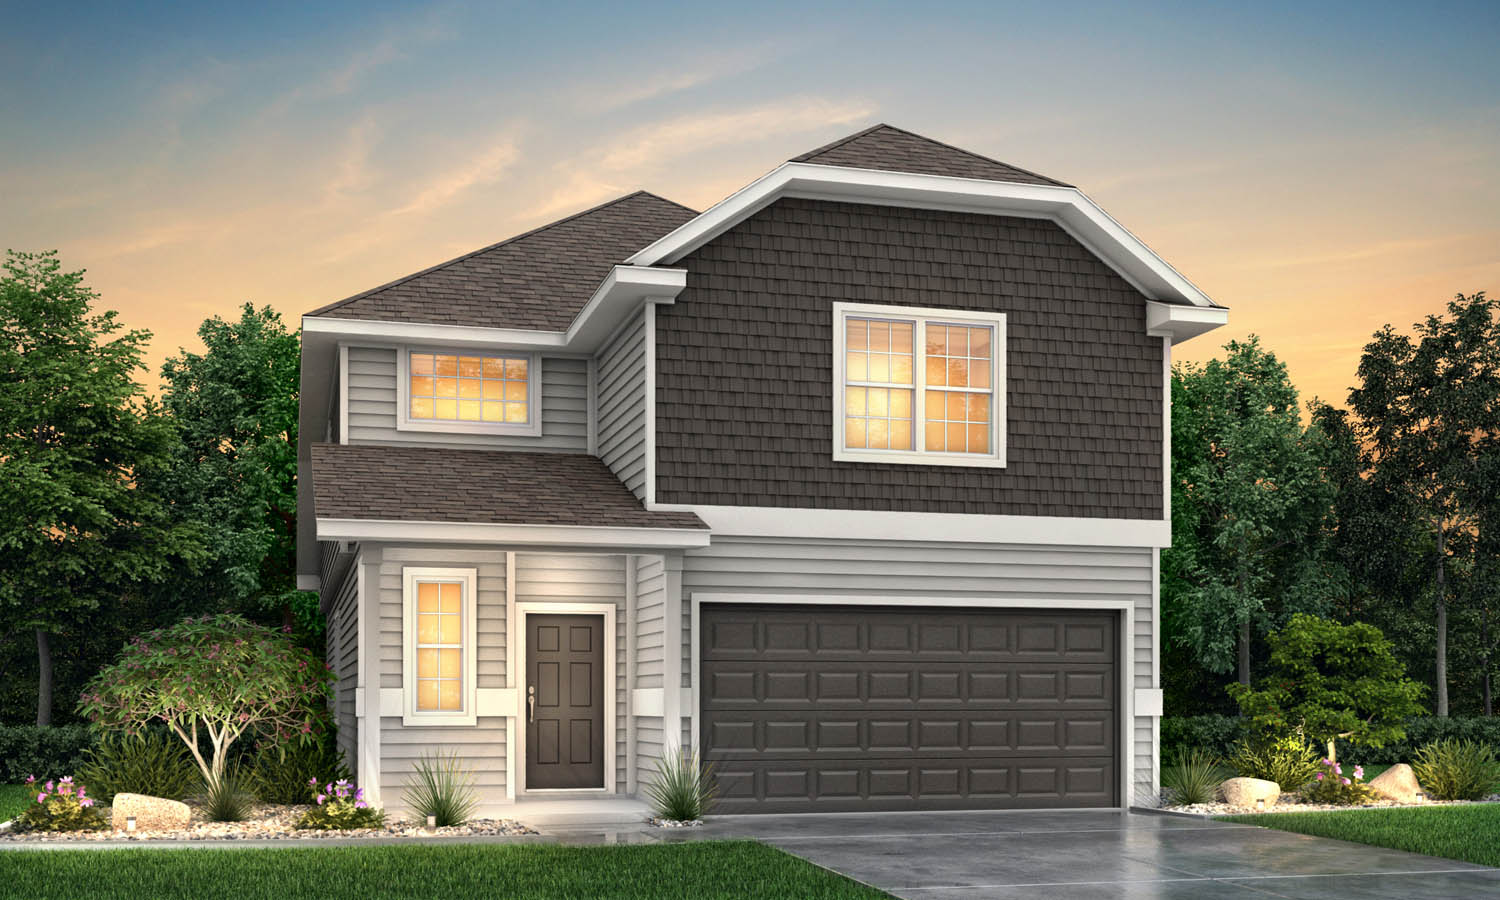
Quick Move-InThe Lowry
From$260,4904 Beds2.5 Baths2 Car garage1,940+ sq ftSingle-family at Cliffstone Hills. 2 Quick Move-In homes in this plan — ask the sales team about finishes and closing timelines.
Carousel — use arrows to browse images for this design, or tap the photo to open the floor plan.
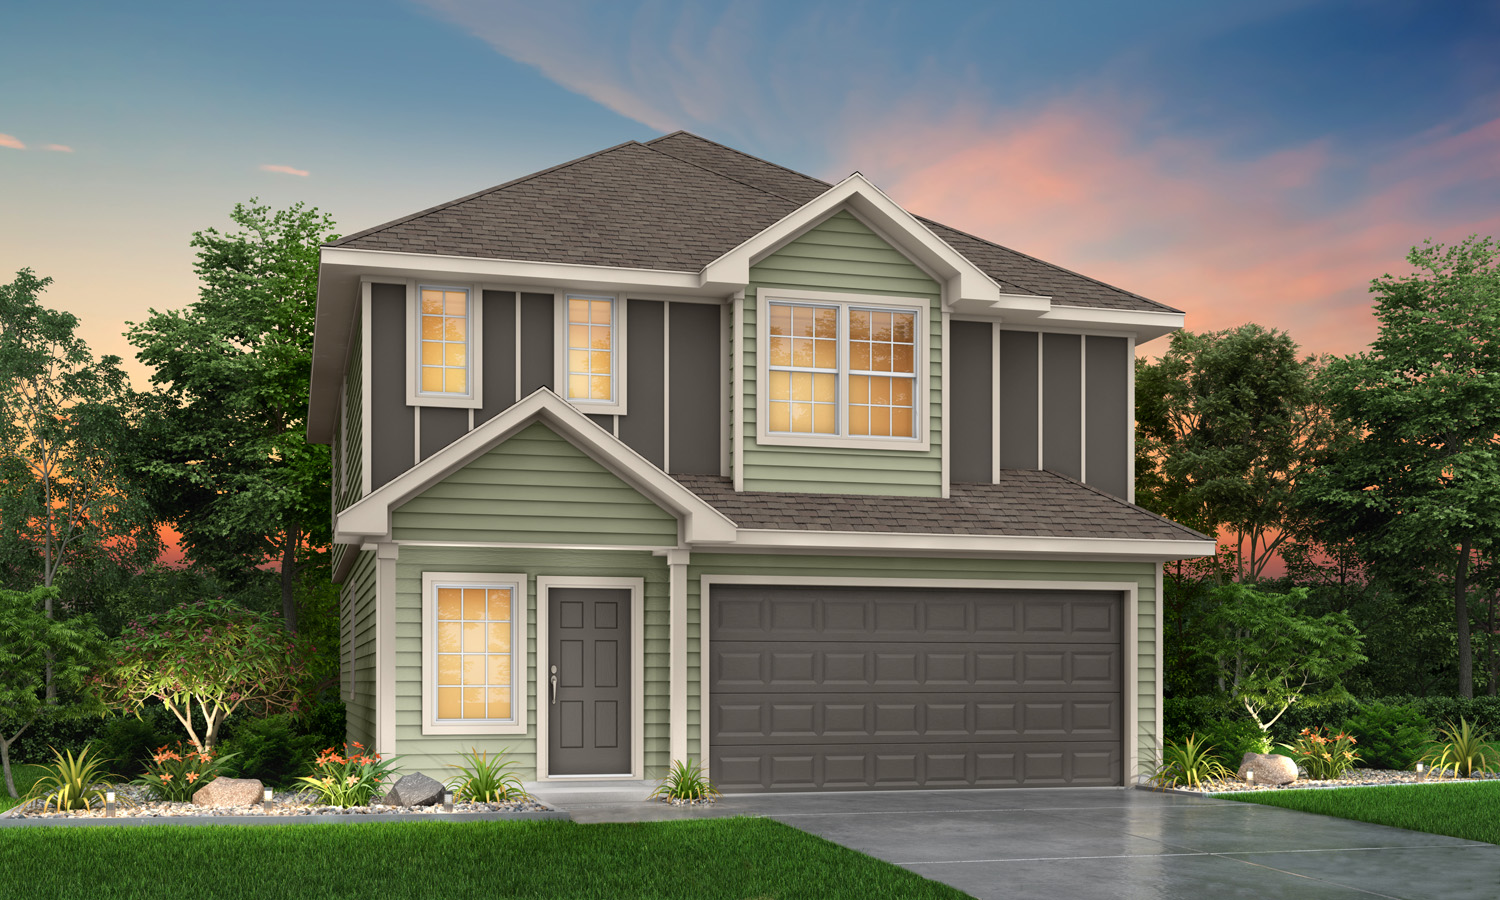
Ready to BuildThe Auburn
From$264,9903 Beds2.5 Baths2 Car garage2,094+ sq ftHome Details The Auburn is a 2-story home with 3 bedrooms, 2.5 baths and a spacious 1st floor flex space that can act as a separate office space, game room, or guest suite. The primary suite and 2 additional bedrooms are located on the 2nd floor.
Carousel — use arrows to browse images for this design, or tap the photo to open the floor plan.
Ready to BuildThe Wisteria
From$274,4904 Beds2.5 Baths2 Car garage2,111+ sq ftHome Details The Wisteria plan is a 2-story plan with 4 bedrooms, 2.5 baths, family room, and upstairs flex room. It features an impressive 2-story foyer, 1st floor primary suite, and upstairs game room.
Media
Project photo gallery
Click the large photo or a thumbnail to open the gallery viewer.
Is this your project?
Take control of your project page, add direct contact details, keep information updated, unlock performance insights, and increase visibility with agents and buyers actively looking for new construction homes.
Prices and features may vary and are subject to change. Photos are for illustrative purposes only. Legal disclaimers.