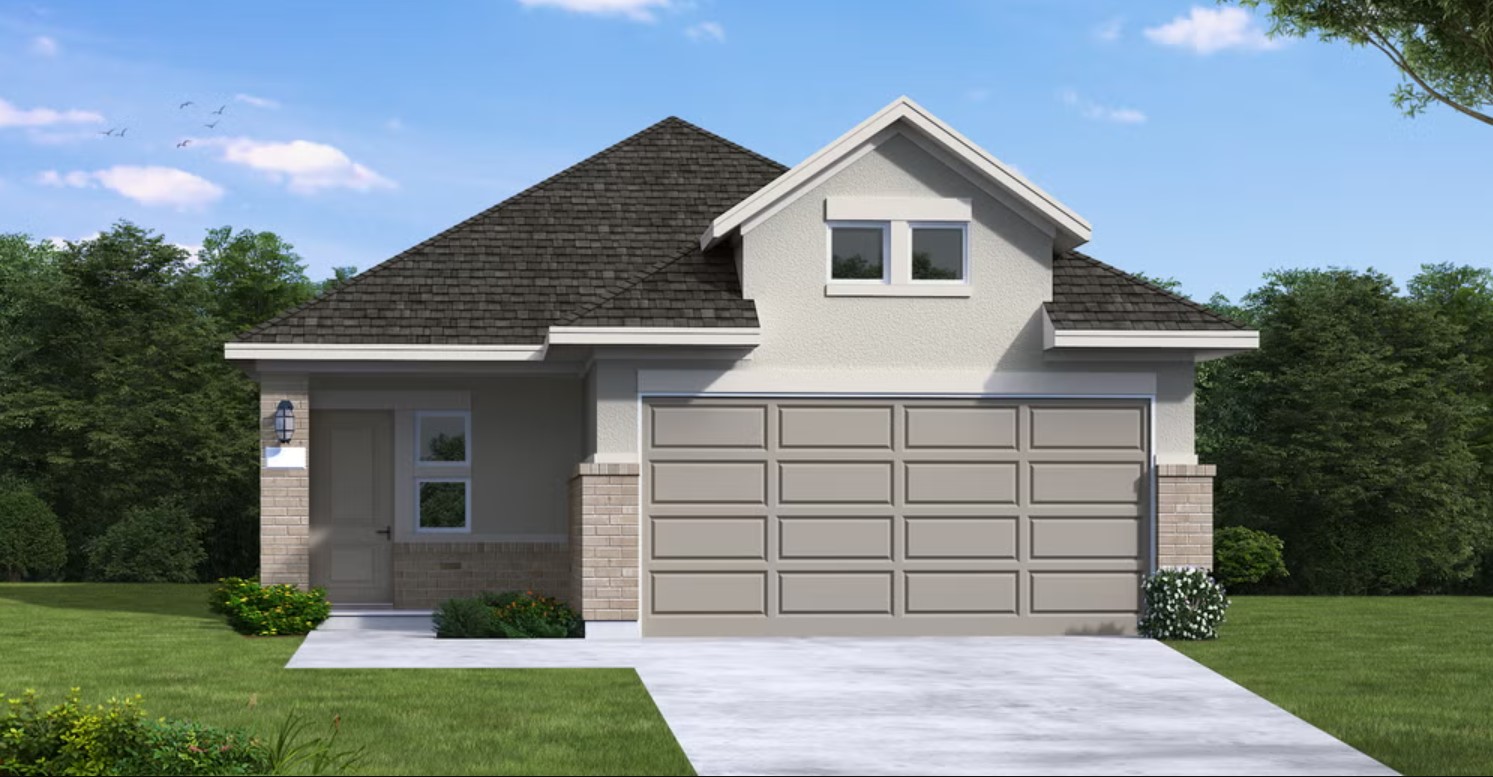
Under Construction

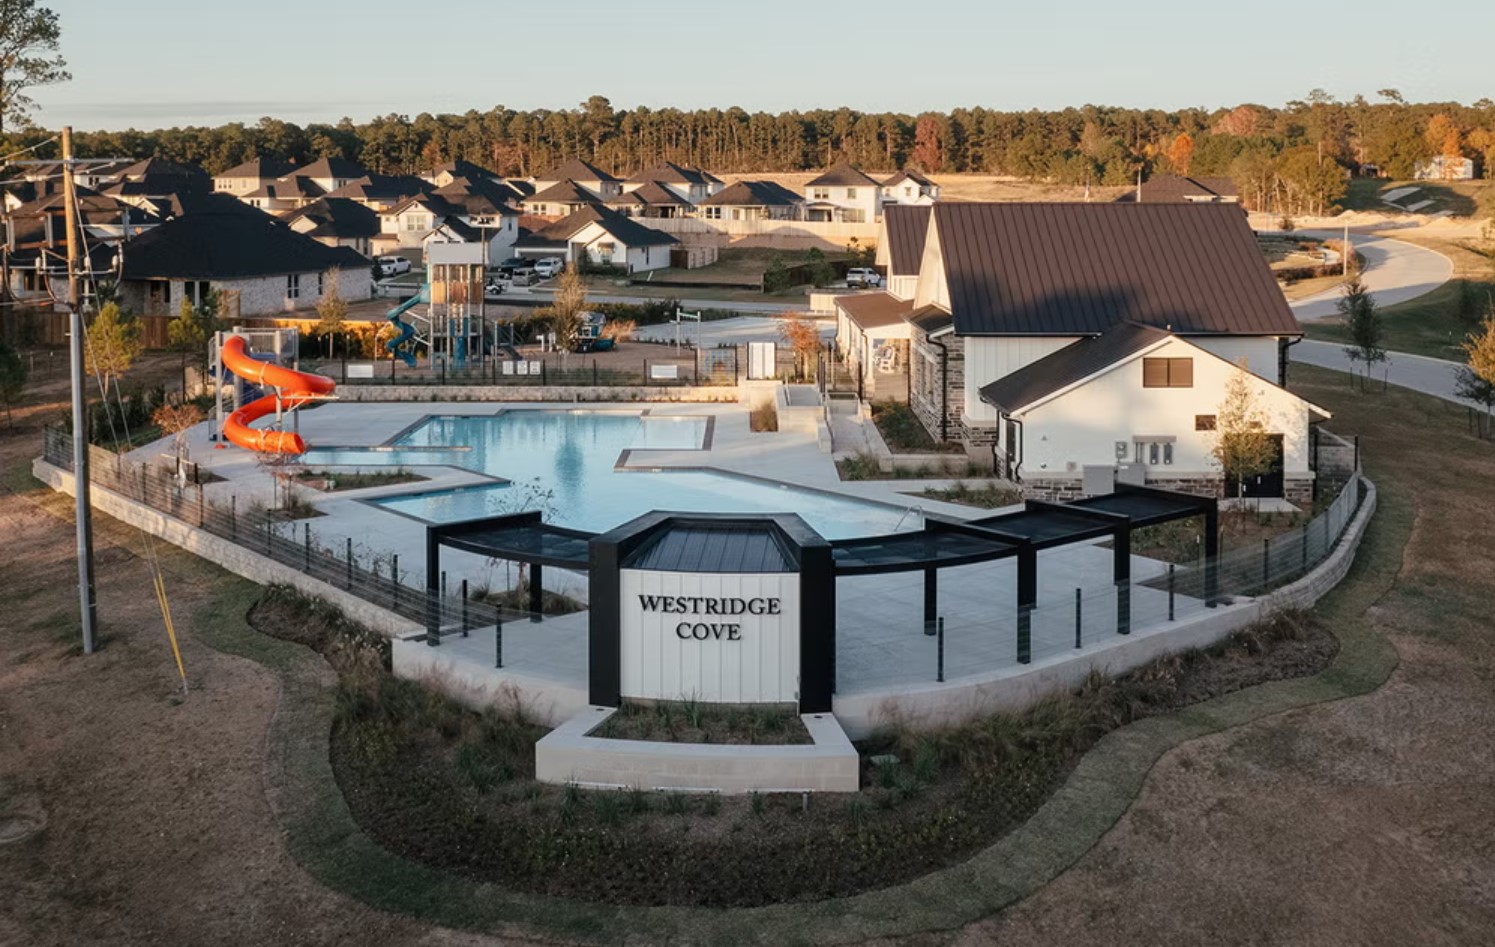
Descubre el encanto de Westridge Cove en Conroe, traído a la vida por Coventry Homes, que cuenta con encantadoras comodidades como un parque, piscina y área de juegos para la experiencia comunitaria perfecta.

Community Highlights

  • Resort-style pool with two story waterslide
  • Plan a family day at the playground area
  • Lake Conroe nearby for swimming, fishing and boating
  • Variety of shopping, dining and entertainment options are just a short drive away at The Woodlands
  • Zoned to Conroe ISD
  • Easy access to Highway 105 and 45

Community Insights

Discover a fresh opportunity to call Conroe home in Westridge Cove, where Coventry Homes brings its legacy of craftsmanship to the heart of new homes in Conroe, TX. As one of the premier new home builders in Conroe, TX, Coventry offers thoughtfully designed floor plans available on 40′ and 50′ homesites.

Life in Westridge Cove offers the perfect blend of serenity and connectivity. This friendly community features greenbelt areas and a full-scale recreation complex, complete with a resort-style pool featuring a two-story waterslide, a fitness center, and a playground for the little ones.

Located just minutes from Interstate 45 and Highway 105, Westridge Cove provides easy access to major corridors while keeping you tucked away in tranquility.

Residents enjoy proximity to the best of the region: Lake Conroe is nearby for boating, fishing, and water fun, while The Woodlands is only about 20 minutes away, offering vibrant dining, shopping, and entertainment options.

Zoned to Conroe ISD, the community offers peace of mind in educational quality.

Whether you're exploring new homes in Conroe, TX for the first time or seeking a reliable builder in the area, Coventry Homes in Westridge Cove delivers value, variety, and modern amenities. Come see how this community is redefining living in Conroe — your new home awaits.


Amenities

Park
Parking
Swimming Pool
Playground

Collections (2)

40' Homesites — collection image
$249,990+
1,400+ sq ft
Beds 3–5
Baths 2–3

40' Homesites

Community Highlights Resort-style pool with two story waterslide Plan a family day at the playground area Lake Conroe nearby for swimming, fishing and boating Variety of shopping, dining and entertainment options are just a short drive away at The Woodlands Zoned to Conroe ISD Easy access to Highway 105 and 45

50' Homesites — collection image
$269,990+
1,446+ sq ft
Beds 3–5
Baths 2–3.5

50' Homesites

Community Highlights Resort-style pool with two story waterslide Plan a family day at the playground area Lake Conroe nearby for swimming, fishing and boating Variety of shopping, dining and entertainment options are just a short drive away at The Woodlands Zoned to Conroe ISD Easy access to Highway 105 and 45

Home designs (19)

3 Quick Move-In lots across 1 plan — open Quick Move-In.

  • Single-family

    Carousel — use arrows to browse images for this design, or tap the photo to open the floor plan.

    Now Building

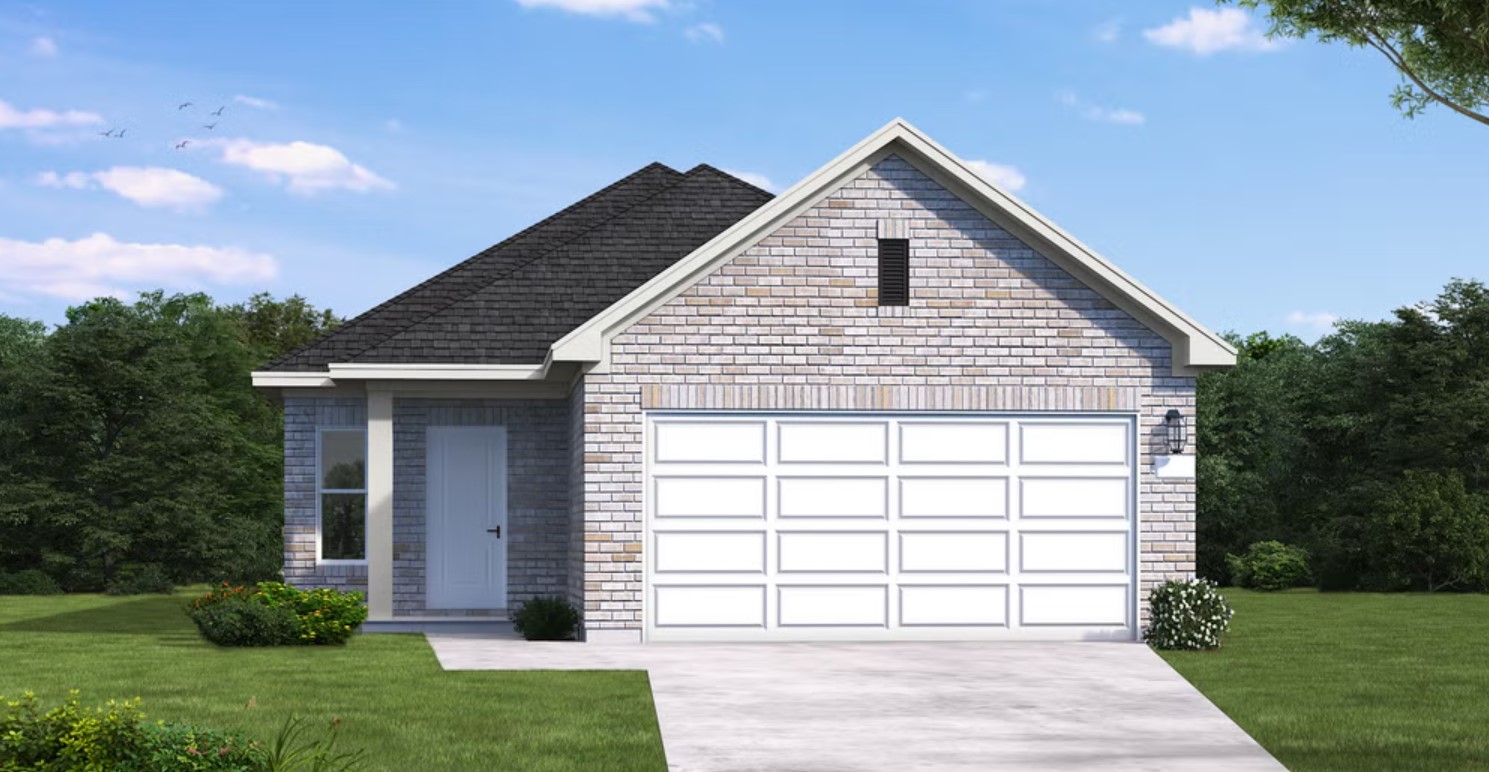
    Frio

    From$249,990
    3 Beds2 Baths2 Car garage1,400+ sq ft

    Single-family at Westridge Cove. 1 home is now building — ask the sales team for timelines and personalization options.

    View floor plan
  • Single-family

    Carousel — use arrows to browse images for this design, or tap the photo to open the floor plan.

    Now Building

    Gray

    From$254,990
    3 Beds2 Baths2 Car garage1,433+ sq ft

    Single-family at Westridge Cove. 2 homes are now building — ask the sales team for timelines and personalization options.

    View floor plan
  • Single-family

    Carousel — use arrows to browse images for this design, or tap the photo to open the floor plan.

    Now Building

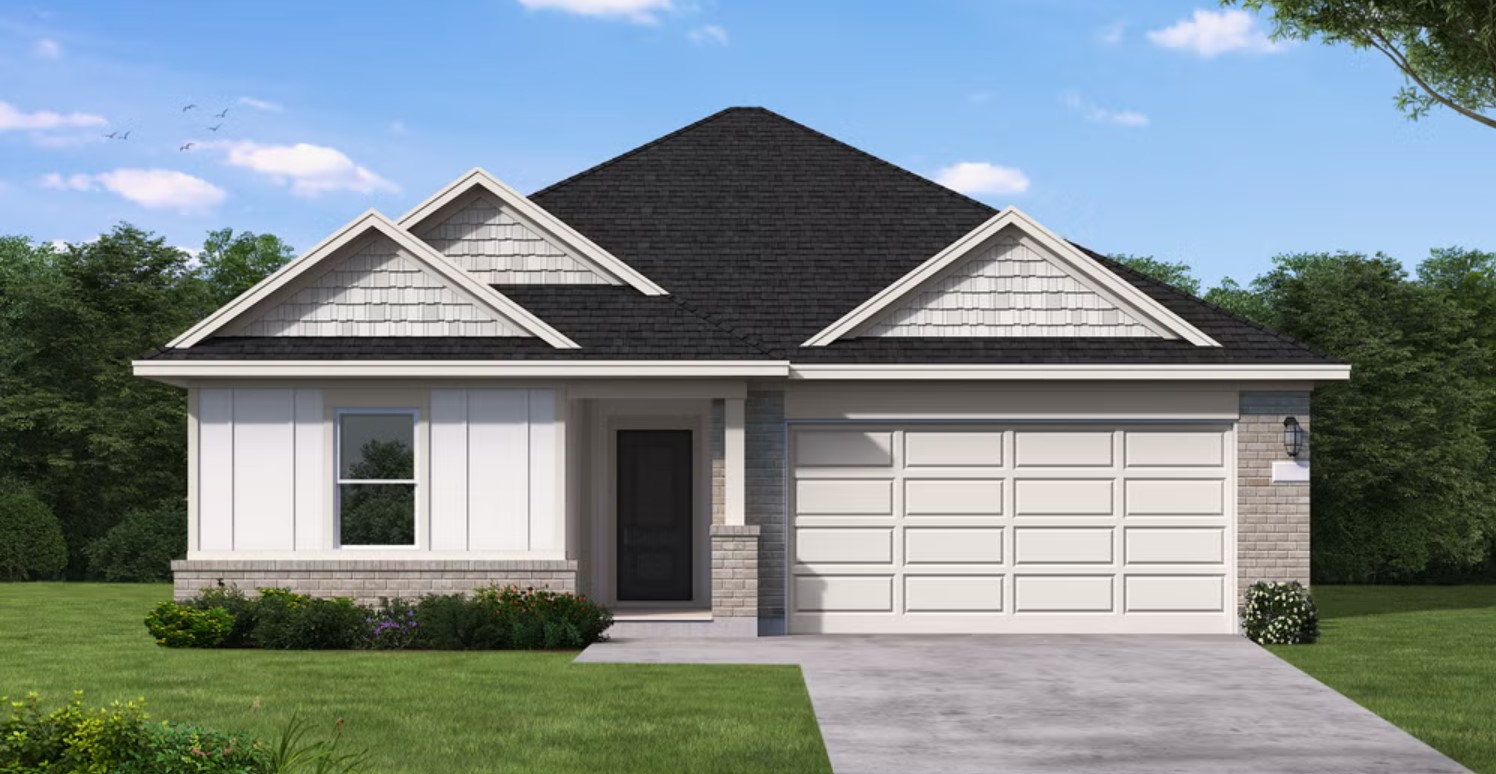
    Hill

    From$264,990
    3–4 Beds2 Baths2 Car garage1,532+ sq ft

    Single-family at Westridge Cove. 3 homes are now building — ask the sales team for timelines and personalization options.

    View floor plan
  • Single-family

    Carousel — use arrows to browse images for this design, or tap the photo to open the floor plan.

    Ready to Build

    Kent

    From$264,990
    3 Beds2.5 Baths2 Car garage1,543+ sq ft

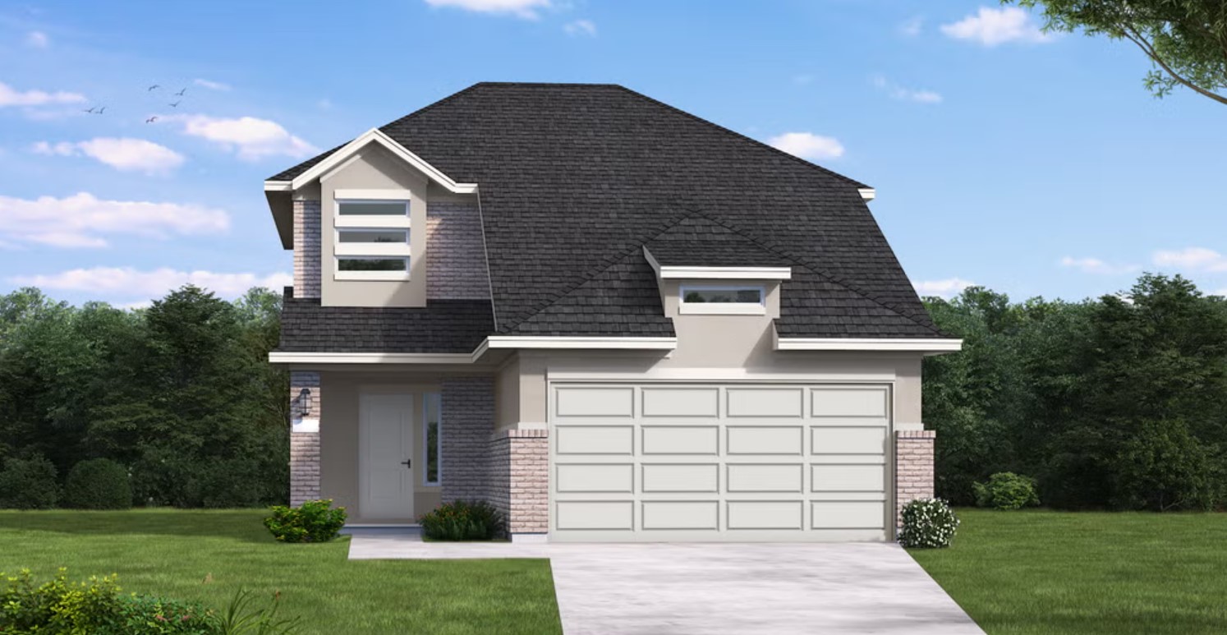
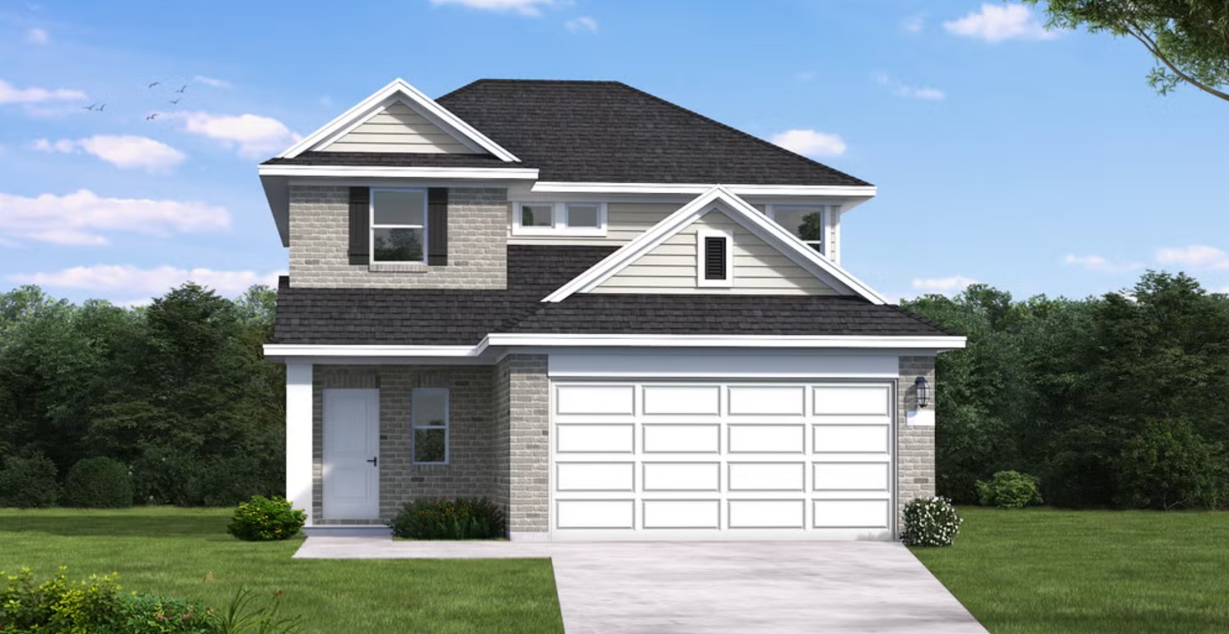
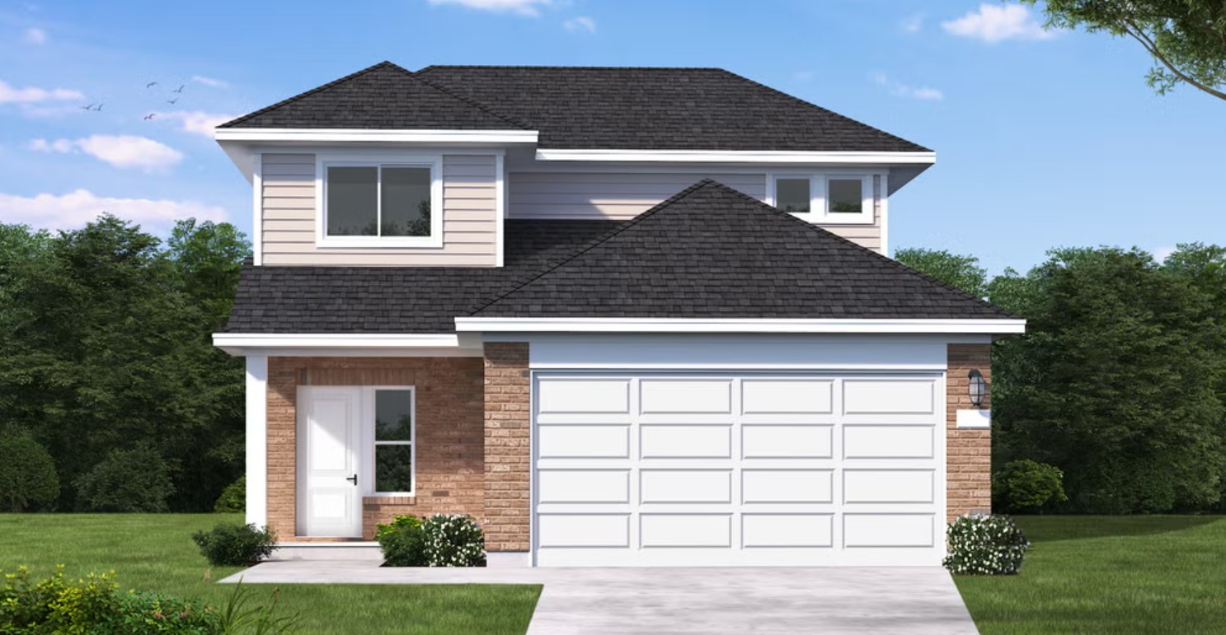
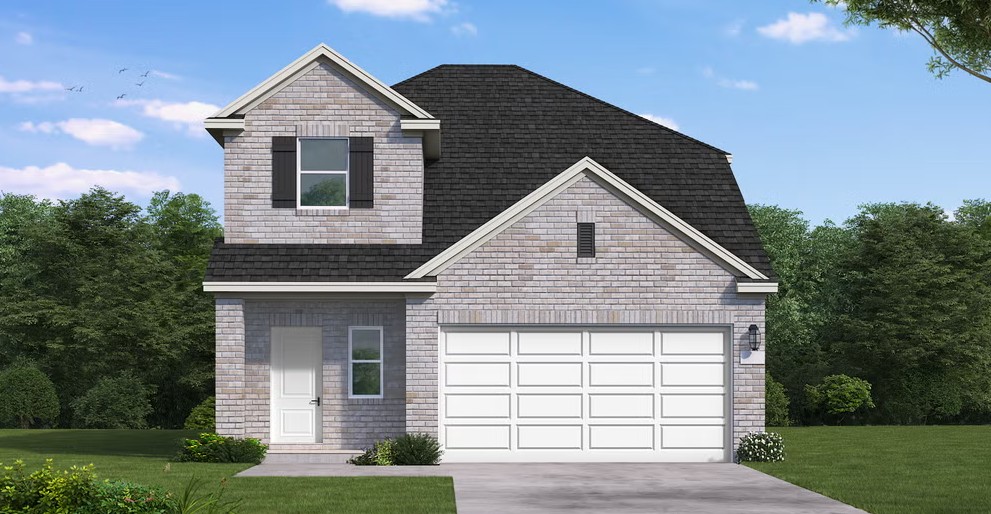
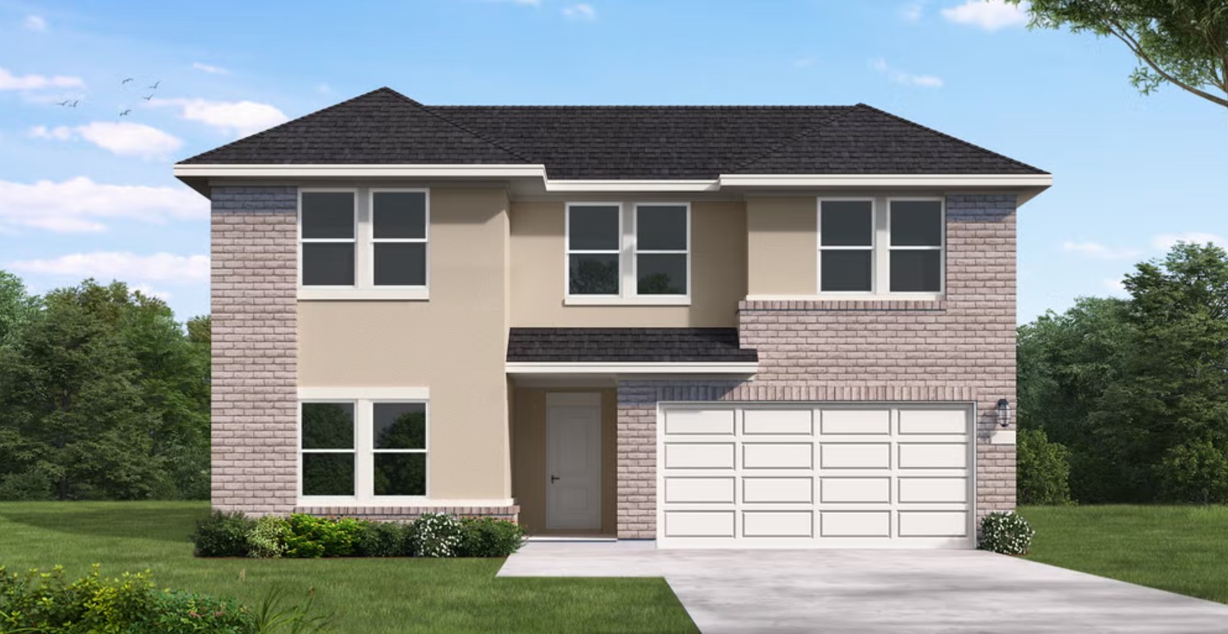
    The Kent floor plan is a thoughtfully designed two-story home featuring three bedrooms, two and a half bathrooms, and a spacious two-car garage. Its open-concept main living area provides the perfect space for gathering, with a well-appointed kitchen that flows seamlessly into the dining and family rooms. Upstairs, the private owner's suite offers a retreat with a large walk-in closet and an en-suite bath. Two additional bedrooms and a shared bath complete the second floor, providing comfort and flexibility. With modern design and functional living spaces, the Kent is ideal for homeowners looking for both style and practicality.

    View floor plan
  • Single-family

    Carousel — use arrows to browse images for this design, or tap the photo to open the floor plan.

    Ready to Build

    Panola

    From$266,990
    4 Beds2 Baths2 Car garage1,570+ sq ft

    Single-family layout at Westridge Cove. Explore elevations, included features, and personalization options with our sales team.

    View floor plan
  • Single-family

    Carousel — use arrows to browse images for this design, or tap the photo to open the floor plan.

    Ready to Build

    Hill II

    From$266,990
    4 Beds2 Baths2 Car garage1,557+ sq ft

    Single-family layout at Westridge Cove. Explore elevations, included features, and personalization options with our sales team.

    View floor plan
  • Single-family

    Carousel — use arrows to browse images for this design, or tap the photo to open the floor plan.

    Now Building

    Kerr

    From$269,990
    3 Beds2.5 Baths2 Car garage1,647+ sq ft

    Single-family at Westridge Cove. 2 homes are now building — ask the sales team for timelines and personalization options.

    View floor plan
  • Single-family

    Carousel — use arrows to browse images for this design, or tap the photo to open the floor plan.

    Now Building

    King

    From$279,990
    3 Beds2.5 Baths2 Car garage1,792+ sq ft

    Single-family at Westridge Cove. 1 home is now building — ask the sales team for timelines and personalization options.

    View floor plan
  • Single-family

    Carousel — use arrows to browse images for this design, or tap the photo to open the floor plan.

    Ready to Build

    King II

    From$281,990
    3 Beds2–2.5 Baths2 Car garage1,814+ sq ft

    Single-family layout at Westridge Cove. Explore elevations, included features, and personalization options with our sales team.

    View floor plan
  • Single-family

    Carousel — use arrows to browse images for this design, or tap the photo to open the floor plan.

    Now Building

    Lynn

    From$299,990
    4 Beds2–2.5 Baths2 Car garage2,192+ sq ft

    Single-family at Westridge Cove. 2 homes are now building — ask the sales team for timelines and personalization options.

    View floor plan
  • Single-family

    Carousel — use arrows to browse images for this design, or tap the photo to open the floor plan.

    Ready to Build

    Jones

    From$309,990
    5 Beds3 Baths2 Car garage2,414+ sq ft

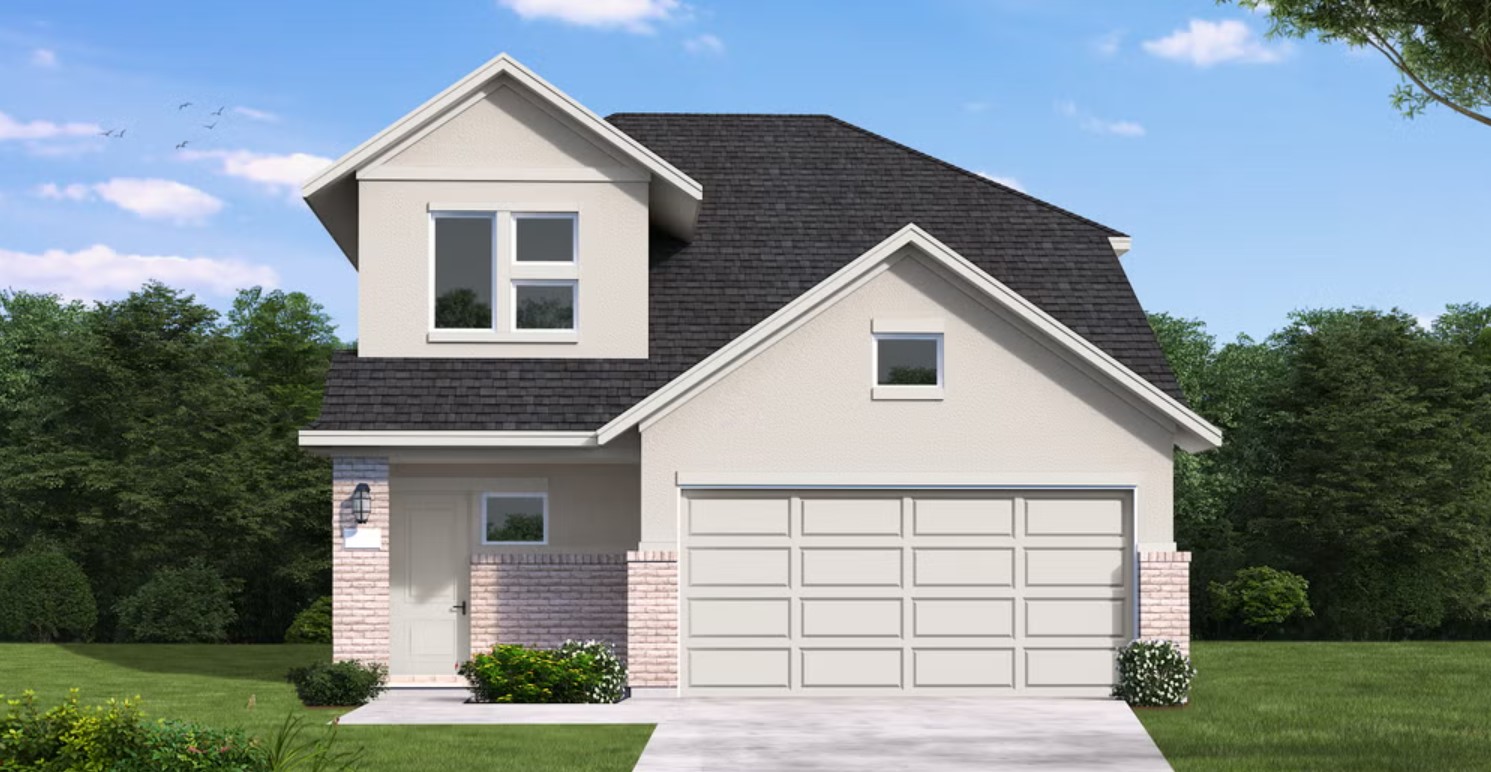
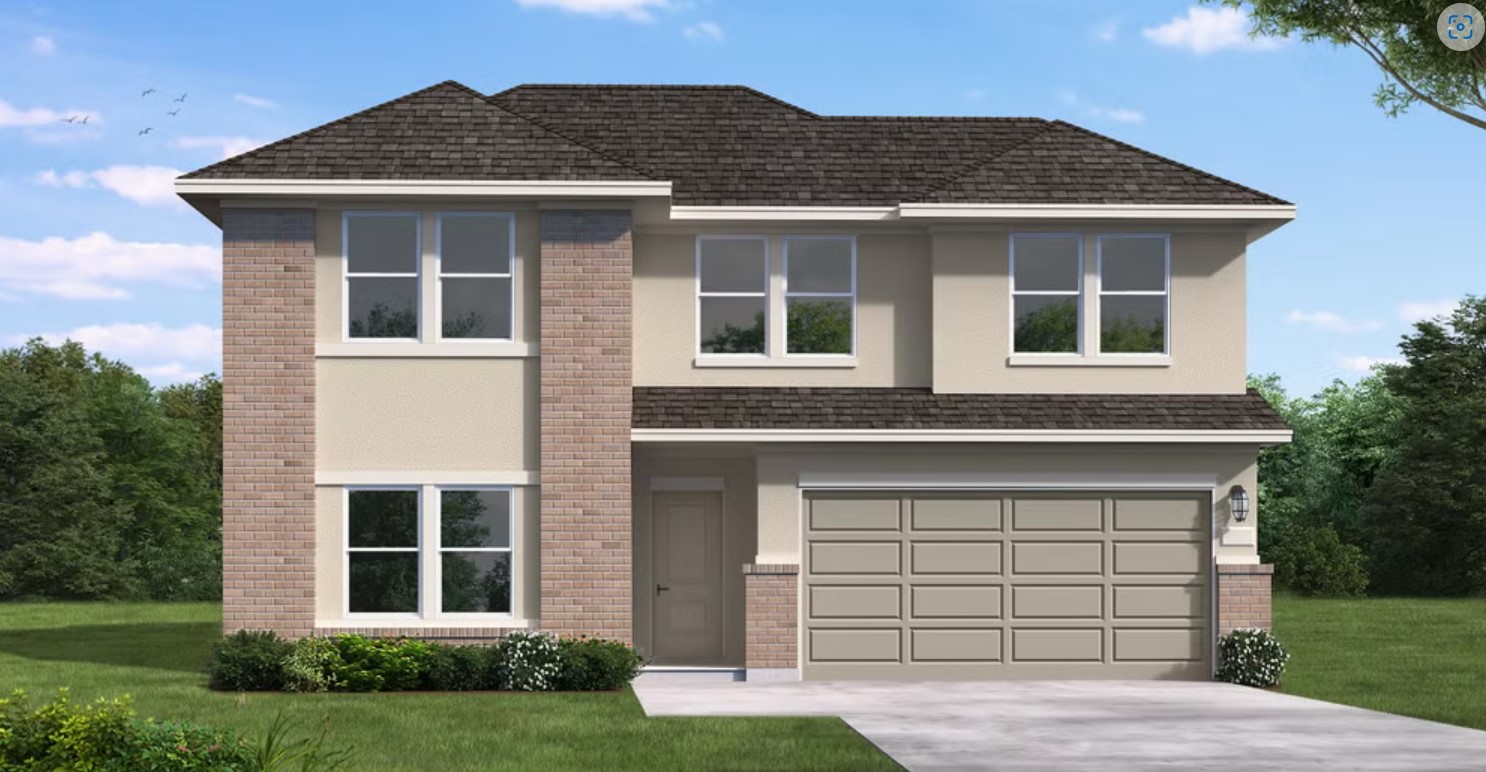
    SUMMARY The Jones is a thoughtfully designed two-story home featuring 5 bedrooms, 3 full baths, and a versatile layout that offers space, comfort, and flexibility throughout. The open-concept kitchen, dining area, and great room flow seamlessly together, creating an inviting space for everyday living and entertaining. The first floor features a private primary retreat along with a secondary bedroom and full bath, ideal for guests or multigenerational living. Upstairs, three additional bedrooms are anchored by a spacious game room, providing the perfect setting for relaxation or play. A welcoming front porch enhances curb appeal, while the covered patio in the backyard extends the living space outdoors, offering the perfect spot to unwind and enjoy the day. Designed for both connection and privacy, the Jones brings together everyday function and modern livability in one exceptional home.

    View floor plan
  • Single-family

    Carousel — use arrows to browse images for this design, or tap the photo to open the floor plan.

    Ready to Build

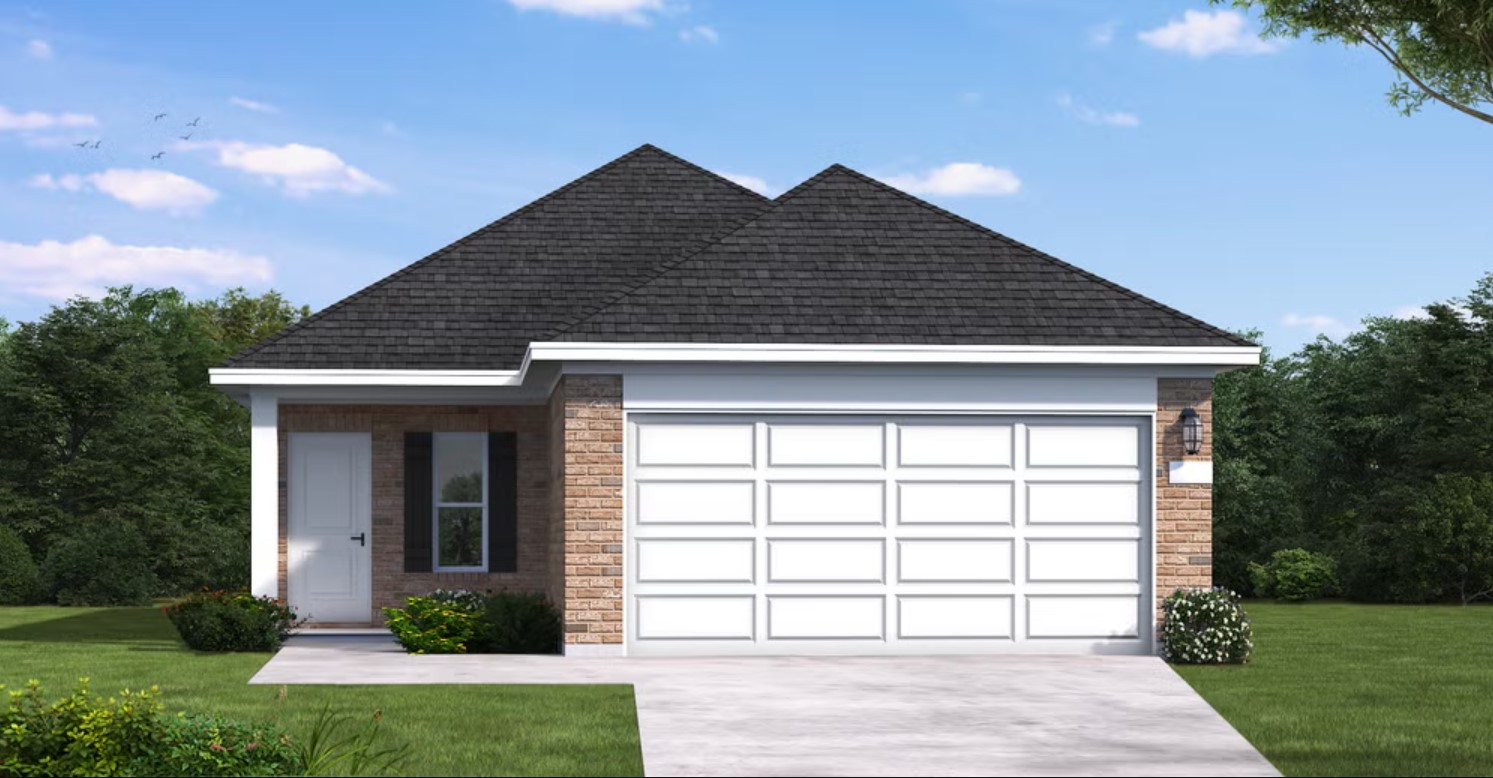
    Rains

    From$269,990
    3 Beds2 Baths2 Car garage1,446+ sq ft

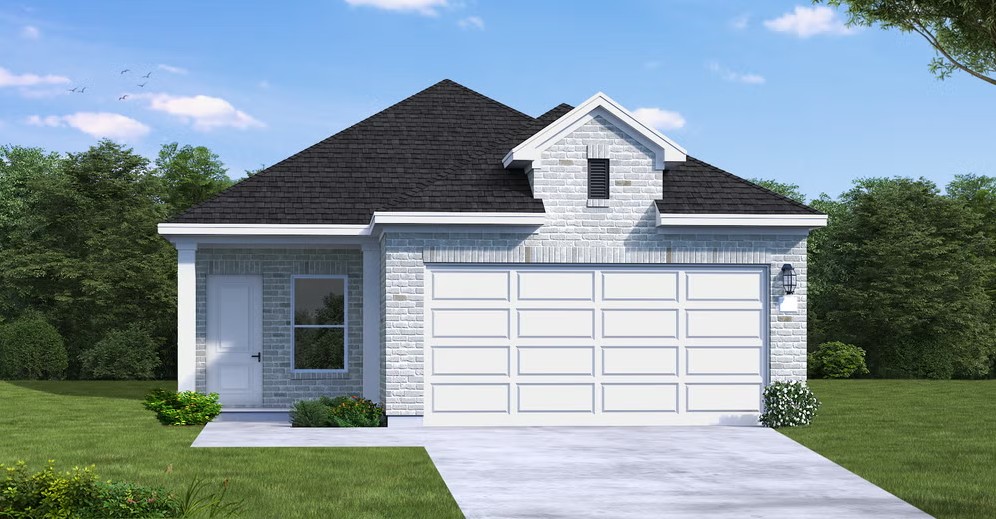
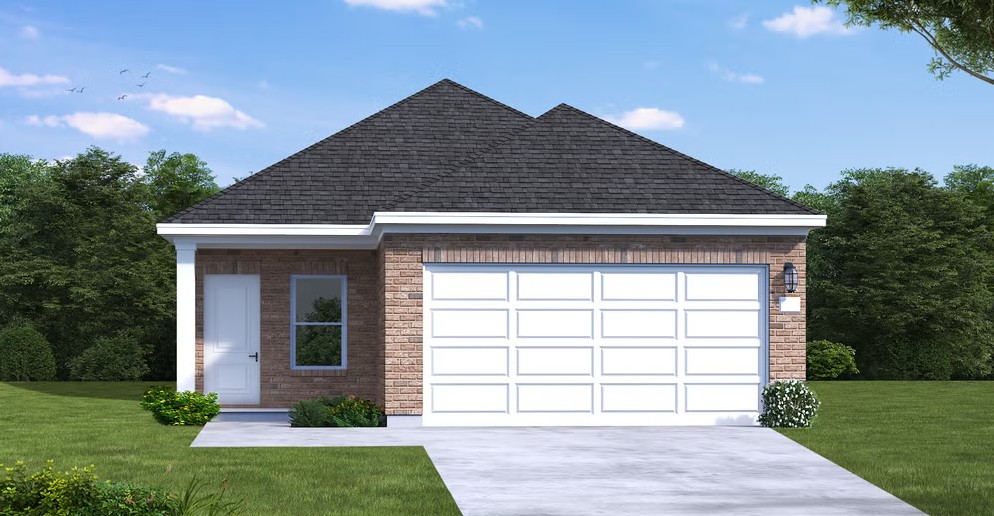
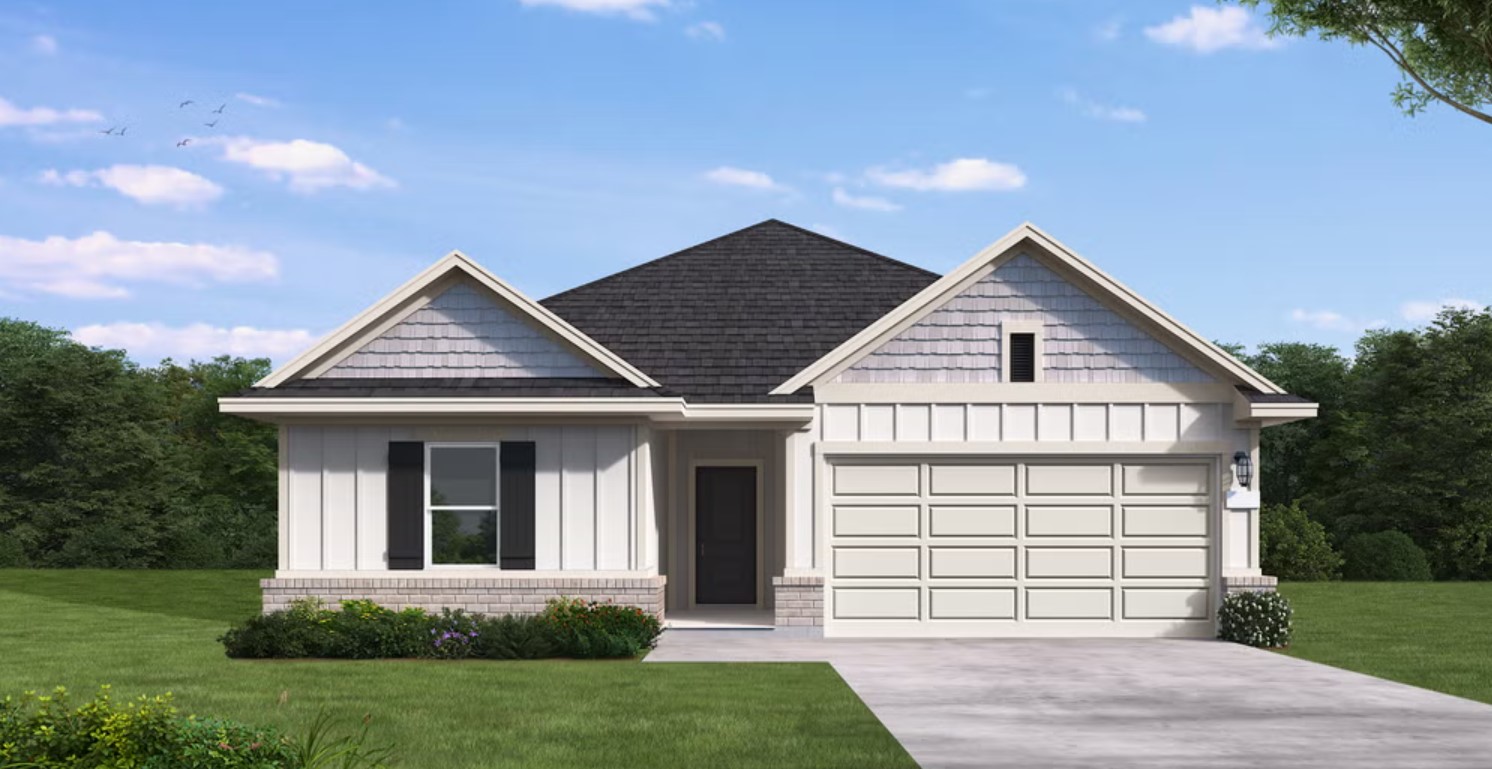
    The Rains floor plan is a well-designed one-story home featuring three bedrooms, two bathrooms, and a spacious two-car garage. Its open layout seamlessly connects the kitchen, dining, and living areas, creating an inviting space for daily living and entertaining. The owner’s suite offers a private retreat with a walk-in closet and an en-suite bathroom, while two additional bedrooms provide comfort and versatility. With modern finishes and a smart layout, the Rains plan offers both functionality and style in a single-story design.

    View floor plan
  • Single-family

    Carousel — use arrows to browse images for this design, or tap the photo to open the floor plan.

    Now Building

    Smith

    From$279,990
    4 Beds2 Baths2 Car garage1,596+ sq ft

    Single-family at Westridge Cove. 3 homes are now building — ask the sales team for timelines and personalization options.

    View floor plan
  • Single-family

    Carousel — use arrows to browse images for this design, or tap the photo to open the floor plan.

    Now Building

    Starr

    From$289,990
    4 Beds2 Baths2 Car garage1,669+ sq ft

    Single-family at Westridge Cove. 2 homes are now building — ask the sales team for timelines and personalization options.

    View floor plan
  • Single-family

    Carousel — use arrows to browse images for this design, or tap the photo to open the floor plan.

    Now Building

    Upton

    From$309,990
    4 Beds3 Baths2 Car garage1,956+ sq ft

    Single-family at Westridge Cove. 2 homes are now building — ask the sales team for timelines and personalization options.

    View floor plan
  • Single-family

    Carousel — use arrows to browse images for this design, or tap the photo to open the floor plan.

    Ready to Build

    Young

    From$319,990
    4 Beds3 Baths2 Car garage2,005+ sq ft

    The Young floor plan is a spacious and functional one-story design offering 4 bedrooms, 3 full bathrooms, and a convenient two-car garage. This layout is ideal for modern living, with an open flow connecting key spaces like the great room, dining area, and kitchen, all perfectly positioned for both everyday activities and entertaining guests. The large kitchen features ample counter space, an island, and a pantry, providing plenty of room for storage and meal preparation. A cozy covered patio just off the dining room creates a seamless connection to the outdoors for relaxation or casual dining. The primary bedroom suite is privately located and includes a luxurious bathroom and a generously sized walk-in closet. Three additional bedrooms are thoughtfully positioned throughout the home, with Bedroom 4 featuring its own access to a full bathroom, making it perfect for guests or multi-generational living. A flex room near the center of the home offers versatility, allowing you to create a home office, playroom, or hobby space that suits your needs. Designed with comfort and efficiency in mind, the Young floorplan combines modern features and a practical layout, making it an excellent choice for those seeking a stylish single-story home with plenty of space for family and friends.

    View floor plan
  • Single-family

    Carousel — use arrows to browse images for this design, or tap the photo to open the floor plan.

    Quick Move-In

    Donley

    From$329,990
    4 Beds2.5–3.5 Baths2 Car garage2,209+ sq ft

    Single-family at Westridge Cove. 1 Quick Move-In home in this plan — ask the sales team about finishes and closing timelines.

    View floor plan
  • Single-family

    Carousel — use arrows to browse images for this design, or tap the photo to open the floor plan.

    Ready to Build

    Martin

    From$334,990
    4 Beds2.5 Baths2 Car garage2,341+ sq ft

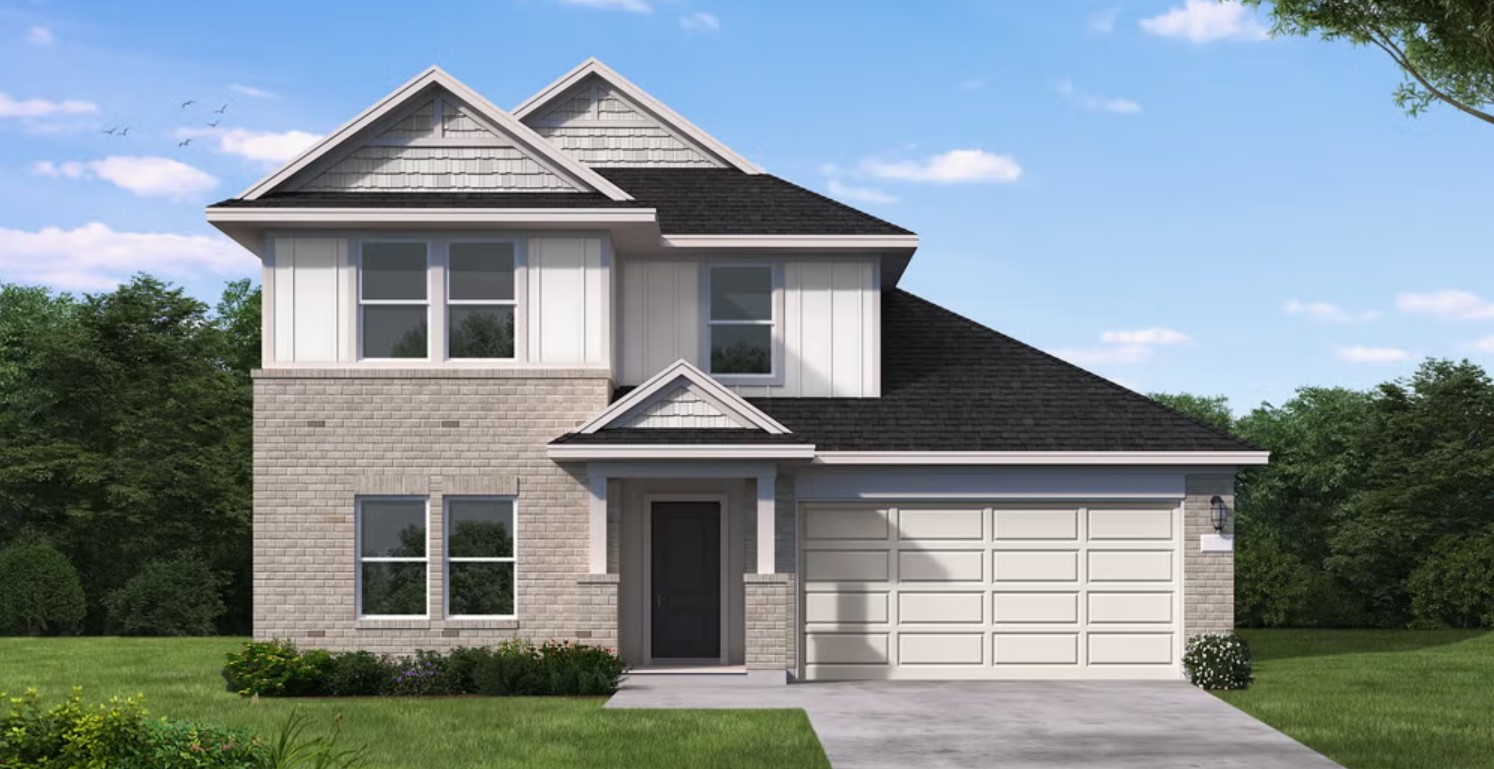
    The Martin floor plan is a thoughtfully designed two-story home that balances functionality with modern comfort. Featuring four spacious bedrooms and two and a half bathrooms, this layout provides ample space for families of all sizes. The open-concept living area seamlessly integrates the kitchen, dining, and family room, creating an inviting space for entertaining and everyday life. The well-appointed kitchen includes a central island for additional prep space and seating. A luxurious primary suite offers a private retreat with a generous walk-in closet and a spa-like en-suite bath. The additional bedrooms are perfectly positioned to provide privacy while remaining easily accessible. A dedicated two-car garage completes this home, adding convenience and extra storage. The Martin is designed for those seeking both style and practicality in their living space.

    View floor plan
  • Single-family

    Carousel — use arrows to browse images for this design, or tap the photo to open the floor plan.

    Now Building

    Howard

    From$344,990
    5 Beds2.5–3.5 Baths2 Car garage2,522+ sq ft

    Single-family at Westridge Cove. 1 home is now building — ask the sales team for timelines and personalization options.

    View floor plan

Media

Project photo gallery

Click the large photo or a thumbnail to open the gallery viewer.

Is this your project?

Take control of your project page, add direct contact details, keep information updated, unlock performance insights, and increase visibility with agents and buyers actively looking for new construction homes.

Grocery Stores

No nearby places found in this category.

Coffee Shops

No nearby places found in this category.

Restaurants

No nearby places found in this category.

Shopping

No nearby places found in this category.

Prices and features may vary and are subject to change. Photos are for illustrative purposes only. Legal disclaimers.