

Continuum Club & Residences

Floors
30
Total Units
198
Exp completion
2027
Discover the luxurious Continuum Club & Residences in North Bay Village, brought to life by the renowned Continuum Company, featuring top-notch amenities like a fitness center, parking, a swimming pool, a spa and wellness center, and a vibrant restaurant and bar.
Continuum Club & Residences will be an extraordinary new residential address on a rare waterfront location, ideally situated on the private island of North Bay Village a 15 minute neighborhood that provides easy access to the beautiful Miami beaches, Design District, Bal Harbour shops, Wynwood, and some of the best private schools in South Florida. Continuum Club & Residences, North Bay is envisaged as a worthy follow-up to the extraordinary success of the original Continuum South Beach, this time as a joint venture development between The Continuum Company and Aksoy Holdings.
31-story waterfront tower designed by Arquitectonica offers spectacular views, accessibility to Miami’s hottest new neighborhoods and an unprecedented collection of indoor & outdoor amenities. An exclusive collection of 201 impeccable residences & penthouses are designed with private terraces offering a unique 180-degree, panoramic view of both the water and gorgeous city skyline.
Payment Plan
- 10% Reservation
- 10% At contract
- 10% At ground breaking
- 10% At top-off
- 60% At closing (Estimated 2027)
THE AMENITIES.
- Approx. 8,000 SF Waterfront Restaurant with indoor/outdoor dining overlooking Biscayne Bay
- Water sports launch dock with kayaks, inflatables and paddleboards
- 40,000 SF member's only social club with two pools, spa & fitness center, golf simulator, virtual gaming room
- Dedicated kids' play areas
- Indoor/outdoor Dog Park
- 5th-Floor business lounge and board room with 14' ceilings
- Indoor Pickleball Court
THE RESIDENCES.
- KITCHENS.Custom imported European cabinetry and SubZero/Wolf appliances
- PRIMARY BATH. Includes vanity with double sink, glass-enclosed shower featuring dual rainfall shower head, natural marble stone flooring
- FLOORS. Wide-plank, porcelain-tile wood flooring
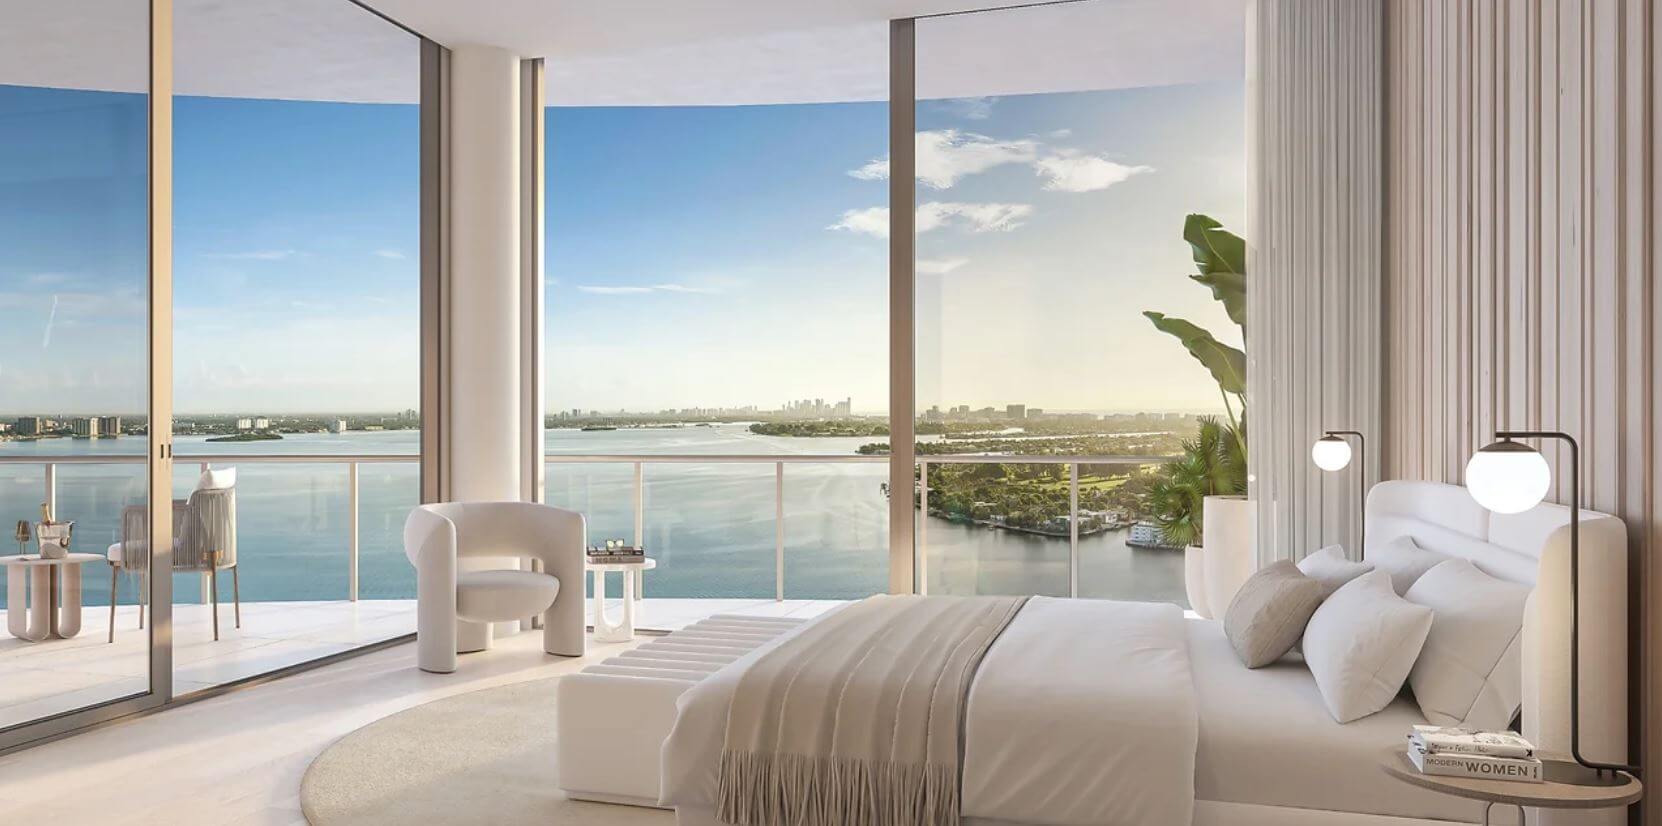
- PRIMARY BEDROOM. Feature up to 14' ceilings, generously-sized walk-in closets, and wraparound balconies
- VIEWS.Floor to ceiling, impact resistant sliding glass doors and windows, clear glass railings on terraces for unobstructed views of Biscayne Bay, Indian Creek, South Beach and downtown
Amenities
Site Plan

Floor plans (1)
Carousel — use arrows to browse images for this design, or tap the photo to open the floor plan.
Residences
Inquire1–4 Beds2–3.5 Baths850+ sq ftIntroducing Continuum Club and Residences, a stunning development offering 198 elegantly designed homes, including one-, two-, three-, and four-bedroom residences and penthouses, with prices starting just under $1 million. This striking 32-story building will feature residences ranging from 800 to 4,000 square feet, providing breathtaking views of the Atlantic Ocean, Biscayne Bay, Indian Creek, and Downtown Miami. The Continuum Company has assembled a world-class team for this prestigious project. Esteemed architecture firm Arquitectonica leads the design, with interiors curated by Durukan Design and landscape architecture by Martha Schwartz Partners (MSP). This collaboration aims to create a chic and vibrant atmosphere throughout the residences. Each unit boasts spacious floor plans and private wrap-around terraces, offering unobstructed sunset to sunrise views. The kitchens are a chef's dream, featuring state-of-the-art Subzero/Wolf integrated appliances, custom European cabinetry, a culinary island, and quartz countertops. The luxurious primary baths include marble stone flooring, dual rainfall showerheads with water views, arched mirrors, and Dornbracht fittings. Experience the pinnacle of luxury living at Continuum Club and Residences, where style meets functionality in every detail. Features Porcelain tile wood plank flooring Floor-to-ceiling sliding glass doors with aluminum framing Impact-resistant, energy-efficient glass windows 9’-14’ ceilings heights Private wraparound terraces designed for indoor/outdoor living High-efficiency in-residence washer & dryer Pre-wired for high-speed internet Gourmet kitchens custom European cabinetry Fully-integrated, state-of-the-art SUB-ZERO & WOLF appliances Floor-to-ceiling pantries for maximum storage White marbled, elegant quartz countertops & backsplash detailing Oversized sink with Dornbracht fixtures Custom kitchen island with quartz waterfall detail & wood paneling Spacious primary bedroom with room for a kind-sized bed and his & hers nightstands Over-sized walk-in closet Savor the view with floor-to-ceiling sliding glass doors opening onto an expansive terrace, ideal for a morning cappuccino Staturo marble flooring & shower detail Dual vanity with integrated sink and custom arched mirrors and marble tiled fixture wall Timeless Dornbracht fixtures in a chrome finish Dedicated make-up vanity Dedicated watercloset for privacy
Media
Project photo gallery
Click the large photo or a thumbnail to open the gallery viewer.
Is this your project?
Take control of your project page, add direct contact details, keep information updated, unlock performance insights, and increase visibility with agents and buyers actively looking for new construction homes.
Prices and features may vary and are subject to change. Photos are for illustrative purposes only. Legal disclaimers.